Kensington-Chinatown, Toronto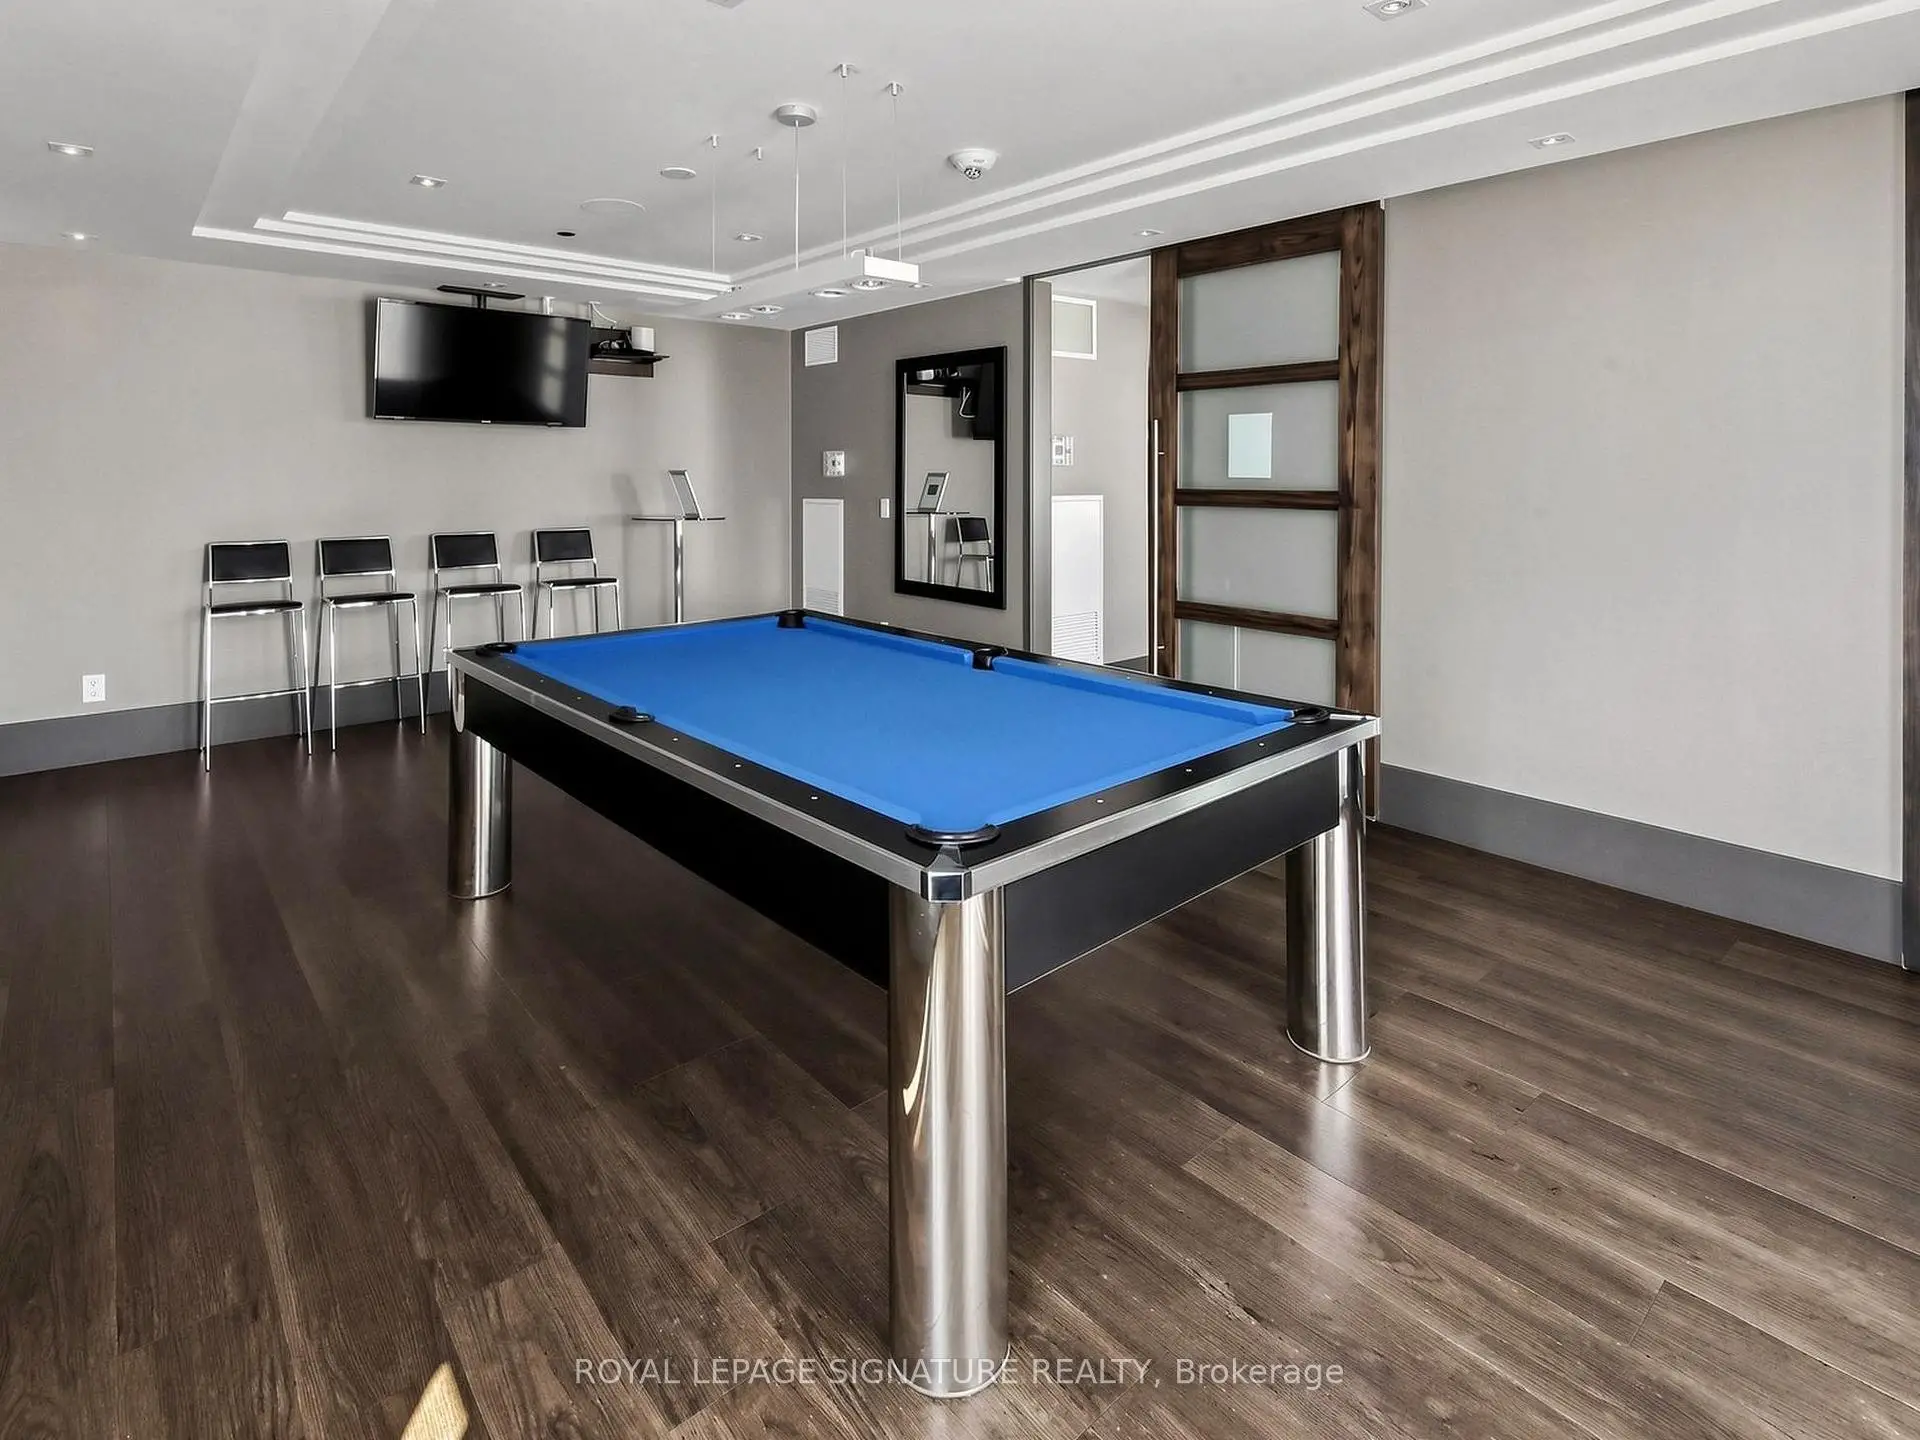

Description
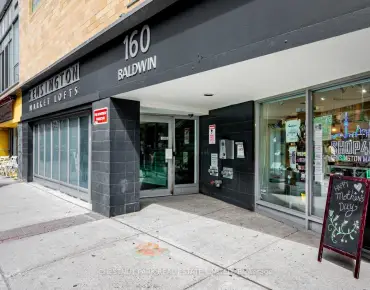
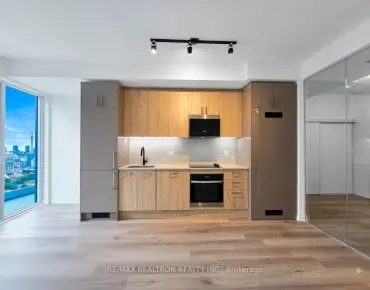
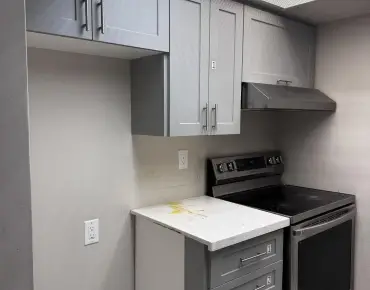
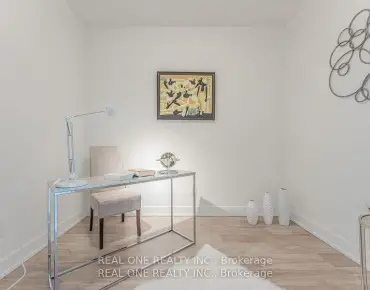
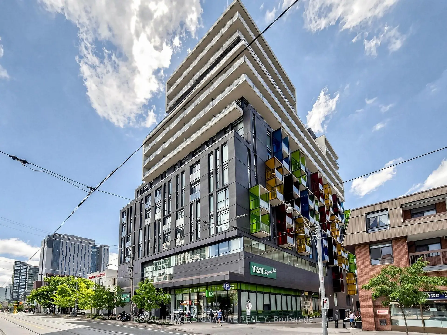
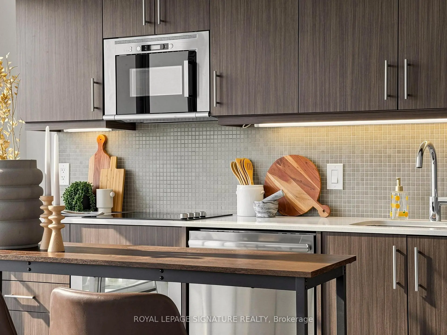
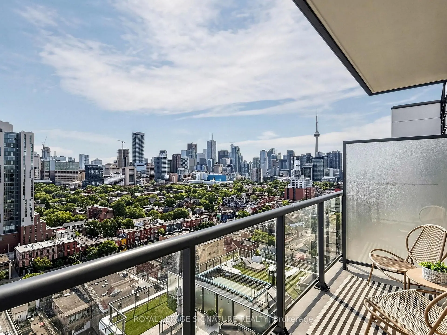
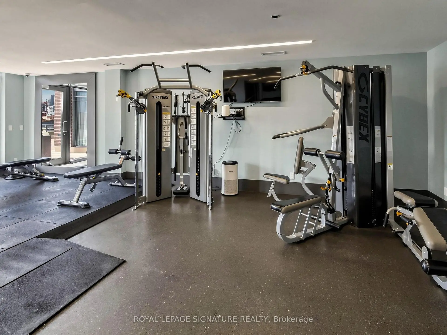
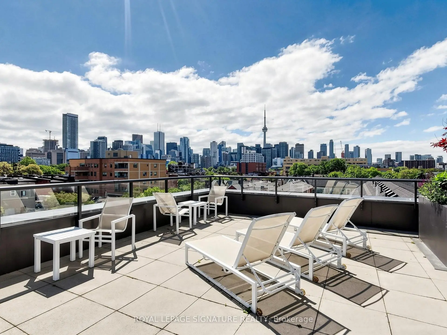
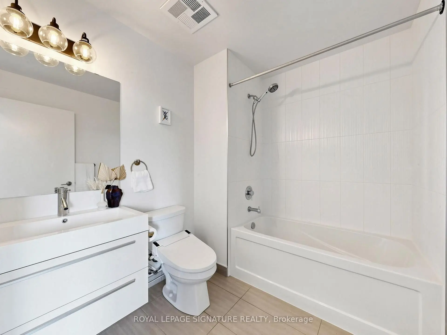
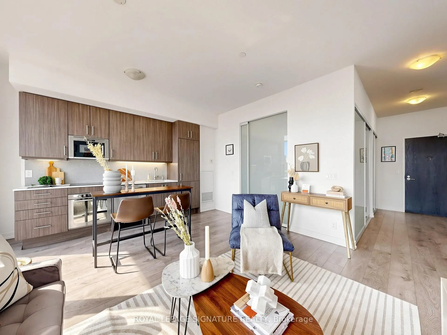
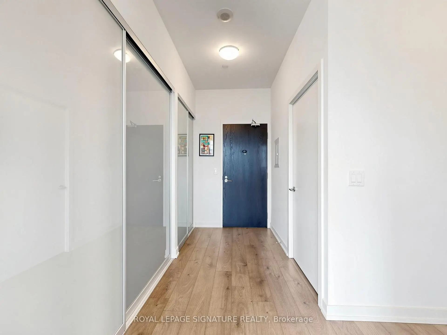
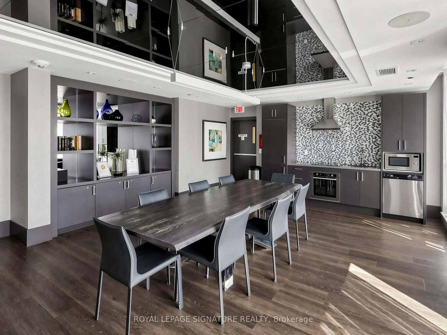
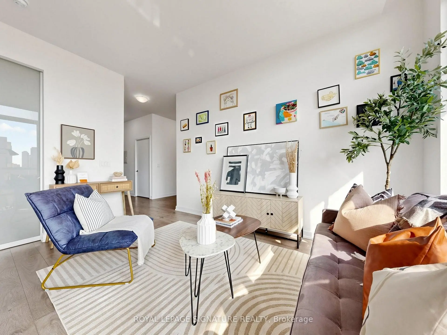
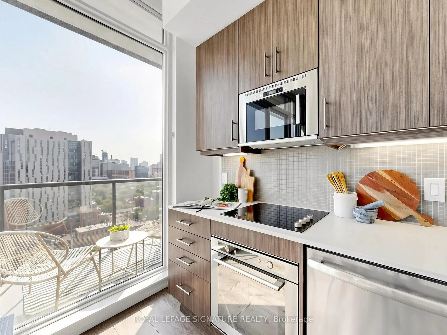
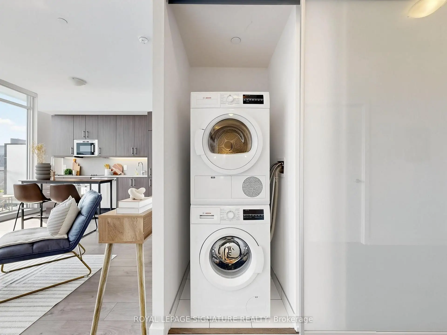
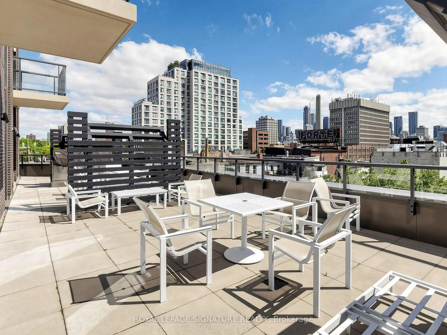
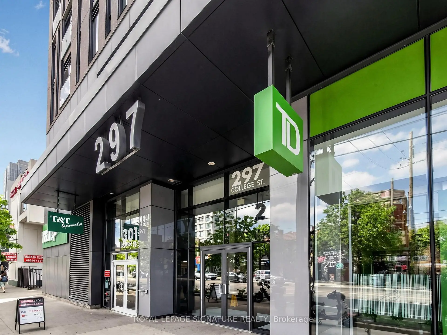
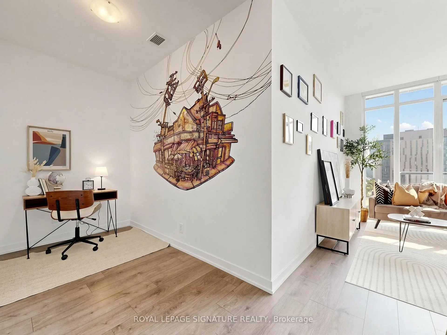
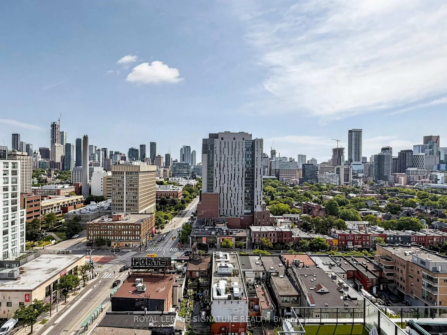
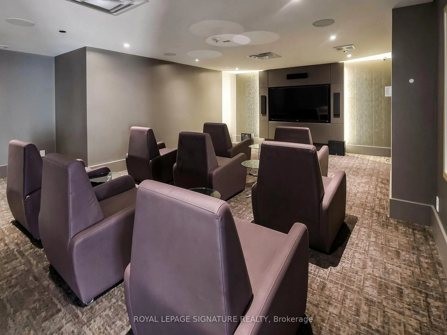
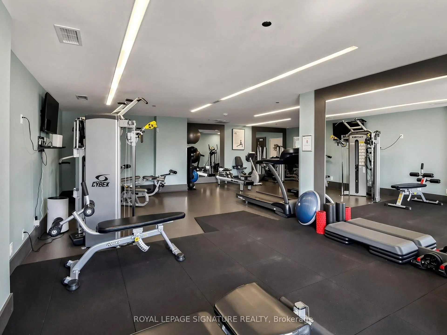
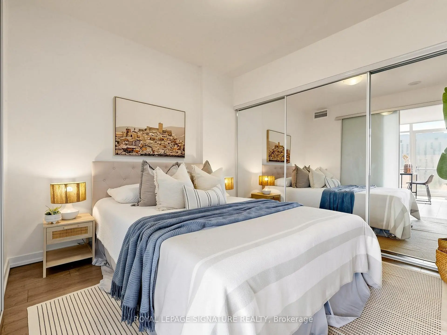
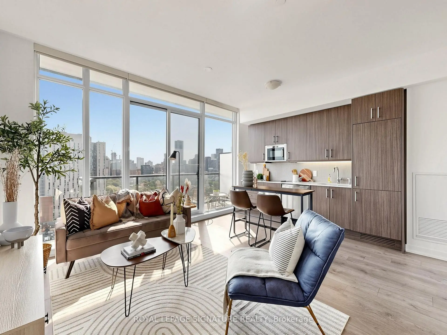
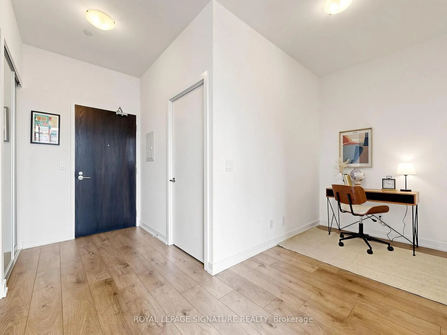
Experience exceptional downtown living in this stunning penthouse residence, where dramatic open-concept living spaces and sweeping panoramic views create an unforgettable first impression. Perfectly positioned at the crossroads of Kensington Market, Chinatown, Harbord Village, and the University of Toronto, this home places some of the city's most vibrant neighbourhoods right outside your door. With few condominium opportunities available in the area, this penthouse offers one of the brightest and most thoughtfully designed layouts in the building. The welcoming foyer showcases a custom mural by acclaimed artist Jeff Blackburn, depicting a landmark intersection in Kensington Market, while a full wall of closets provides exceptional storage and access to the ensuite laundry. The spacious den is ideal for working from home and is large enough to accommodate guests, with the option to add sliding doors for enhanced privacy. The light-filled living and dining area is designed to maximize the spectacular eastern views, featuring floor-to-ceiling windows and an expansive balcony that spans nearly the full width of the suite. The sleek kitchen blends seamlessly into the living space with built-in appliances, including a new refrigerator and dishwasher (July & August 2026). The balcony is conveniently accessed from the kitchen and includes an outlet for an electric barbecue. The generously sized primary bedroom features a full wall of closets. An oversized four-piece bathroom offers abundant storage and a functional, well-appointed design. Amenities include a gym, theatre room, lounge with billiard table and a guest suite. The building also houses a grocery store and a TD bank branch. Commuting to work, school or entertainment is effortless, with the College and Spadina streetcars just steps away. Walking and cycling are equally convenient, allowing you to enjoy immediate access to the city's best restaurants, cafés, shops, parks, and cultural destinations.
Features
- Facing: East

- Bedrooms: 1+1

- Bathrooms: 1

- Garages:

- Kitchens: 1

Details
- Space: 600-699

- Age: 6-10
- Maintenance: $ 542.20

- Tax: $ 3690.77

- C13665648

- Listing contracted with: ROYAL LEPAGE SIGNATURE REALTY

| Room | Size(M) | Description | |
|---|---|---|---|
| Living Rm | 4.91x4.36 | W/O To Balcony, Combined w/Kitchen, Laminate |
|
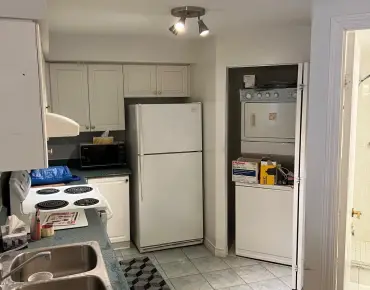
| Kitchen | 4.91x4.36 | Stainless Steel Appl, Custom Counter, Laminate |
|
| Primary B | 3.11x2.98 | W/W Closet, Laminate |
|
| Den | 2.59x1.77 | Laminate |
|
| Bath | 2.49x2.01 | 4 Pc Bath, Ceramic Floor |
|
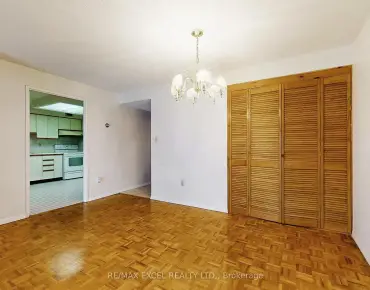
| Foyer | 4.10x1.55 | W/W Closet, Laminate |
| Bathroom | Pieces | Level | |
|---|---|---|---|
| 1xBath | 4 pcs | Flat |
Property Summary
Located close to the intersection of College St & Spadina Ave, #PH2-297 College St is a 1+1 bedrooms 1 washrooms Condo Apt. The property has many nice features including Countertop Range, Carpet Free and Built-In Oven. .The College Condo at Spadina
297 College St was developed by real estate developerSchool Information
- Kensington Community School (Grade:JK-6) 513/3037
- King Edward Junior and Senior Public School (Grade:JK-8) 1119/3037
- Harbord Collegiate Institute (Grade:9-12) 163/739
- St. Mary Catholic School (Grade:JK-8) 1683/3037
- Ryerson Community School (Grade:JK-8) 2413/3037
- Lord Lansdowne Junior Public School (Grade:0-6) 548/3037
- King Edward Junior and Senior Public School (Grade:JK-8) 1119/3037


Commute Information
Queen's Park Subway Station (0.9km)Union Go Train Station (2.1km)