Waterfront Communities C1, Toronto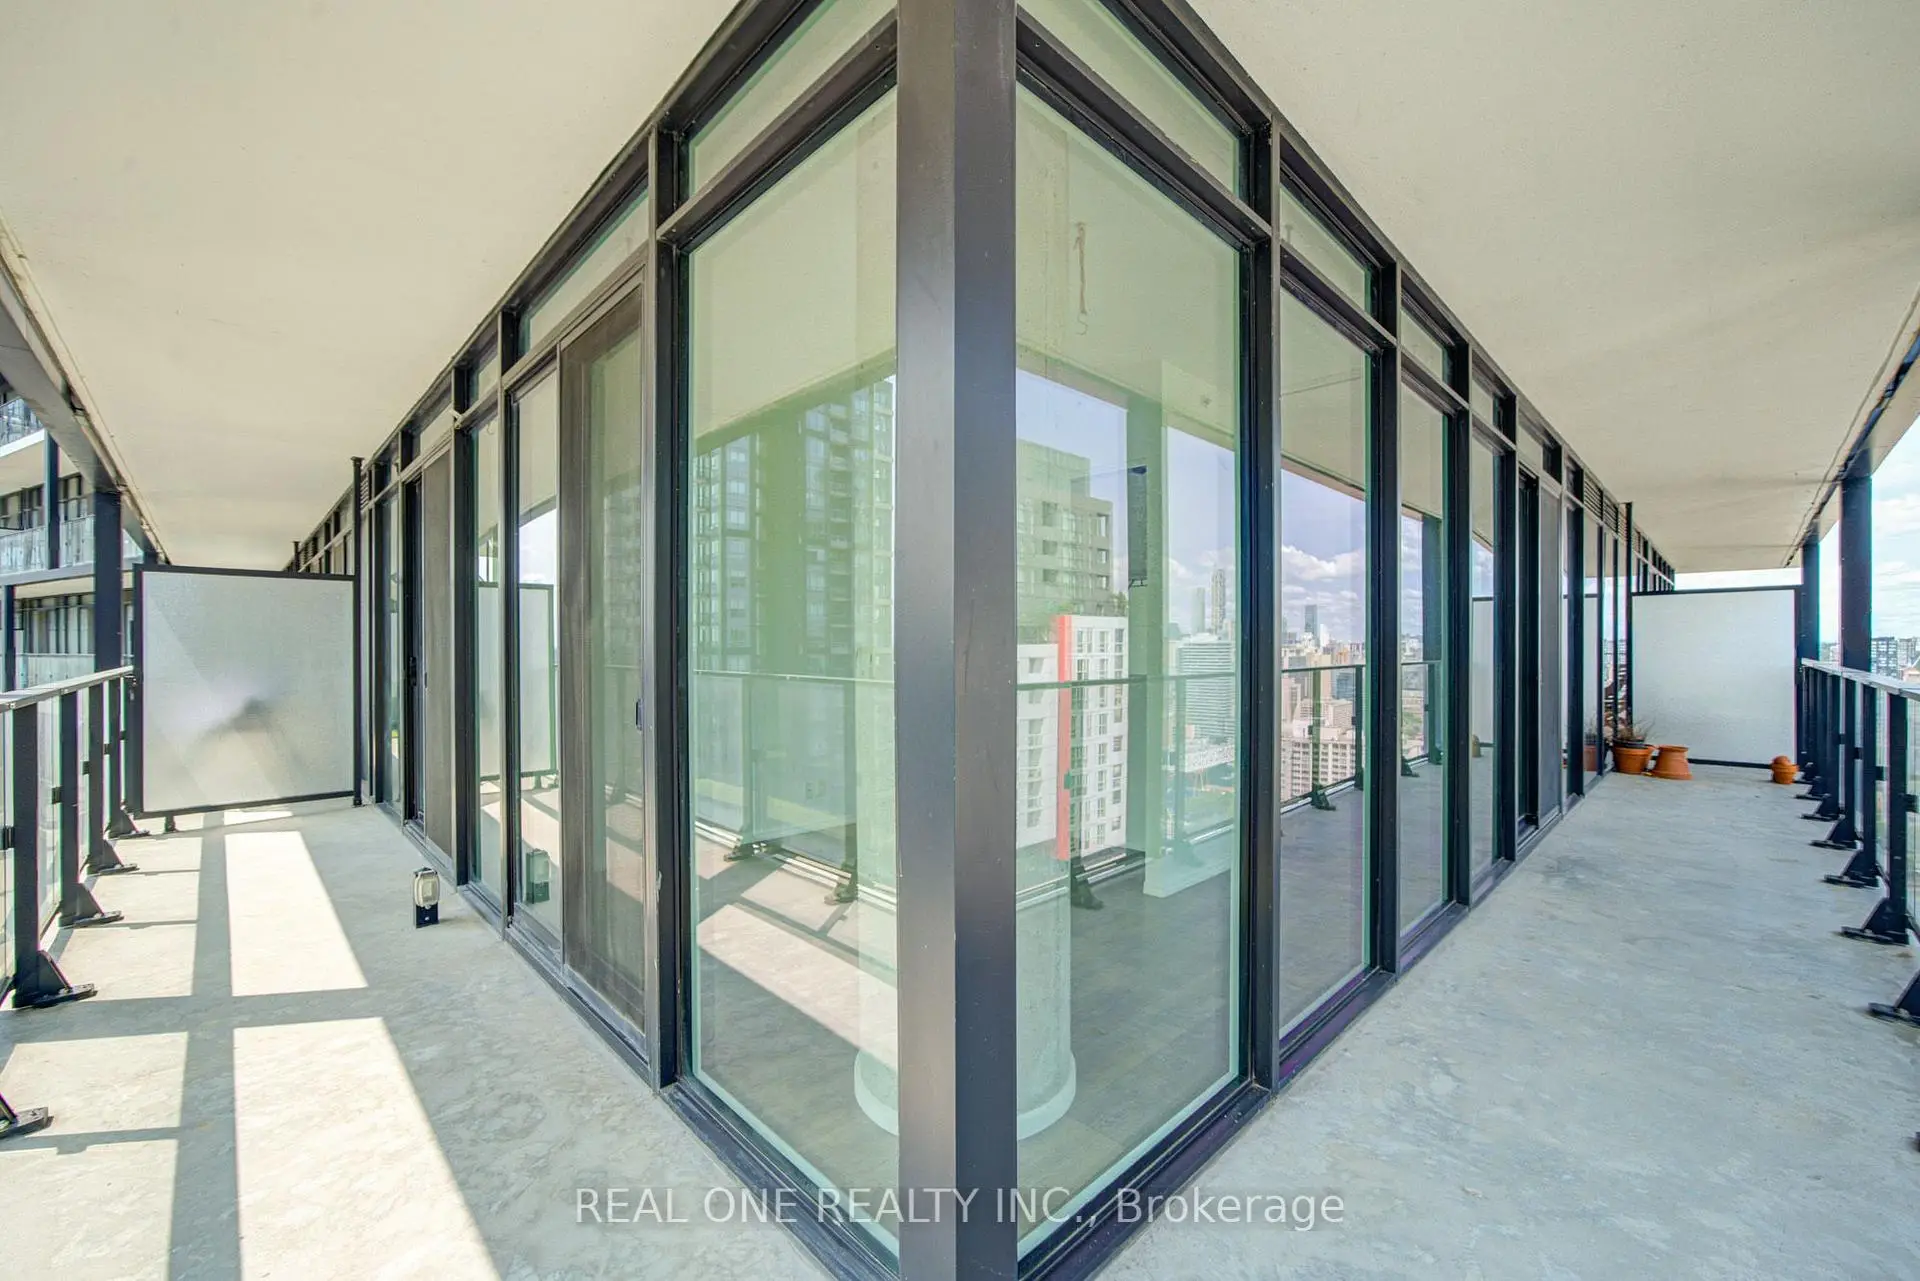

Description
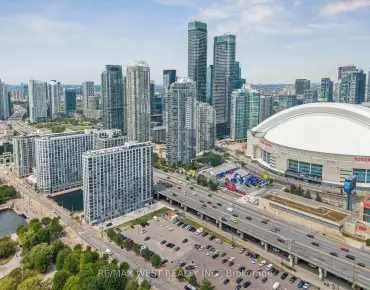
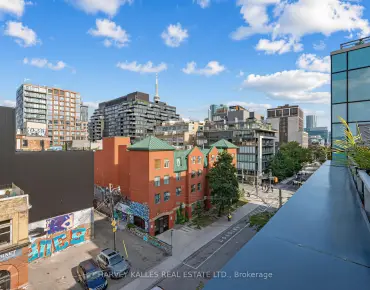
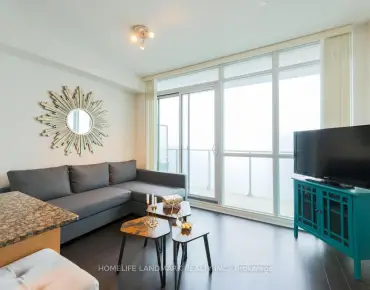
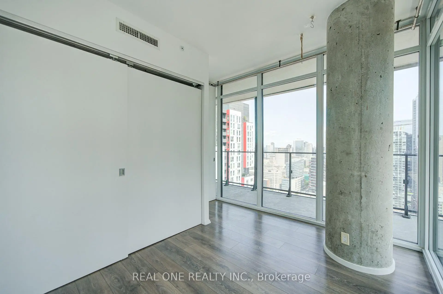
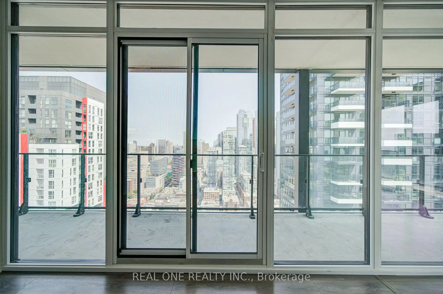
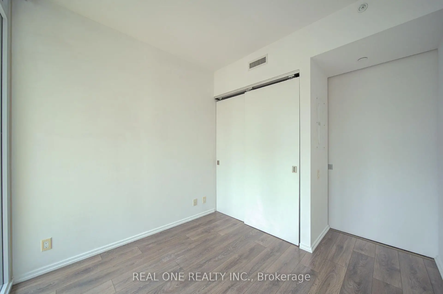
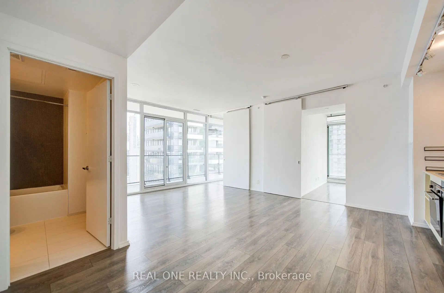
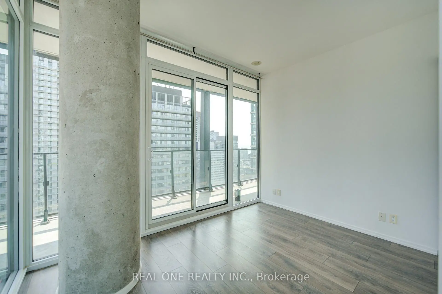
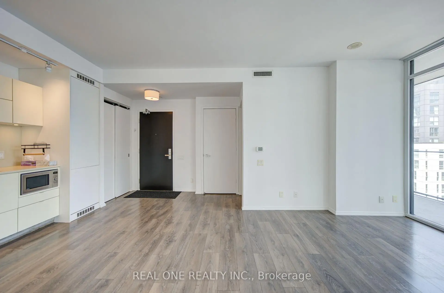
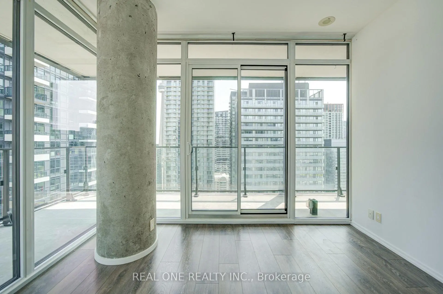
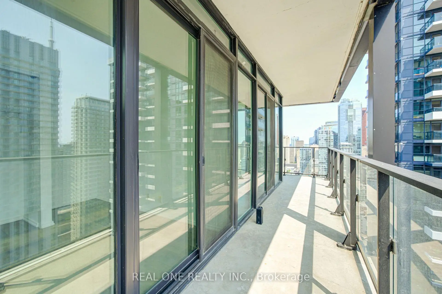
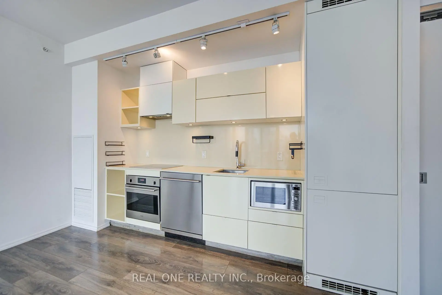
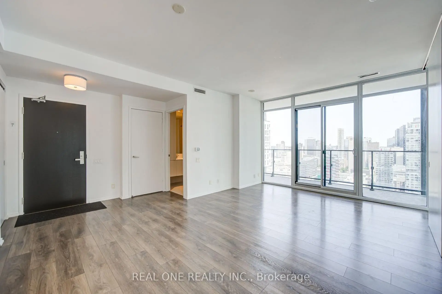
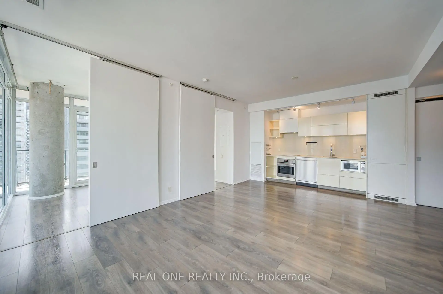
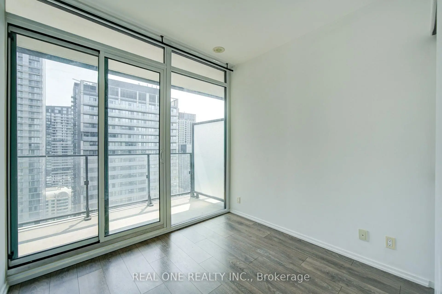
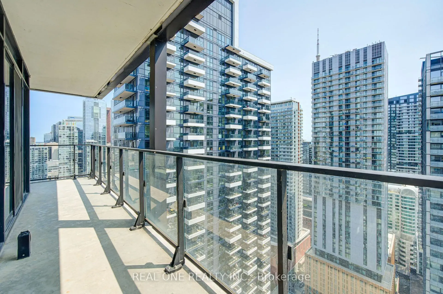
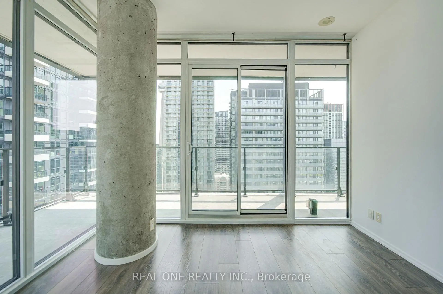
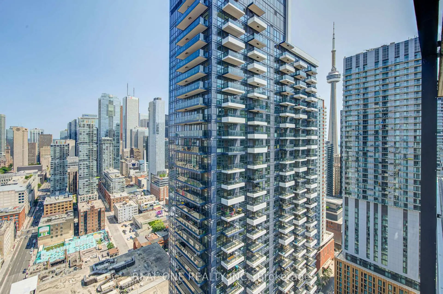
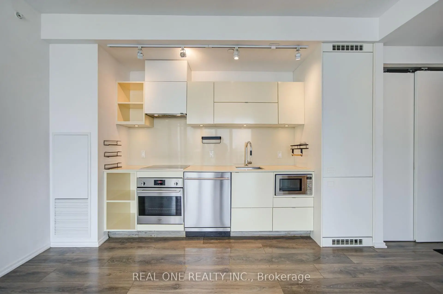
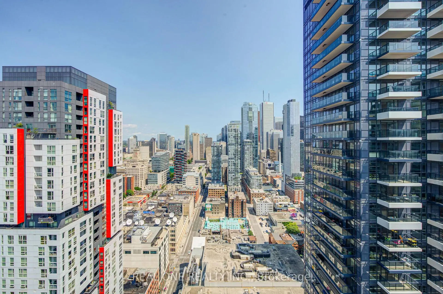
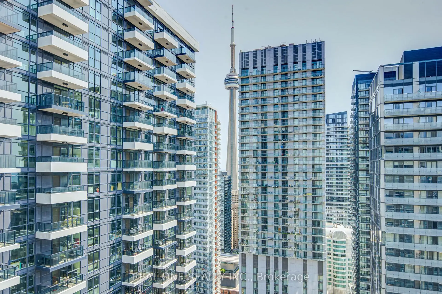
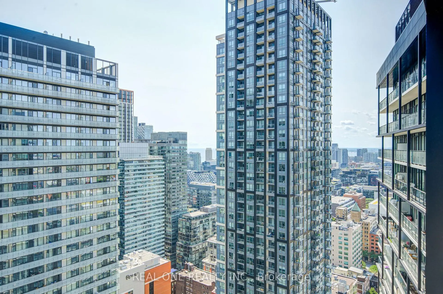
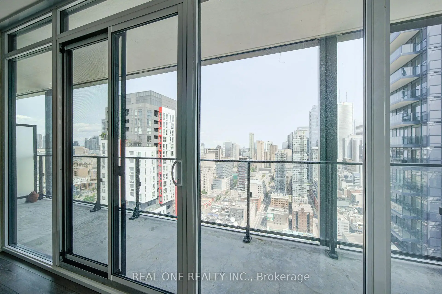
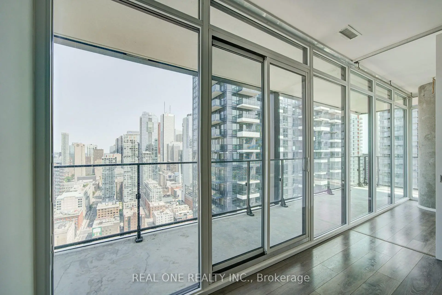
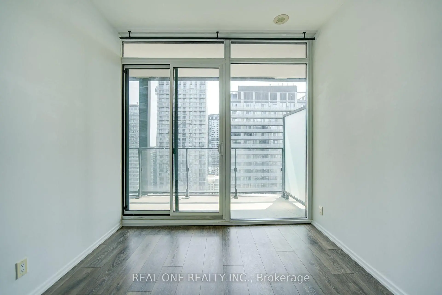
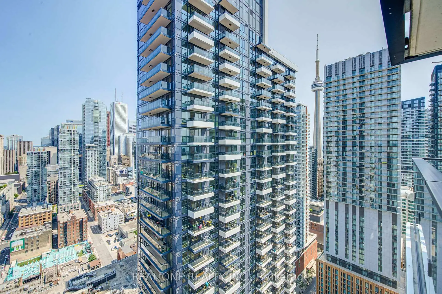
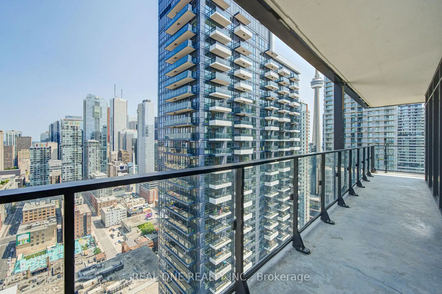
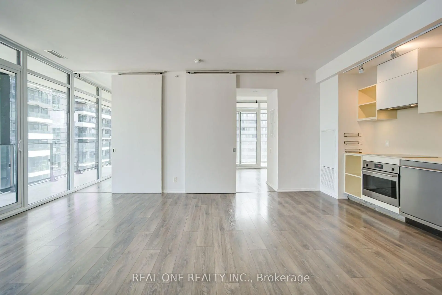
Unobstructed Cn Towner, Lake & City Views* Centrally Located Between Financial District Hospital, Entertainment District And Fashion District. Just Steps From Trendy & Historic Queen St West* Bright & Spacious Se Corner 2 Br W/ Huge 290 Sq Ft, Rounded Open Balcony* Floor To Ceiling Windows * Open Concept Modern Kitchen With Energy Star Appliances* Granite Counter Tops. Back-Splash, Front Loaded Washer/Dryer* Functional Layout* Both Bedrooms Have Windows
Features
- Facing: South East

- Bedrooms: 2

- Bathrooms: 1

- Garages:

- Kitchens: 1

Details
- Space: 600-699

- Maintenance: $ 479.00

- Tax: $ 3583.00

- C13660510

- Listing contracted with: REAL ONE REALTY INC.
| Room | Size(M) | Description | |
|---|---|---|---|
| Kitchen | 5.97x4.00 | Open Concept, Laminate, Combined w/Living |
|
| Living Rm | 5.97x4.00 | Open Concept, Laminate, Combined w/Dining |
| Bathroom | Pieces | Level | |
|---|---|---|---|
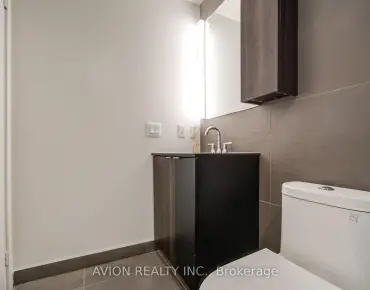
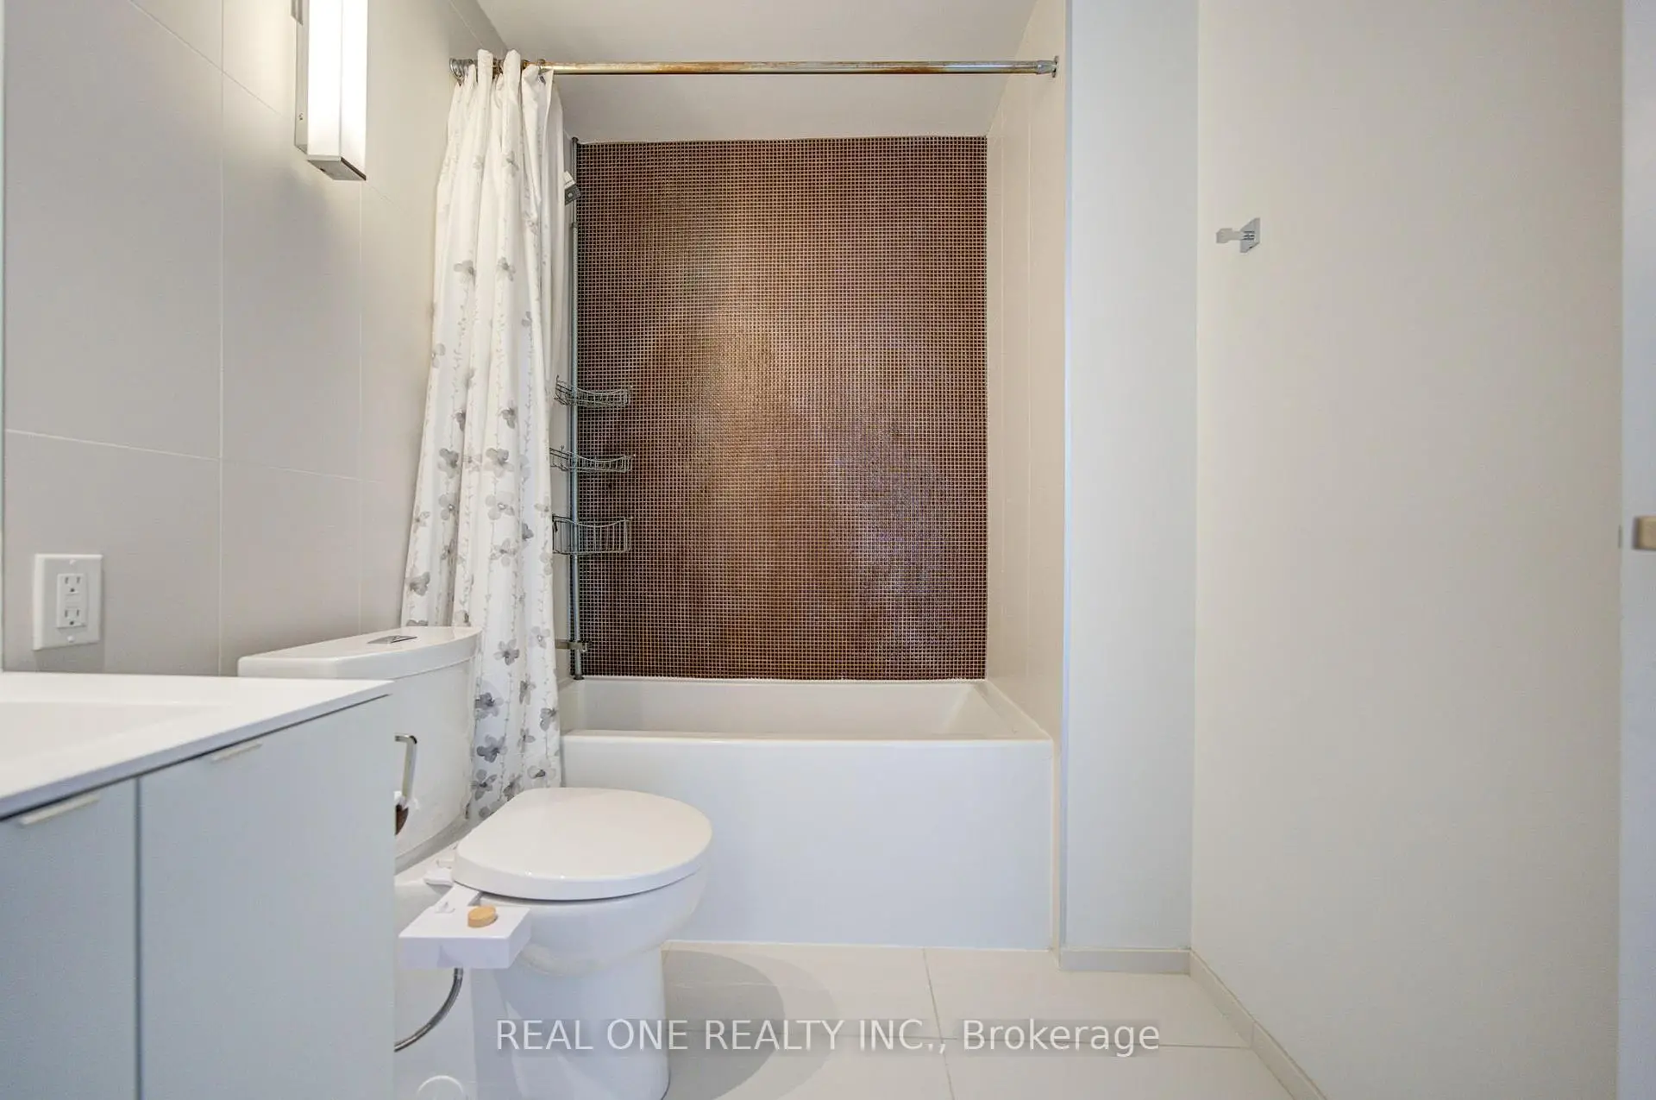
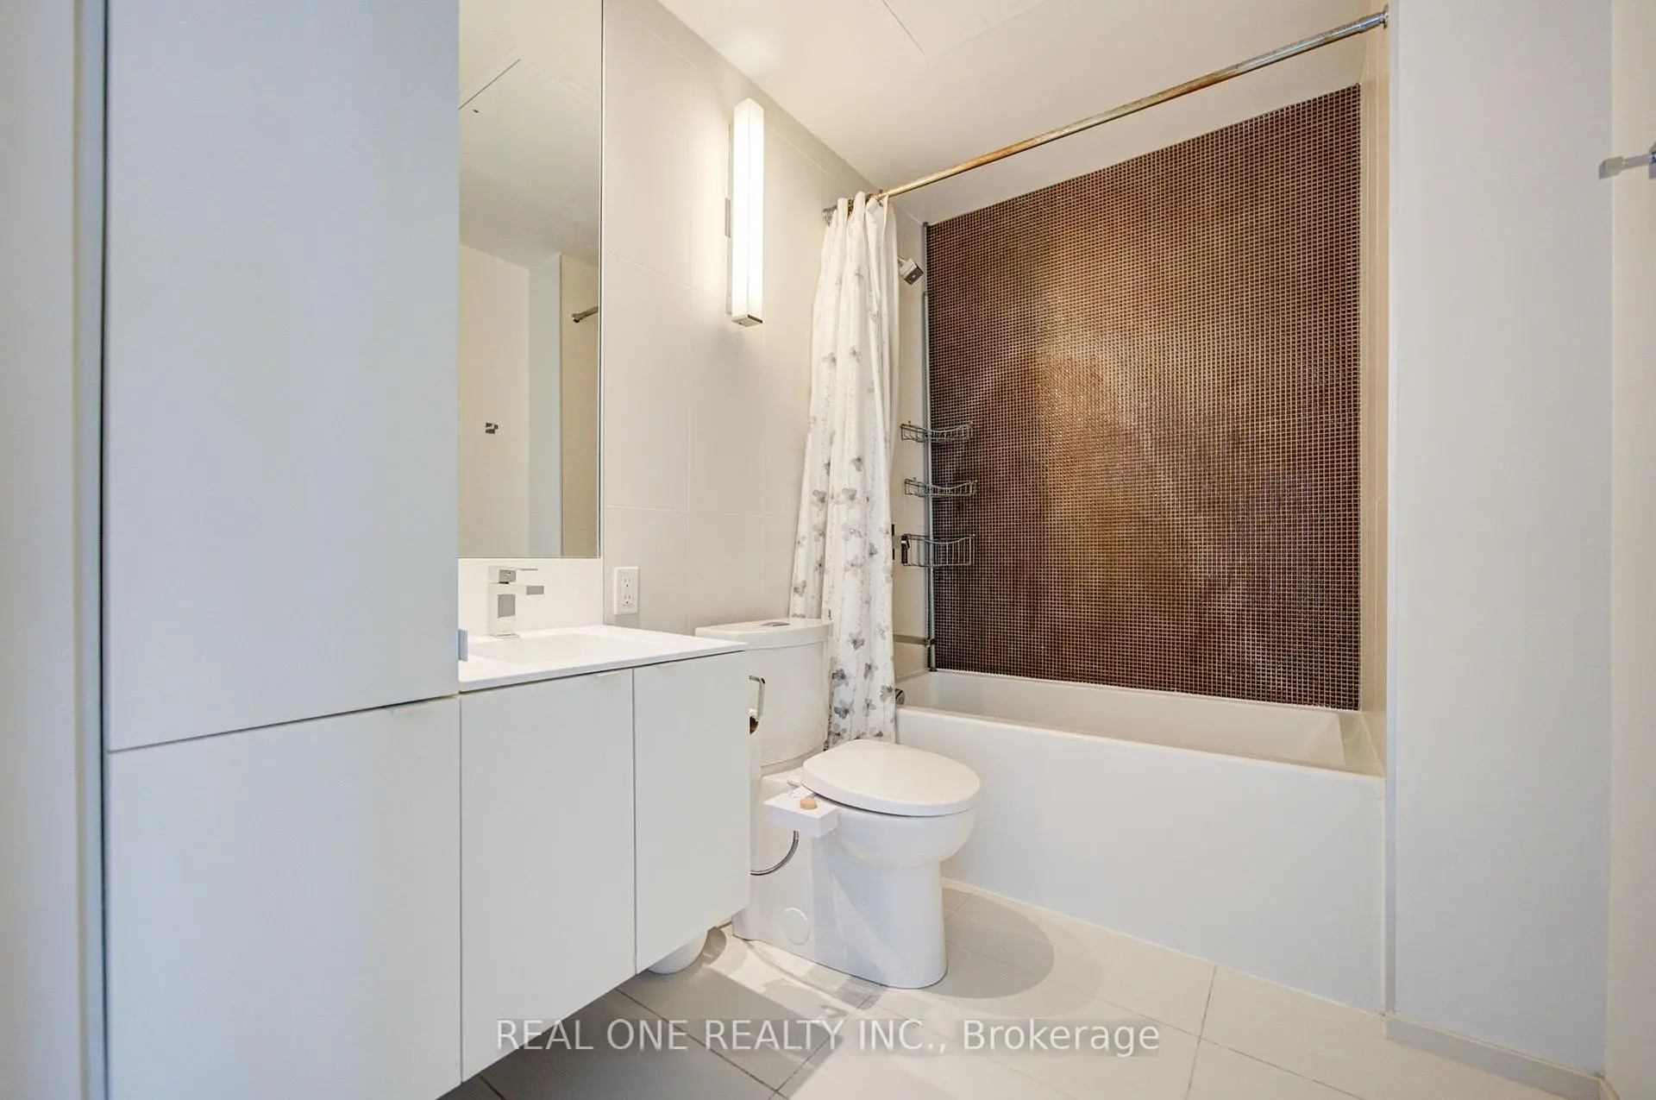
| 1xBath | 4 pcs | Main |
Property Summary
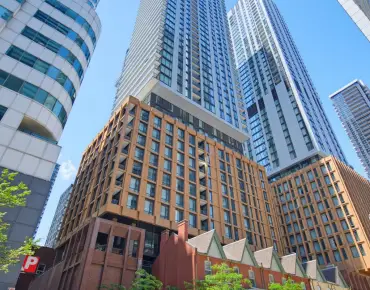
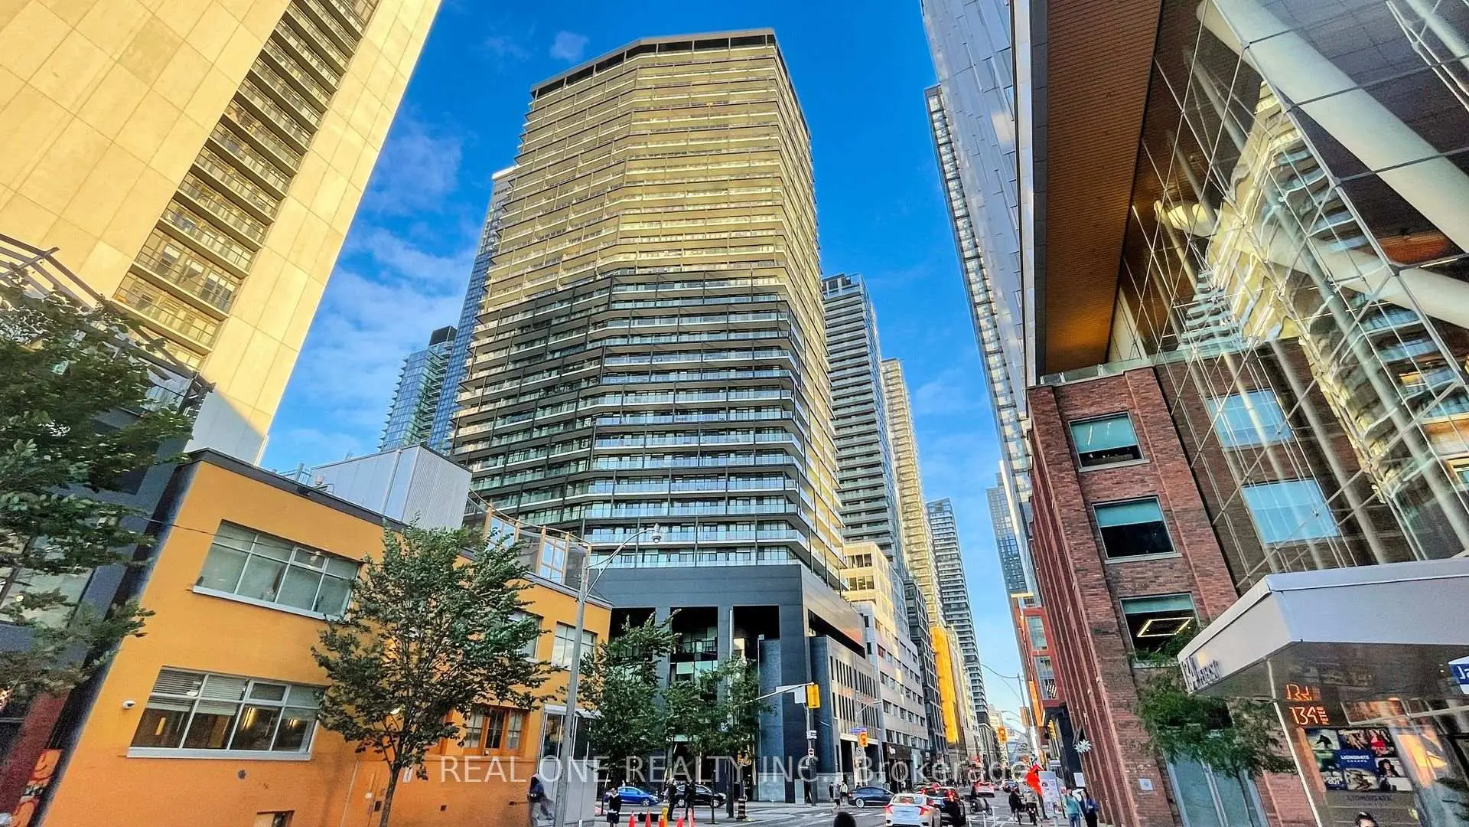
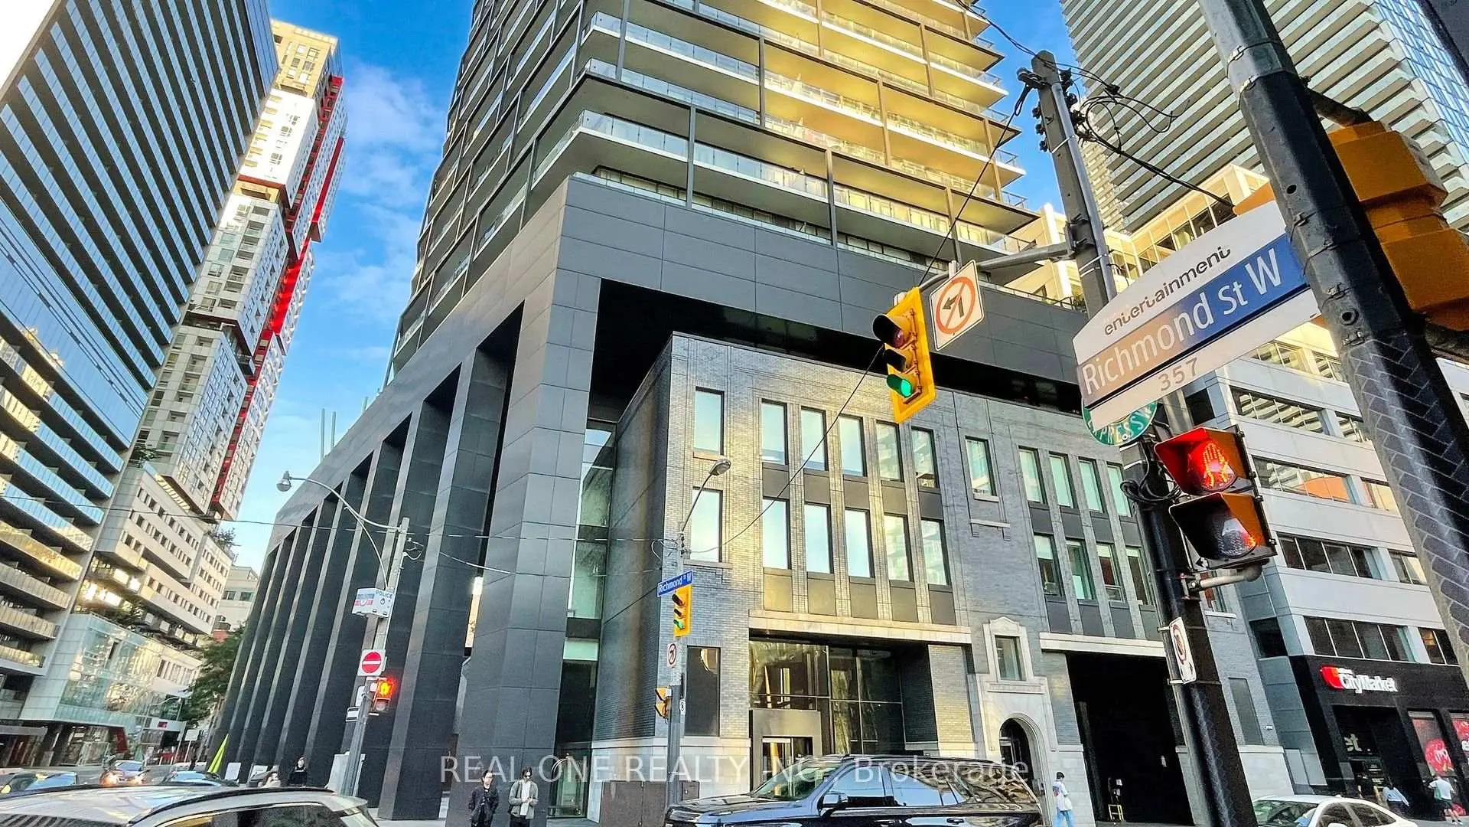
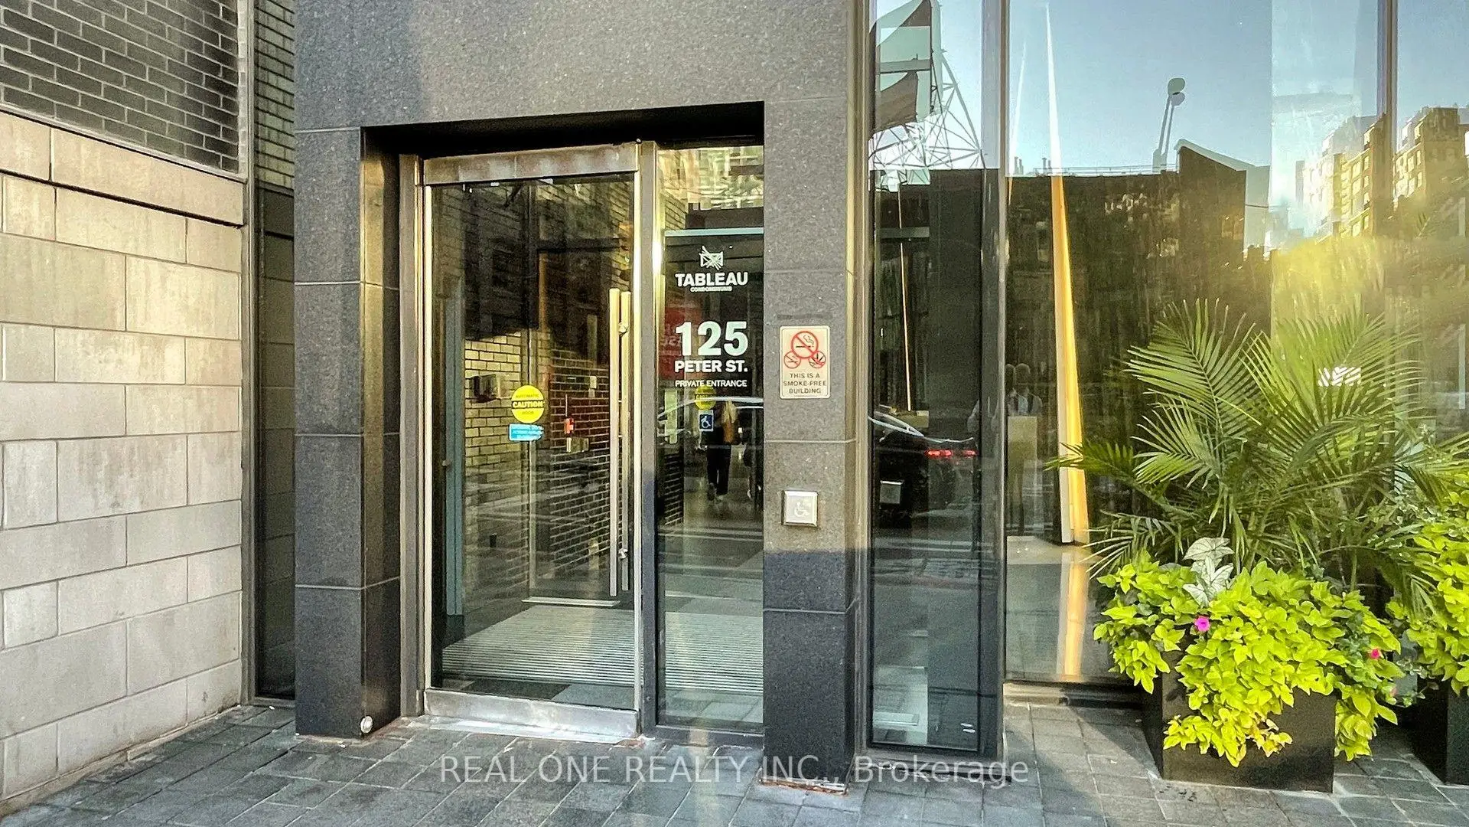
Located close to the intersection of Peter and Richmond, #3409-125 Peter St is a 2 bedrooms 1 washrooms Condo Apartment. The property has many nice features including Carpet Free. Kitchen and Living Room Rm are on the Main floor.Tableau
125 Peter St was developed by real estate developerUrban Capital Property GroupUrban Capital is a Toronto-based developer. It focuses on high-end modern design and environmental sustainability and uses these in high-end residential apartments..
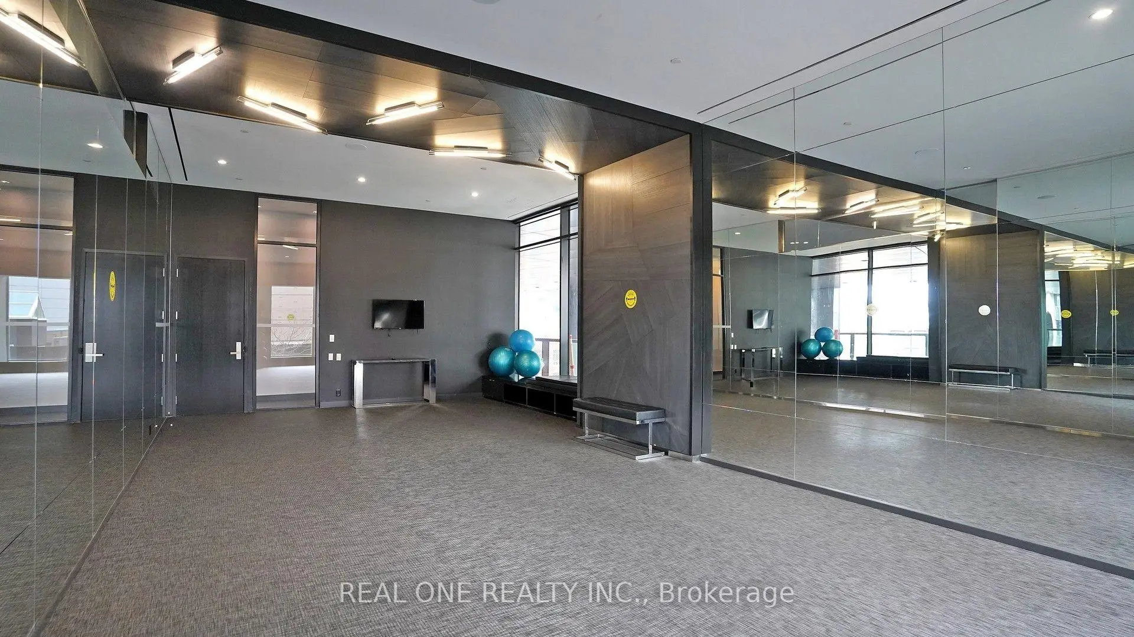
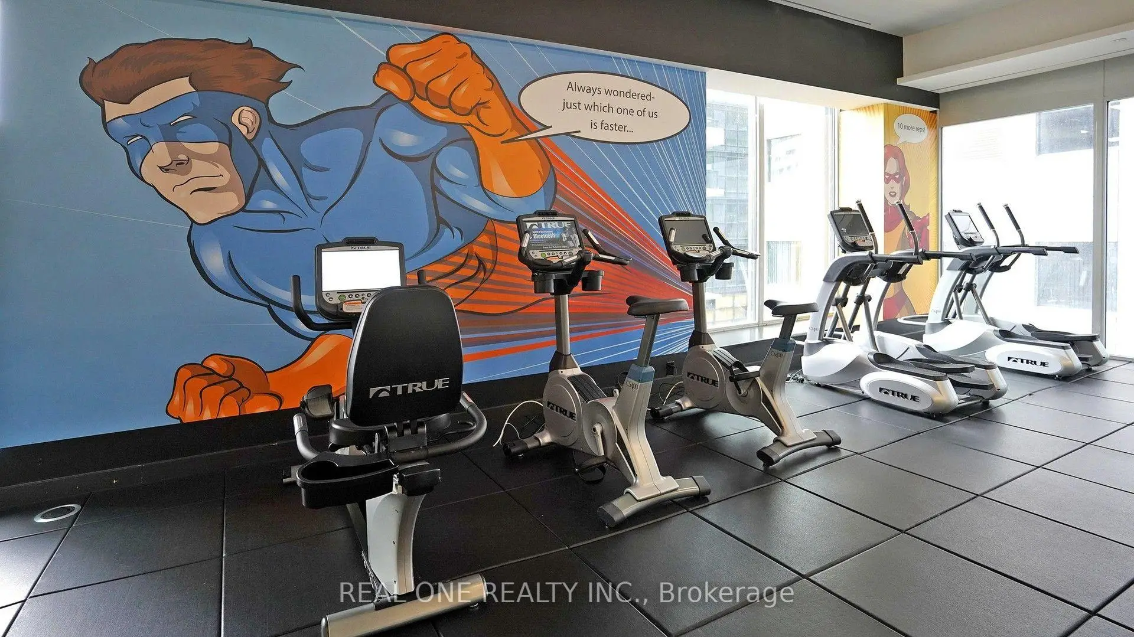
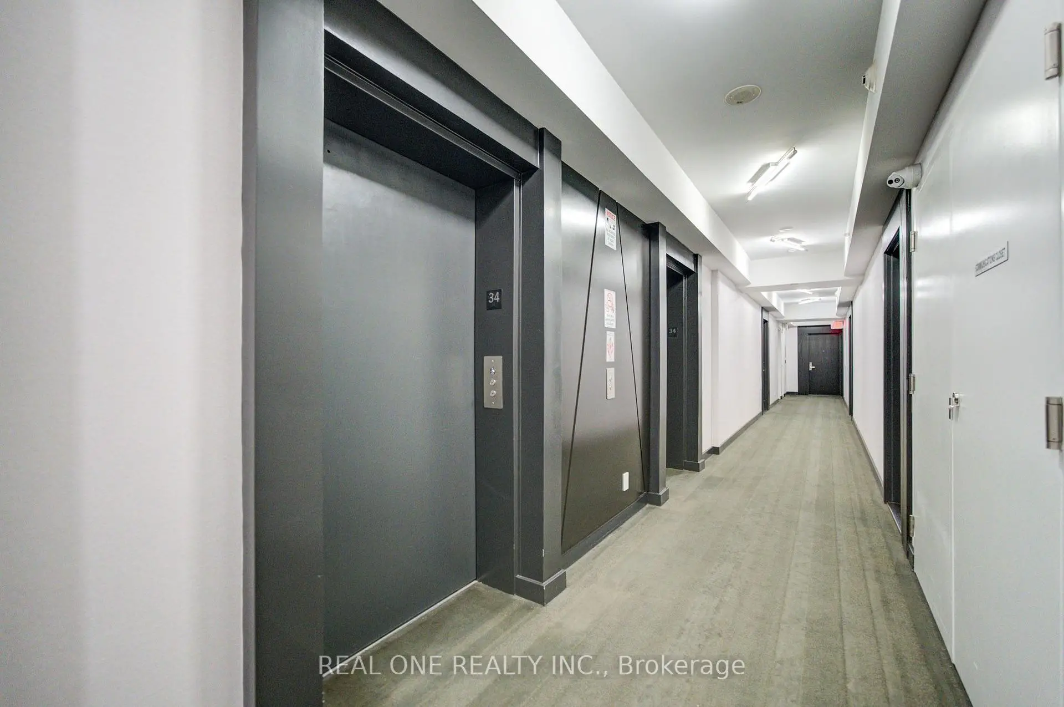
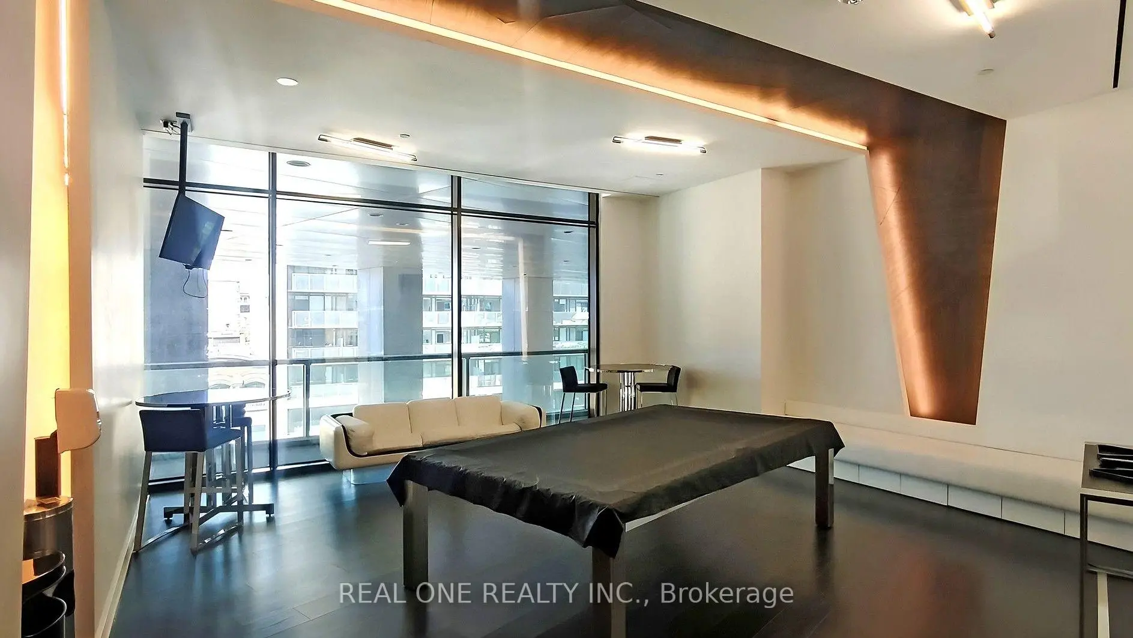
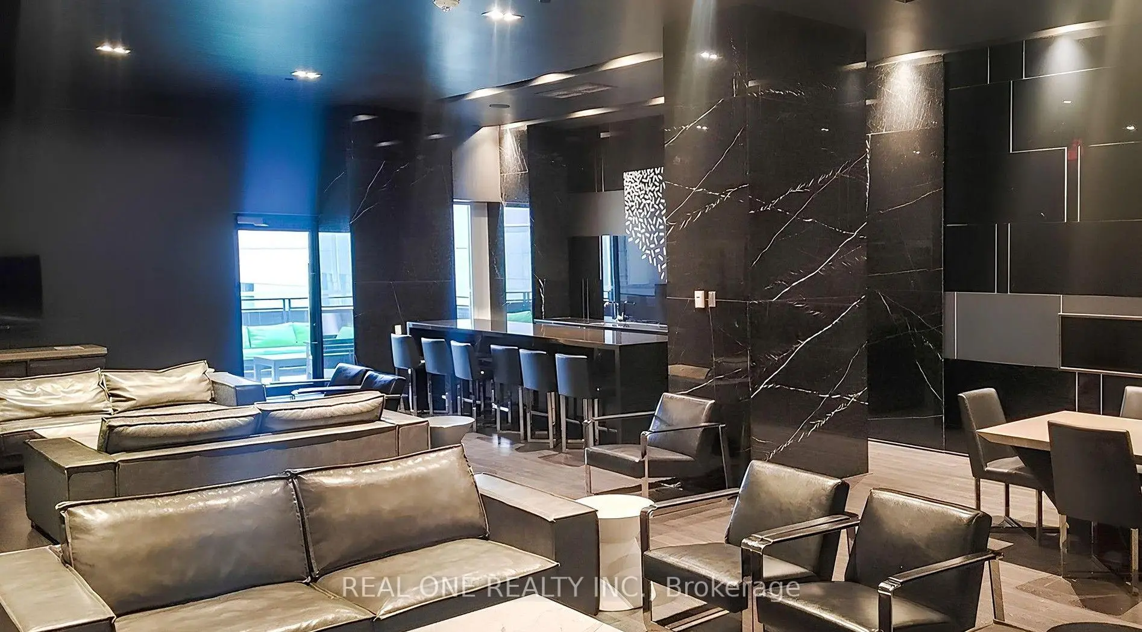
The age of the residential building is approximately 10 years. Tableau offers amenities such as Gym, Concierge, Guest Suites, Party/Meeting Room, Rooftop Deck/Garden, Billiard, Theater Room and Visitor Parking. The monthly maintenance fee includes Heat, Water and Air Conditioning. Commute Information
Osgoode Subway Station (0.5km)Union Go Train Station (1km)