Willowdale East, Toronto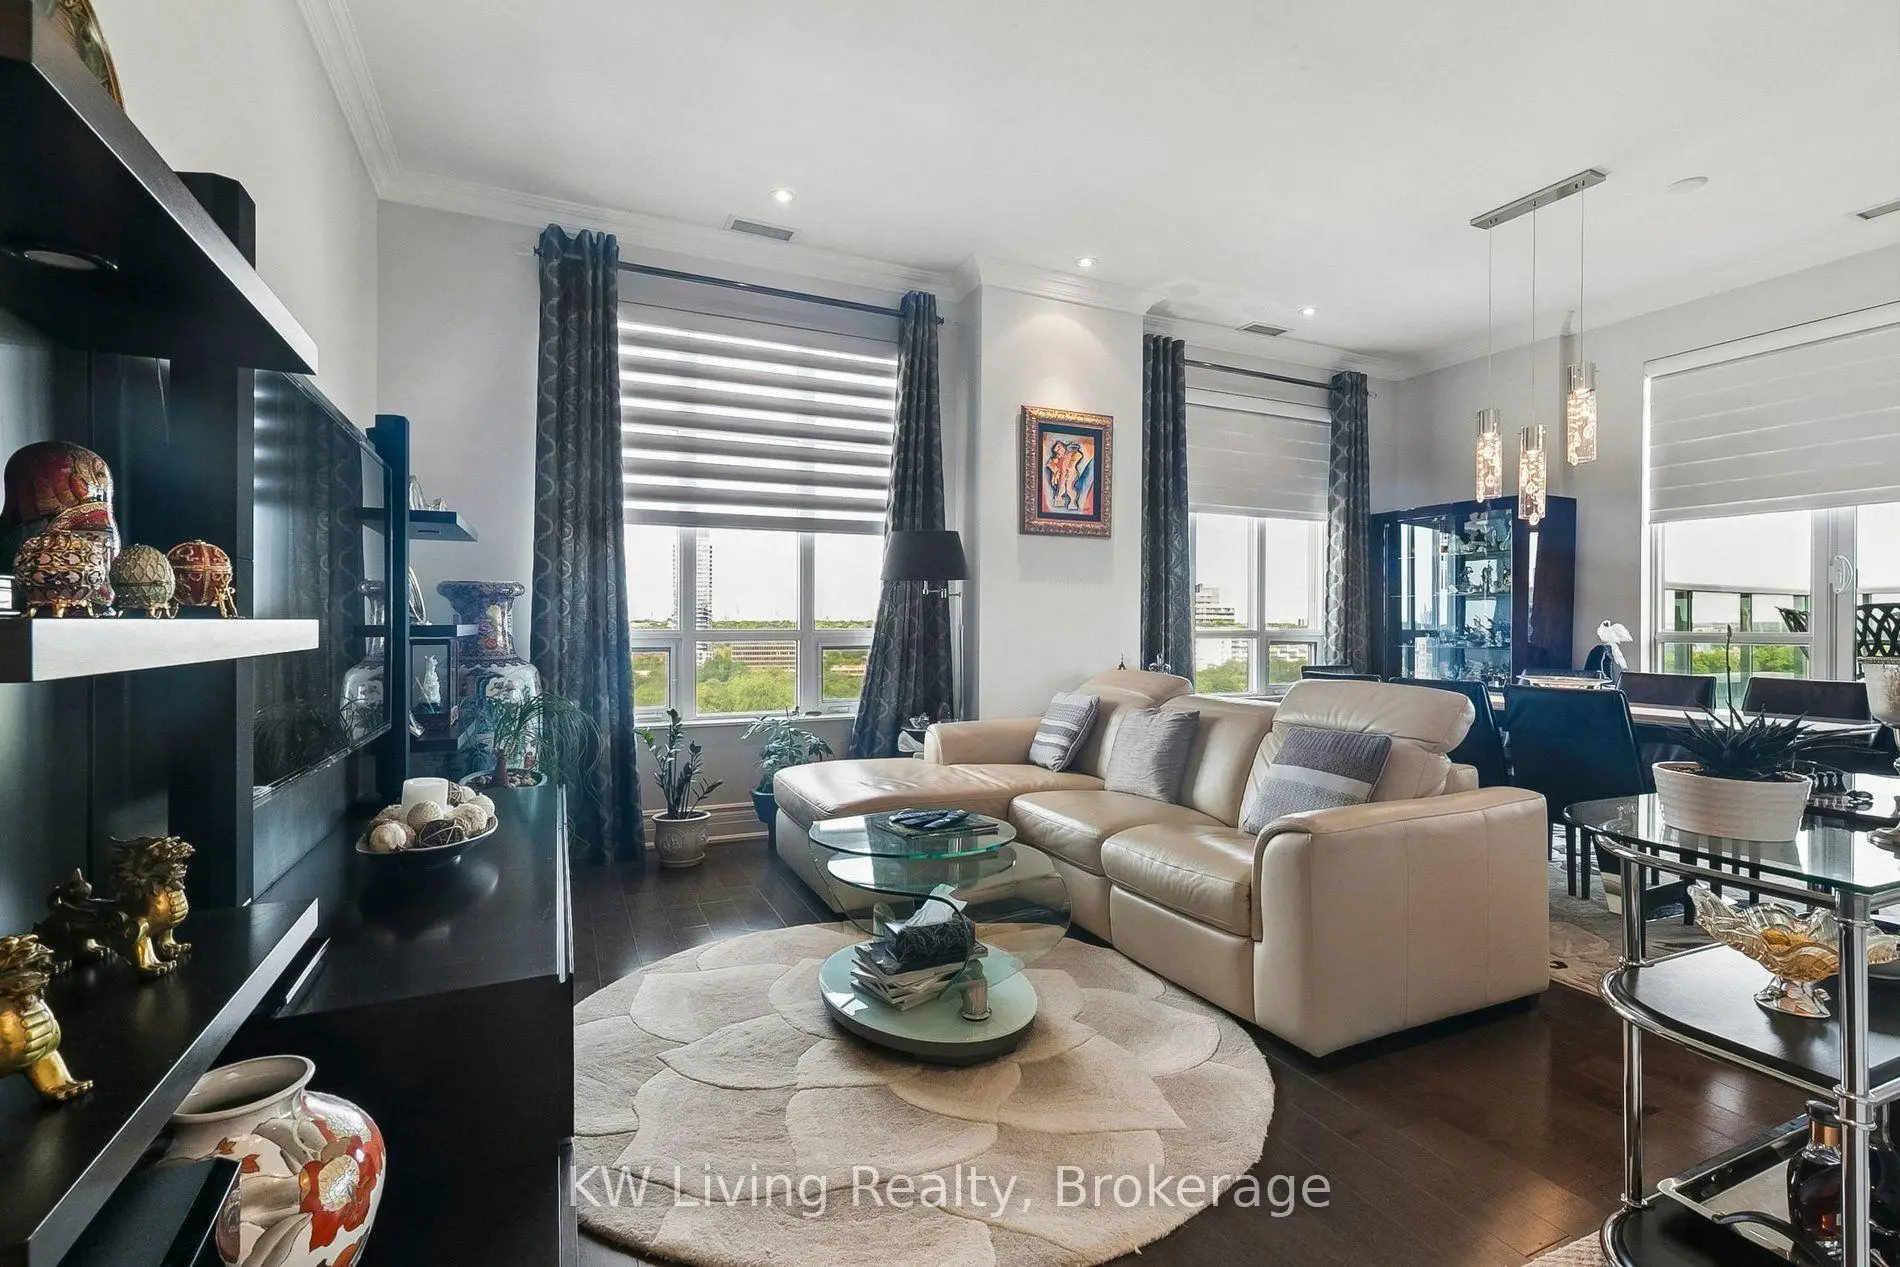

Description
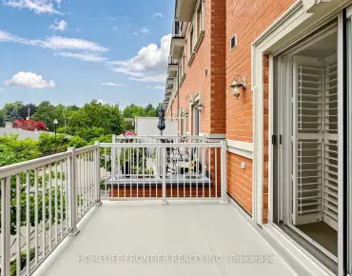
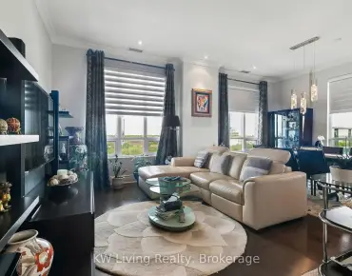
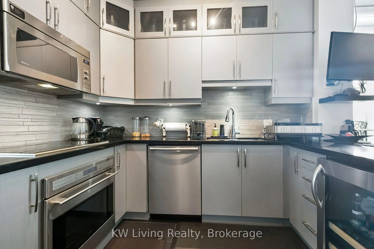
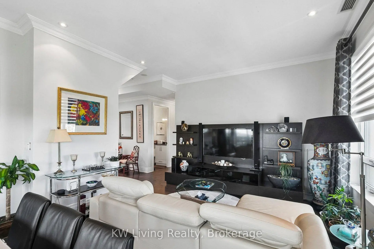
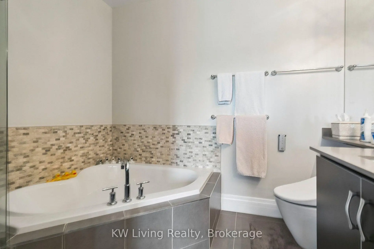
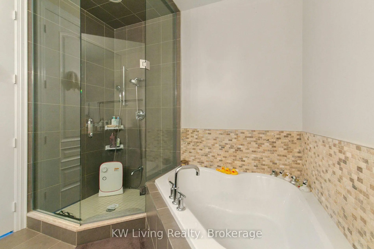
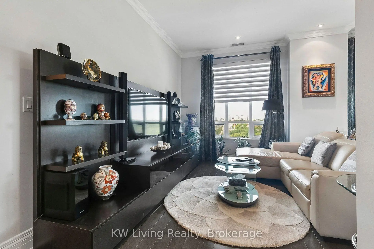
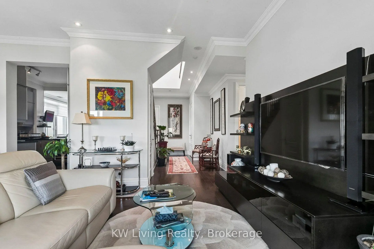
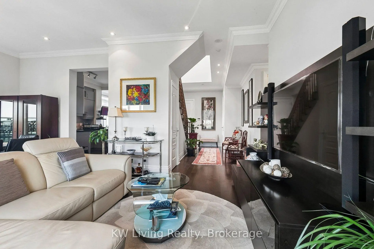
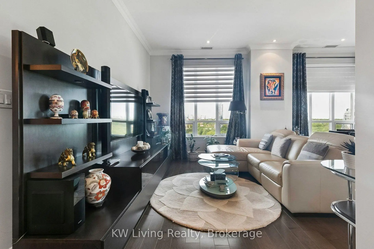
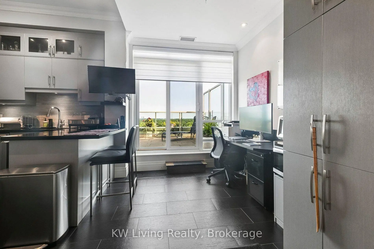
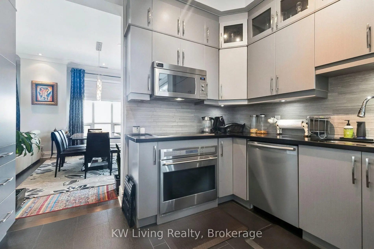
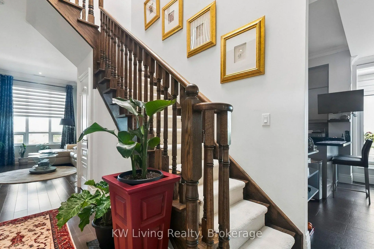
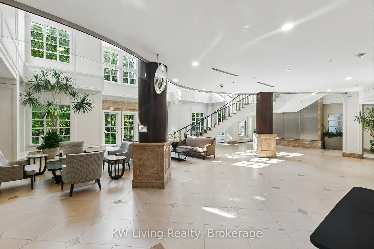
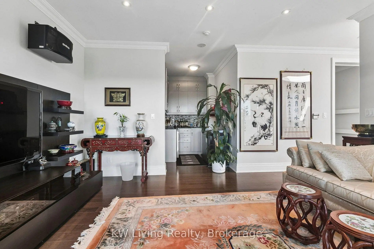
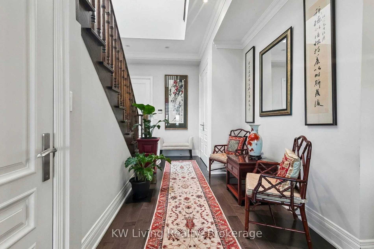
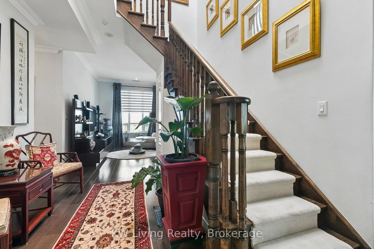
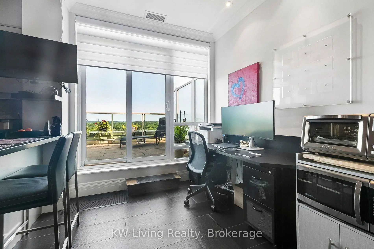
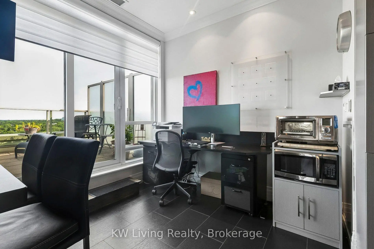
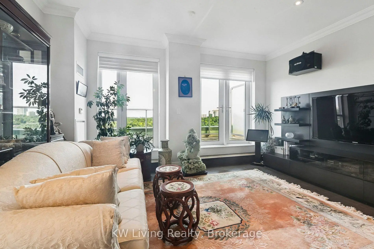
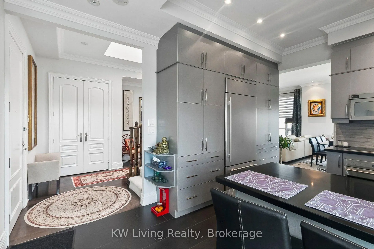
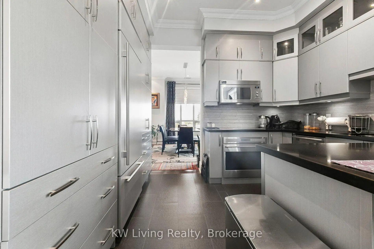
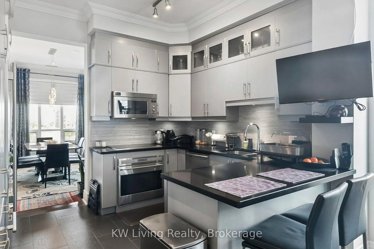
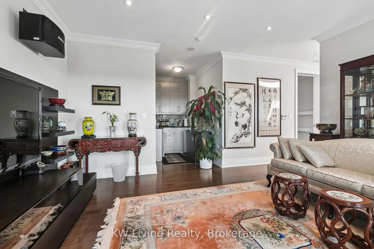
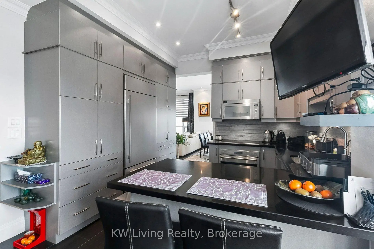
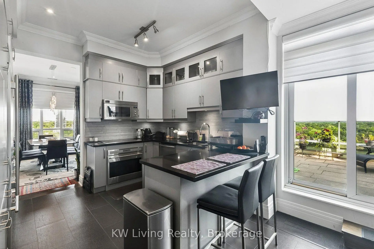
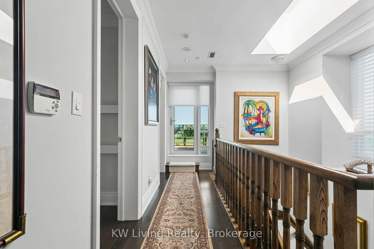
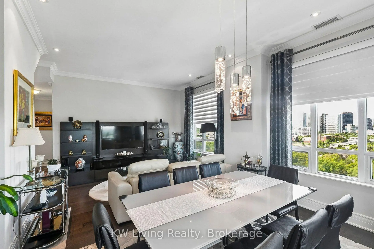
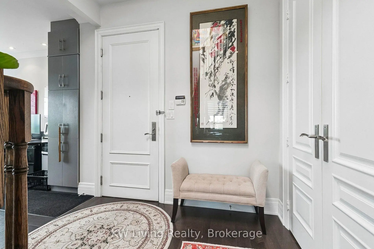
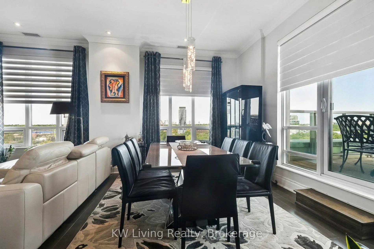
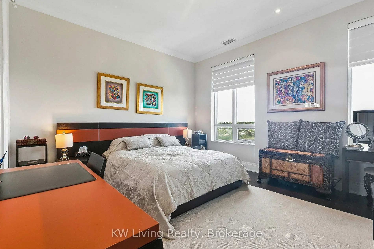
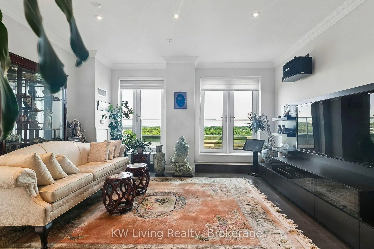
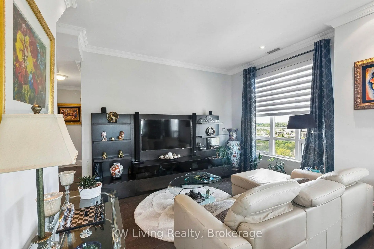
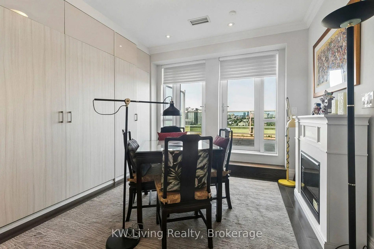
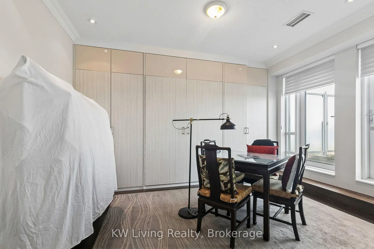
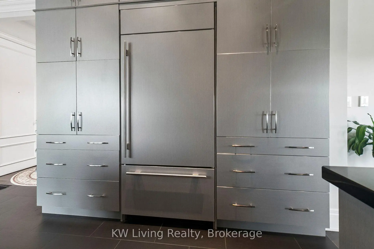
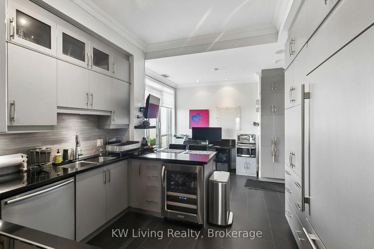
Experience luxury living in this exceptional and rarely offered 2,130 sq. ft. two-storey condominium unit, complemented by an impressive 1,025 sq. ft. private open terrace-----perfect for outdoor entertaining, relaxing, or enjoying breathtaking panoramic views. This stunning residence showcases spectacular, unobstructed city vistas and has been thoughtfully enhanced with over $100k in premium upgrades throughout. The elegant interior features upgraded hardwood flooring and custom crown mouldings across both levels, creating a refined and sophisticated atmosphere. The modern kitchen is equipped with stainless steel appliances, offering both style and functionality for everyday living and entertaining. Additional highlights include two conveniently located parking spaces and two private lockers, providing exceptional storage and convenience. Ideally situated in a highly desirable neighbourhood, this home is just steps from Leslie Subway Station, North York General Hospital, Bayview Village Shopping Centre, beautiful parks, and offers quick access to Highways 401 and 404, making commuting throughout the city effortless. This truly one-of-a-kind luxury condominium combines generous living space, premium finishes, outstanding outdoor living, and an unbeatable location. Too many upgrades to list-this remarkable home must be seen to be fully appreciated!
Features
- Facing: North West

- Bedrooms: 2

- Bathrooms: 3

- Garages: 2

- Kitchens: 1

Details
- Space: 2000-2249

- Maintenance: $ 1967.71

- Tax: $ 7135.99

- C13657556

- Listing contracted with: KW Living Realty
| Room | Size(M) | Description | |
|---|---|---|---|
| Living Rm | 6.49x4.54 | Hardwood Floor, W/O To Balcony, Combined w/Dining |
|
| Dining Rm | 6.49x4.54 | Hardwood Floor, Pot Lights, Combined w/Living |
|
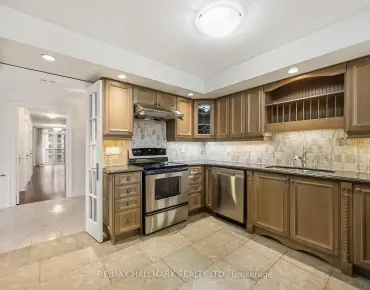
| Kitchen | 3.66x2.93 | Ceramic Floor, Stainless Steel Appl, Updated |
|
| Breakfast | 3.66x2.74 | Ceramic Floor, W/O To Balcony, Combined w/Kitchen |
|
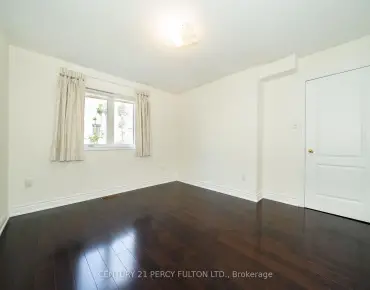
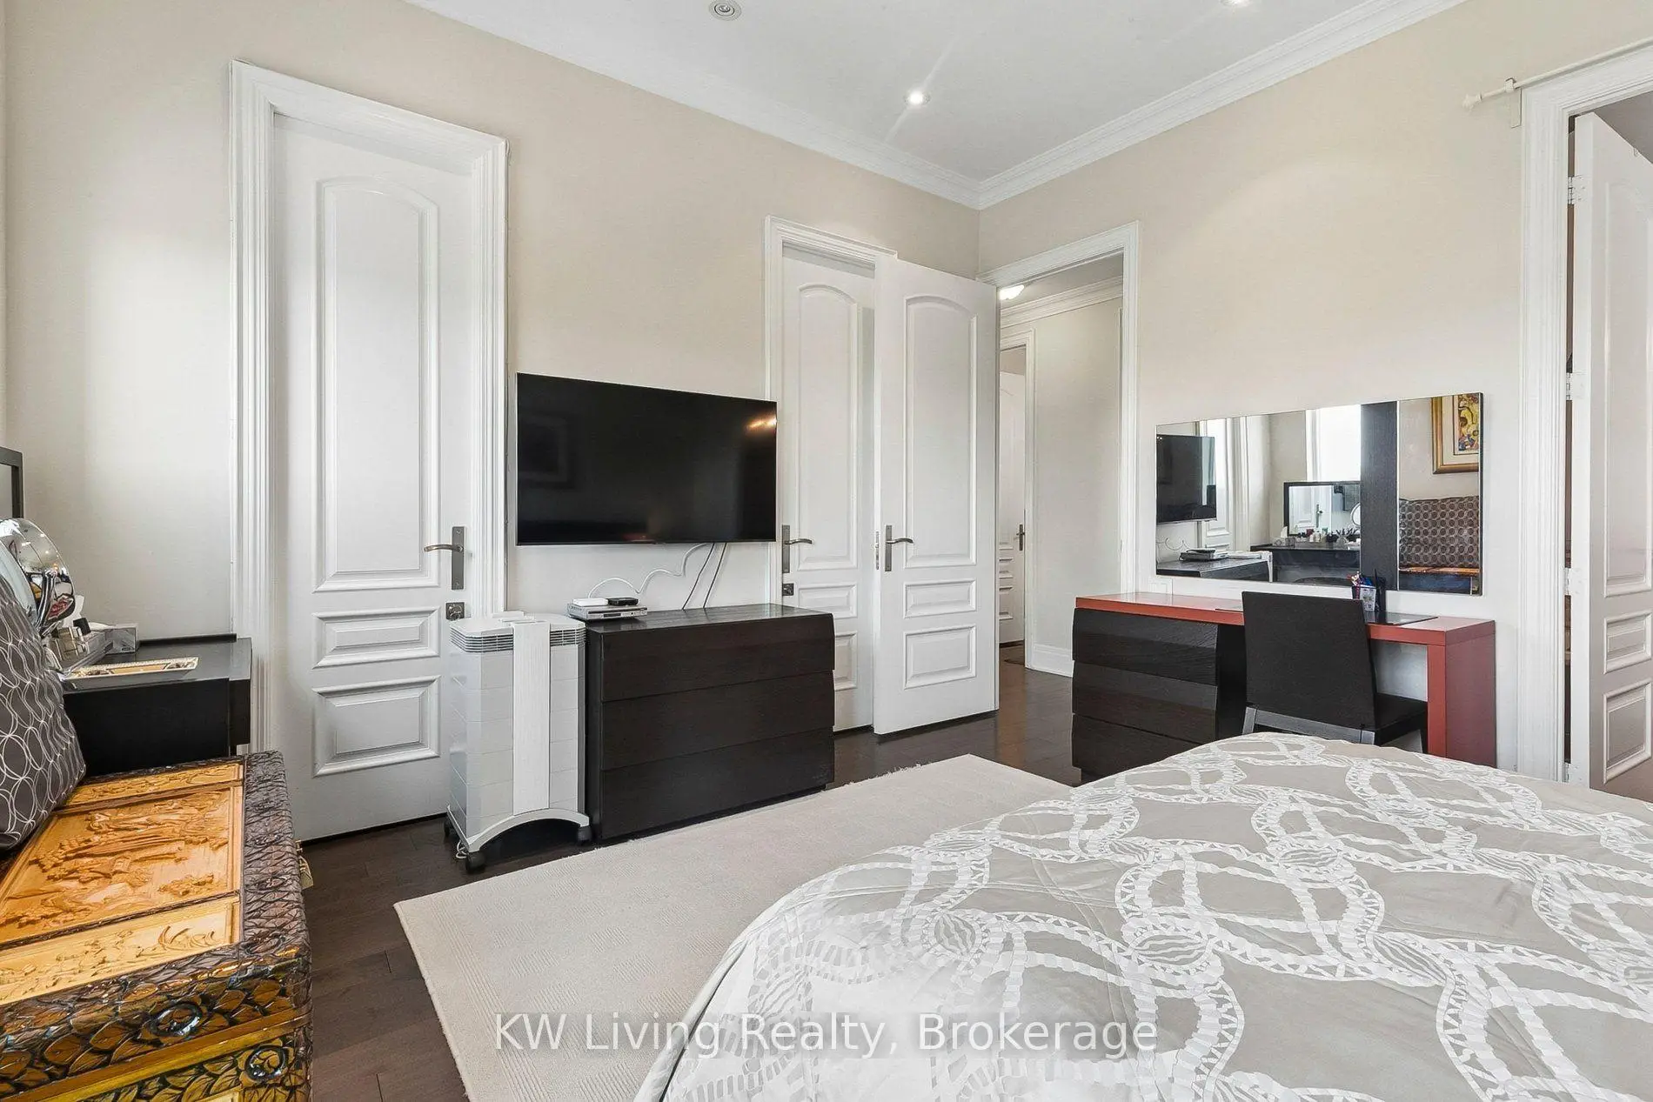
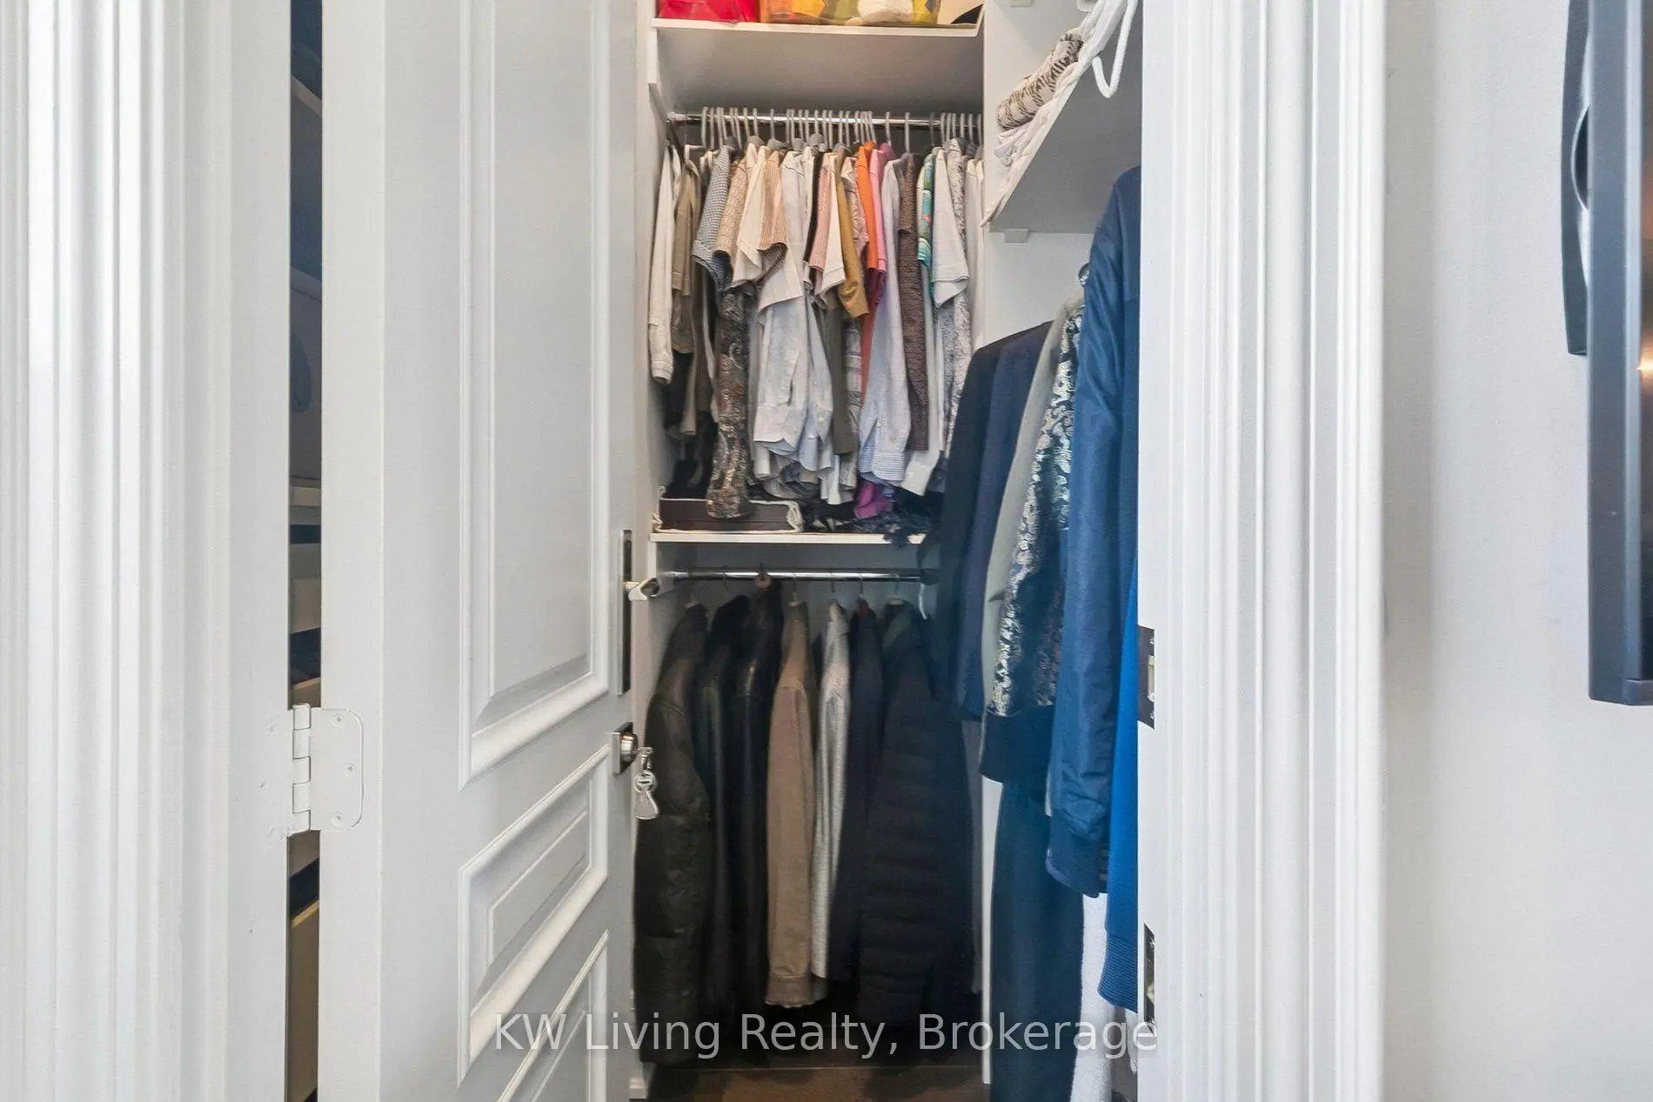
| Br | 4.36x3.96 | Hardwood Floor, His and Hers Closets, Large Window |
|
| 2nd Br | 4.36x3.66 | Hardwood Floor, W/O To Balcony, Large Closet |
|
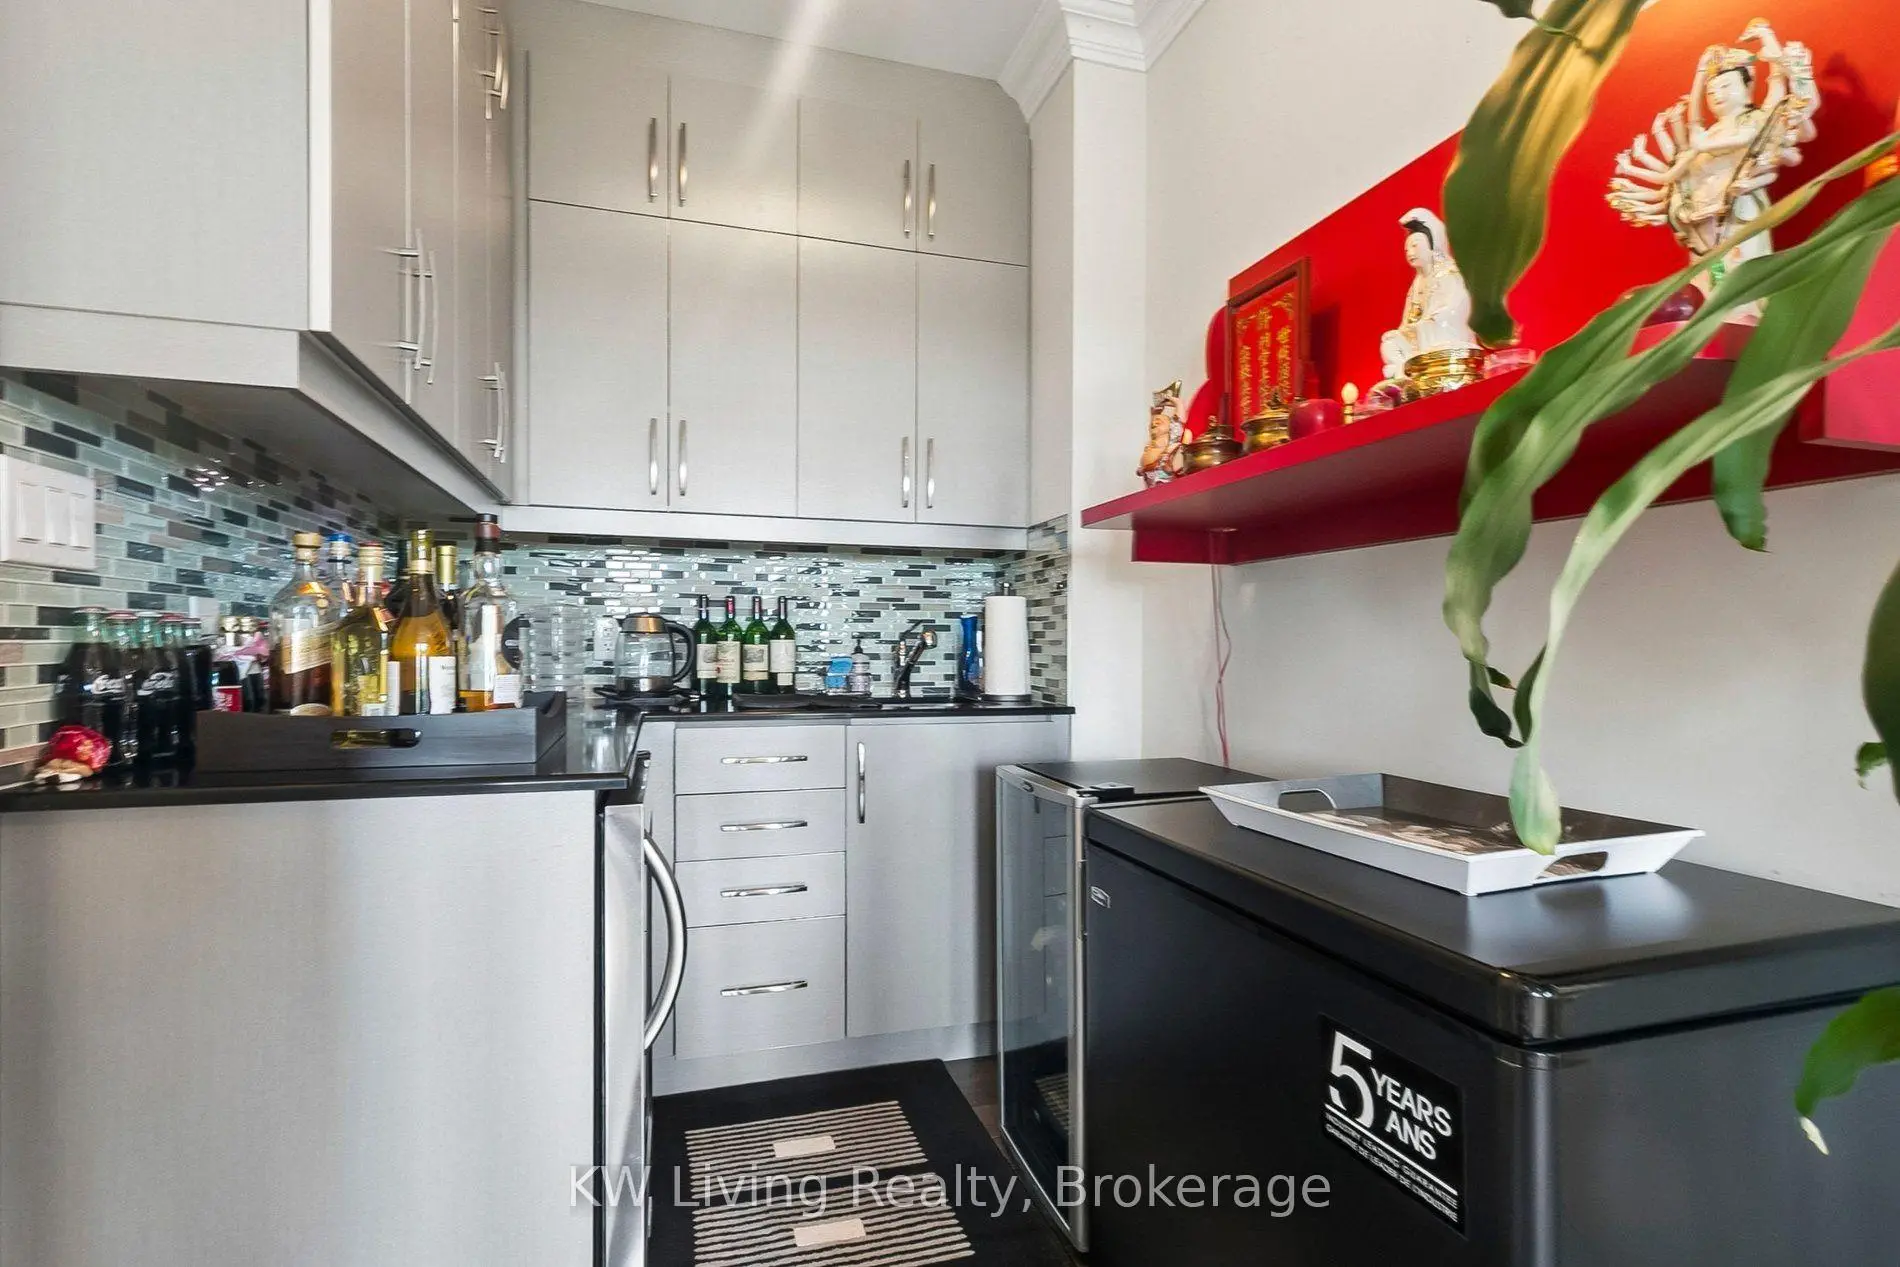
| Family Rm | 4.27x4.66 | Hardwood Floor, Cedar Closet(s), Wet Bar |
| Bathroom | Pieces | Level | |
|---|---|---|---|
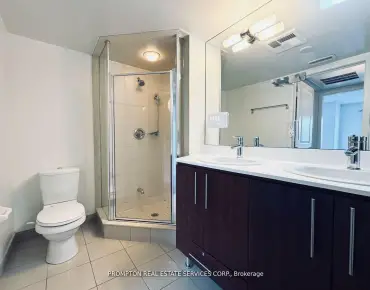
| 1xBath | 4 pcs | Main |
|
| 1xBath | 4 pcs | Second |
|
| 1xBath | 2 pcs | Main |
Property Summary
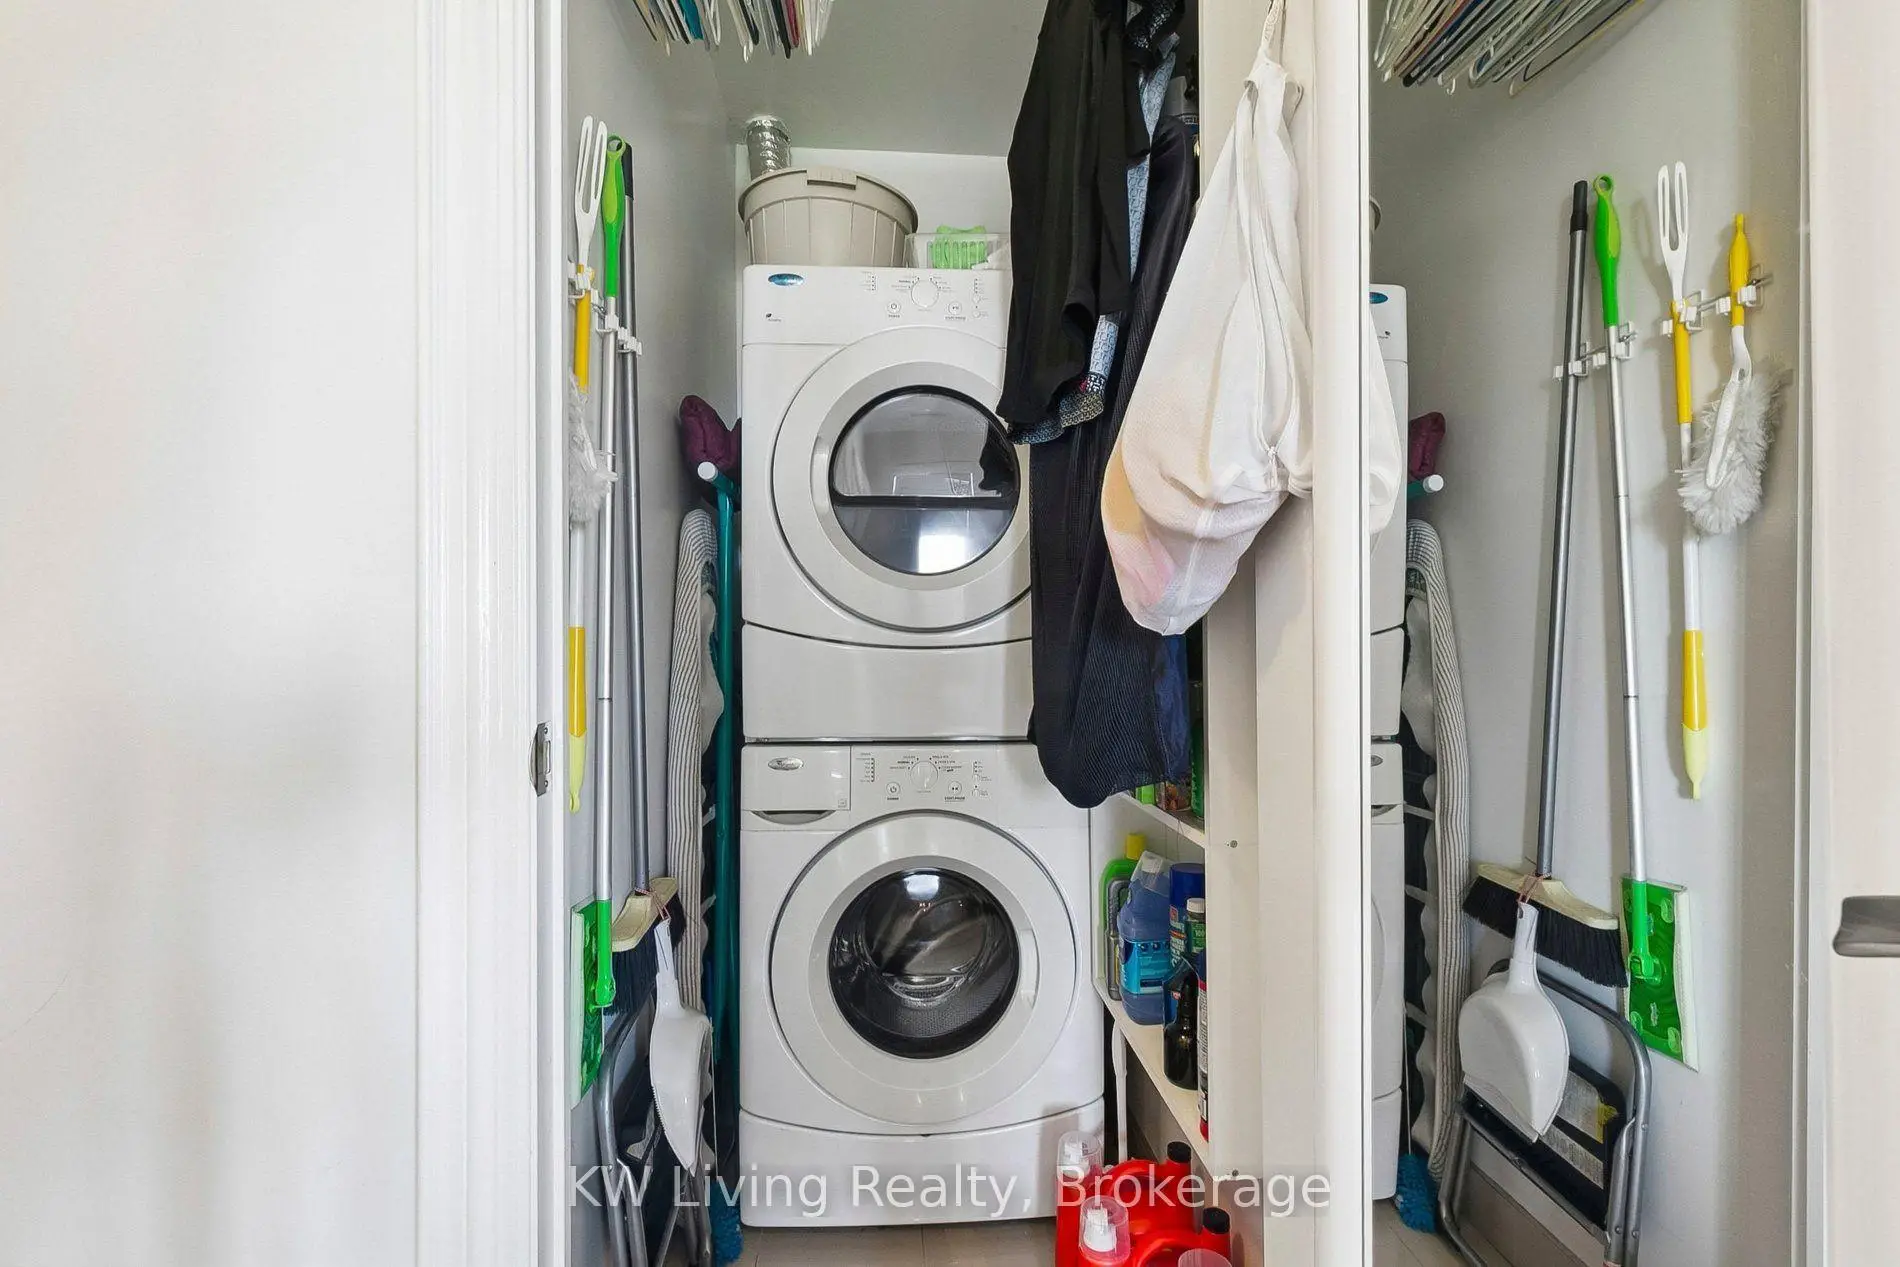
Located close to the intersection of Leslie & Sheppard, #1511-10 Bloorview Pl is a 2 bedrooms 3 washrooms Condo Apt. The unit has a Double Underground Parking Spaces. The property has many nice features including Water Softener, Water Purifier, Storage, Primary Bedroom - Main and Bar Fridge. Living Room Rm, Dinning Room Rm, Kitchen, Breakfast Room and Br are on the Main floor.Aria
10 Bloorview Pl was developed by real estate developerSchool Information
- Dallington Public School (Grade:JK-5) 359/3064
- Woodbine Middle School (Grade:6-8)
- Georges Vanier Secondary School (Grade:9-12) 374/739
- St. Timothy Catholic School (Grade:JK-8) 1409/3037
- Rene Gordon Health and Wellness Academy (Grade:JK-5)
- Dallington Public School (Grade:JK-5) 359/3064


Commute Information
Leslie Subway Station (0.8km)Oriole Go Train Station (1km)