Niagara, Toronto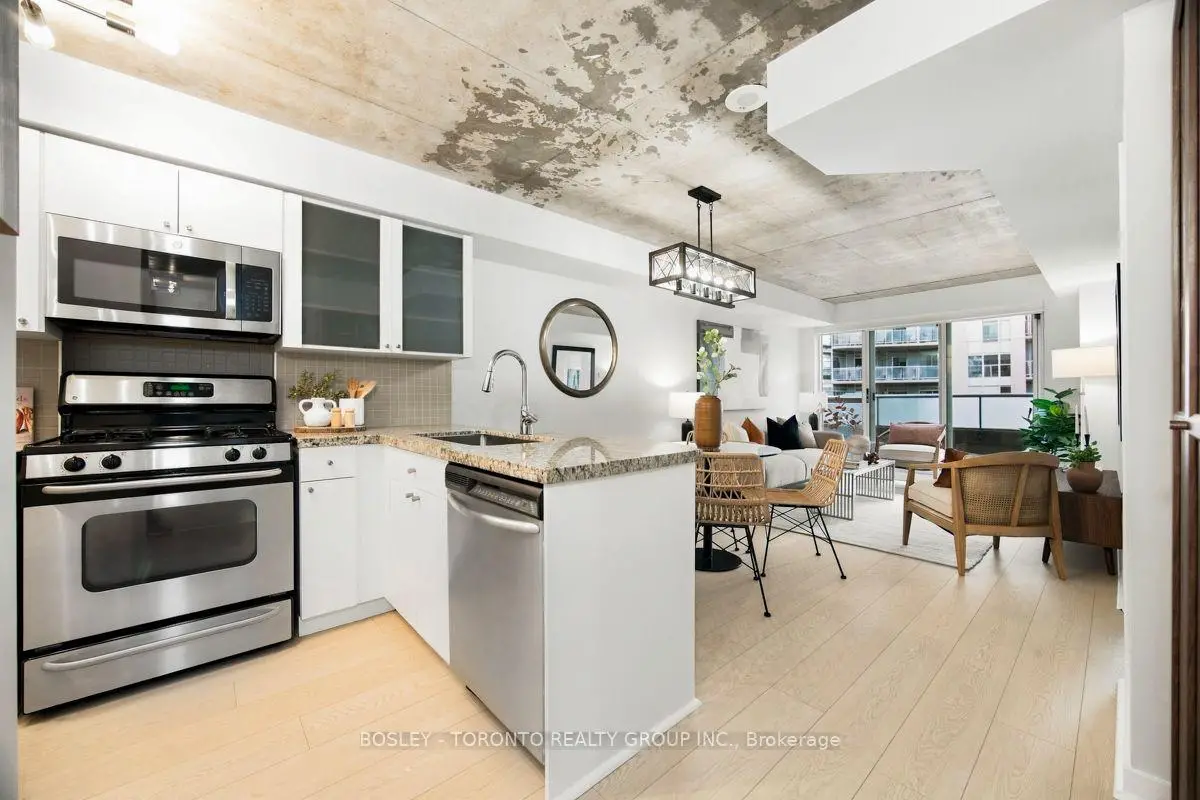

Description
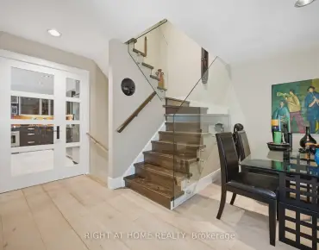
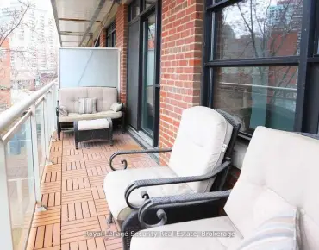
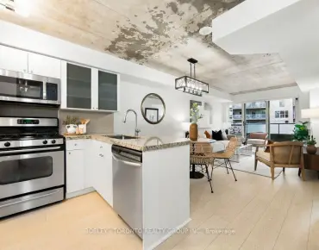
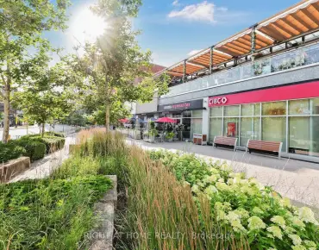
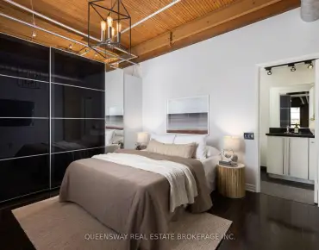
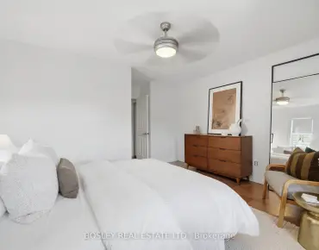
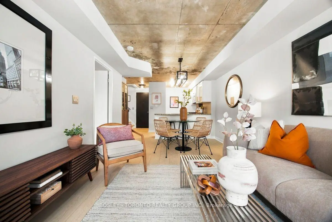
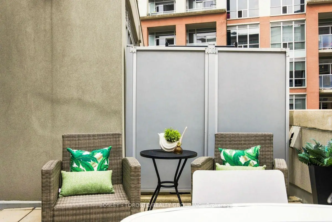
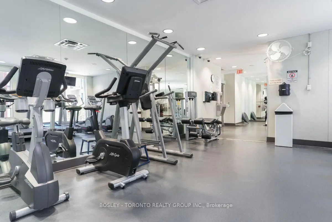
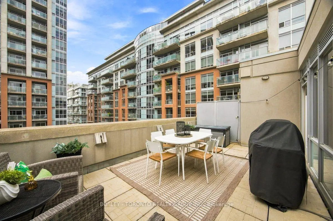
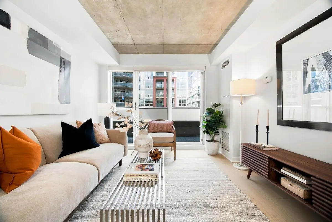
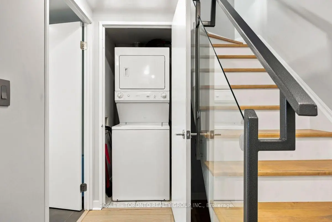
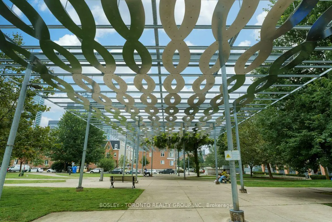
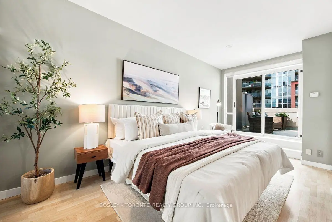
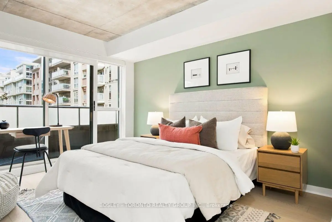
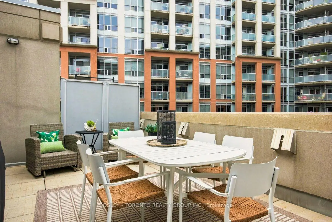
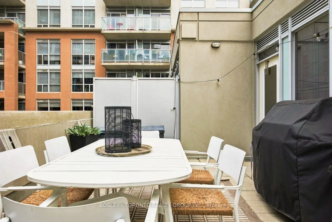
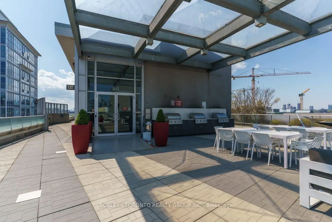
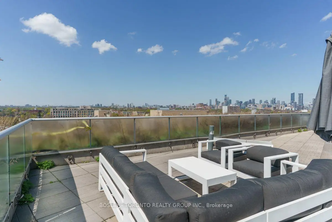
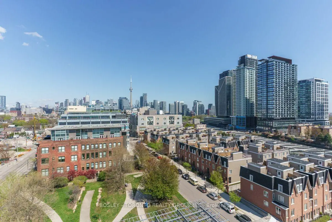
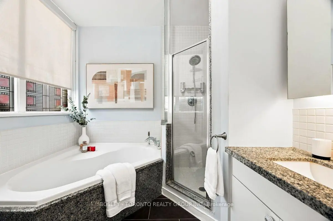
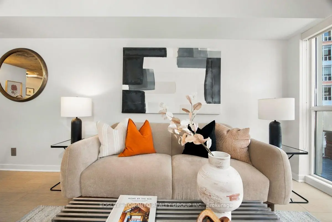
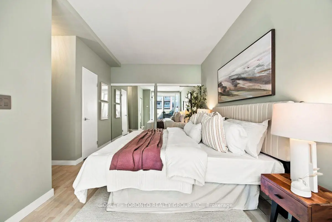
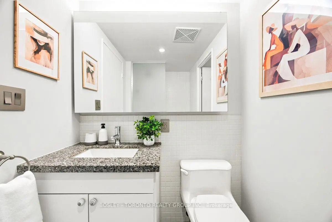
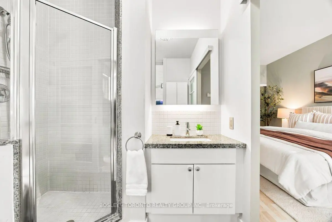
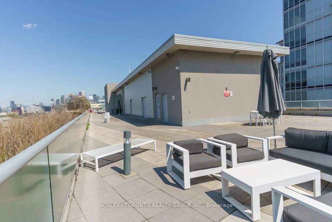
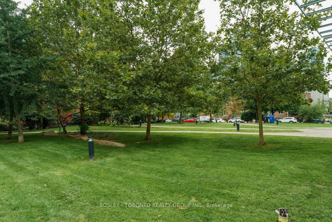
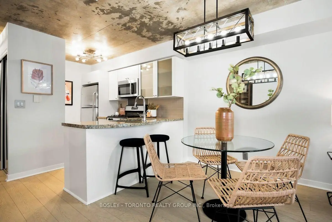
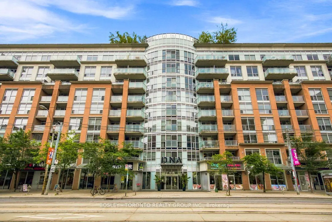
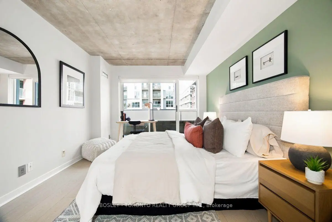
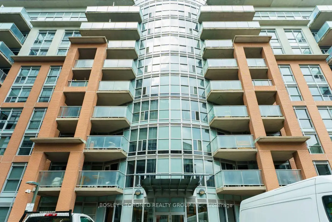
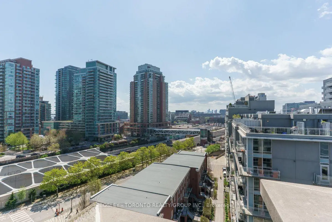
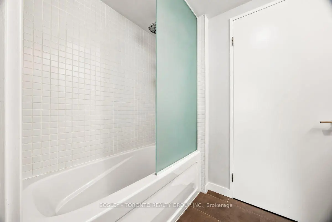
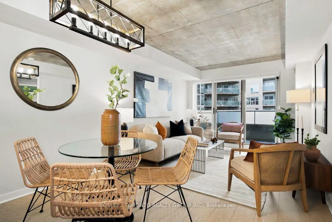
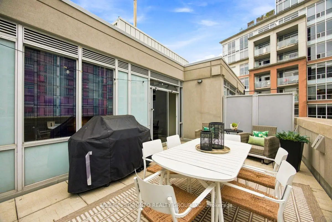
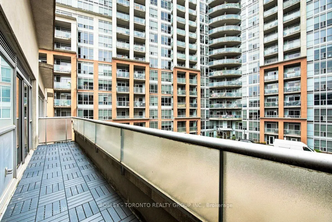
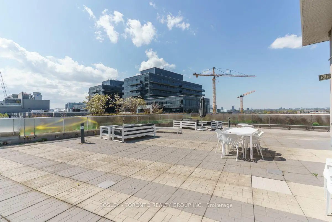
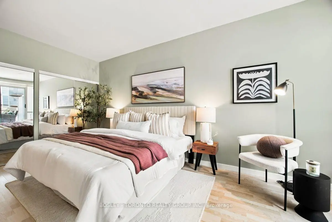
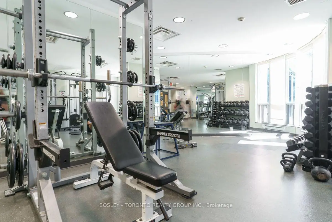
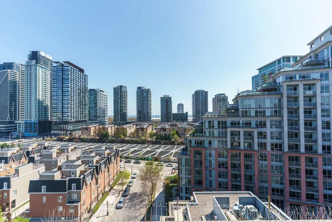
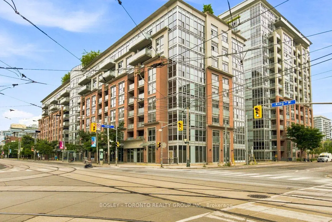
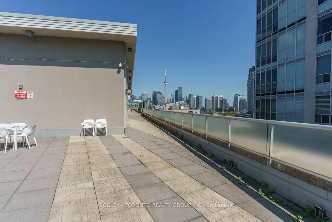
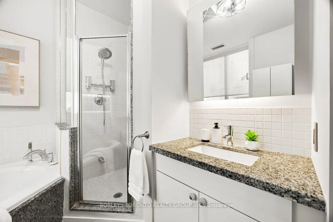
Welcome To DNA Condos, An Iconic Mid-Rise Residence In The Heart Of King West, Just Steps From Liberty Village. This Rare Two-Storey Soft Loft Combines Industrial Character With Modern Comfort, Featuring Soaring Exposed Concrete Ceilings, A Dynamic Floor Plan, And An Exceptionally Functional Layout With No Wasted Space. Offering Two Bedrooms And Two Full Bathrooms, The Unique Design Places One Bedroom On The Main Level And The Spacious Primary Retreat Upstairs, Creating The Perfect Balance Of Privacy And Flexibility. The Renovated Interior Features New Flooring Throughout, While The Contemporary Kitchen Is Equipped With Granite Countertops, Stainless Steel Appliances, A Breakfast Bar, And A Gas Range. The Upper-Level Primary Suite Offers Wall-To-Wall Closets With Custom Organizers And A Spa-Inspired Ensuite Complete With A Jacuzzi Tub, Separate Glass-Enclosed Shower, And Generous Storage. Outdoor Living Is Unmatched With Two Private Outdoor Spaces, Including A Main-Floor Balcony And An Expansive Second-Storey Terrace Featuring A Gas BBQ Line And Water Connection-Ideal For Summer Entertaining, Container Gardening, Or Simply Unwinding Outdoors. Residents Enjoy An Exceptional Selection Of Amenities, Including A Concierge, Fitness Centre, Yoga Studio, And A Pet-Friendly Community. Perfectly Positioned Across From No Frills And Just Steps To Massey Harris Park, Cafés, Restaurants, Boutique Shopping, Groceries, And Transit, This Home Offers The Very Best Of Vibrant King West Living With Liberty Village At Your Doorstep.
Features
- Facing: West

- Bedrooms: 2

- Bathrooms: 2

- Garages: 1

- Kitchens: 1

Details
- Space: 1000-1199

- Maintenance: $ 1077.57

- Tax: $ 4634.58

- C13656624

- Listing contracted with: BOSLEY - TORONTO REALTY GROUP INC.
| Room | Size(M) | Description | |
|---|---|---|---|
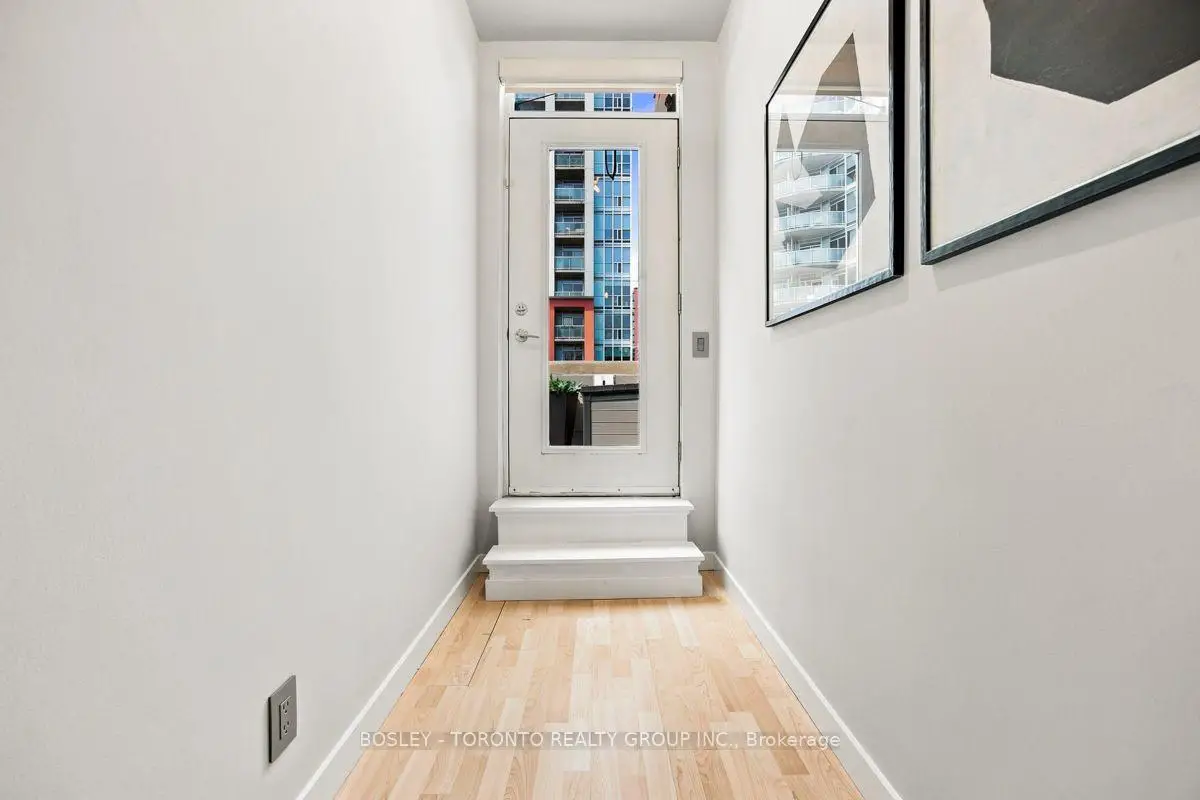
| Foyer | 2.74x1.83 | Laminate, Closet |
|
| Kitchen | 3.08x2.13 | Laminate, Granite Counters, Stainless Steel Appl |
|
| Dining Rm | 2.44x3.20 | Laminate, Open Concept, Combined w/Living |
|
| Living Rm | 3.05x3.20 | Laminate, W/O To Balcony, Window Floor to Ceil |
|
| Br | 4.22x3.17 | Laminate, Window Floor to Ceil, Ensuite Bath |
|
| Bath | 2.29x1.83 | Tile Floor, 4 Pc Bath, Soaking Tub |
|
| Other | 6.58x1.10 | Walk-Out, West View, Sliding Doors |
|
| Primary B | 5.46x3.11 | Laminate, Double Closet, Ensuite Bath |
|
| Bath | 2.35x1.86 | Tile Floor, Separate Shower |
| Bathroom | Pieces | Level | |
|---|---|---|---|
| 1xBath | 4 pcs | Second |
|
| 1xBath | 4 pcs | Main |
Property Summary
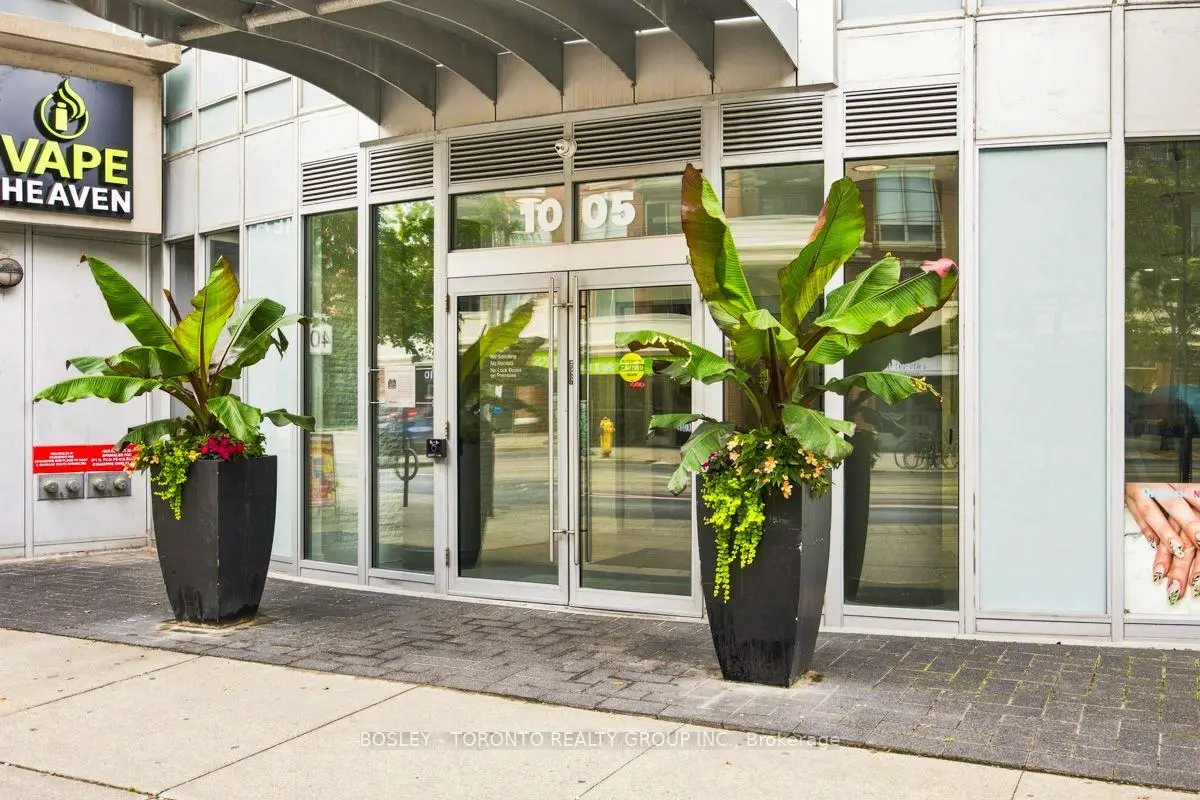
Located close to the intersection of King St & Shaw, #338-1005 King St W is a 2 bedrooms 2 washrooms Condo Apt. The unit has a Single Underground Parking Space with a Locker. The property has many nice features including None. Foyer, Kitchen, Dinning Room Rm, Living Room Rm, Bedroom, Bath and Other are on the Main floor; Primary B, Bath and Other are on the upper floor.DNA North Tower
1005 King St W was developed by real estate developerSchool Information
- Givins/Shaw Junior Public School (Grade:JK-6) 513/3037
- Parkdale Collegiate Institute (Grade:9-12) 374/739
- St. Mary Catholic School (Grade:JK-8) 1683/3037
- Parkdale Junior and Senior Public School (Grade:JK-8) 2810/3037
- King Edward Junior and Senior Public School (Grade:JK-8) 1119/3037
- Ryerson Community School (Grade:JK-8) 2413/3037