Newtonbrook West, Toronto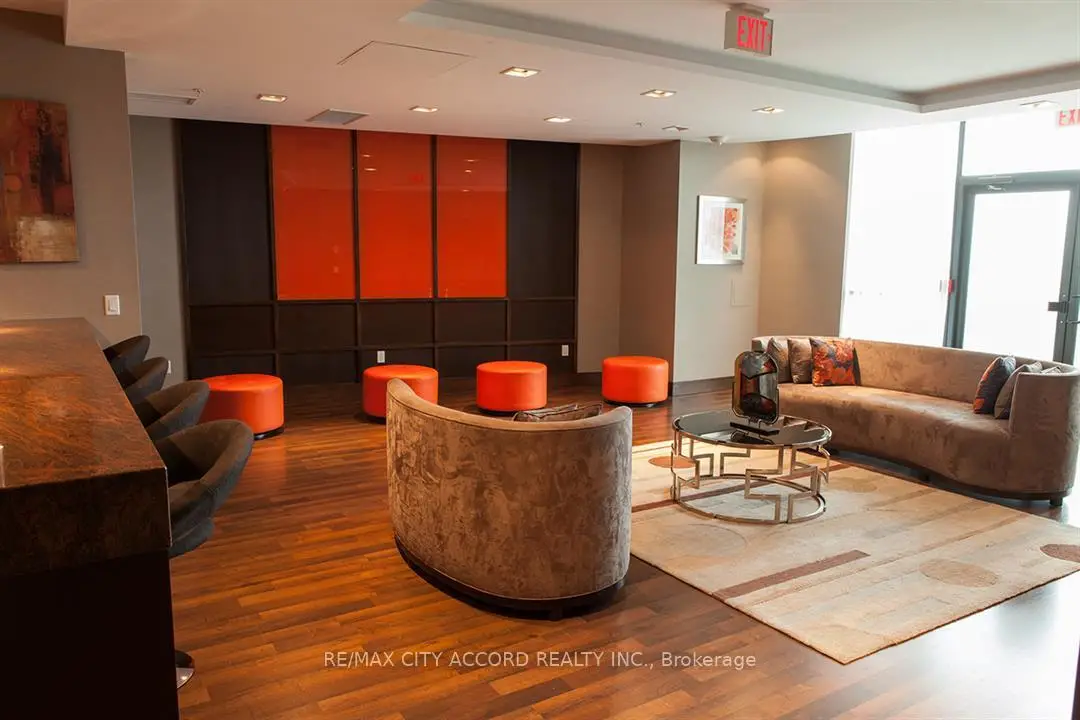

Description
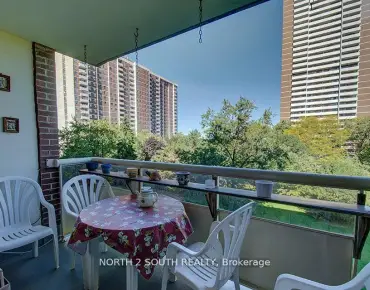
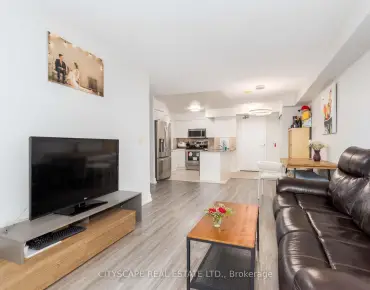
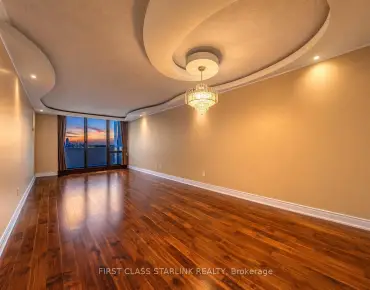
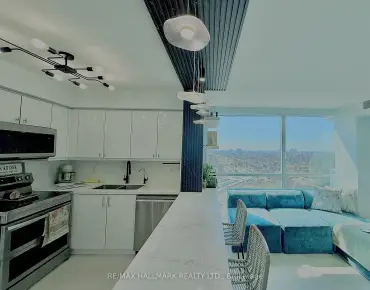
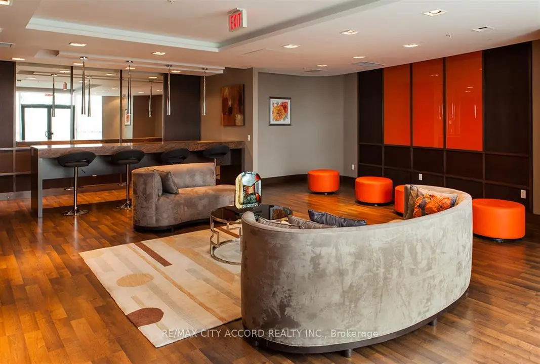
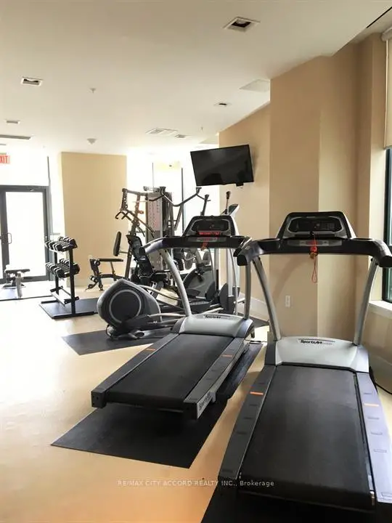

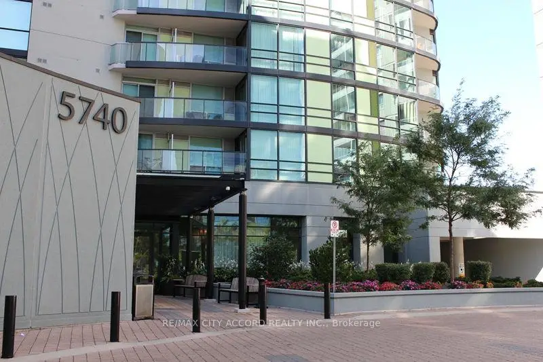
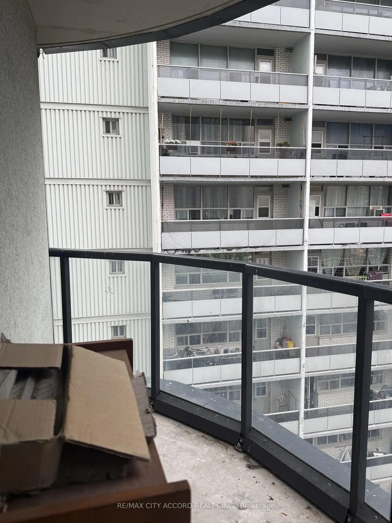
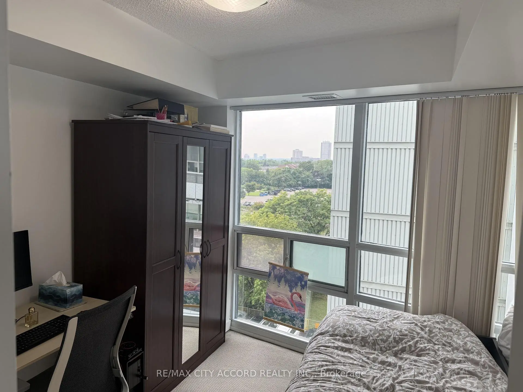
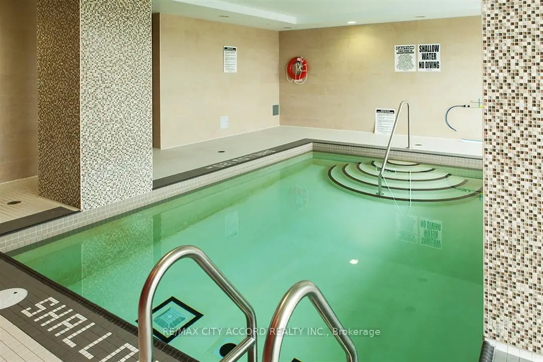
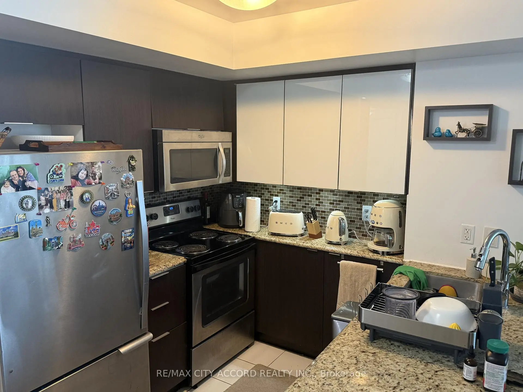
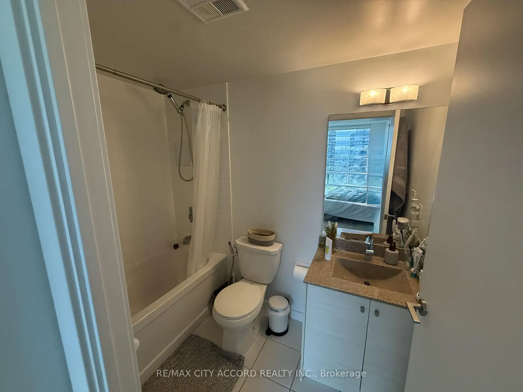
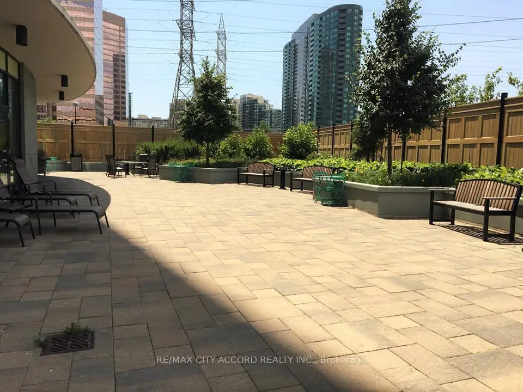
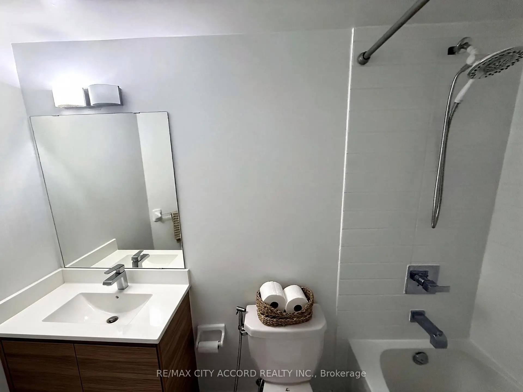
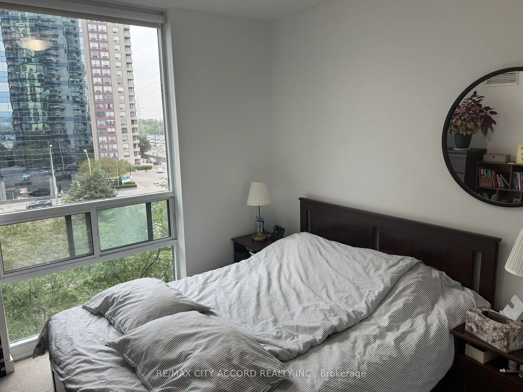
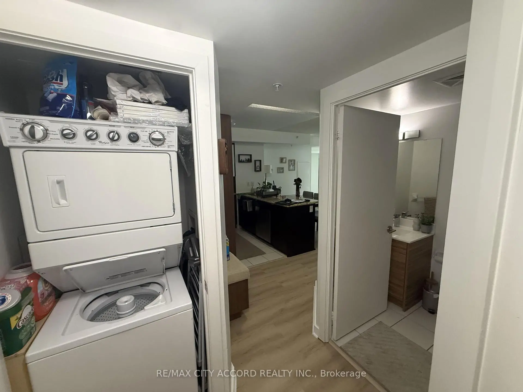
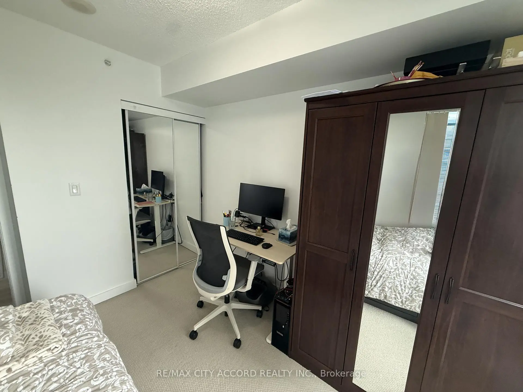
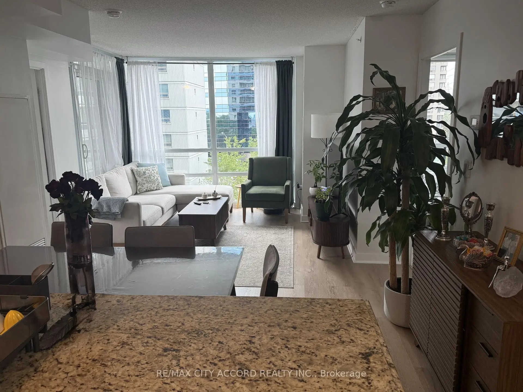
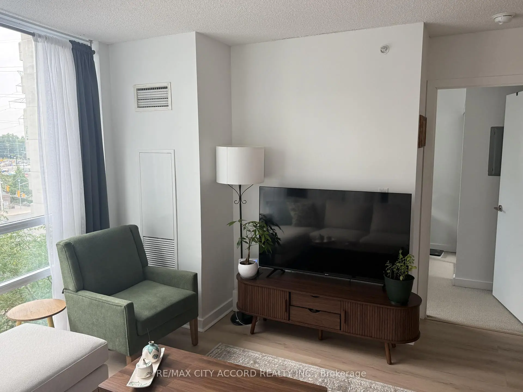
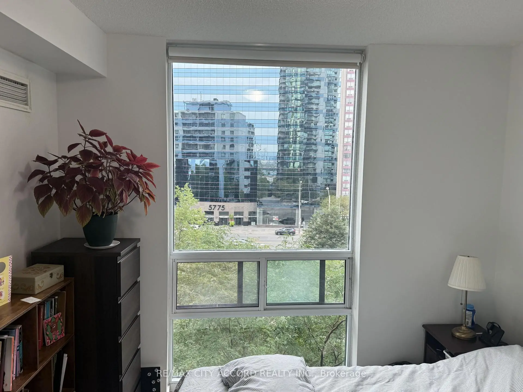
Welcome to Suite 507 at The Palm Residences - a bright, functional 752 sq ft two-bedroom, two-bath split layout in the heart of Yonge & Finch. The smart split-bedroom design offers real privacy, ideal for roommates, guests, or a work-from-home setup. Open-concept living and dining flows to a private 52 sq ft balcony. Modern kitchen with granite counters and stainless appliances, ensuite laundry, and **owned parking included**. Steps to Finch Subway Station, the GO/YRT/VIVA terminal, and one bus to York University; minutes to Hwy 401 and 404. Groceries, restaurants, cafés, and Hendon Park all within a short walk. Outstanding amenities: indoor pool, sauna/steam room, fully equipped gym, party and games rooms, media room, business centre, rooftop terrace with BBQs, visitor parking, and 24-hour concierge. Currently tenanted month-to-month - turnkey for investors.
Features
- Facing: North

- Bedrooms: 2

- Bathrooms: 2

- Garages: 1

- Kitchens: 1

Details
- Space: 700-799

- Maintenance: $ 803.40

- Tax: $ 2785.34

- C13656176

- Listing contracted with: RE/MAX CITY ACCORD REALTY INC.
| Room | Size(M) | Description | |
|---|---|---|---|
| Kitchen | 2.67x2.44 | Modern Kitchen, Stainless Steel Appl, Granite Counters |
|
| Living Rm | 5.41x3.38 | Laminate, Combined w/Dining |
|
| Dining Rm | 5.41x3.38 | Laminate, Combined w/Living |
|
| Primary B | 3.12x2.97 | Broadloom, 4 Pc Ensuite, Large Window |
|
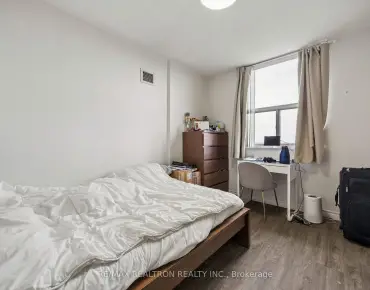
| 2nd Br | 3.12x2.72 | Broadloom, Closet, Window |
|
| Kitchen | 2.50x2.44 | Quartz Counter, Stainless Steel Appl, Breakfast Bar |
|
| 2nd Br | 2.98x2.81 | Laminate, South View, Closet |
|
| Primary B | 3.17x3.15 | Laminate, 4 Pc Ensuite, South View |
|
| Laundry | 2.00x1.00 | Closet, B/I Shelves |
| Bathroom | Pieces | Level | |
|---|---|---|---|
| 2xBaths | 4 pcs | Flat |