Thorncliffe Park, Toronto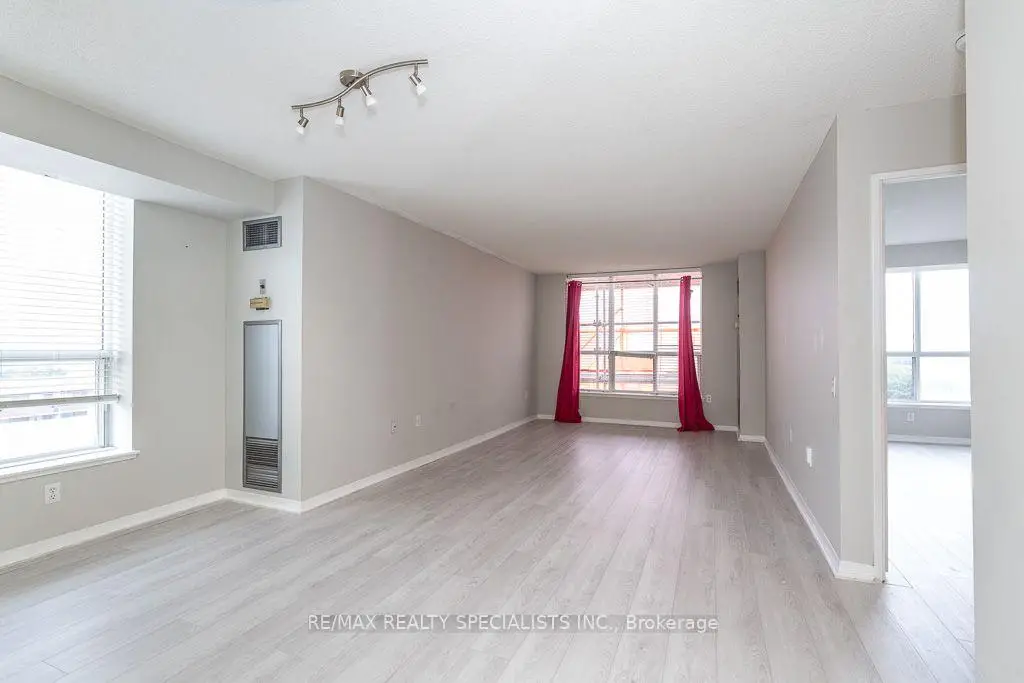

Description
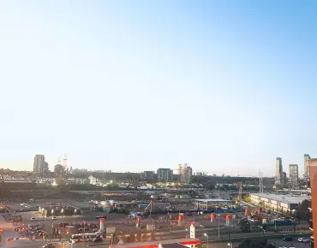
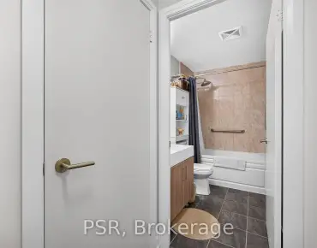
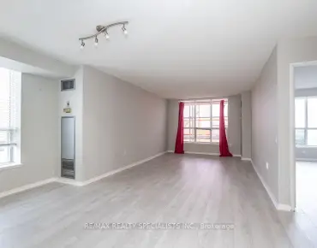
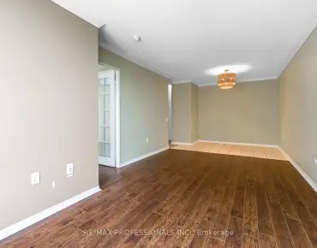
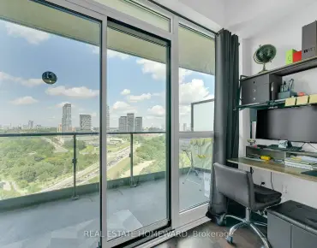
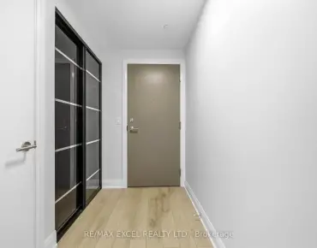
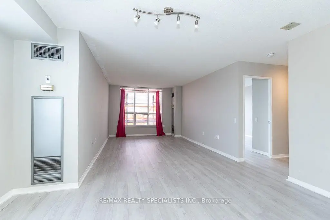
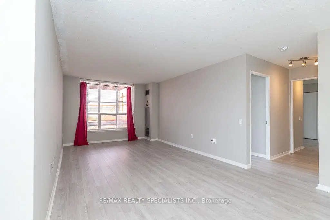
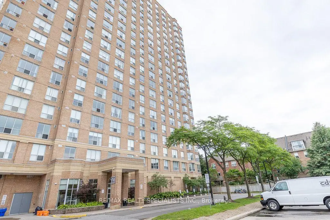
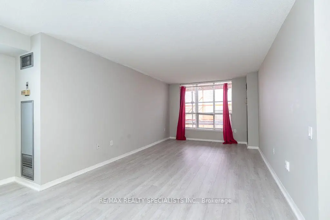
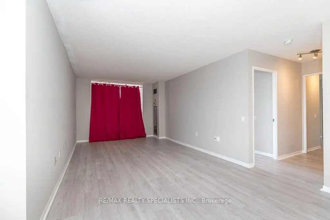
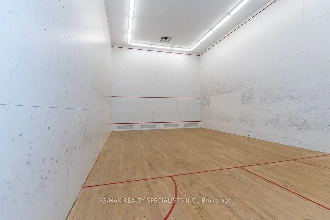
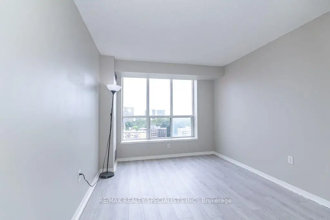
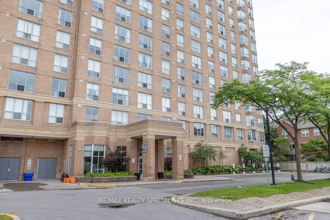
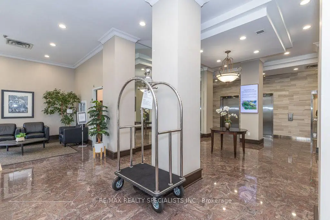
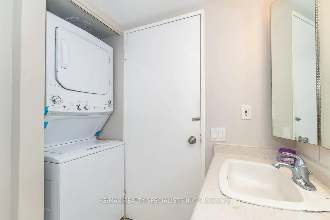
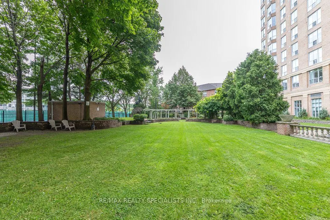
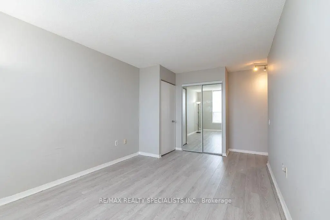
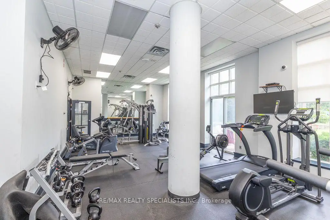
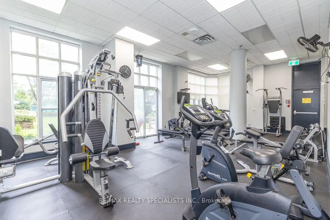
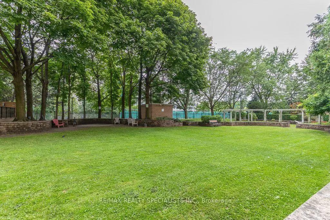
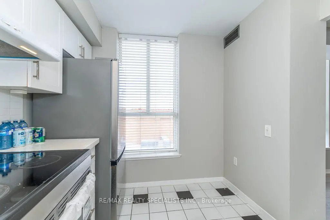
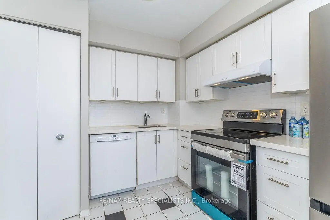
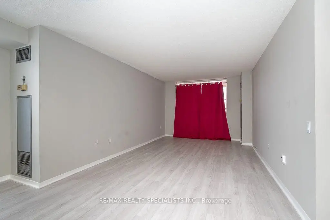
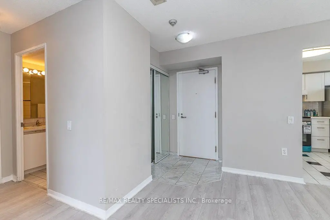
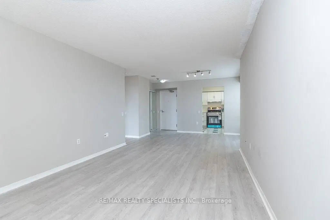
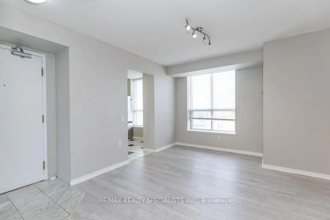
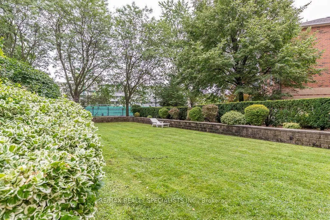
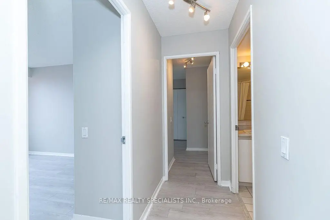
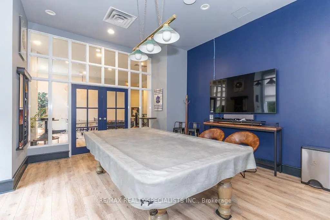
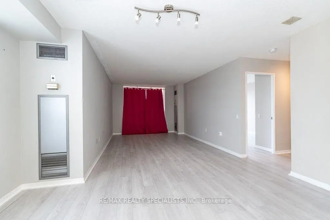
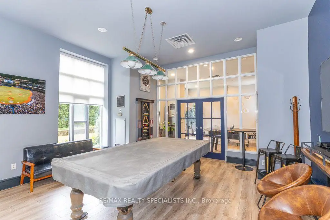
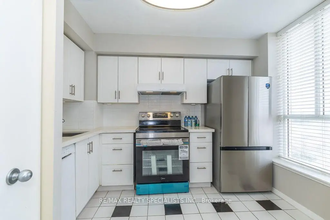
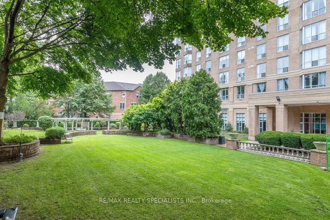
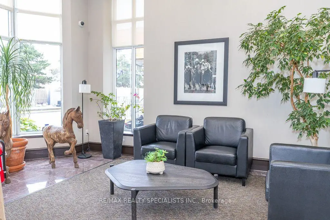
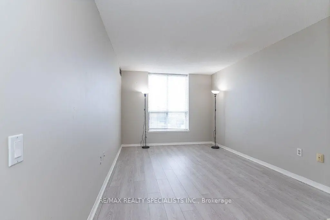
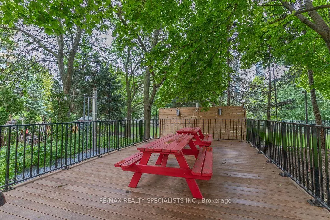
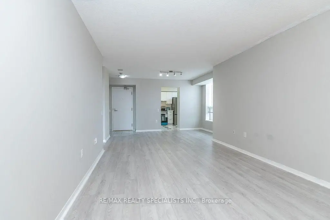
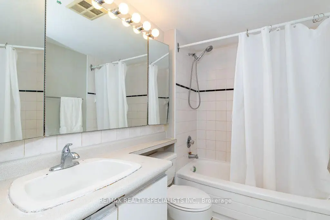
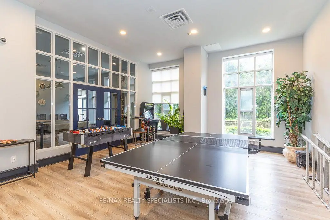
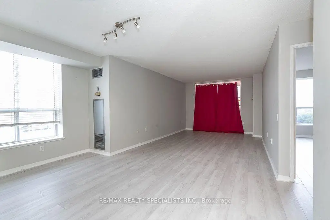
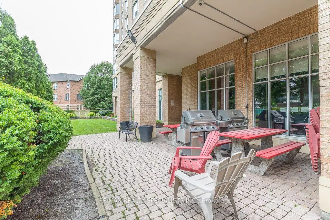
Bright & Spacious 2-Bedroom Corner Suite with Upgraded Washroom & desirable South-East Exposure in the Well-Maintained Jockey Club! Offering approximately 932 sq. ft. of thoughtfully designed living space, this sun-filled 13th-floor unit showcases expansive city skyline and lake views through large windows. The functional open layout features a versatile second bedroom, perfect for guests, a home office, or additional living space. Ideally located in a sought-after Toronto neighbourhood, residents will enjoy easy access to the future Ontario Line subway, providing excellent connectivity across the city. A well-managed building with great amenities, this is an outstanding opportunity for first-time buyers, downsizers, or investors seeking exceptional value in a prime location.
Features
- Facing: East

- Bedrooms: 2

- Bathrooms: 1

- Garages: 1

- Kitchens: 1

Details
- Space: 900-999

- Maintenance: $ 858.000

- Tax: $ 2051.00

- C13655704

- Listing contracted with: RE/MAX REALTY SPECIALISTS INC.
| Room | Size(M) | Description | |
|---|---|---|---|
| Living Rm | 4.98x3.30 | Combined w/Dining, Laminate, Large Window |
|
| Dining Rm | 2.51x3.30 | Combined w/Living, Large Window, Laminate |
|
| Kitchen | 3.18x2.72 | Quartz Counter, Stainless Steel Appl, Backsplash |
|
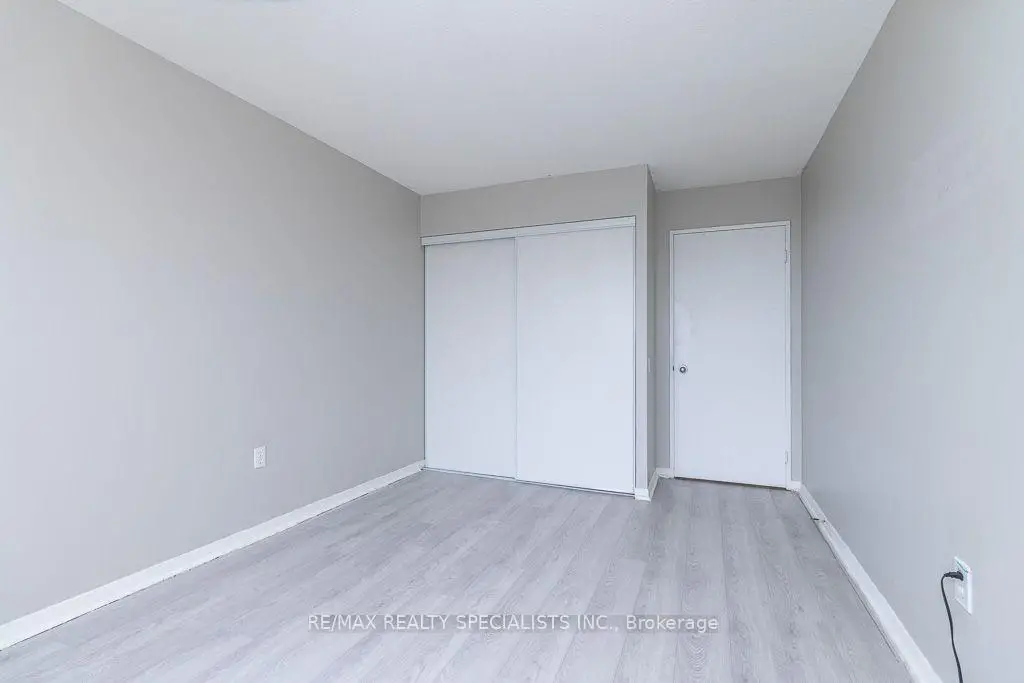
| Primary B | 4.75x3.12 | Double Closet, Large Window, Laminate |
|
| 2nd Br | 3.84x3.00 | Double Closet, Laminate, Large Window |
| Bathroom | Pieces | Level | |
|---|---|---|---|
| 1xBath | 3 pcs | Flat |