North St. James Town, Toronto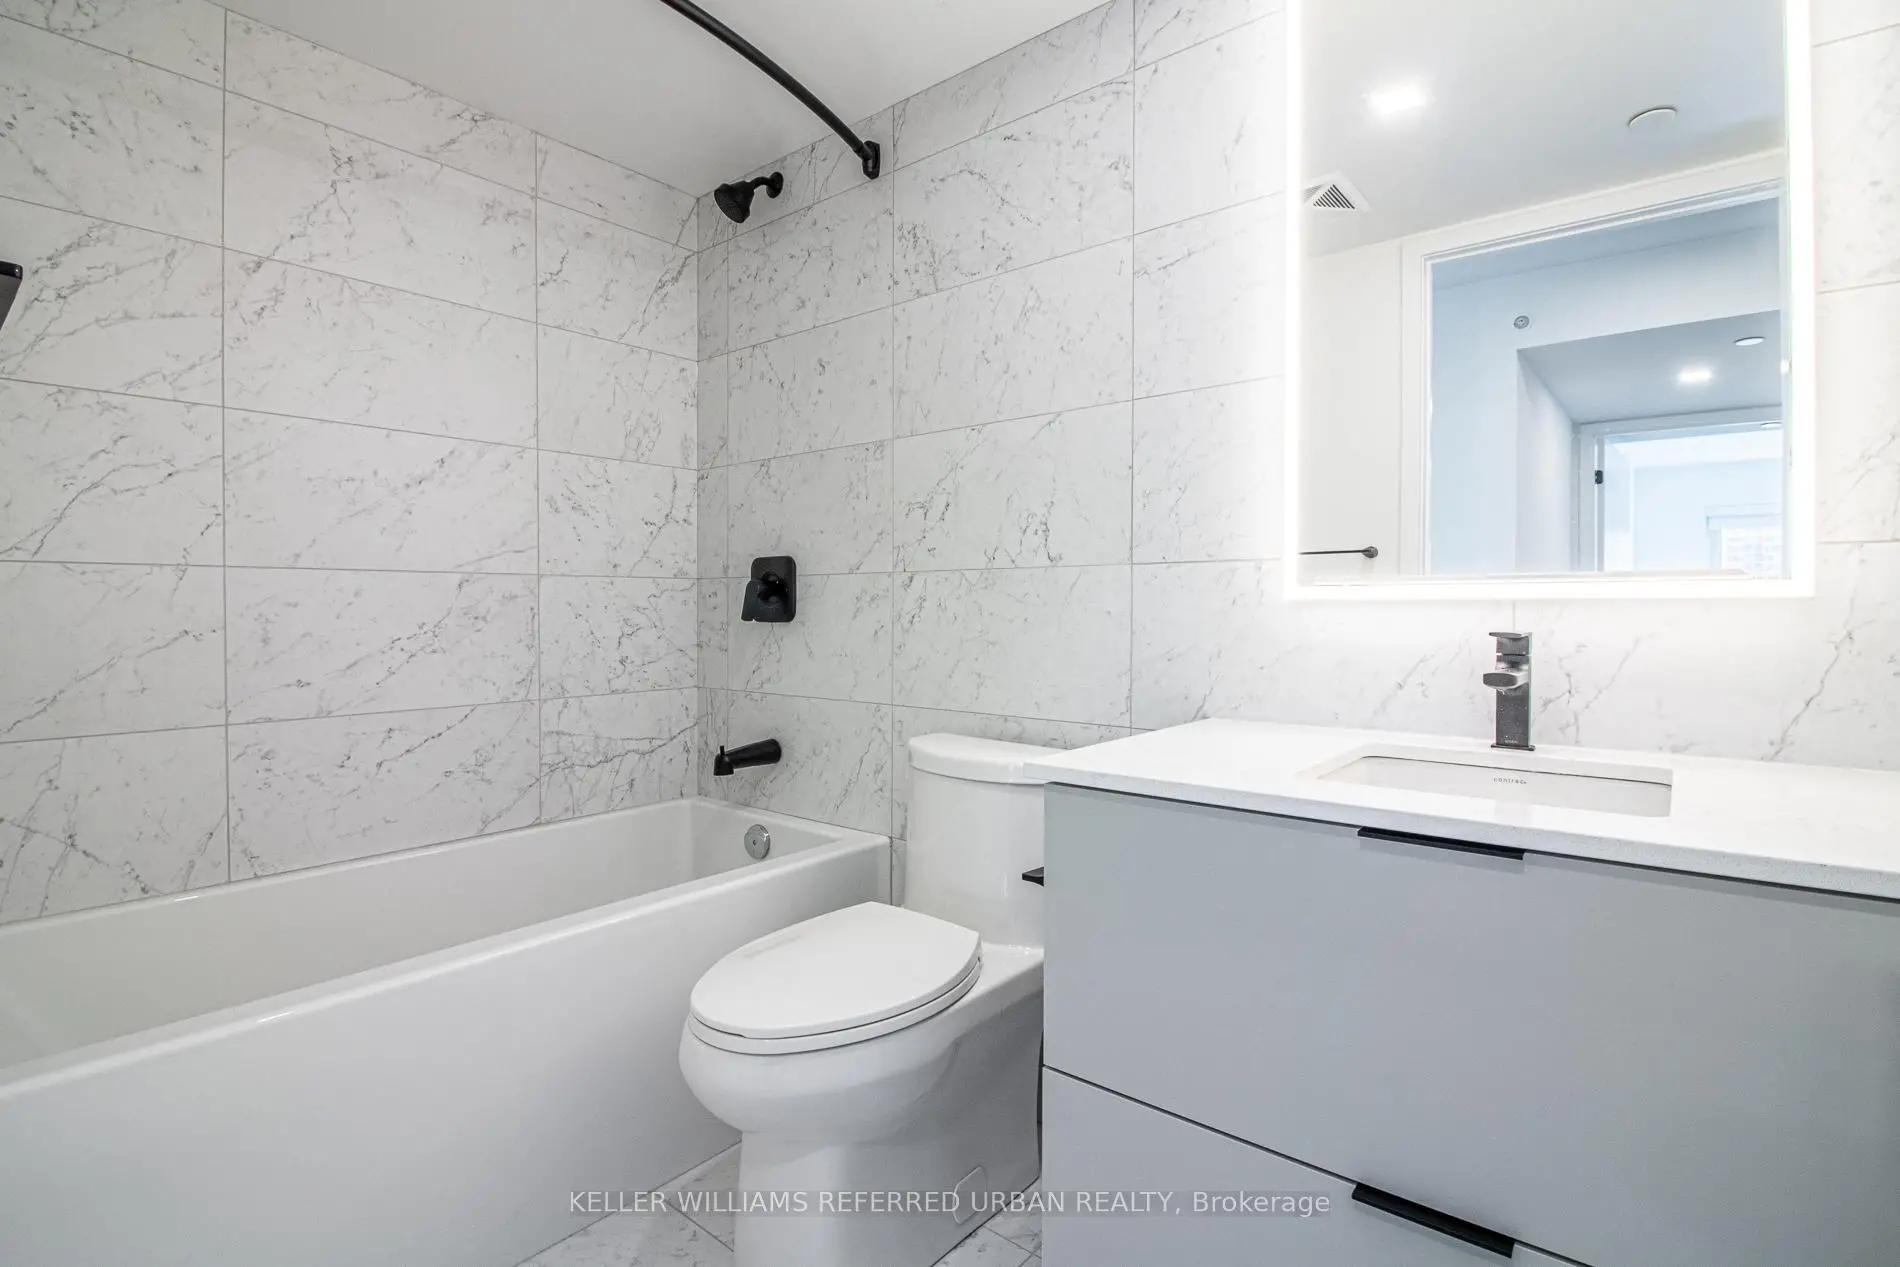

Description
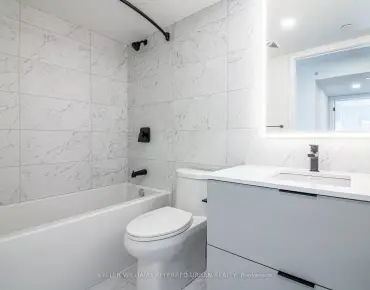
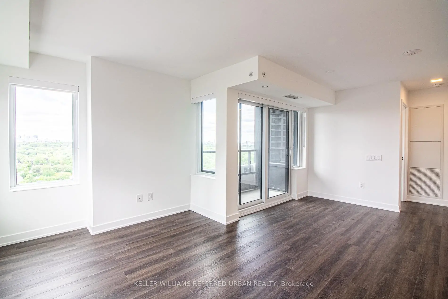
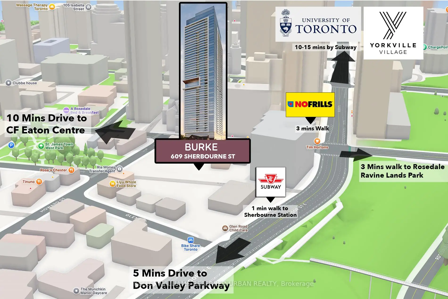
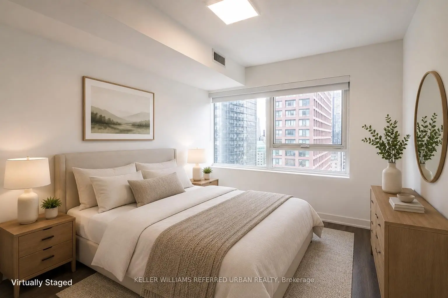
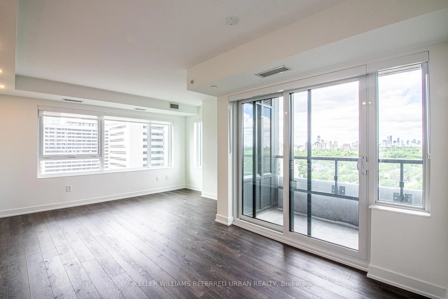
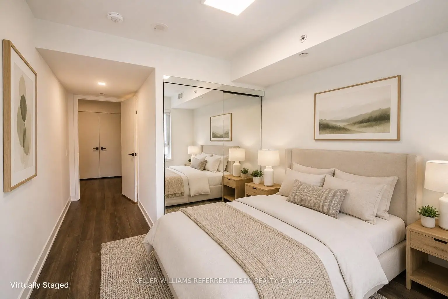
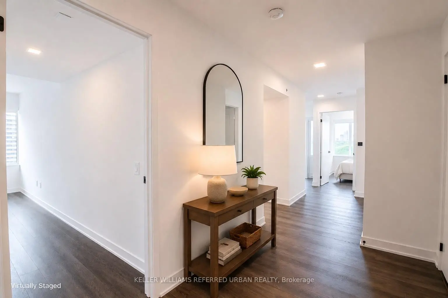
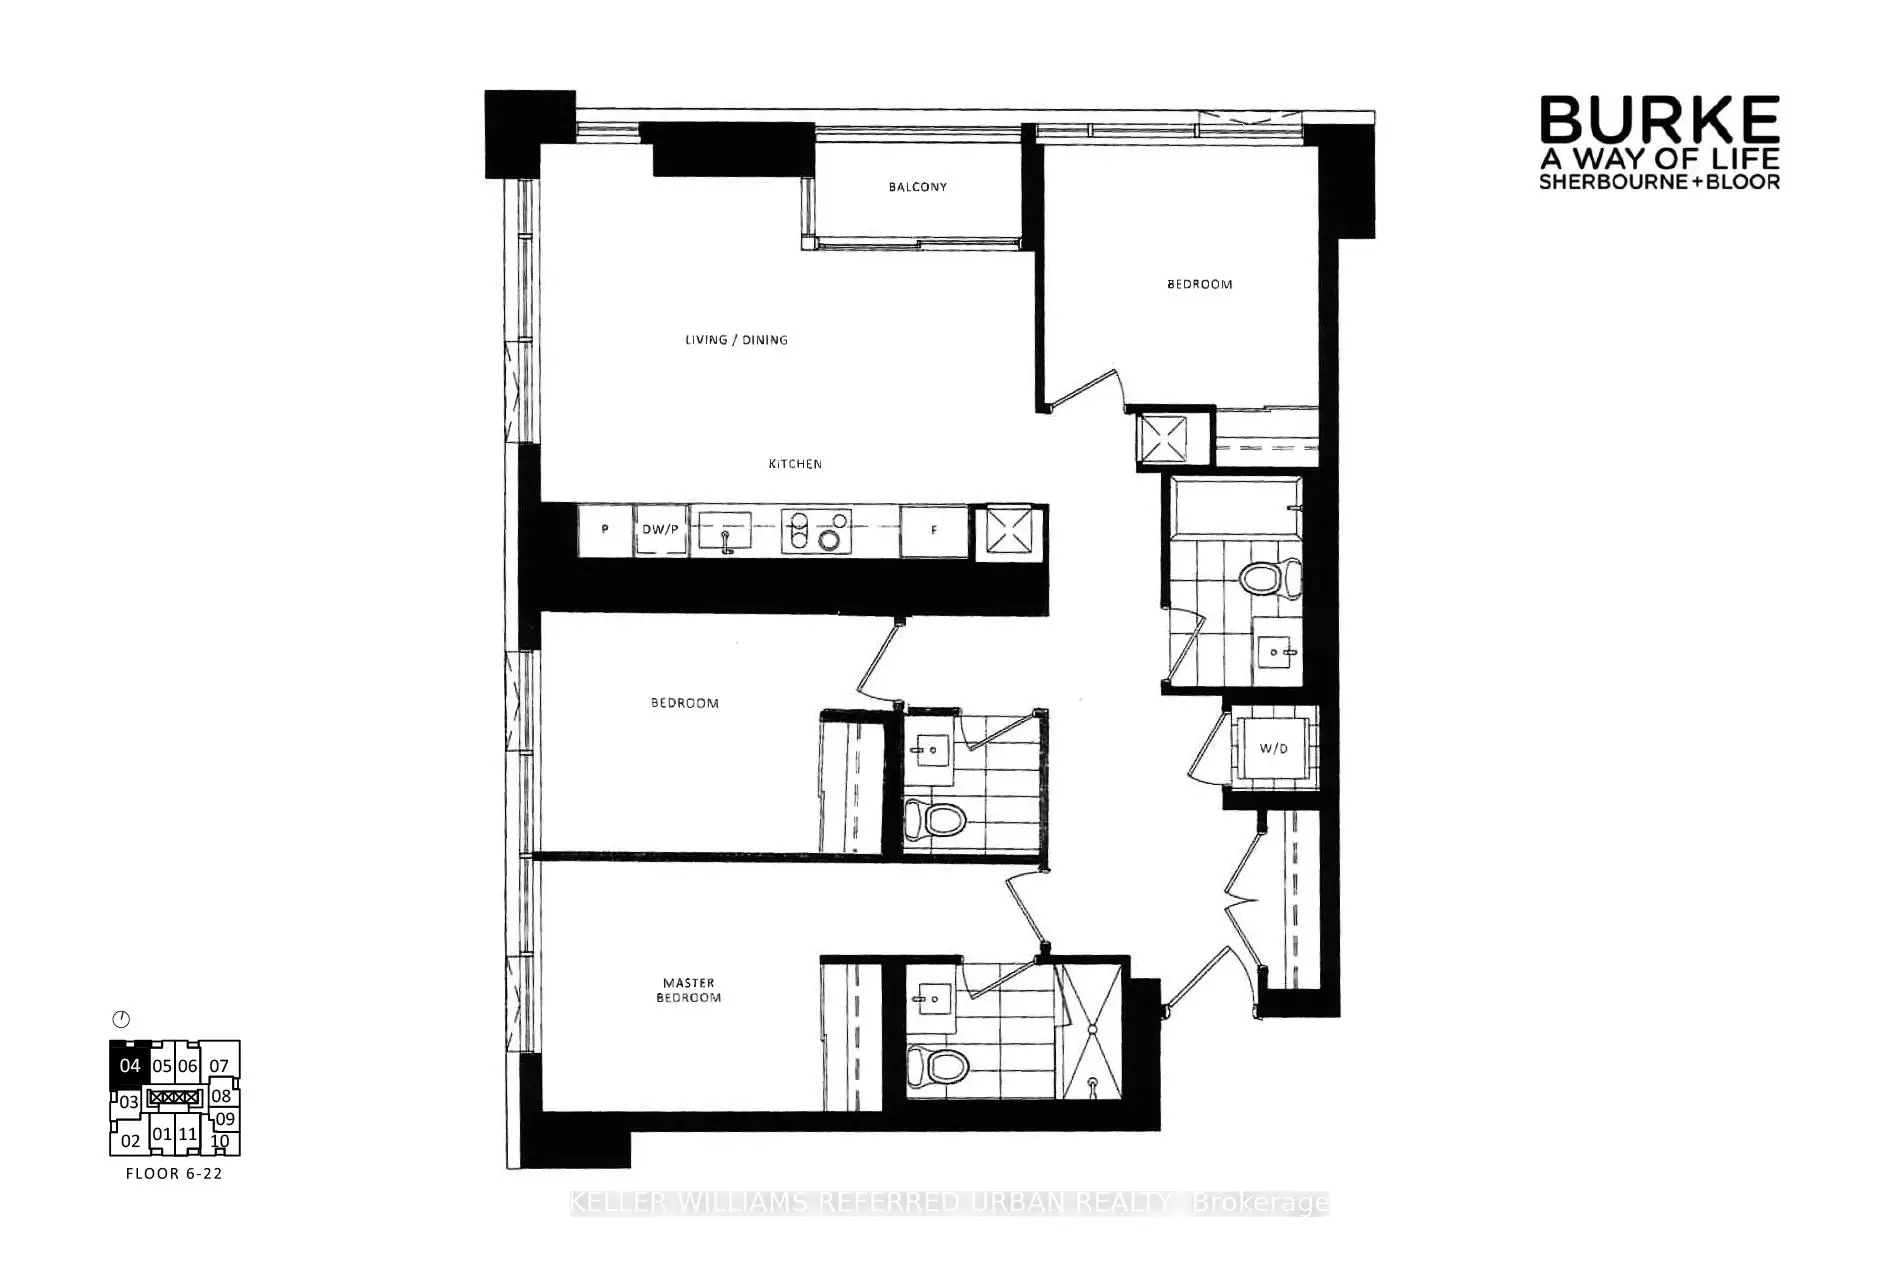
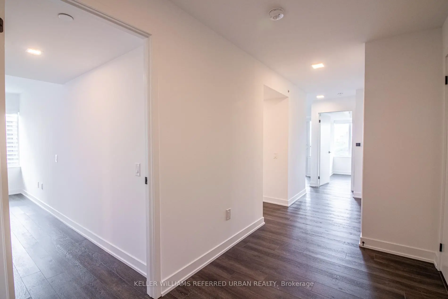
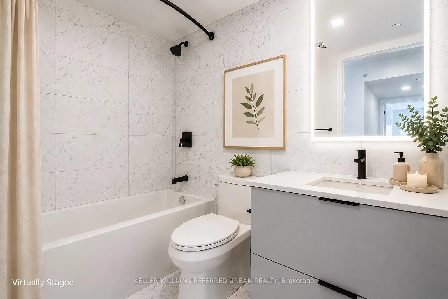
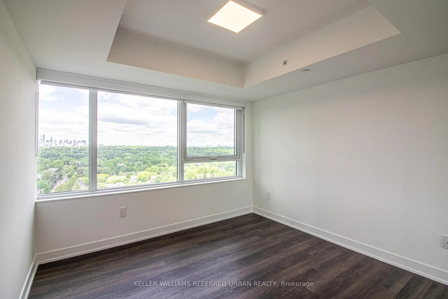
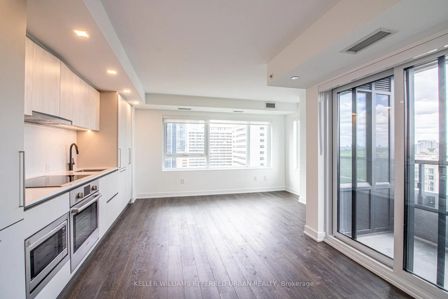
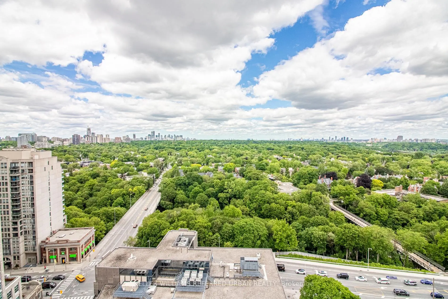
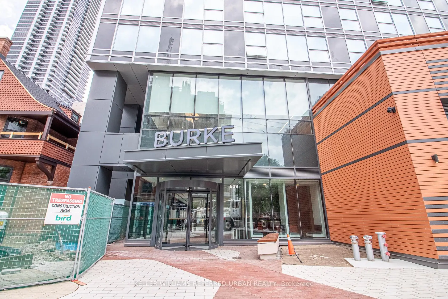
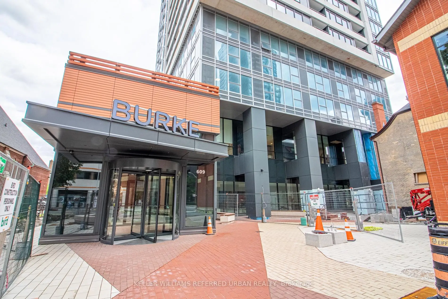
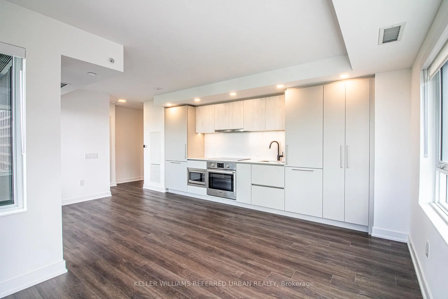
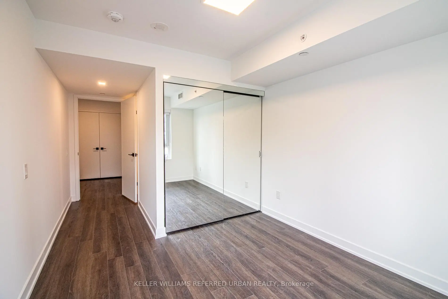
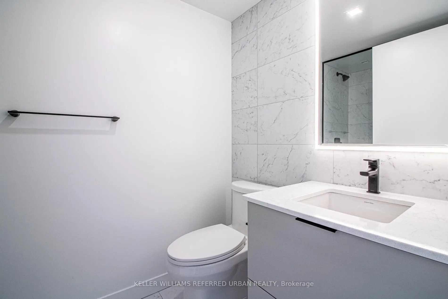
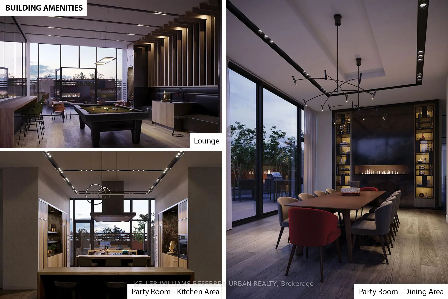
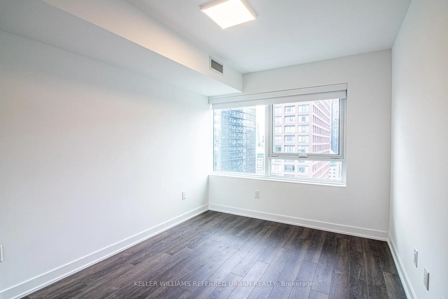
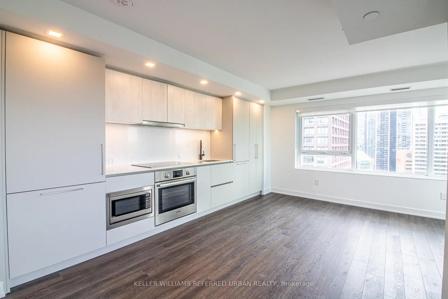
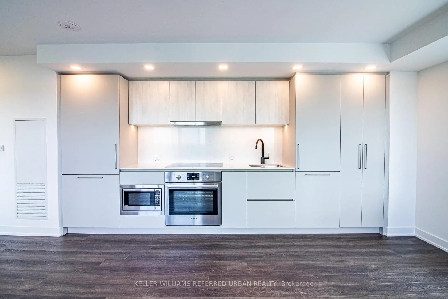
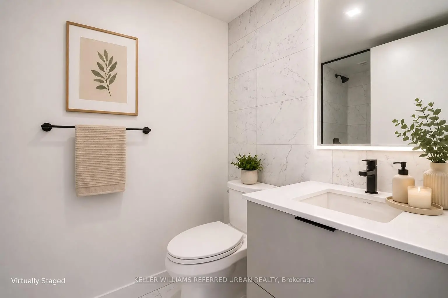
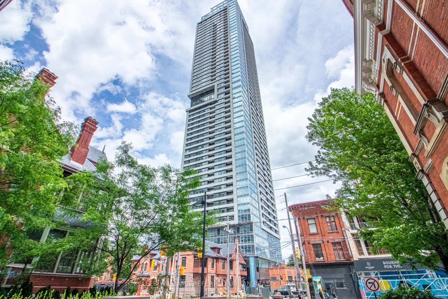
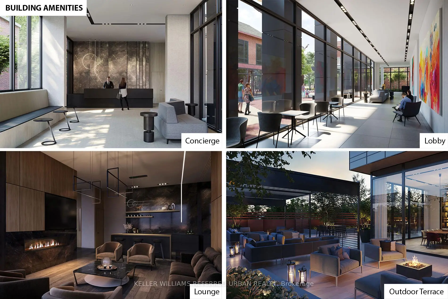
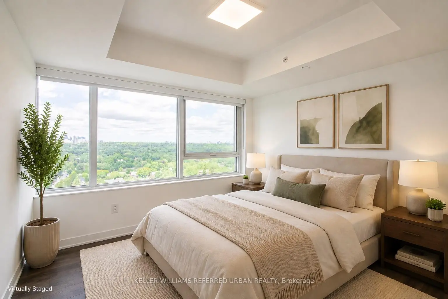
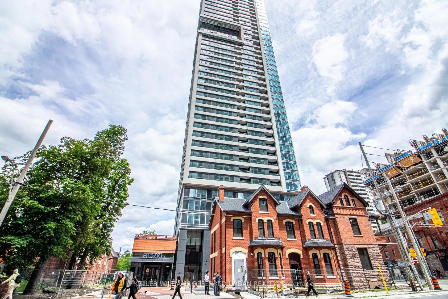
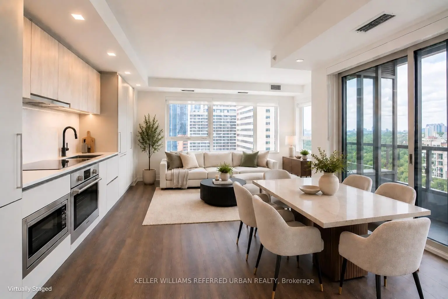
Rarely do you find this combination of size, 3-bedroom functionality, corner-suite exposure and transit convenience at this price! Offering over 1,100 sq. ft., this brand-new, never-lived-in corner suite is just a 1-minute walk to Sherbourne Subway Station and delivers the space, layout and location that are increasingly difficult to find at this price point. Featuring a rare split-bedroom layout with no wasted space, this bright and spacious residence offers unobstructed views of lush greenery and an open-concept living and dining area ideal for both everyday living and entertaining. The chef-inspired kitchen is equipped with premium built-in appliances, sleek cabinetry and custom organizers for exceptional style and functionality. The generous primary bedroom features a large closet and spa-inspired ensuite, while the two additional bedrooms offer excellent flexibility for family, guests or a home office. Enjoy an impressive collection of building amenities, including a fitness centre, co-working space, guest suite, pet wash, music room, games room, theatre, multipurpose and children's rooms, plus a landscaped outdoor terrace with BBQs. Steps to groceries, cafés, restaurants and everyday conveniences, with easy access to Yorkville, Rosedale Ravine trails and surrounding parks. A rare turnkey opportunity to own a large, brand-new 3-bedroom corner suite in downtown Toronto-combining space, functionality, convenience and exceptional value at $958,000 only!
Features
- Facing: North West

- Bedrooms: 3

- Bathrooms: 3

- Garages: 1

- Kitchens: 1

Details
- Space: 1000-1199

- Age: New
- Maintenance: $ 804.91

- Tax: $

- C13653996

- Listing contracted with: KELLER WILLIAMS REFERRED URBAN REALTY

| Room | Size(M) | Description | |
|---|---|---|---|
| Living Rm | 5.60x3.70 | Combined w/Dining, Open Concept, Vinyl Floor |
|
| Dining Rm | 5.60x3.70 | Combined w/Kitchen, W/O To Balcony, Glass Doors |
|
| Kitchen | 5.60x3.70 | B/I Appliances, Pantry, Pot Lights |
|
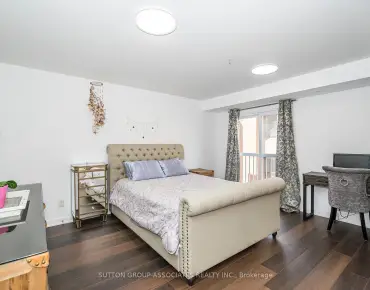
| Primary B | 3.20x2.90 | Mirrored Closet, Large Window, 3 Pc Ensuite |
|
| 2nd Br | 3.20x2.80 | Mirrored Closet, Large Window, Vinyl Floor |
|
| 3rd Br | 3.10x3.00 | Mirrored Closet, Large Window, NW View |
| Bathroom | Pieces | Level | |
|---|---|---|---|
| 1xBath | 4 pcs | Flat |
|
| 1xBath | 3 pcs | Flat |
|
| 1xBath | 2 pcs | Flat |
Property Summary
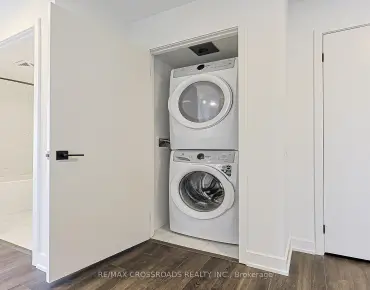
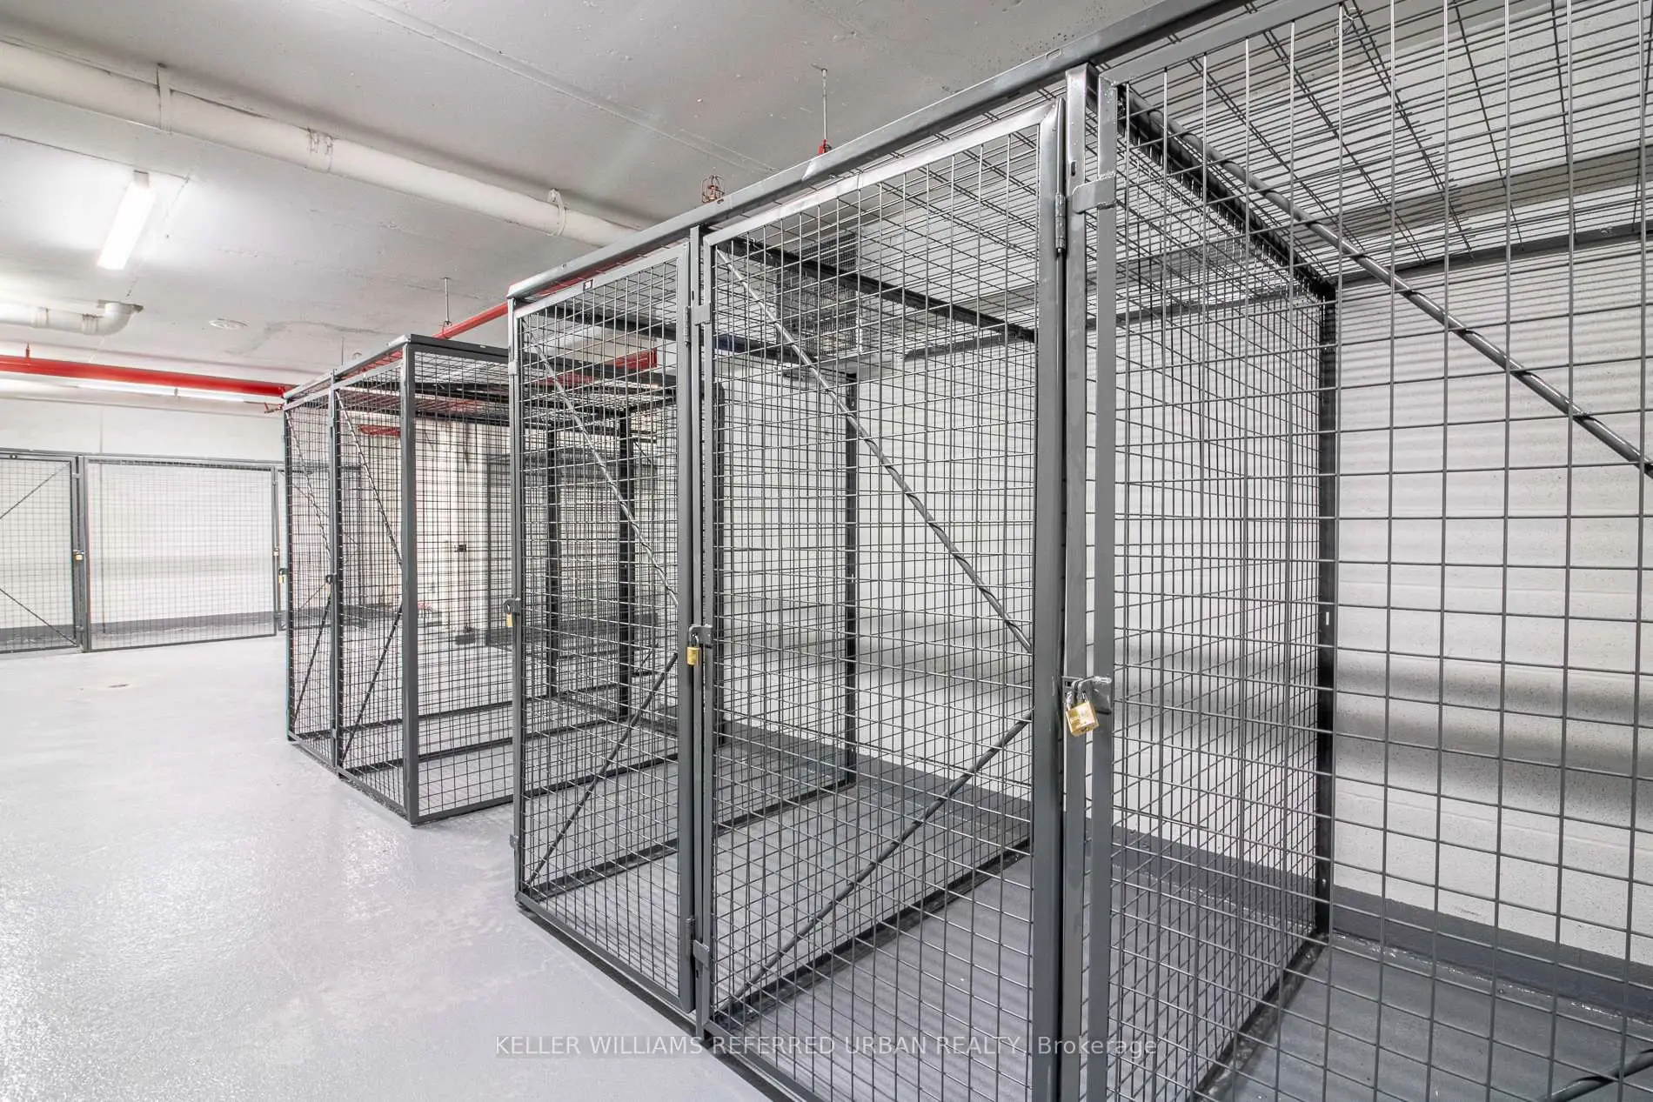
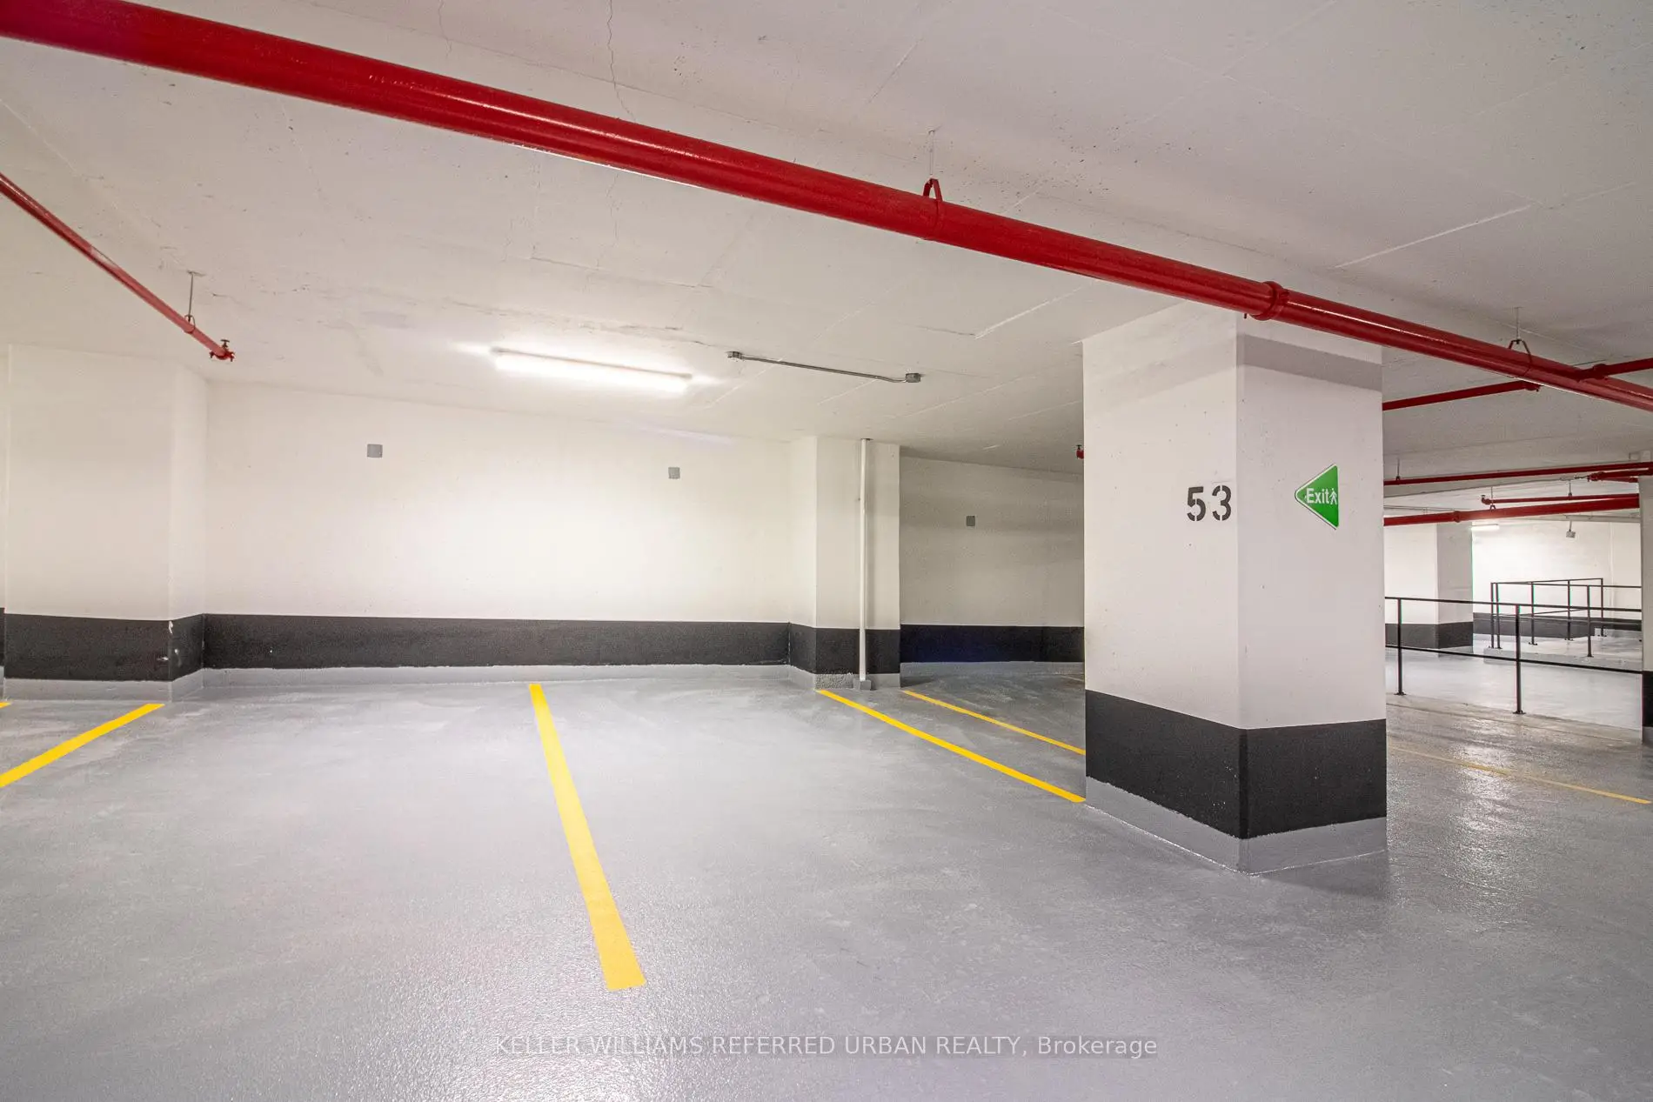
Located close to the intersection of Bloor St E and Sherbourne St, #2104-609 Sherbourne St is a 3 bedrooms 3 washrooms Condo Apt. The unit has a Single Underground Parking Space with a Locker. The property has many nice features including Separate Hydro Meter, Separate Heating Contr, Countertop Range, Carpet Free, Built-In Oven and Auto Garage Door Remot. .Commute Information
Sherbourne Subway Station (0.1km)Union Go Train Station (2.9km)