Thorncliffe Park, Toronto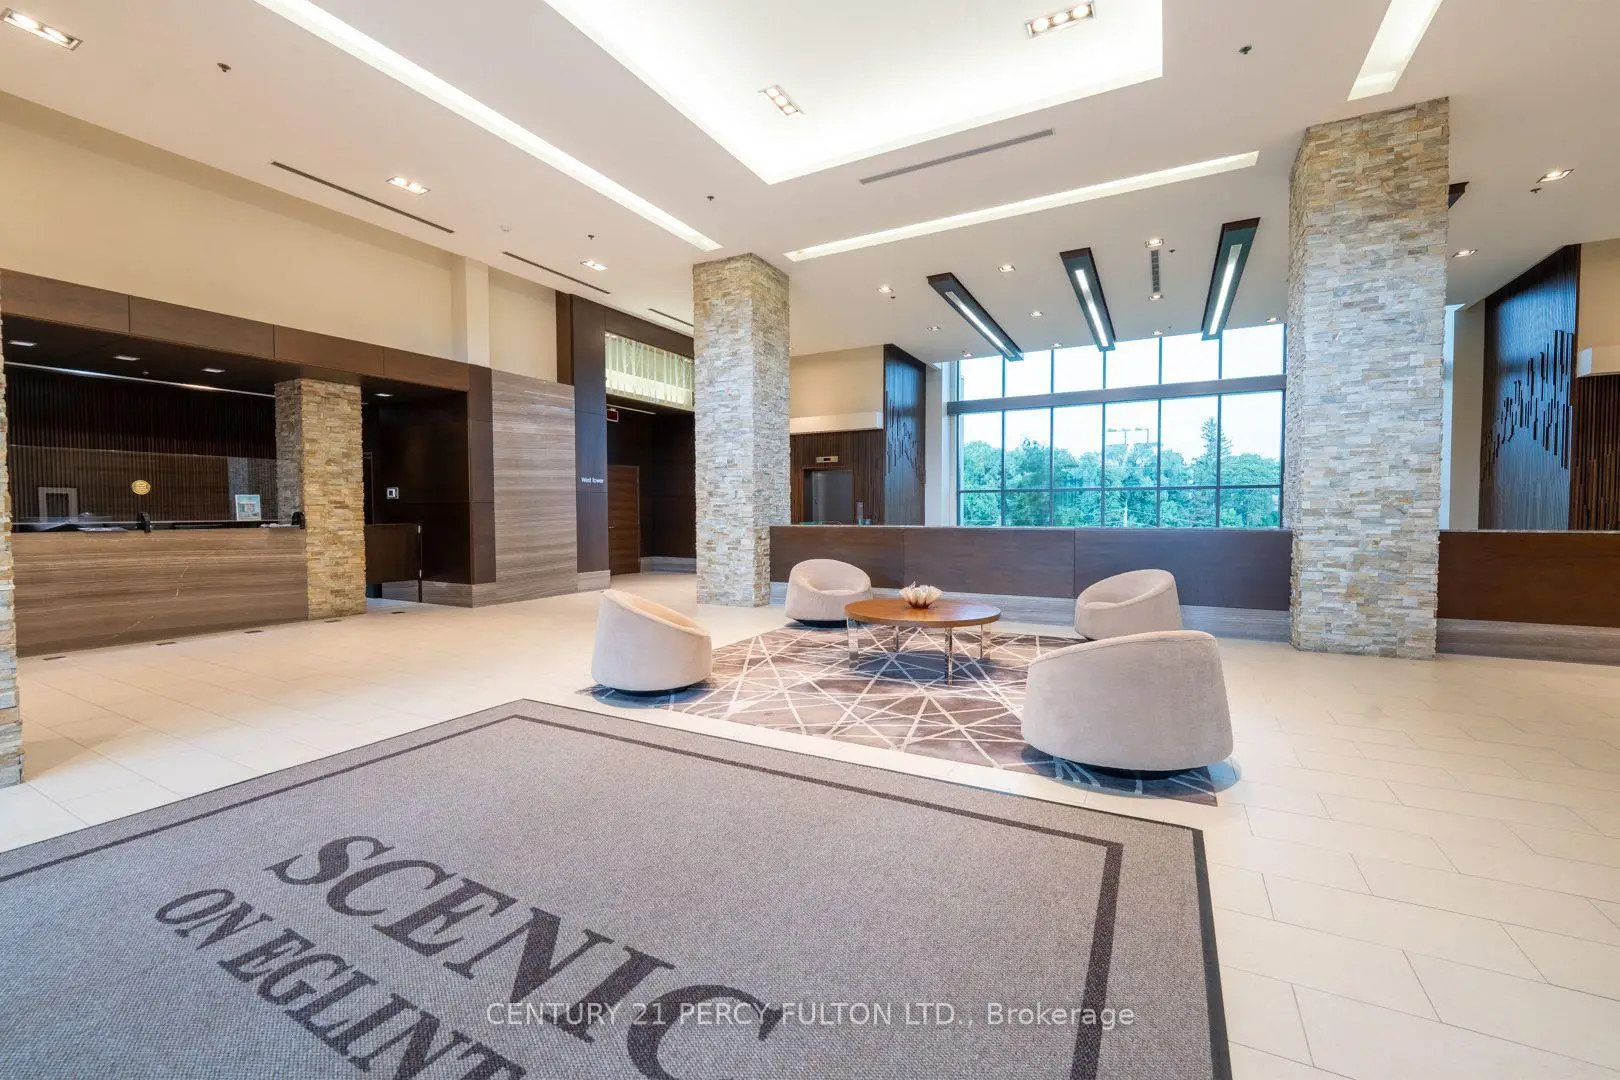

Description
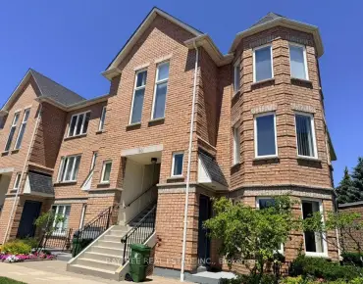
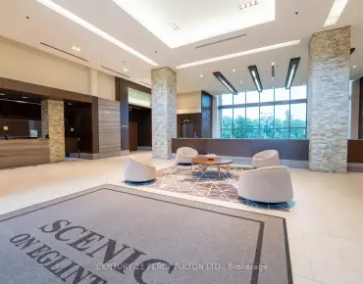
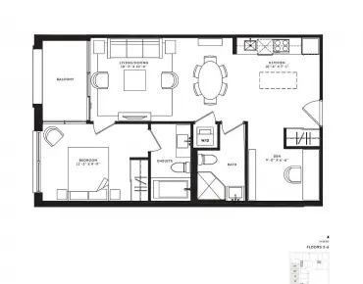
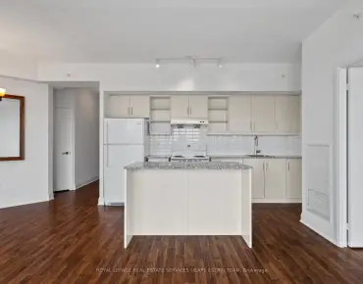
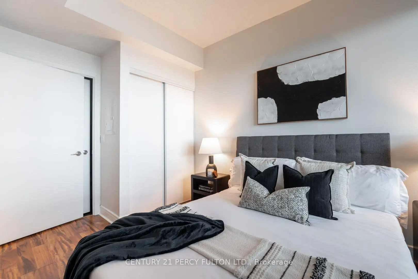
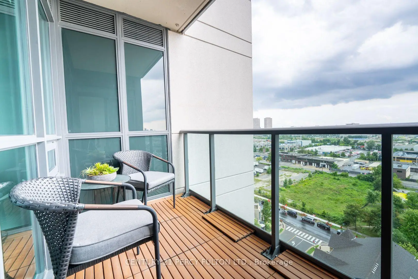
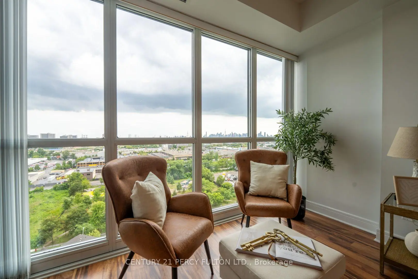
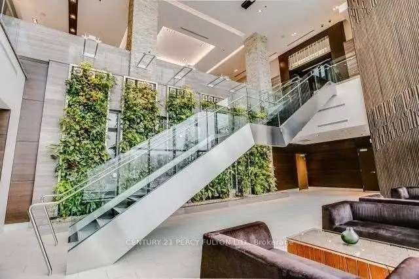
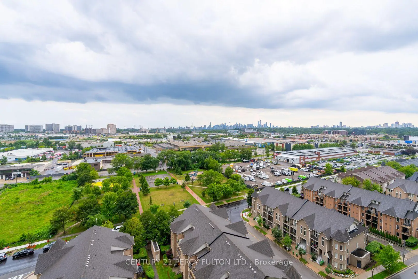
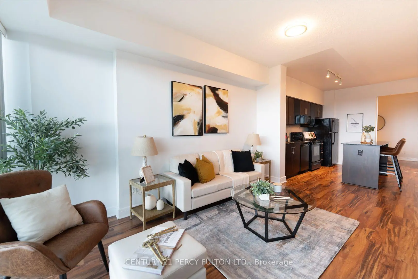
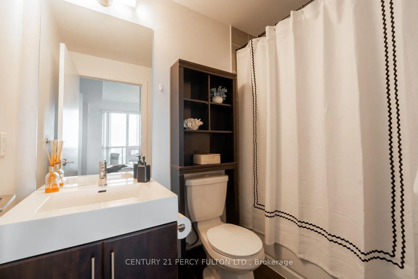
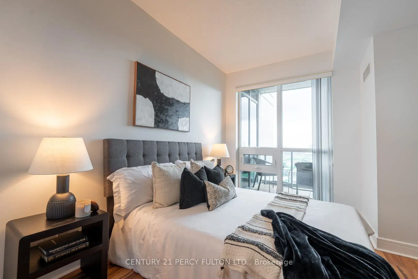
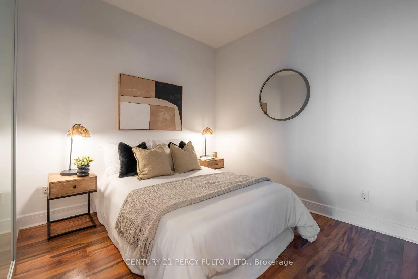
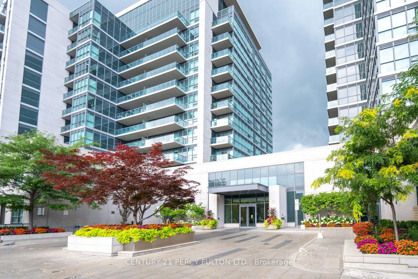
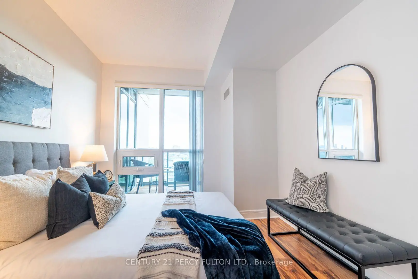
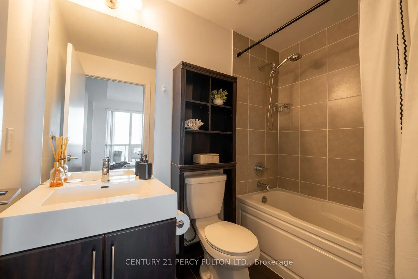
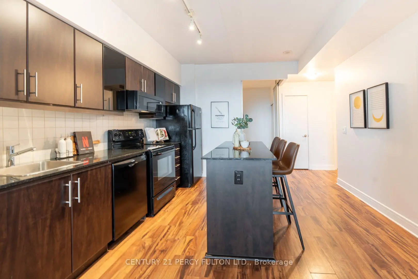
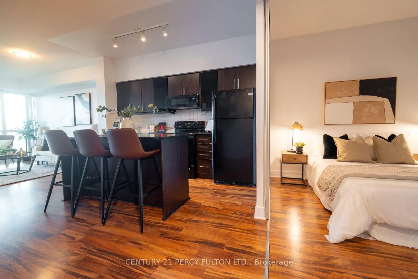
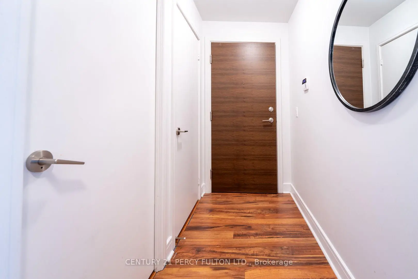
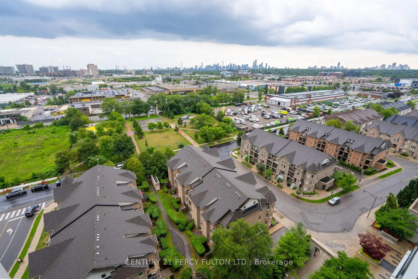
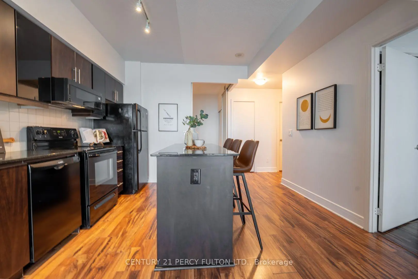
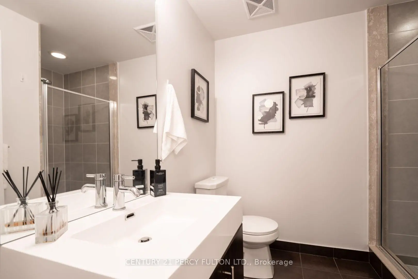
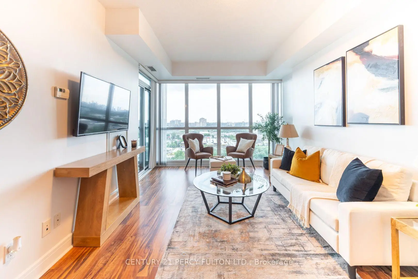
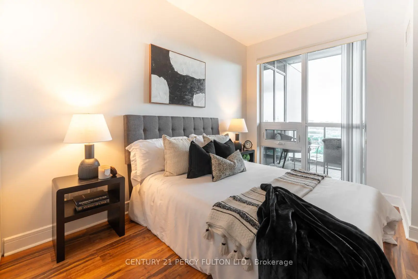
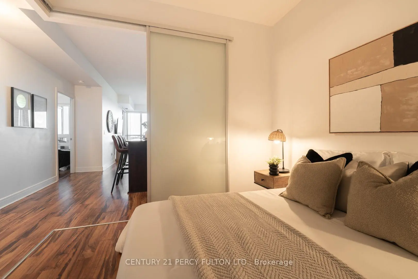
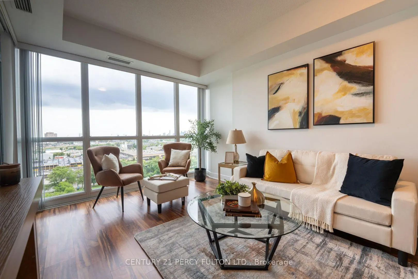
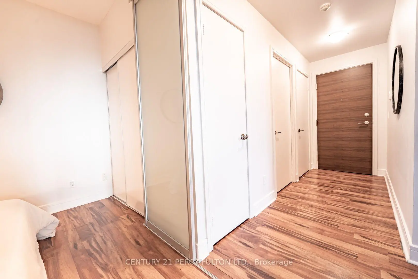
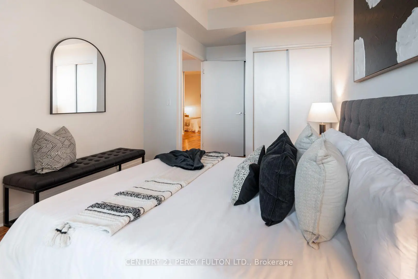
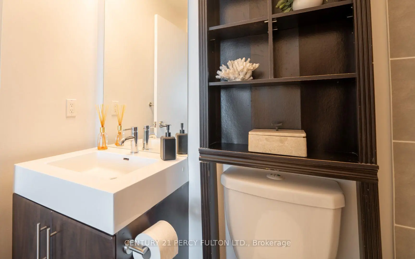
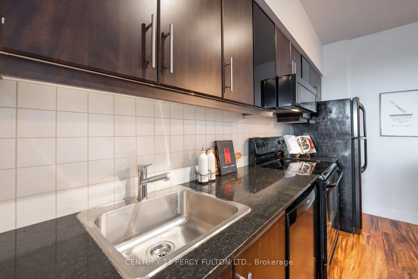
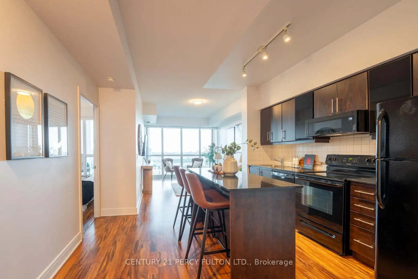
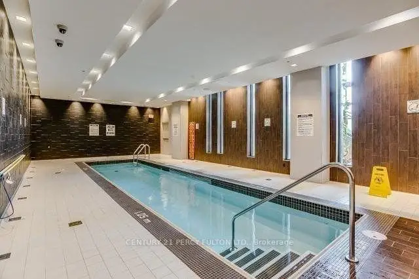
City skyline. Nature at your doorstep. A layout that simply lives larger. Rarely offered, sun-filled south-facing suite with breathtaking, unobstructed views of the Toronto skyline and CN Tower. Thoughtfully designed with one of the building's most efficient layouts, this 2-bedroom, 2-bath residence offers approximately 800sq. ft. of living space that feels noticeably larger, thanks to virtually no wasted hallway space and an exceptional flow. Floor-to-ceiling windows, 9-foot ceilings, and a private balcony fill the home with natural light, while the open-concept living area and modern kitchen with granite countertops, centre island, and stainless steel appliances create the perfect space for everyday living and entertaining. The spacious primary bedroom features a private ensuite, and the second bedroom includes a rare oversized closet for exceptional storage. Start your morning with coffee overlooking Toronto's iconic skyline, then step outside to the Don Valley trail for a walk, run, or bike ride-all while being minutes from the Eglinton Crosstown LRT, TTC, DVP, Highway 401, Yonge & Eglinton, Shops at Don Mills, Costco, and Sunnybrook Park. Enjoy premium amenities including a 24-hour concierge, indoor pool, fitness centre, sauna, party room, guest suites, visitor parking, and outdoor BBQ terrace. Includes owned parking and locker.
Features
- Facing: South West

- Bedrooms: 2

- Bathrooms: 2

- Garages: 1

- Kitchens: 1

Details
- Space: 700-799

- Maintenance: $ 668.00

- Tax: $ 3038.00

- C13653178

- Listing contracted with: CENTURY 21 PERCY FULTON LTD.
| Room | Size(M) | Description | |
|---|---|---|---|
| Living Rm | 7.09x3.20 | Combined w/Dining, Laminate, W/O To Balcony |
|
| Dining Rm | 7.09x3.20 | Combined w/Living, Laminate, Open Concept |
|
| Kitchen | 4.27x2.13 | Centre Island, Track Lighting |
|
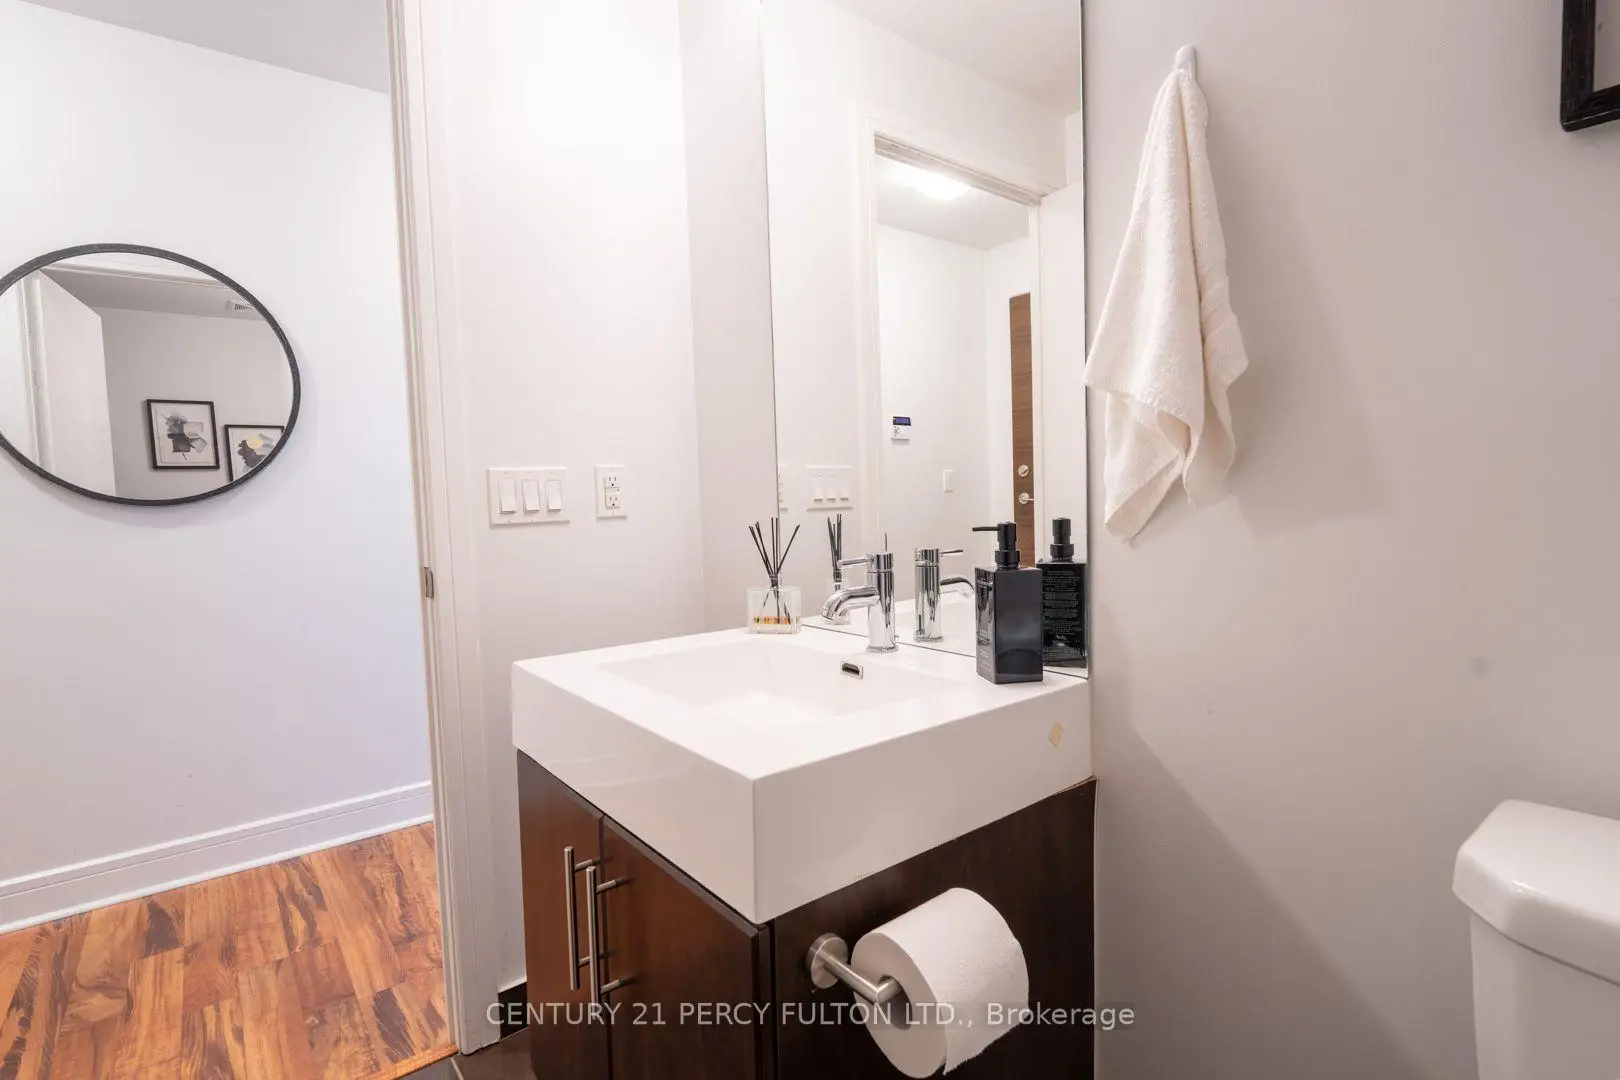
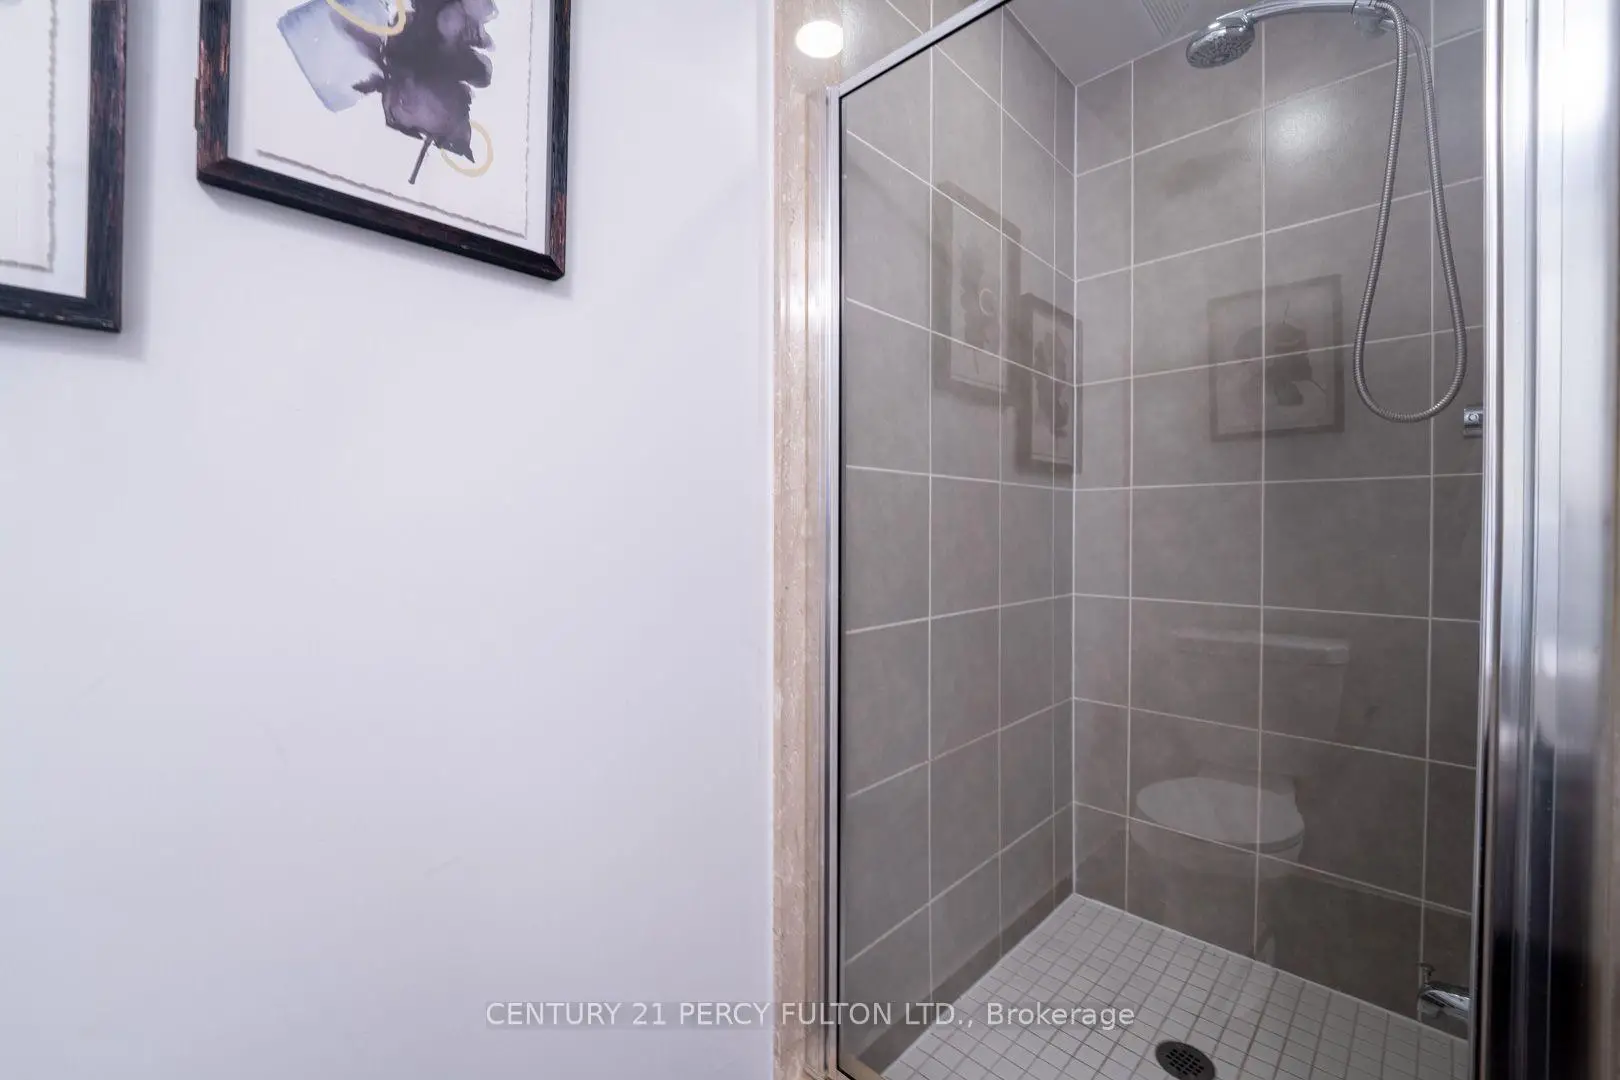
| Primary B | 3.73x3.07 | 4 Pc Ensuite, Large Window, Large Closet |
|
| 2nd Br | 2.90x2.92 | Large Closet, Sliding Doors |
| Bathroom | Pieces | Level | |
|---|---|---|---|
| 1xBath | 3 pcs | ||
| 1xBath | 4 pcs |
Property Summary
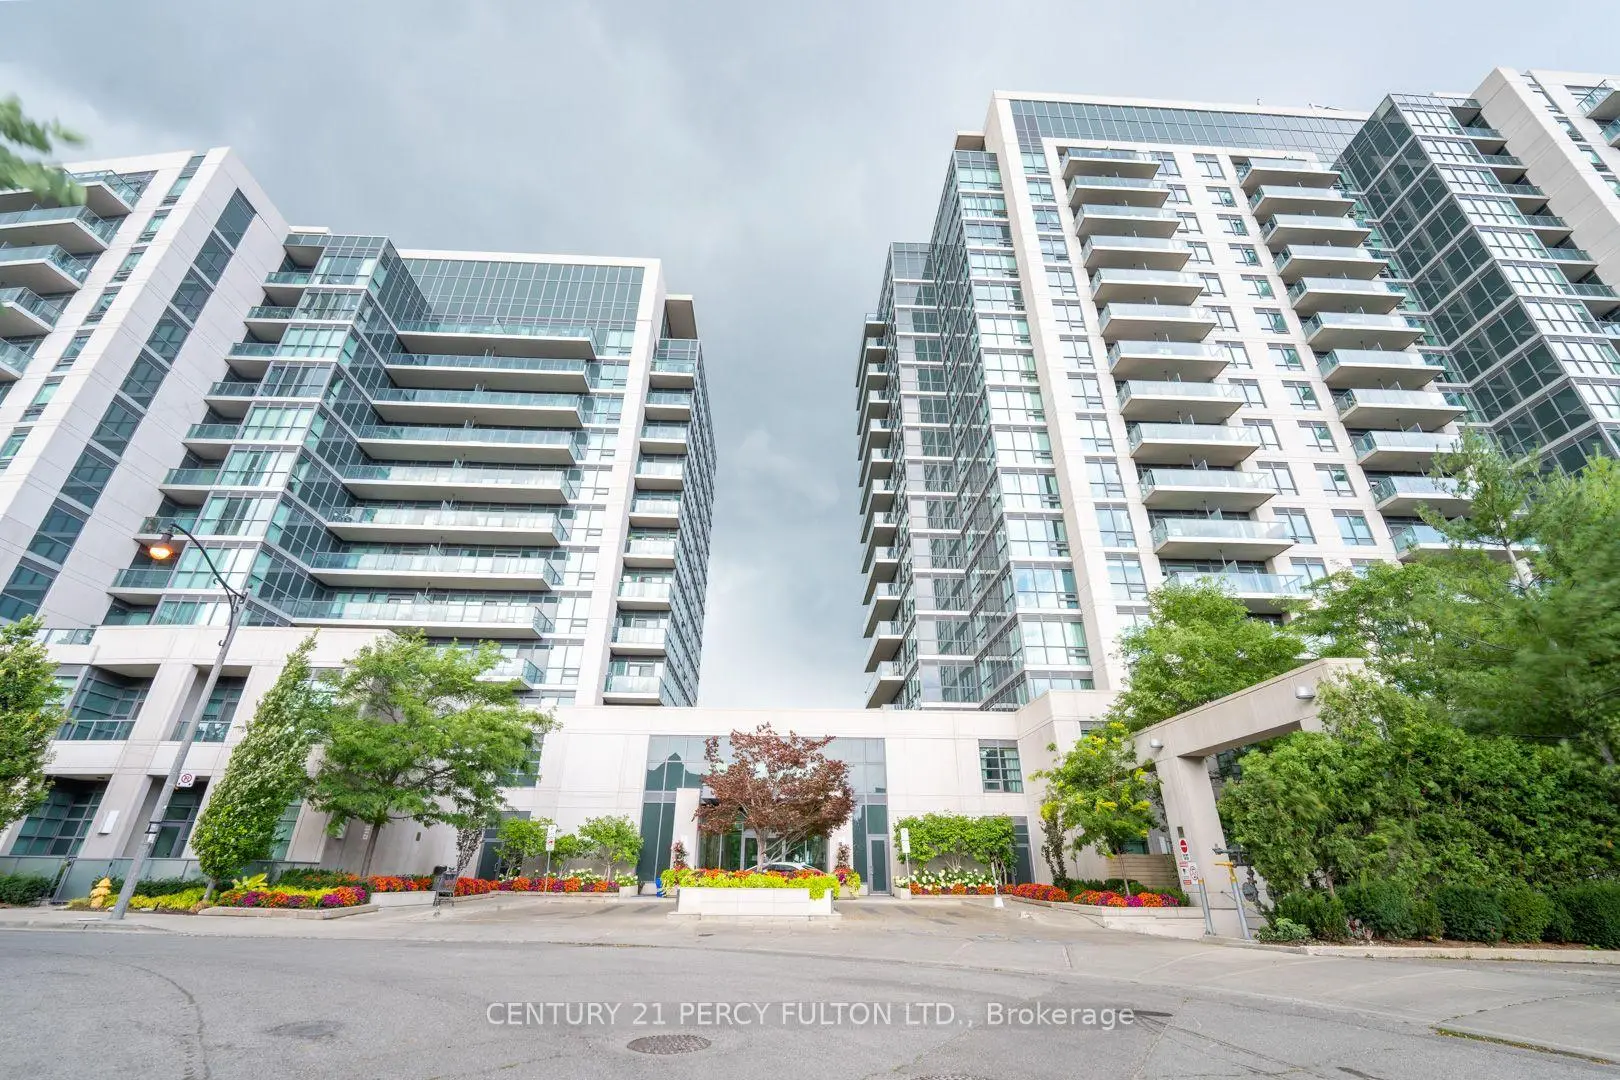
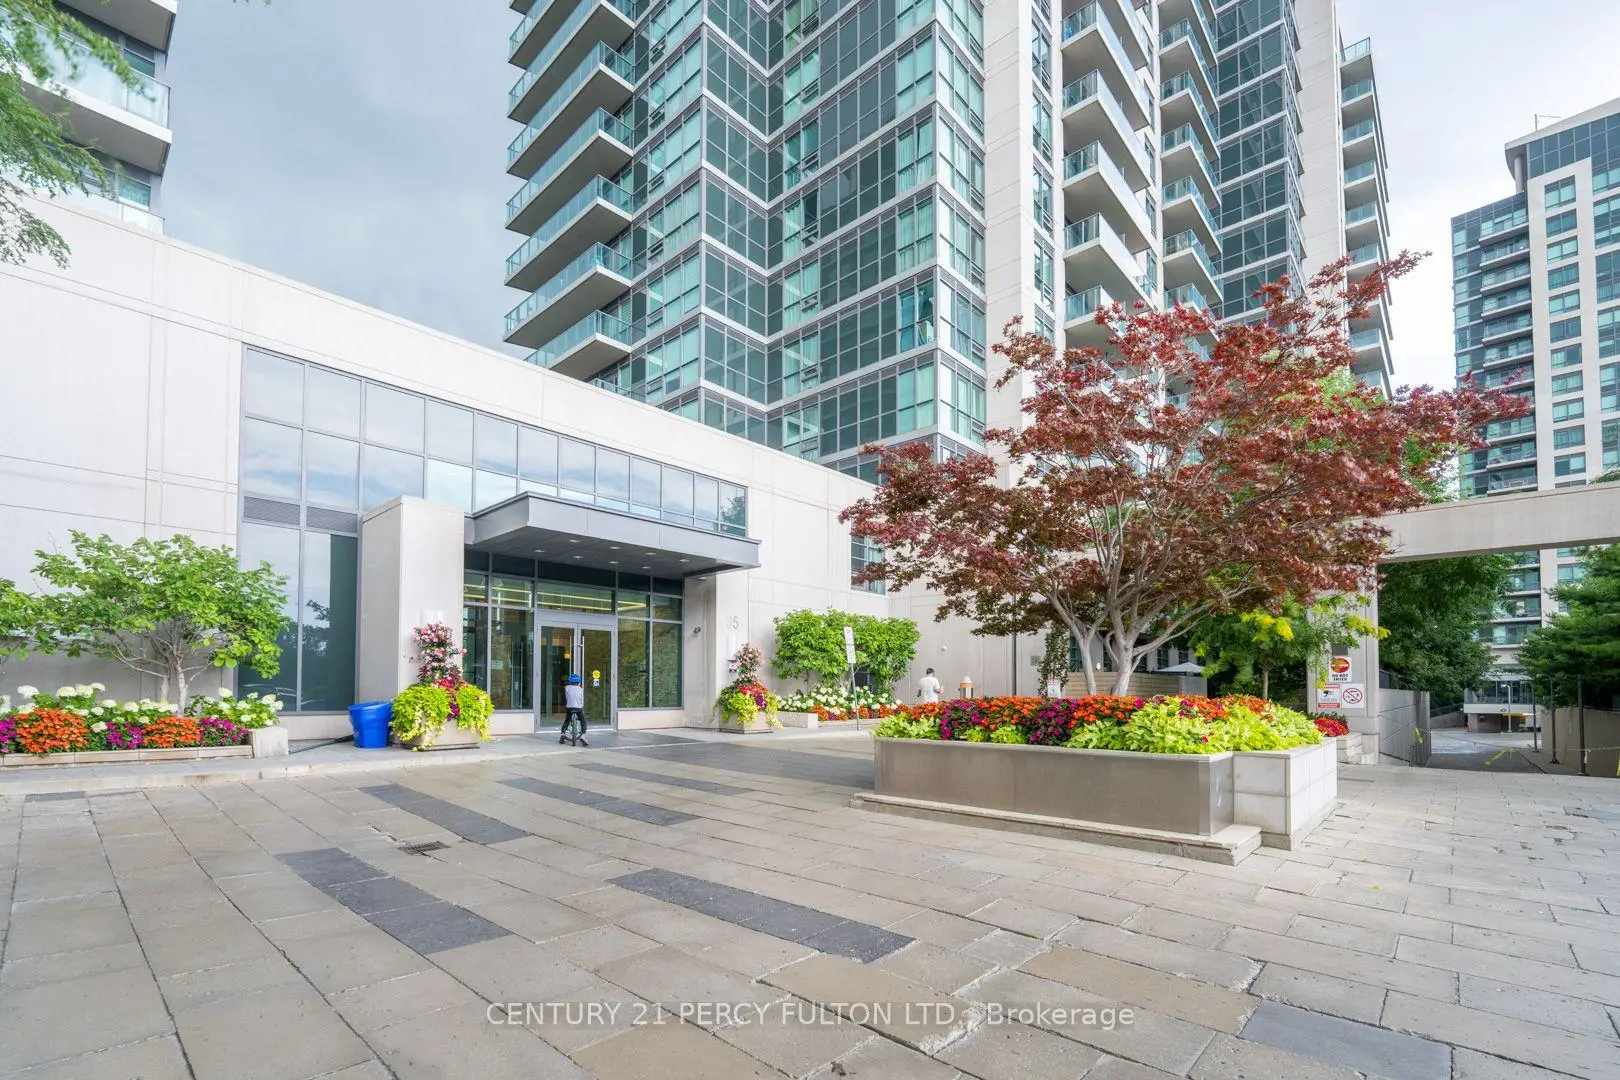
Located close to the intersection of Eglinton Ave E & Laird Dr, #1510-35 Brian Peck Cres is a 2 bedrooms 2 washrooms Condo Apt. The unit has a Single Underground Parking Space with a Locker. The property has many nice features including Carpet Free. .Scenic on Eglinton Tower 1
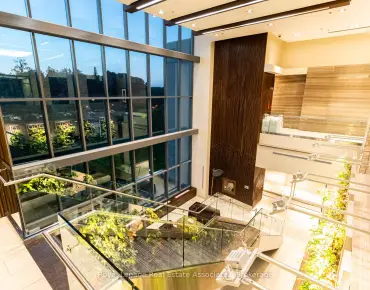
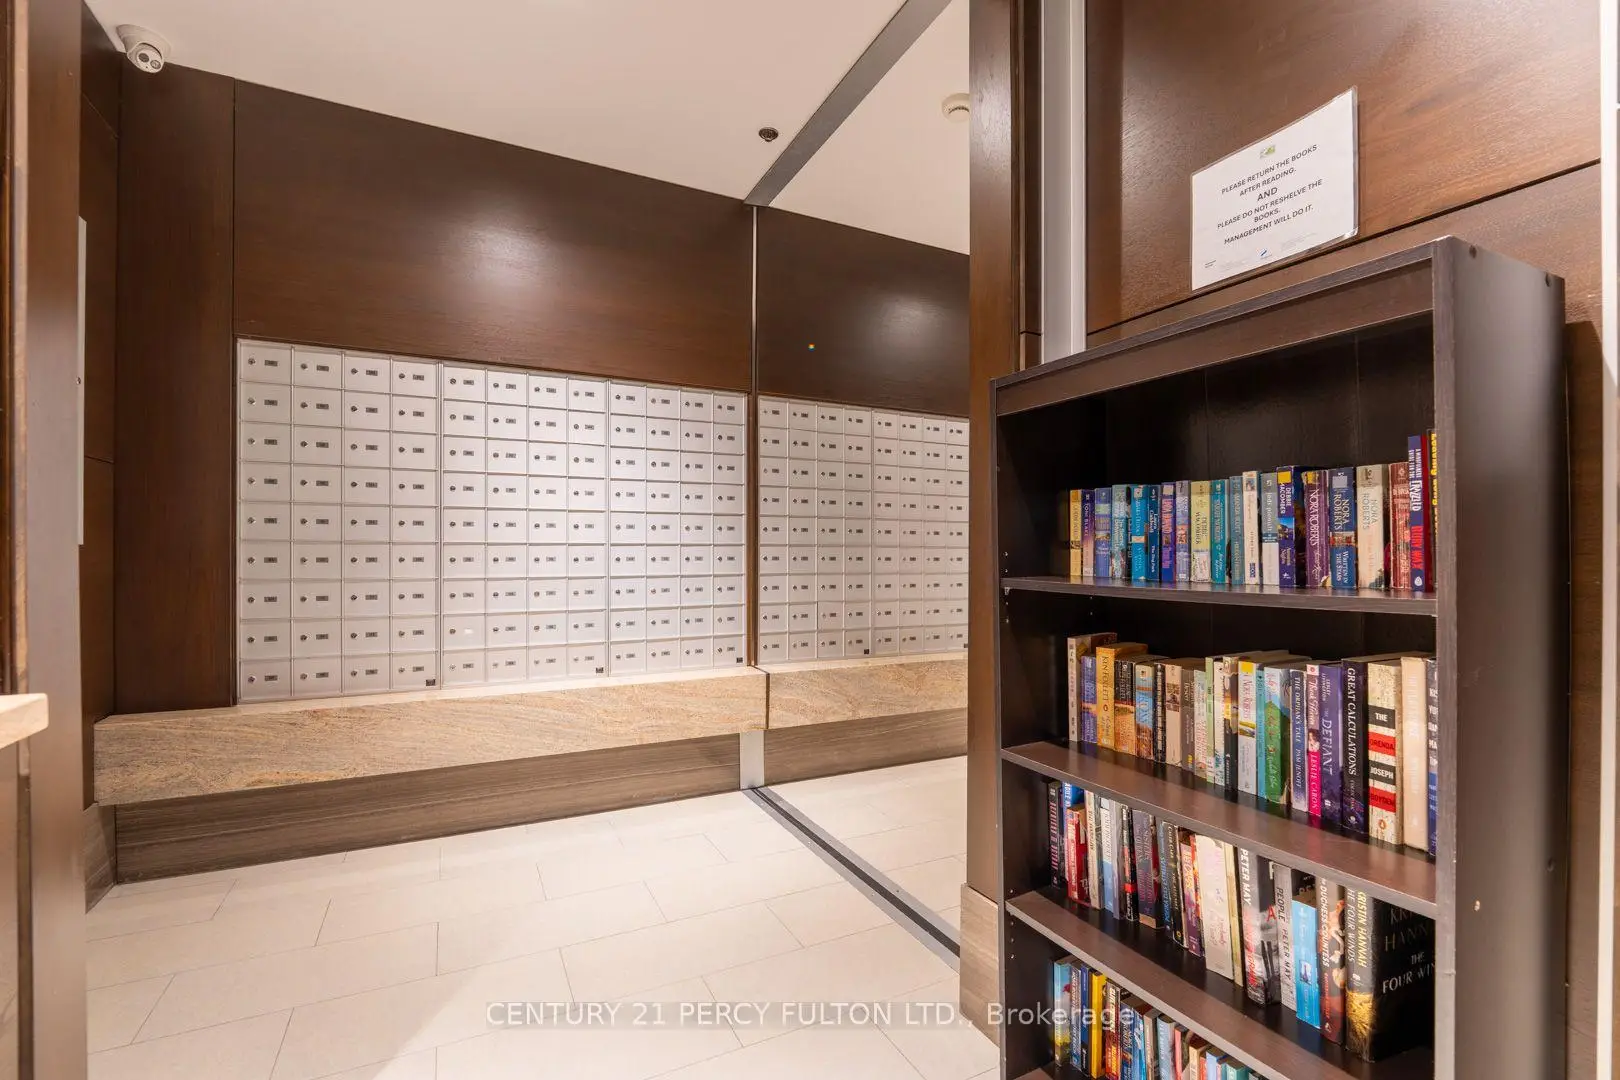
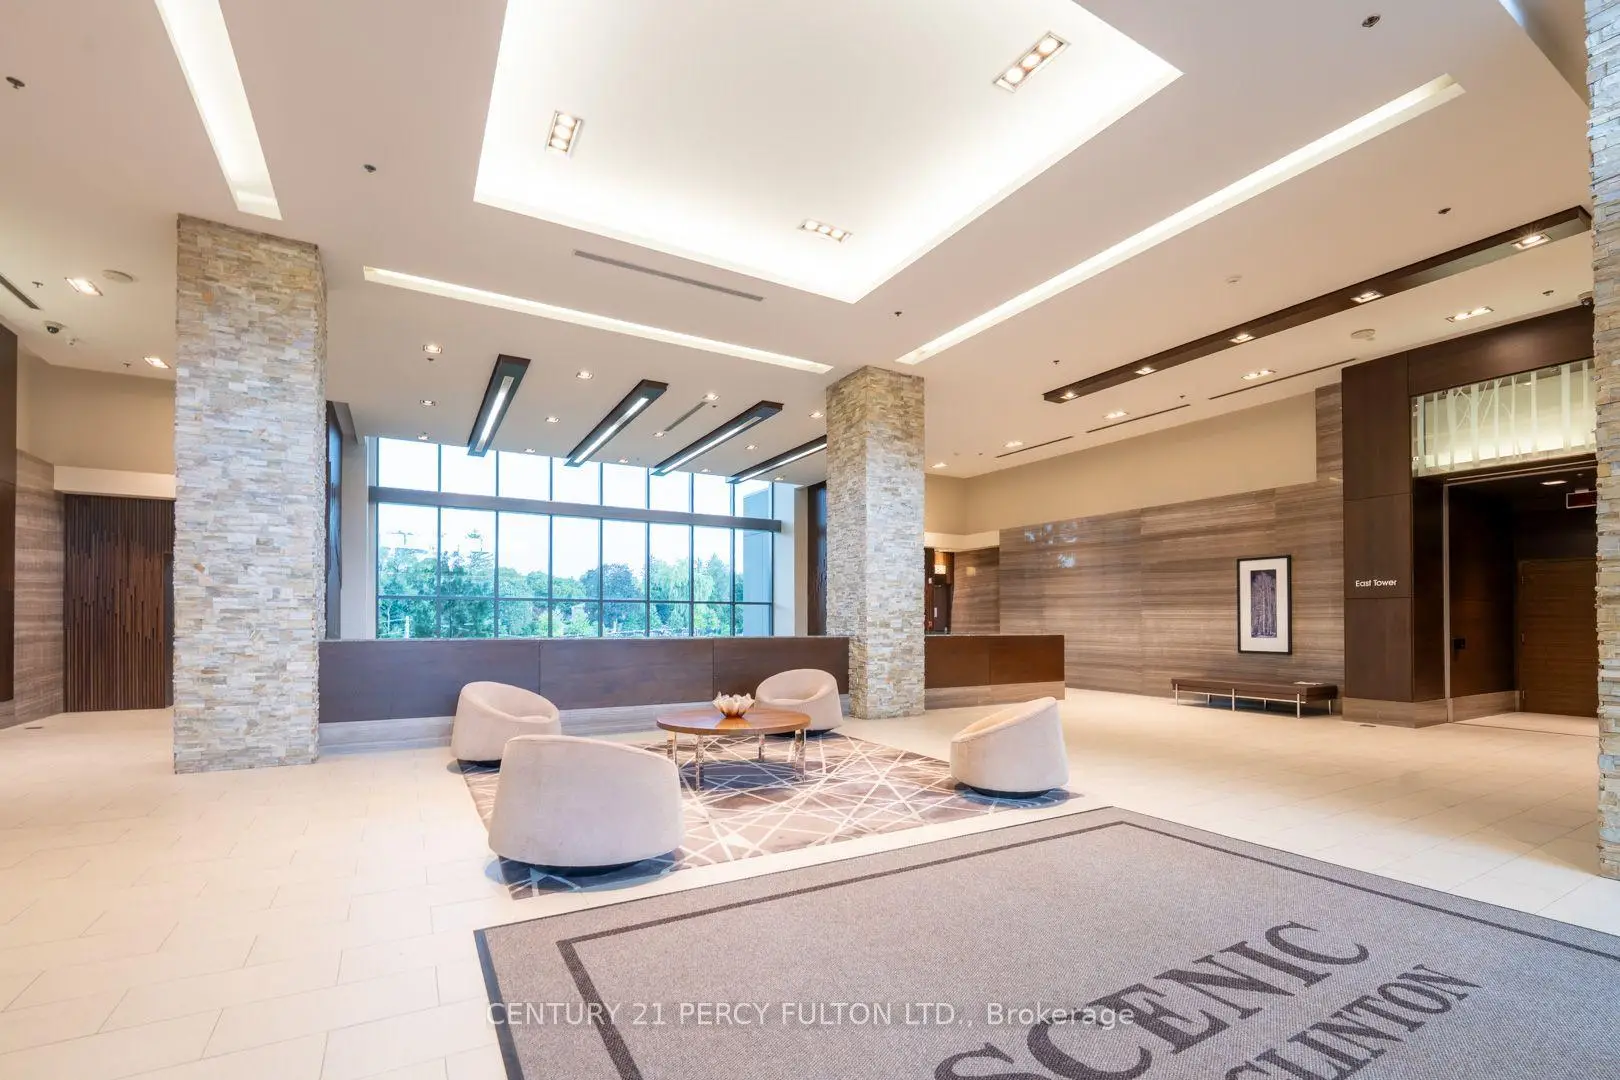
35 Brian Peck Cres was developed by real estate developer Aspen Ridge Homes. The age of the residential building is approximately 12 years. It has about 16 levels and 364 units. Scenic on Eglinton Tower 1 offers amenities such as Concierge, Indoor Pool, Party/Meeting room, Rooftop Deck/Garden, Visitor Parking, Guest Suites and Sauna. The monthly maintenance fee includes Heat, Water and Air Conditioning. There are total 7 units for sale and 3 for lease in 35 Brian Peck Cres.School Information
- Bennington Heights Elementary School (Grade:JK-6)
- Bessborough Drive Elementary and Middle School (Grade:7-8) 228/3037
- Leaside High School (Grade:9-12) 18/739
- Canadian Martyrs Catholic School (Grade:JK-8) 513/3037
- Chester Elementary School (Grade:JK-5)
- Davisville Junior Public School (Grade:JK-6) 513/3037
- Northlea Elementary and Middle School (Grade:JK-8) 301/3037