Bay Street Corridor, Toronto




Description
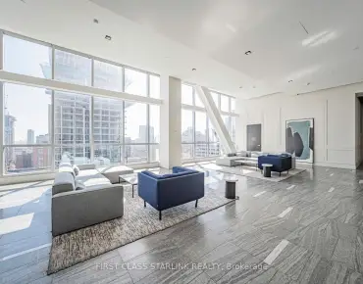
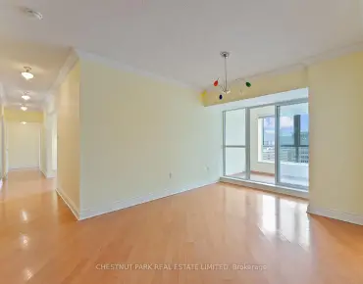
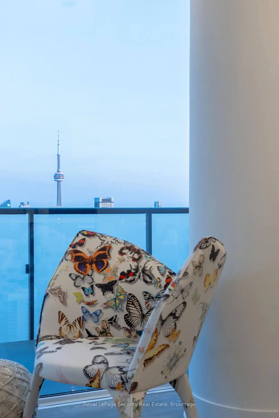
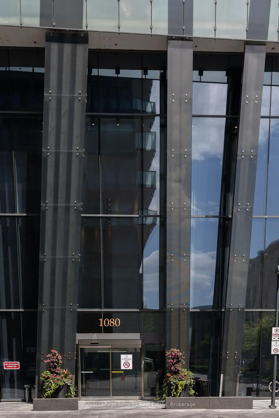
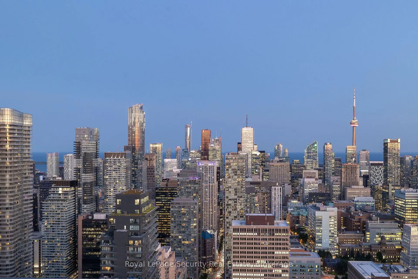
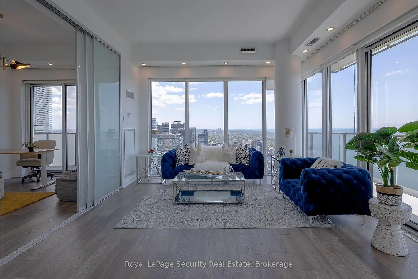
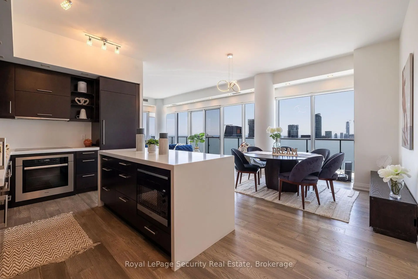
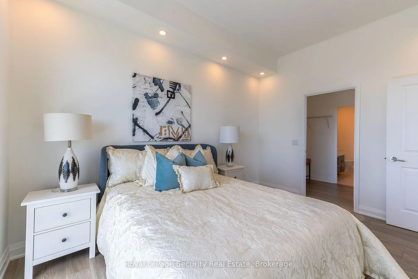
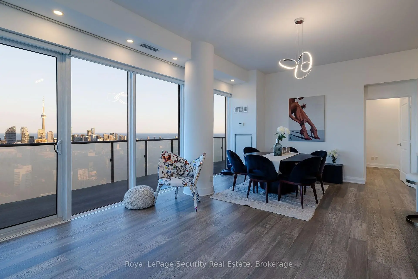
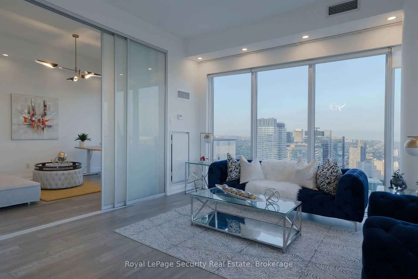
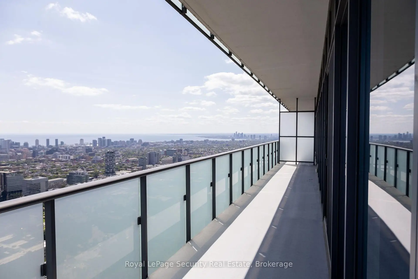
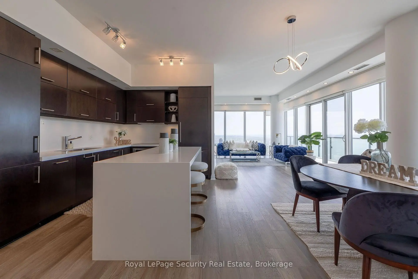
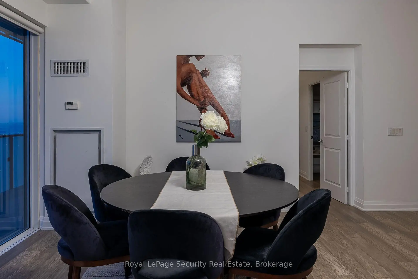
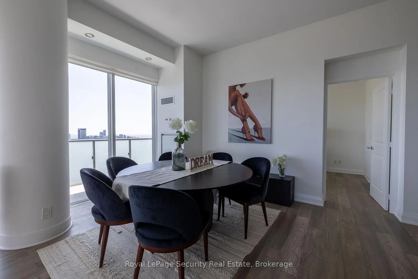
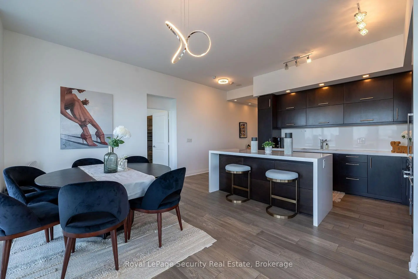
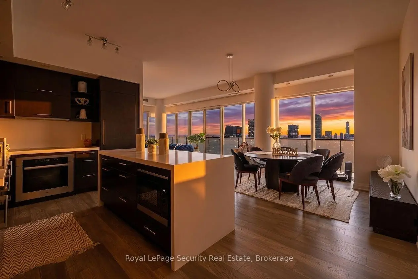
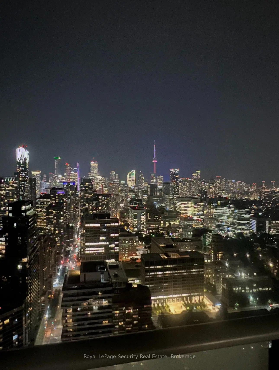
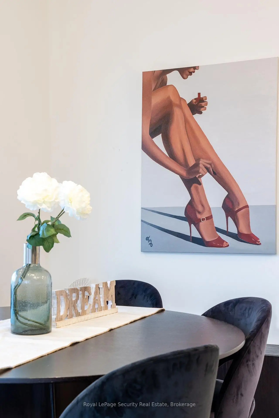
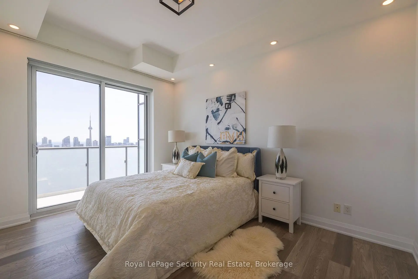
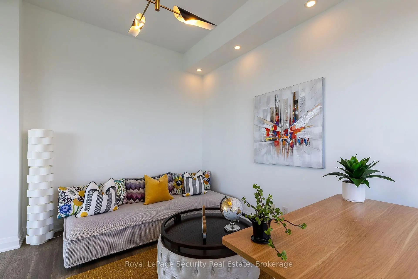
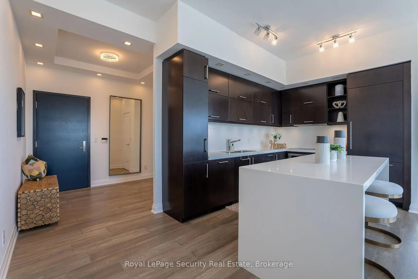
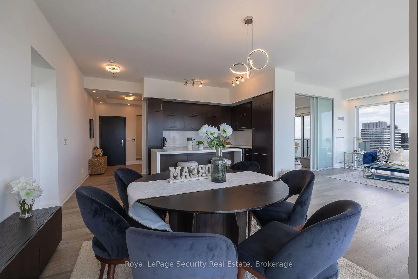
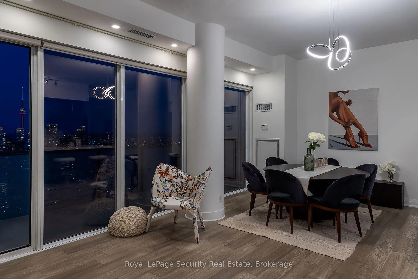
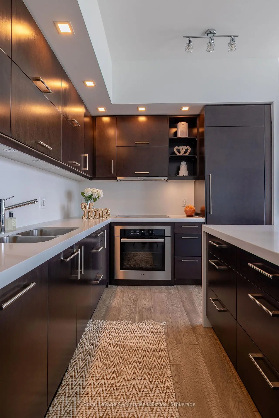
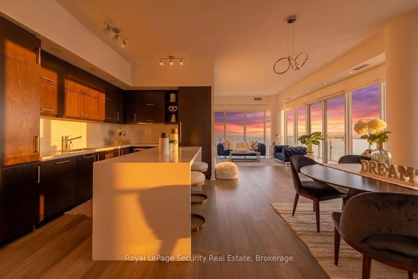
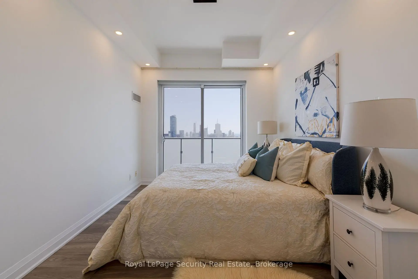
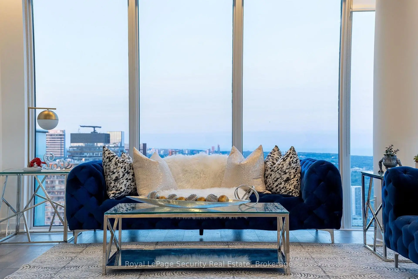
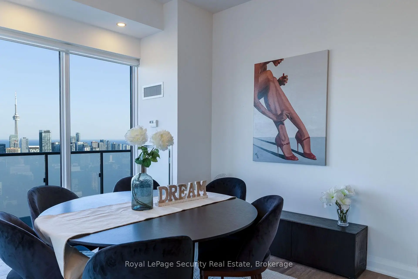
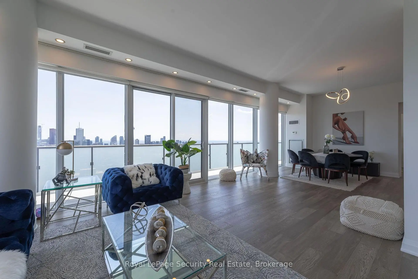
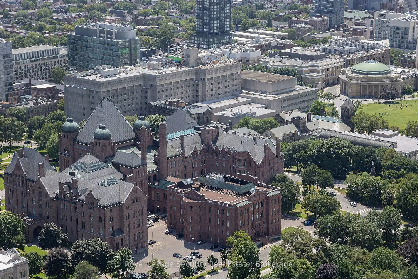
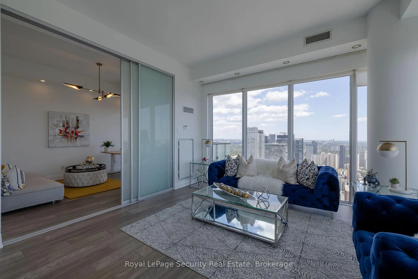
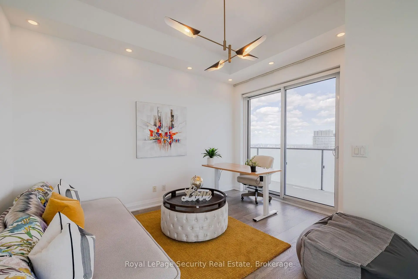
Welcome to the prestigious U Condominiums, an iconic Pemberton-built luxury residence perfectly positioned in Toronto's coveted Bay & Bloor neighborhood, adjacent to the picturesque grounds of St. Michael's College at the University of Toronto. This spectacular south-east corner suite offers an exceptional combination of elegance, space, and breathtaking panoramic views. Boasting approximately 1,477 sq. ft. of luxurious interior living space plus an impressive 399 sq. ft. across two expansive wraparound balconies, this residence is flooded with natural light through dramatic floor-to-ceiling, wall-to-wall windows, showcasing unobstructed views of the city skyline and Lake Ontario. Soaring 10-foot ceilings, designer lighting throughout, and an exceptional open-concept layout create an atmosphere of sophistication and comfort. The spacious den is ideal as a home office, guest suite, or potential third bedroom, offering incredible versatility. This rare offering includes two premium parking spaces and a locker, an extraordinary convenience in the heart of downtown. Residents enjoy first-class amenities including a 24-hour concierge, state-of-the-art fitness centre, elegant party and meeting rooms, spectacular rooftop terrace and gardens with panoramic city views, visitor parking, and excellent security. Experience one of Toronto's most desirable lifestyles, just steps from Yorkville, Bloor Street's world-class shopping and dining, the University of Toronto, hospitals, museums, libraries, parks, cultural attractions, and TTC subway stations. Everything you need is literally at your doorstep. A rare opportunity to own an extraordinary luxury residence in one of Toronto's most prestigious addresses-where timeless elegance, breathtaking views, and an unbeatable location come together to create an exceptional place to call home.
Features
- Facing: South West

- Bedrooms: 2+1

- Bathrooms: 2

- Garages: 2

- Kitchens: 1

Details
- Space: 1400-1599

- Maintenance: $ 1274.32

- Tax: $ 10255.58

- C13652770

- Listing contracted with: Royal LePage Security Real Estate
| Room | Size(M) | Description | |
|---|---|---|---|
| Kitchen | 3.60x3.30 | Centre Island, Combined w/Living, Hardwood Floor |
|
| Living Rm | 4.57x4.92 | Window Floor to Ceil, W/O To Balcony, Hardwood Floor |
|
| Dining Rm | 4.92x4.35 | Window Floor to Ceil, W/O To Balcony, Hardwood Floor |
|
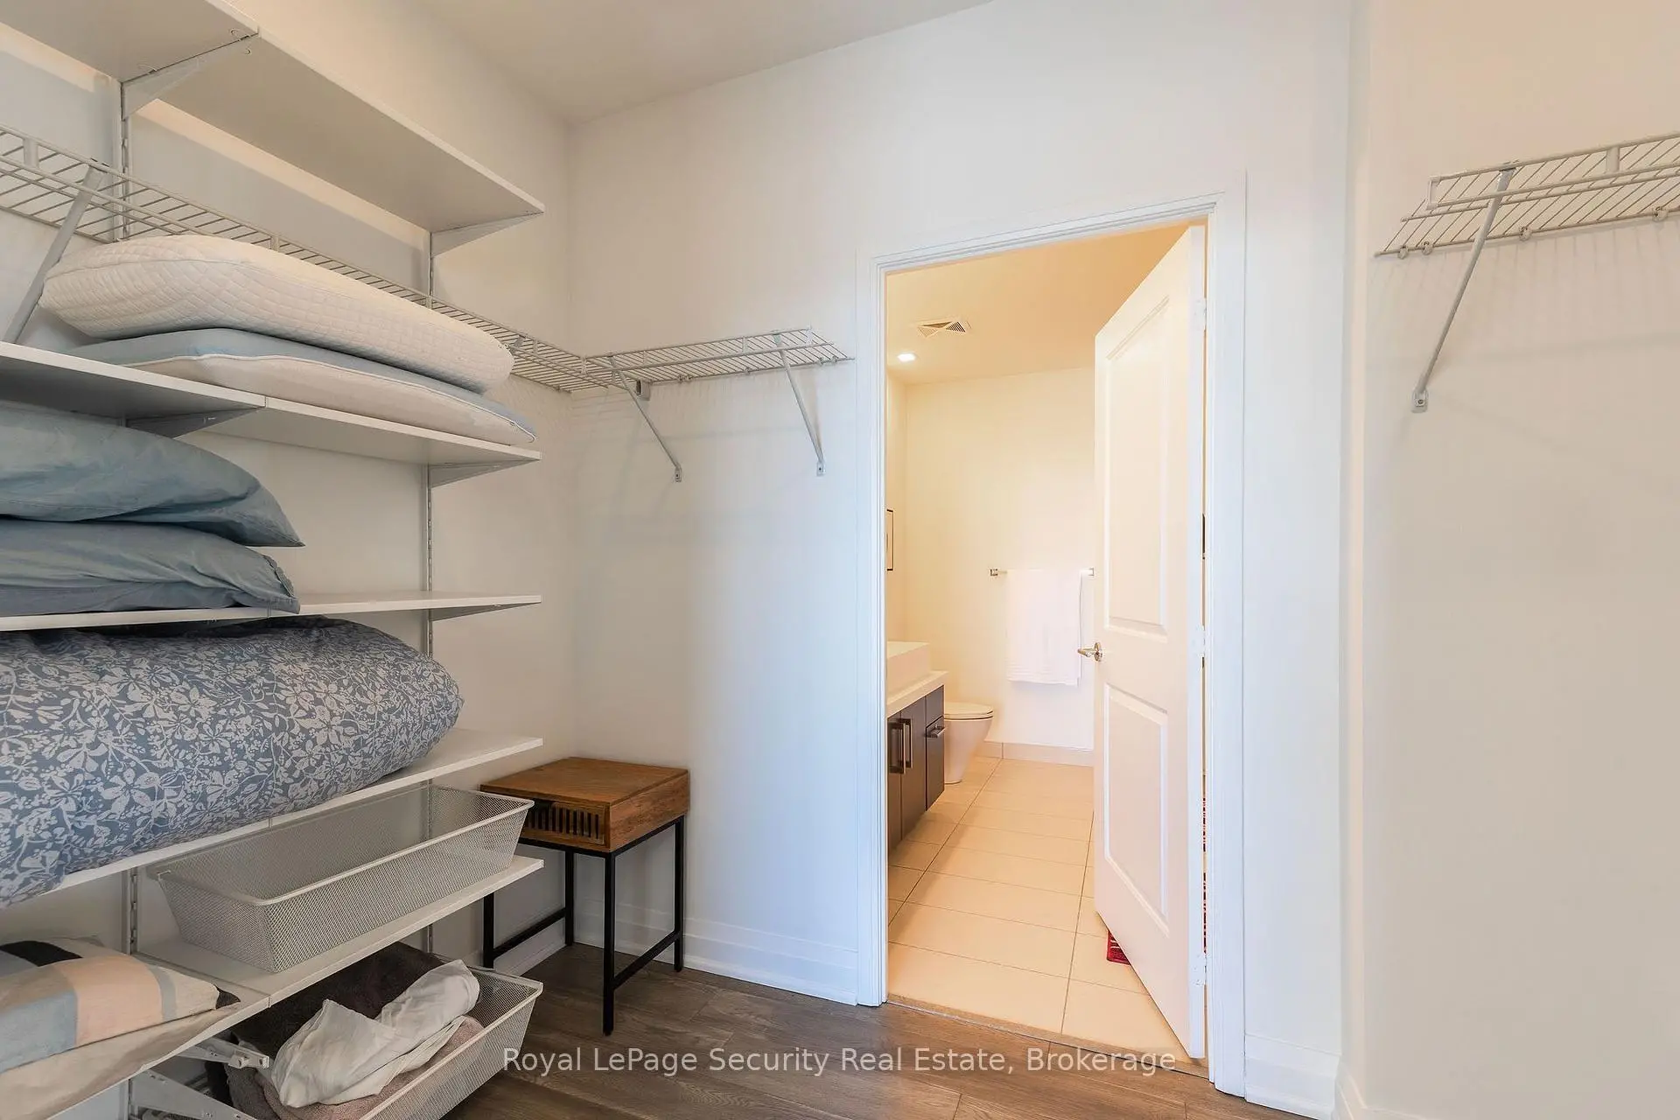
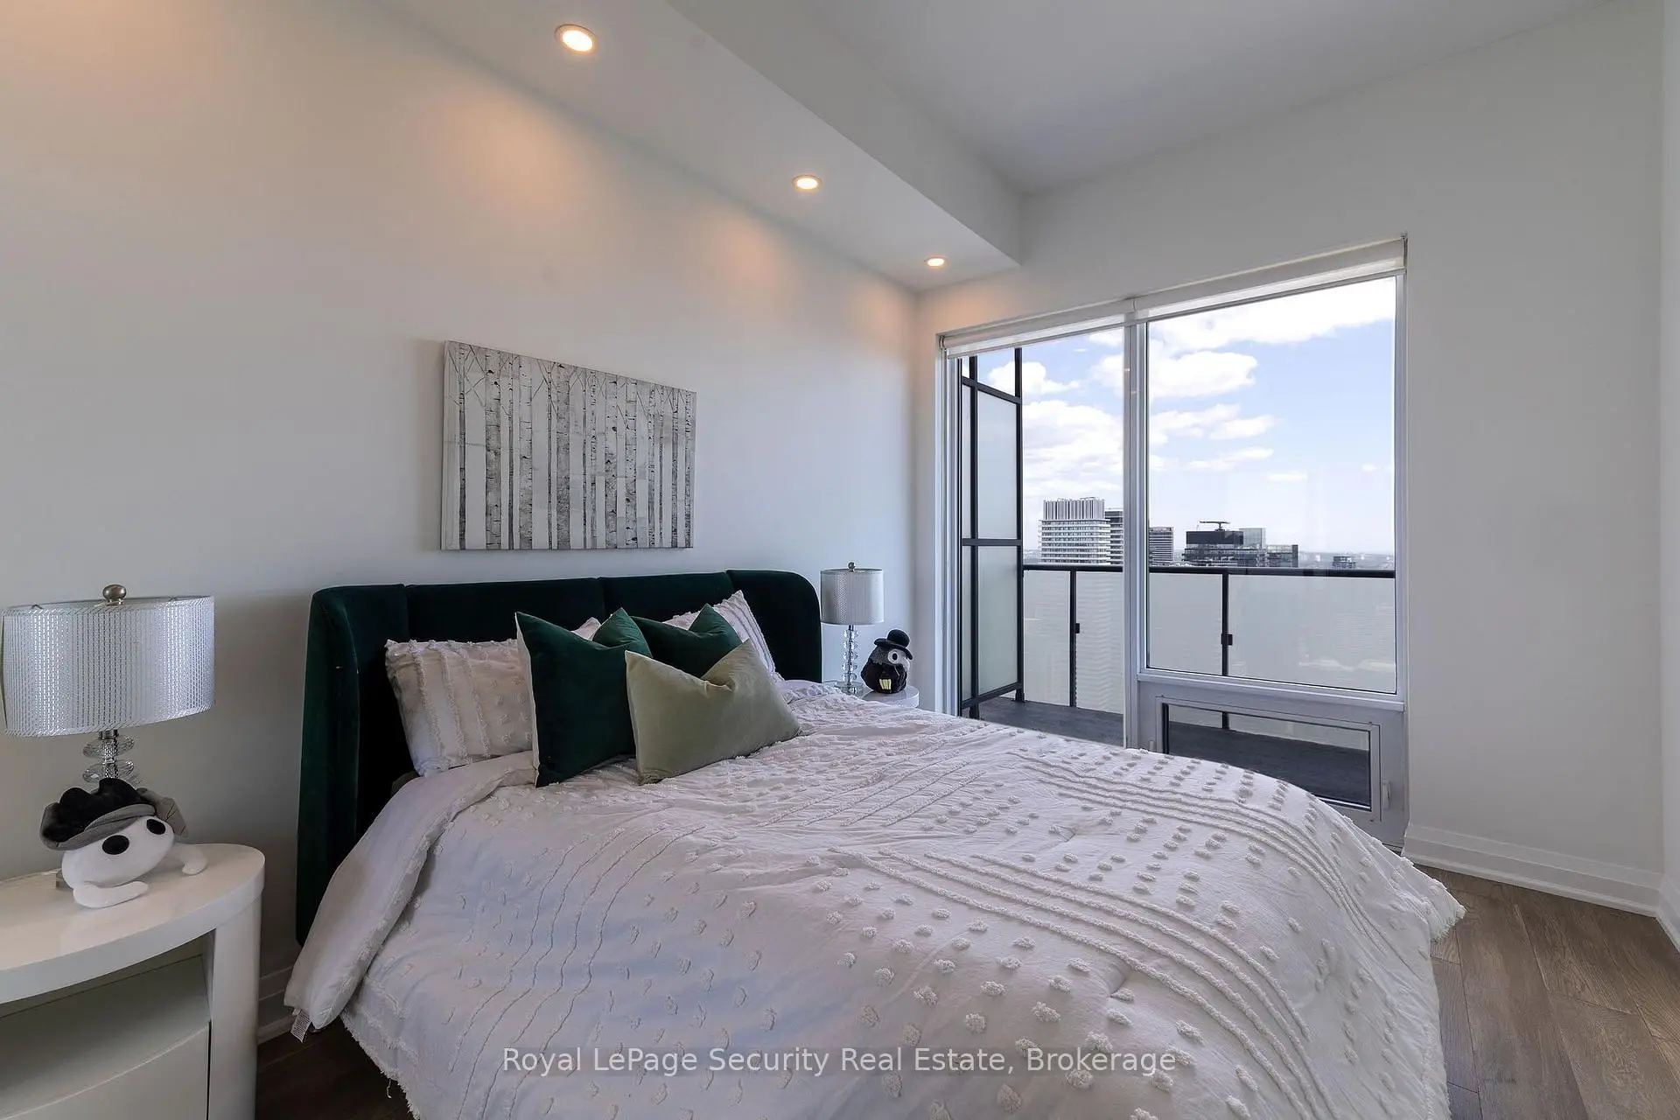
| Primary B | 3.50x3.40 | 5 Pc Bath, Walk-In Closet(s), W/O To Balcony |
|

| 2nd Br | 3.50x3.38 | Window Floor to Ceil, Large Closet, W/O To Balcony |
|
| Family Rm | 4.00x3.80 | Window Floor to Ceil, Sliding Doors, W/O To Balcony |
|
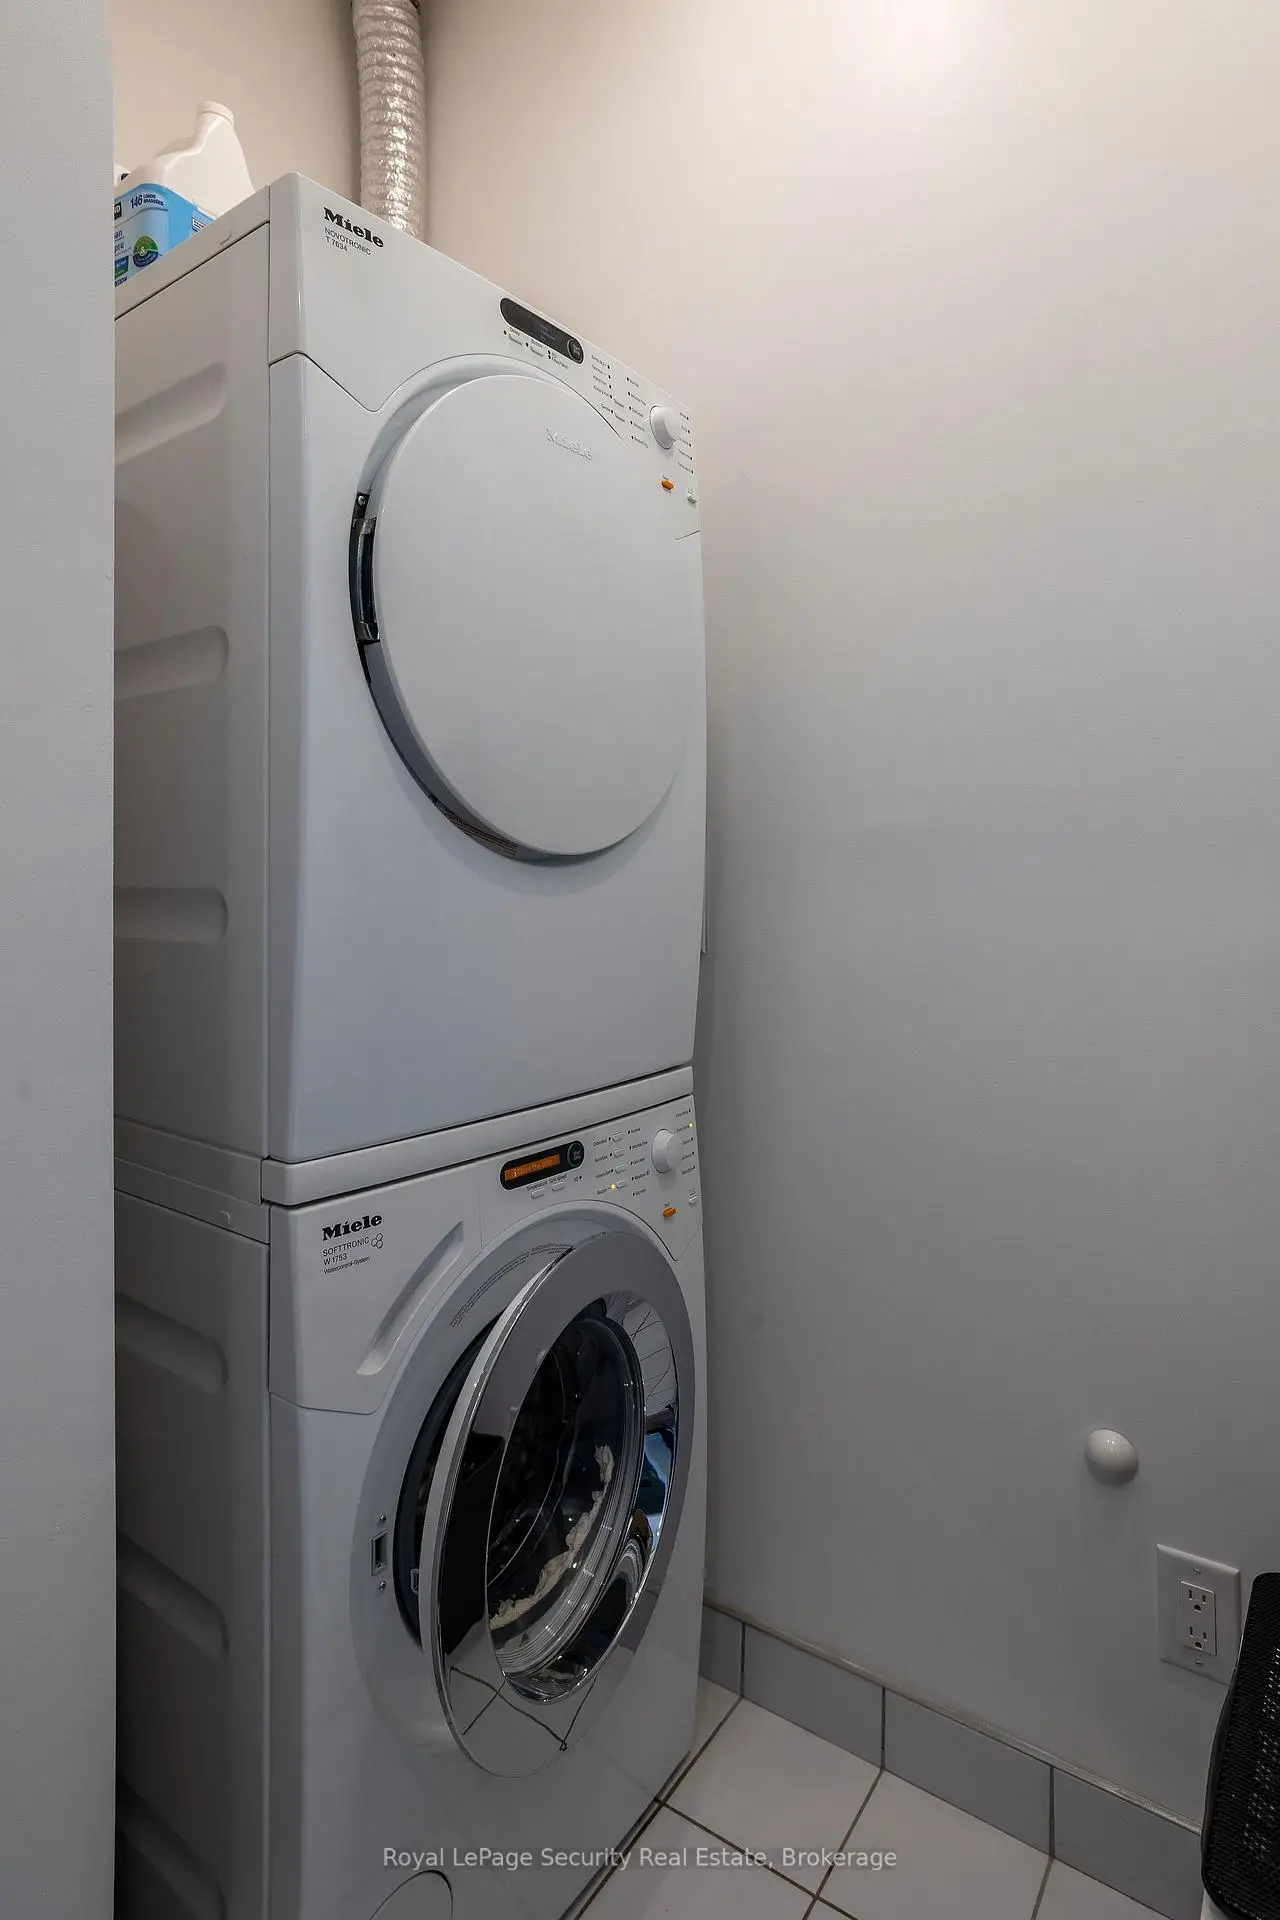
| Laundry | 1.50x1.80 | B/I Appliances, Tile Floor, LED Lighting |
| Bathroom | Pieces | Level | |
|---|---|---|---|
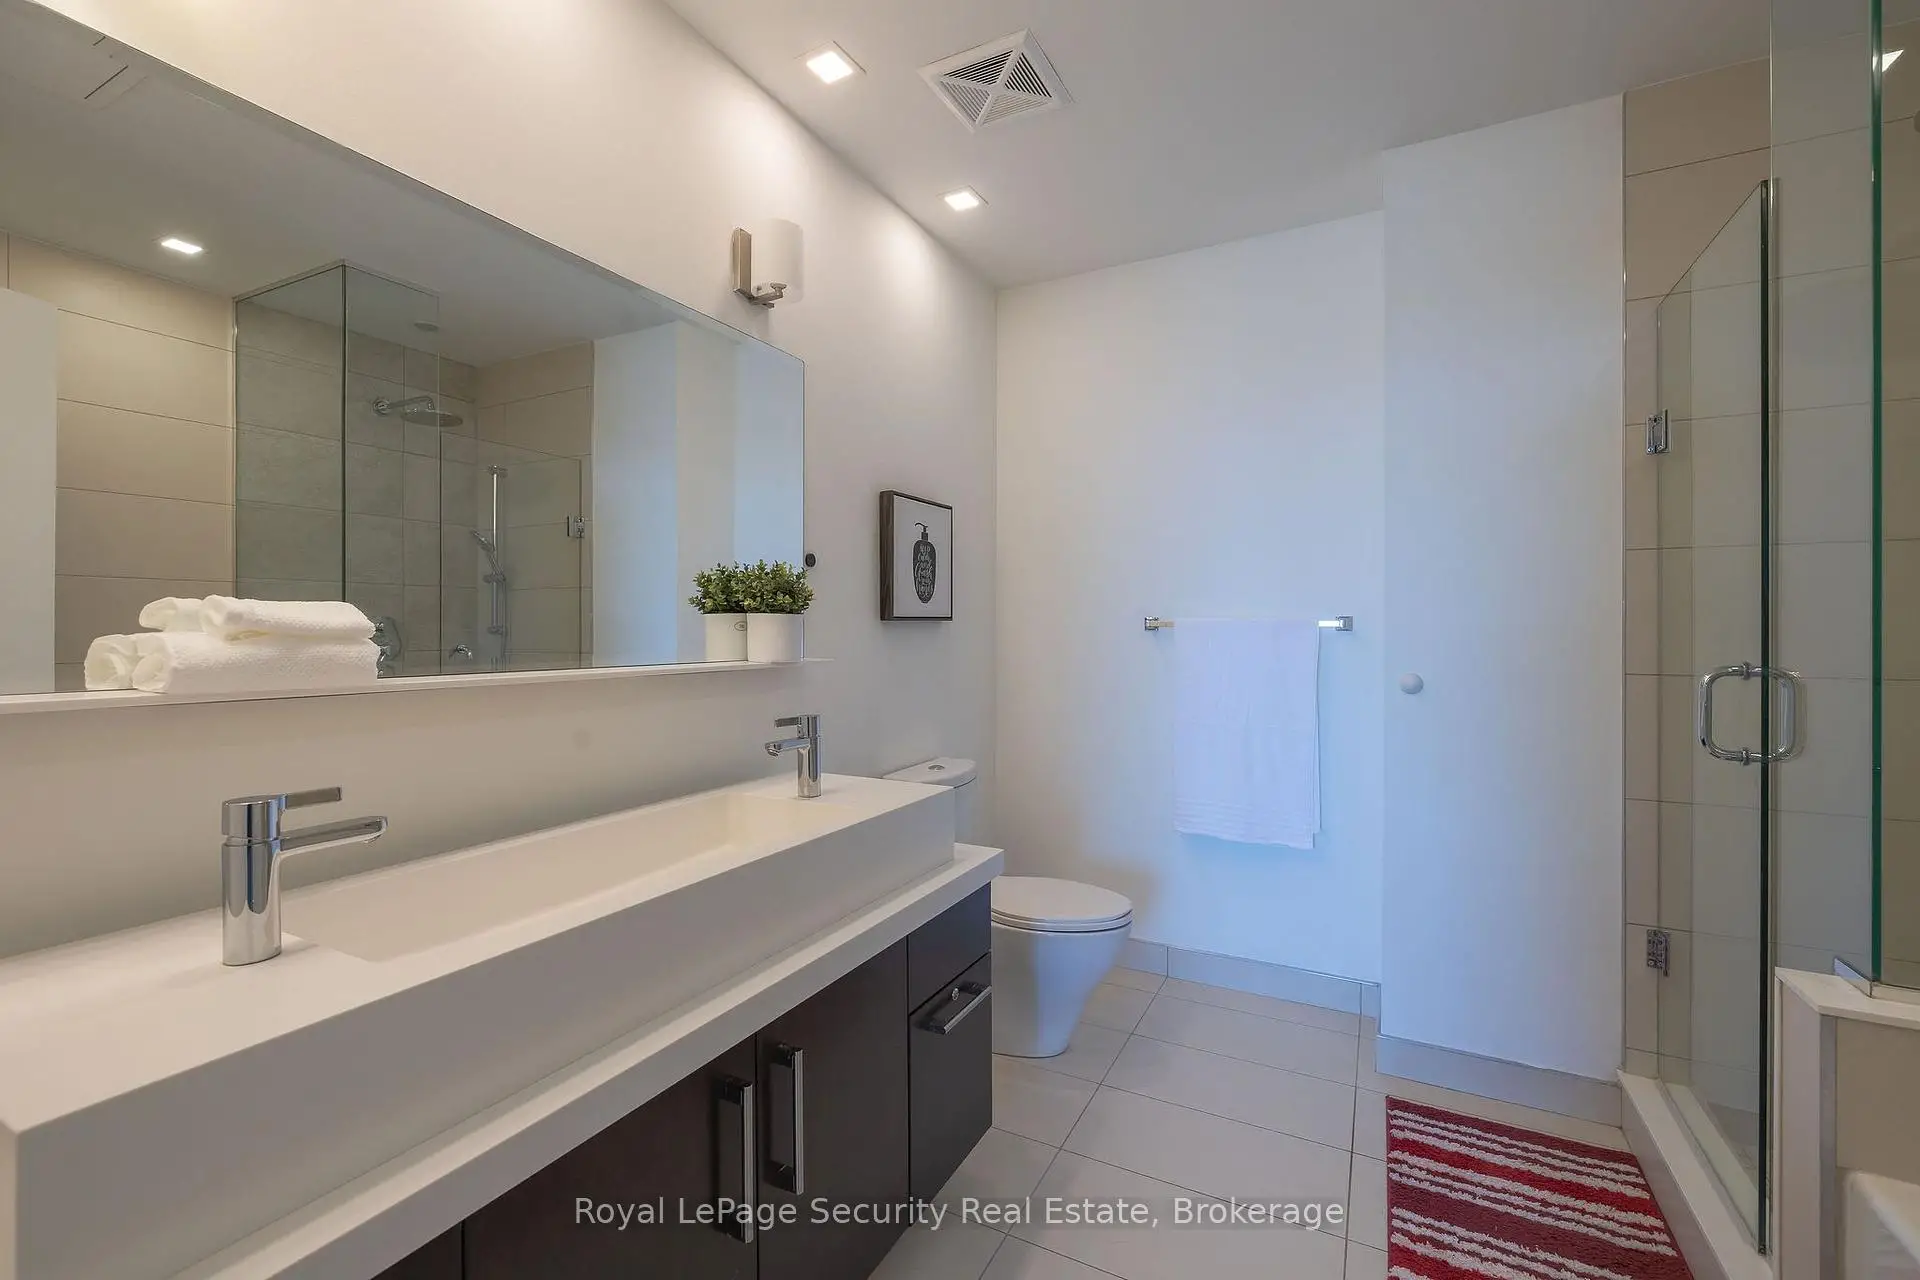
| 1xBath | 3 pcs | Main |
|
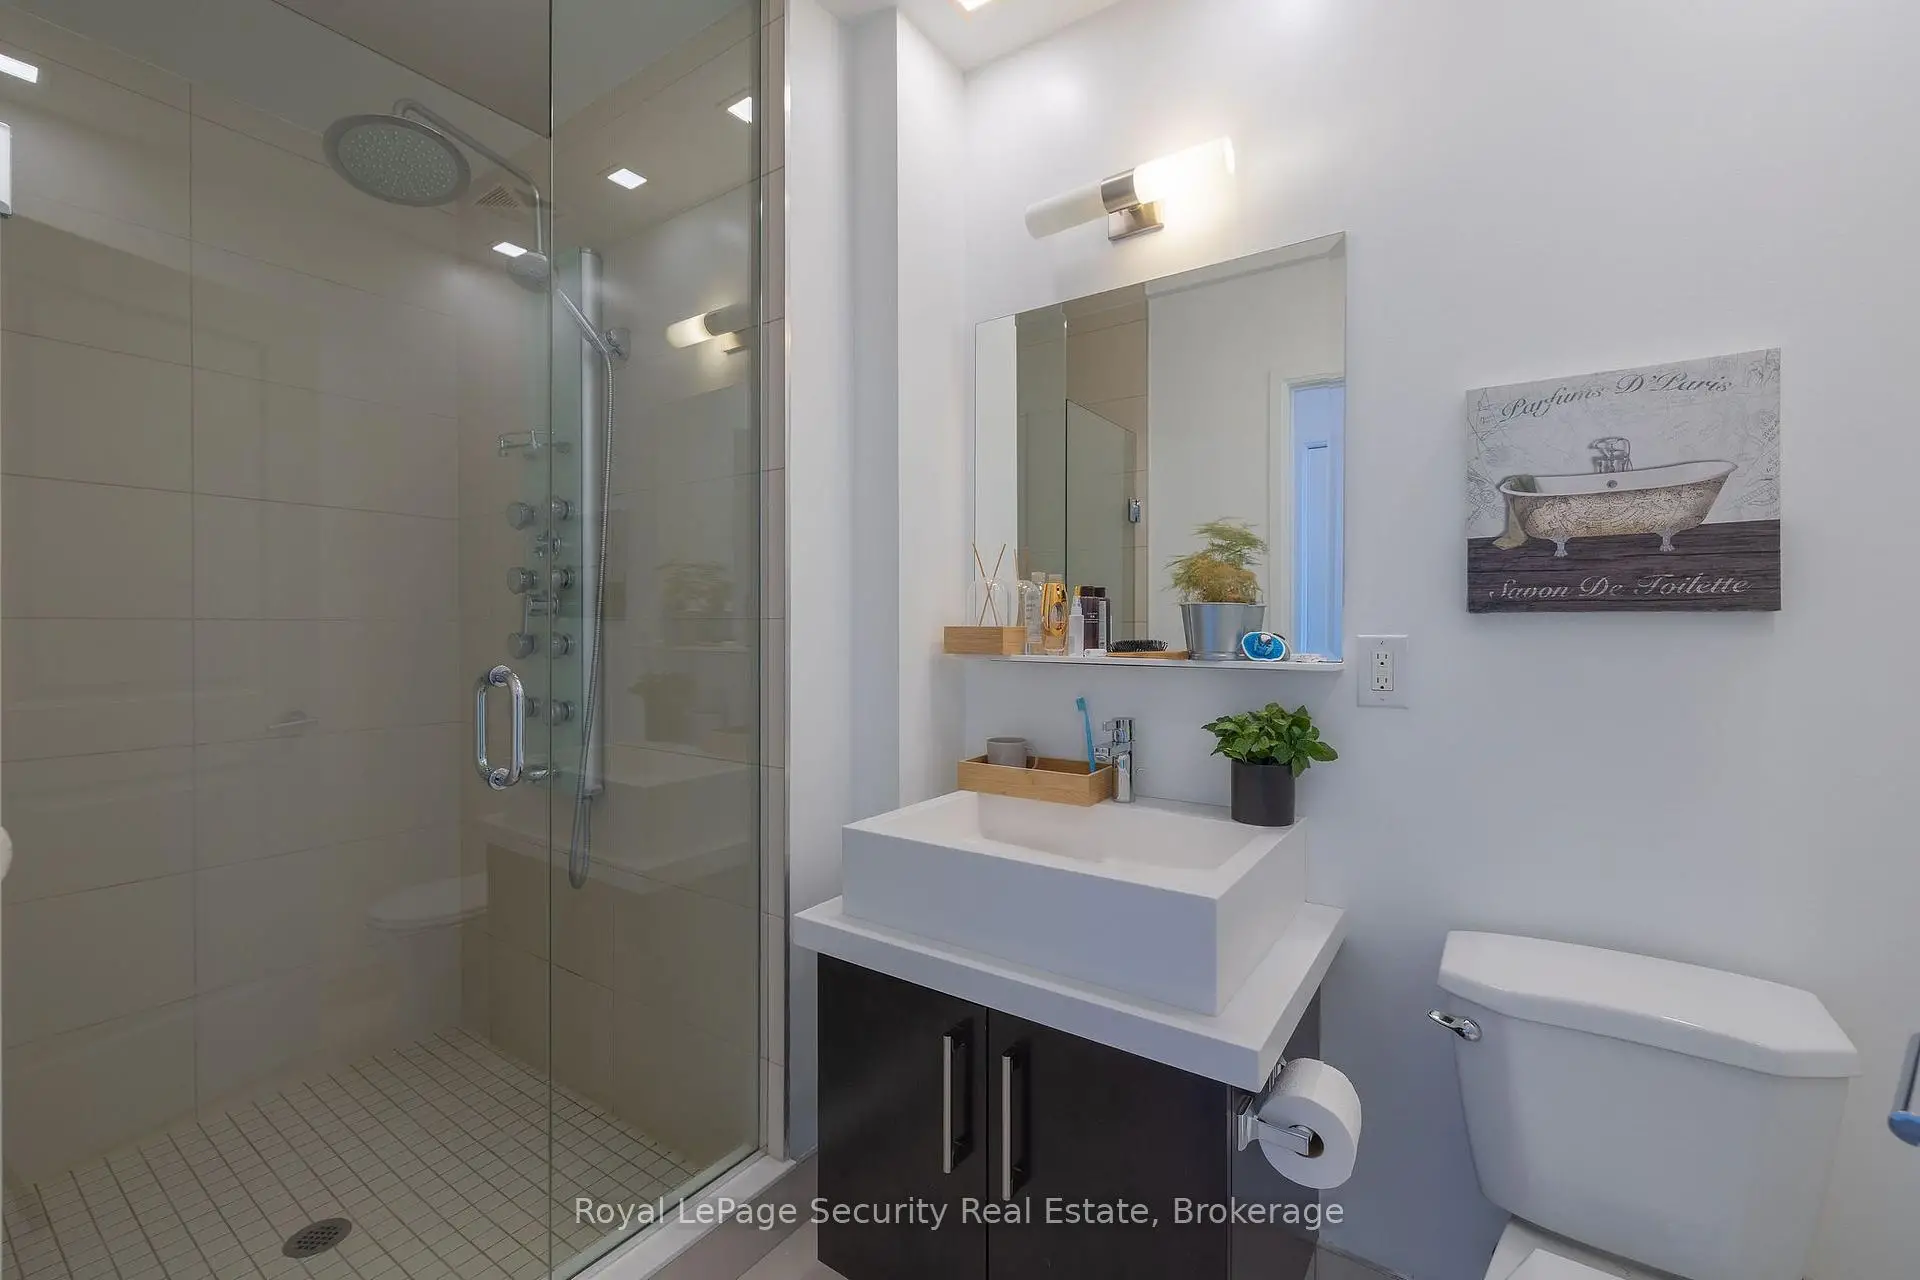
| 1xBath | 5 pcs | Main |
Property Summary
Located close to the intersection of BAY & BLOOR, #5301-1080 Bay St is a 2+1 bedrooms 2 washrooms Condo Apt. The unit has a Double Underground Parking Spaces with a Locker. The property has many nice features including Wheelchair Access, Storage Area Lockers, Separate Hydro Meter, Intercom, Guest Accommodations and Auto Garage Door Remot. Kitchen, Living Room Rm, Dinning Room Rm, Primary B, second bedroom, Family Room Rm and Laundry are on the Main floor.U Condominium
1080 Bay St was developed by real estate developerSchool Information
- Jesse Ketchum Junior and Senior Public School (Grade:7-8) 1683/3037
- Jarvis Collegiate Institute (Grade:9-12) 651/739
- Our Lady of Lourdes Catholic School (Grade:JK-8) 1119/3037
- Forest Hill Junior and Senior Public School (Grade:JK-8) 97/3037
- Winchester Junior and Senior Public School (Grade:0-8)
- King Edward Junior and Senior Public School (Grade:JK-8) 1119/3037


Commute Information
Museum Subway Station (0.4km)Union Go Train Station (2.5km)