Banbury-Don Mills, Toronto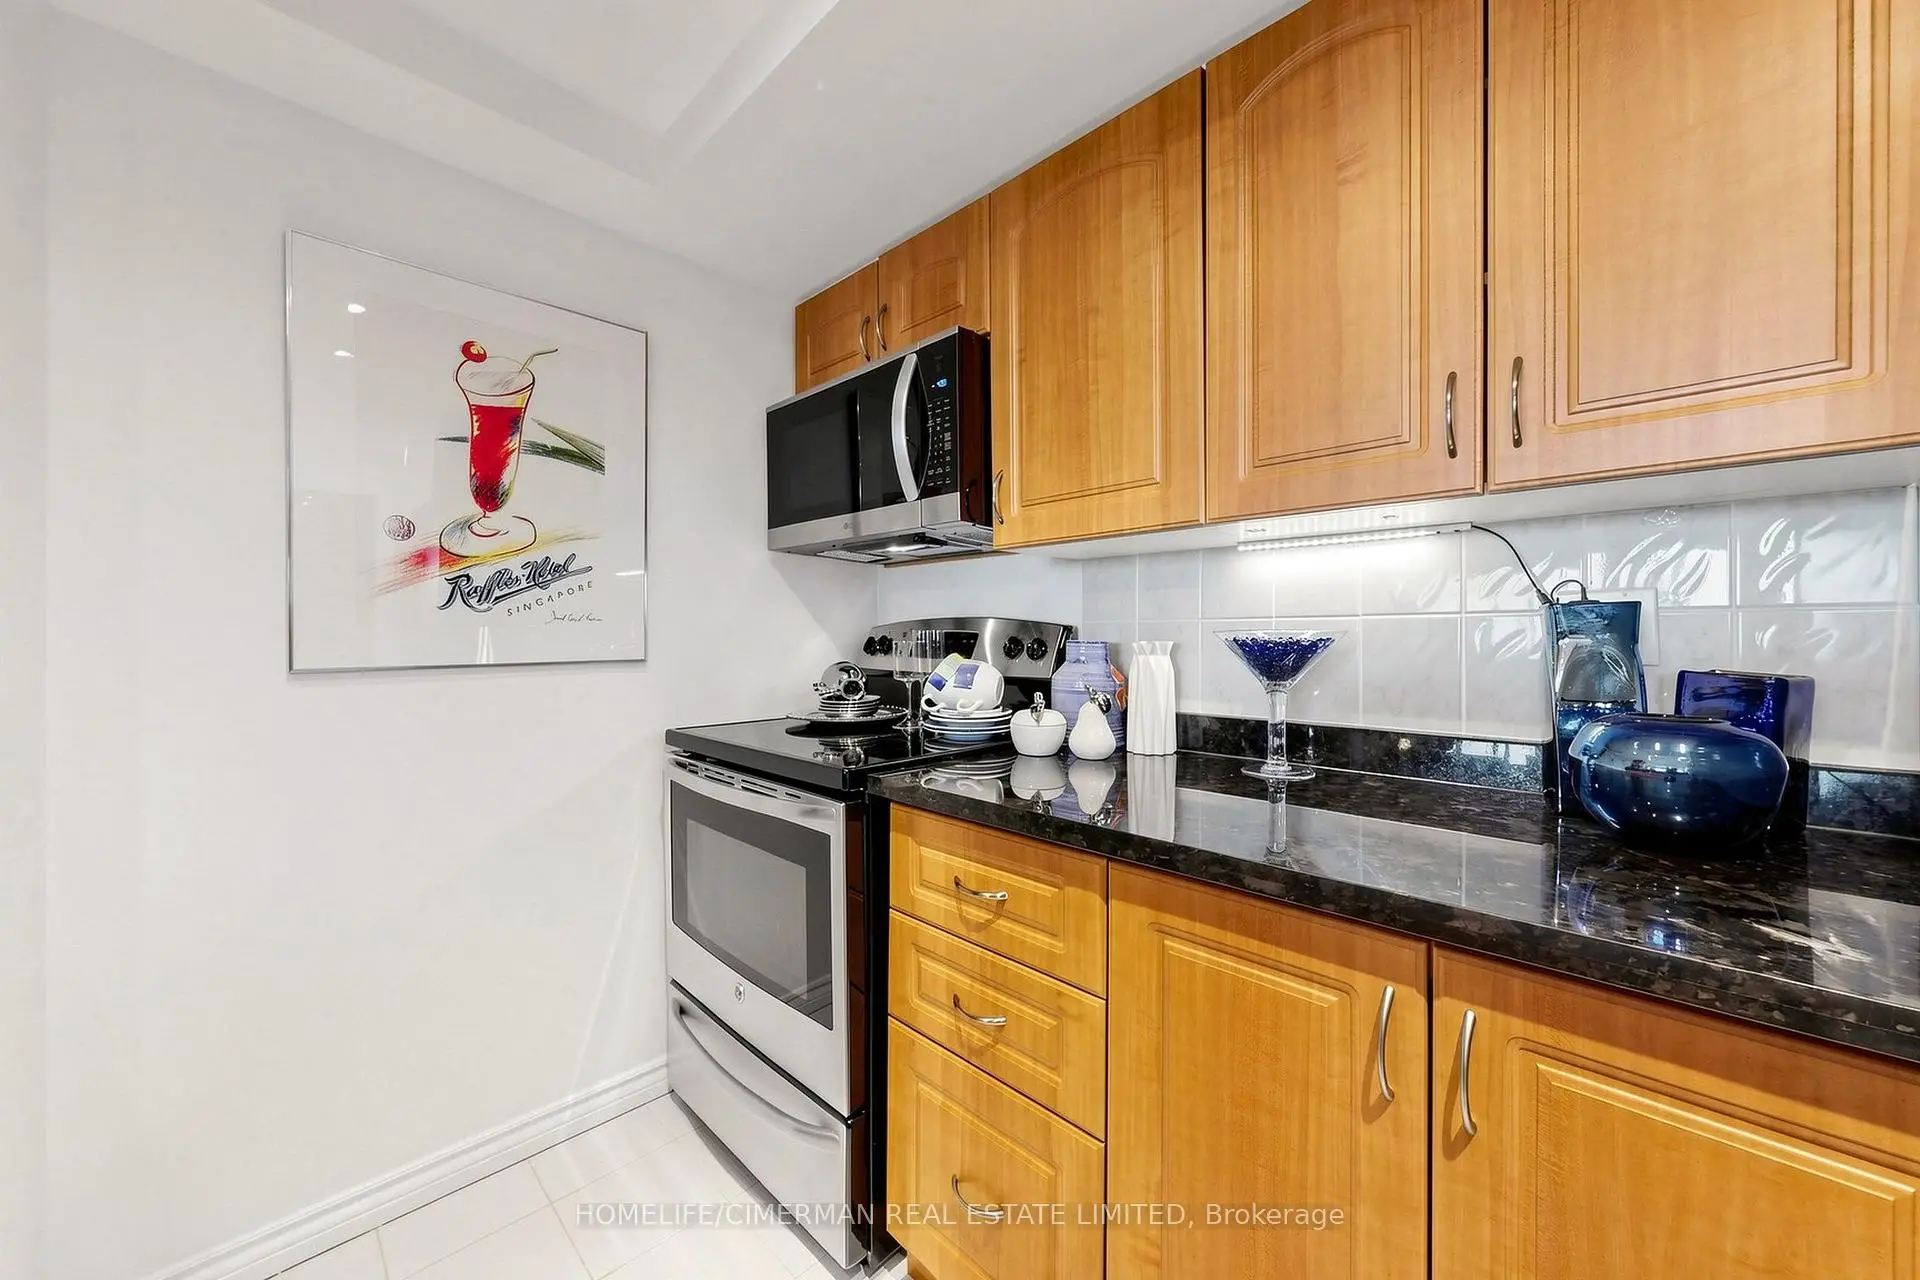

Description
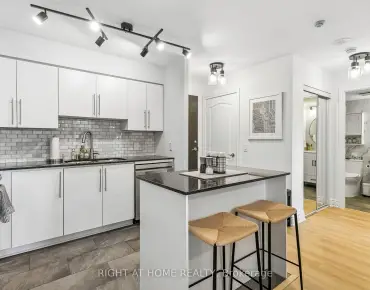
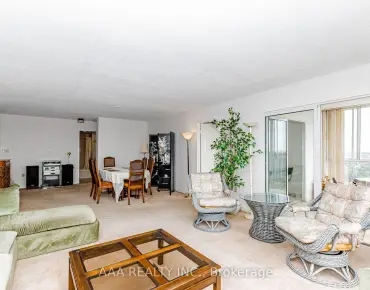
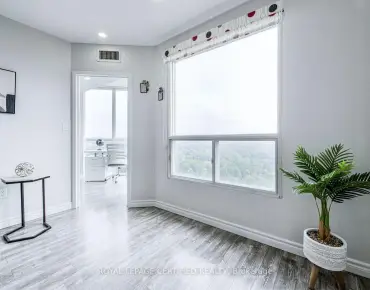
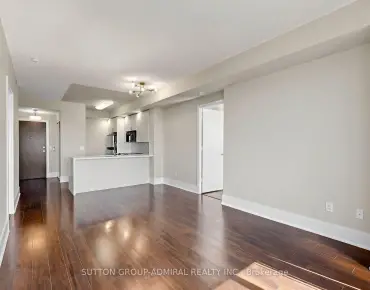
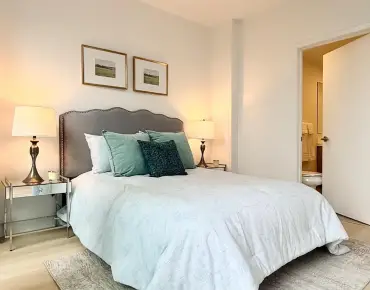
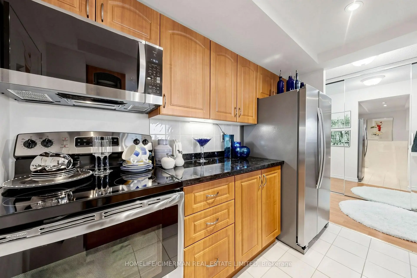
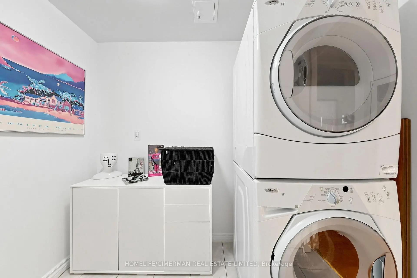
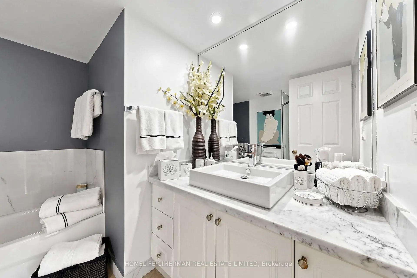
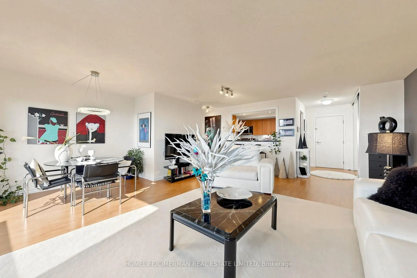
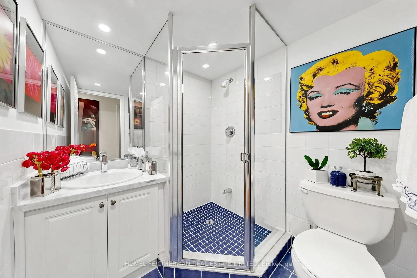
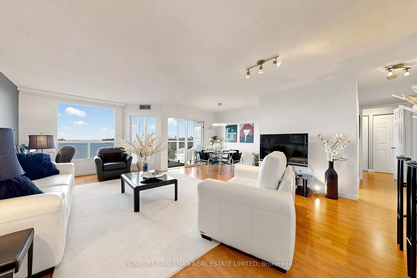
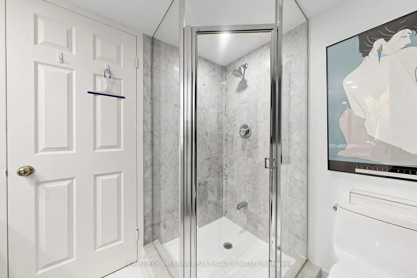
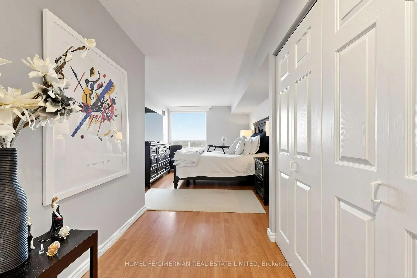
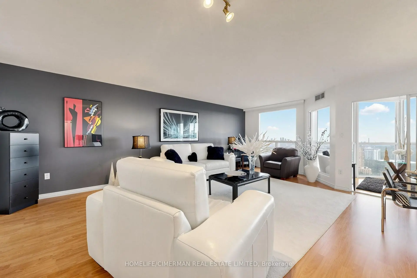
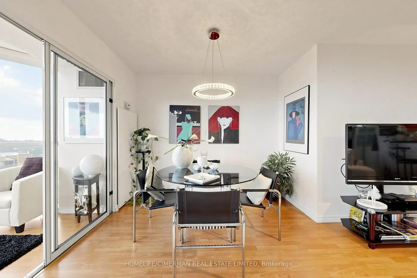
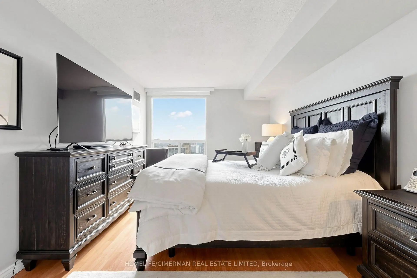
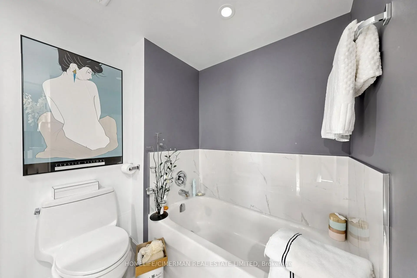
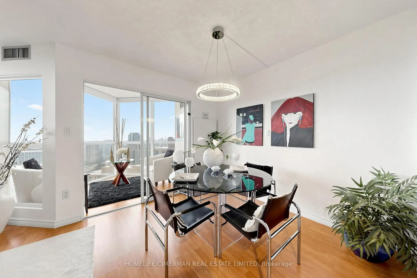
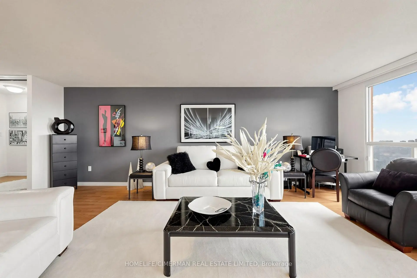
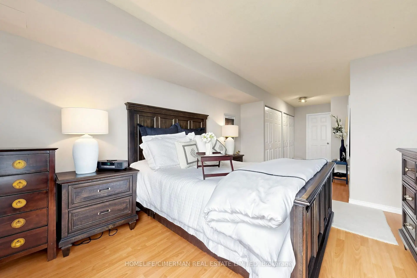
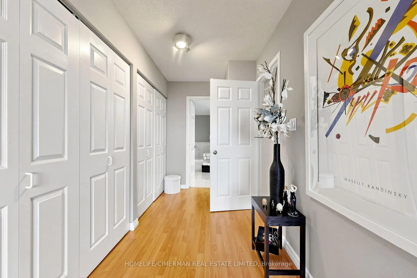
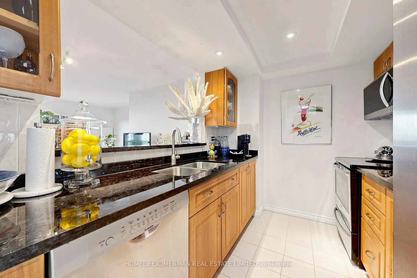
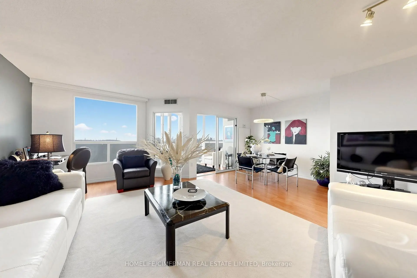
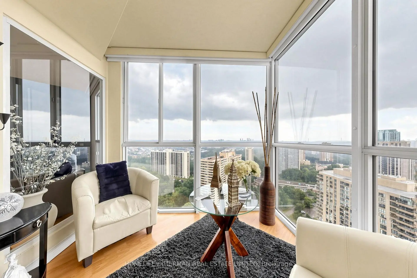
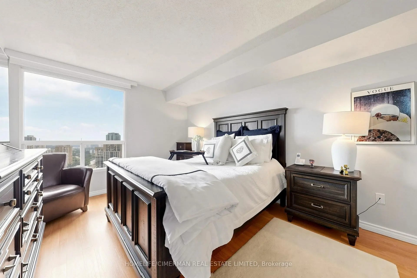
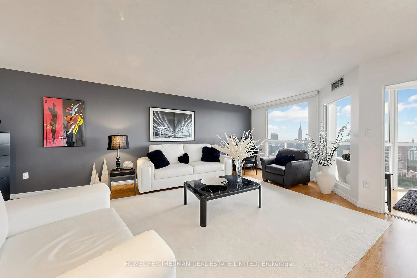
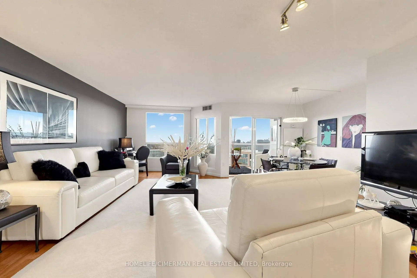
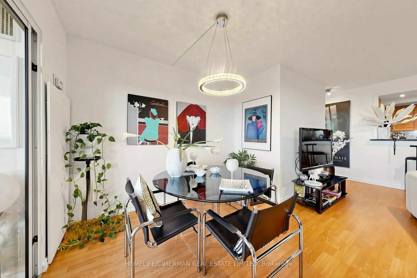
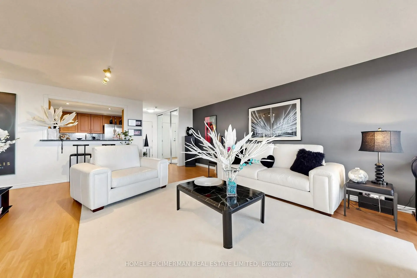
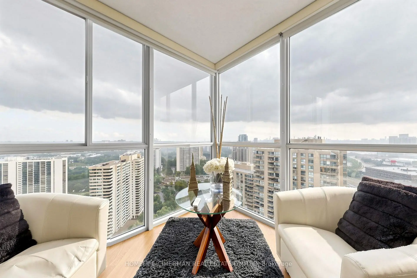
Welcome to Suite 3302 at 5 Concorde Place-an exceptional south-facing residence offering over1,000 square feet of refined living with breathtaking skyline views extending to the iconic CN Tower. Beautifully updated and impeccably maintained, this elegant home offers a rare blend of space, natural light, and timeless style. Floor-to-ceiling windows fill the open-concept living and dining areas with sunlight, creating an inviting space for everyday living and entertaining. The enclosed den and solarium provide exceptional flexibility as a second bedroom, home office, nursery, or guest suite. The renovated kitchen features quartz countertops, custom cabinetry, pot lighting, and a picture window overlooking the principal rooms. Fresh designer paint and rich hardwood flooring complete the home's sophisticated appeal. The spacious primary bedroom offers his-and-hers (Jack-and-Jill) closets and a beautifully renovated four-piece ensuite. A stylish second bathroom, generous in-suite laundry with additional storage, one underground parking space, and two owned lockers add everyday convenience. Ideally located in the prestigious Concorde Park community, enjoy easy access to the Don Valley Parkway, TTC, the Eglinton Crosstown LRT, Shops at Don Mills, parks, scenic trails, and downtown Toronto. An exceptional opportunity to own a spacious, move-in-ready residence in one of Toronto's most established and convenient neighbourhoods.
Features
- Facing: South

- Bedrooms: 2

- Bathrooms: 2

- Garages: 1

- Kitchens: 1

Details
- Space: 1000-1199

- Maintenance: $ 962.280

- Tax: $ 2628.00

- C13651480

- Listing contracted with: HOMELIFE/CIMERMAN REAL ESTATE LIMITED
| Room | Size(M) | Description | |
|---|---|---|---|
| Living Rm | 3.35x3.99 | Hardwood Floor, Combined w/Solarium, South View |
|
| Dining Rm | 5.12x2.84 | Hardwood Floor, Overlooks Living, Combined w/Solarium |
|
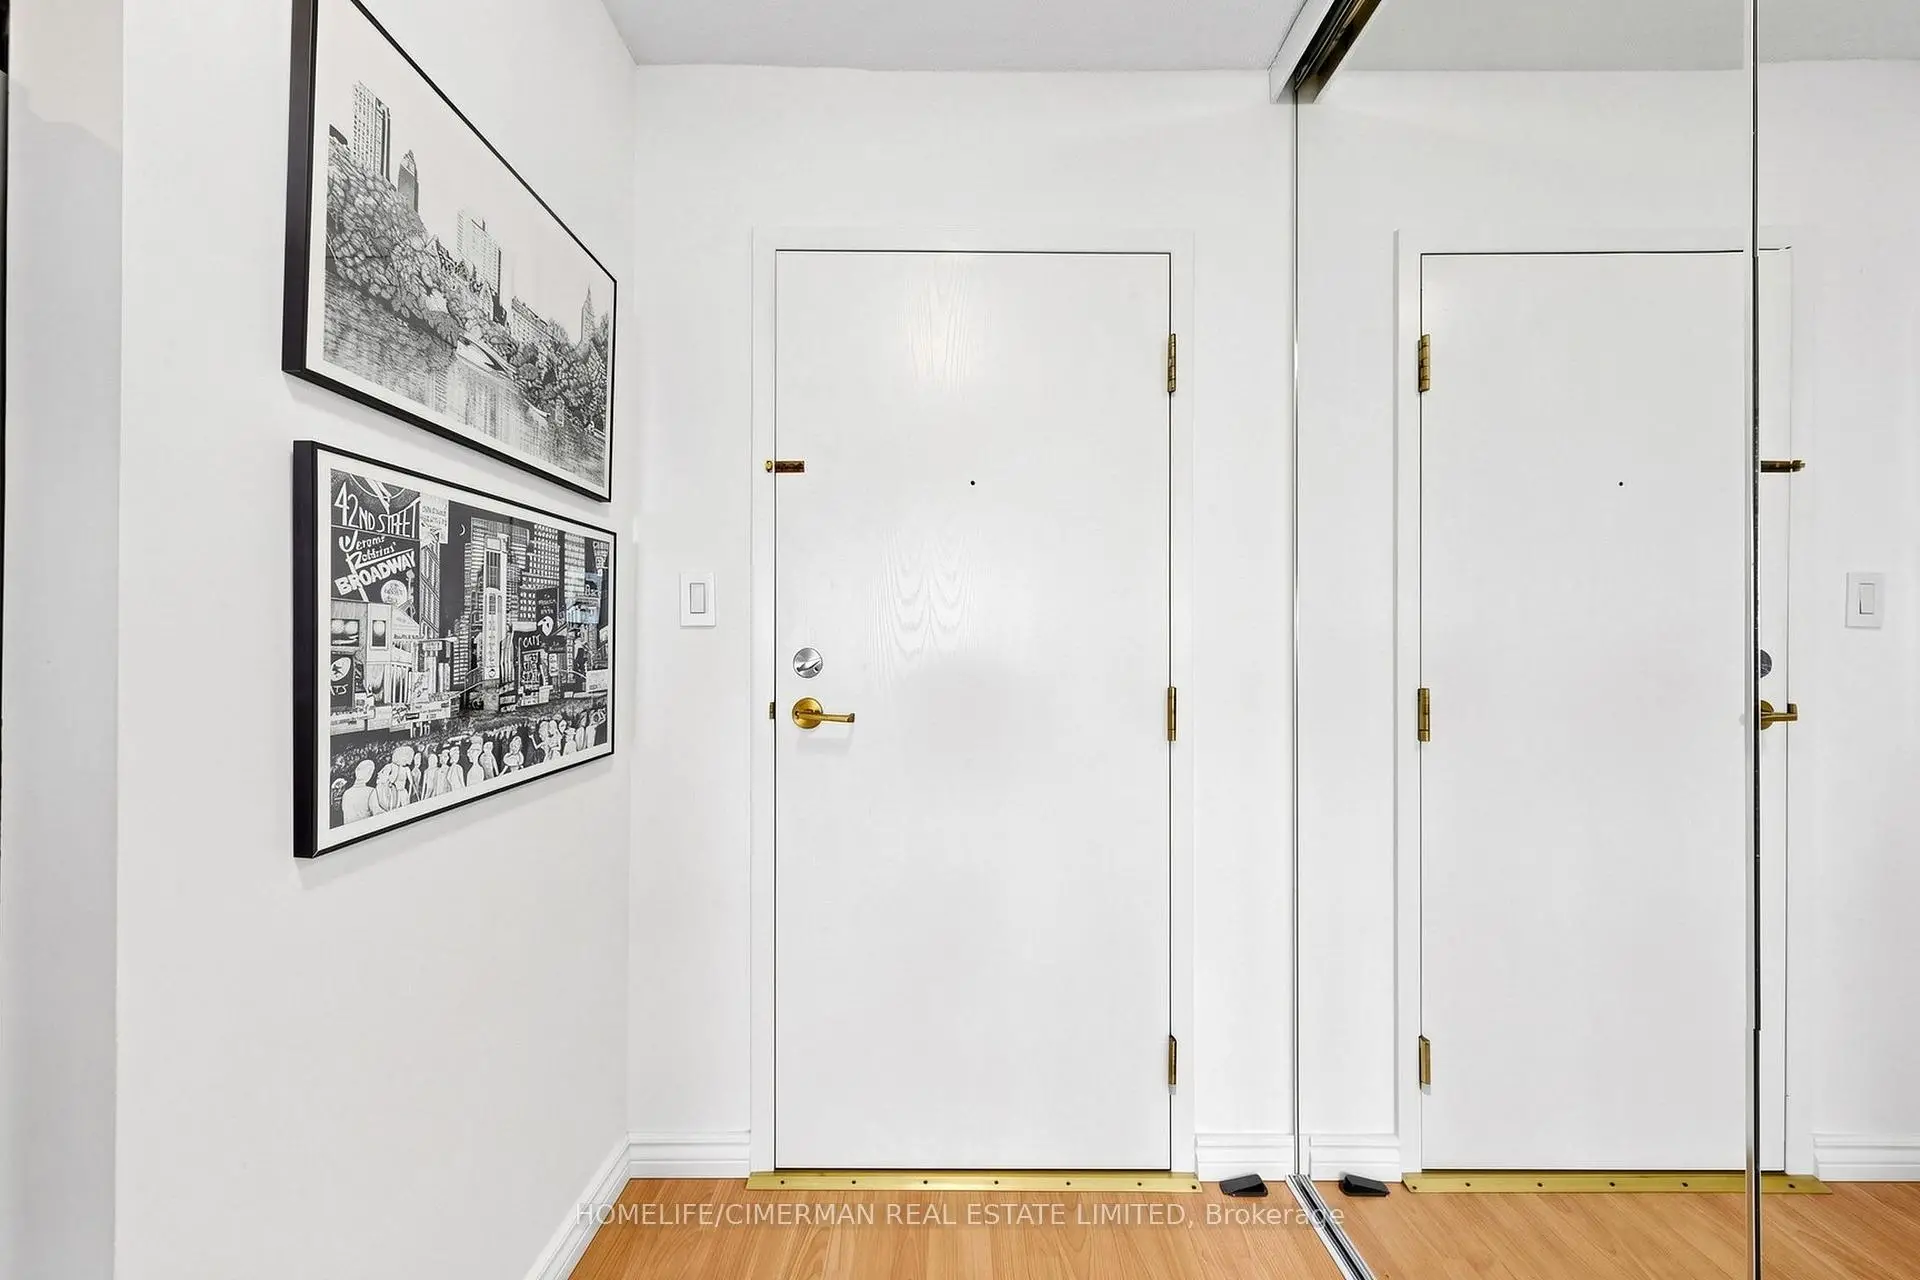
| Foyer | 2.13x2.34 | Mirrored Closet |
|
| Kitchen | 2.89x2.34 | Stainless Steel Appl, Breakfast Area, Backsplash |
|
| Office | 2.74x5.48 | Open Concept, Window Floor to Ceil, Hardwood Floor |
|
| Bath | 1.92x1.82 | 3 Pc Bath |
|
| Laundry | 1.70x2.25 | ||
| Bath | 2.60x2.63 | ||
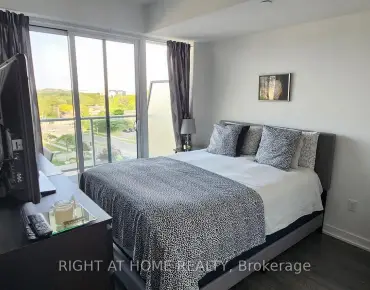
| Primary B | 3.25x4.67 | His and Hers Closets, Hardwood Floor, 4 Pc Ensuite |
| Bathroom | Pieces | Level | |
|---|---|---|---|
| 1xBath | 3 pcs | Flat |
|
| 1xBath | 4 pcs | Flat |
Property Summary
Located close to the intersection of DVP and Wynford Drive, #3302-5 Concorde Pl is a 2 bedrooms 2 washrooms Condo Apt. The unit has a Single Underground Parking Space with a Locker. The property has many nice features including Intercom and In-Law Capability. Living Room Rm, Dinning Room Rm, Foyer, Kitchen, Office, Bath, Laundry, Bath and Primary B are on the Main floor.Concorde Park II
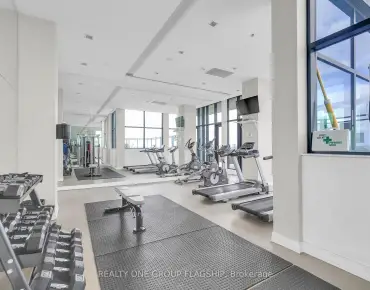
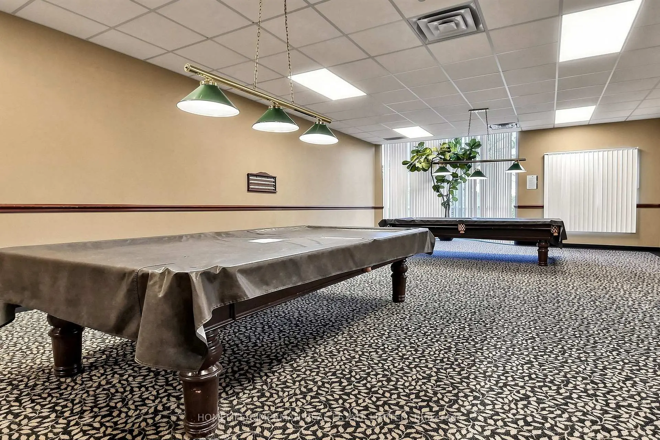
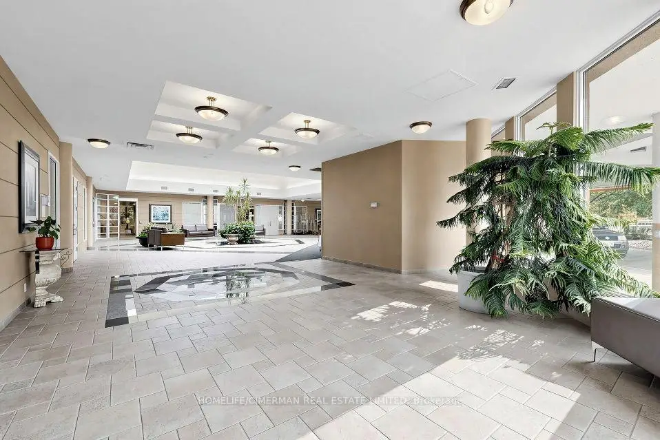
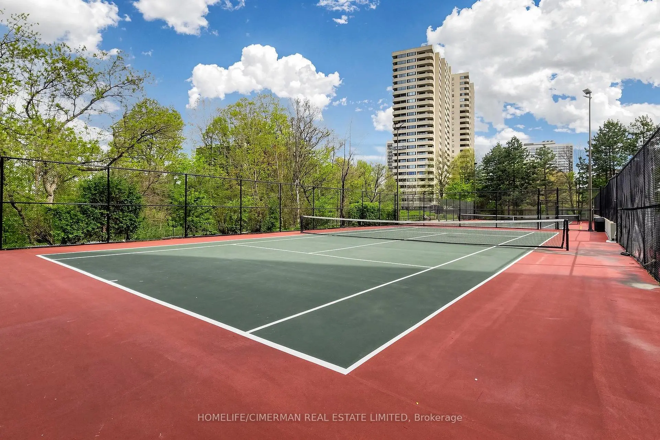
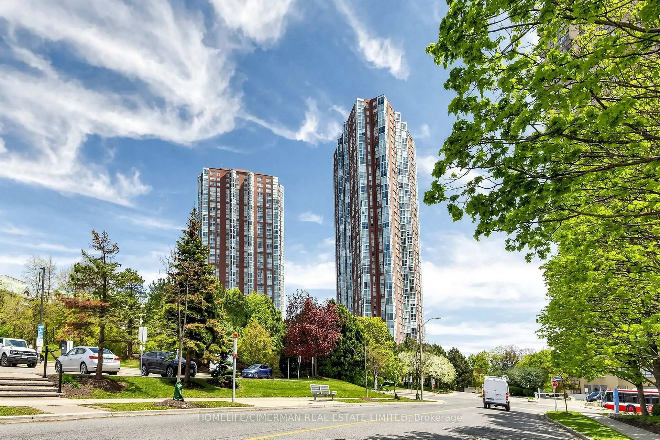
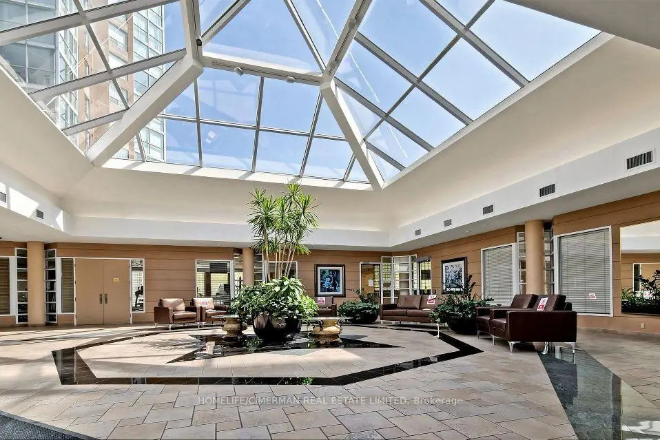
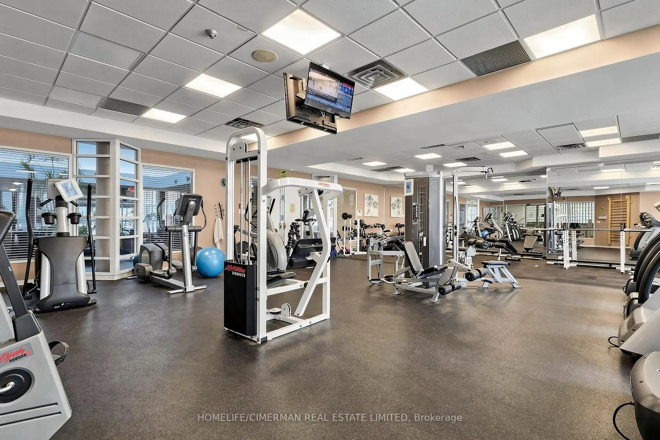
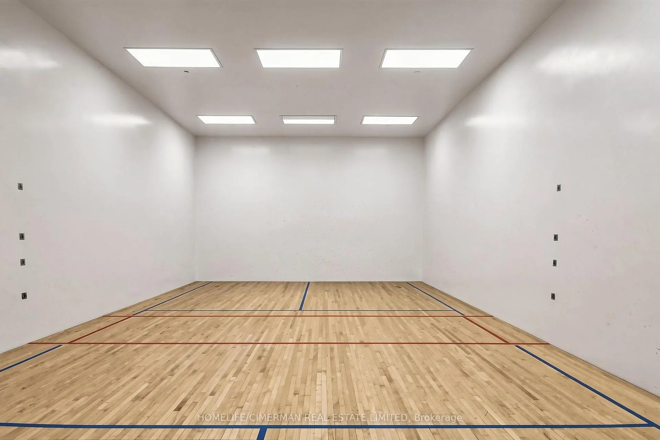
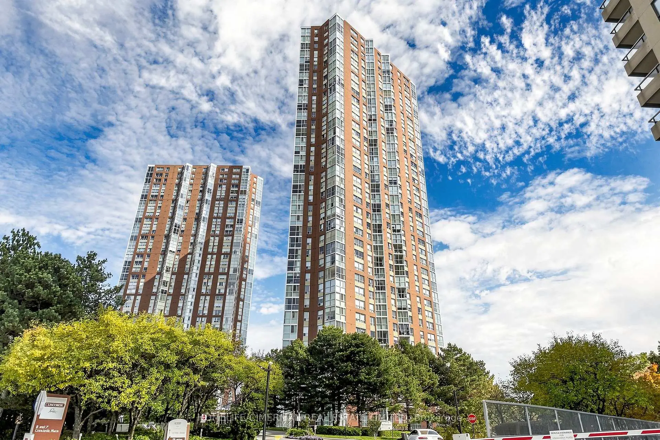
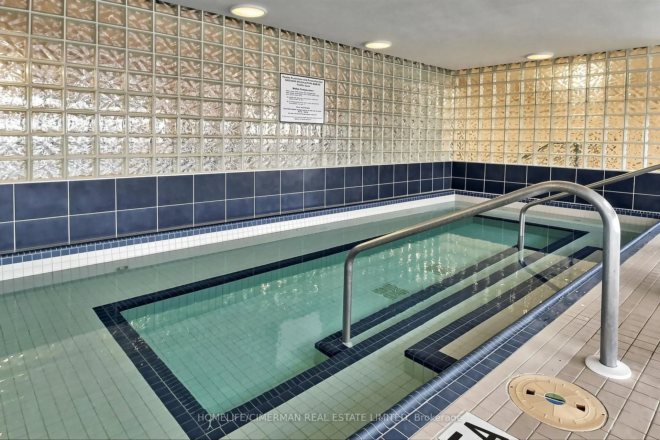
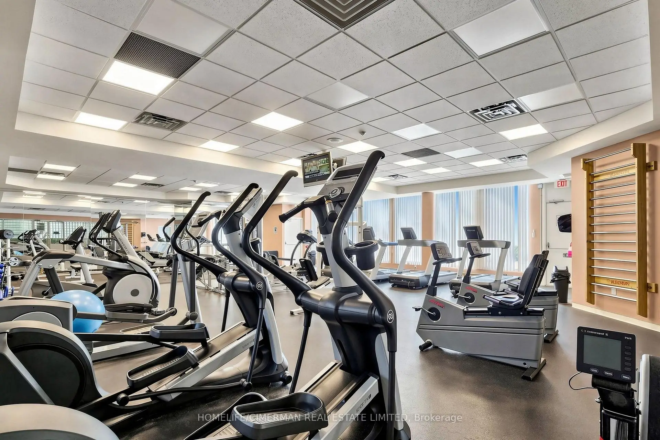
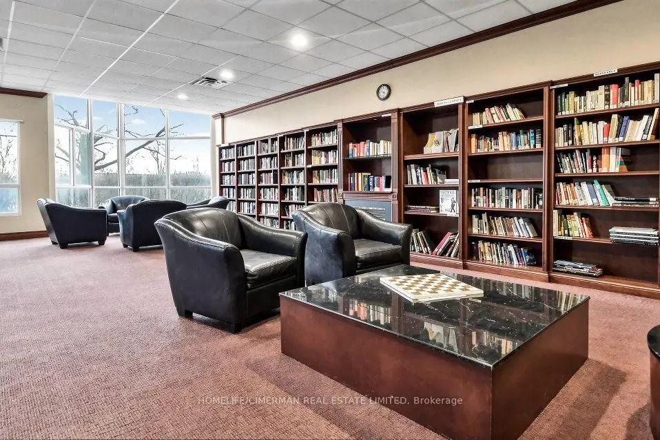
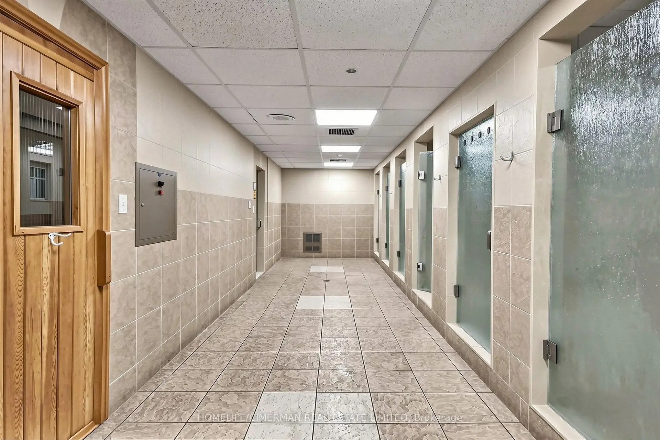
5 Concorde Pl was developed by real estate developer Concord Pacific. The age of the residential building is approximately 37 years. It has about 37 levels and 386 units. Concorde Park II offers amenities such as Visitor Parking, Concierge, Party/Meeting Room, Guest Suites, Indoor Pool, Gym, Squash Court, Sauna and Tennis Court. The monthly maintenance fee includes Heat, Water, Hydro and Air Conditioning. There are total 6 units for sale and 0 for lease in 5 Concorde Pl.School Information
- Gateway Public School (Grade:JK-6)
- Valley Park Middle School (Grade:6-8)
- Don Mills Middle School (Grade:6-8)
- Marc Garneau Collegiate Institute (Grade:9-12)
- Don Mills Collegiate Institute (Grade:9-12) 352/739
- St. John XXIII Catholic School (Grade:JK-8) 1871/3037
- Grenoble Public School (Grade:JK-6)
- O'Connor Public School (Grade:JK-5)