Willowdale West, Toronto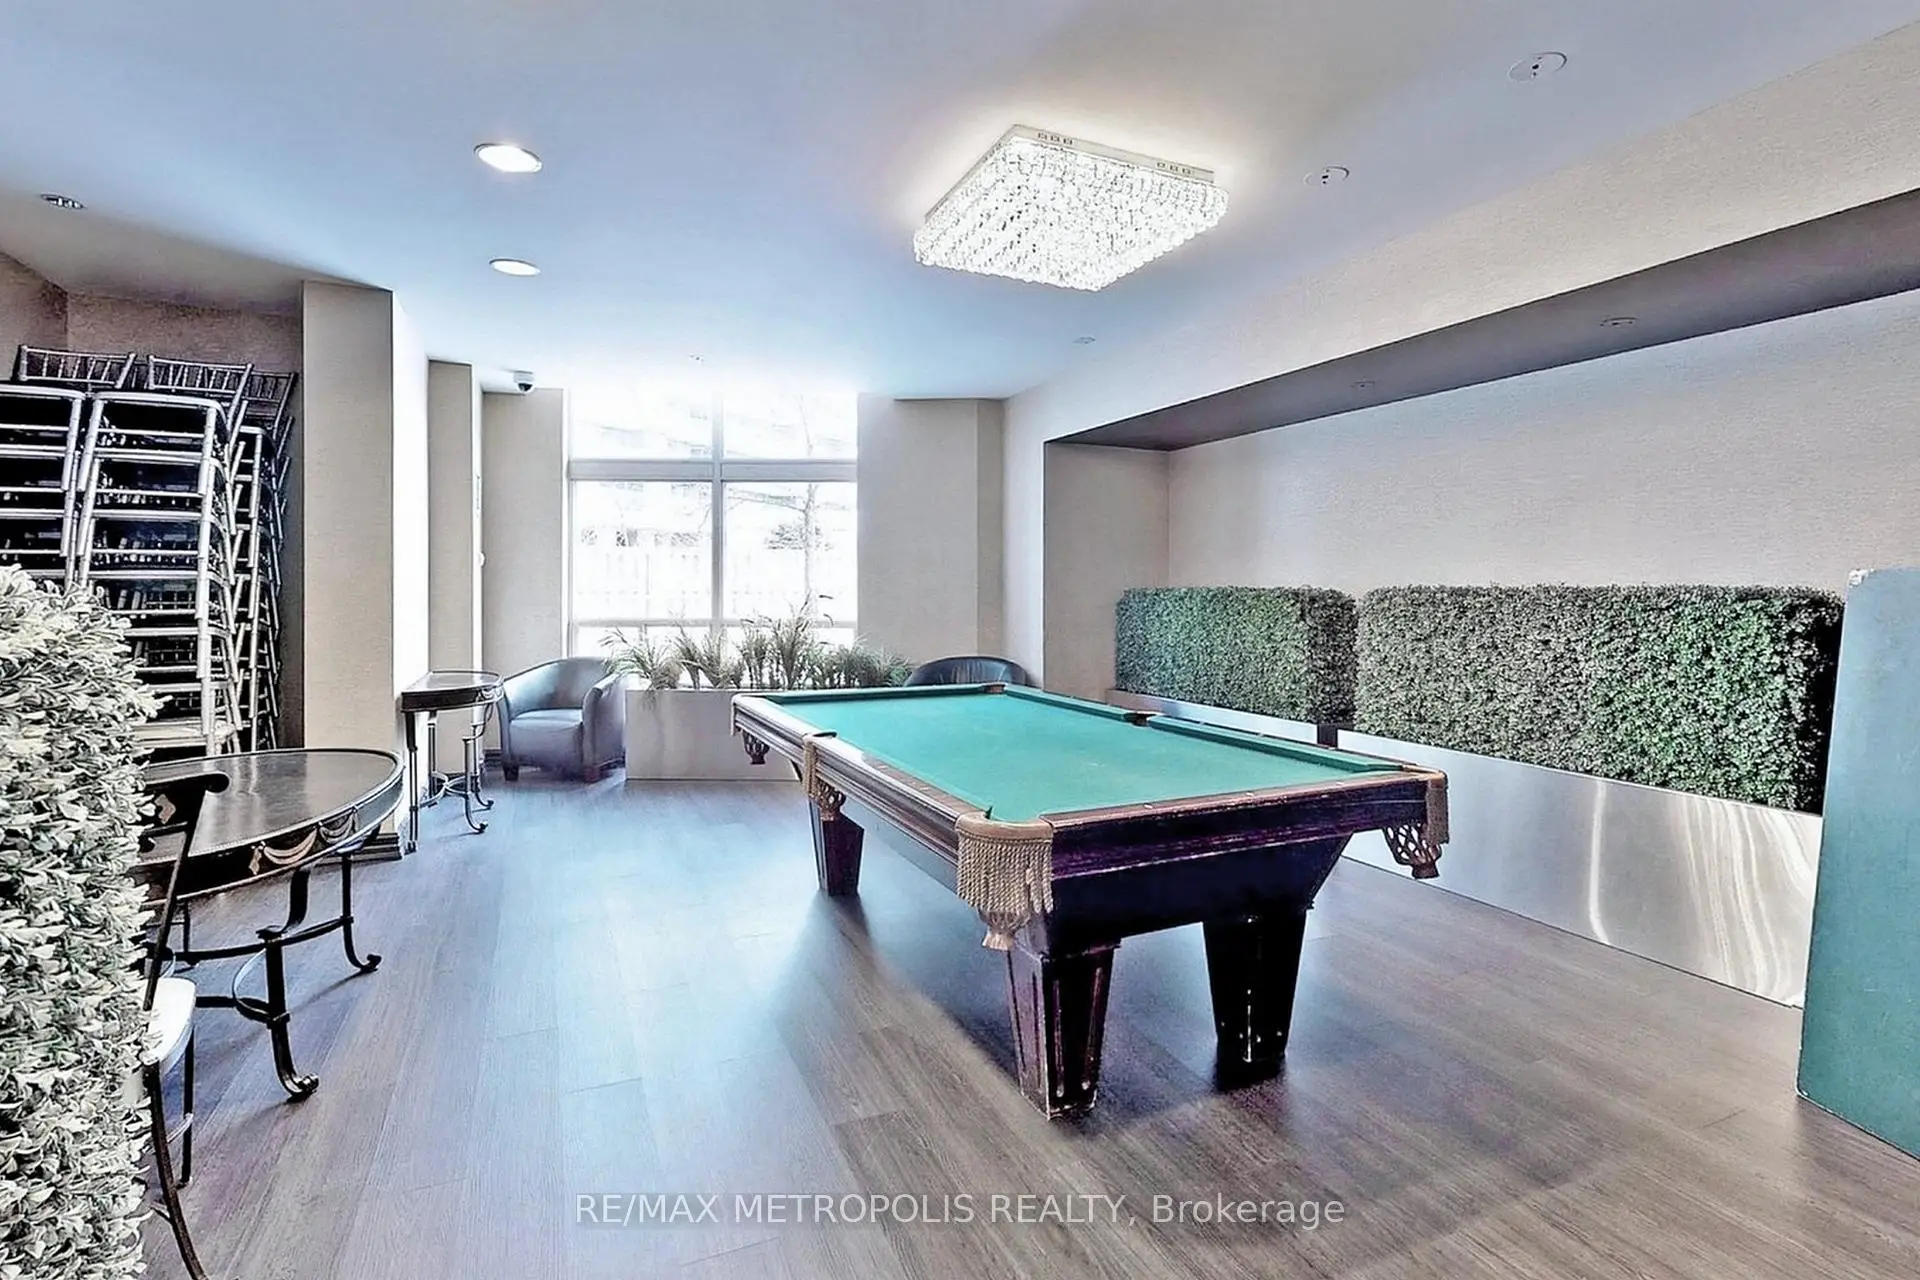

Description
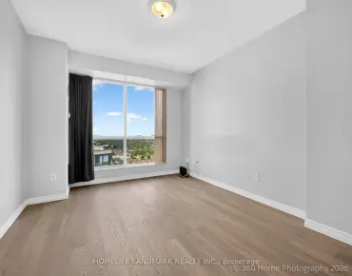
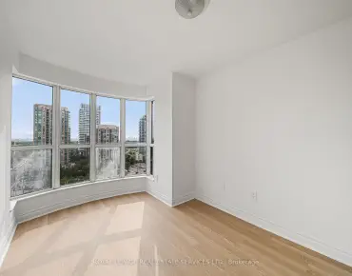
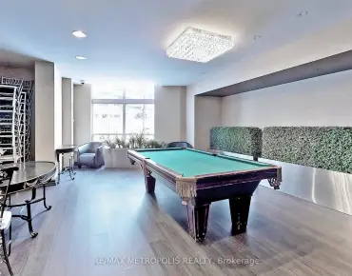
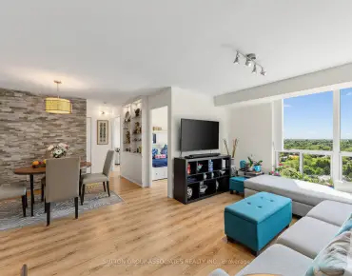
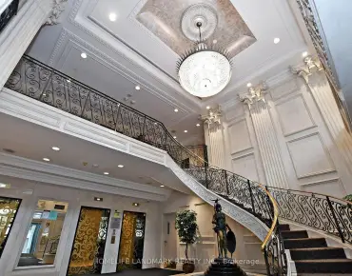
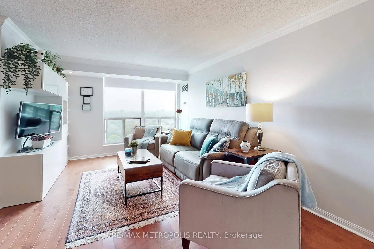
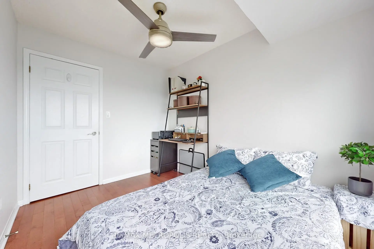
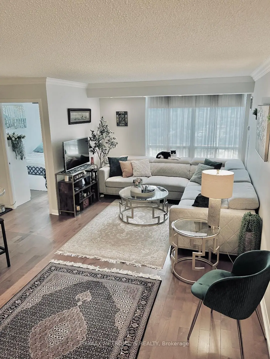
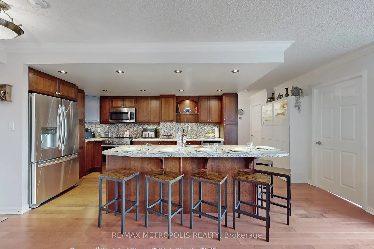
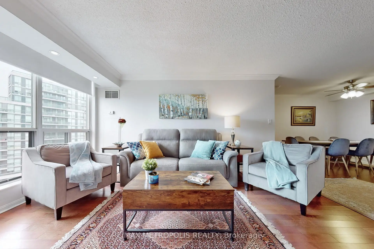
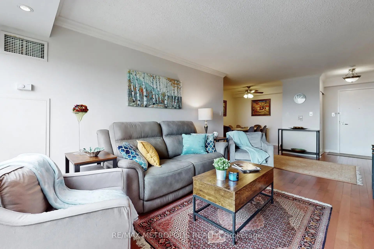

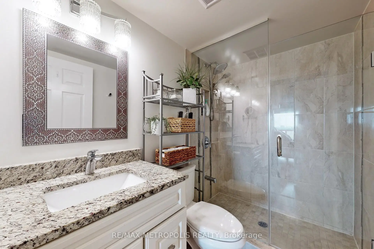
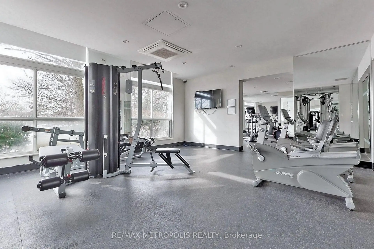
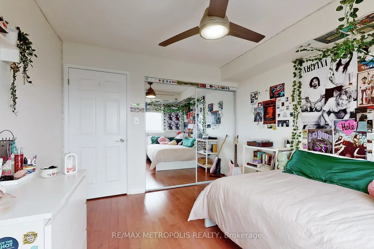
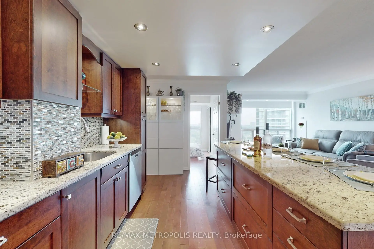
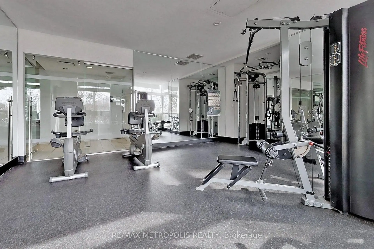
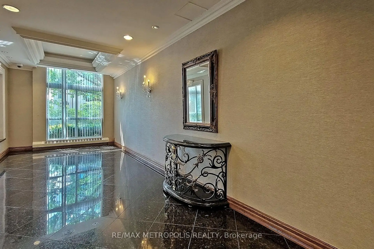
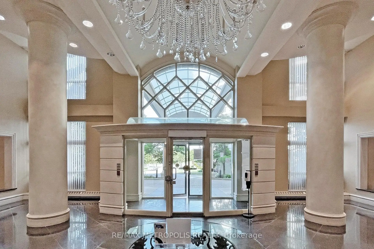
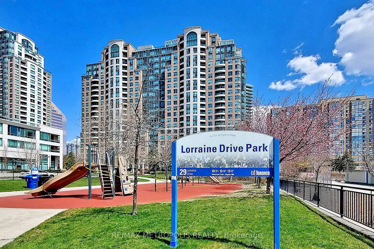
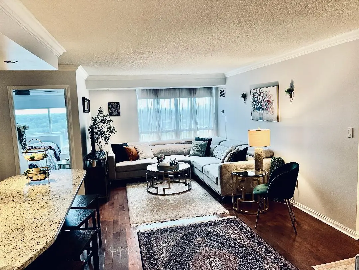
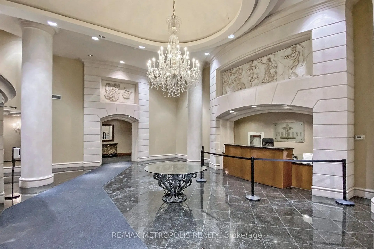

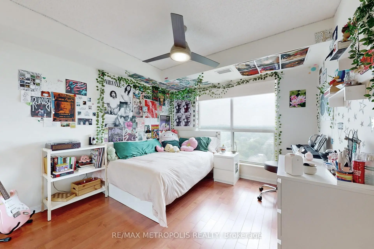
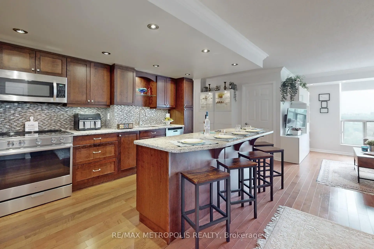
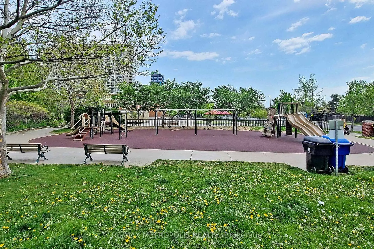
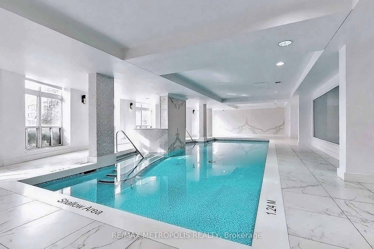
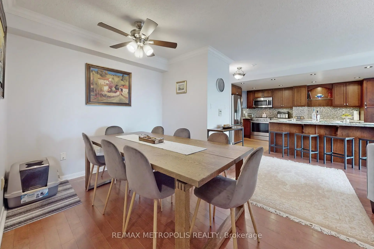
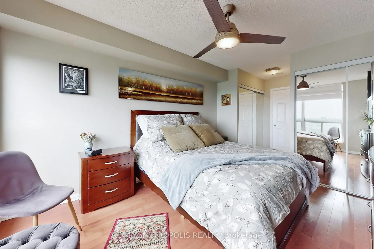
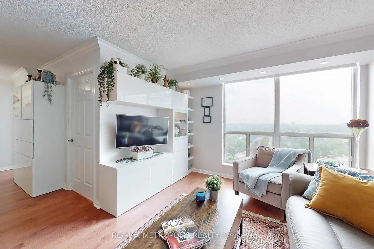
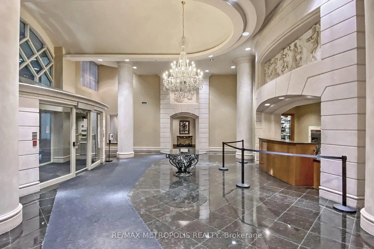
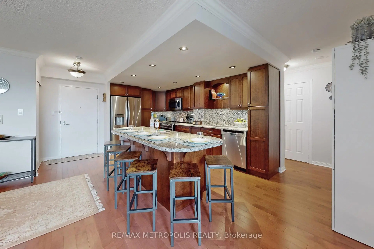
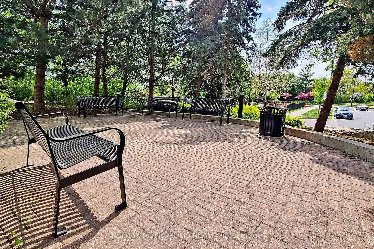
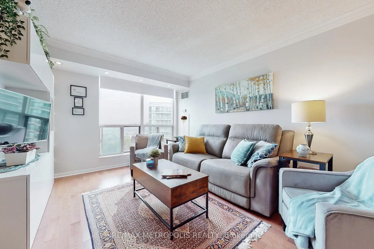
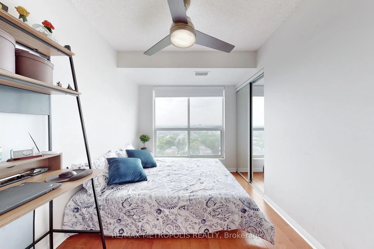
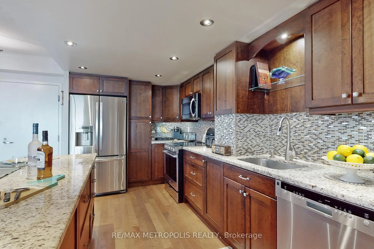
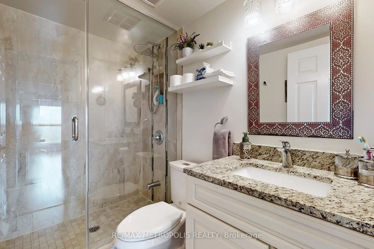
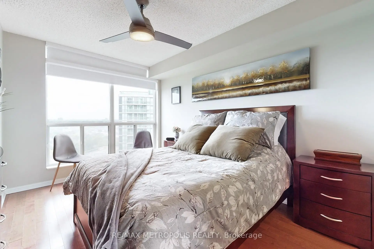
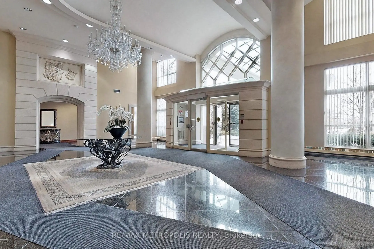
A Must See! Rare Luxurious 3 Bedroom + Den Condo @ Prime North York Location. Bright & Spacious, Uniquely Redesigned Open Concept & Fully Renovated Unit With Beautiful Unobstructed View Overlooking Treetops & Houses. Engineering Hardwood Floor Throughout The Unit. Custom Made Huge Kitchen With Pot Lights, Extra Large Island & Breakfast Bar, 2 Spacious Pantry With B/I Soft-close Drawers, Lazy Susan, Granite Countertops, Backsplash, Soft Close Doors & Drawers. Pot Lights & B/I Wall Units in the Living Room. B/I Wall Unit in Primary BR. Split Bedroom Plan & Fully Renovated Washrooms .2 Side-By-Side Parking Space & Large Locker Room in P1 Level. 24/7 Concierge, Visitor Parking, Sauna, Gym, Party Room, Billiard Room, Indoor Swimming Pool, and Guest suits. Steps To Yonge & Finch Subway, Go, TTC, Park, Schools, Shops, Restaurants, Library & More, Easy Access To Highway 401. Very low maintenance Fee (Everything Included Except For Cable TV And Tax).
Features
- Facing: West

- Bedrooms: 3+1

- Bathrooms: 2

- Garages: 2

- Kitchens: 1

Details
- Space: 1000-1199

- Age: 16-30
- Maintenance: $ 931.95

- Tax: $ 3667.75

- C13650834

- Listing contracted with: RE/MAX METROPOLIS REALTY

| Room | Size(M) | Description | |
|---|---|---|---|
| Living Rm | 6.42x3.38 | Hardwood Floor, B/I Shelves, Crown Moulding |
|
| Dining Rm | 3.15x2.60 | Hardwood Floor, Open Concept, Crown Moulding |
|
| Kitchen | 4.30x2.42 | Hardwood Floor, Open Concept, Granite Counters |
|
| Primary B | 3.80x3.12 | Hardwood Floor, 4 Pc Ensuite, Double Closet |
|
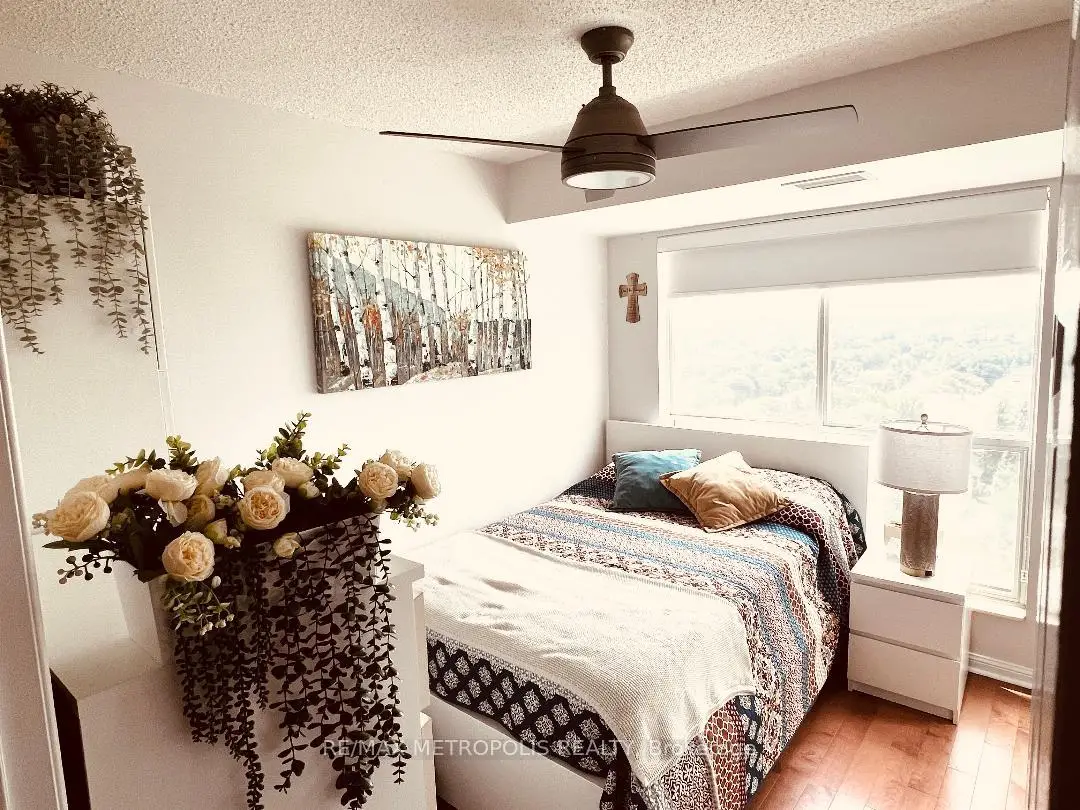
| 2nd Br | 3.27x3.12 | Hardwood Floor, Large Closet, Large Window |
|
| 3rd Br | 3.20x2.44 | Hardwood Floor, B/I Closet, B/I Shelves |
|
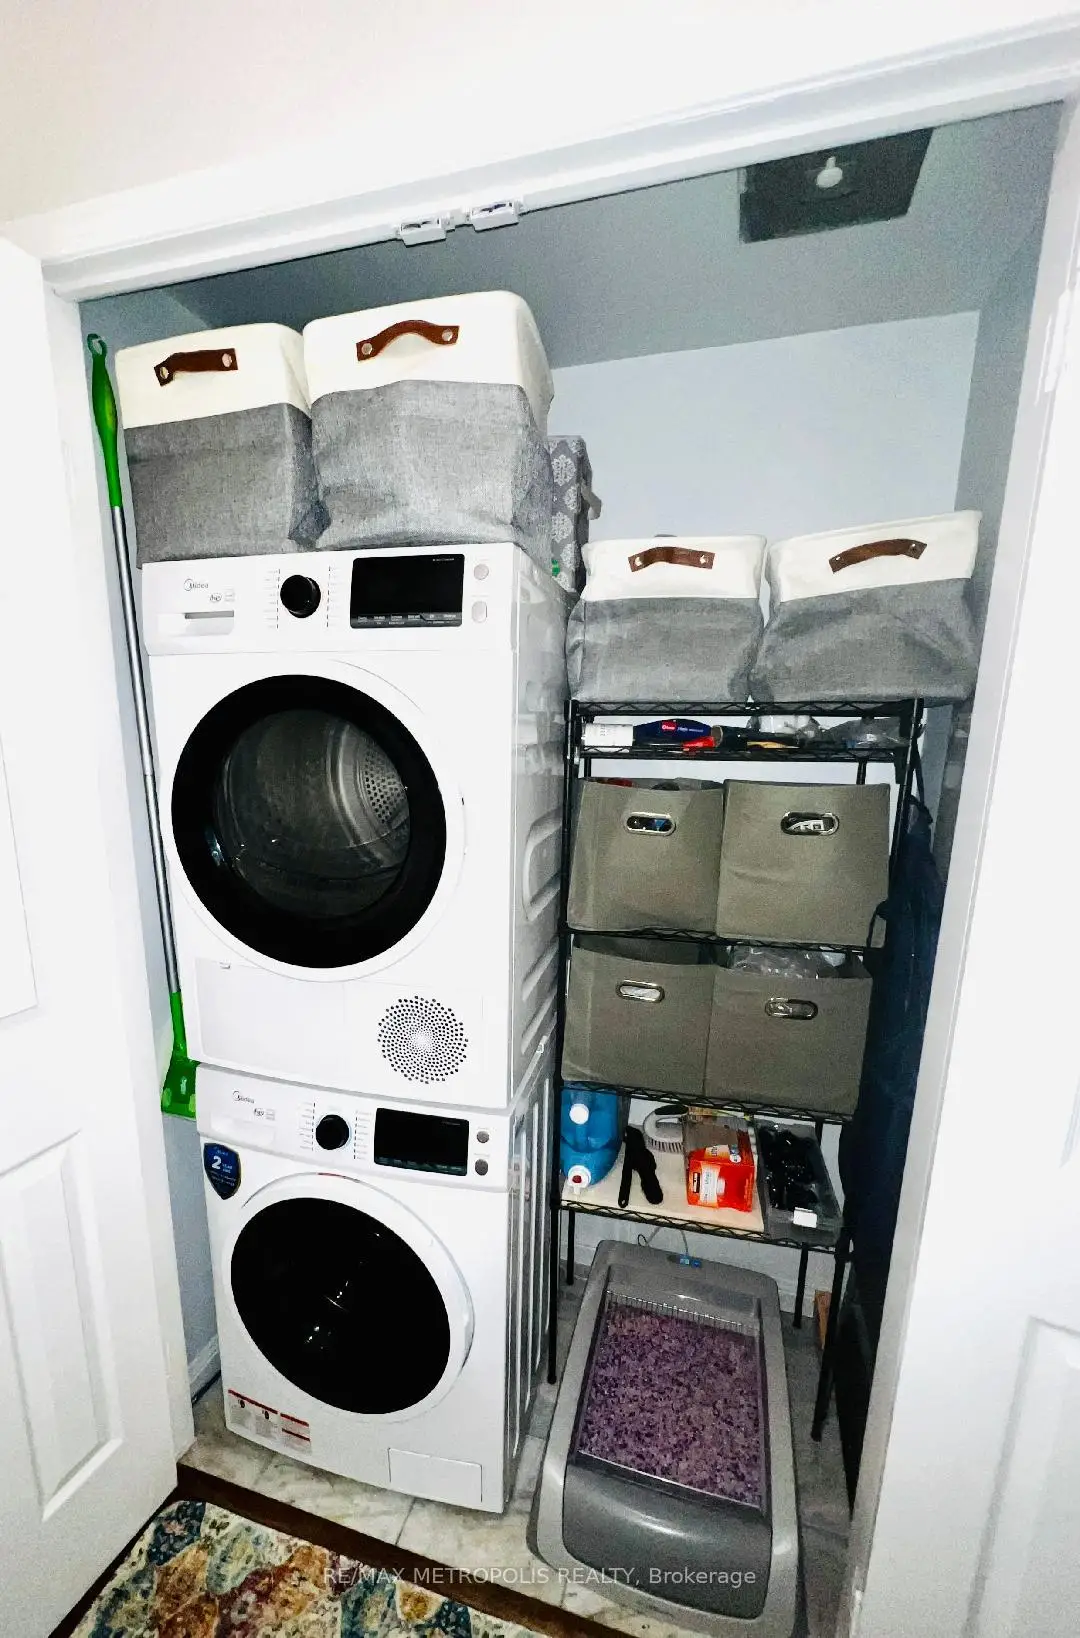
| Laundry | 1.40x0.85 | B/I Appliances, Ceramic Floor |
|
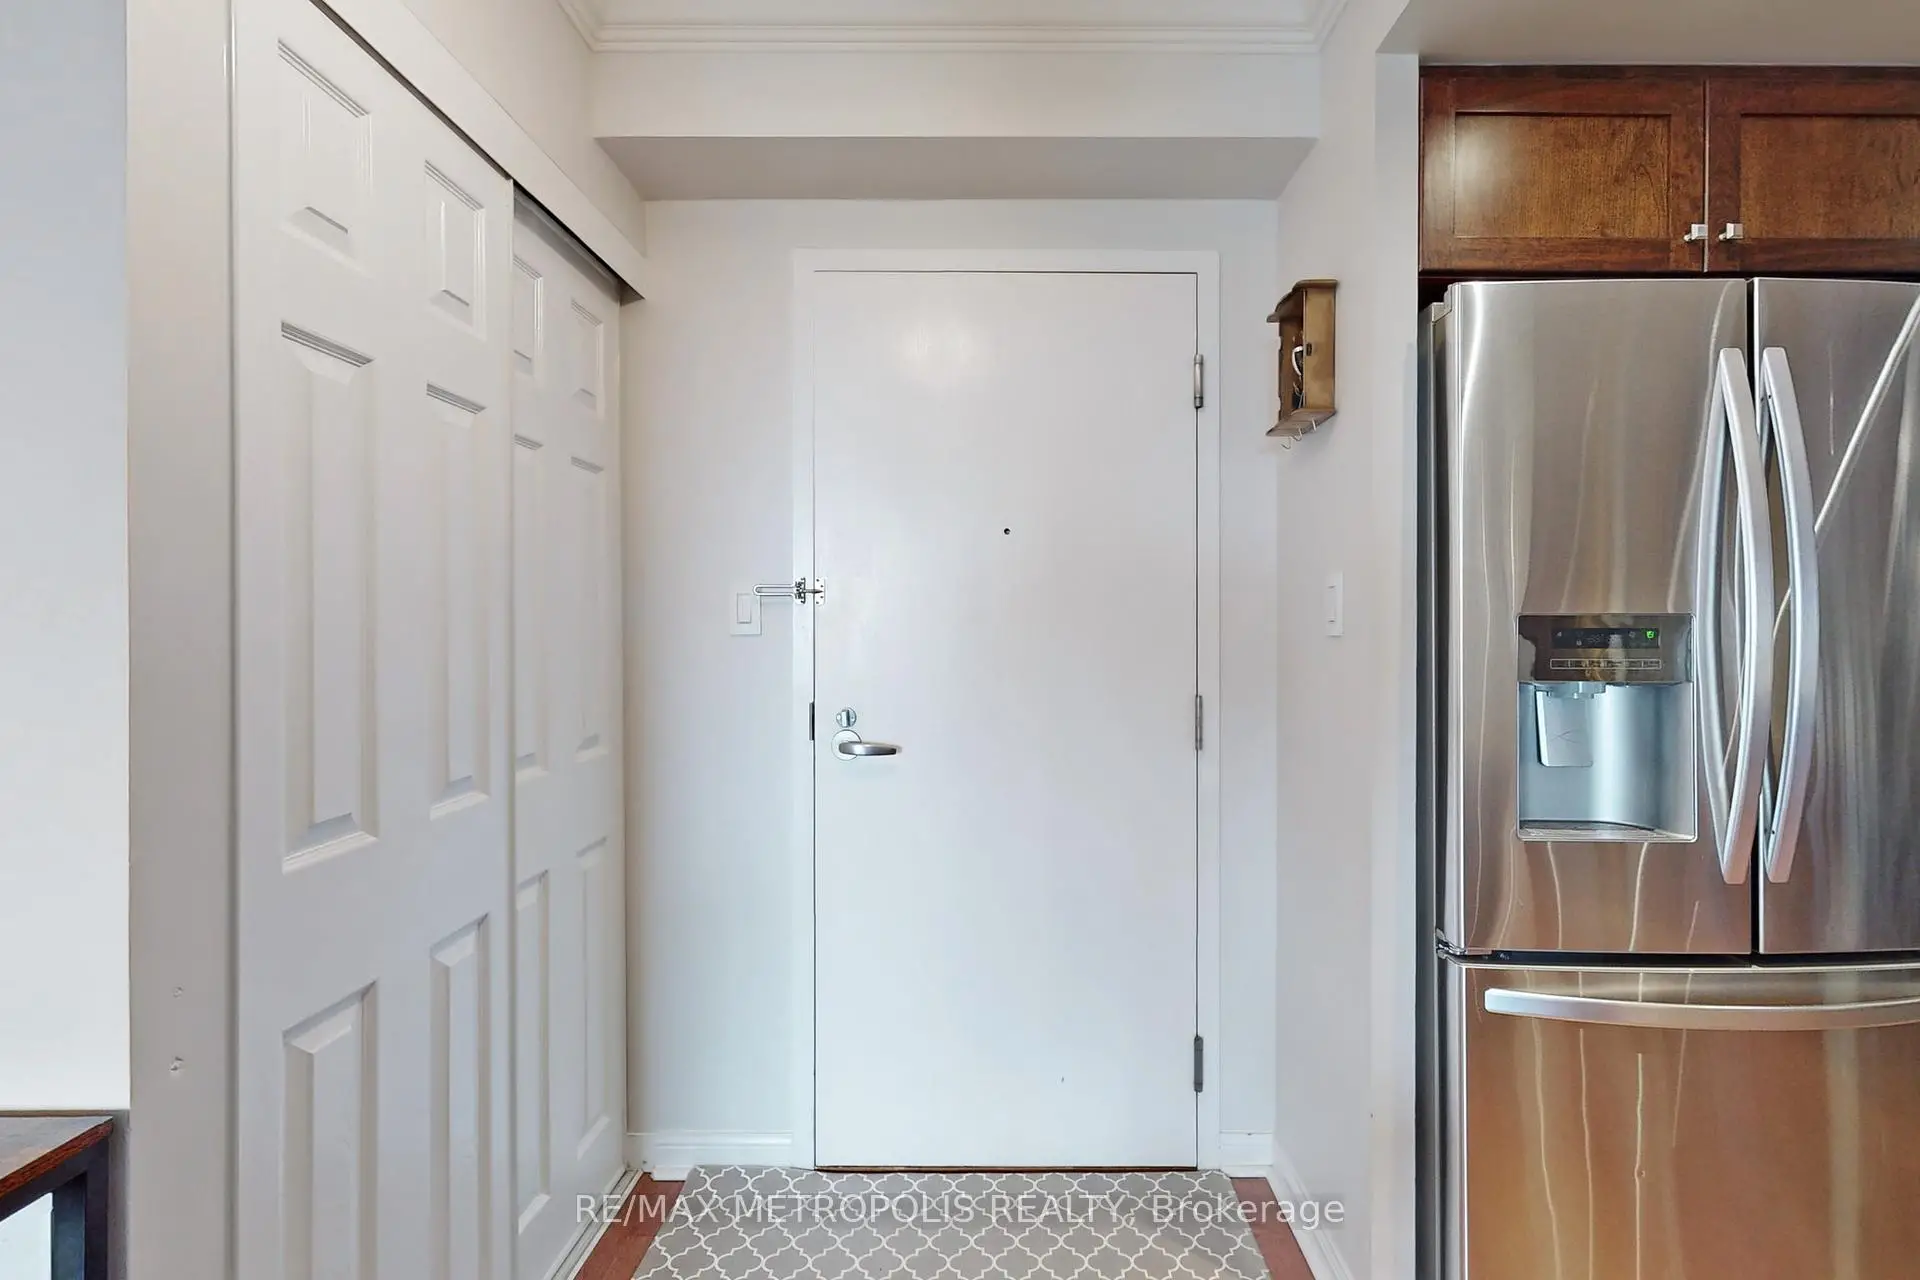
| Foyer | 1.42x1.15 | Hardwood Floor, B/I Closet, Closet Organizers |
| Bathroom | Pieces | Level | |
|---|---|---|---|
| 2xBaths | 4 pcs | Flat |
Property Summary
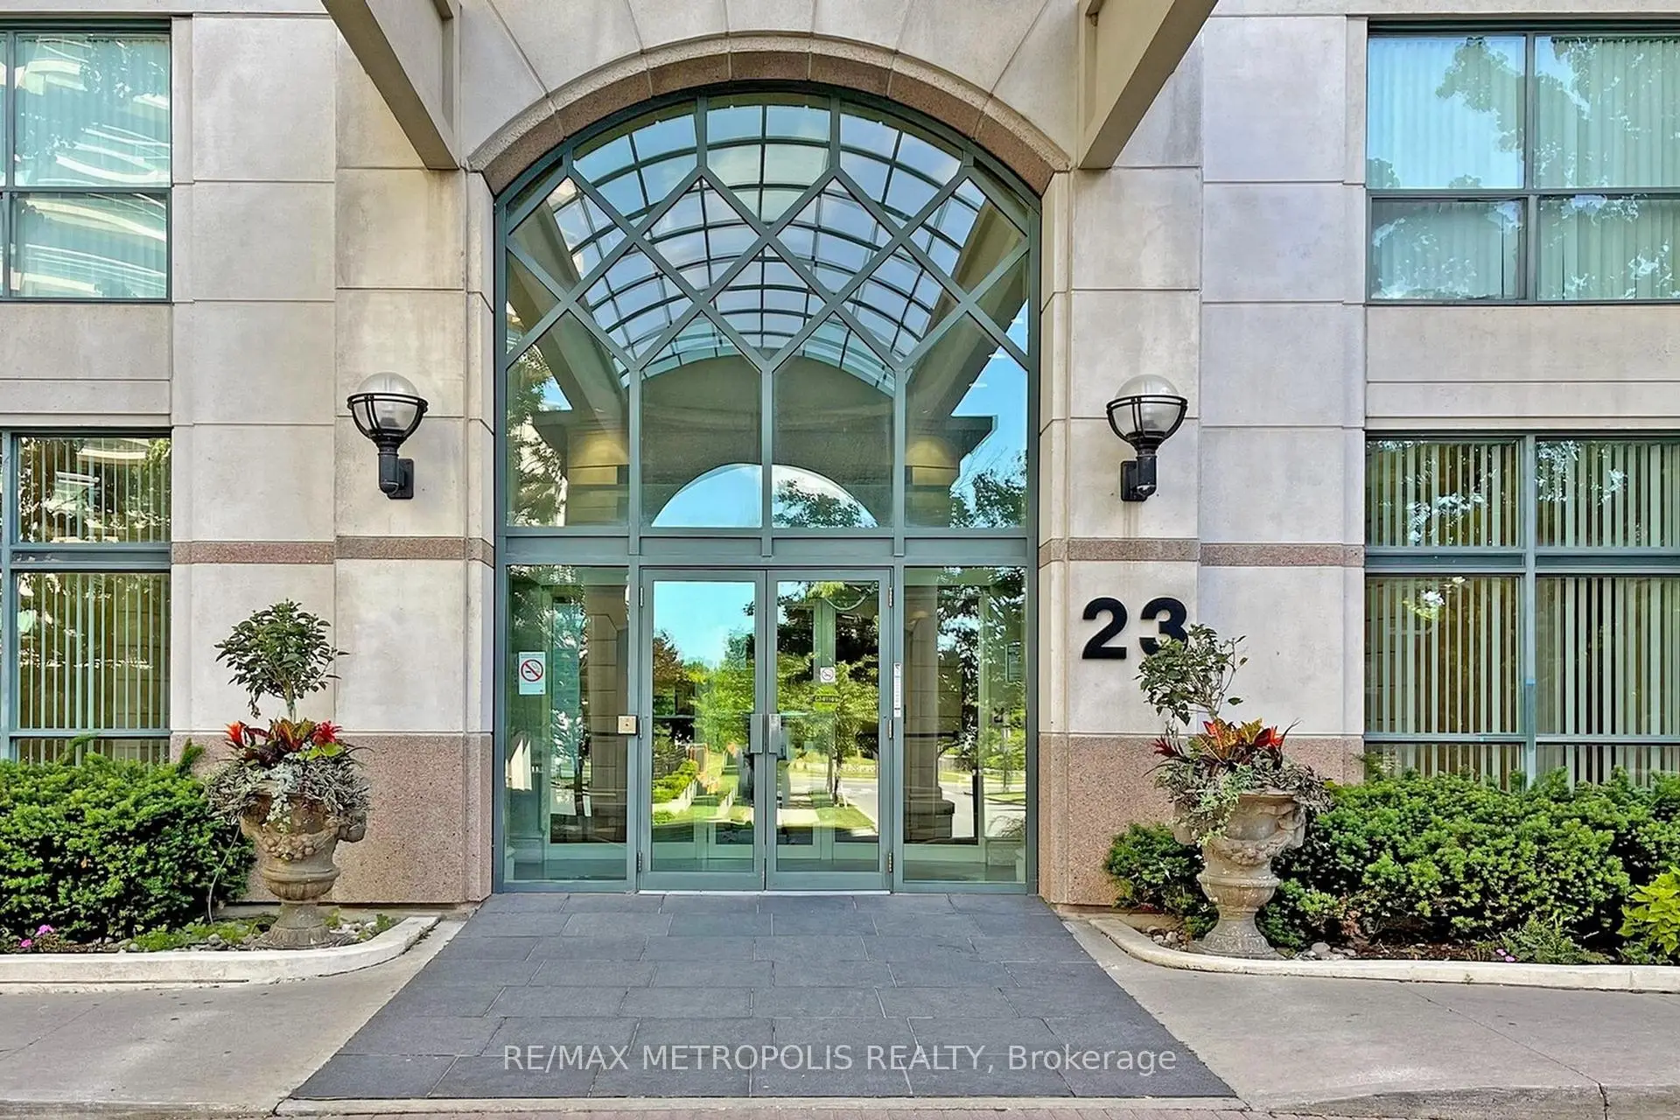
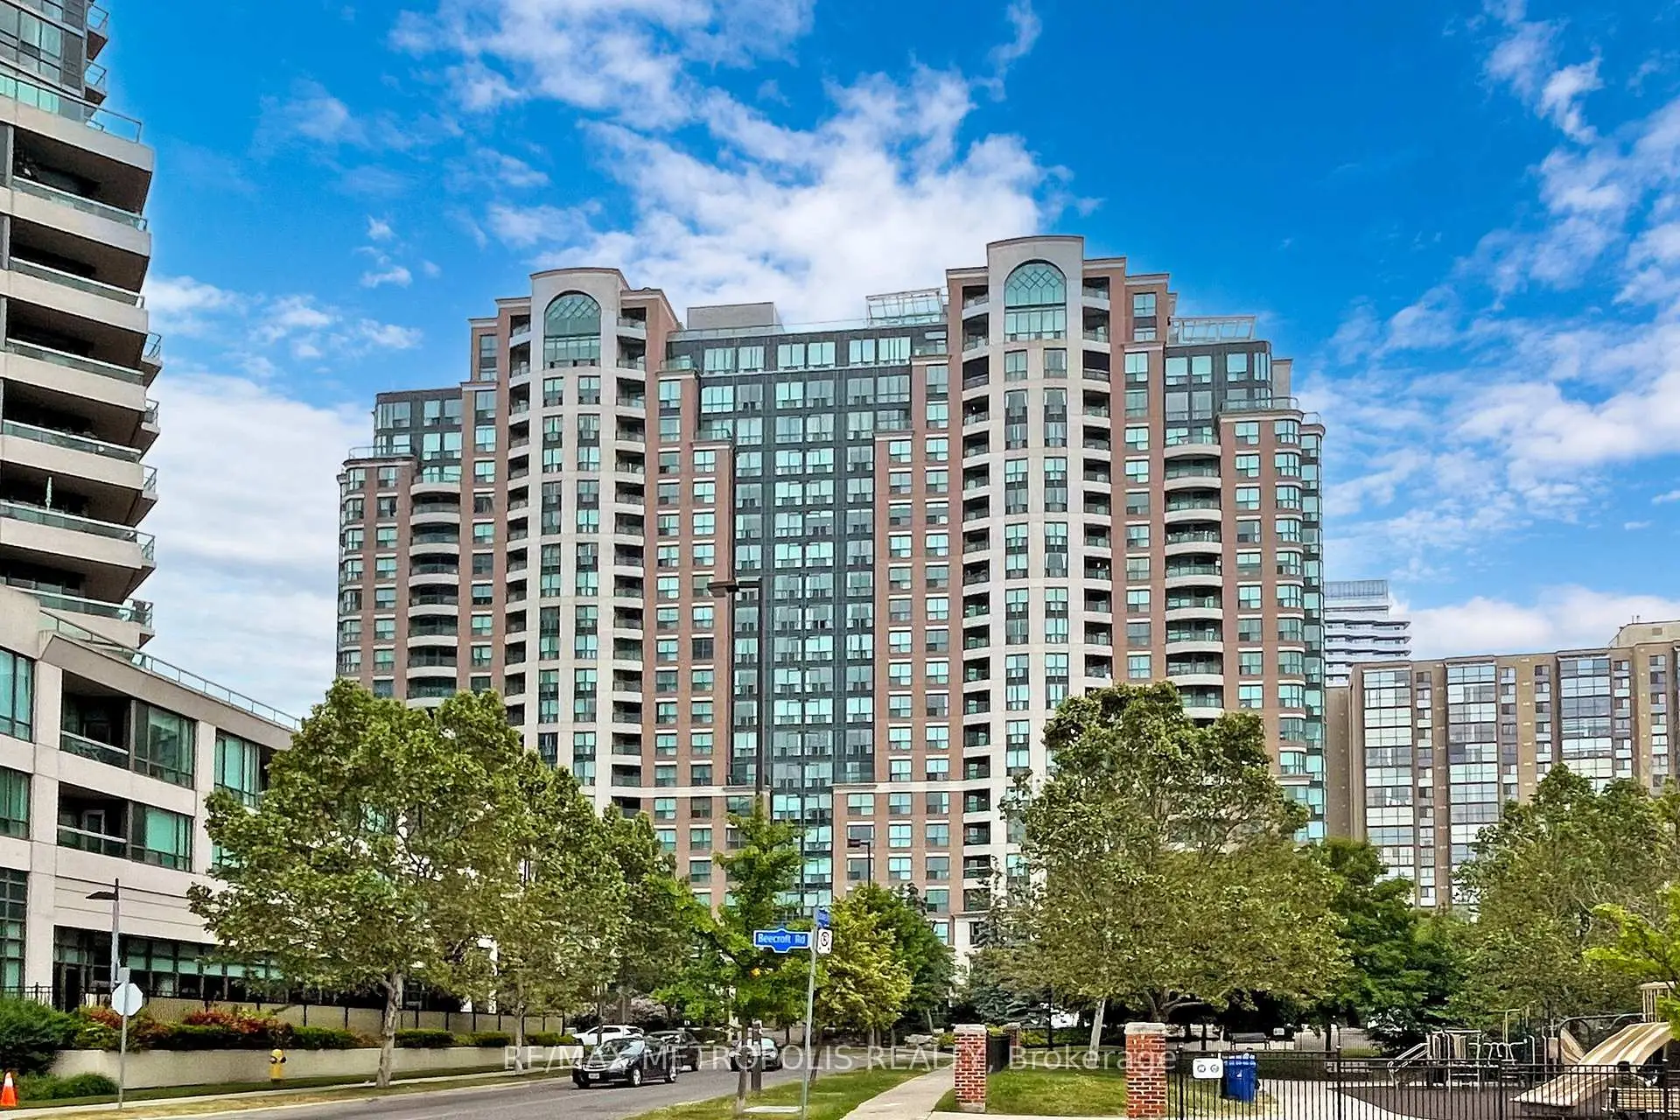
Located close to the intersection of YONGE and FINCH, #1906-23 Lorraine Dr is a 3+1 bedrooms 2 washrooms Condo Apt. The unit has a Double Underground Parking Spaces with a Locker. The property has many nice features including Carpet Free and Built-In Oven. .Symphony Square
23 Lorraine Dr was developed by real estate developer Ghods Builders Inc.. The age of the residential building is approximately 26 years. It has about 21 levels and 317 units. Symphony Square offers amenities such as Gym, Concierge, Visitor Parking, Party/Meeting Room, Indoor Pool and Sauna. The monthly maintenance fee includes Heat, Water, Hydro and Air Conditioning. There are total 6 units for sale and 6 for lease in 23 Lorraine Dr.School Information
- Churchill Public School (Grade:JK-5)
- Northview Heights Secondary School (Grade:9-12) 180/739
- St. Antoine Daniel Catholic School (Grade:JK-8) 1540/3037
- Willowdale Middle School (Grade:6-8)
- Charles H Best Middle School (Grade:4-8)
- Yorkview Public School (Grade:JK-5)