Annex, Toronto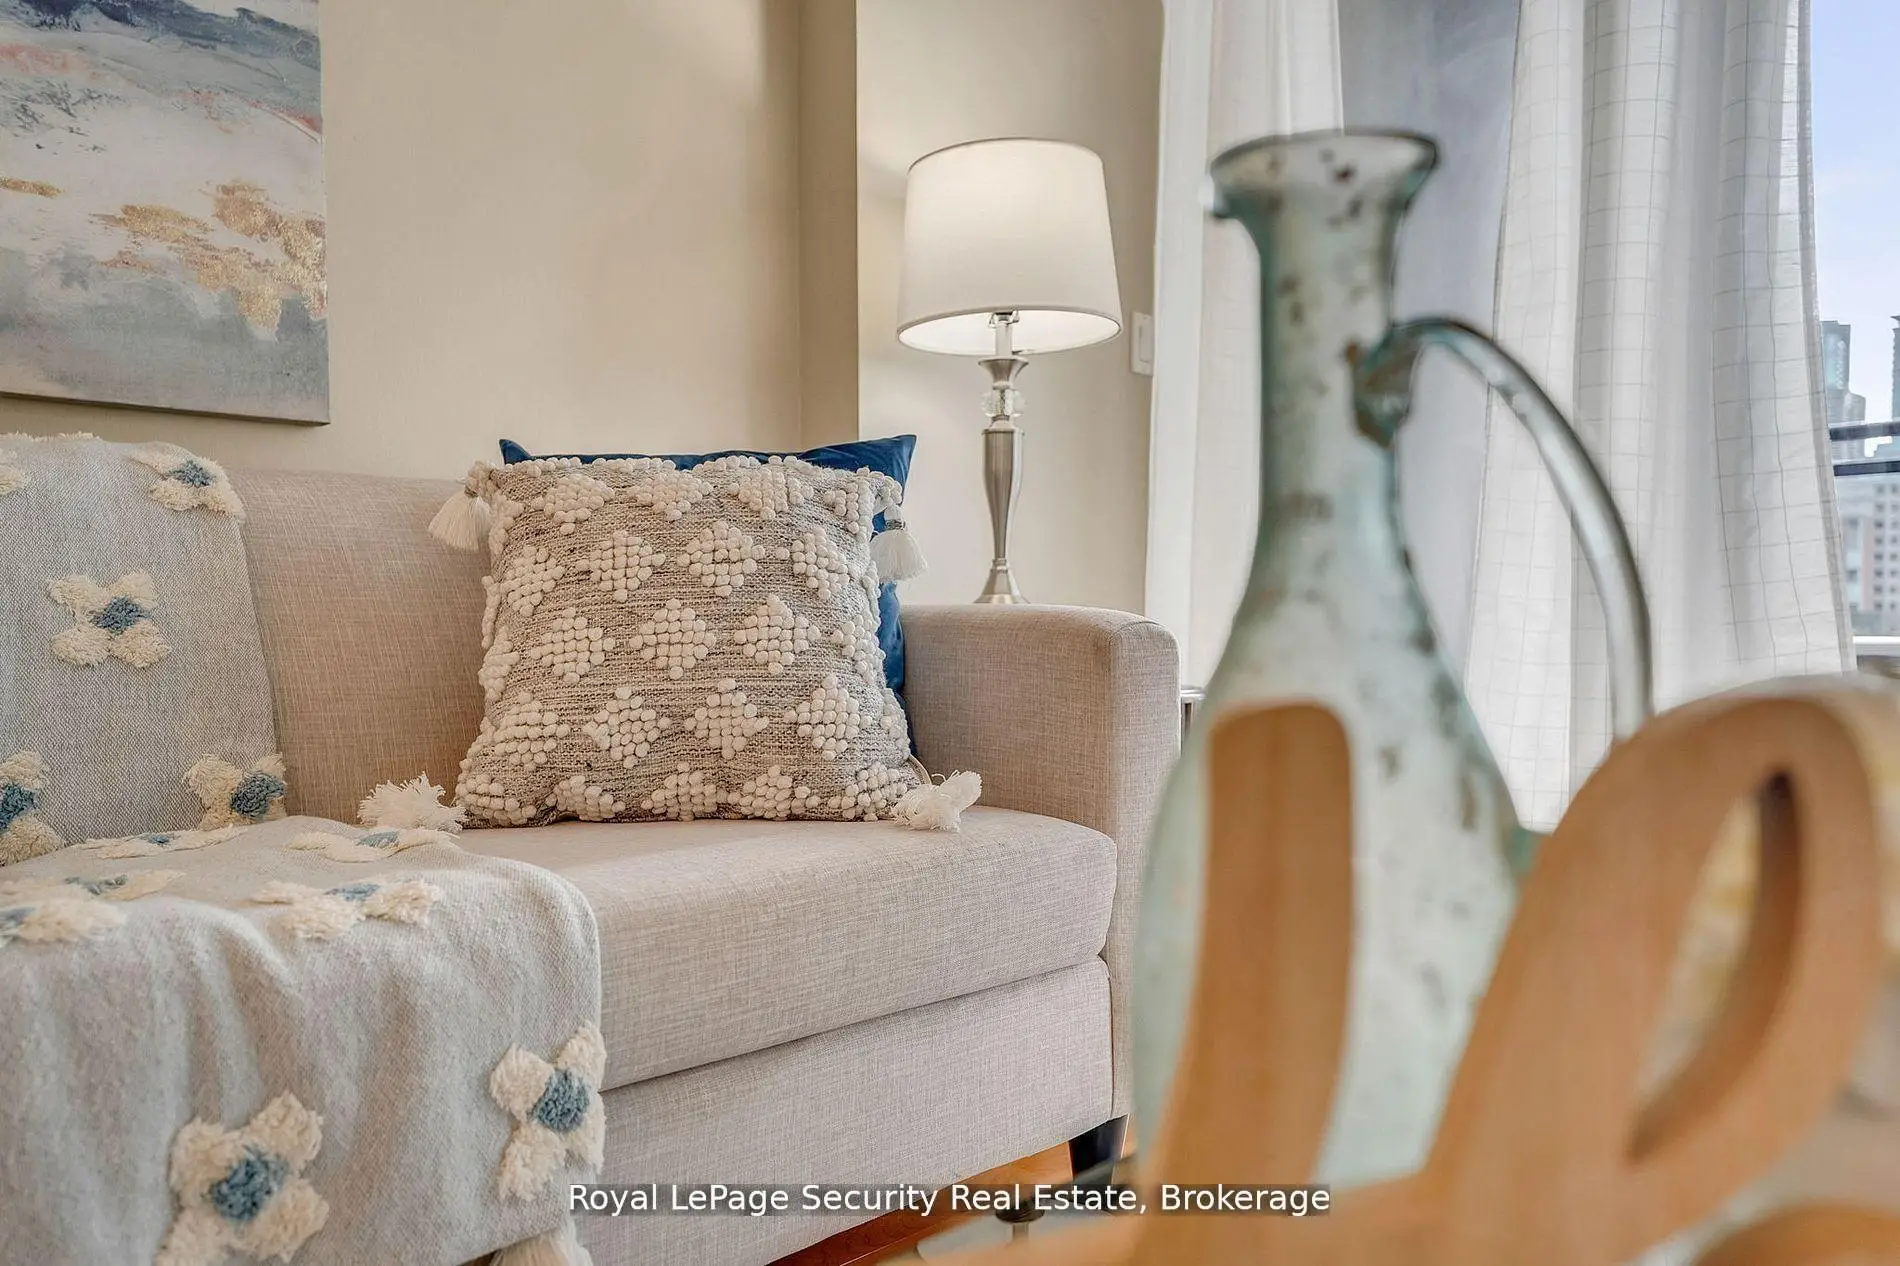

Description
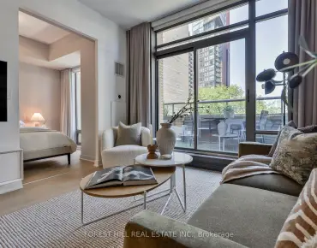
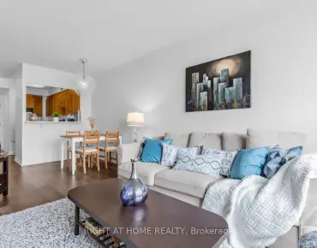
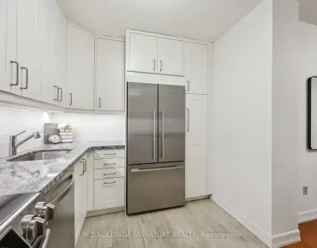
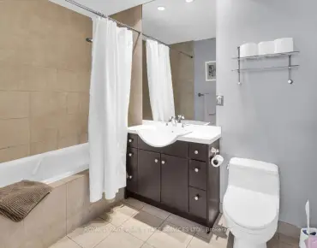
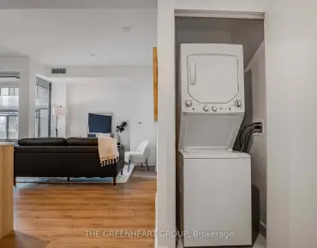
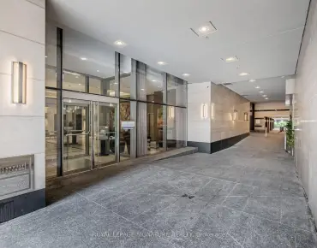
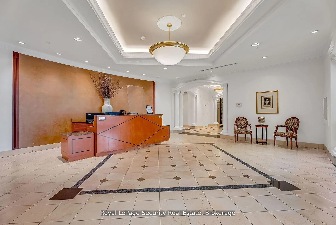
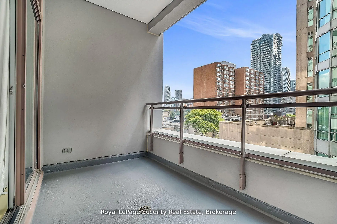
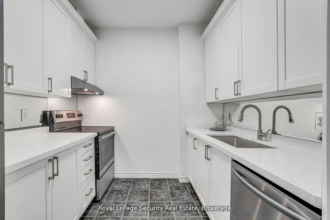
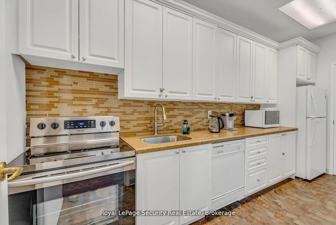
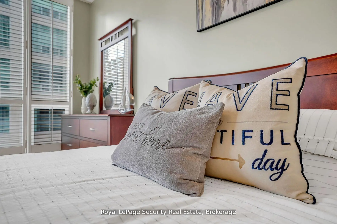
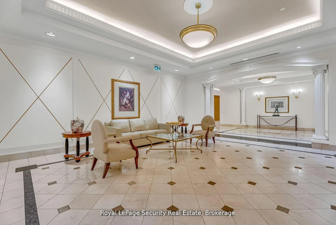
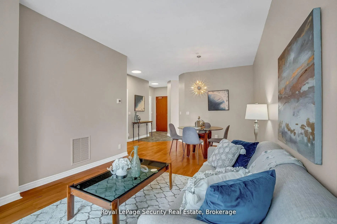
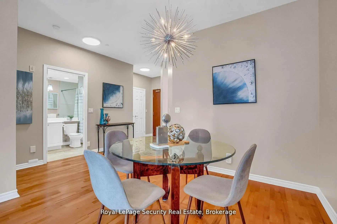
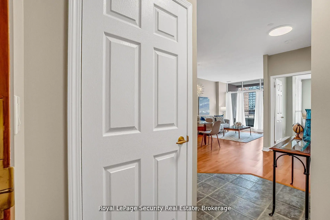
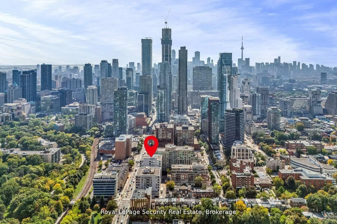
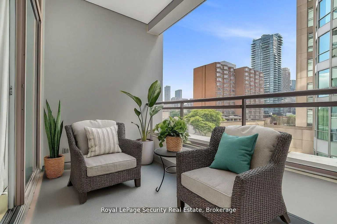
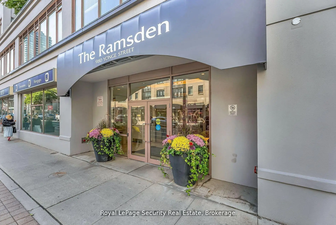
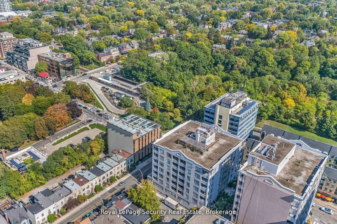
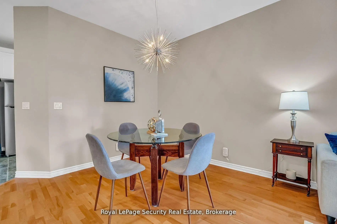
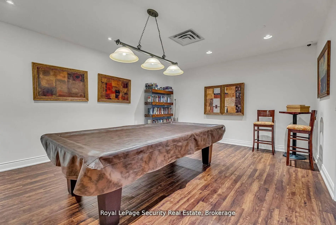
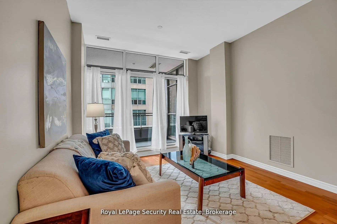
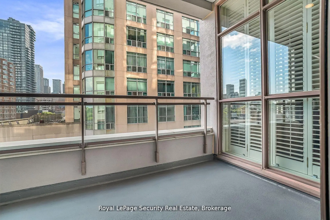
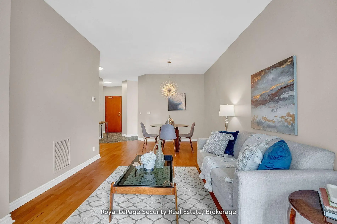
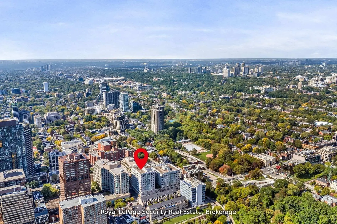
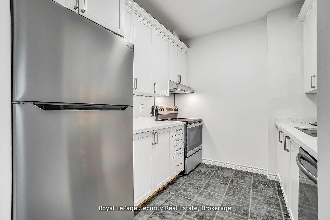
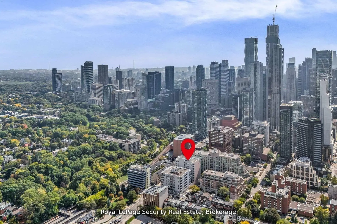
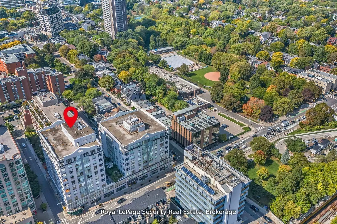
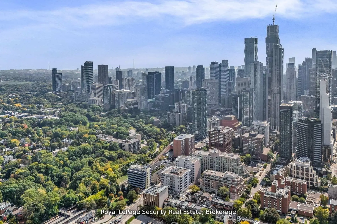
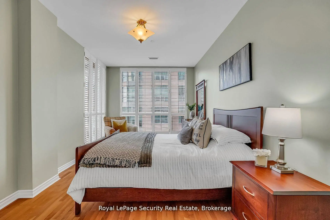
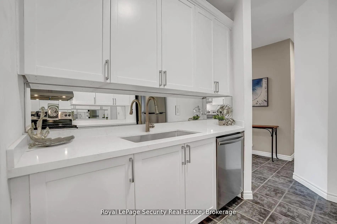
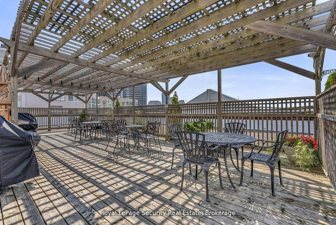
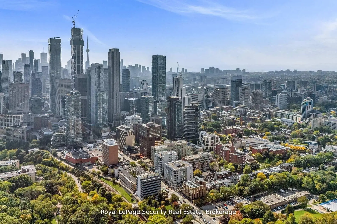
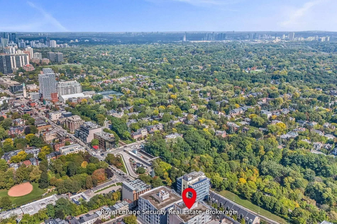
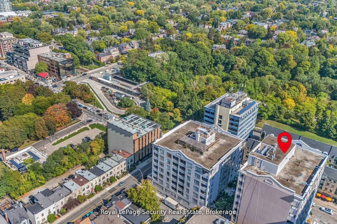
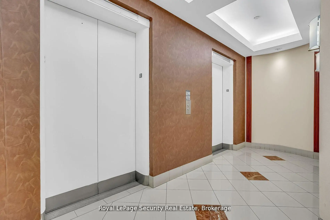
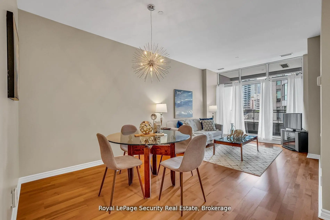
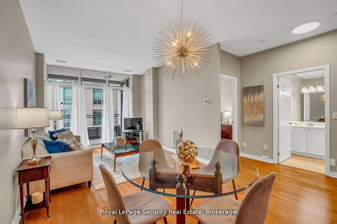
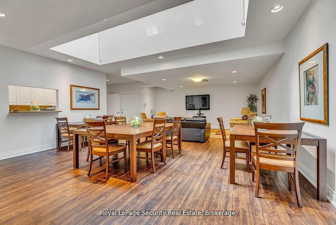
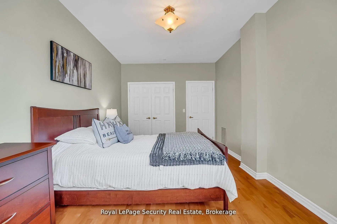
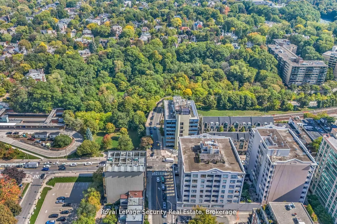
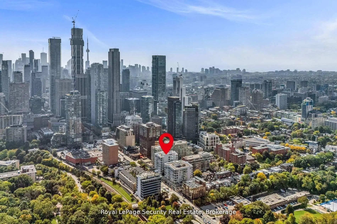
Luxury Living Steps to Yorkville & Rosedale - Welcome to The Ramsden! Experience sophisticated city living, ideally locatedjust steps from Rosedale Subway, Ramsden Park, Yorkville, and the vibrant Yonge & Bloor corridor. This beautifully suite offers 735 sq. ft. ofinterior space plus a 70 sq. ft. balcony, designed for comfort and style. Featuring 9 ft ceilings, hardwood floors, and floor-to-ceiling windows,the open-concept layout is bright and inviting. The newly renovated kitchen boasts quartz countertops and stainless steel appliances, makingit the perfect space for both everyday living and entertaining. The serene primary bedroom includes a generous closet and a 4-piecebathroom. Residents enjoy premium building amenities including a 24-hour concierge, rooftop deck with BBQs and panoramic city views,party and billiards rooms, visitor parking, and a personal locker for added storage.With a 97 Walk Score. Combining elegance, convenience,and a prime location, this condo captures the very best of The Ramsden lifestyle.
Features
- Facing: South East

- Bedrooms: 1

- Bathrooms: 1

- Garages:

- Kitchens: 1

Details
- Space: 700-799

- Age: 16-30
- Maintenance: $ 944.35

- Tax: $ 3084.00

- C13649544

- Listing contracted with: Royal LePage Security Real Estate

| Room | Size(M) | Description | |
|---|---|---|---|
| Primary B | 5.51x3.10 | Hardwood Floor, Large Closet, Large Window |
|
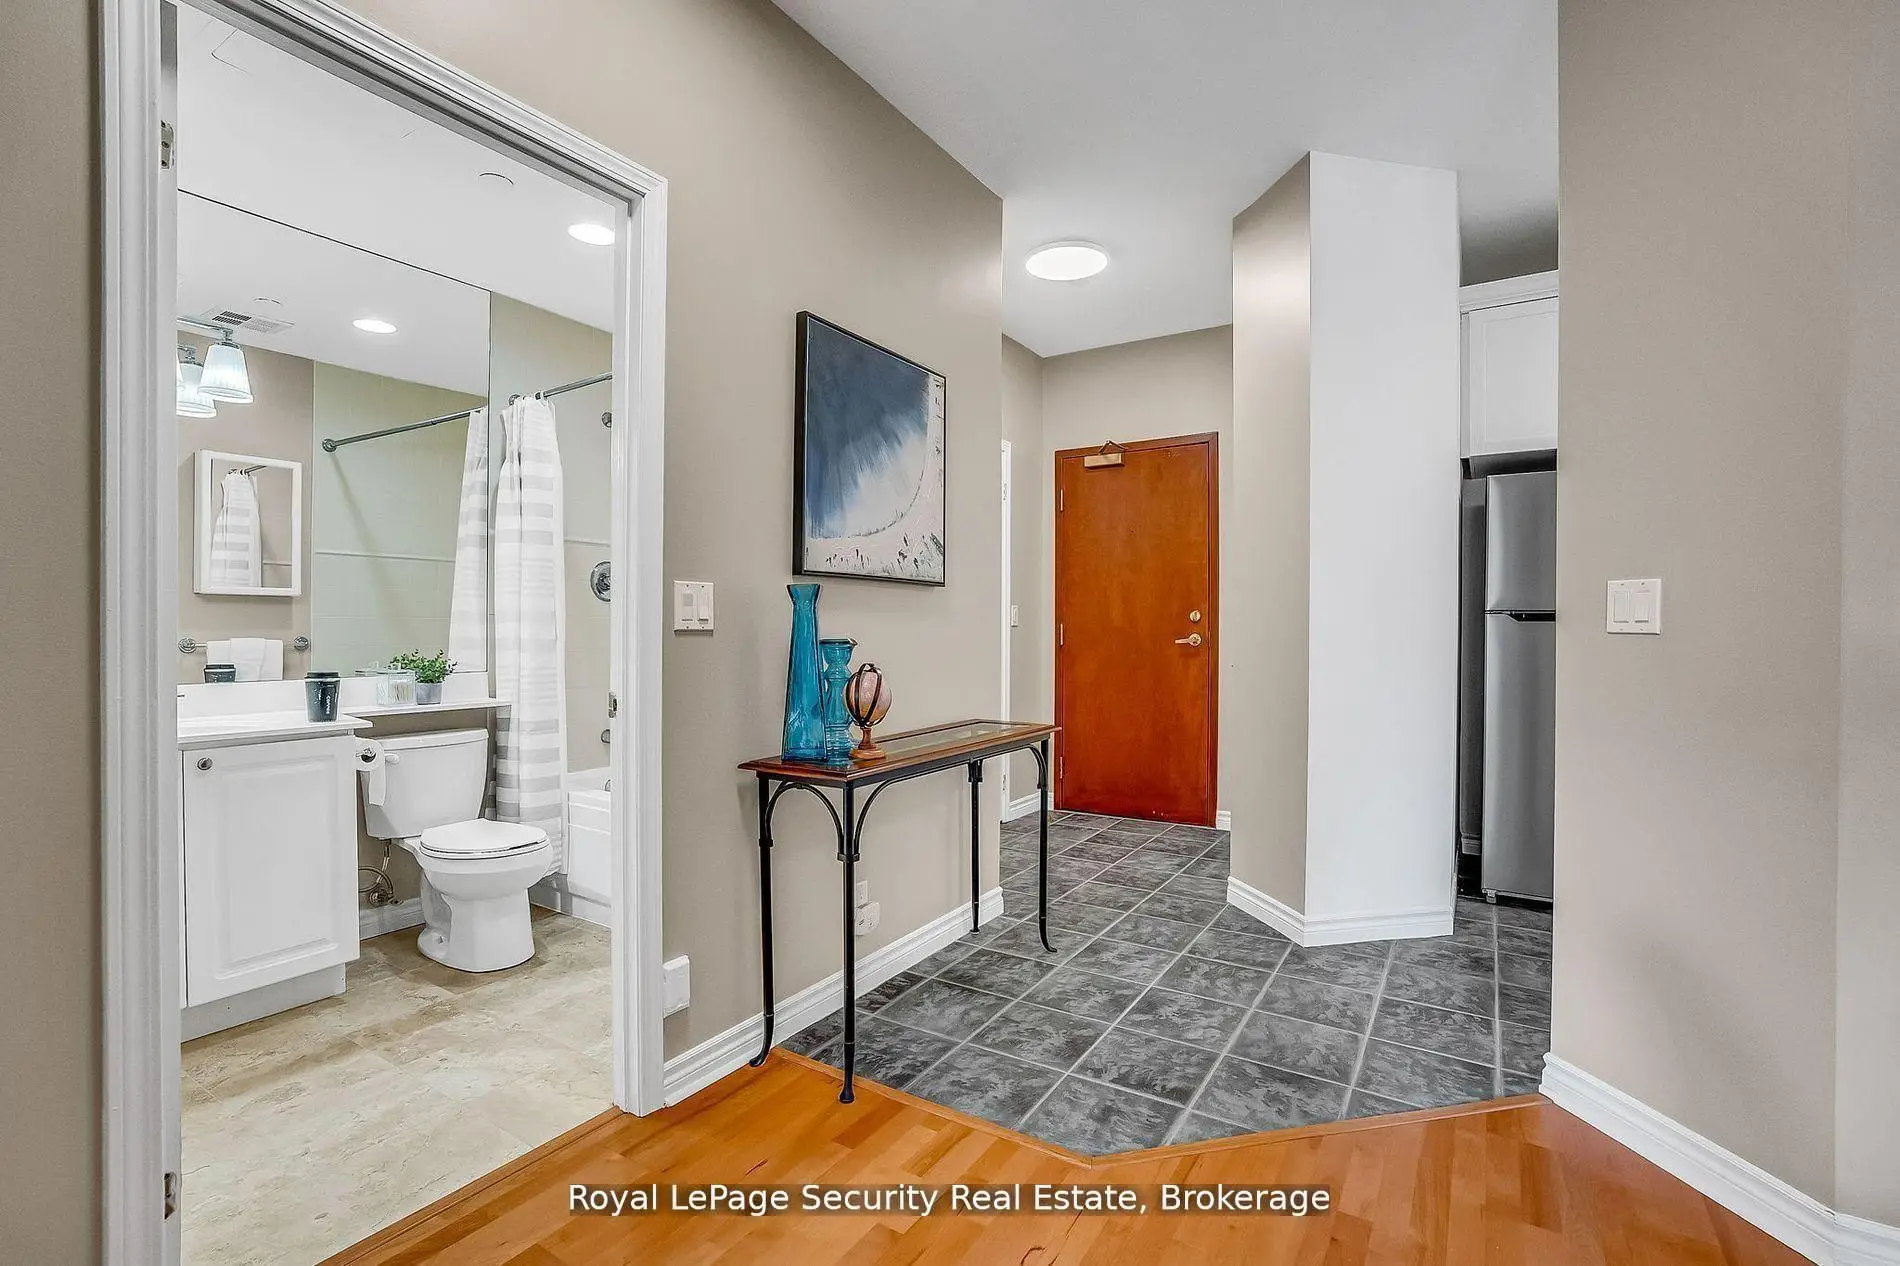
| Bath | 2.44x1.63 | Marble Floor, 4 Pc Bath |
|
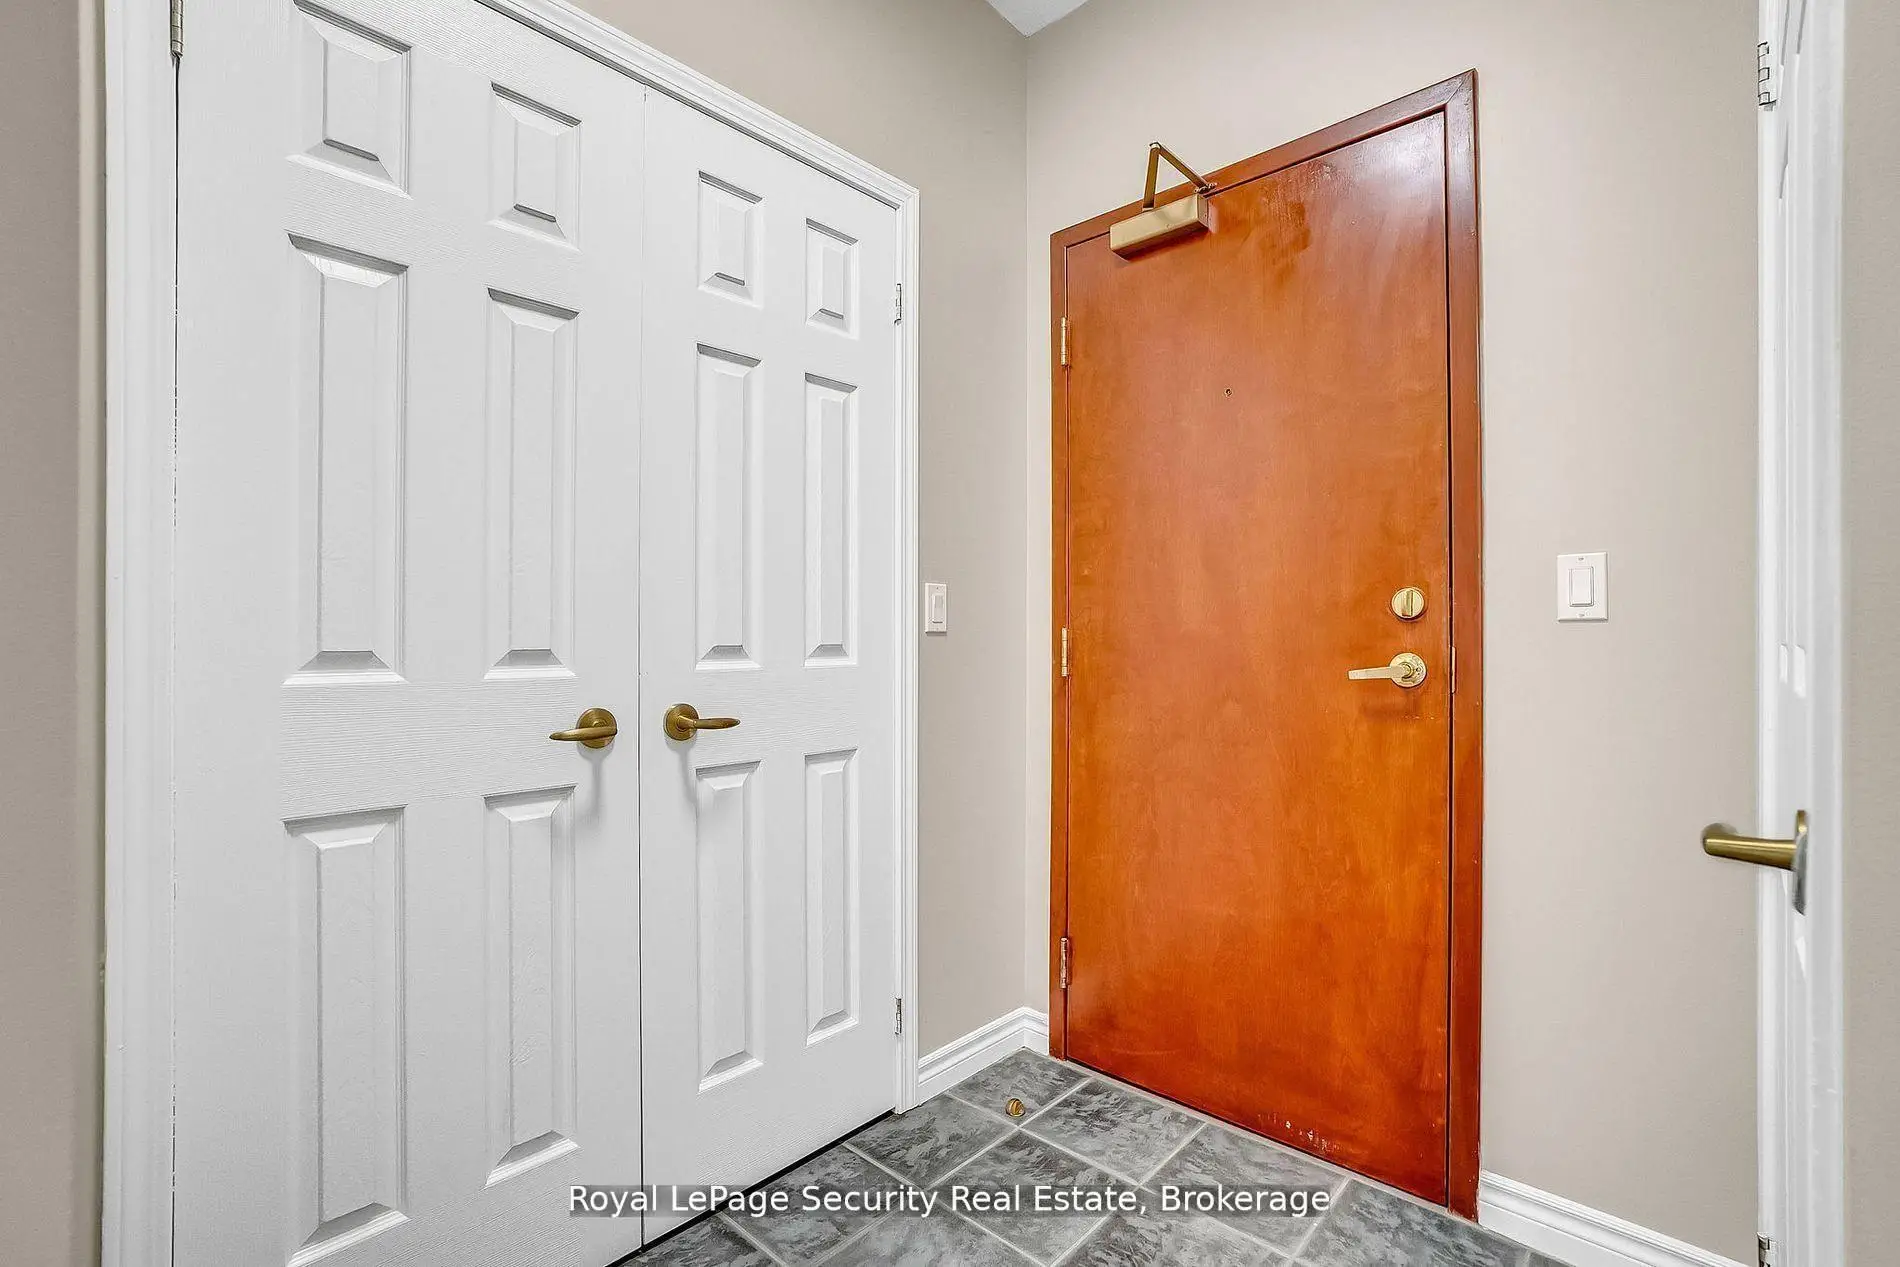
| Foyer | 1.85x1.47 | Ceramic Floor, Double Closet, Combined w/Laundry |
|
| Living Rm | 6.05x3.15 | Combined w/Dining, Hardwood Floor, W/O To Balcony |
|
| Dining Rm | 6.05x3.15 | Combined w/Living, Hardwood Floor, Open Concept |
|
| Kitchen | 3.02x2.82 | Ceramic Floor, Modern Kitchen, Undermount Sink |
| Bathroom | Pieces | Level | |
|---|---|---|---|
| 1xBath | 4 pcs |