Banbury-Don Mills, Toronto

Description
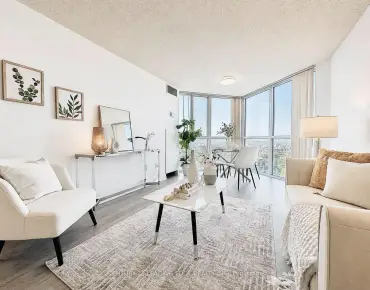
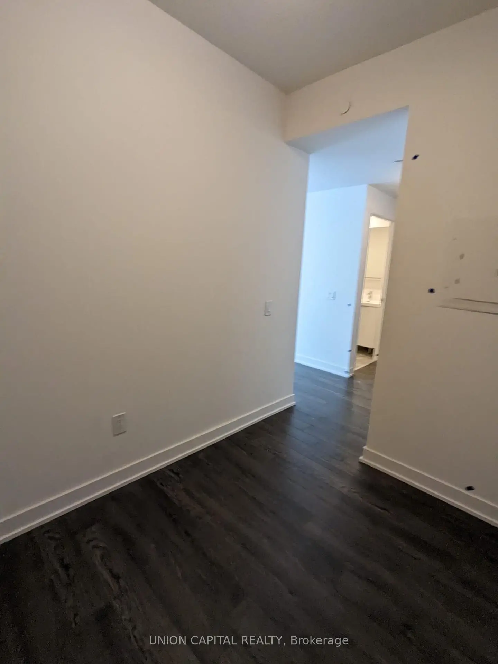
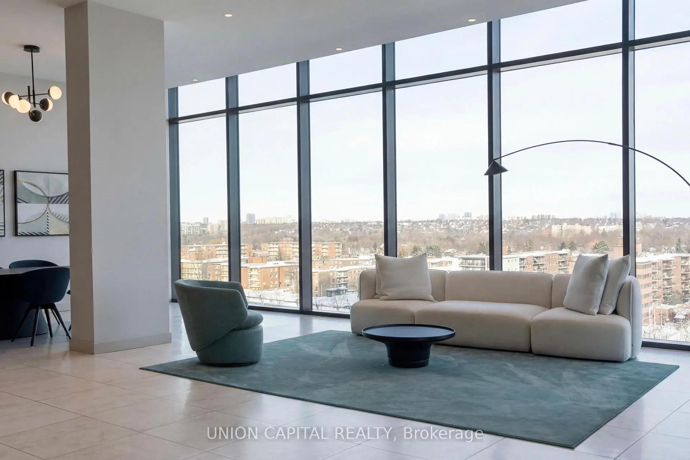
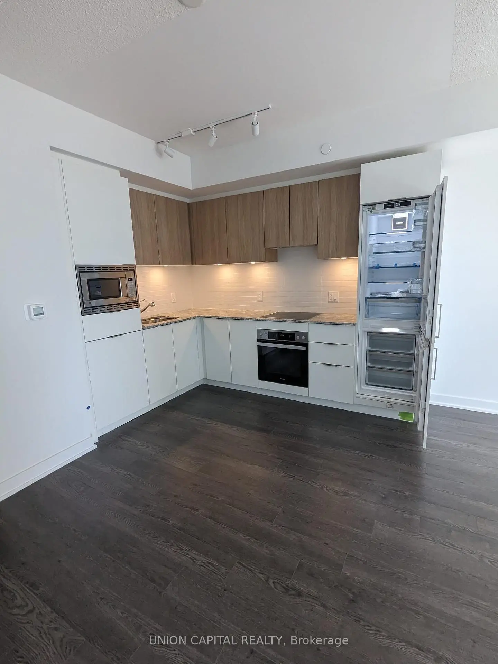
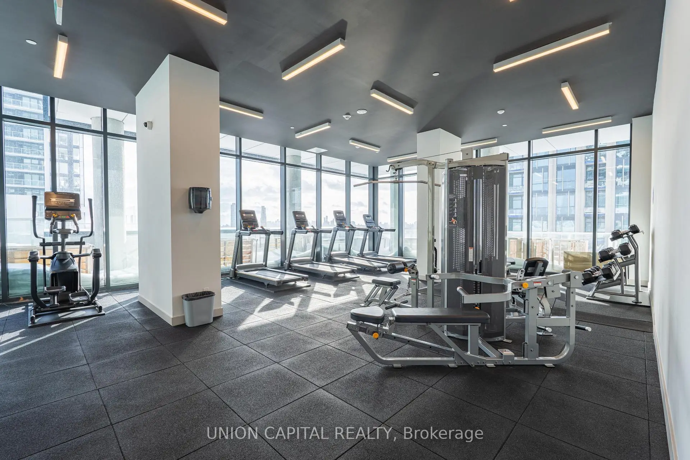
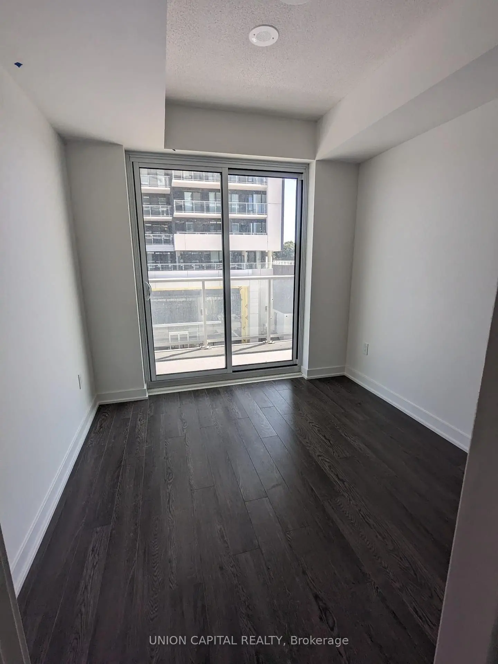
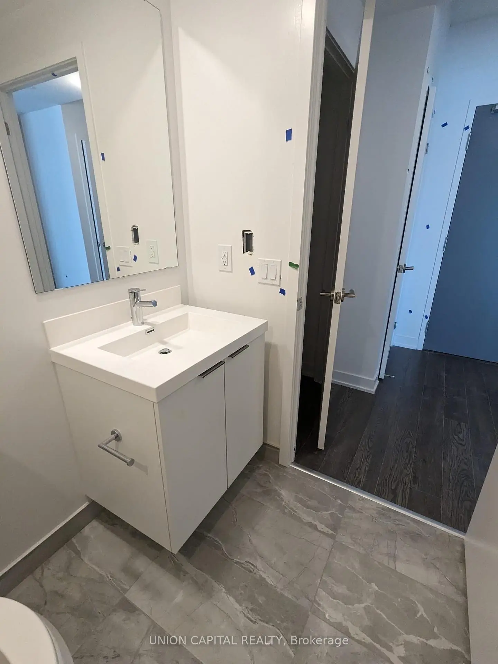
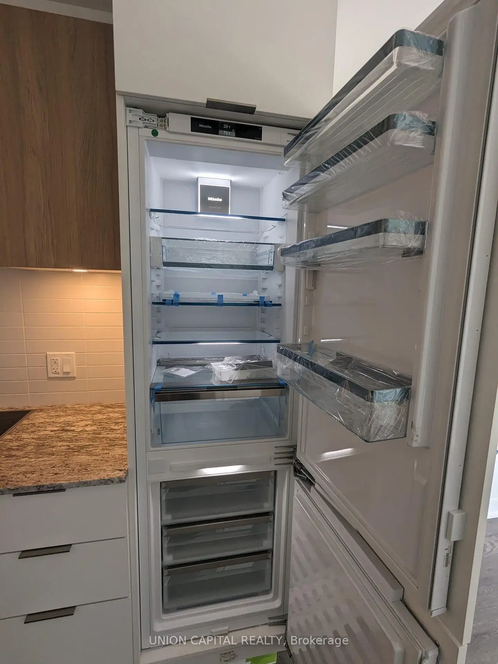
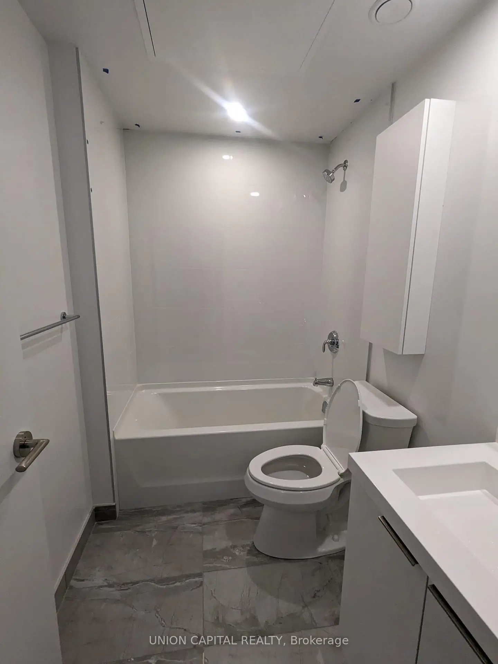
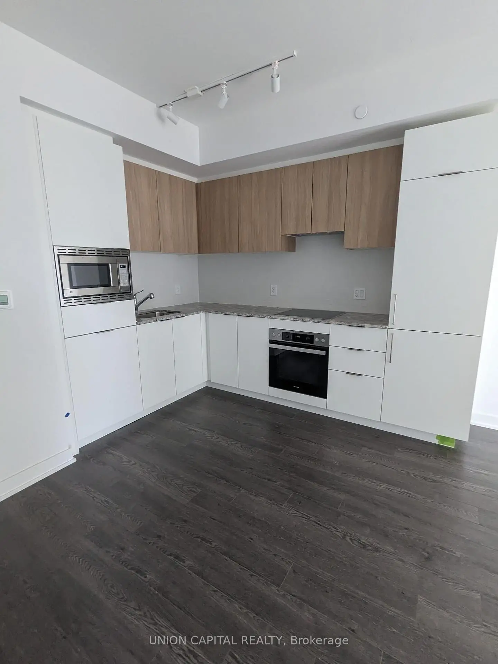
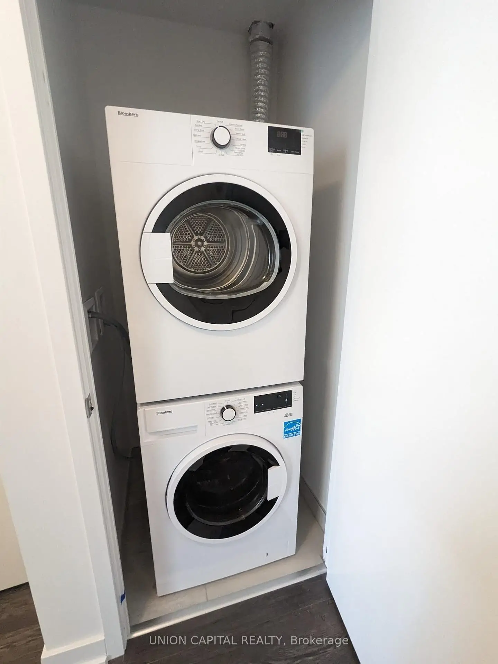
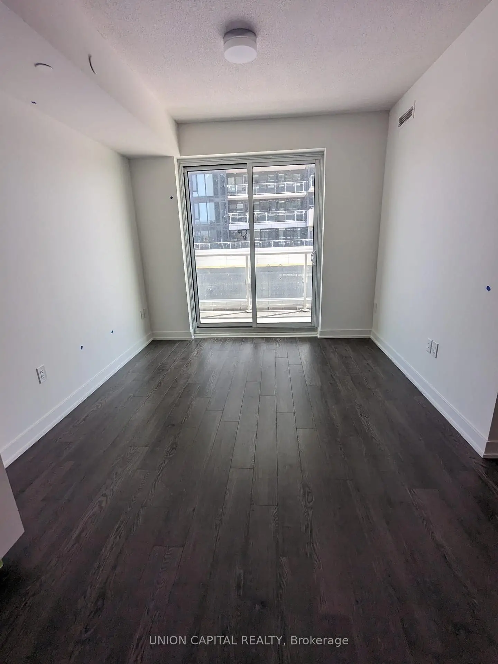
One of the larger 1+den floorplan. 2 w/o balcony entrances, north facing overlooks retail Shops at Don Mills, Open Concept with Floor to ceiling windows plenty of natural sunlight. Granite kitchen countertop, ceramic backsplash, Panelled B/I refrigerator, S/S slide in range with glass top, Panelled multi cycle Dishwasher, S/S B/I Microwave, Laundry with stacked washer/dryer, large porcelain bathroom tiles, mirrored closet doors, 1 parking and 1 locker included. The TTC is at your doorstep offering fast connections to the Yonge/Bloor subway line and downtown. Just five minutes to the south, you have the upcoming Crosstown LRT onEglinton.24-hour concierge. Located conveniently to grocery, restaurants and retails. Minutes from the hwy. Don't miss this opportunity!!!
Features
- Facing: North

- Bedrooms: 1+1

- Bathrooms: 1

- Garages: 1

- Kitchens: 1

Details
- Space: 600-699

- Age: 0-5
- Maintenance: $ 607.29

- Tax: $ 2670.25

- C13646704

- Listing contracted with: UNION CAPITAL REALTY

| Room | Size(M) | Description | |
|---|---|---|---|
| Den | 2.60x2.03 | Laminate |
|
| Kitchen | 3.50x2.70 | Granite Counters, Backsplash, Combined w/Dining |
|
| Br | 2.82x3.15 | W/O To Balcony, Closet, Laminate |
|
| Dining Rm | 3.50x2.70 | Laminate, Open Concept, Combined w/Kitchen |
|
| Living Rm | 3.10x3.05 | W/O To Balcony, Open Concept, Laminate |
| Bathroom | Pieces | Level | |
|---|---|---|---|
| 1xBath | 4 pcs | Flat |