Description
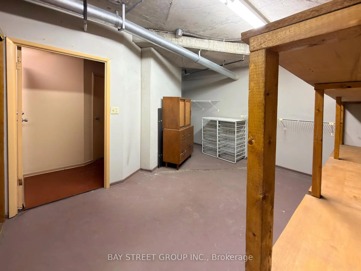
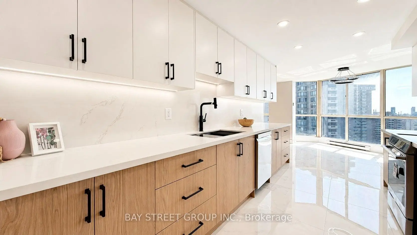
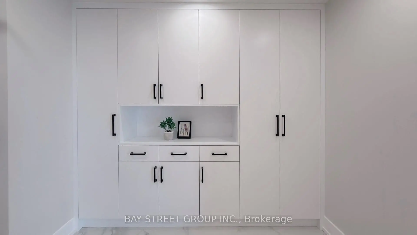
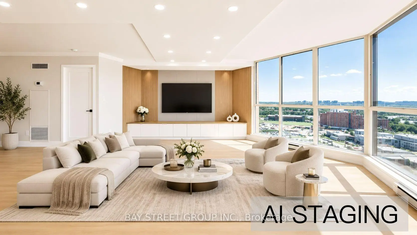
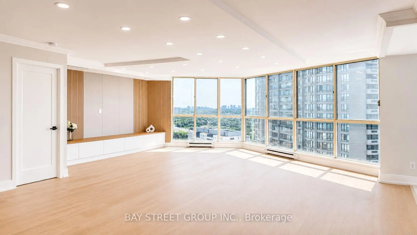
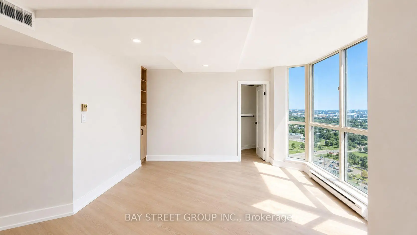
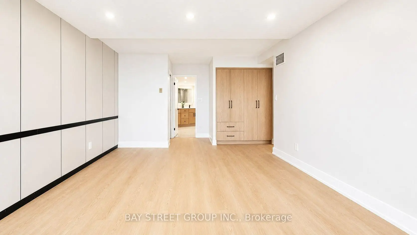
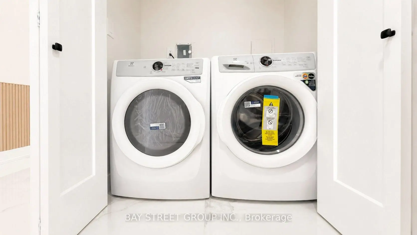
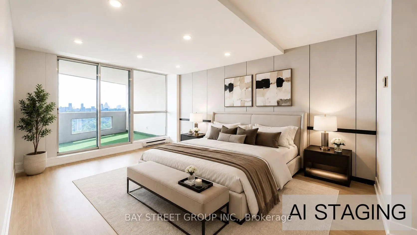
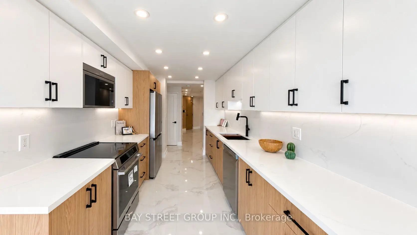
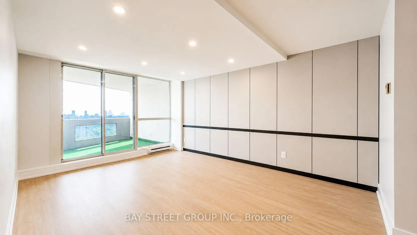
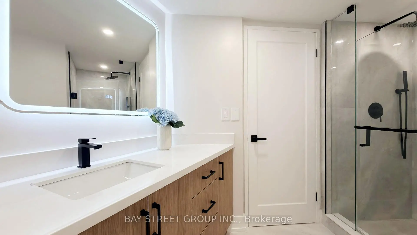
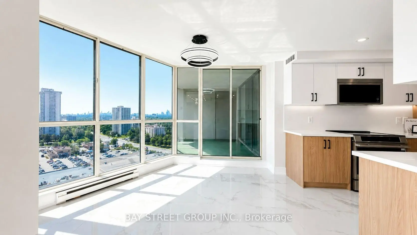
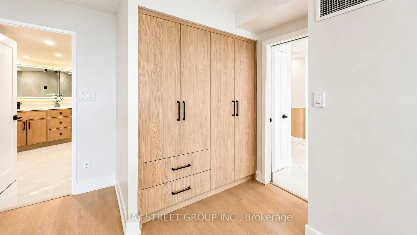
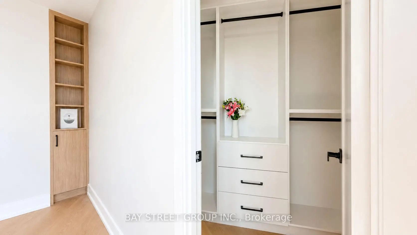
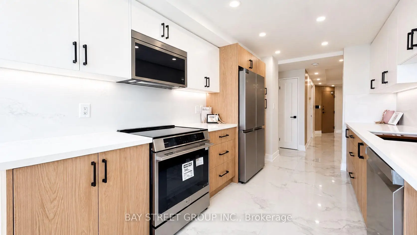
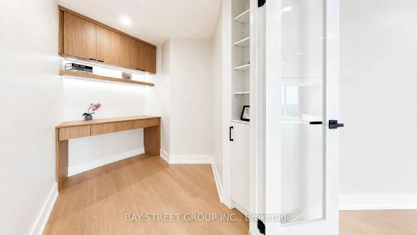
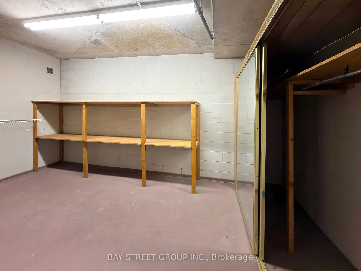
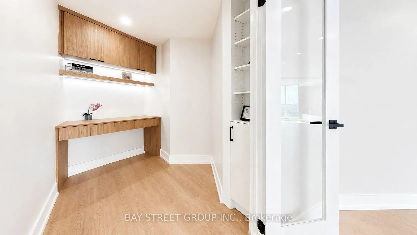
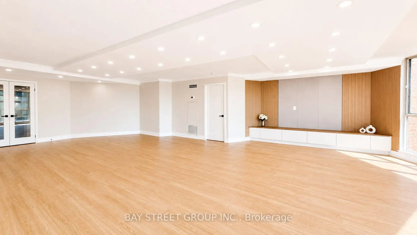
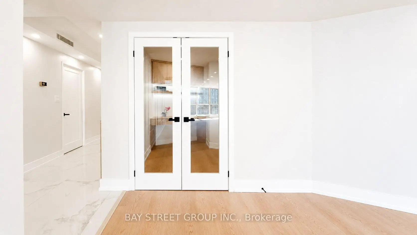
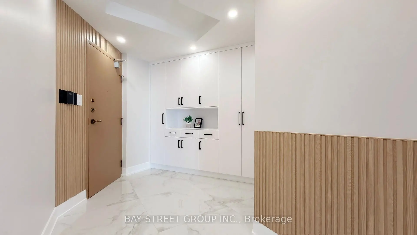
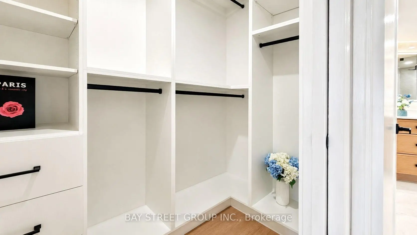
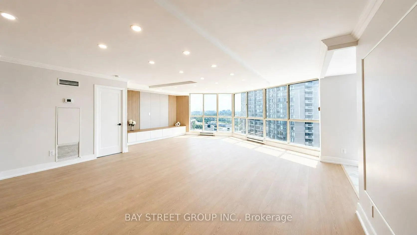
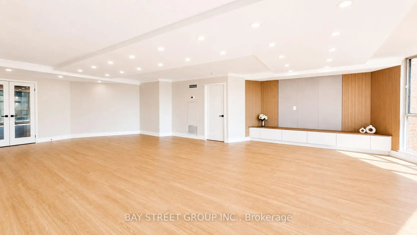
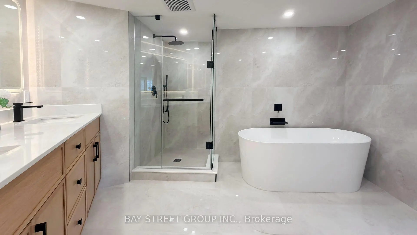
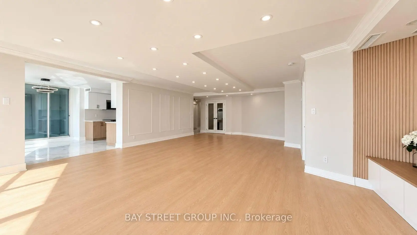
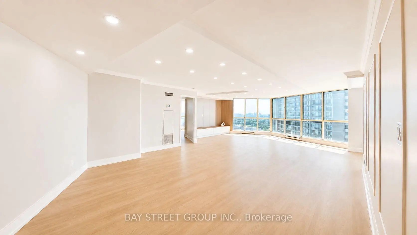
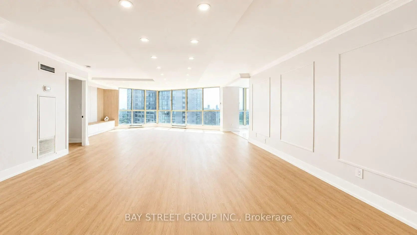
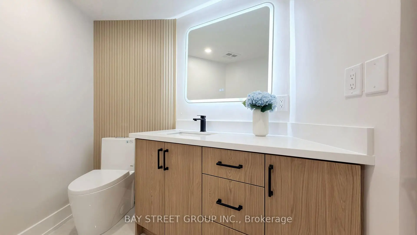
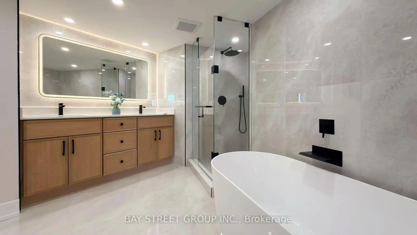
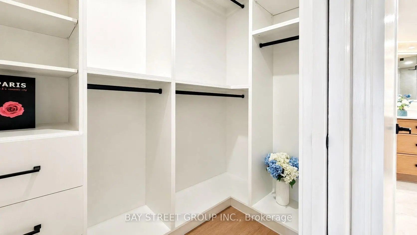
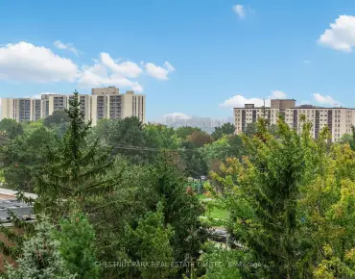
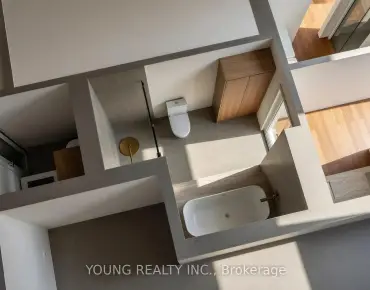
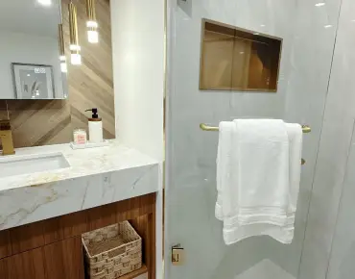
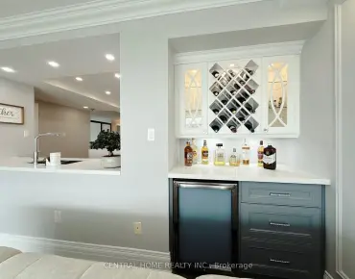
Welcome to The Classic, a prestigious (pet freindly) Tridel-built luxury condominium. Situated on the 22nd floor, this beautifully renovated 2-bedroom + den/office, 3-bathroom residence offers spectacular panoramic views, an oversized private balcony, and showcases modern minimalist luxury at its finest.A grand foyer with a custom built-in entry closet welcomes you into a bright open-concept living and dining area with floor-to-ceiling windows. The designer kitchen features custom cabinetry, quartz countertops, brand-new premium appliances, and integrated LED lighting.Both bedrooms include walk-in closets, while the custom French-door office with built-in cabinetry and integrated LED lighting creates the ideal work-from-home space. Complete with dimmable pot lighting throughout, premium finishes, and exceptional craftsmanship, this turnkey home has been thoughtfully designed for luxurious everyday living.The building is currently replacing all unit windows, so this suite will receive brand-new windows. Complete with one parking space, a large in-suite storage room, and an unbeatable location close to TTC, Highways 404 & 401, Fairview Mall, Shops at Don Mills, parks, schools, and restaurants.A rare opportunity to own one of the finest residences in this highly sought-after Tridel community.
Features
- Facing: South East
- Bedrooms: 2+1
- Bathrooms: 3
- Garages:
1
- Kitchens: 1
Details
- Space: 2000-2249
- Maintenance: $ 1967.08
- Tax: $ 4592.40
-
C13643034
- Listing contracted with: BAY STREET GROUP INC.
| Room |
Size(M) |
Description |
| Foyer | 4.62x1.89 | |
|
| Foyer | x | |
|
| Kitchen | 4.27x2.68 | |
|
| Breakfast | 3.81x2.68 | |
|
| Dining Rm | 5.36x5.49 | |
|
| Living Rm | 6.71x5.33 | |
|
| Br | 3.90x5.00 | |
|
| 2nd Br | 5.03x3.63 | |
|
| Bath | x | |
|
| Bathroom |
Pieces |
Level |
| 1xBath | 2 pcs | |
|
| 1xBath | 3 pcs | |
|
| 1xBath | 5 pcs | |
|
Property Summary
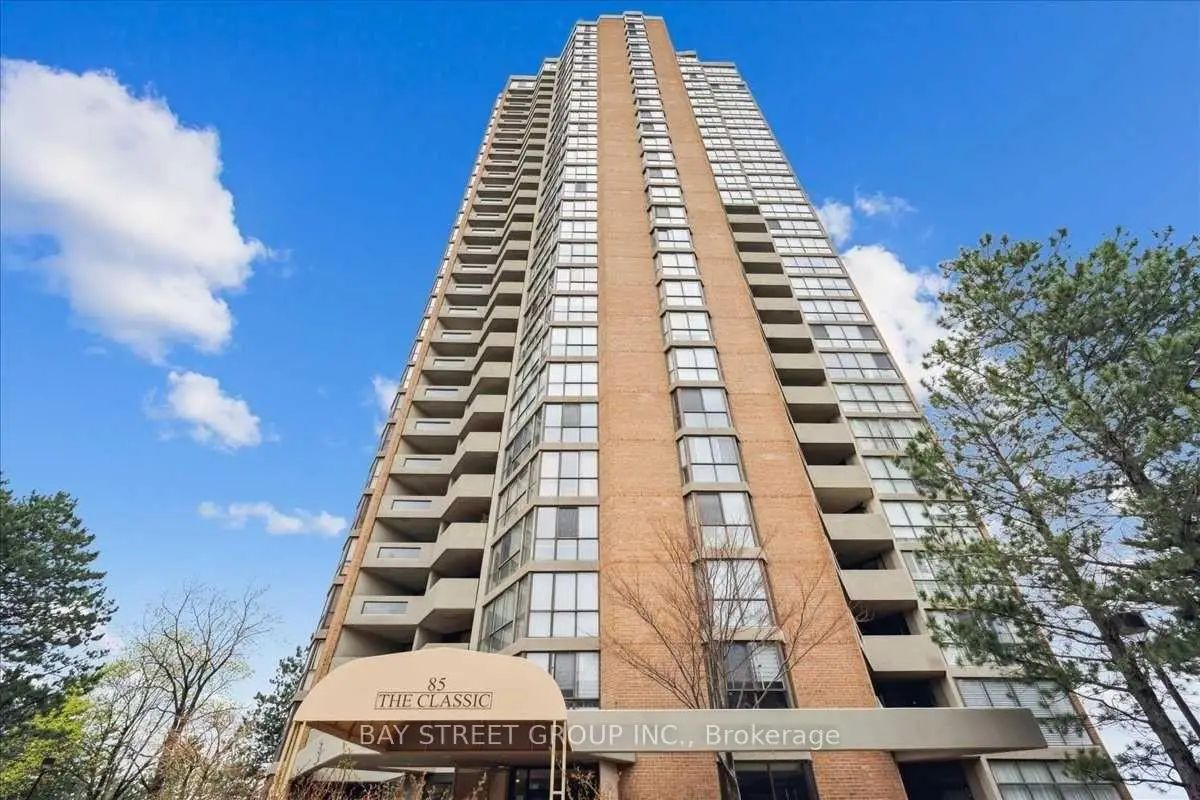
Located close to the intersection of Finch and Don Mills, #2201-85 Skymark Dr is a 2+1 bedrooms 3 washrooms Condo Apt. The unit has a Single Underground Parking Space with a Locker. The property has many nice features including Storage Area Lockers and Guest Accommodations. Foyer are on the Main floor.
Classic
85 Skymark Dr was developed by real estate developer
TridelRecognized as the number one high-rise condo builder in the Greater Toronto Area, Tridel's design, quality, scale, capital, and service are considered top-notch..
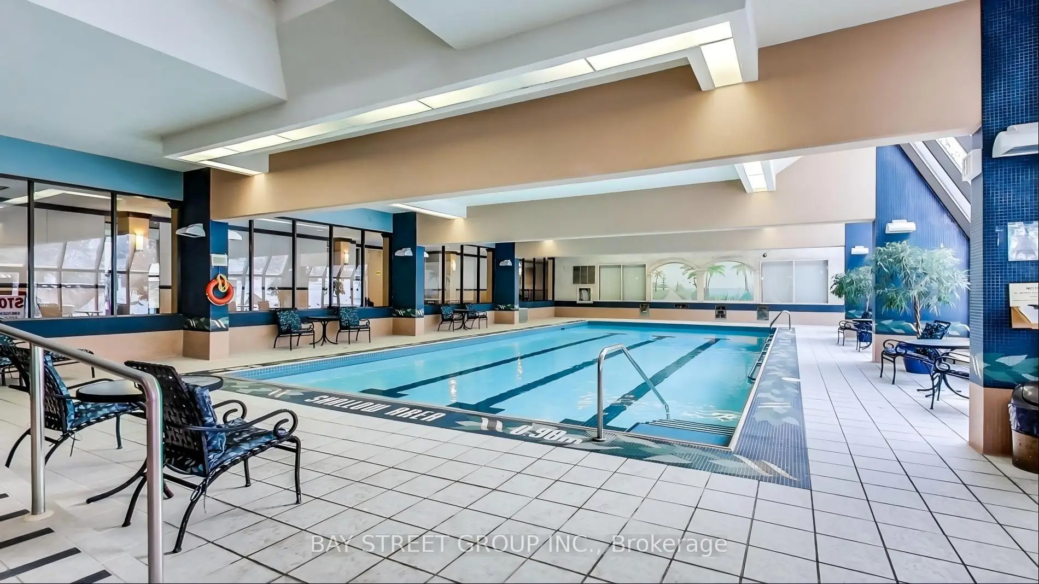
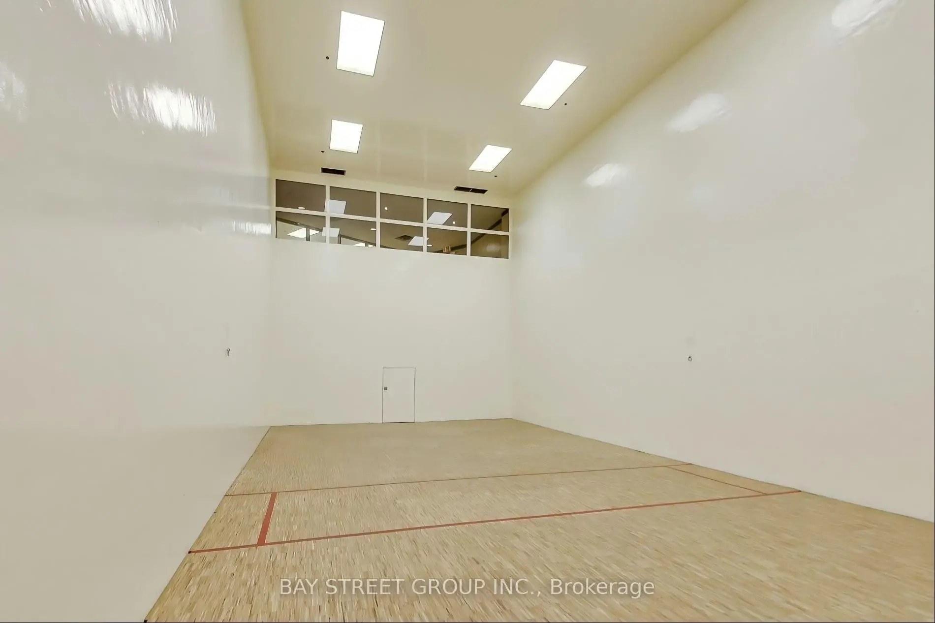
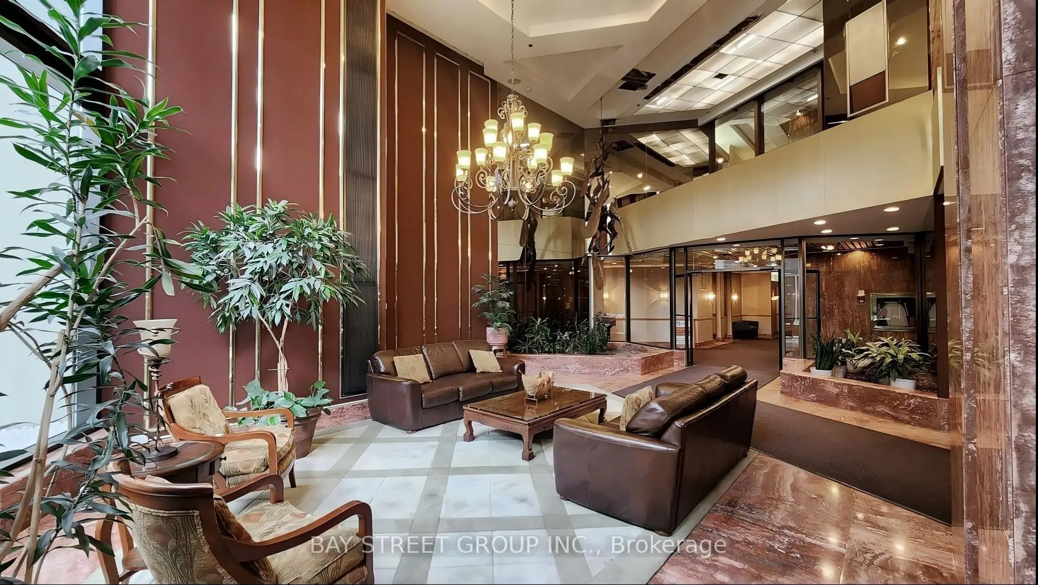
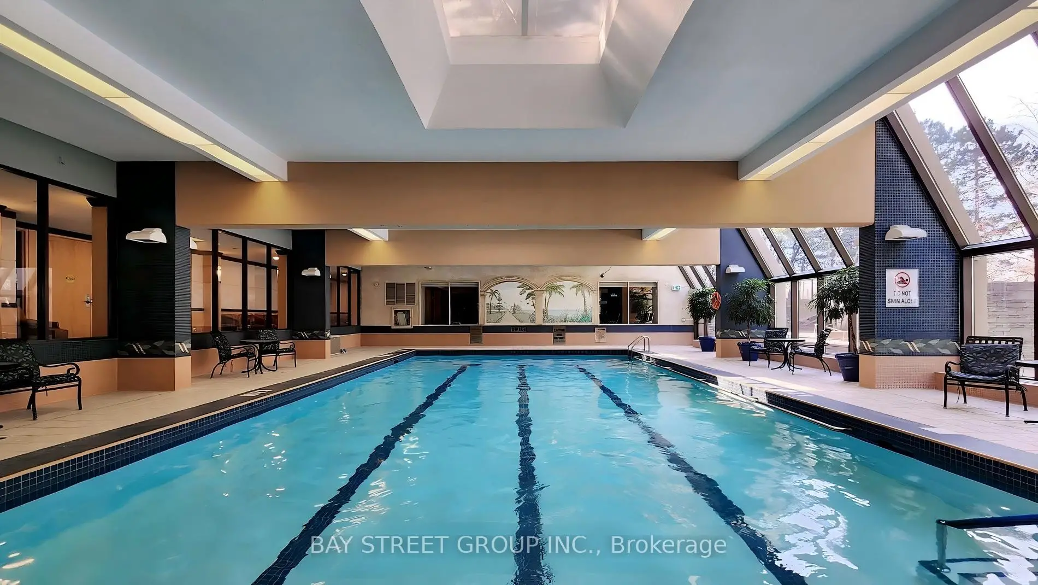
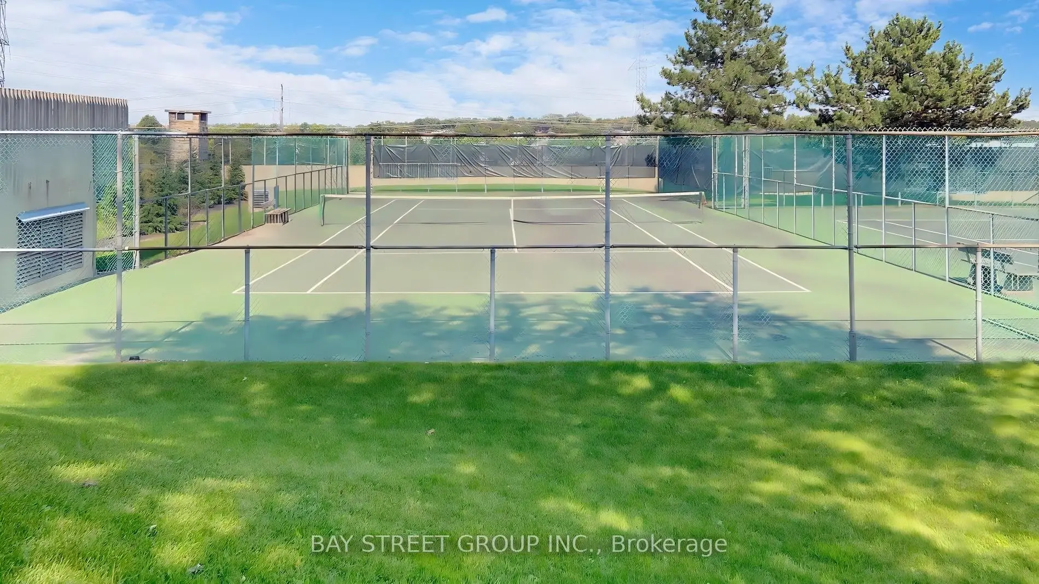
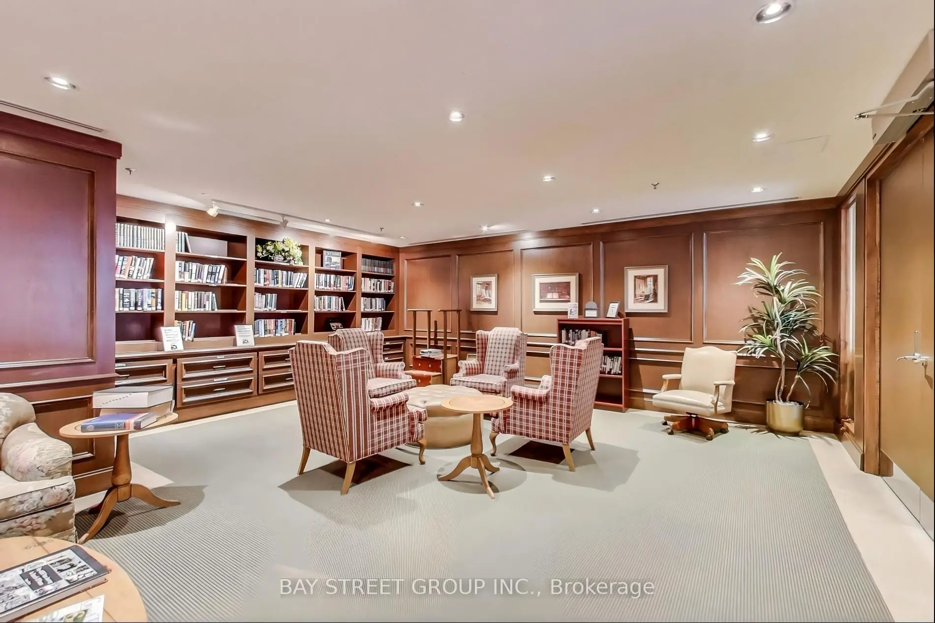
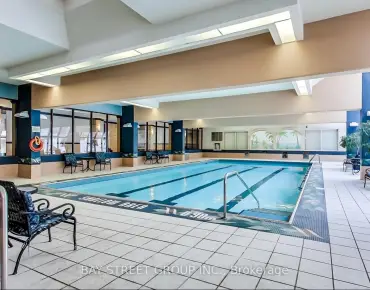
The age of the residential building is approximately 31 years. It has about 29 levels and 173 units. Classic offers amenities such as Visitor Parking, Concierge, Party/Meeting Room, Tennis Court, Sauna, Outdoor Pool, Guest Suites, Gym and Indoor Pool. The monthly maintenance fee includes Heat, Water, Hydro and Air Conditioning. There are total 5 units for sale and 0 for lease in 85 Skymark Dr.
School Information
-
Hillmount Public School (Grade:JK-5)
-
Highland Middle School (Grade:6-8)
- A Y Jackson Secondary School (Grade:9-12) 52/739
-
St. Matthias Catholic School (Grade:JK-8) 392/3037
-
Cresthaven Public School (Grade:JK-5) 1123/2900
-
Cliffwood Public School (Grade:JK-5) 52/3064
Commute Information
Old Cummer Go Train Station (1.4km)

 Hillcrest Village, Toronto