Church-Yonge Corridor, Toronto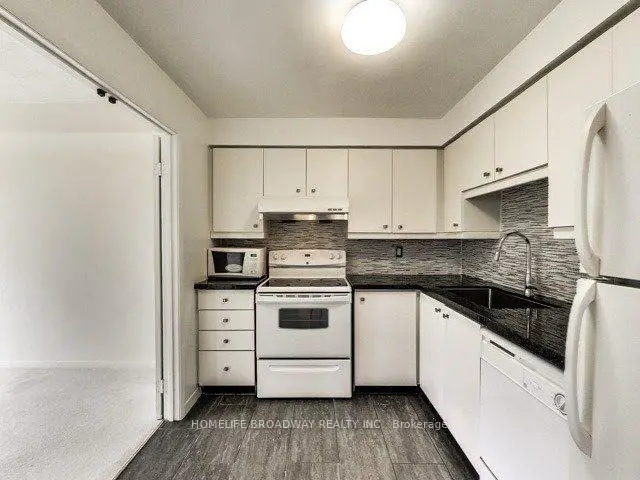

Description
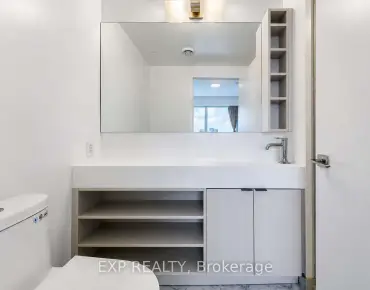
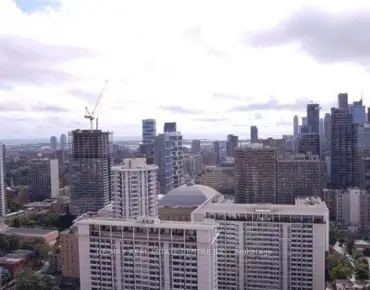
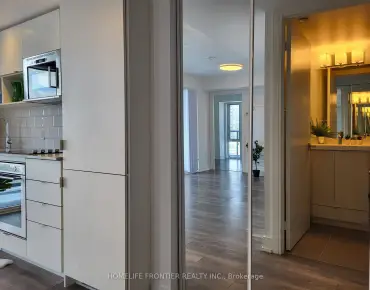
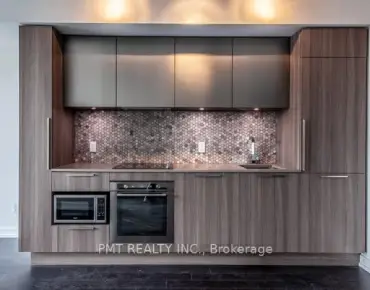
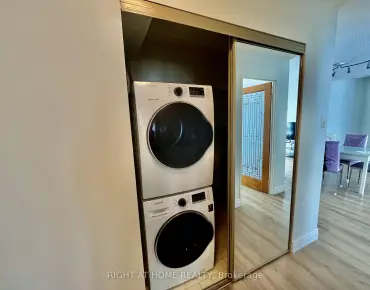
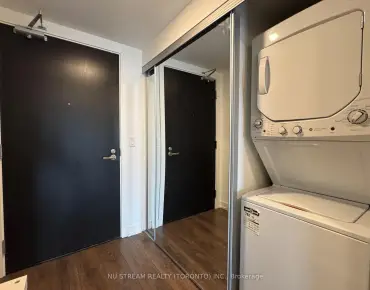
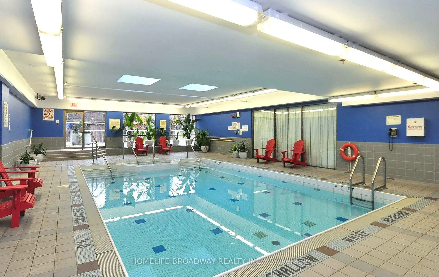
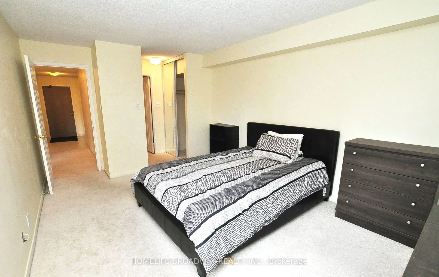
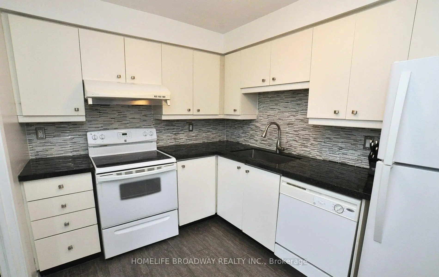
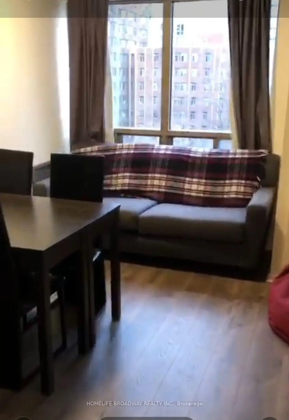
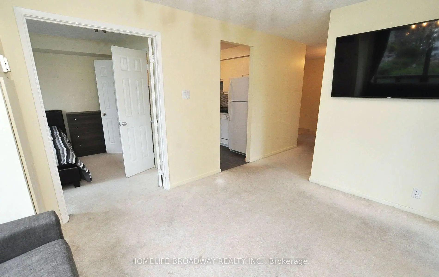
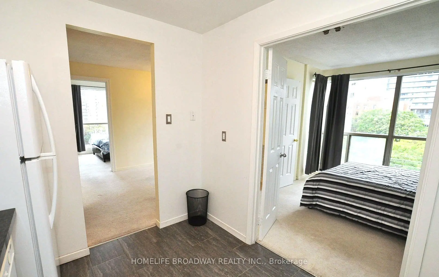
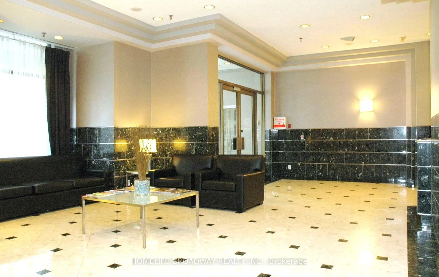
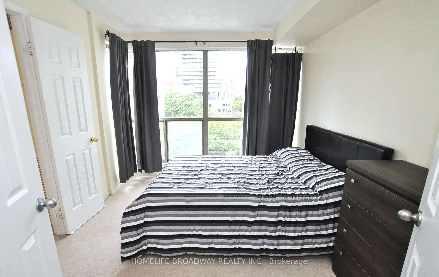
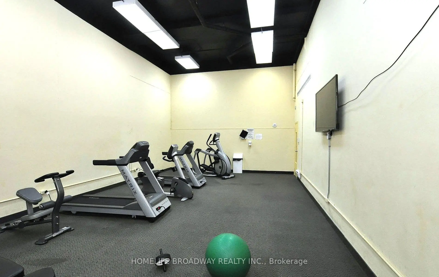
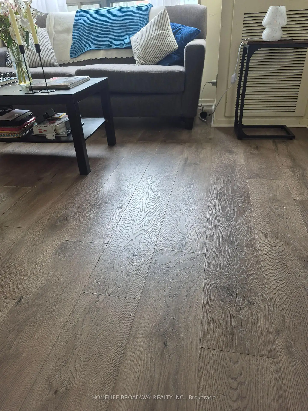
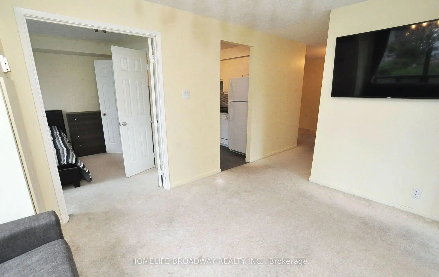
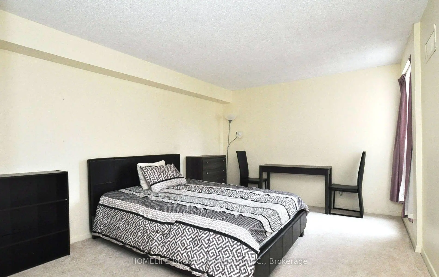
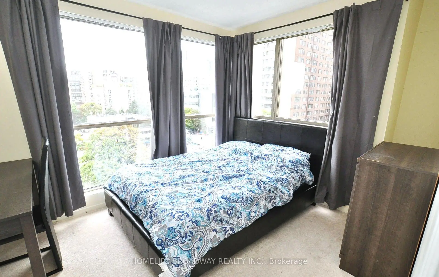
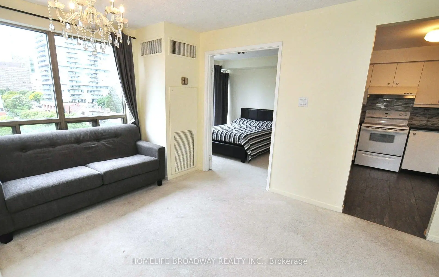
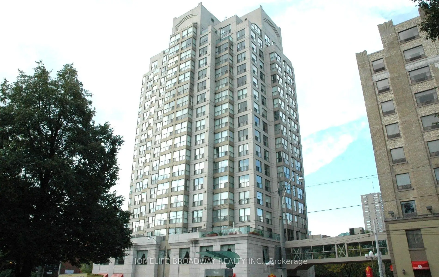
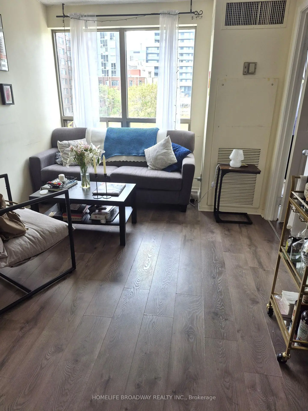
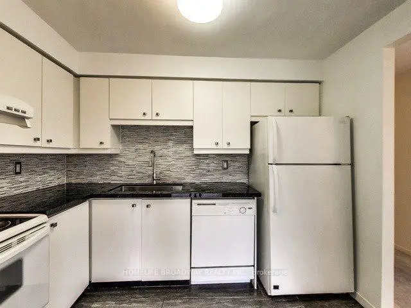
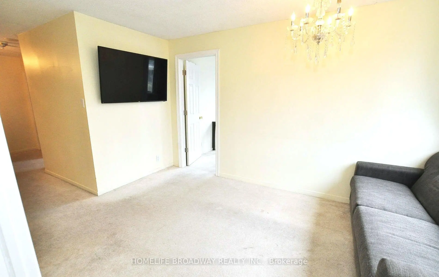
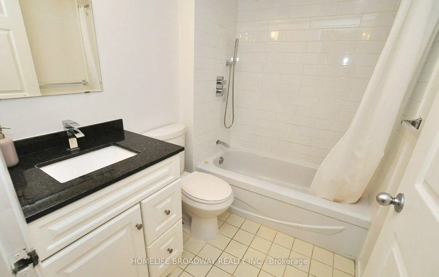
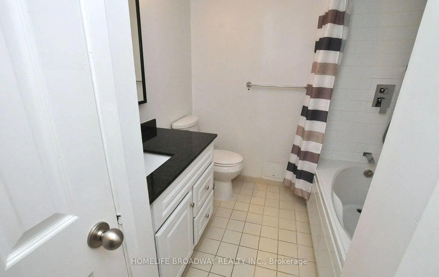
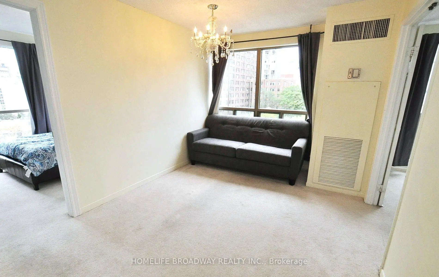
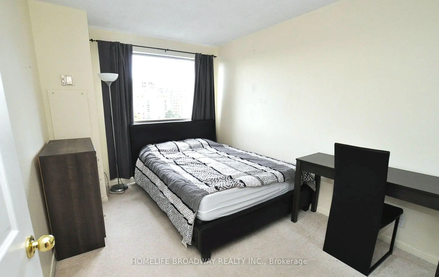
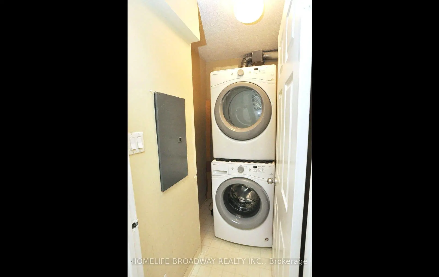
Unlock the income potential of this bright, spacious, and highly functional 2-bedroom + 2-den suite (dens can easily be used as additional bedrooms). Currently leased to AAA tenants, this is an exceptional investment opportunity or an ideal home for large families, students, or buyers seeking strong rental income potential. The thoughtfully designed layout features laminate flooring throughout, a functional kitchen with a stylish backsplash, and 2 full bathrooms. Primary bedroom offers a large window, a 4-piece ensuite, and his-and-hers closets, 2nd bedroom and both dens feature floor-to-ceiling windows that flood the space with natural light. Enjoy an outstanding selection of building amenities, including an indoor pool, fitness centre, sauna, steam room, and squash court. Located in the heart of downtown Toronto, you're just steps from Toronto Metropolitan University, York University's downtown campus, CF Toronto Eaton Centre, Yonge-Dundas Square, TTC transit, restaurants, shopping, and entertainment. Directly across from historic Allan Gardens, the suite also enjoys beautiful downtown skyline views. Includes one parking space and one locker. All utilities are included in the maintenance fees.
Features
- Facing: South West

- Bedrooms: 2+2

- Bathrooms: 2

- Garages: 1

- Kitchens: 1

Details
- Space: 1000-1199

- Maintenance: $ 1668.13

- Tax: $ 3414.53

- C13642956

- Listing contracted with: HOMELIFE BROADWAY REALTY INC.
| Room | Size(M) | Description | |
|---|---|---|---|
| Kitchen | 3.02x2.16 | Custom Backsplash, Double Doors, Granite Counters |
|
| Primary B | 4.48x3.38 | 4 Pc Ensuite, His and Hers Closets, Large Window |
|
| 2nd Br | 3.54x2.47 | Window Floor to Ceil, Large Closet |
|
| Den | 3.02x3.35 | Window Floor to Ceil, Double Doors |
|
| Living Rm | 5.58x3.84 | Window Floor to Ceil |
| Bathroom | Pieces | Level | |
|---|---|---|---|
| 1xBath | 3 pcs | Flat |
|
| 1xBath | 4 pcs | Flat |
Property Summary
Located close to the intersection of Jarvis St and Carlton St, #707-298 Jarvis St is a 2+2 bedrooms 2 washrooms Condo Apt. The unit has a Single Underground Parking Space with a Locker. The property has many nice features including Carpet Free. .Metropolitan Essex
298 Jarvis St was developed by real estate developer Polygrand Developments Inc. The age of the residential building is approximately 36 years. It has about 17 levels and 124 units. Metropolitan Essex offers amenities such as Gym, Concierge, Indoor Pool, Party/Meeting Room, Sauna and Squash Court. The monthly maintenance fee includes Heat, Water, Hydro and Air Conditioning. There are total 3 units for sale and 0 for lease in 298 Jarvis St.School Information
- Church Street Junior Public School (Grade:JK-6) 1617/3037
- Jesse Ketchum Junior and Senior Public School (Grade:7-8) 1683/3037
- Jarvis Collegiate Institute (Grade:9-12) 651/739
- Our Lady of Lourdes Catholic School (Grade:JK-8) 1119/3037
- Dundas Junior Public School (Grade:JK-5)
- Winchester Junior and Senior Public School (Grade:0-8)
- Forest Hill Junior and Senior Public School (Grade:JK-8) 97/3037
- King Edward Junior and Senior Public School (Grade:JK-8) 1119/3037


Commute Information
College Subway Station (0.5km)Union Go Train Station (1.8km)