Willowdale East, Toronto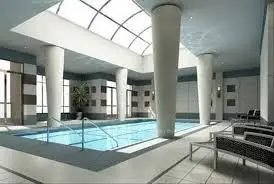

Description
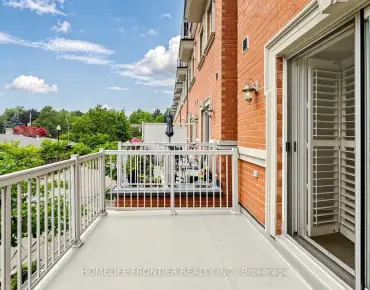
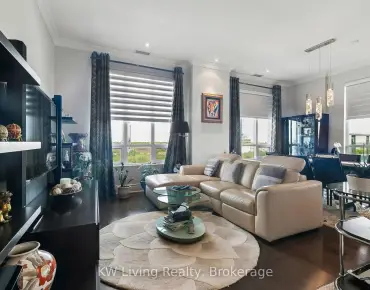
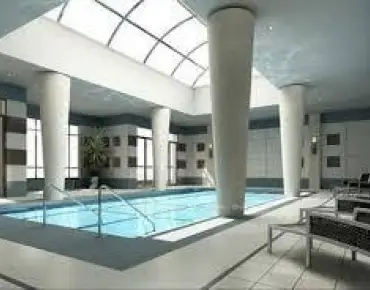
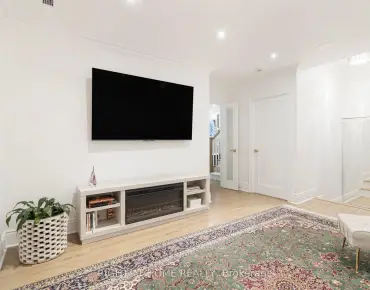
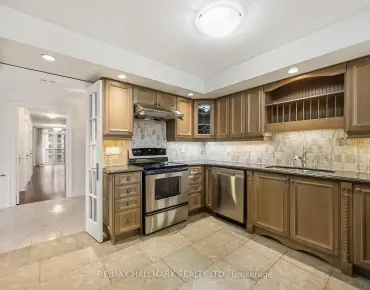
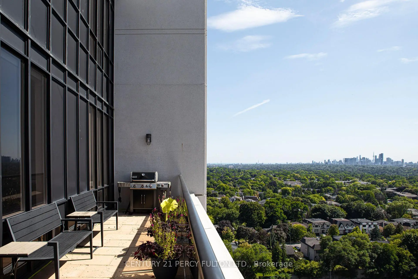
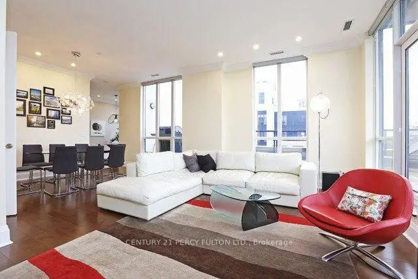
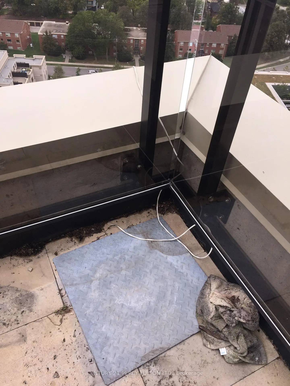
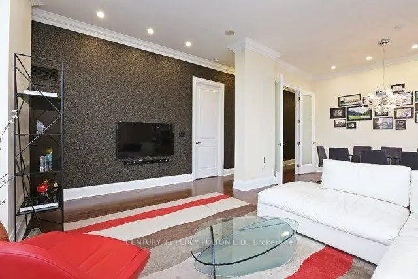
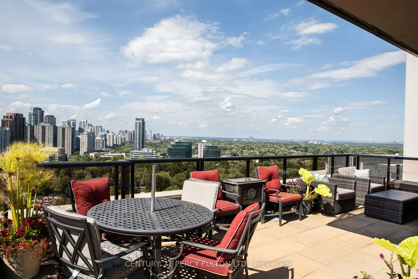
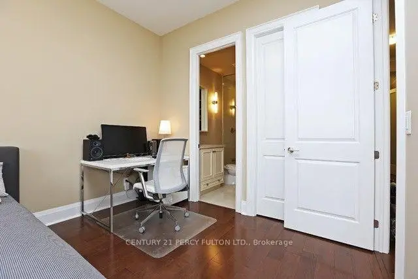
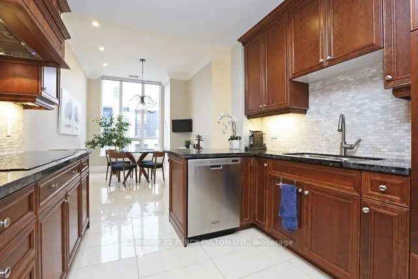
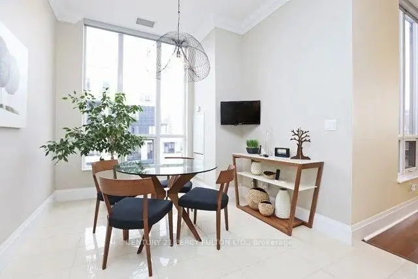
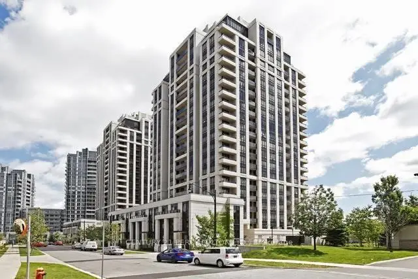
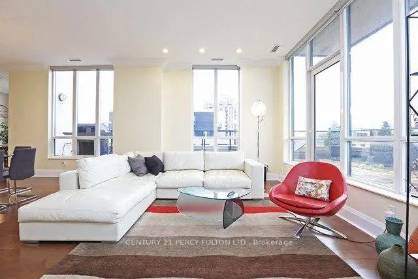
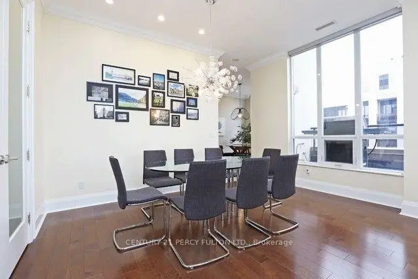
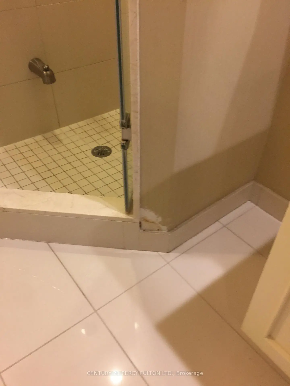
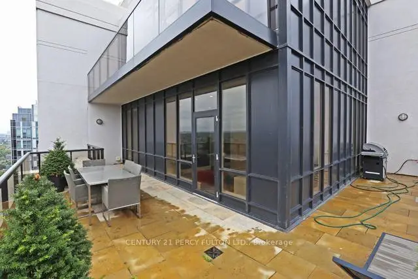
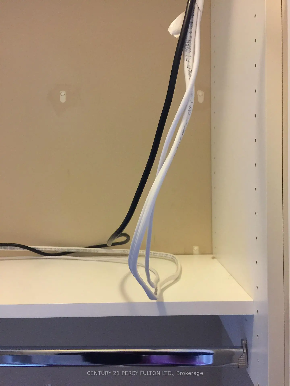
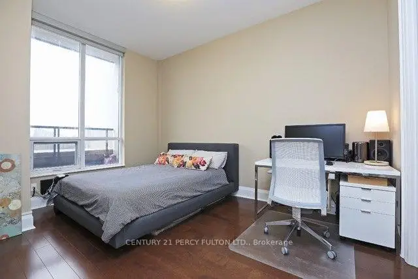
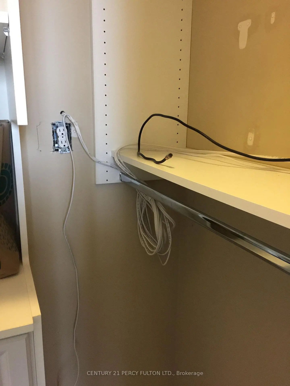
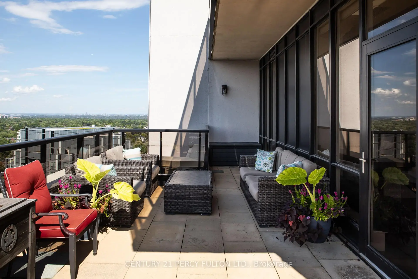
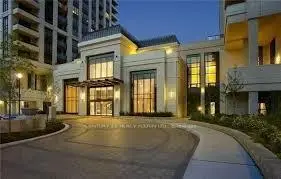
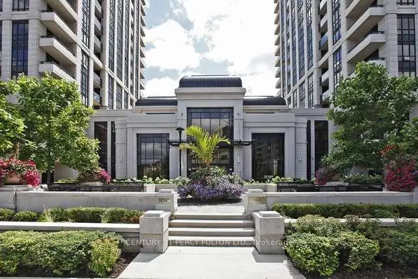
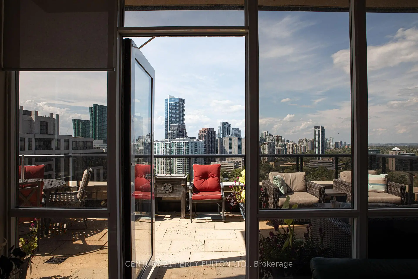
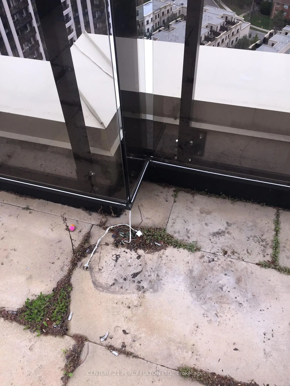
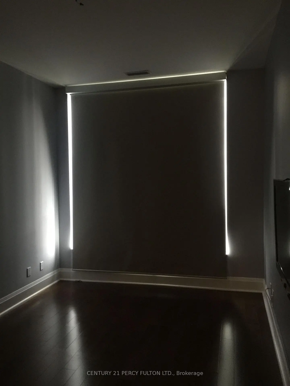
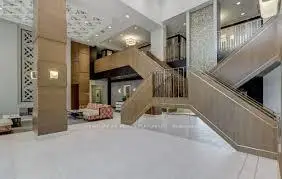
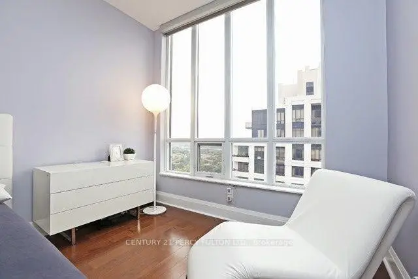
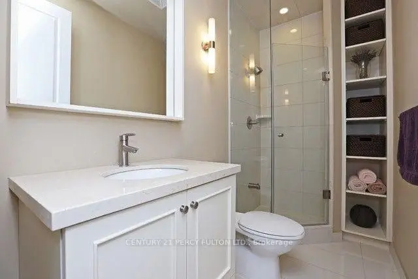
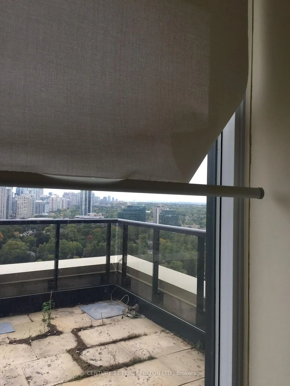
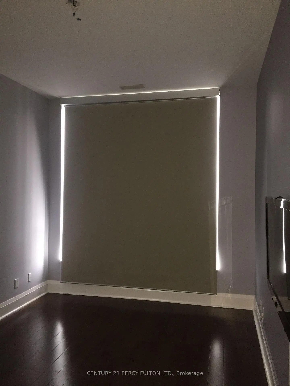
Experience Luxury Penthouse Living In The Prestigious Tridel-Built Avondale Community. This Immaculate 2-Bedroom Corner Penthouse Offers Approximately 1,566 Sq. Ft. Of Elegant Interior Living Space, Plus An Extraordinary 500 Sq. Ft. Wraparound Terrace With A Gas BBQ Hookup-Perfect For Entertaining Or Relaxing Outdoors. Soaring 10-Ft Ceilings And Expansive Floor-To-Ceiling, Wall-To-Wall Windows Flood The Home With Natural Light. This Carpet-Free Home Features Pot Lights Throughout All Rooms, Enhancing Its Bright, Modern Ambiance. The Spacious Living And Dining Area, Creating An Inviting Setting For Family Gatherings And Entertaining. The Primary Suite Boasts A Custom Walk-In Closet And A Spa-Inspired Marble Ensuite. Over $100,000 Has Been Invested In Premium Upgrades, Including A Smart Home Automation System That Controls Lighting, Climate, Blinds, And TV From Your Phone Or Tablet, Along With Custom Closet Organizers Throughout. Includes 4 Parking Spaces (2 Tandem) And 1 Locker-An Exceptionally Rare Offering. Residents Enjoy World-Class Amenities Including An Indoor Pool, Fitness Centre, Theatre, Library, Party Room, Guest Suites, And Beautifully Maintained Grounds. Ideally Located Close To TTC, Highways, Parks, Shopping, Restaurants, And All Everyday Conveniences. A Rare Opportunity To Own An Exceptional Penthouse That Offers The Space, Comfort, And Feel Of A Luxury Home.
Features
- Facing: North West

- Bedrooms: 2

- Bathrooms: 3

- Garages: 4

- Kitchens: 1

Details
- Space: 1400-1599

- Maintenance: $ 1090.87

- Tax: $ 5754.83

- C13637854

- Listing contracted with: CENTURY 21 PERCY FULTON LTD.
| Room | Size(M) | Description | |
|---|---|---|---|
| Living Rm | 5.32x3.34 | Crown Moulding, Pot Lights, Hardwood Floor |
|
| Dining Rm | 4.39x3.40 | Crown Moulding, Pot Lights, Hardwood Floor |
|
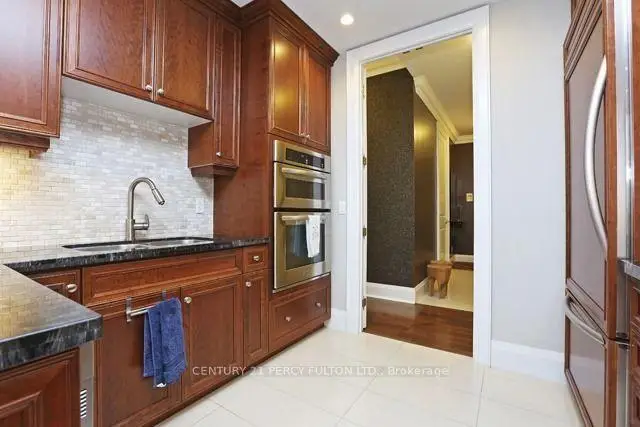
| Kitchen | 3.04x2.98 | Granite Counters, Backsplash, Tile Floor |
|
| Breakfast | 4.01x2.90 | Crown Moulding, Pot Lights, Tile Floor |
|
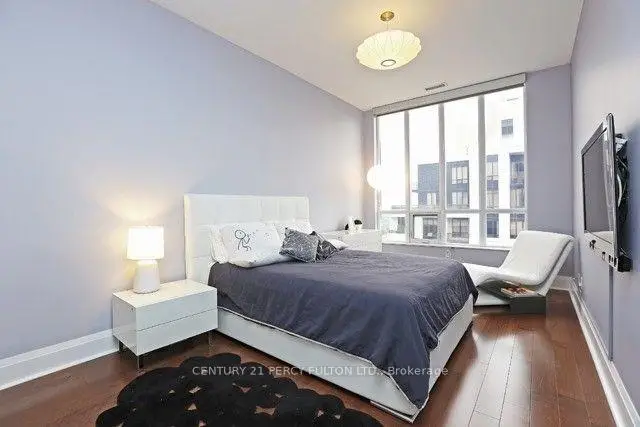
| Primary B | 4.90x3.09 | Walk-In Closet(s), 5 Pc Ensuite, Hardwood Floor |
|
| 2nd Br | 4.26x3.13 | Walk-In Closet(s), 4 Pc Ensuite, Hardwood Floor |
| Bathroom | Pieces | Level | |
|---|---|---|---|
| 1xBath | 5 pcs | Flat |
|
| 1xBath | 4 pcs | Flat |
|
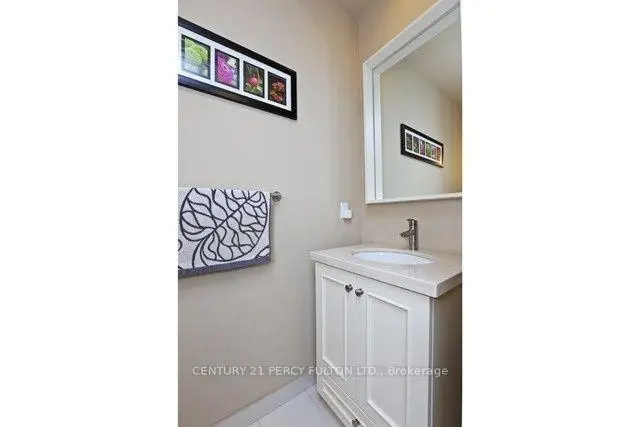
| 1xBath | 2 pcs | Flat |
Property Summary
Located close to the intersection of Yonge St & Sheppard Ave E, #PH14-100 Harrison Garden Blvd is a 2 bedrooms 3 washrooms Condo Apt. The unit has a 4 Underground Parking Spaces with a Locker. The property has many nice features including Built-In Oven and Carpet Free. .Avonshire
100 Harrison Garden Blvd was developed by real estate developerSchool Information
- Avondale Public School (Grade:JK-8) 1756/3037
- Georges Vanier Secondary School (Grade:9-12) 374/739
- St. Gabriel Catholic School (Grade:JK-8) 2041/3037
- Lester B Pearson Elementary School (Grade:0-8)
- Pleasant Public School (Grade:JK-6) 577/3037