Mount Pleasant West, Toronto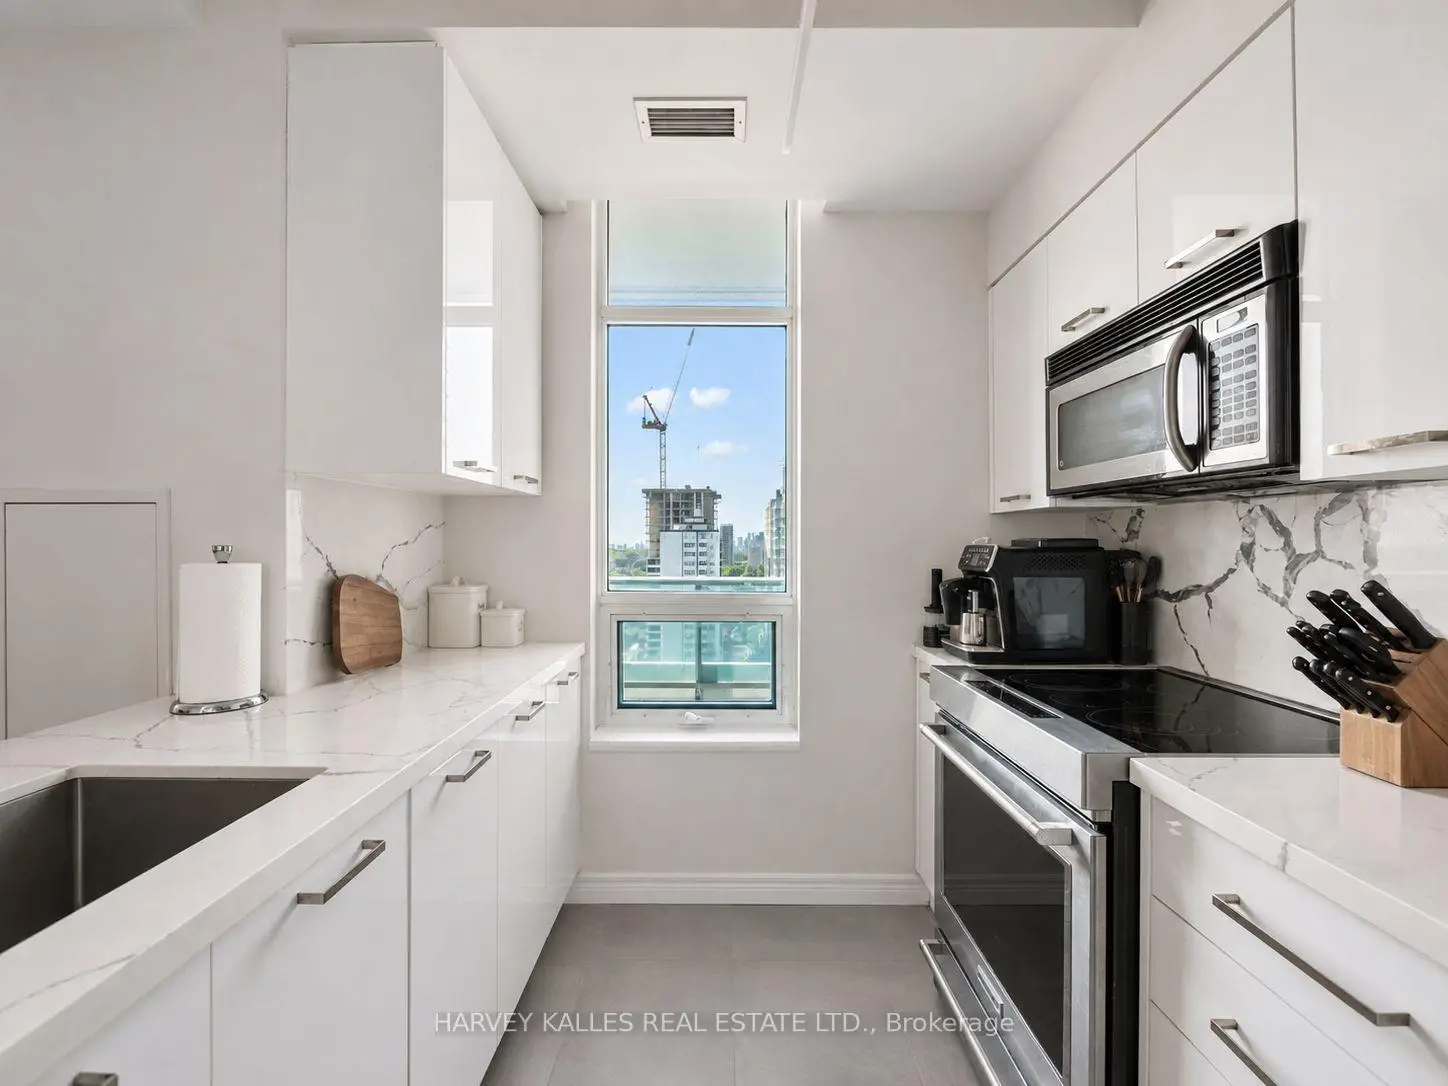

Description
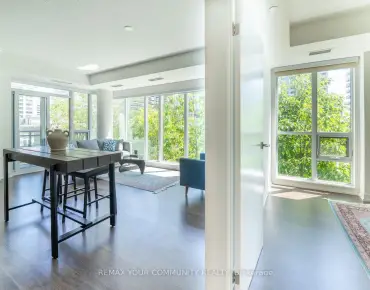
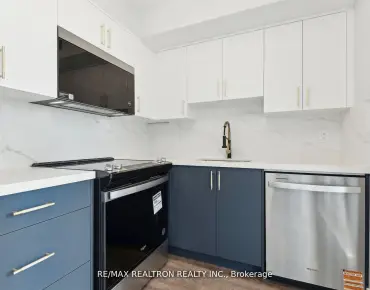
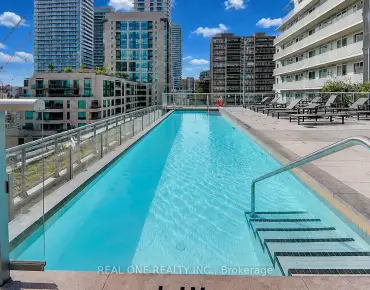
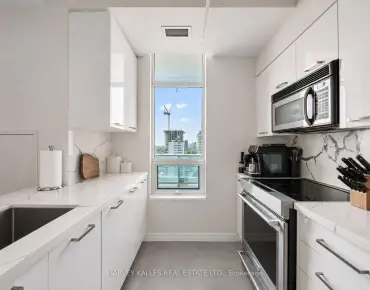
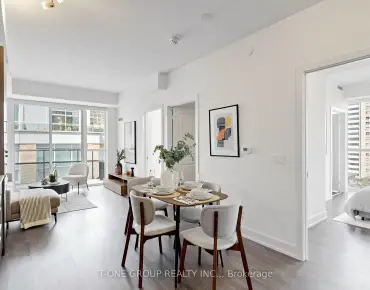

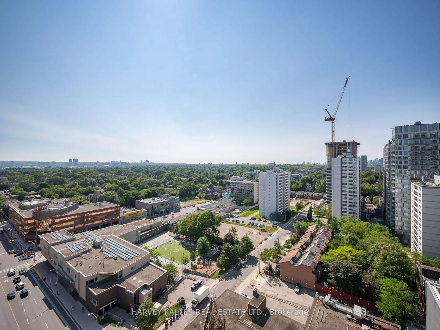
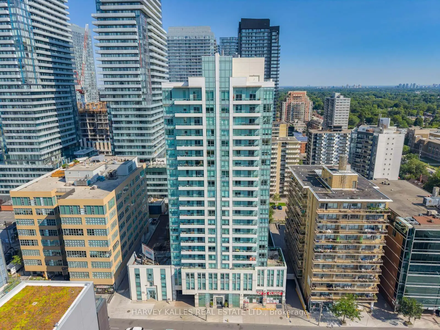
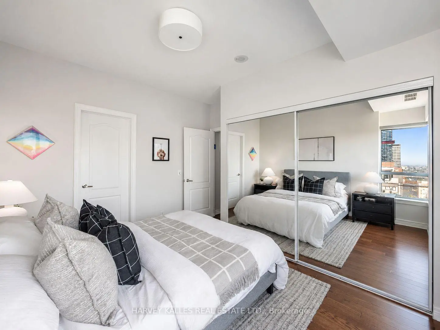
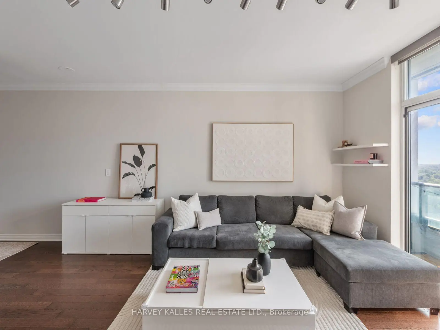
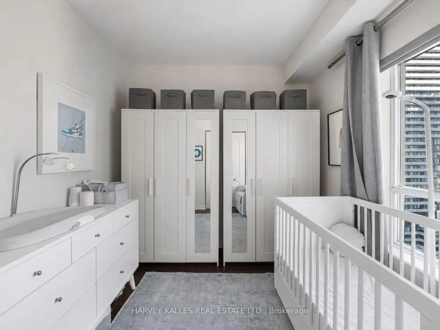
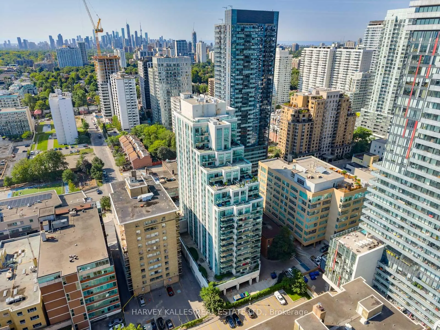
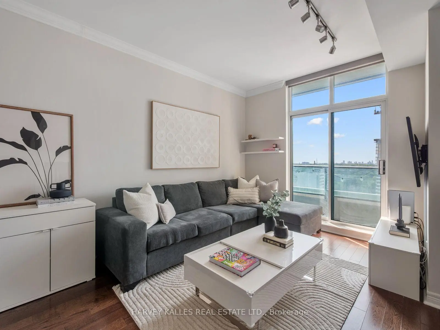
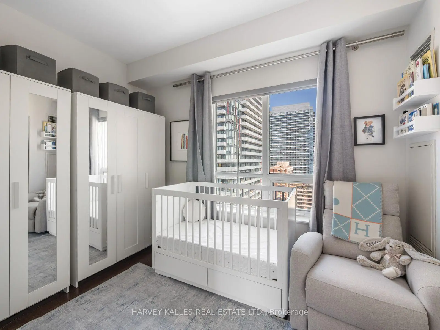
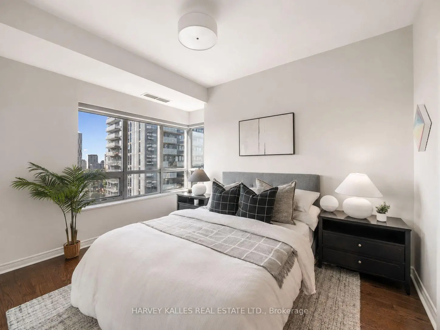
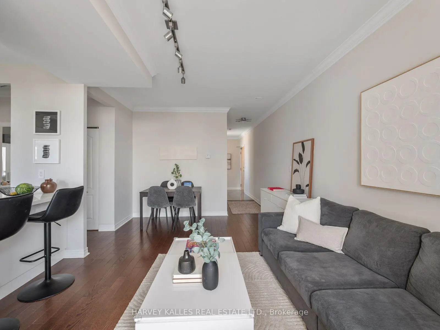
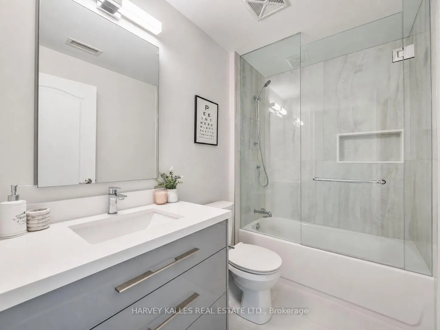
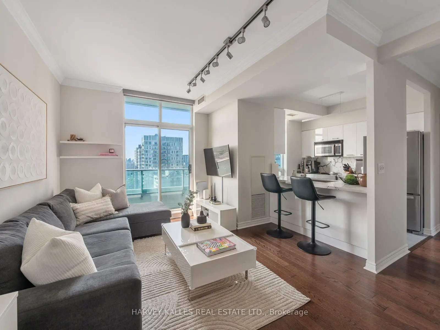
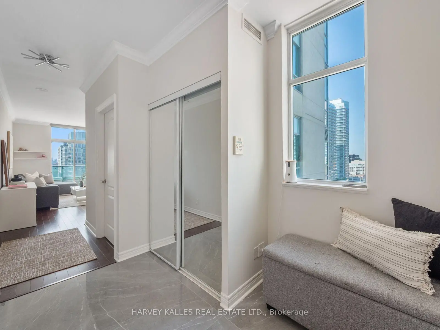
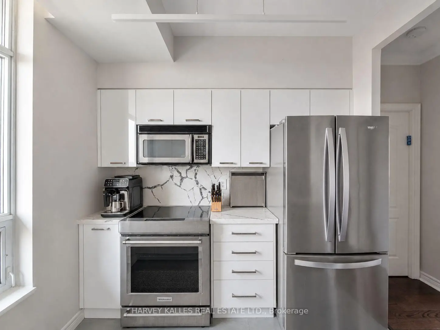
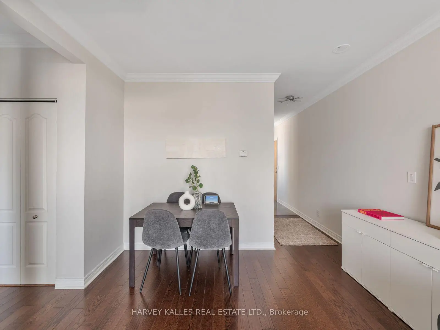
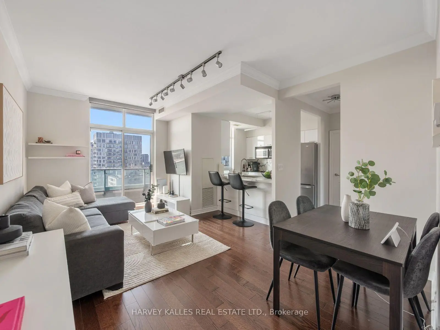
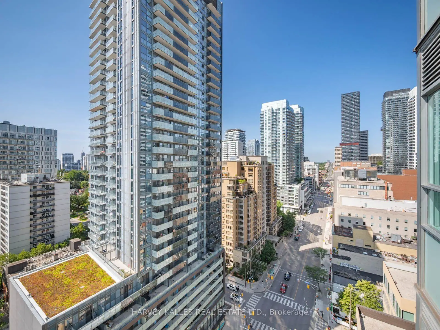
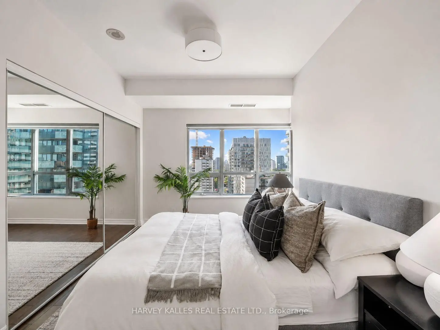
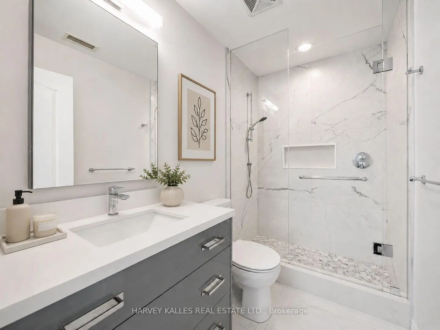
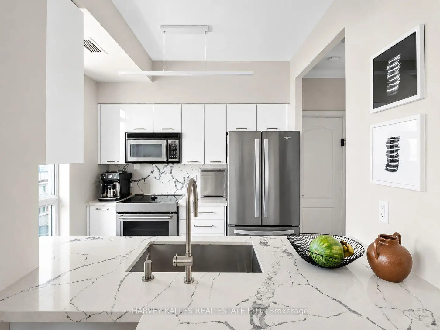
Experience penthouse living at Panache Condos in the heart of Midtown Toronto. This fully renovated 2-bedroom, 2-bathroom corner suite offers breathtaking South and West views, incredible natural light, and one of the most desirable layouts in the building. Floor-to-ceiling windows and a large private balcony showcase spectacular sunsets and panoramic city views. The thoughtfully designed open-concept floor plan is perfect for both everyday living and entertaining, featuring a stunning chef's kitchen with premium appliances, a large breakfast bar, and exceptional storage. Every inch of the suite has been beautifully updated with high-quality finishes, creating a turnkey home that is both beautiful and functional. The spacious primary suite includes a beautifully renovated ensuite, while the second bedroom is ideal for family, guests, or a home office. The suite is complemented with remote blinds and 1 parking spot next to the elevator. All-inclusive maintenance fees cover all utilities, offering exceptional value and worry-free living. Residents enjoy a 24-hour concierge, indoor pool, fitness centre, guest suites, party room, and ample visitor parking. Ideally located just steps to Yonge & Eglinton, Davisville Village, great subway access, Crosstown LRT, parks, cafés, restaurants, and shopping, this is a rare opportunity to own a turnkey penthouse suite in one of Midtown Toronto's most convenient and connected neighbourhoods
Features
- Facing: South West

- Bedrooms: 2

- Bathrooms: 2

- Garages: 1

- Kitchens: 1

Details
- Space: 800-899

- Maintenance: $ 969.47

- Tax: $ 3782.84

- C13637004

- Listing contracted with: HARVEY KALLES REAL ESTATE LTD.
| Room | Size(M) | Description | |
|---|---|---|---|
| Foyer | 2.92x2.23 | Stone Floor, Double Closet, Window |
|
| Living Rm | 5.23x3.63 | Hardwood Floor, Combined w/Dining, W/O To Balcony |
|
| Dining Rm | 5.23x3.63 | Hardwood Floor, Combined w/Living, Open Concept |
|
| Kitchen | 2.68x2.53 | Stainless Steel Appl, Breakfast Bar, Window |
|
| Primary B | 3.83x2.89 | 3 Pc Ensuite, Window, Double Closet |
|
| 2nd Br | 2.88x3.38 | Hardwood Floor, Window, Closet |
| Bathroom | Pieces | Level | |
|---|---|---|---|
| 1xBath | 3 pcs | Main |
|
| 1xBath | 4 pcs | Main |
Property Summary
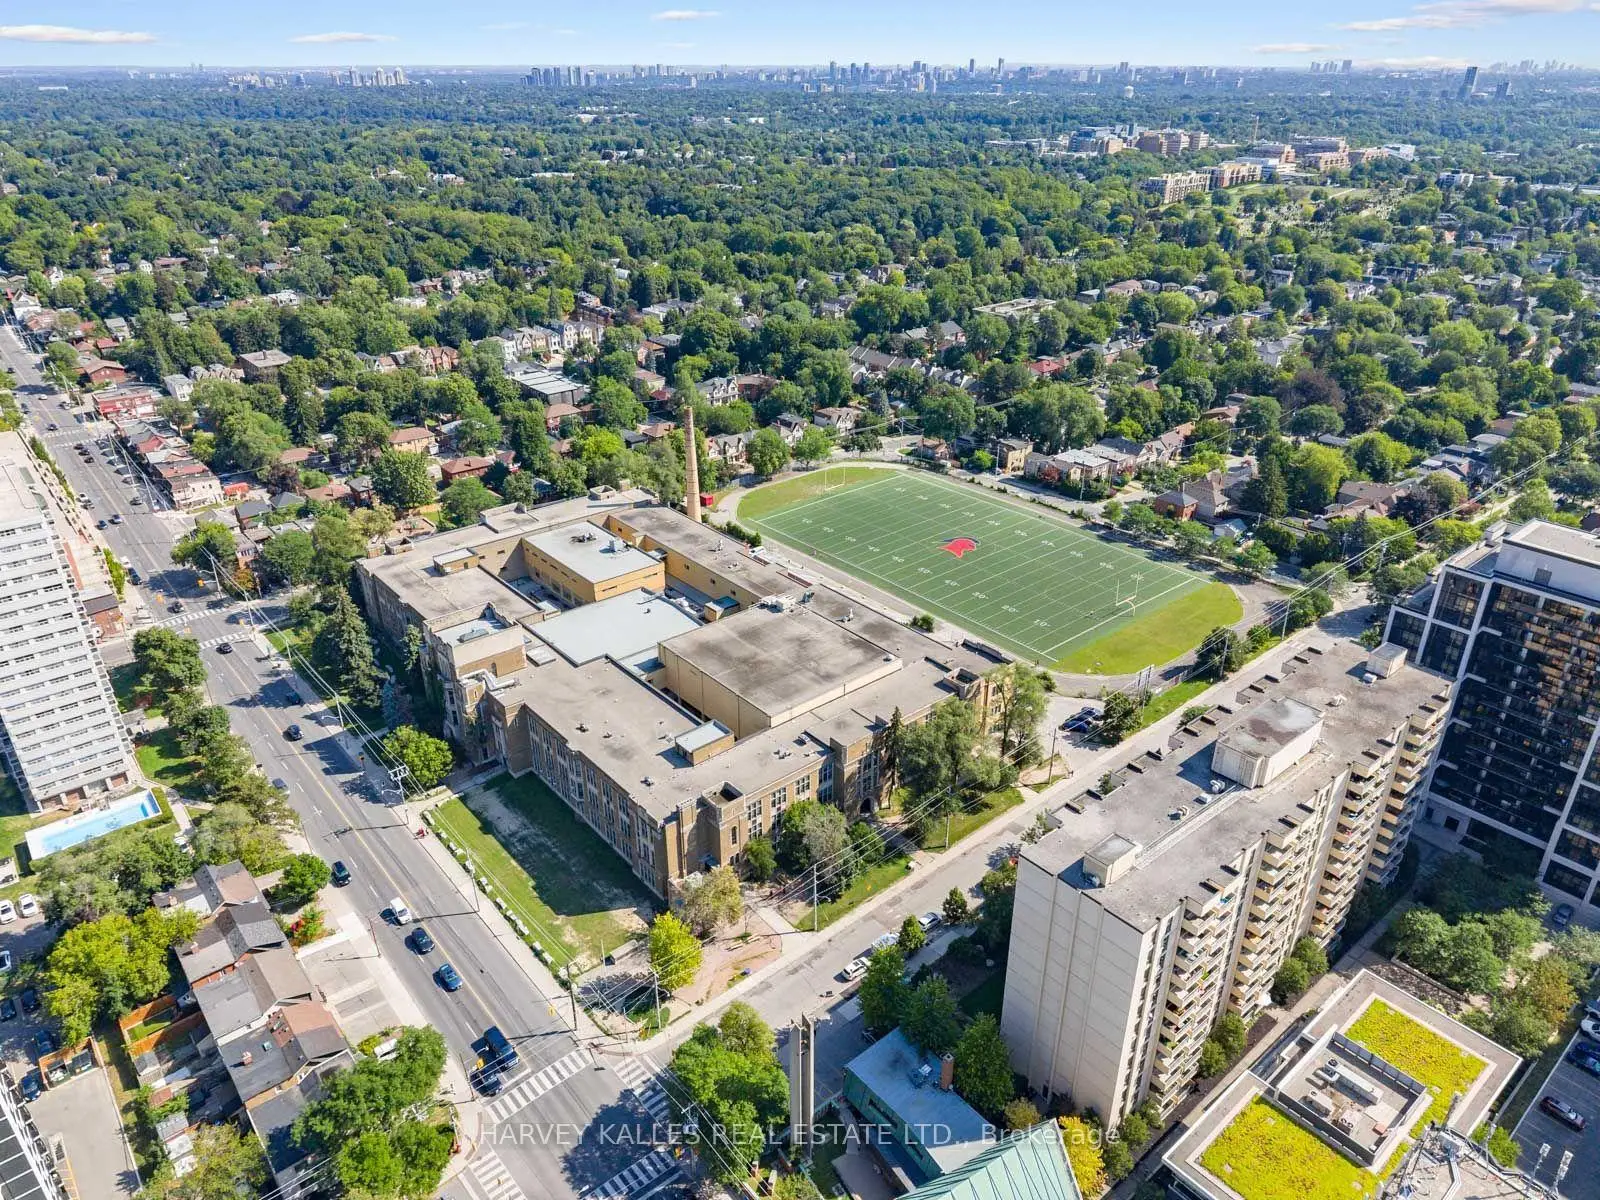
Located close to the intersection of MT Pleasant and Eglinton Avenu, #PH303-212 Eglinton Ave E is a 2 bedrooms 2 washrooms Condo Apt. The unit has a Single Underground Parking Space with a Locker. The property has many nice features including None. Foyer, Living Room Rm, Dinning Room Rm, Kitchen, Primary B and second bedroom are on the Main floor.Panache
212 Eglinton Ave E was developed by real estate developer Stanford Homes. The age of the residential building is approximately 19 years. It has about 21 levels and 198 units. Panache offers amenities such as Gym, Concierge, Guest Suites, Party/Meeting Room, Visitor Parking and Indoor Pool. The monthly maintenance fee includes Heat, Water, Hydro and Air Conditioning. There are total 5 units for sale and 3 for lease in 212 Eglinton Ave E.School Information
- Eglinton Junior Public School (Grade:JK-5) 1764/3064
- Hodgson Middle School (Grade:6-8)
- North Toronto Collegiate Institute (Grade:9-12) 42/739
- St. Monica Catholic School (Grade:JK-8) 1119/3037
- Glenview Senior Public School (Grade:7-8)
- John Fisher Junior Public School (Grade:0-6)
- Eglinton Junior Public School (Grade:JK-5) 1764/3064