Waterfront Communities C1, Toronto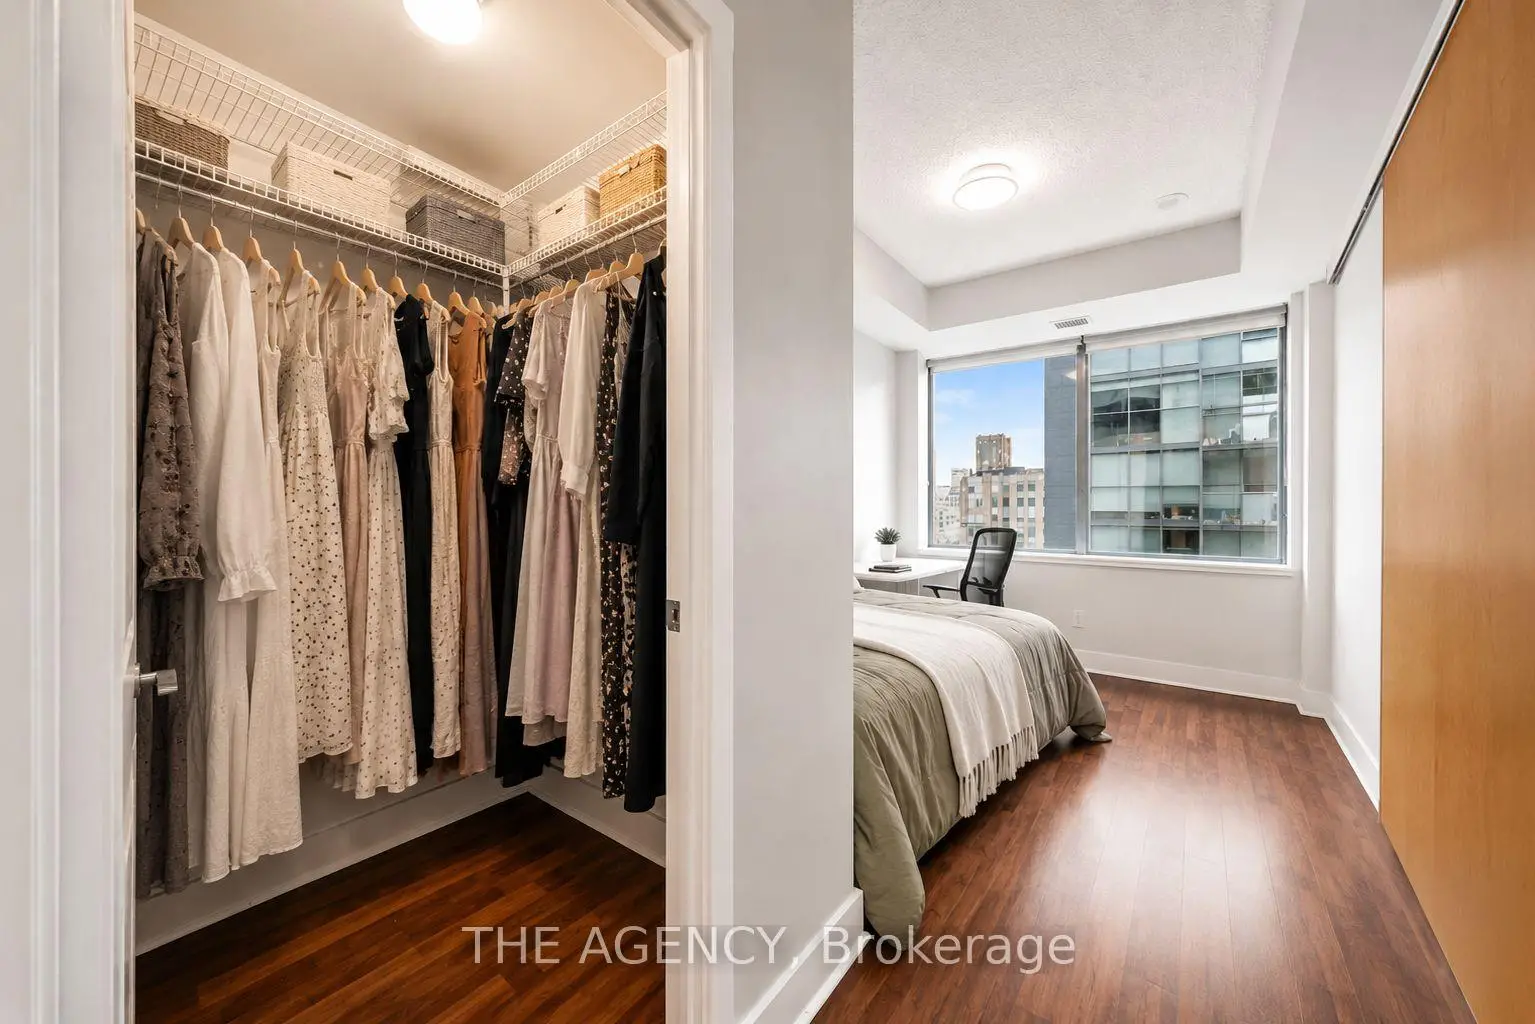

Description
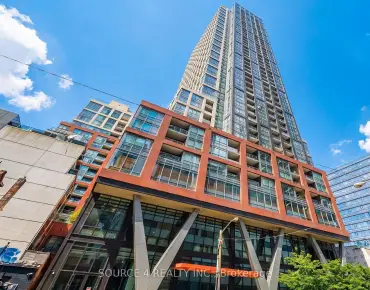
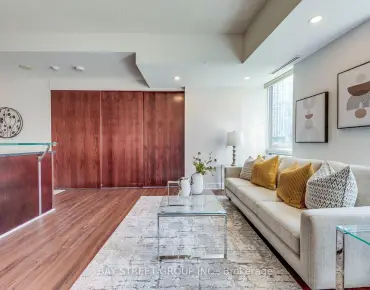
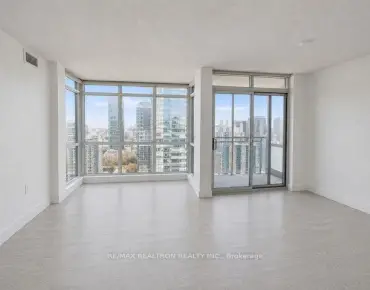
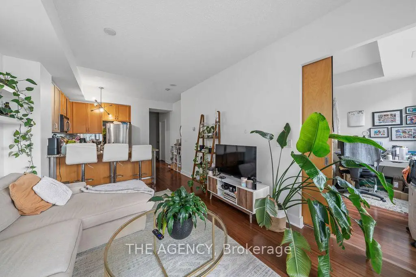
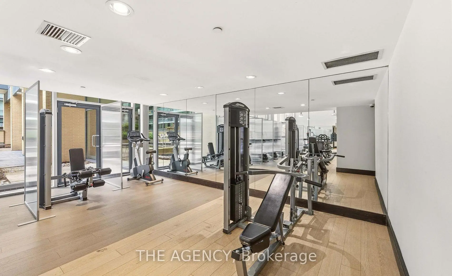
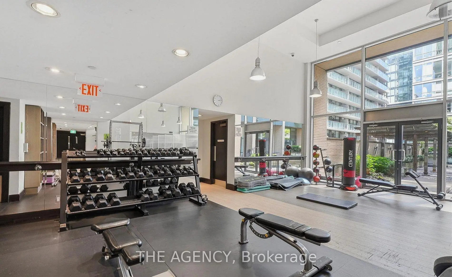
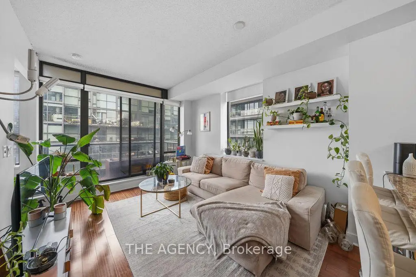
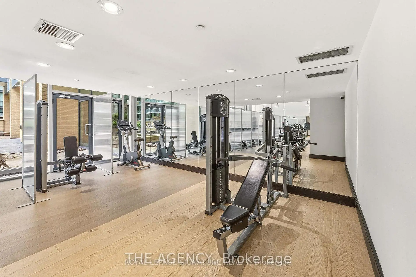
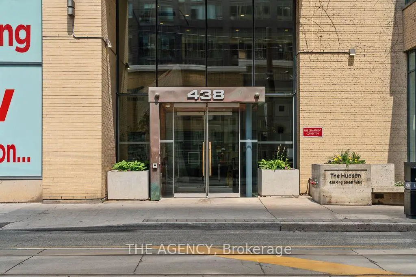
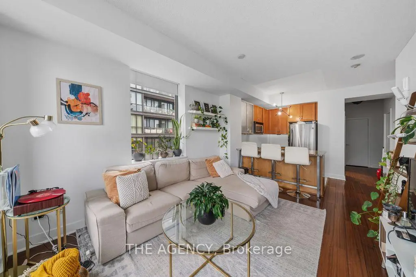
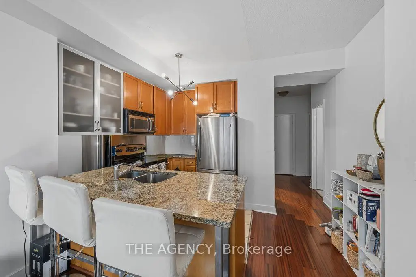
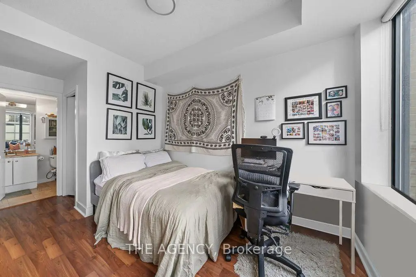
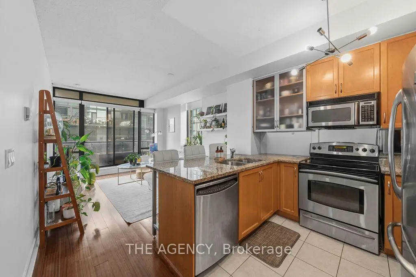
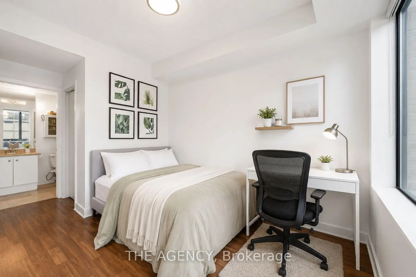
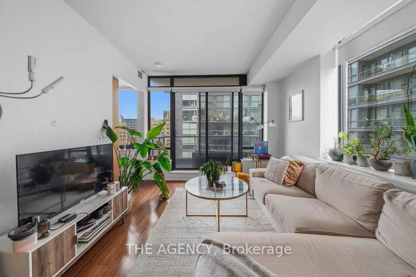
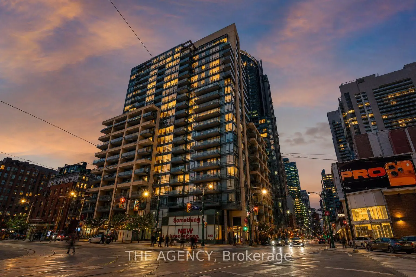
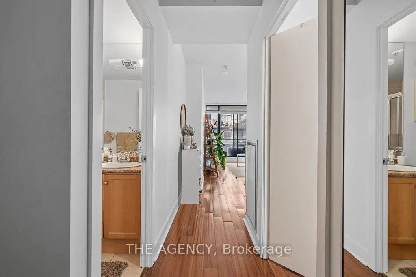
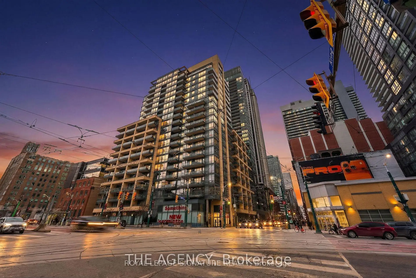
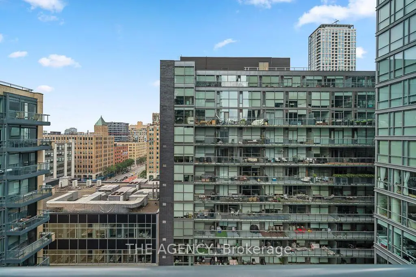
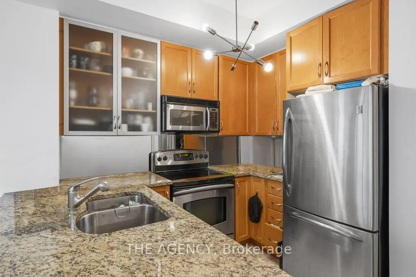
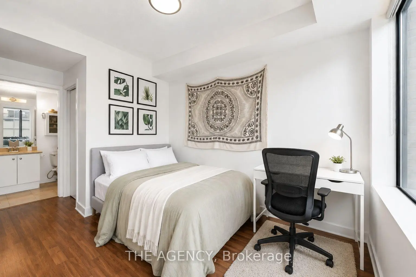
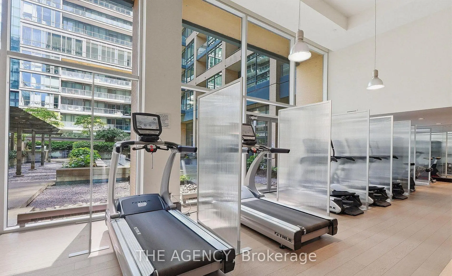
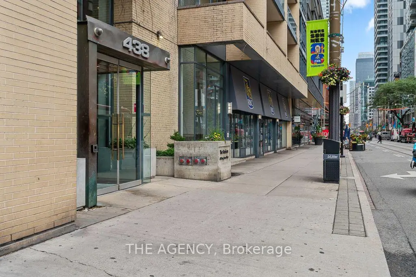
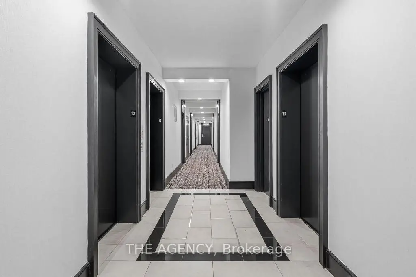
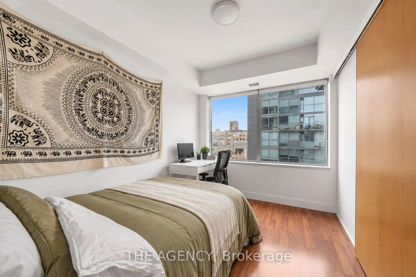
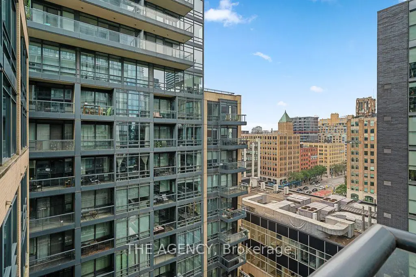
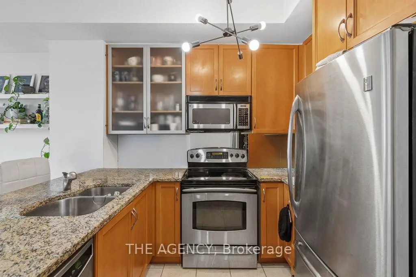
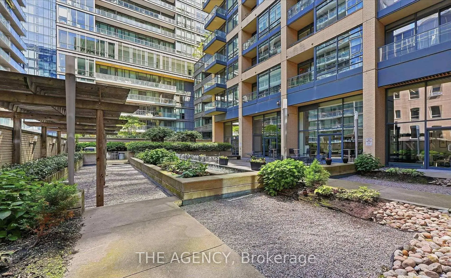
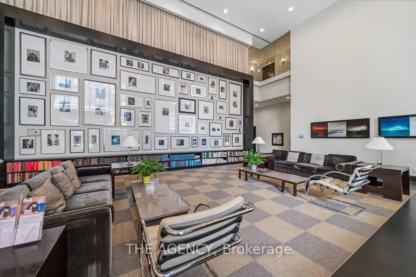
Set in the heart of King West, one of Toronto's most vibrant and connected neighbourhoods, The Hudson places the city's best restaurants, cafés, boutiques, theatres, parks, and waterfront attractions just steps from your door. Perfectly positioned between the Financial District and the lakefront, this sought-after address offers an ideal balance of urban energy and everyday convenience.Positioned on a desirable corner within the building, this thoughtfully designed two-bedroom, two-bathroom suite features a bright and inviting open-concept layout filled with natural light. Expansive windows overlook the quiet courtyard below, while the private balcony provides the perfect space to unwind and enjoy a peaceful moment above the city.Residents of The Hudson enjoy an impressive collection of amenities, including a fully equipped fitness centre, steam room, billiards room, media room, private dining space, stylish lounge with a bar, generous visitor parking, and 24-hour concierge service. Pet-friendly and exceptionally located, this is downtown living at its finest.
Features
- Facing: Ea

- Bedrooms: 2

- Bathrooms: 2

- Garages: 1

- Kitchens: 1

Details
- Space: 700-799

- Maintenance: $ 714.51

- Tax: $ 3506.00

- C13636478

- Listing contracted with: THE AGENCY
| Room | Size(M) | Description | |
|---|---|---|---|
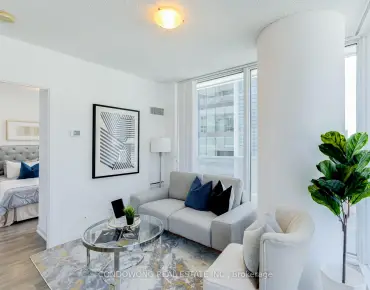
| Living Rm | 4.32x3.30 | Halogen Lighting, Combined w/Dining, W/O To Balcony |
|
| Dining Rm | 4.30x3.30 | Hardwood Floor, Open Concept, Combined w/Living |
|
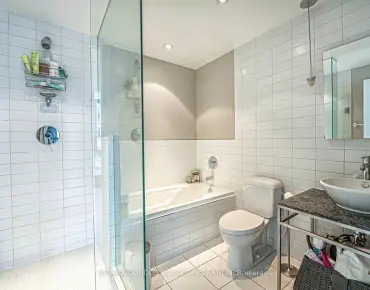
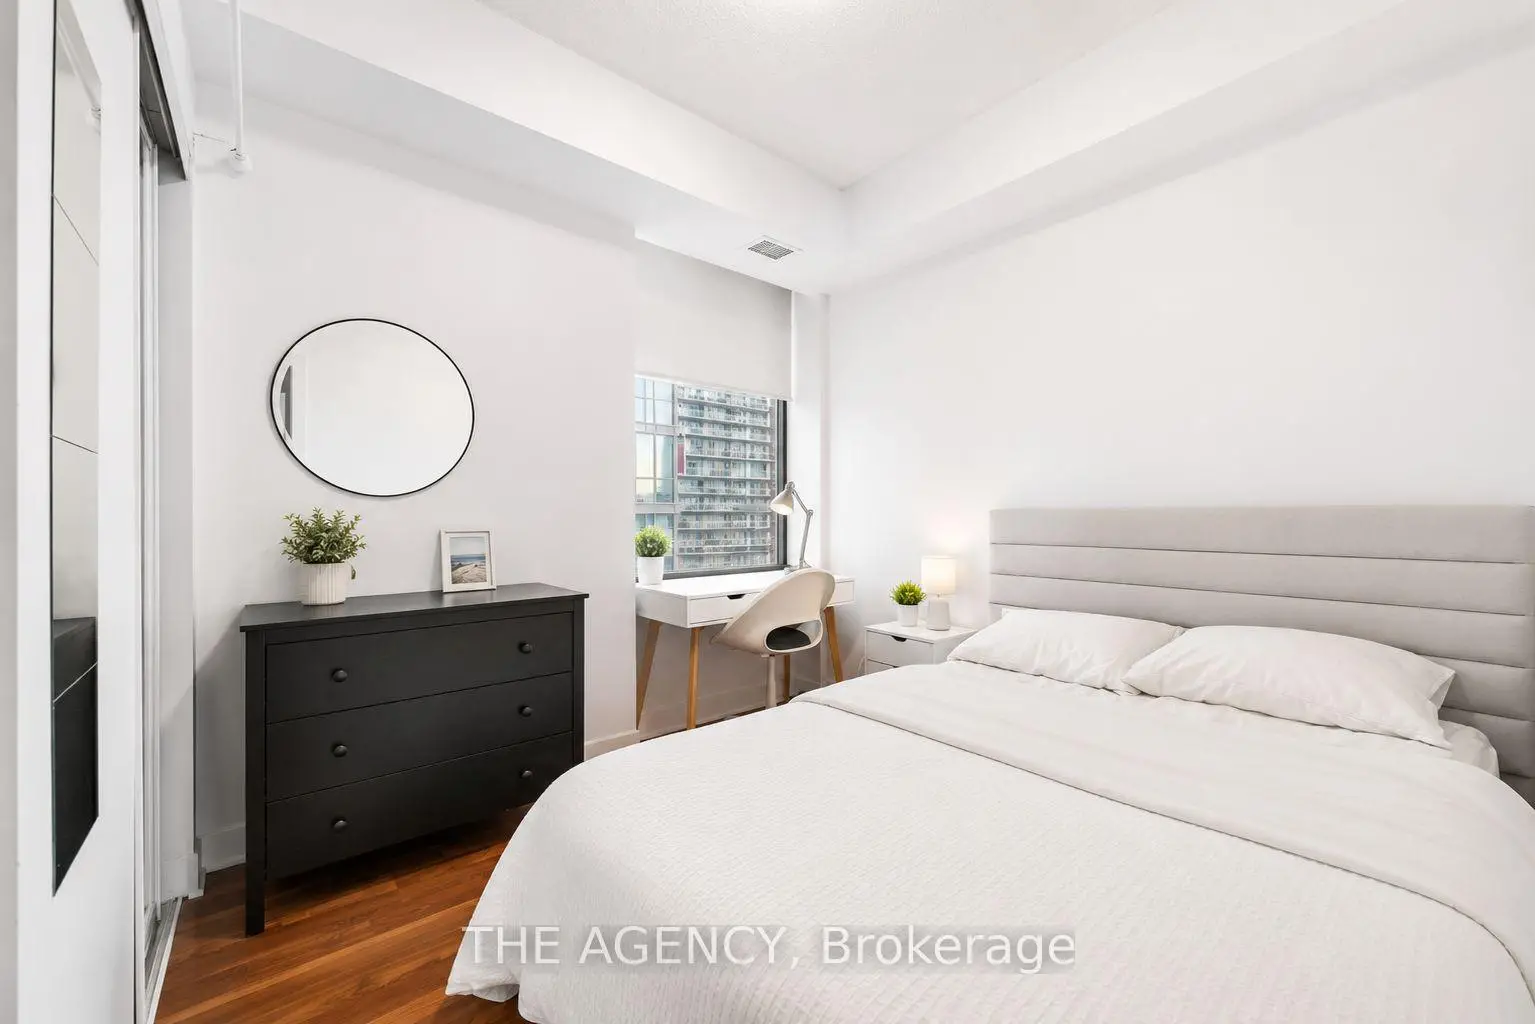
| Primary B | 3.70x2.75 | Walk-In Closet(s), 4 Pc Ensuite, Picture Window |
|
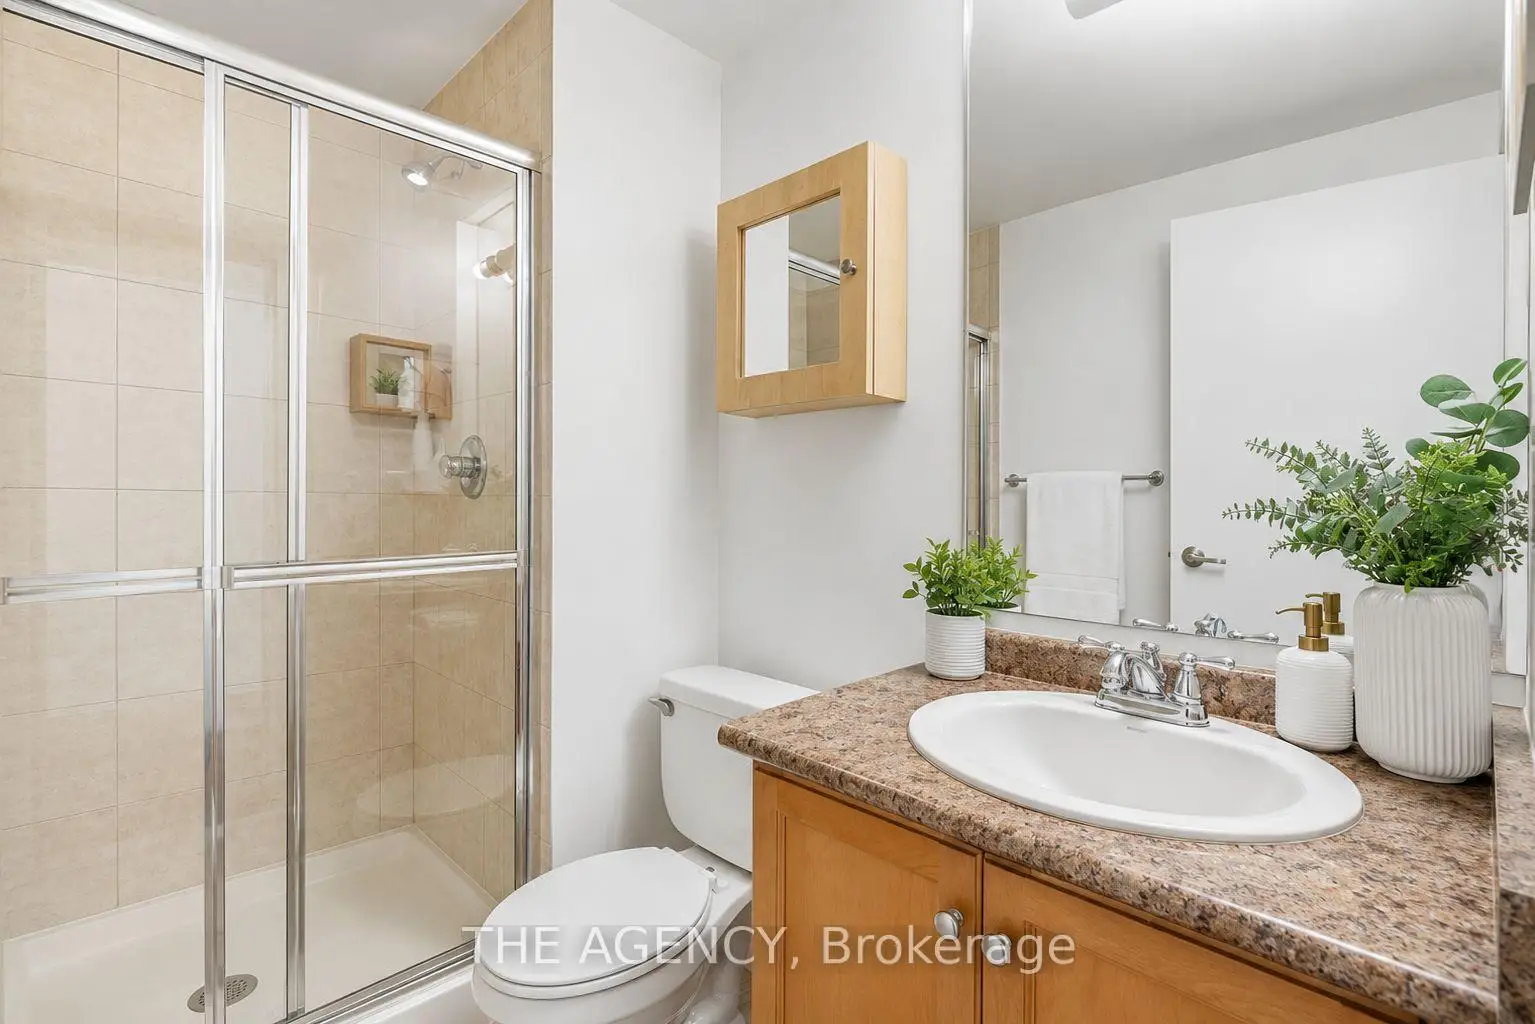
| 2nd Br | 2.75x2.75 | Double Closet, Window, Hardwood Floor |
| Bathroom | Pieces | Level | |
|---|---|---|---|
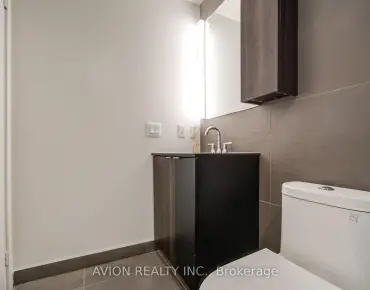
| 1xBath | 3 pcs | ||
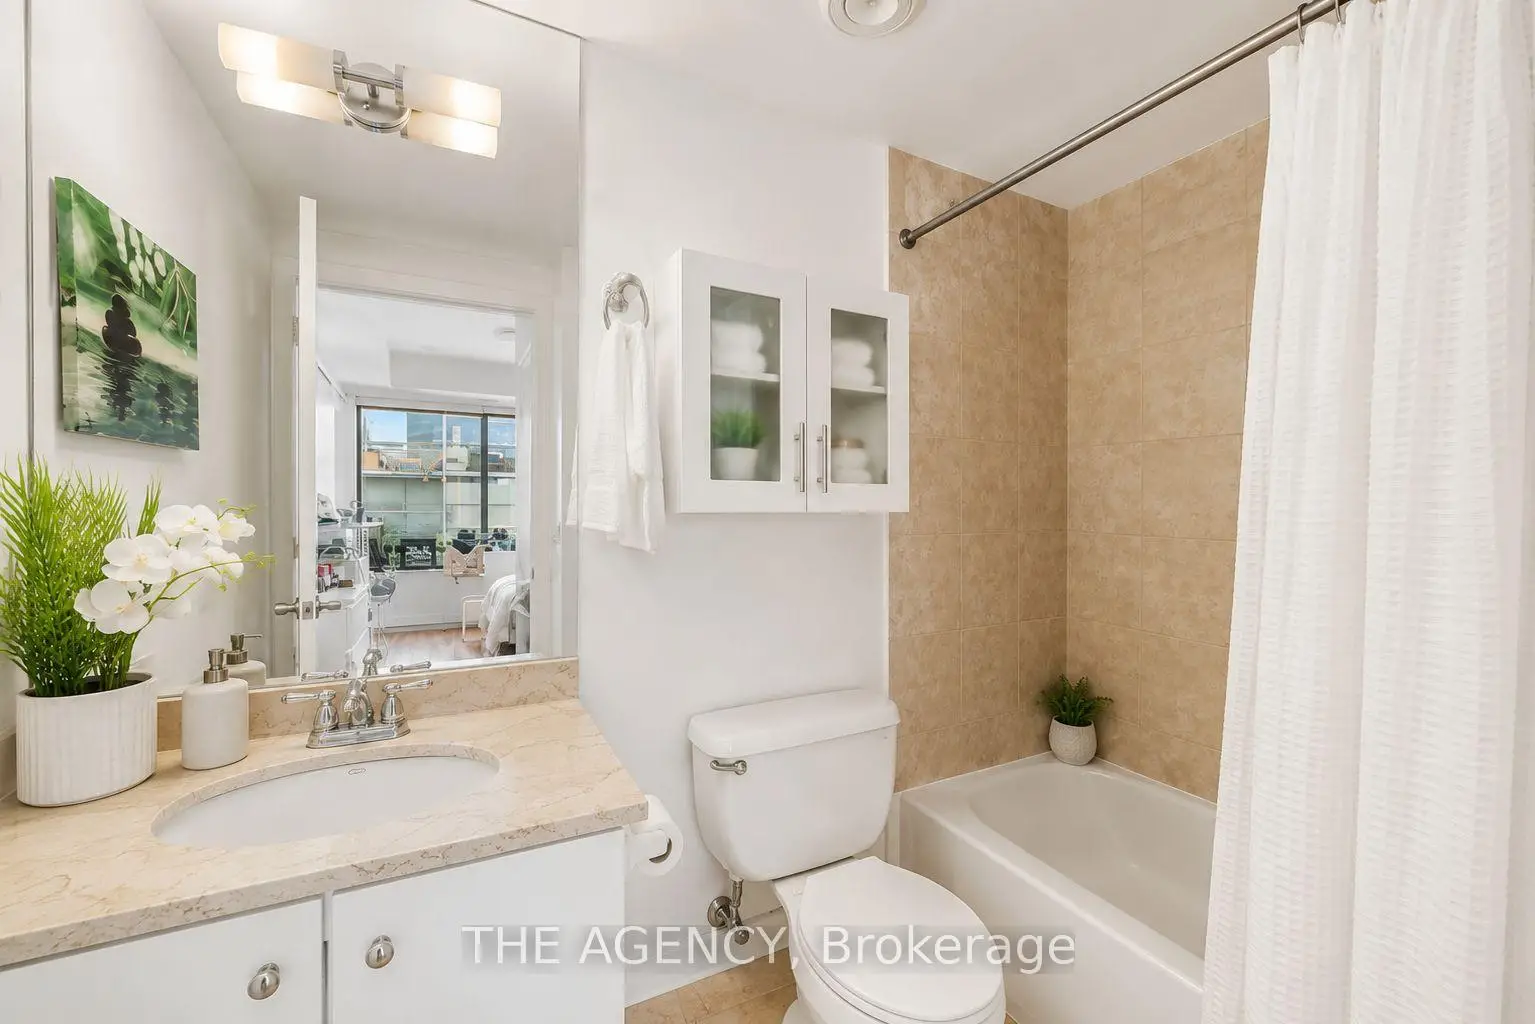
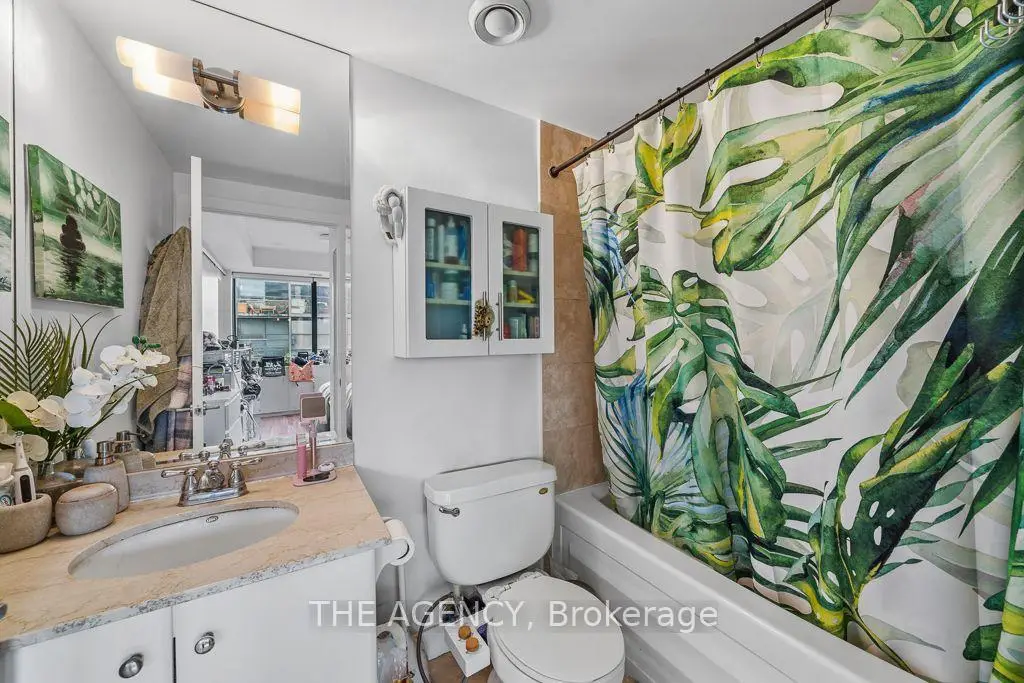
| 1xBath | 4 pcs |
Property Summary
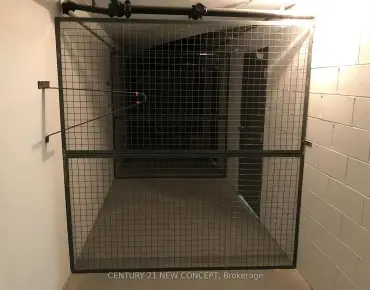
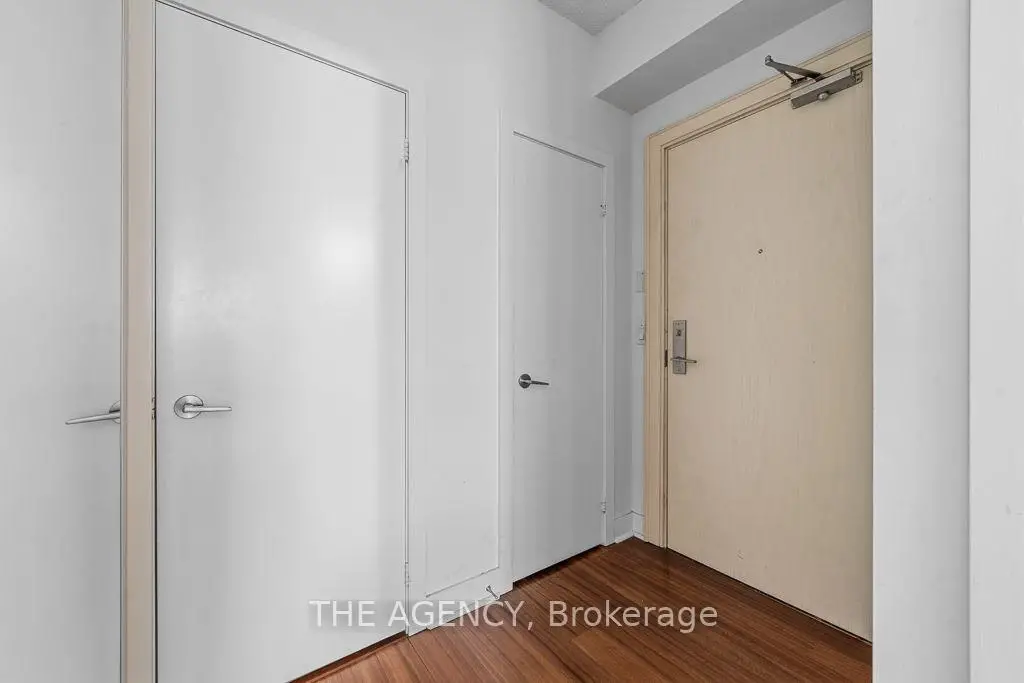
Located close to the intersection of Spadina Ave & King St W, #1314-438 King St W is a 2 bedrooms 2 washrooms Condo Apt. The unit has a Single Underground Parking Space with a Locker. The property has many nice features including Carpet Free and Air Exchanger. Living Room Rm, Dinning Room Rm, Primary B and second bedroom are on the Main floor.The Hudson
438 King St W was developed by real estate developerSchool Information
- Ogden Junior Public School (Grade:JK-6) 1119/3037
- Ryerson Community School (Grade:JK-8) 2413/3037
- Harbord Collegiate Institute (Grade:9-12) 163/739
- St. Mary Catholic School (Grade:JK-8) 1683/3037
- Lord Lansdowne Junior Public School (Grade:0-6) 548/3037
- King Edward Junior and Senior Public School (Grade:JK-8) 1119/3037
- Ryerson Community School (Grade:JK-8) 2413/3037


Commute Information
St. Andrew Subway Station (0.8km)Union Go Train Station (1.1km)