Victoria Village, Toronto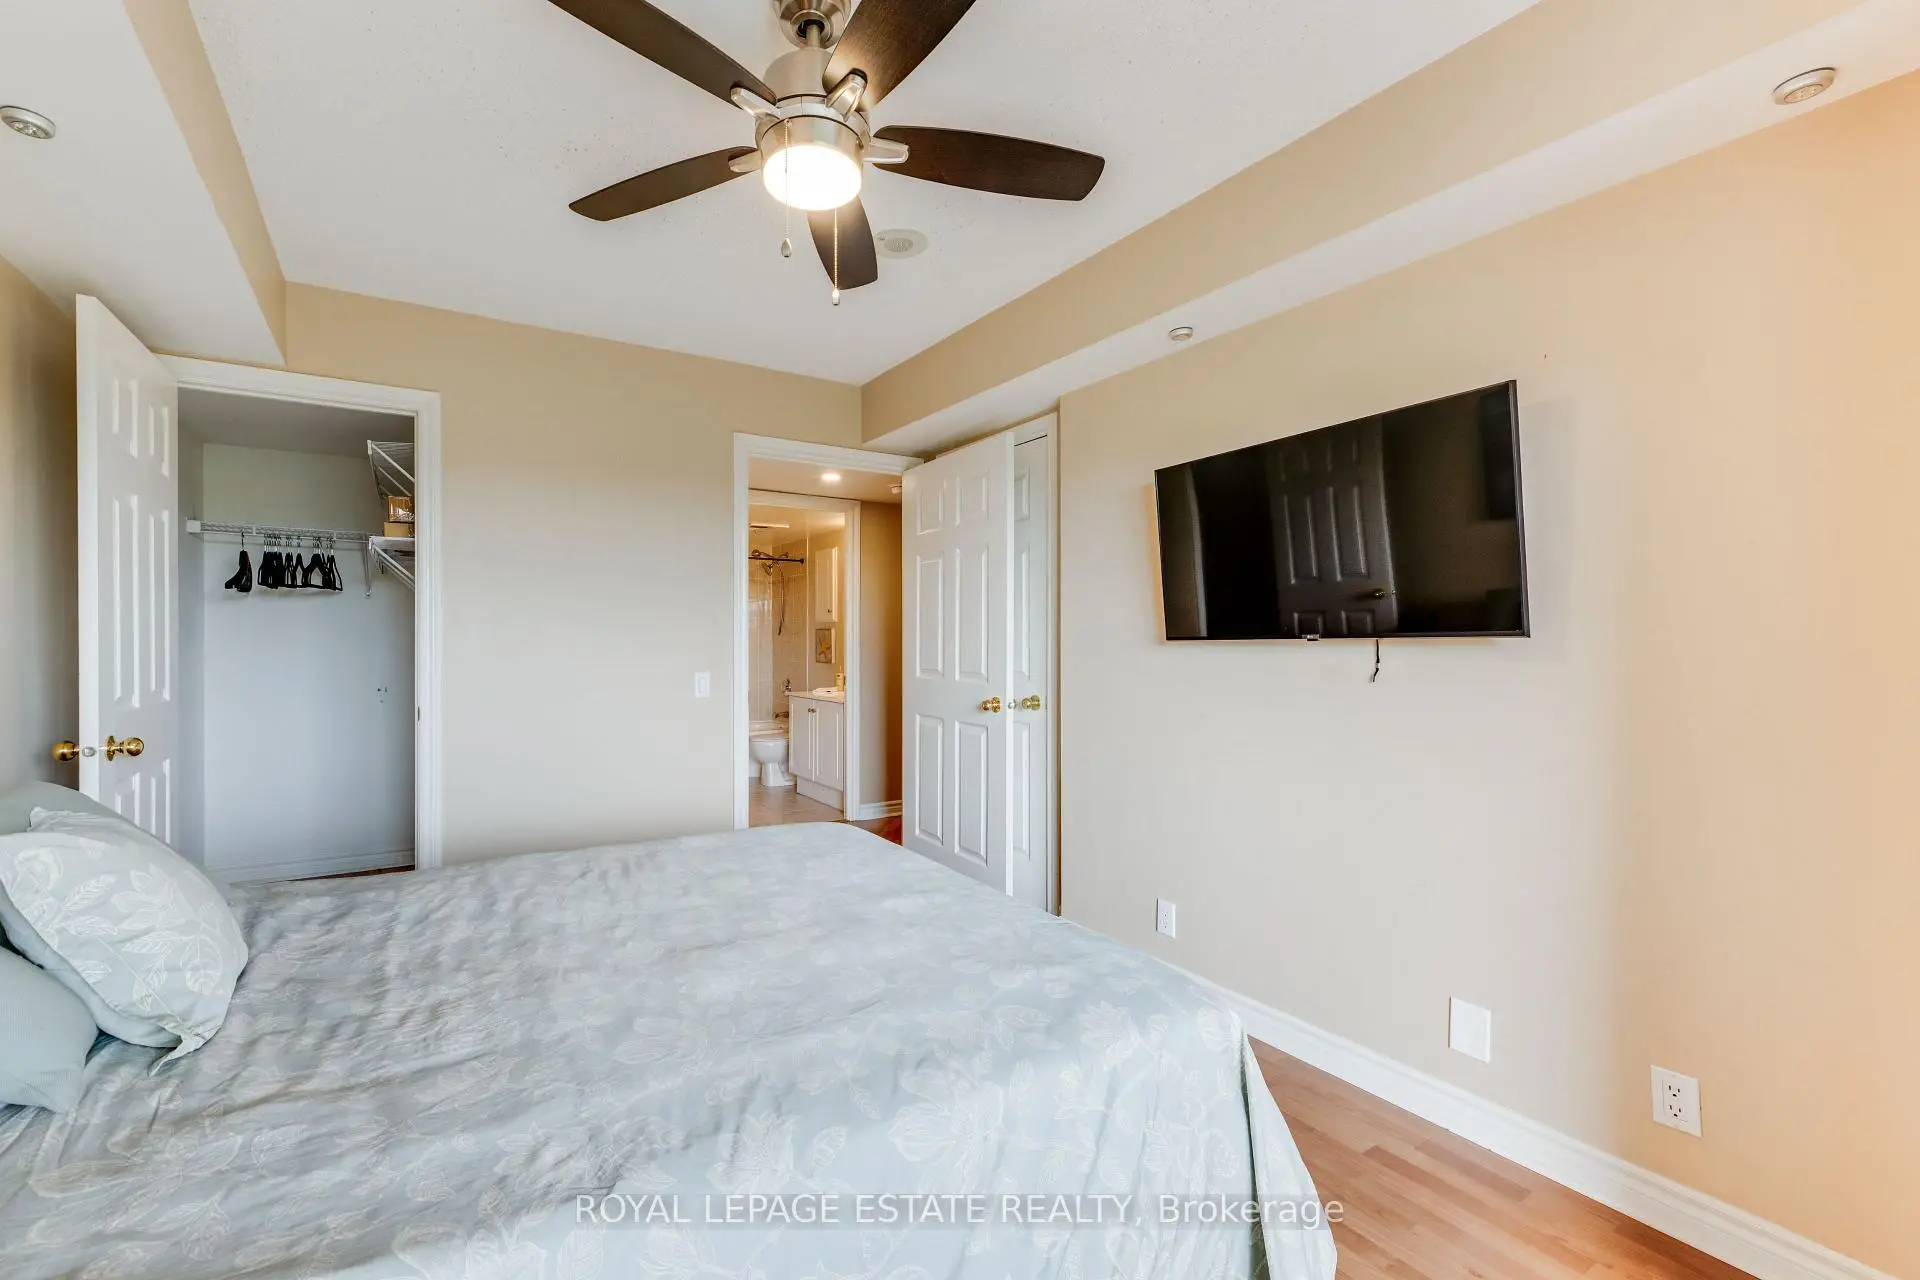

Description
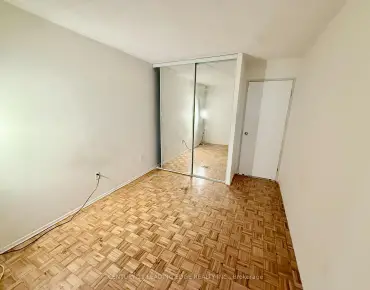
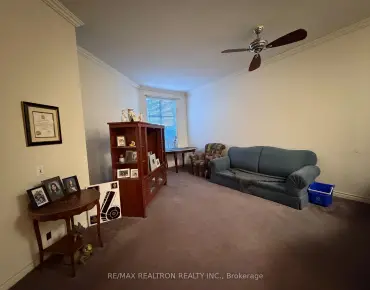
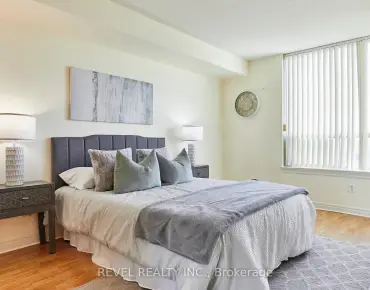
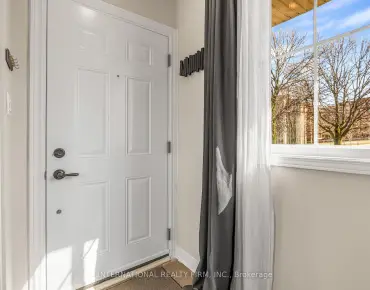
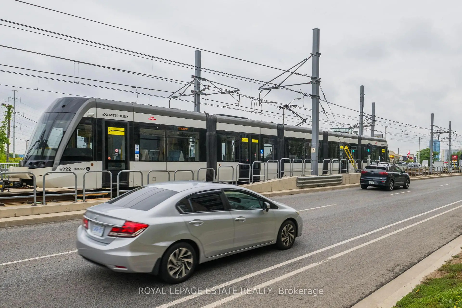
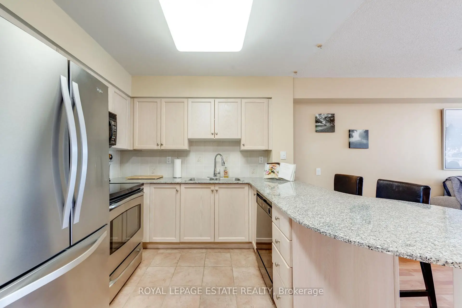
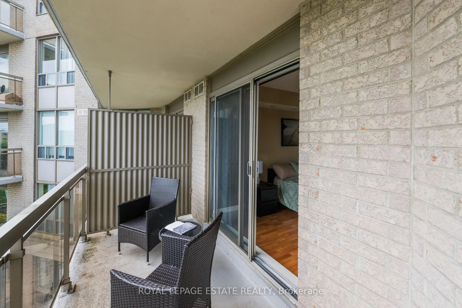
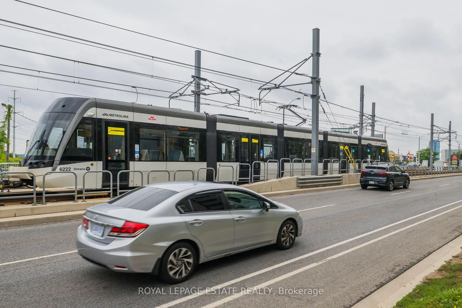
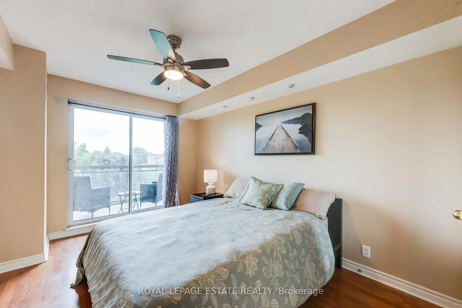
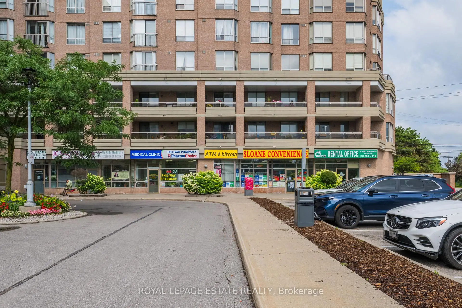
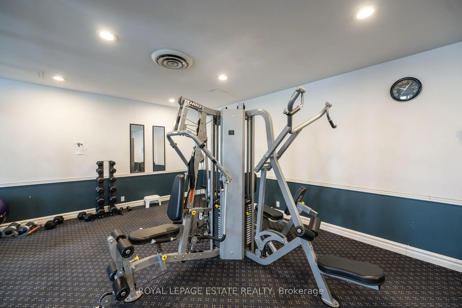
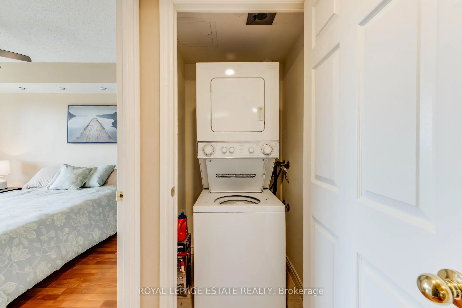
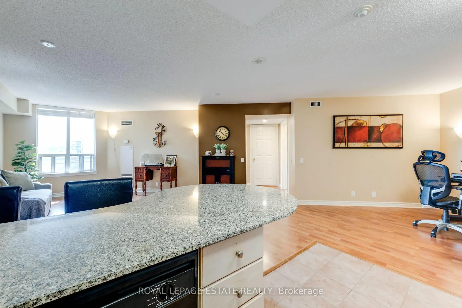
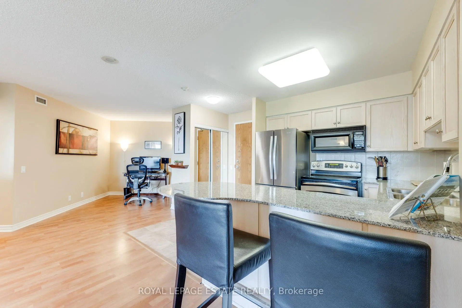
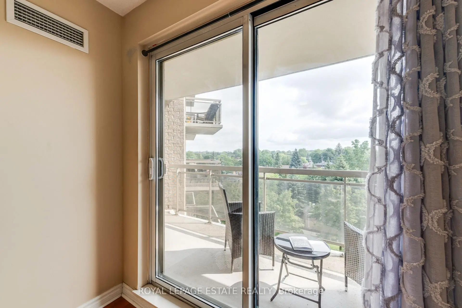
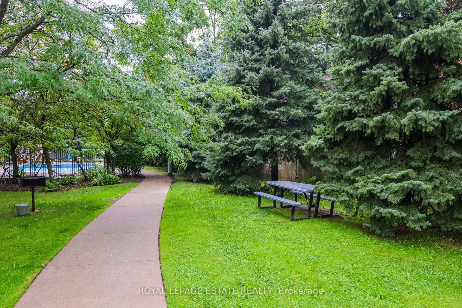
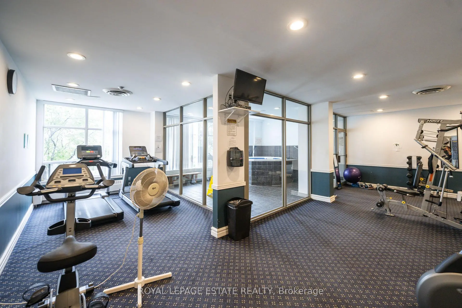
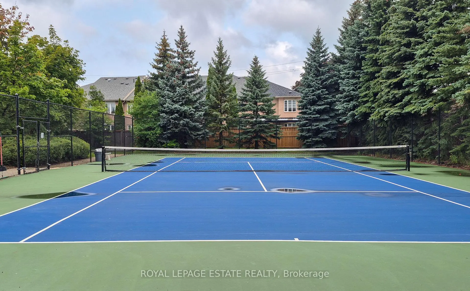
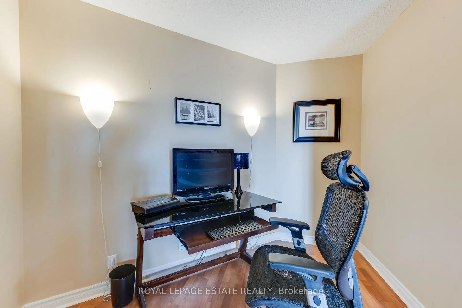
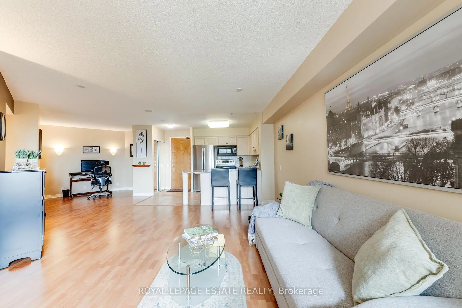
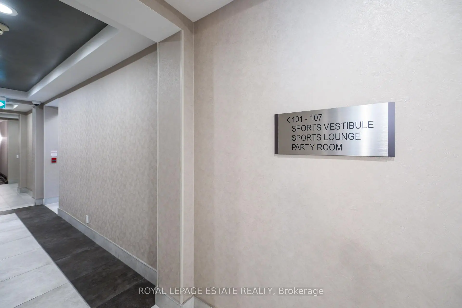
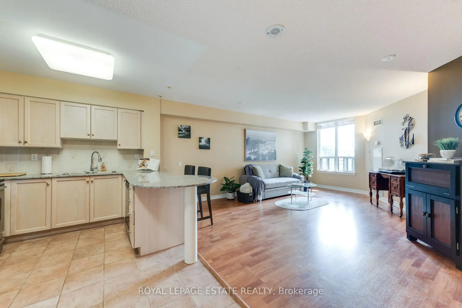
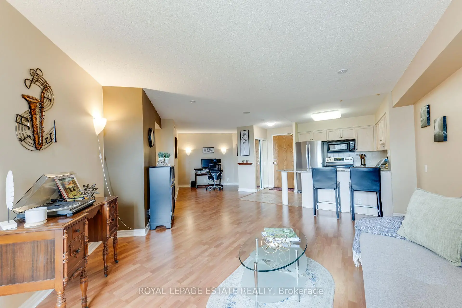
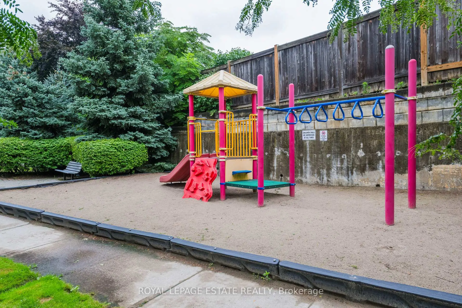
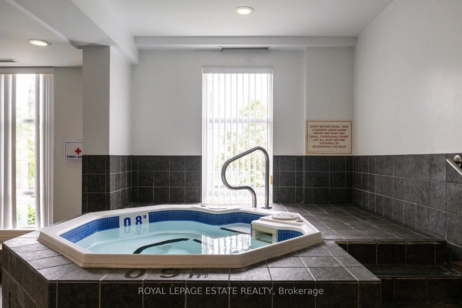
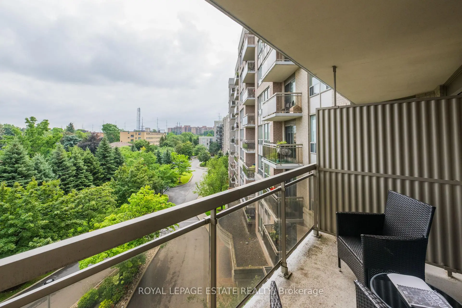
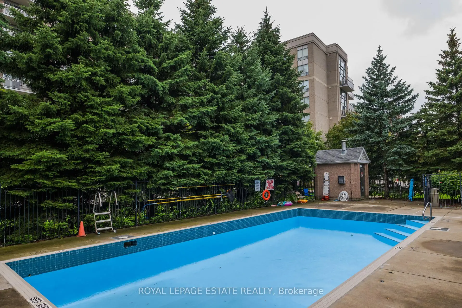
*Beautiful Well-Maintained 1 Bedroom + Office/ Den/ Dining/ or Guest Area * Spacious Open-Concept Floor Plan * Kitchen Boasts Stainless Steel Fridge & Stove, Built-In Dishwasher & Microwave, Ceramic Flooring , Backsplash *Granite Top Breakfast Bar with 2 Bar Stools Included* Ensuite Laundry with Stackable Washer & Dryer Included* Front Foyer has Ceramic Flooring & Mirrored Door Closet* Den Area is Now an Office but could be Converted to Dining Room or Guest Room Area with No Damage Partitions/ Room Dividers* Primary Bedroom has a Walk-In Closet Plus Another Closet & the T.V. Wall Stand & T.V. are Included* Sliding Glass Door Walk Out To Your Private Balcony Where you Overlook Beautiful Treed Landscape* Tennis Court, Swimming Pool, Kid's Playground, Picnic Area & More Located on Grounds * Available Locker Plus Your Own Underground Parking Spot, plus Visitors Parking Area Above Ground* Complex Boasts Gym, Hot Tub, Party Room plus You Can Have Guests Stay in Guest Accommodation Rental Suites* Concierge, Security Guards for your Safety & Convenience* Close to Many Amenities including Stores, TTC & New Crosstown Rapid Transit Station (Sloan) Just Steps Away!** Too Many Other Features To Mention Here, Don't Miss Out on this Amazing Find!
Features
- Facing: North East

- Bedrooms: 1+1

- Bathrooms: 1

- Garages: 1

- Kitchens: 1

Details
- Space: 700-799

- Maintenance: $ 1027.820

- Tax: $ 1902.93

- C13634852

- Listing contracted with: ROYAL LEPAGE ESTATE REALTY
| Room | Size(M) | Description | |
|---|---|---|---|
| Living Rm | 5.32x4.63 | Combined w/Kitchen, Laminate, Irregular Rm |
|
| Kitchen | 3.78x3.06 | Stainless Steel Appl, Breakfast Bar, Ceramic Floor |
|
| Den | 2.96x2.32 | Open Concept, Irregular Rm |
|
| Br | 3.97x3.04 | W/O To Balcony, Walk-In Closet(s), Sliding Doors |
| Bathroom | Pieces | Level | |
|---|---|---|---|
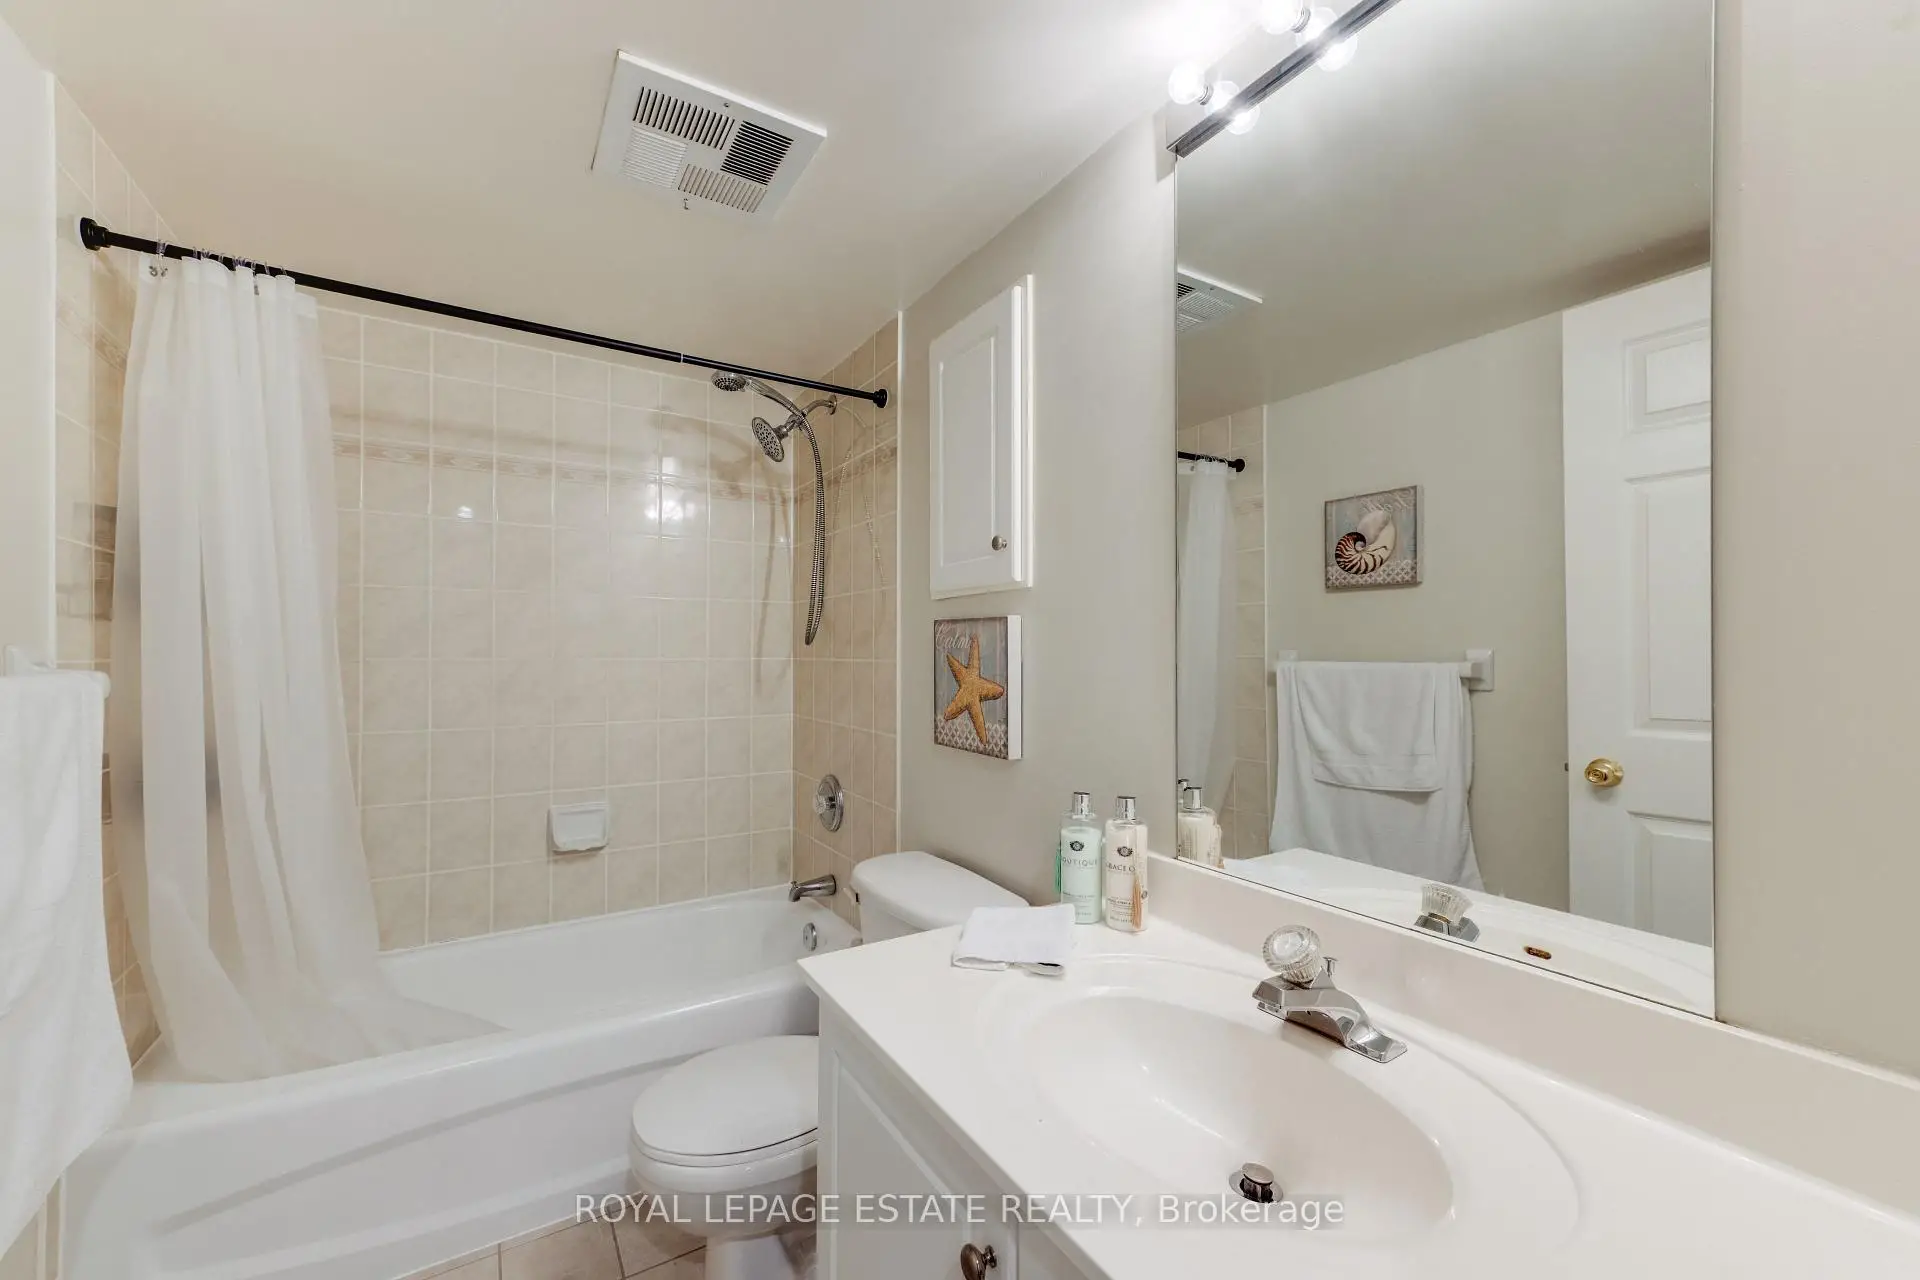
| 1xBath | 4 pcs | Main |
Property Summary
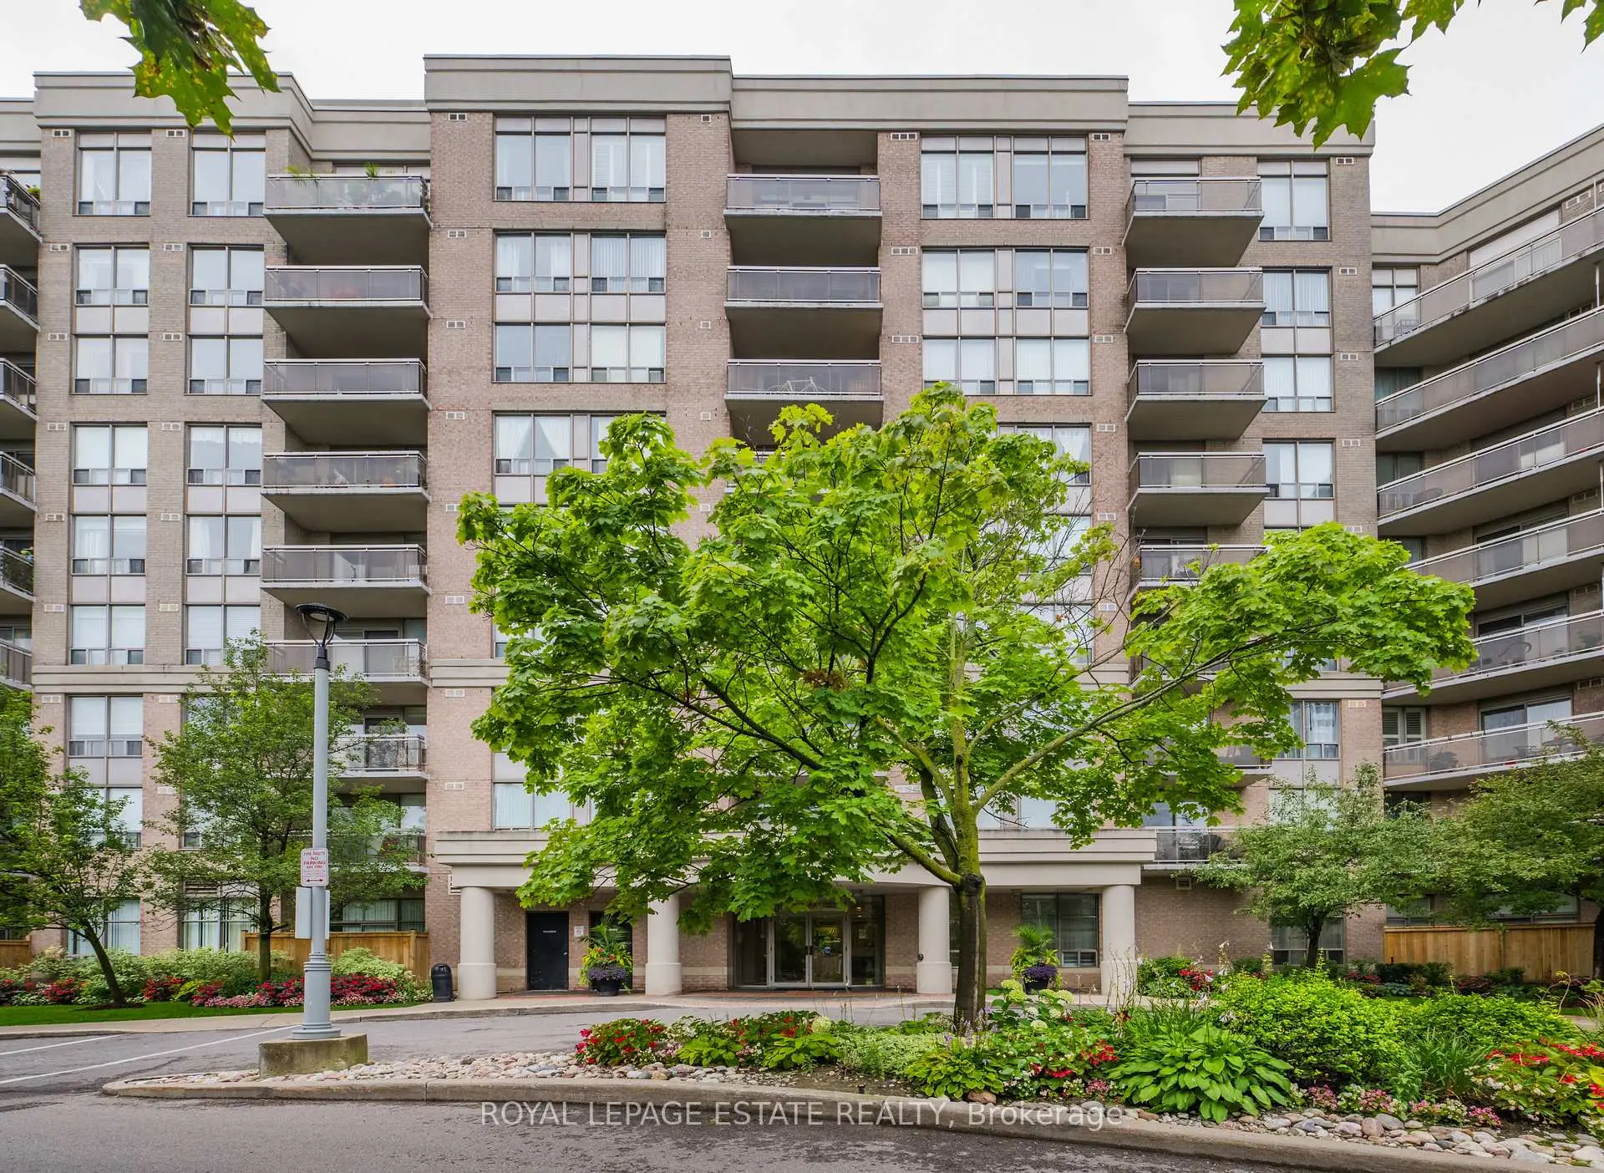
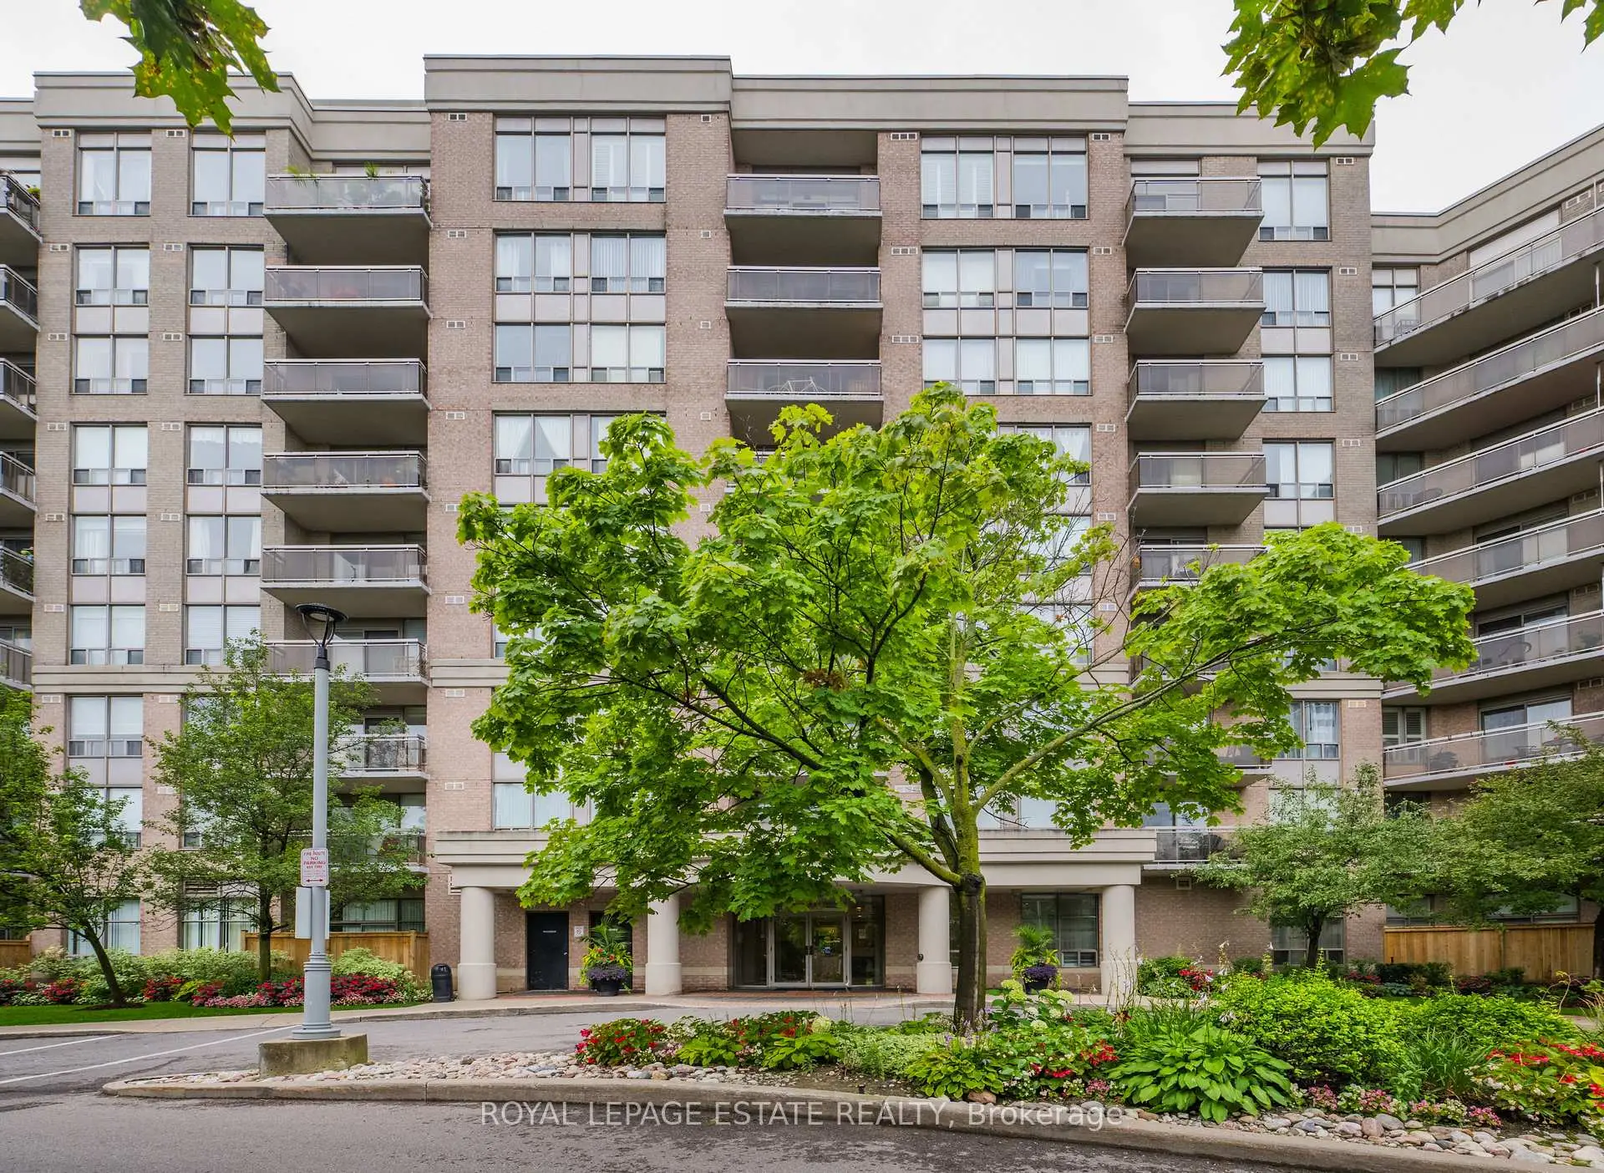
Located close to the intersection of Eglinton Ave. E and Sloan, #623-1720 Eglinton Ave E is a 1+1 bedrooms 1 washrooms Condo Apt. The unit has a Single Underground Parking Space with a Locker. The property has many nice features including Storage Area Lockers, Separate Heating Contr, Primary Bedroom - Main, Guest Accommodations and Auto Garage Door Remot. Living Room Rm, Kitchen, Den and Br are on the Main floor.Paradise at The Oasis
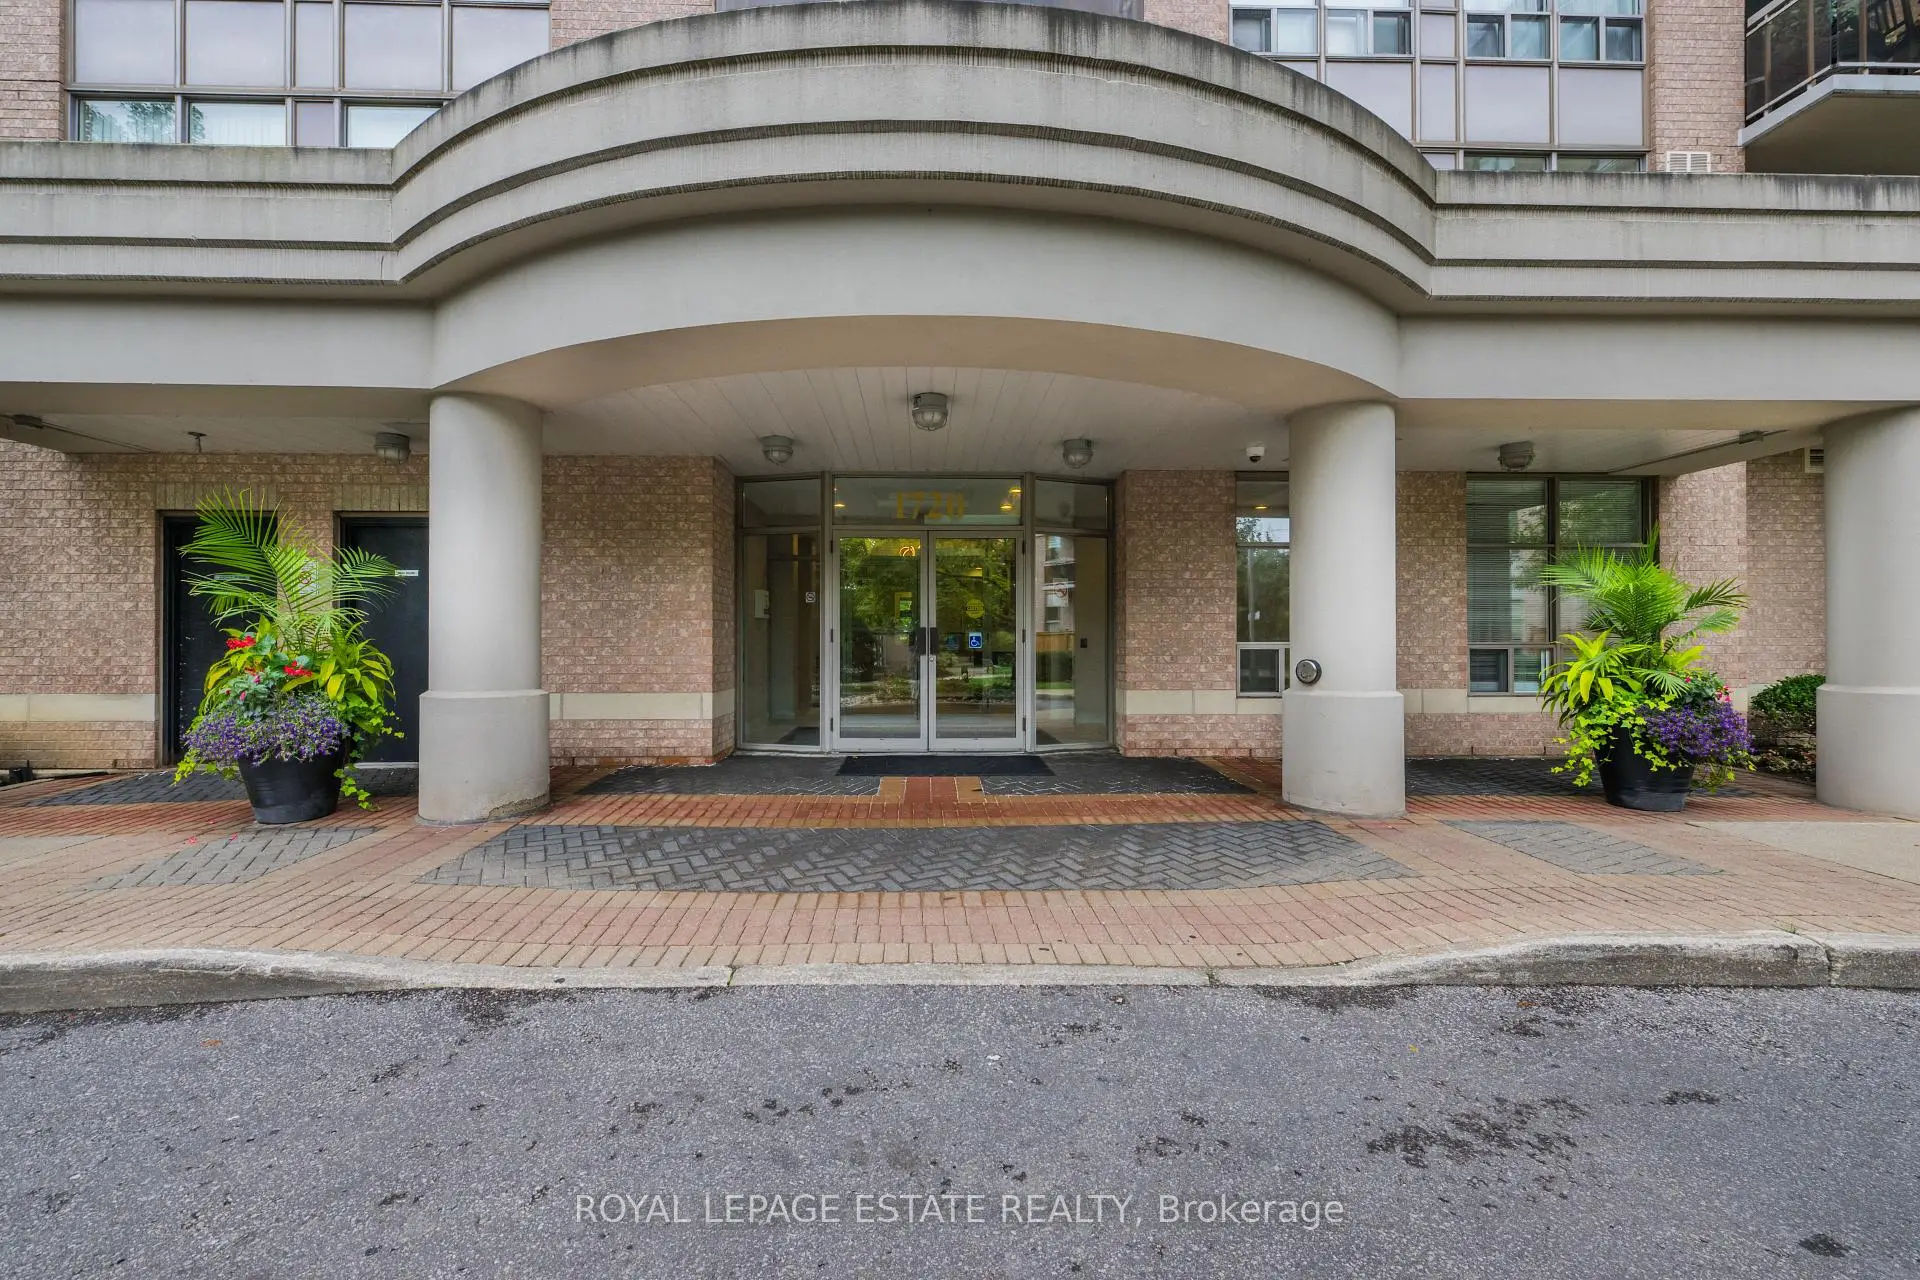
1720 Eglinton Ave E was developed by real estate developer Evergreen Villa Homes. The age of the residential building is approximately 23 years. It has about 9 levels and 190 units. Paradise at The Oasis offers amenities such as Gym, Concierge, Party/Meeting Room, Tennis Court, Sauna, Visitor Parking, Outdoor Pool and Guest Suites. The monthly maintenance fee includes Heat, Water, Hydro and Air Conditioning. There are total 7 units for sale and 1 for lease in 1720 Eglinton Ave E.School Information
- Sloane Public School (Grade:JK-5)
- Milne Valley Middle School (Grade:6-8)
- Don Mills Collegiate Institute (Grade:9-12) 352/739
- Victoria Park Collegiate Institute (Grade:9-12) 420/739
- Precious Blood Catholic School (Grade:JK-8) 1991/3037
- Broadlands Public School (Grade:0-5)
- Cassandra Public School (Grade:JK-5)