Palmerston-Little Italy, Toronto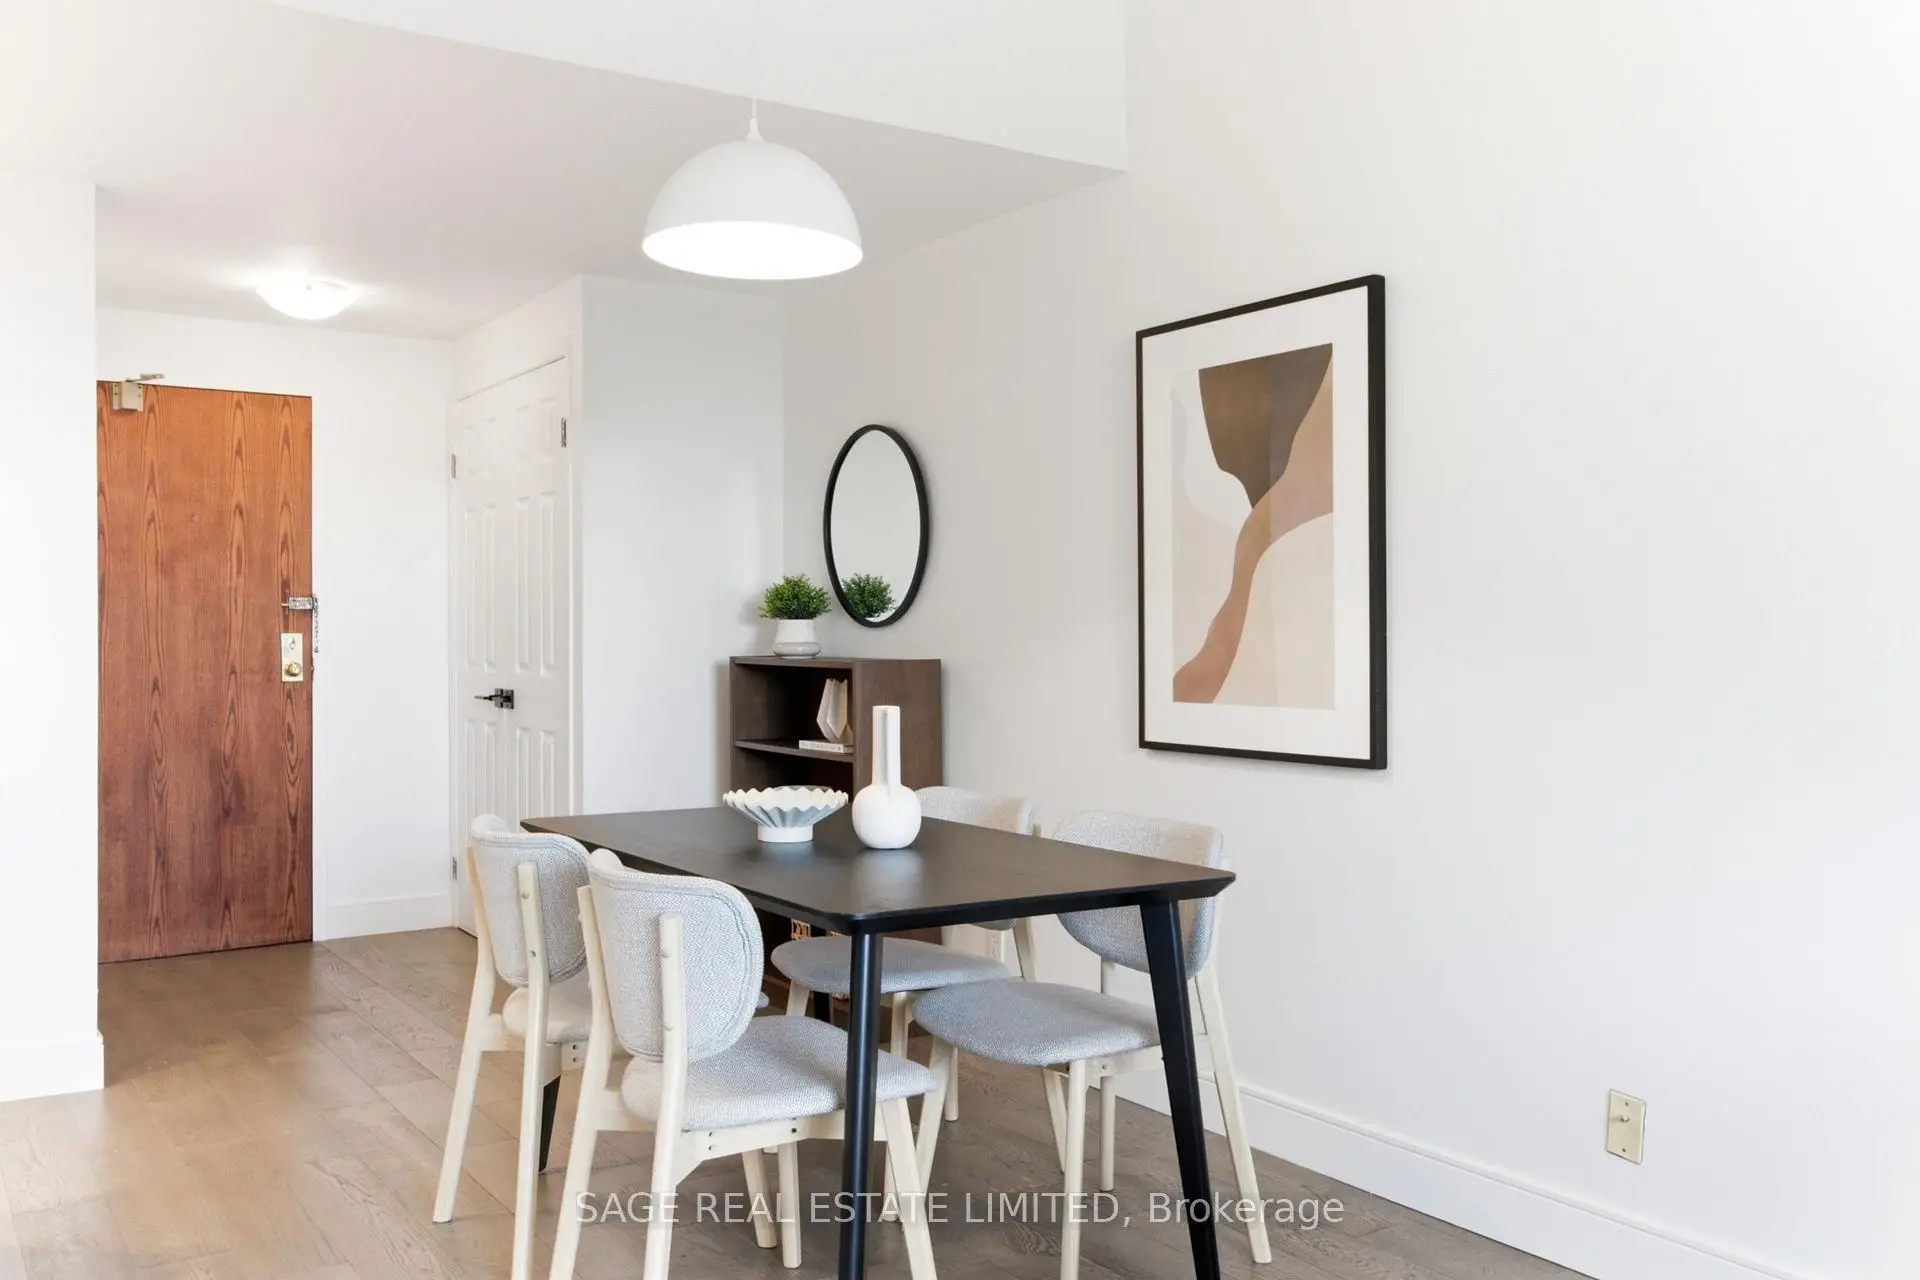

Description
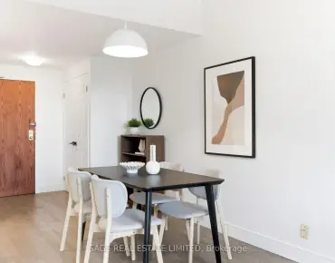
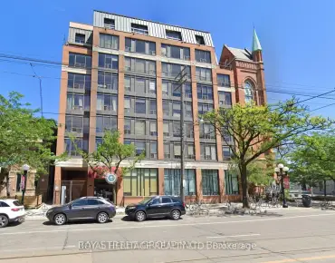
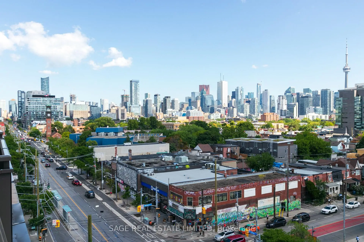
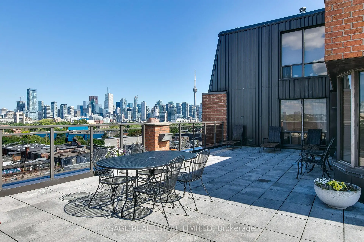
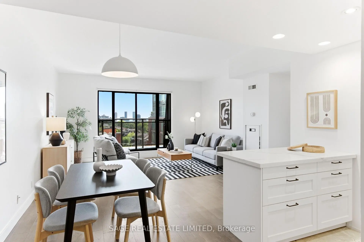
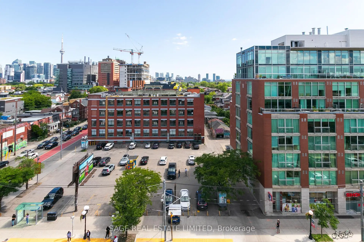
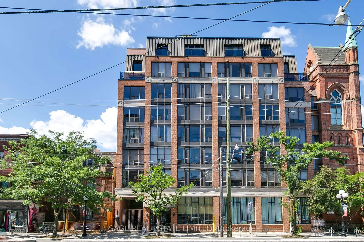
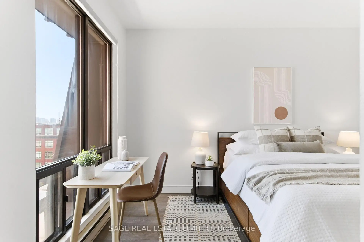
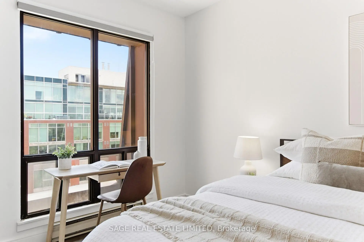
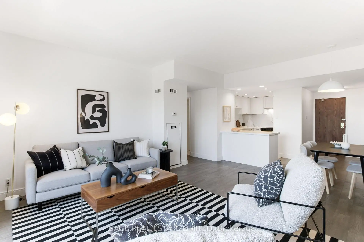
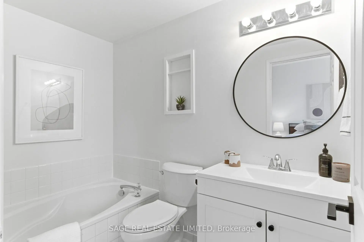
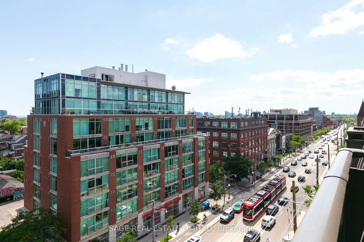
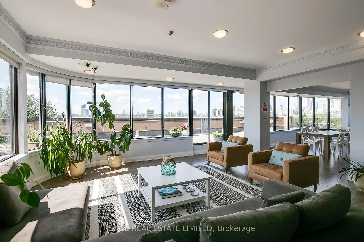
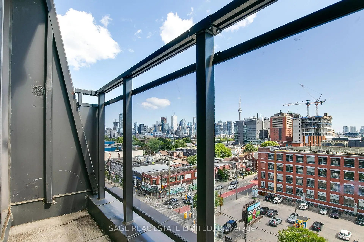
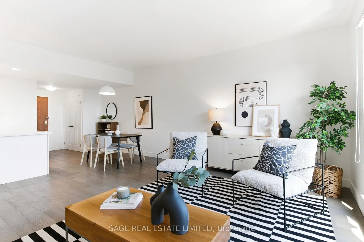
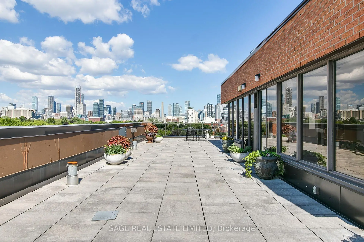
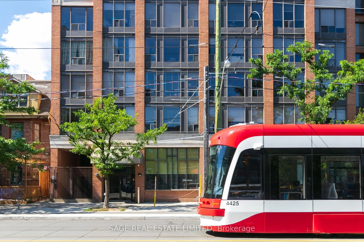
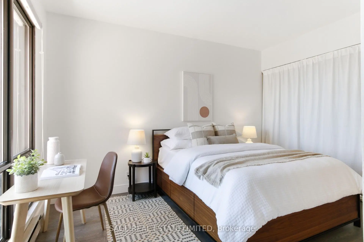
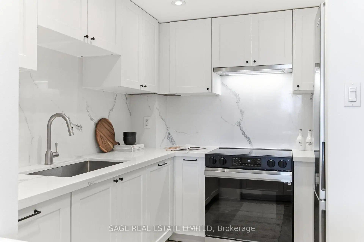
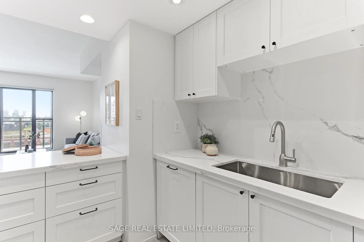
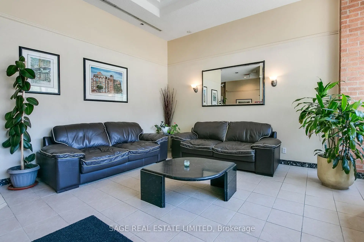
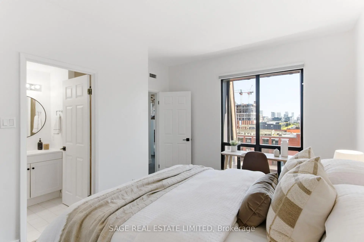
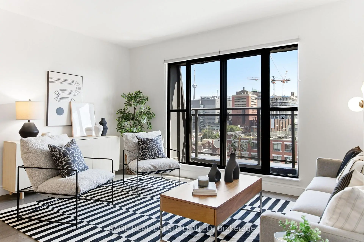
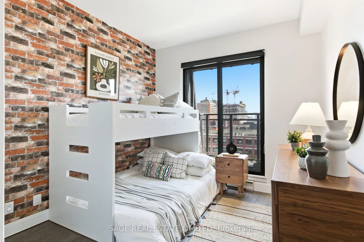
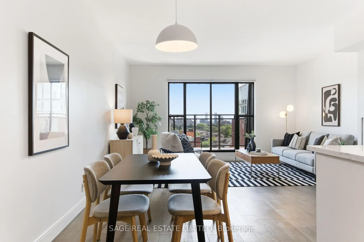
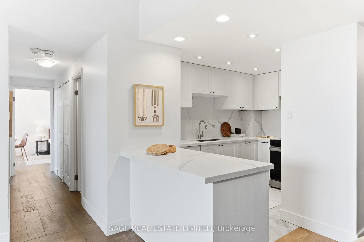
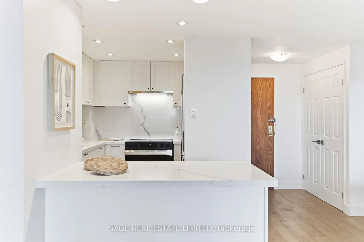
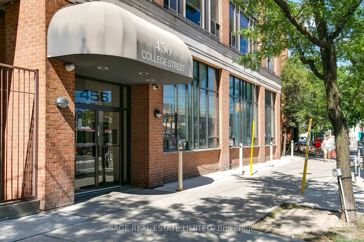
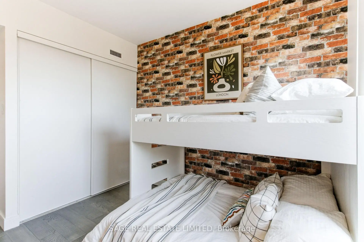
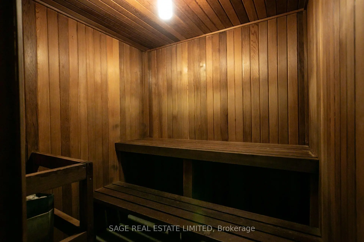
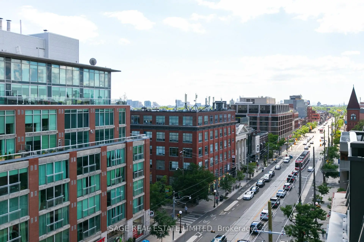
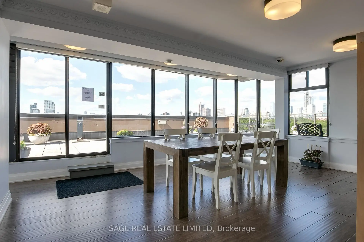
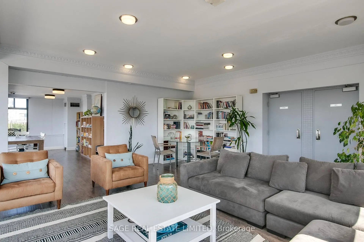
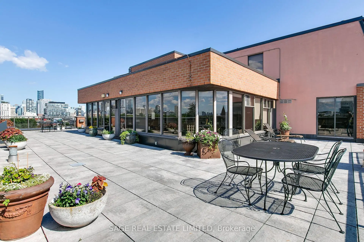
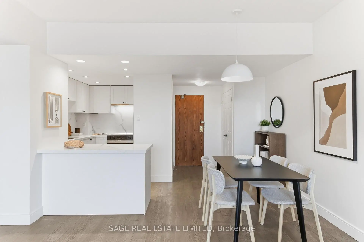
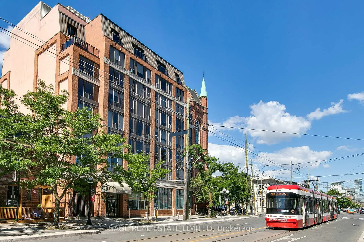
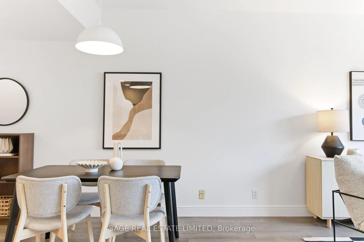
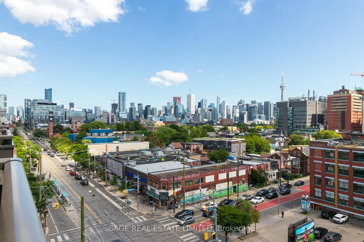
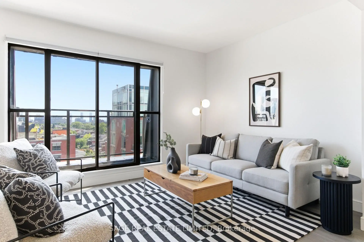
Say ciao to Suite 801 - your next happy place, set inside a beautifully converted heritage church turned boutique condo along Little Italy's infamous College Street strip. This sun-drenched, south-facing two-bed, two-bath unit spans over 900 square feet and includes not one, but two private balconies for morning espresso or evening wine. Both bedrooms offer real space to breathe, whether you're setting up a home office, a nursery, or a guest room that doesn't double as storage. Parking, a locker, and ensuite laundry come included - genuine rarities in this part of the city. With a 99 Walk Score and transit right at your doorstep, everything you need is within reach, while boutique building amenities - a 7th floor gym, sauna, party room, and rooftop terrace with sweeping city views - round out the experience. Step outside and you're in one of Toronto's most beloved neighbourhoods, where espresso bars, trattorias, and patios spill onto College Street, with easy access to Kensington Market and downtown whenever you need to venture further. And transit is easy, with 24hr access to the streetcar at your doorstep. Whether you're upsizing, downsizing, or just done compromising, this one's ready for whatever your next chapter looks like.
Features
- Facing: South

- Bedrooms: 2

- Bathrooms: 2

- Garages: 1

- Kitchens: 1

Details
- Space: 900-999

- Age: 31-50
- Maintenance: $ 1365.77

- Tax: $ 3184.34

- C13633364

- Listing contracted with: SAGE REAL ESTATE LIMITED

| Room | Size(M) | Description | |
|---|---|---|---|
| Foyer | 1.32x | Closet |
|
| Living Rm | 4.75x3.91 | W/O To Balcony, South View, Open Concept |
|
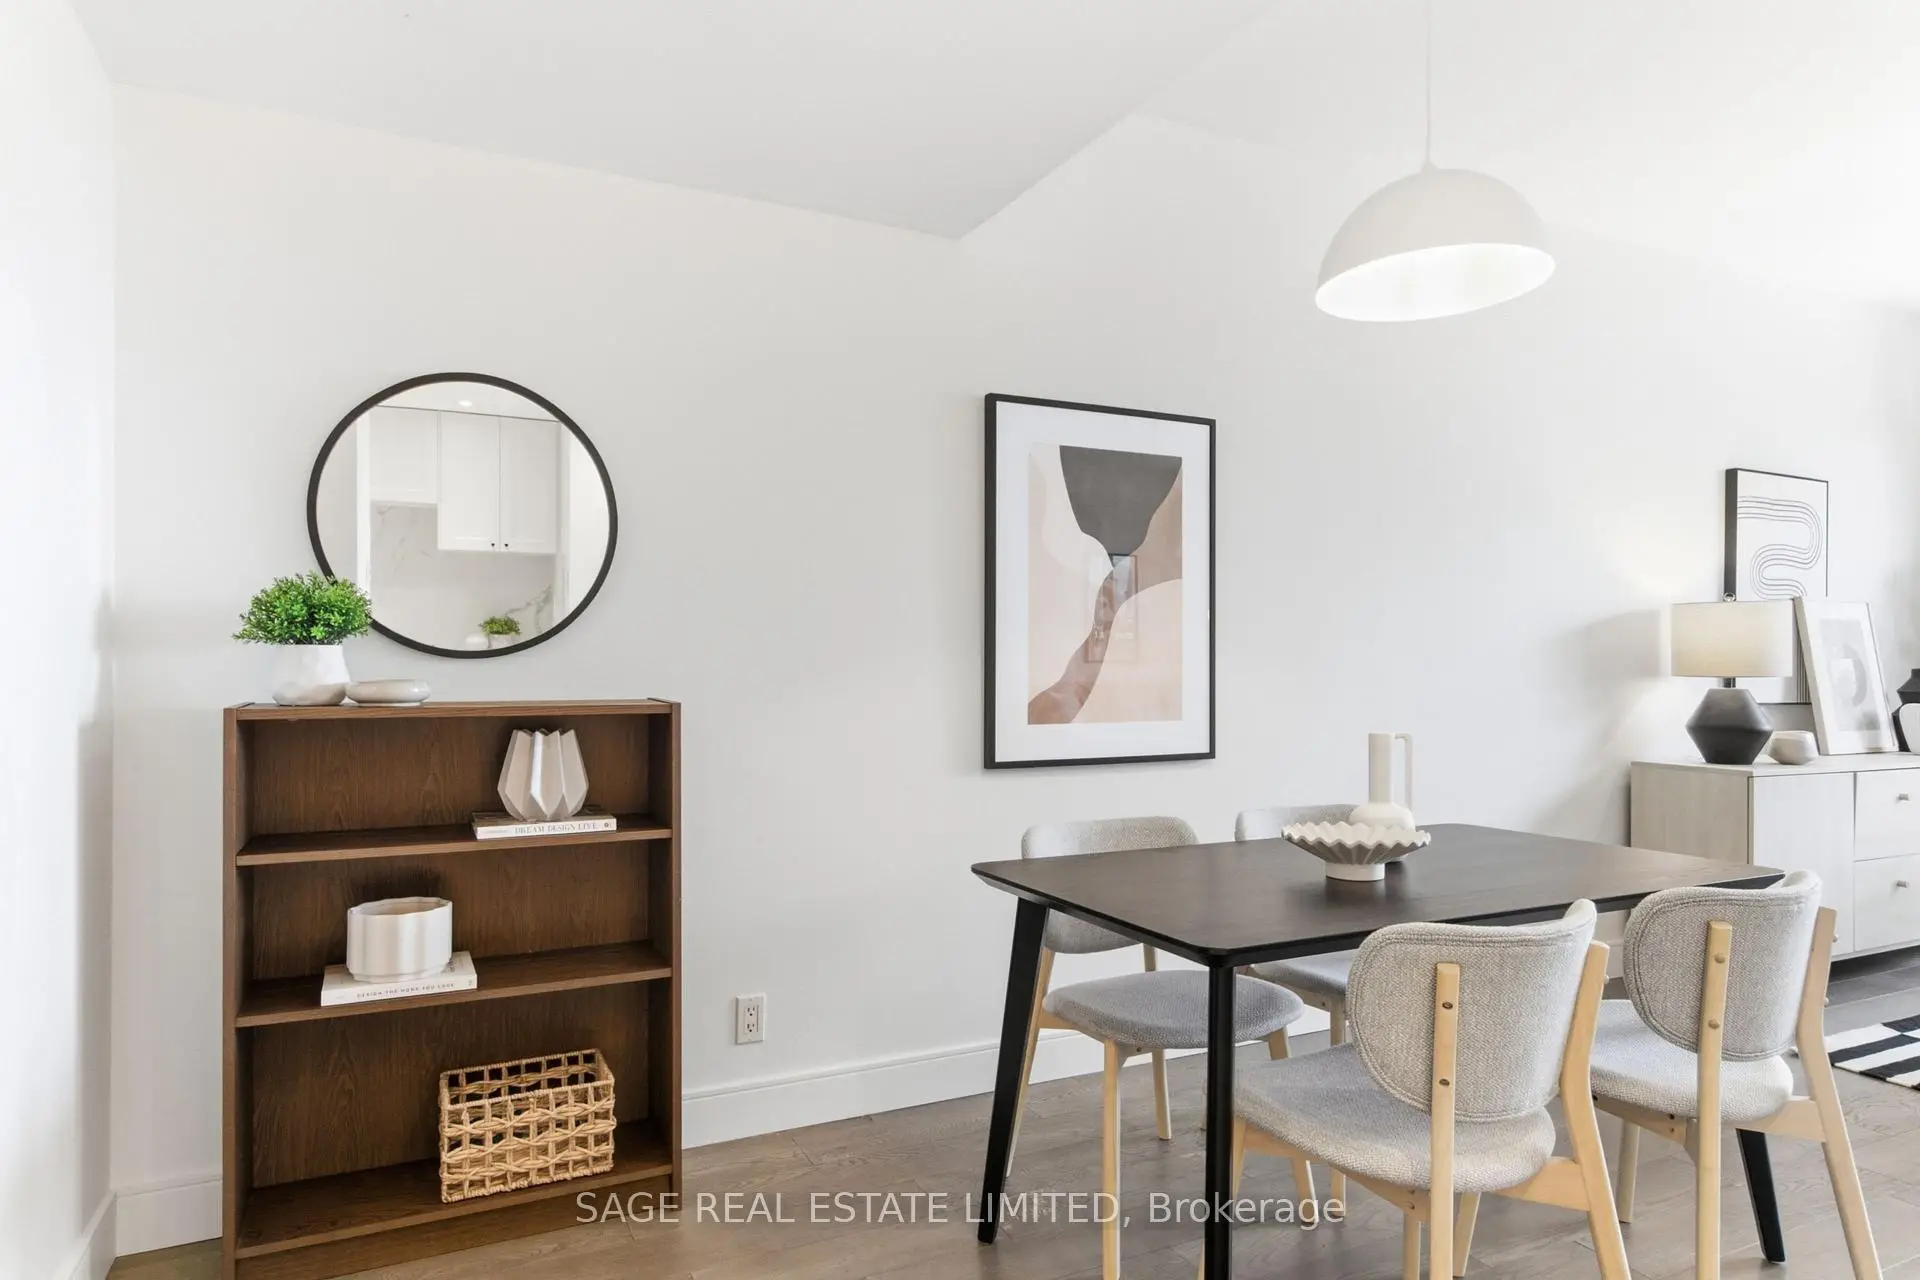
| Dining Rm | 2.08x3.05 | Open Concept |
|
| Kitchen | 2.64x4.65 | Renovated, Breakfast Bar, Stainless Steel Appl |
|
| Primary B | 3.48x4.04 | 4 Pc Ensuite, South View, Double Closet |
|
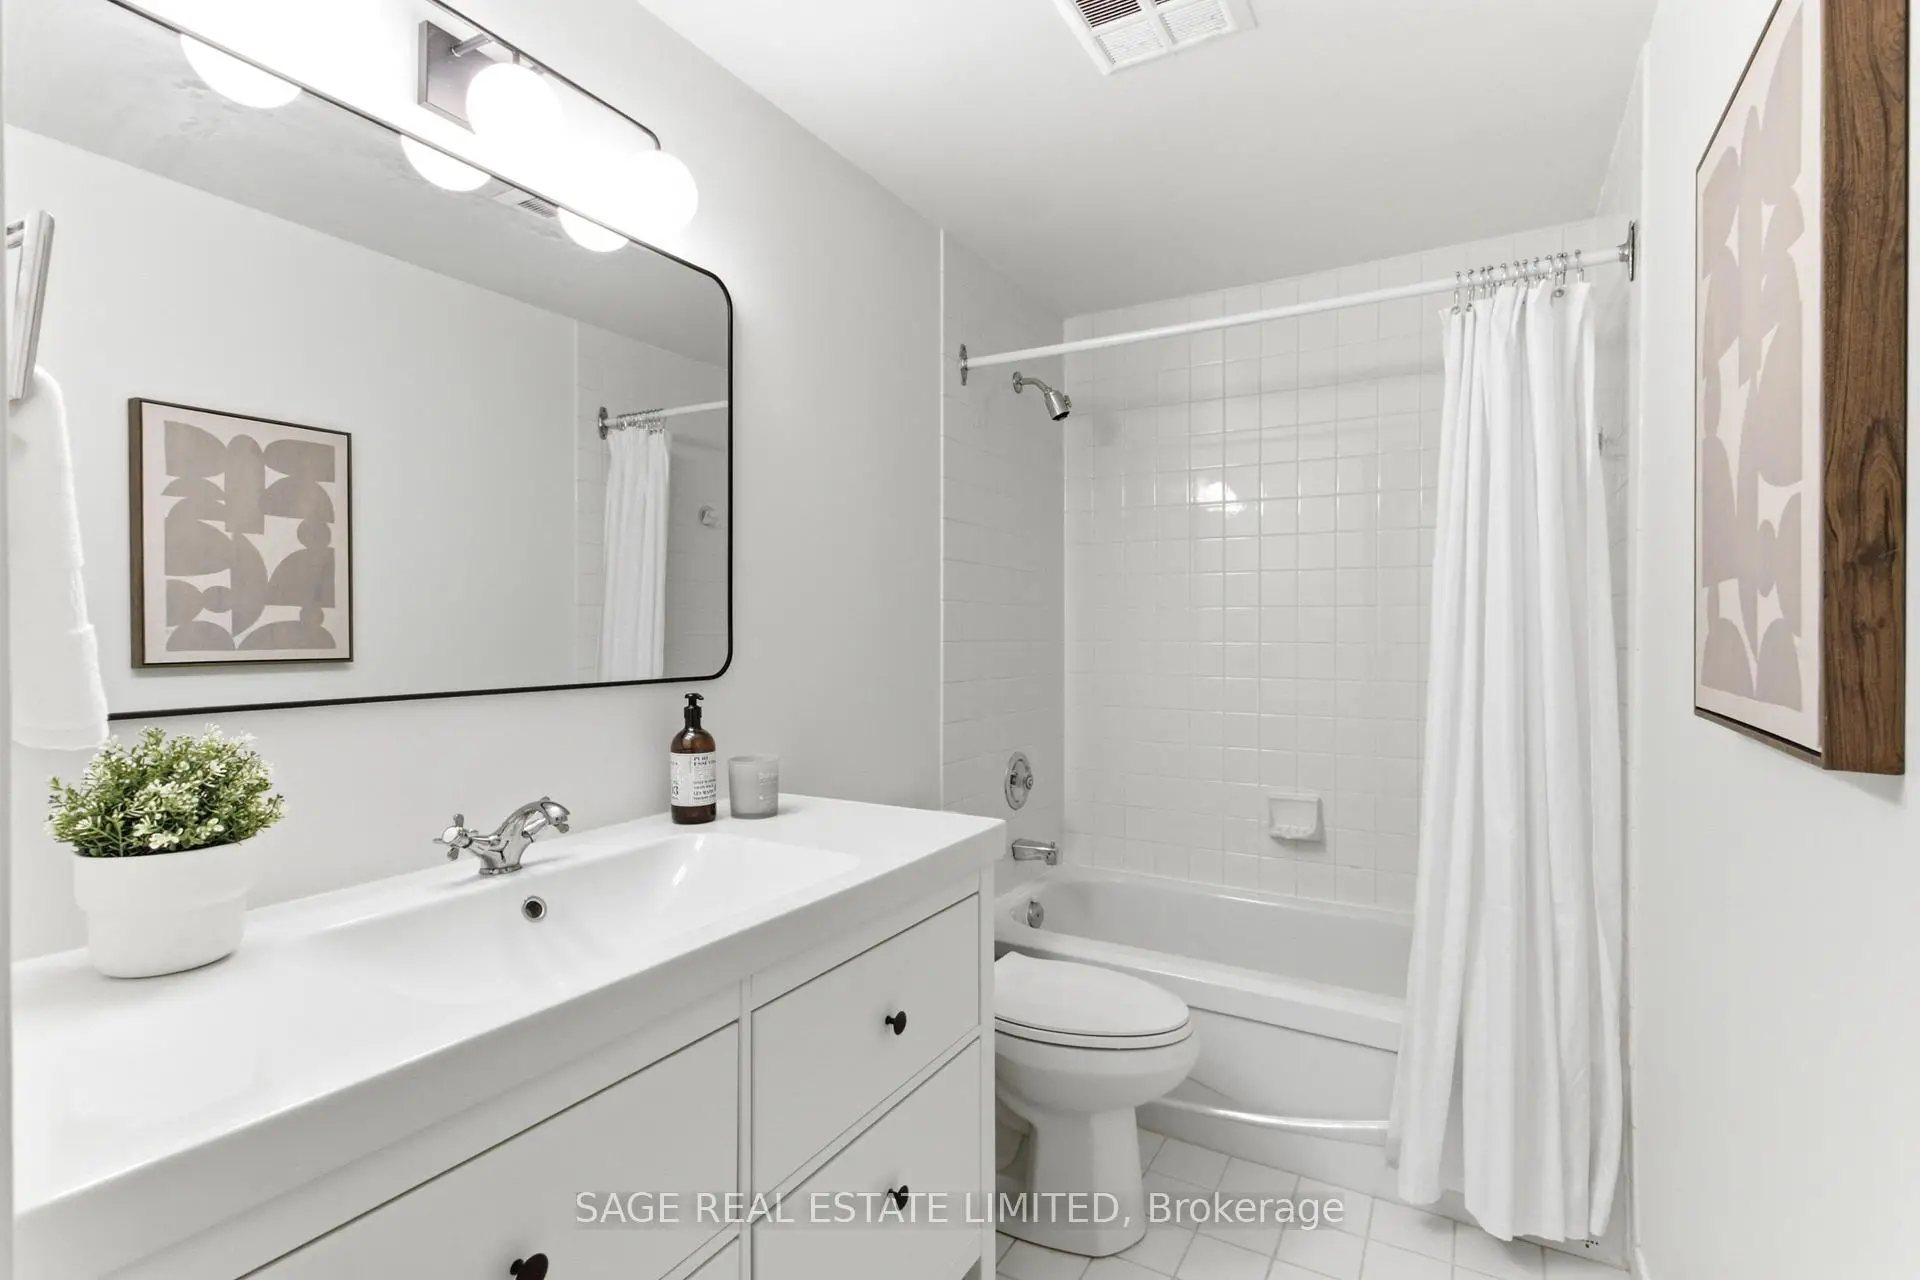
| Bath | 1.47x3.68 | 4 Pc Ensuite, Soaking Tub, Separate Shower |
|
| 2nd Br | 2.97x3.81 | W/O To Balcony, South View, Double Closet |
|
| Bath | 1.73x3.68 | 4 Pc Bath, Soaking Tub, Tile Floor |
| Bathroom | Pieces | Level | |
|---|---|---|---|
| 2xBaths | 4 pcs | Flat |
Property Summary
Located close to the intersection of College Street & Bathurst Stre, #801-456 College St is a 2 bedrooms 2 washrooms Condo Apt. The unit has a Single Underground Parking Space with a Locker. The property has many nice features including Primary Bedroom - Main and Carpet Free. .The Channel Club
456 College St was developed by real estate developer JSC Investments Ltd. The age of the residential building is approximately 35 years. It has about 8 levels and 89 units. The Channel Club offers amenities such as Sauna, Party/Meeting Room, Security System, Visitor Parking and Rooftop Deck/Garden. The monthly maintenance fee includes Water. There are total 2 units for sale and 0 for lease in 456 College St.School Information
- King Edward Junior and Senior Public School (Grade:JK-8) 1119/3037
- Harbord Collegiate Institute (Grade:9-12) 163/739
- St. Francis of Assisi Catholic School (Grade:JK-8) 2364/3037
- Ryerson Community School (Grade:JK-8) 2413/3037
- Lord Lansdowne Junior Public School (Grade:0-6) 548/3037
- King Edward Junior and Senior Public School (Grade:JK-8) 1119/3037


Commute Information
Bathurst Subway Station (1.1km)Exhibition Go Train Station (2.5km)