Waterfront Communities C1, Toronto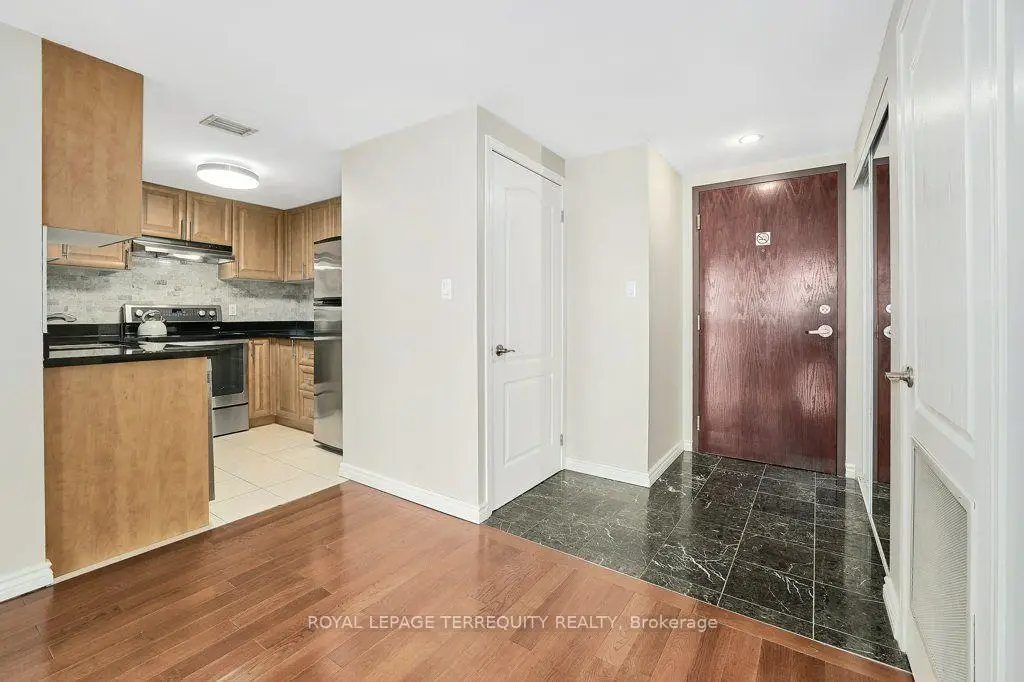

Description
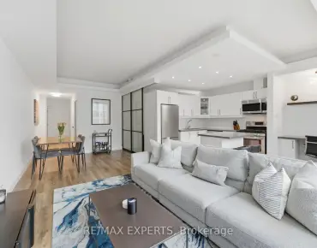
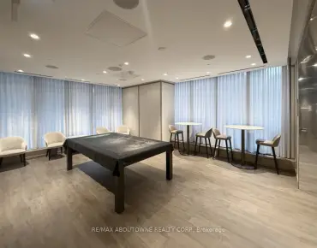
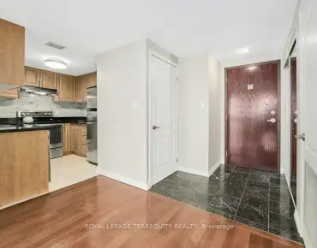
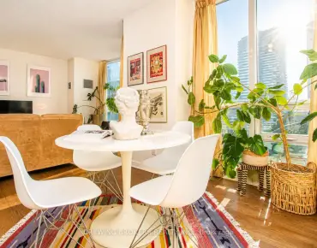
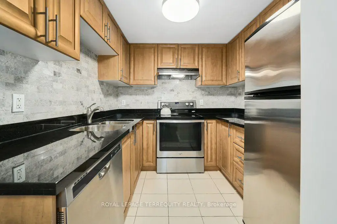
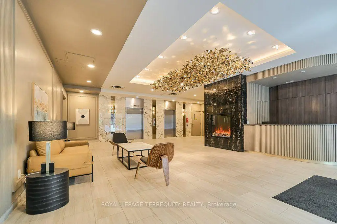
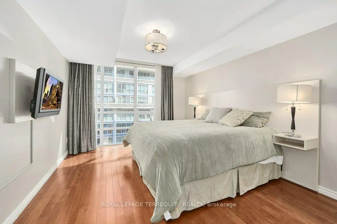
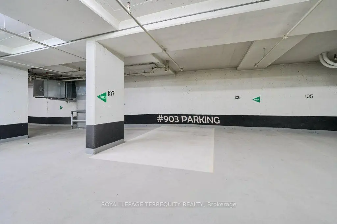
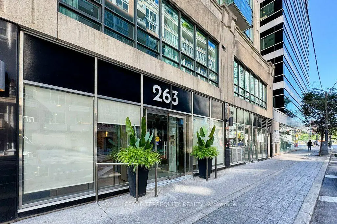
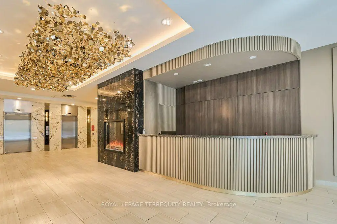
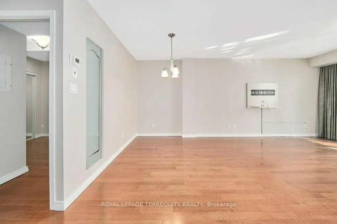
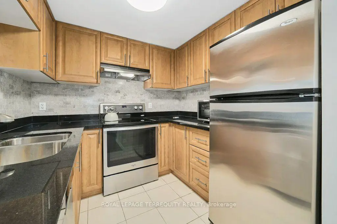
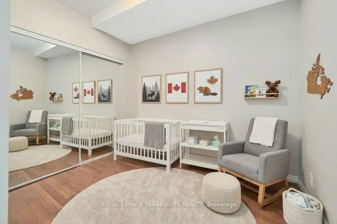
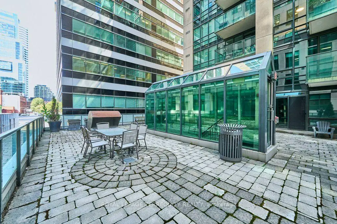
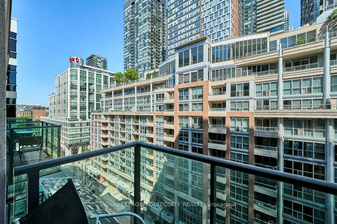
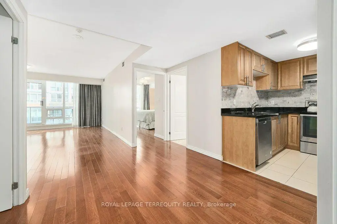
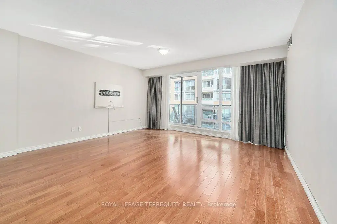
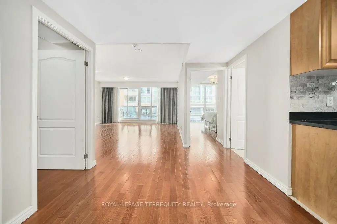
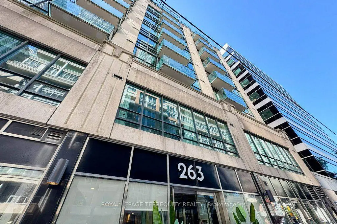
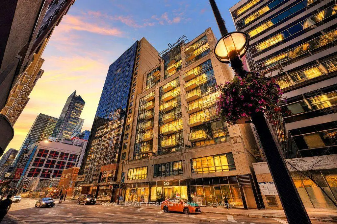
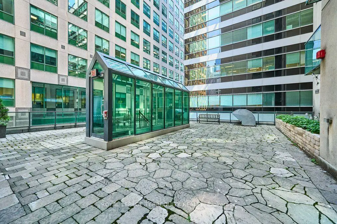
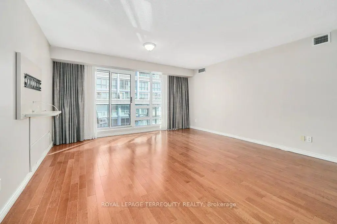
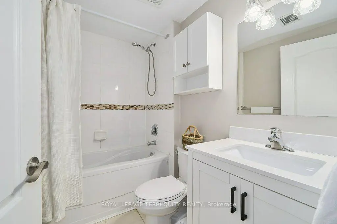
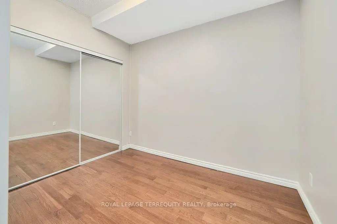
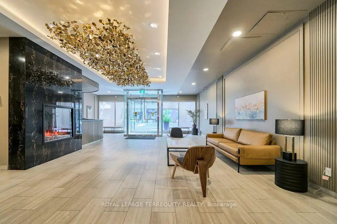
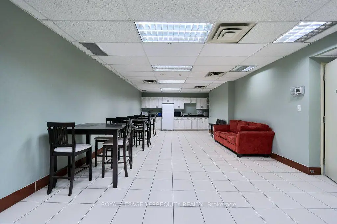
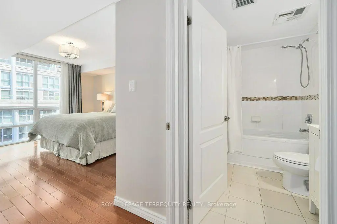
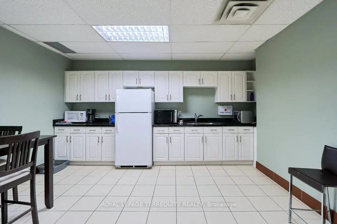
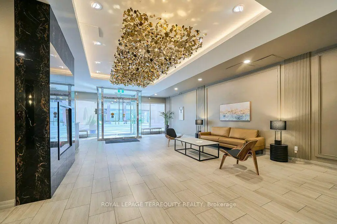
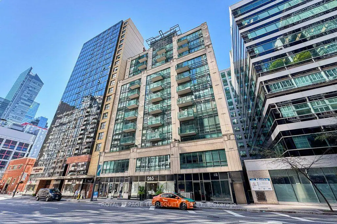
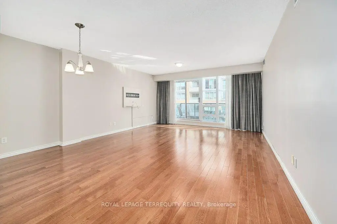
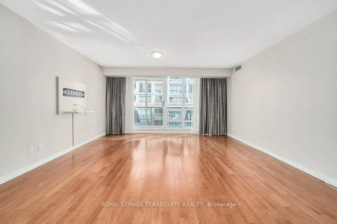
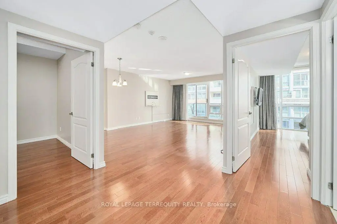
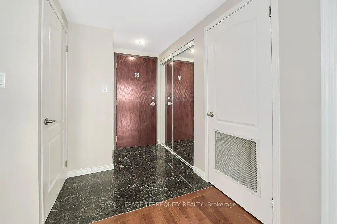
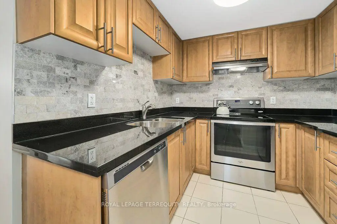
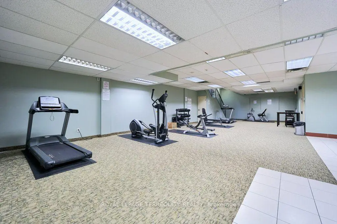
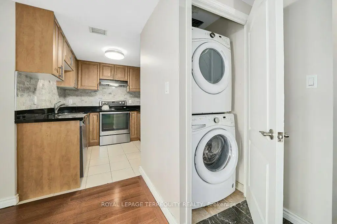
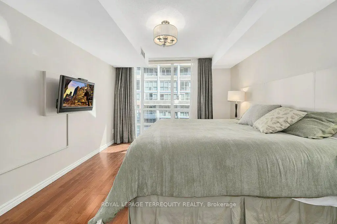
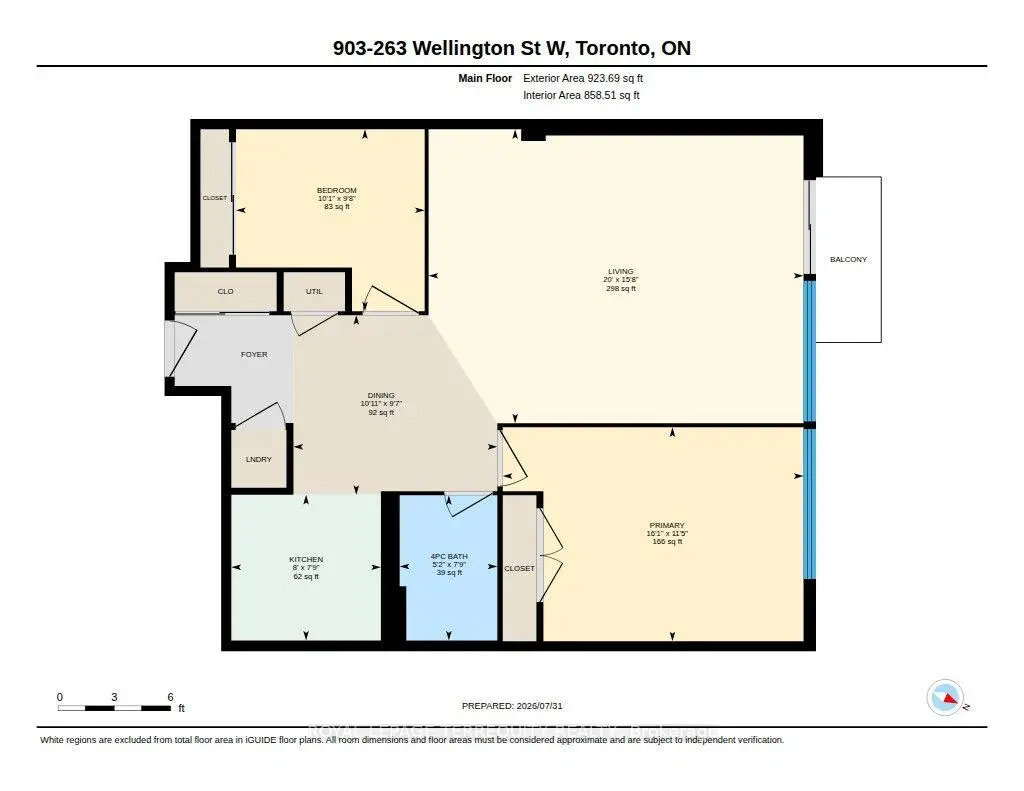
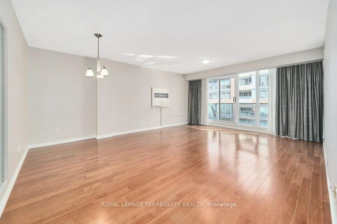
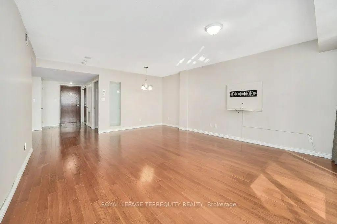
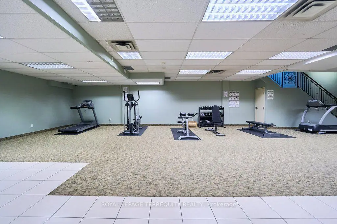
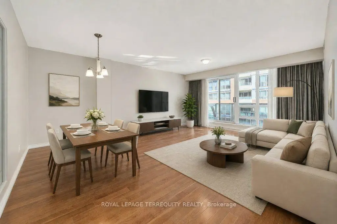
Fantastic Value! Well-maintained, 72-unit boutique building located in the heart of the Entertainment District and steps to the Financial District, Rogers Center, Scotiabank Arena, CN Tower, PATH, Queen/King West, Lakefront, Chinatown, Union Station, Theatres, Shops, Restaurants and more! Nice quiet building with 6 units per floor. Spacious 961 sf (mpac) open-concept layout featuring oversized living room, kitchen with granite counters, ample cabinets and breakfast area, primary bedroom with wall-to-wall windows and double closet with organizers. Separate large den (can easily be used as a second bedroom with a wall-to-wall closet and closet organizers). Hardwood and ceramic floors throughout. Freshly painted in neutral paint. Laundry Closet with full-size stacking washer and dryer. Walkout from living room to a private balcony overlooking Wellington Street. One-car parking in P1 included. All utilities are included in the monthly maintenance fee except cable and property taxes. Amenities include a gym, rooftop terrace, underground parking with visitor parking, party/meeting room, concierge, and on-site superintendent. This is a very well-managed building.
Features
- Facing: North

- Bedrooms: 1+1

- Bathrooms: 1

- Garages: 1

- Kitchens: 1

Details
- Space: 900-999

- Maintenance: $ 1171.78

- Tax: $ 3107.60

- C13631210

- Listing contracted with: ROYAL LEPAGE TERREQUITY REALTY
| Room | Size(M) | Description | |
|---|---|---|---|
| Living Rm | 6.10x4.76 | Hardwood Floor, Walk-Out, Open Concept |
|
| Breakfast | 3.32x2.92 | Hardwood Floor, Open Concept |
|
| Kitchen | 2.43x2.37 | Granite Counters, B/I Dishwasher, Ceramic Floor |
|
| Primary B | 4.89x3.48 | Double Closet, Hardwood Floor, Large Window |
|
| Den | 3.07x2.96 | Hardwood Floor, Glass Block Window, Double Closet |
|
| Laundry | x |
| Bathroom | Pieces | Level | |
|---|---|---|---|
| 1xBath | 4 pcs | Main |
Property Summary
Located close to the intersection of Blue Jay Way and Wellington St, #903-263 Wellington St W is a 1+1 bedrooms 1 washrooms Condo Apt. The unit has a Single Underground Parking Space. The property has many nice features including Carpet Free. Living Room Rm, Breakfast Room, Kitchen, Primary B, Den and Laundry are on the Main floor.263 Wellington West
263 Wellington St W was developed by real estate developer Mank Developments Inc.. The age of the residential building is approximately 19 years. It has about 13 levels and 72 units. 263 Wellington West offers amenities such as Gym, Concierge, Visitor Parking, Party/Meeting Room and Rooftop Deck/Garden. The monthly maintenance fee includes Heat, Water, Hydro and Air Conditioning. There are total 0 units for sale and 1 for lease in 263 Wellington St W.School Information
- Ogden Junior Public School (Grade:JK-6) 1119/3037
- Ryerson Community School (Grade:JK-8) 2413/3037
- Harbord Collegiate Institute (Grade:9-12) 163/739
- St. Mary Catholic School (Grade:JK-8) 1683/3037
- Lord Lansdowne Junior Public School (Grade:0-6) 548/3037
- King Edward Junior and Senior Public School (Grade:JK-8) 1119/3037
- Ryerson Community School (Grade:JK-8) 2413/3037


Commute Information
St. Andrew Subway Station (0.6km)Union Go Train Station (0.8km)