Waterfront Communities C1, Toronto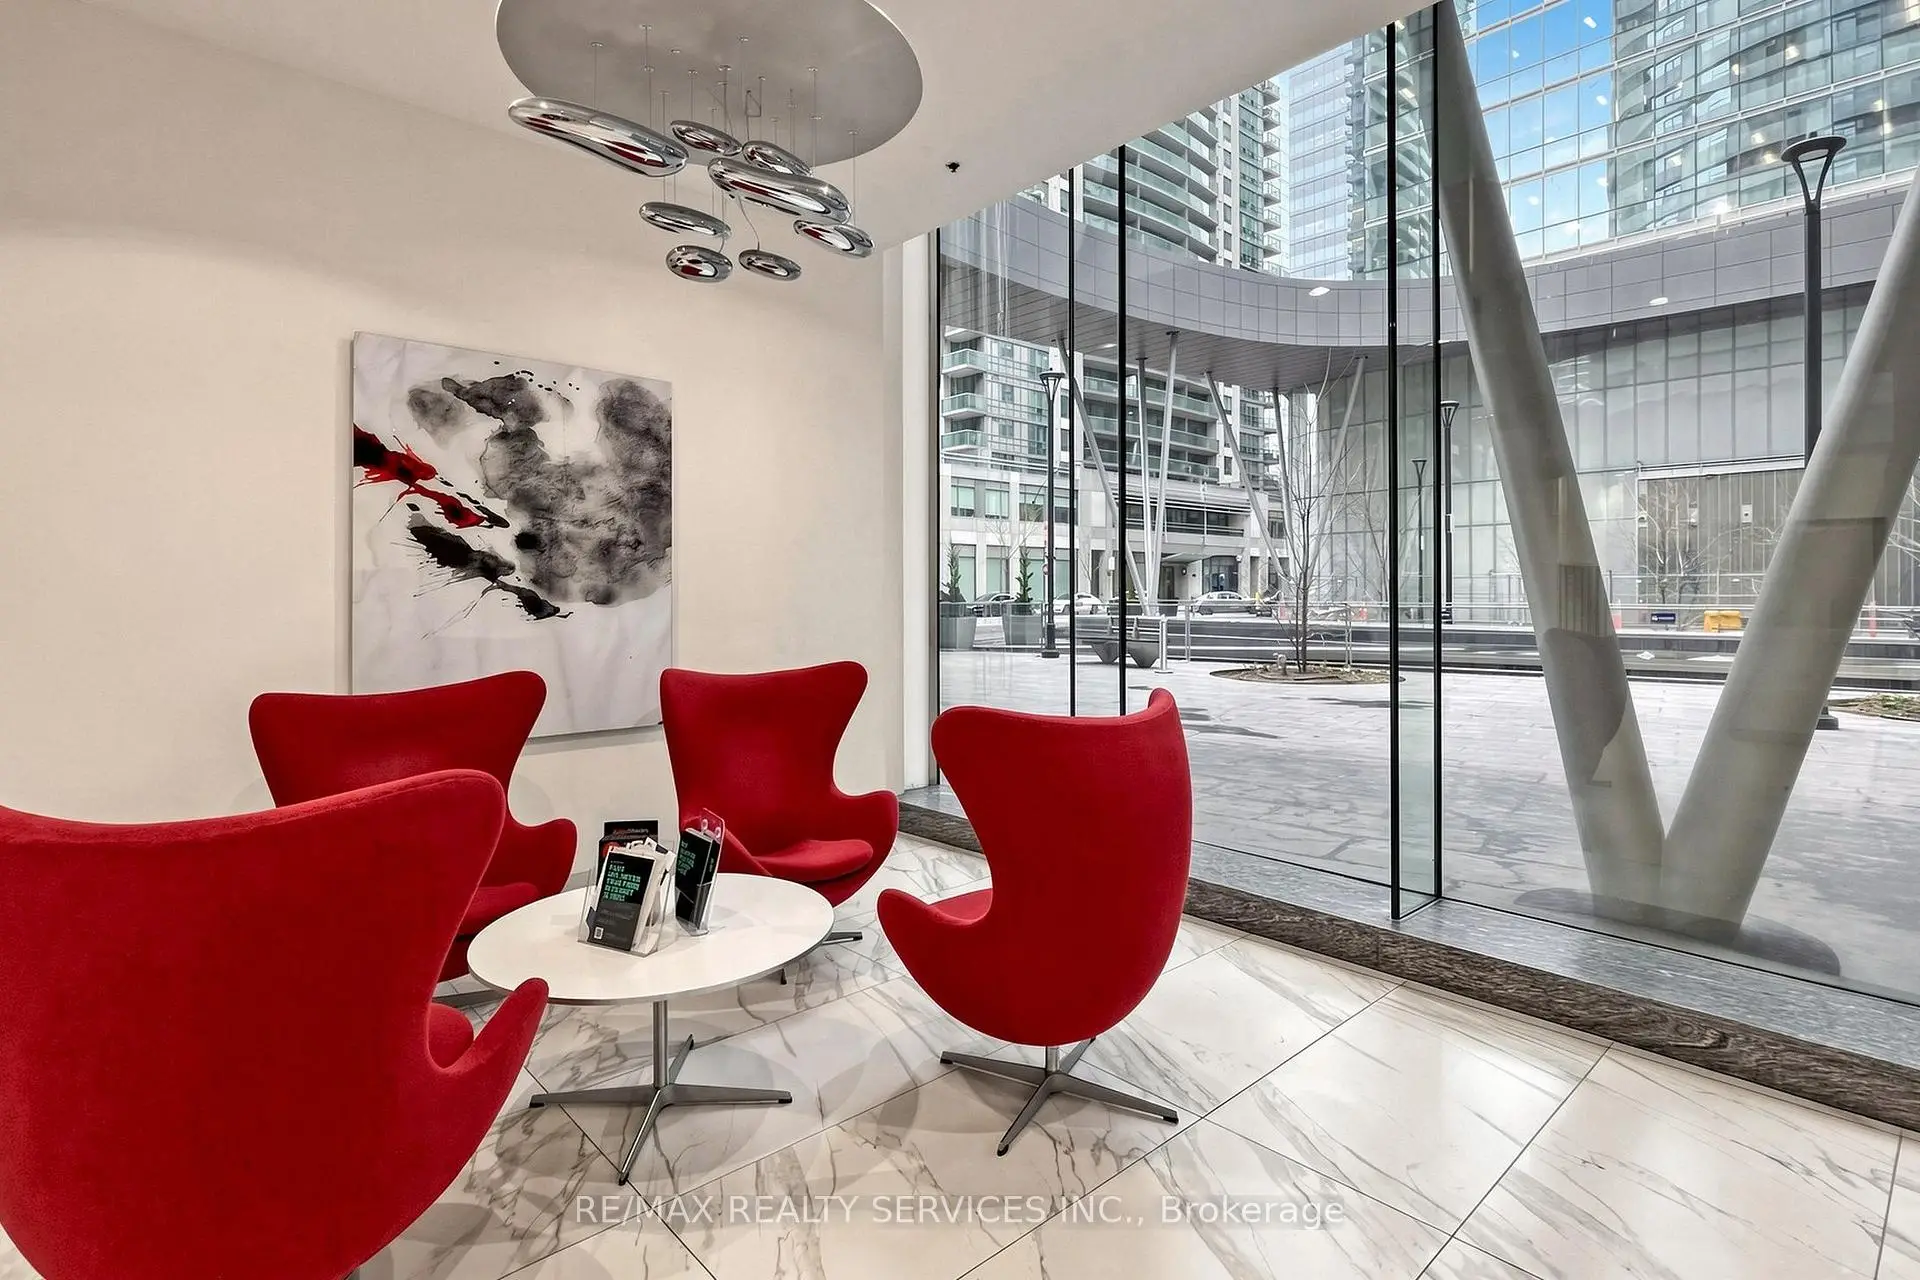

Description
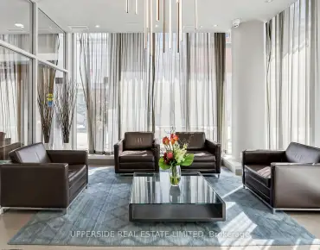
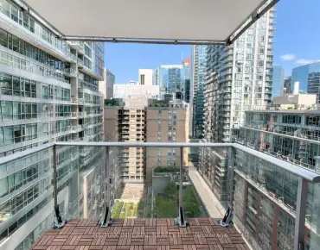
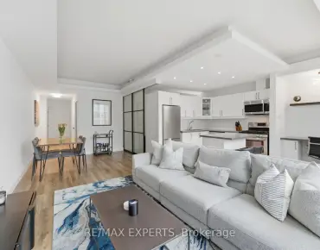
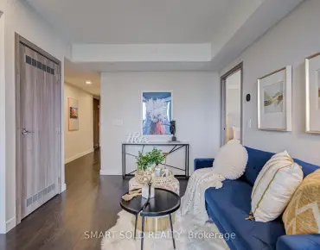
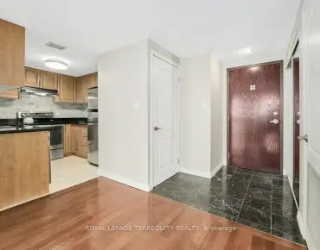
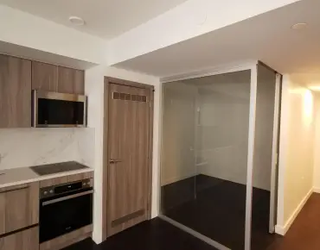
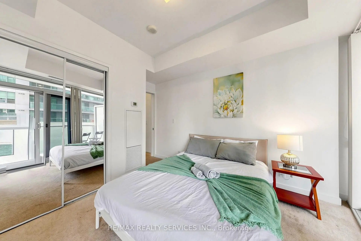
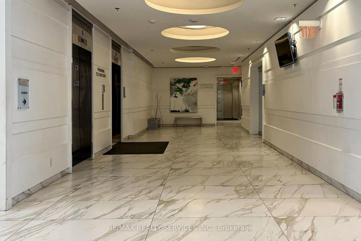
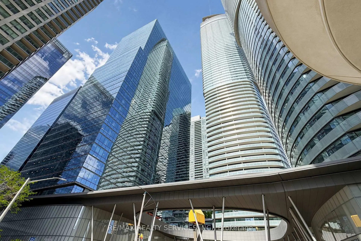
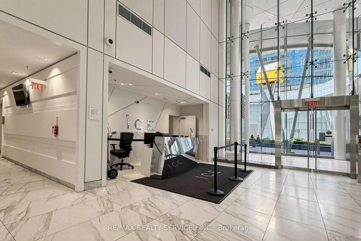
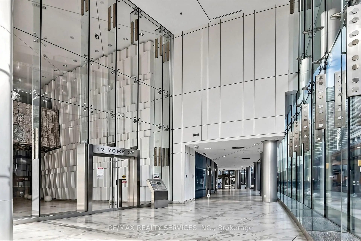
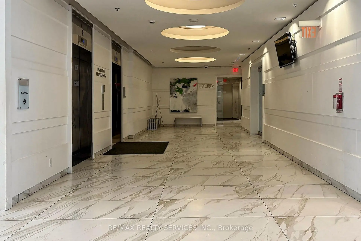
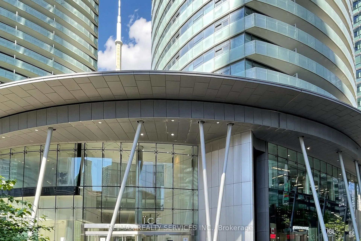
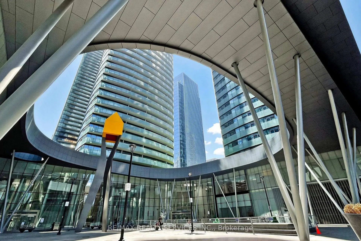
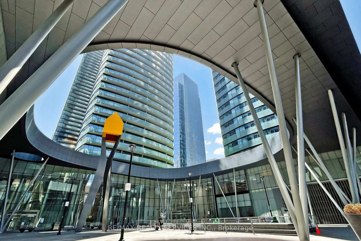
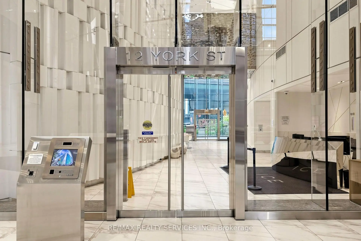
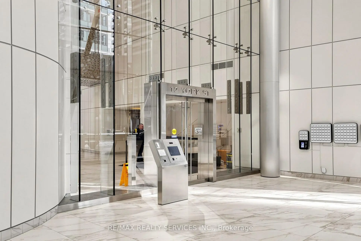
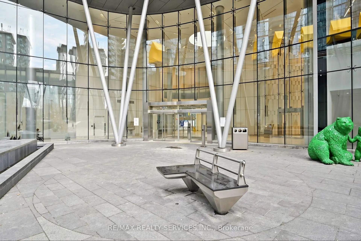
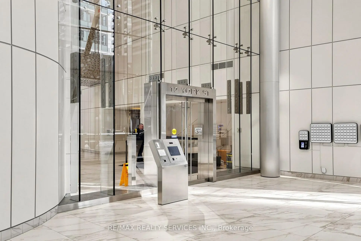
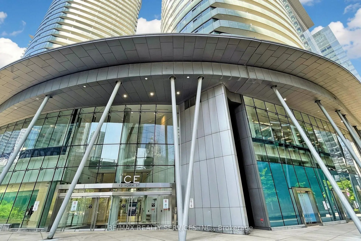
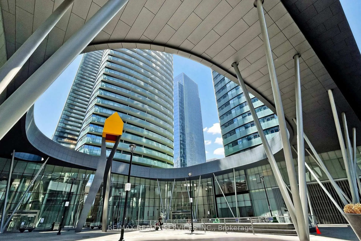
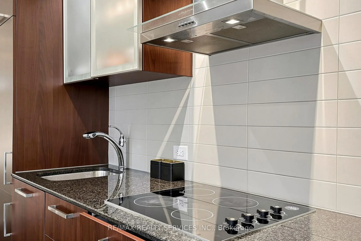
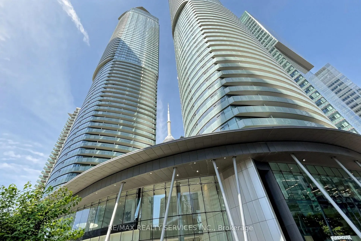
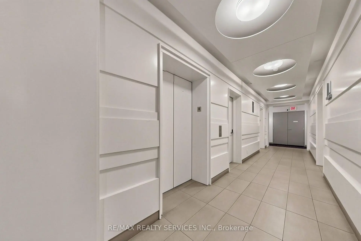
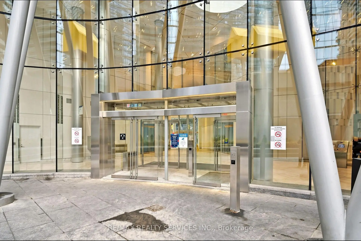
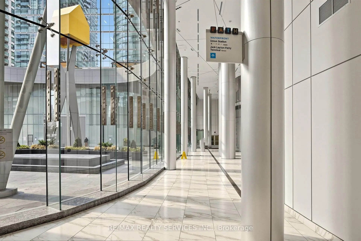
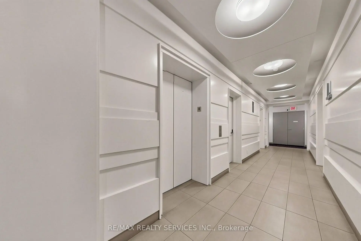
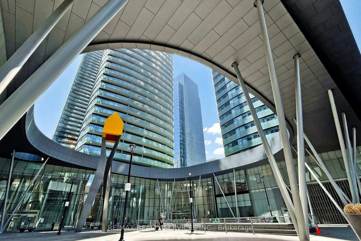
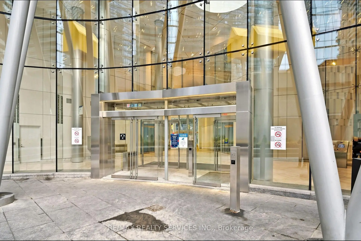
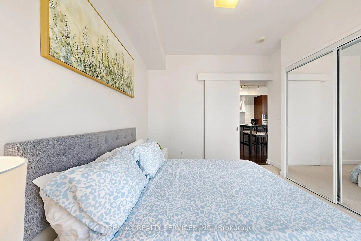
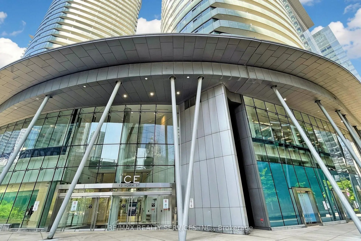
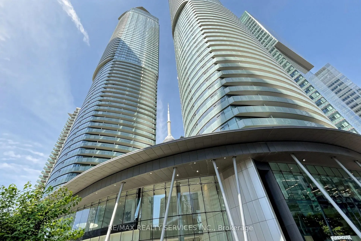
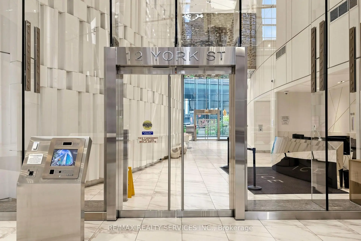
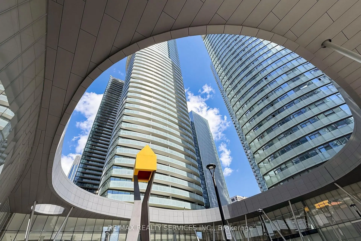
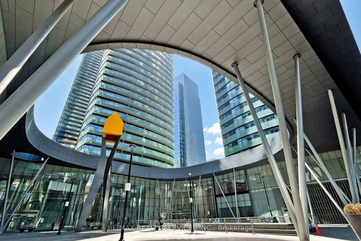
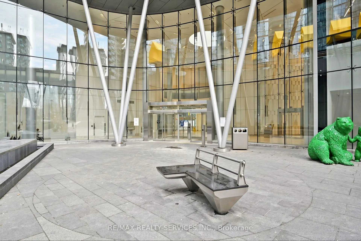
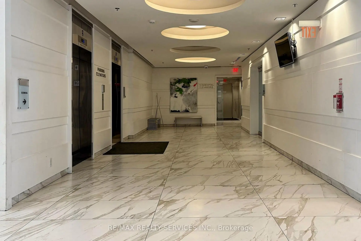
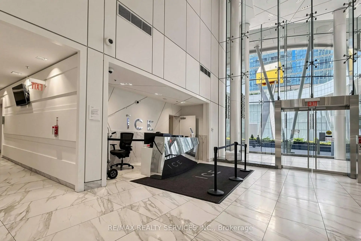
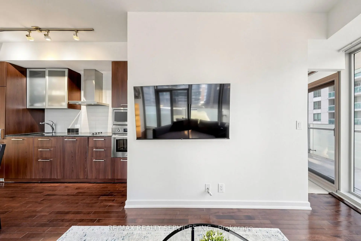
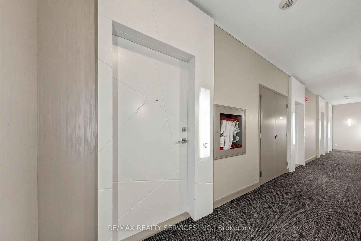
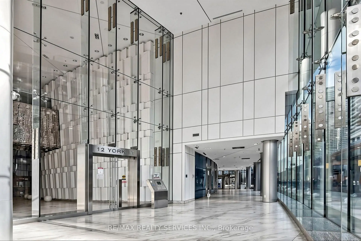
Welcome to Suite 407 at Ice Condos 1 located in Toronto's vibrant waterfront communities! An impressive unit offering 751 sq ft, with wrap-around floor-to-ceiling windows and 9-ft ceilings offering a stunning view and bright natural light. A large, welcoming foyer greets you at the entry. Two bedrooms in a split layout for maximum privacy, plus a separate study and 1.5 baths. The primary bedroom comes with a semi-ensuite bathroom, a mirrored closet, and its own walkout to a large balcony. The second bedroom is genuinely spacious, with large windows and a mirrored closet of its own. The study offers a dedicated space to work from home, and ensuite laundry adds everyday convenience. The heart of the suite is an open-concept living, dining and kitchen designed for hosting: hardwood floors, high-end built-in appliances, and a Juliette balcony. Underground parking and a locker are both included, and the maintenance fee is $732.55. The building delivers on lifestyle: security/concierge, gym, sauna, indoor pool, hot tub, and a party/media room. Then there's the convenience of the address - from your front door, Union Station, the PATH, Scotiabank Arena, Rogers Centre, the CN Tower, Harbourfront, and the Financial and Entertainment Districts are all a short walk. TTC, restaurants and groceries are minutes away, and the Gardiner is right there when the weekend calls. For an end-user who wants space to actually live in, or an investor who wants a unit that leases itself, this is a rare configuration in one of Toronto's most connected buildings. Book your showing.
Features
- Facing: North West

- Bedrooms: 2+1

- Bathrooms: 2

- Garages: 1

- Kitchens: 1

Details
- Space: 700-799

- Maintenance: $ 732.55

- Tax: $ 4653.00

- C13628160

- Listing contracted with: RE/MAX REALTY SERVICES INC.
| Room | Size(M) | Description | |
|---|---|---|---|
| Foyer | 2.46x1.14 | Hardwood Floor, Mirrored Closet |
|
| Living Rm | 5.30x3.17 | Hardwood Floor, Juliette Balcony, Open Concept |
|
| Dining Rm | 3.46x3.30 | Hardwood Floor, Open Concept, Combined w/Kitchen |
|
| Kitchen | 3.46x3.30 | Hardwood Floor, B/I Appliances, Combined w/Dining |
|
| Primary B | 3.06x2.97 | Mirrored Closet, Semi Ensuite, W/O To Balcony |
|
| 2nd Br | 3.12x3.43 | Mirrored Closet, Large Window, Broadloom |
|
| Study | 1.78x0.93 | Hardwood Floor, Open Concept |
| Bathroom | Pieces | Level | |
|---|---|---|---|
| 1xBath | 2 pcs | Flat |
|
| 1xBath | 4 pcs | Flat |
Property Summary
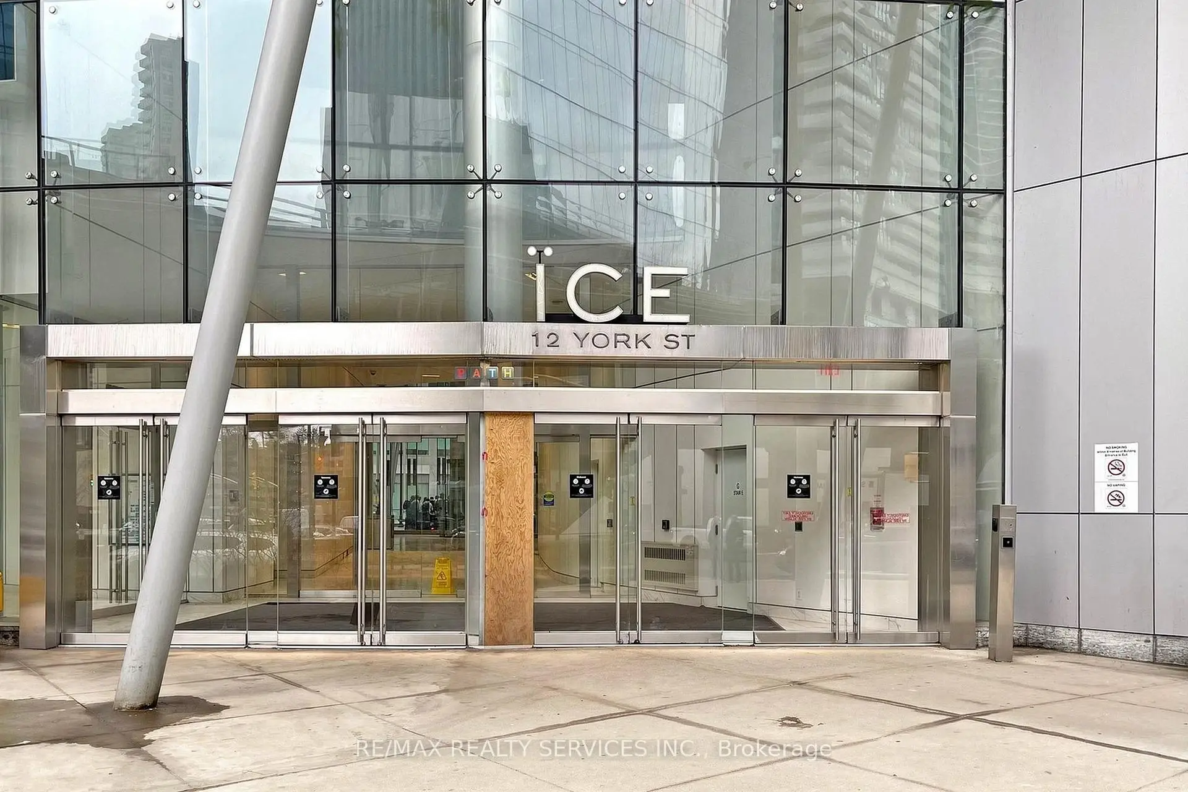
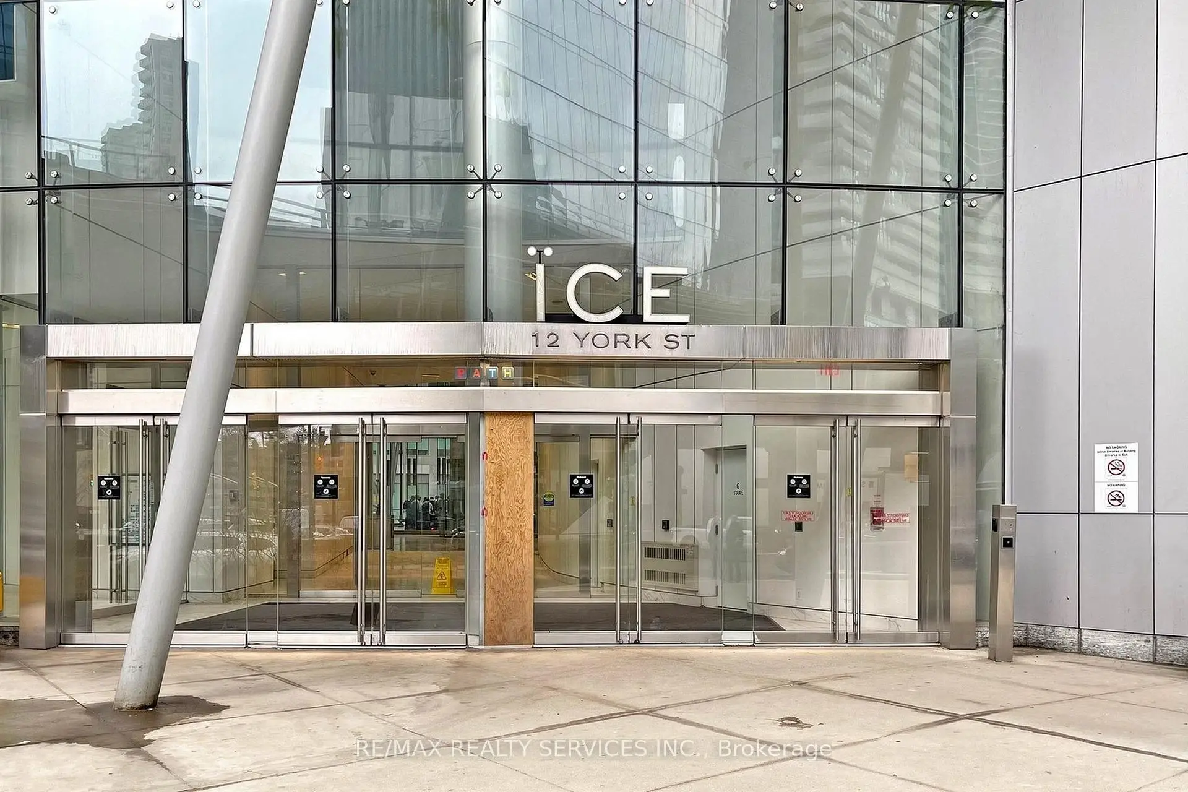
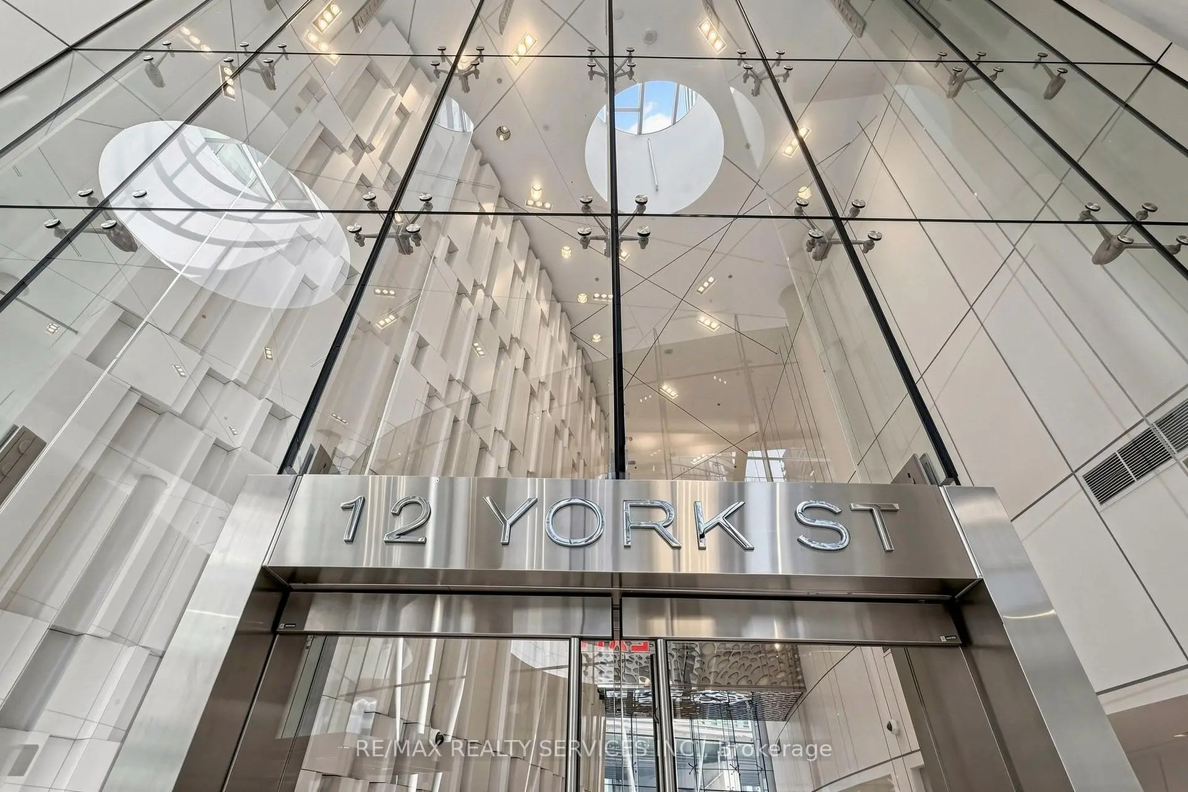
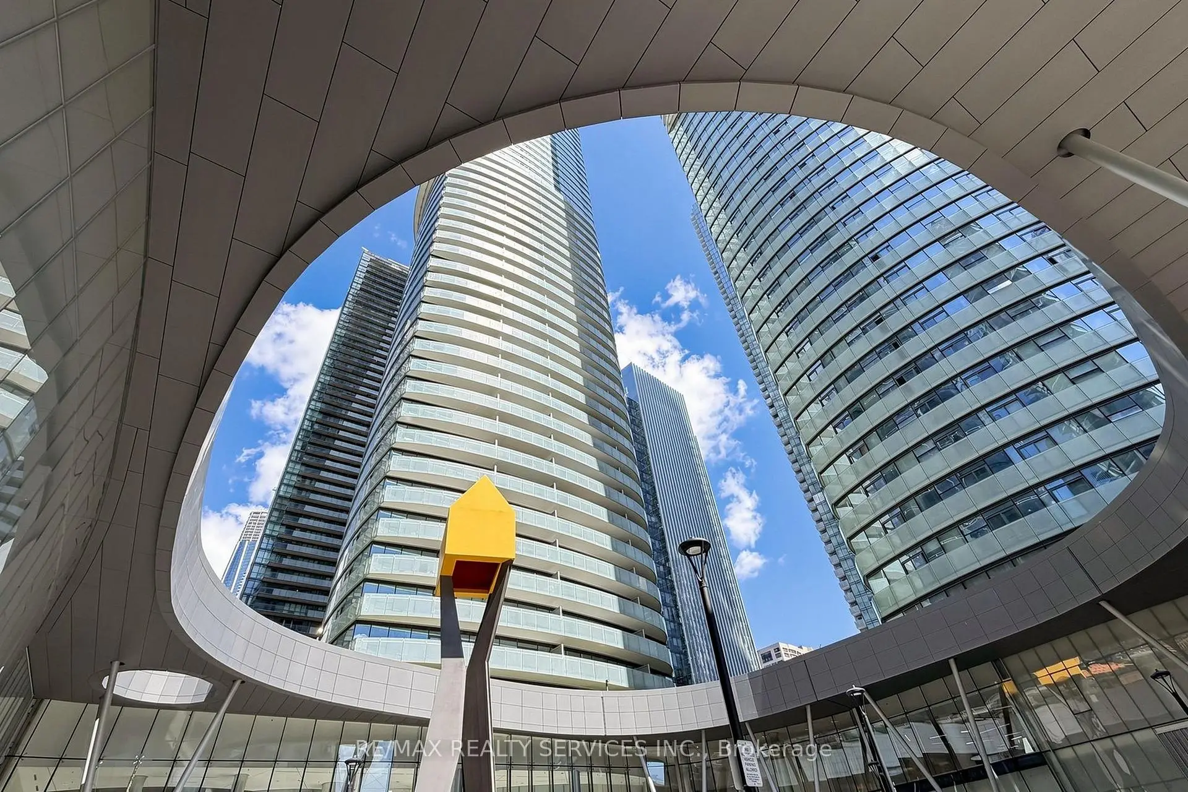
Located close to the intersection of York St & Bremner Blvd, #407-12 York St is a 2+1 bedrooms 2 washrooms Condo Apt. The unit has a Single Underground Parking Space with a Locker. The property has many nice features including None. .Ice Condo
12 York St was developed by real estate developerCommute Information
Union Subway Station (0.4km)Union Go Train Station (0.4km)