Waterfront Communities C8, Toronto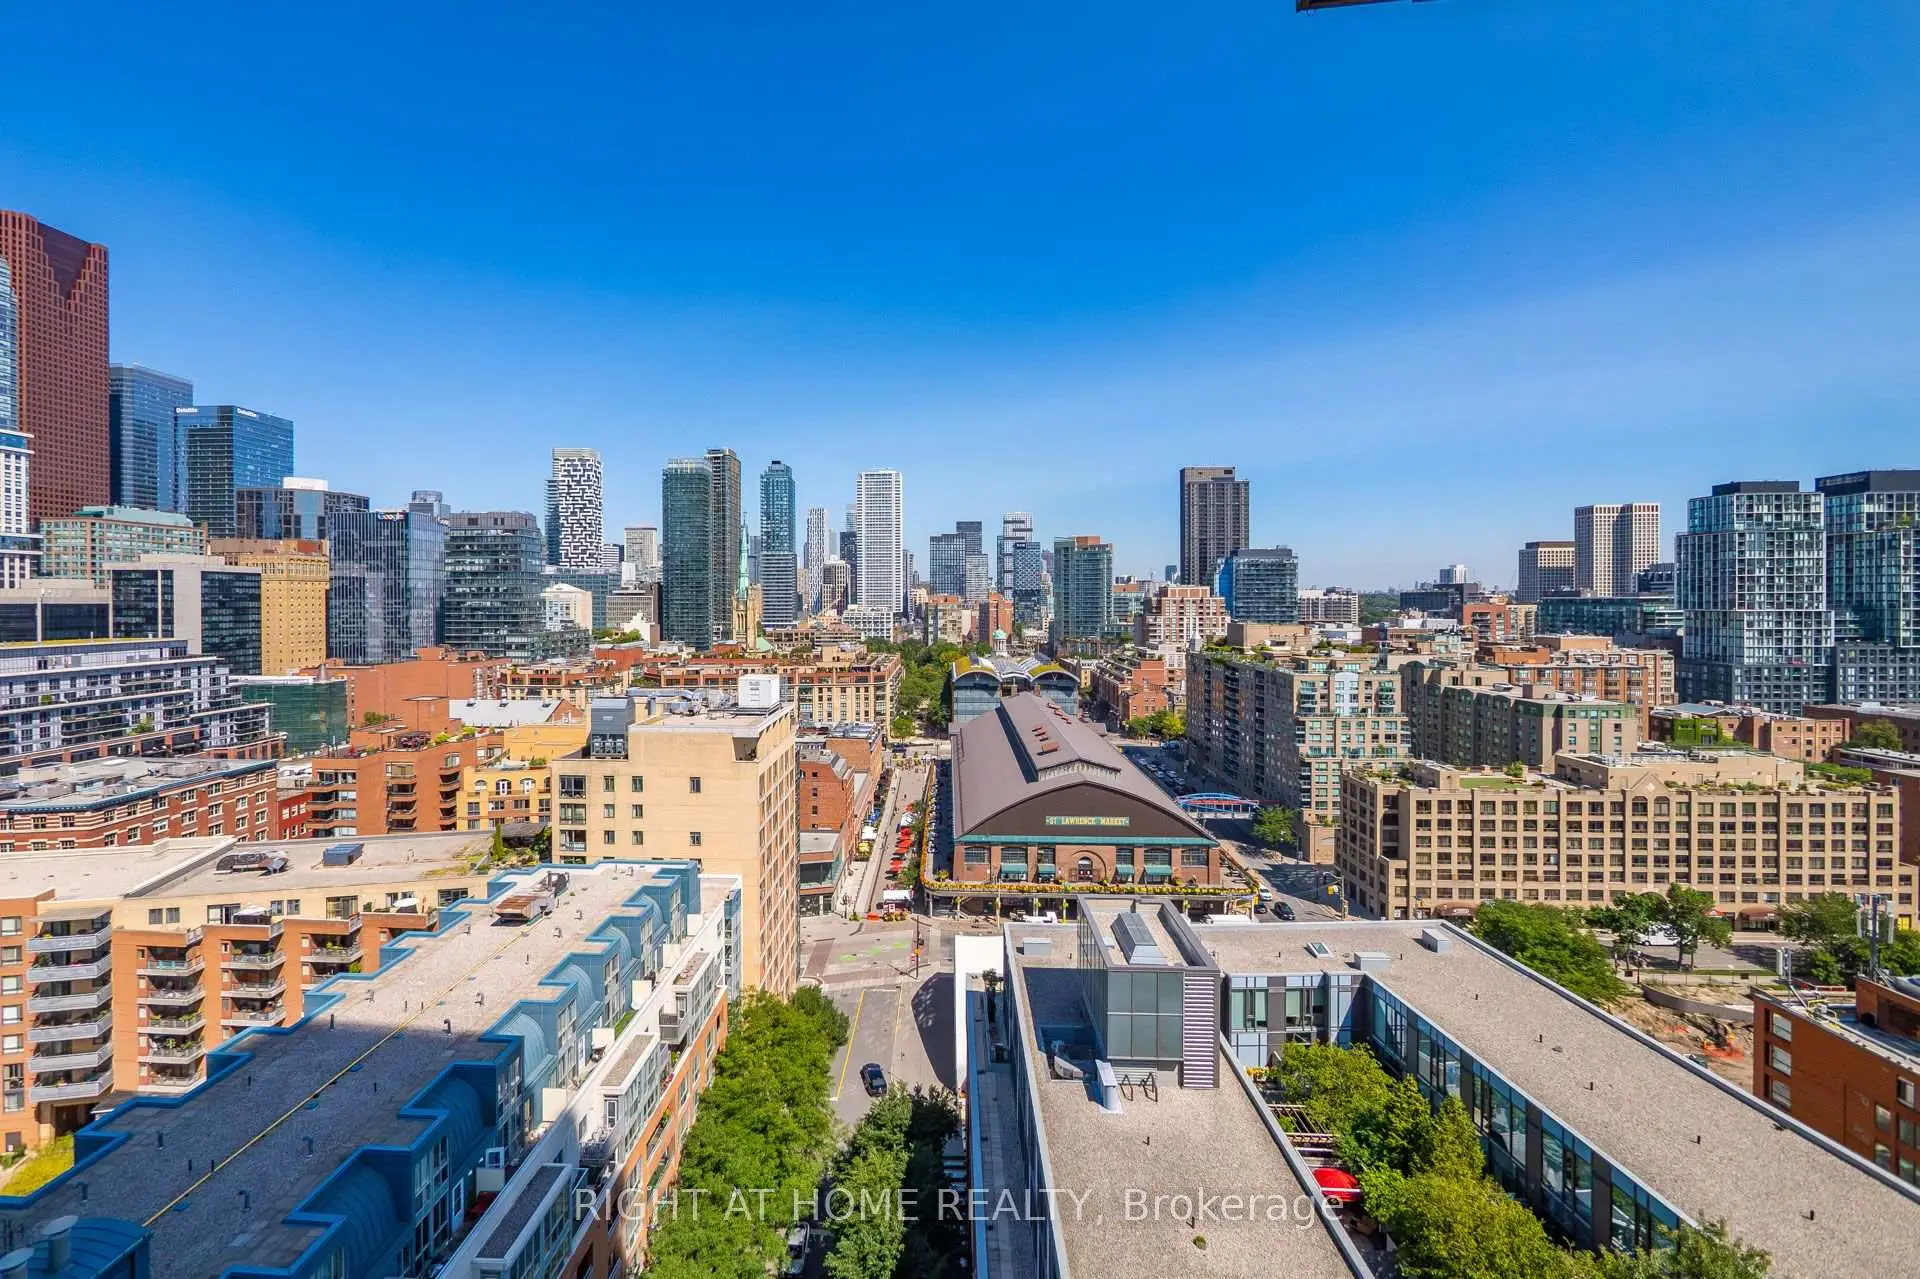

Description
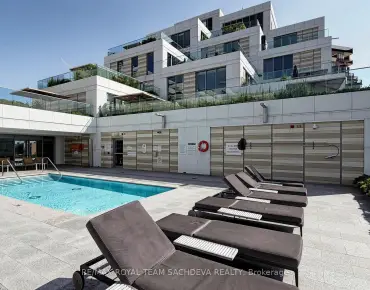
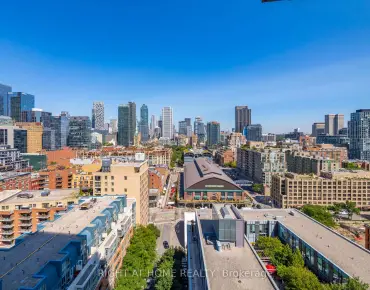
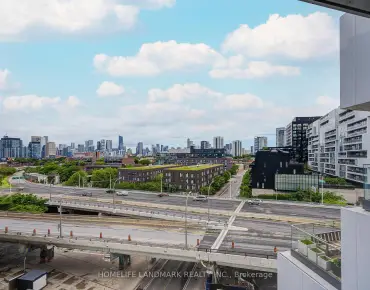
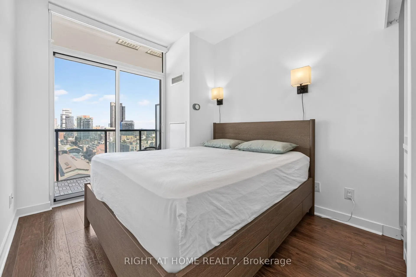
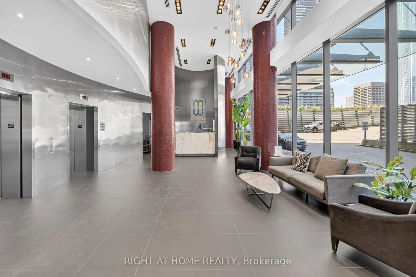
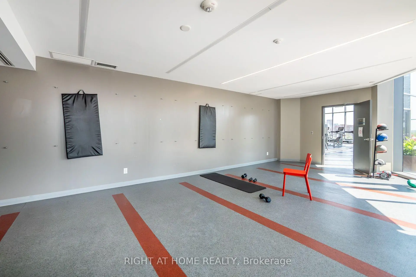
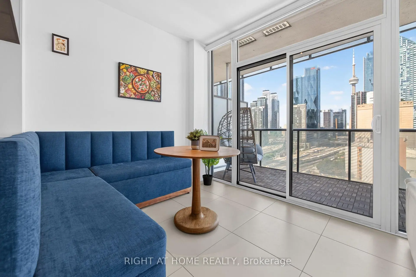
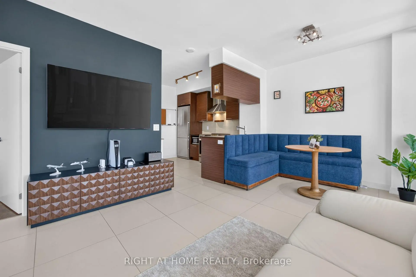
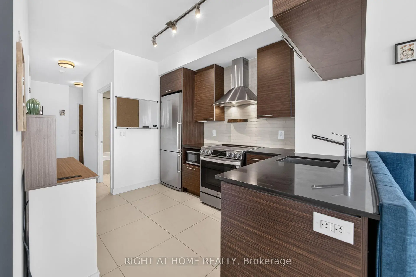
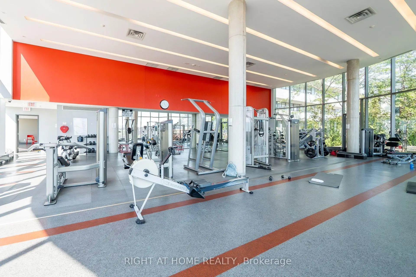
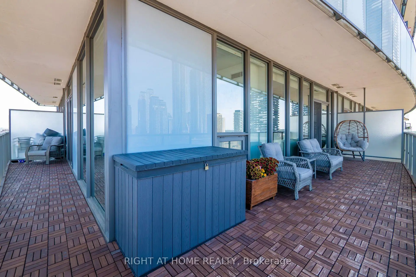
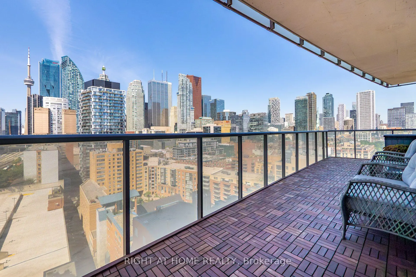
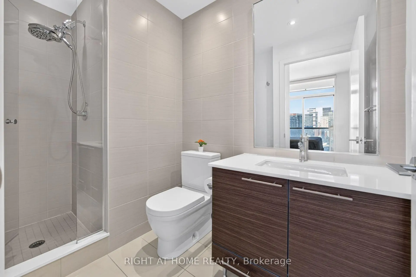
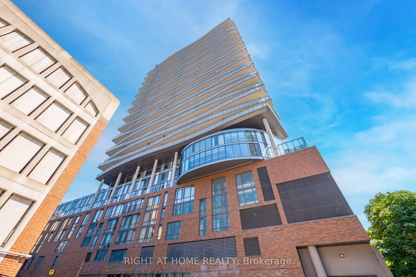
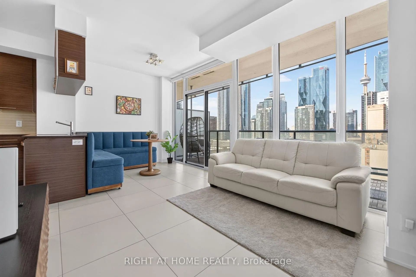
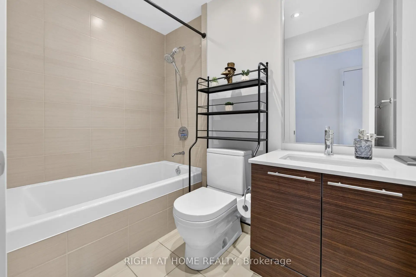
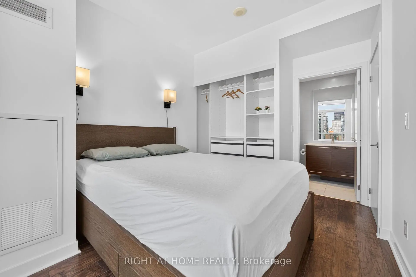
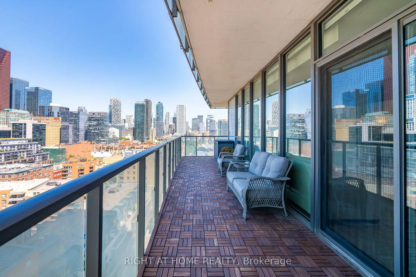
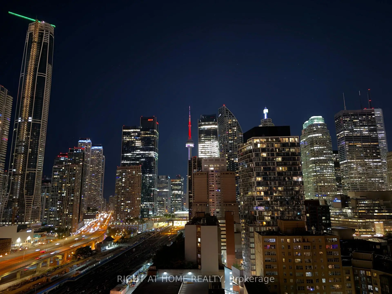
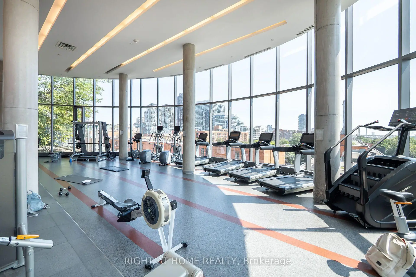
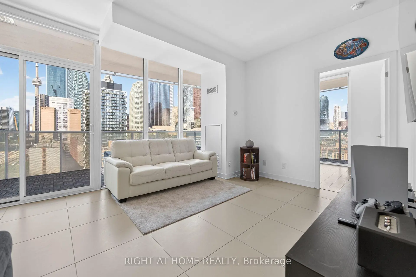
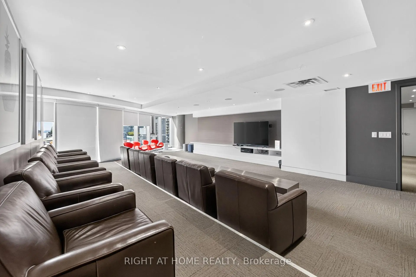
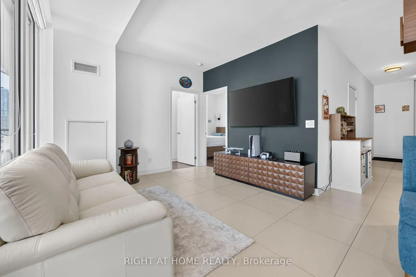
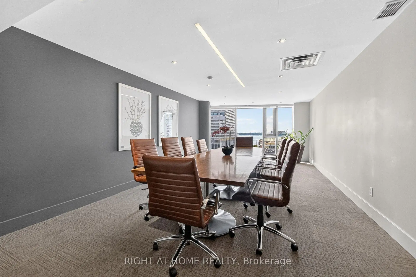
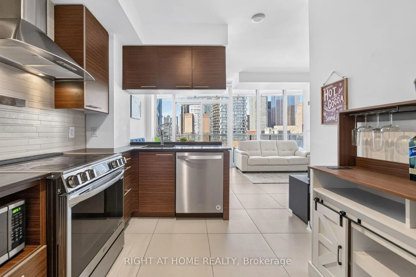
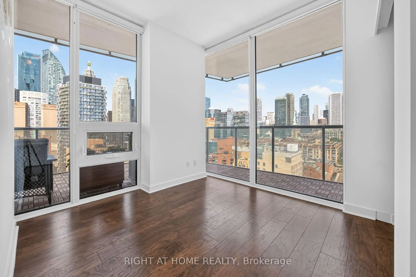
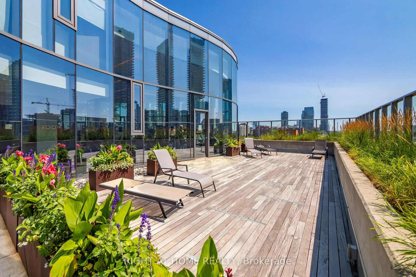
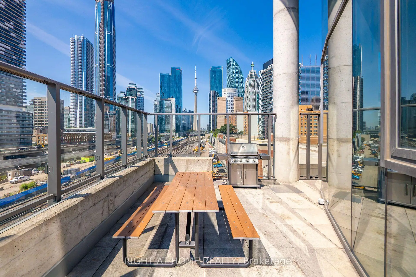
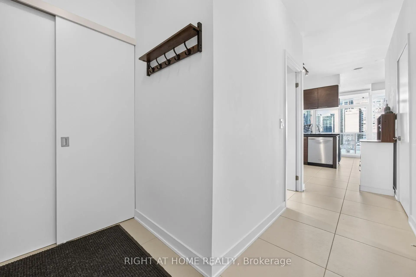
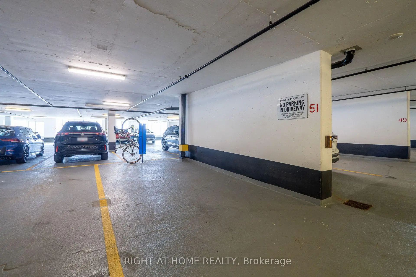
Welcome to Market Wharf in the historic St. Lawrence Market neighbourhood! This bright, well-maintained and move-in-ready 2-bedroom, 2-bathroom corner suite offers 9-ft ceilings and floor-to-ceiling windows. Enjoy an impressive 275 sq.ft. wraparound balcony with unobstructed panoramic views of the city, CN Tower, St. Lawrence Market and beyond. Includes an above-grade parking space upgraded with a bike rack, plus a locker conveniently located on the same level. Ideal for professionals and retirees. Steps to St. Lawrence Market, No Frills, Metro, Loblaws and Farm Boy, with Shoppers Drug Mart directly connected to the building. Trendy restaurants, cafés, shops and everyday services are all within walking distance. Enjoy a short walk to the Distillery District, Financial District and Waterfront Trail. TTC and Union Station are nearby, a future subway station is under development in the area, and the David Crombie Park revitalization will further enhance this vibrant community. The Gardiner Expressway westbound entrance is only one block away. Building amenities include concierge, gym, party room, boardroom, rooftop terrace, BBQ area, guest suites and more.
Features
- Facing: North West

- Bedrooms: 2

- Bathrooms: 2

- Garages: 1

- Kitchens: 1

Details
- Space: 700-799

- Maintenance: $ 672.40

- Tax: $ 3982.34

- C13627918

- Listing contracted with: RIGHT AT HOME REALTY
| Room | Size(M) | Description | |
|---|---|---|---|
| Living Rm | 18.11x11.52 | Window Floor to Ceil, Tile Floor, W/O To Balcony |
|
| Dining Rm | 18.18x11.52 | Combined w/Living, Tile Floor, Open Concept |
|
| Kitchen | 10.83x8.99 | Modern Kitchen, Stone Counters, Stainless Steel Appl |
|
| Primary B | 9.74x8.83 | 3 Pc Ensuite, Hardwood Floor, W/O To Balcony |
|
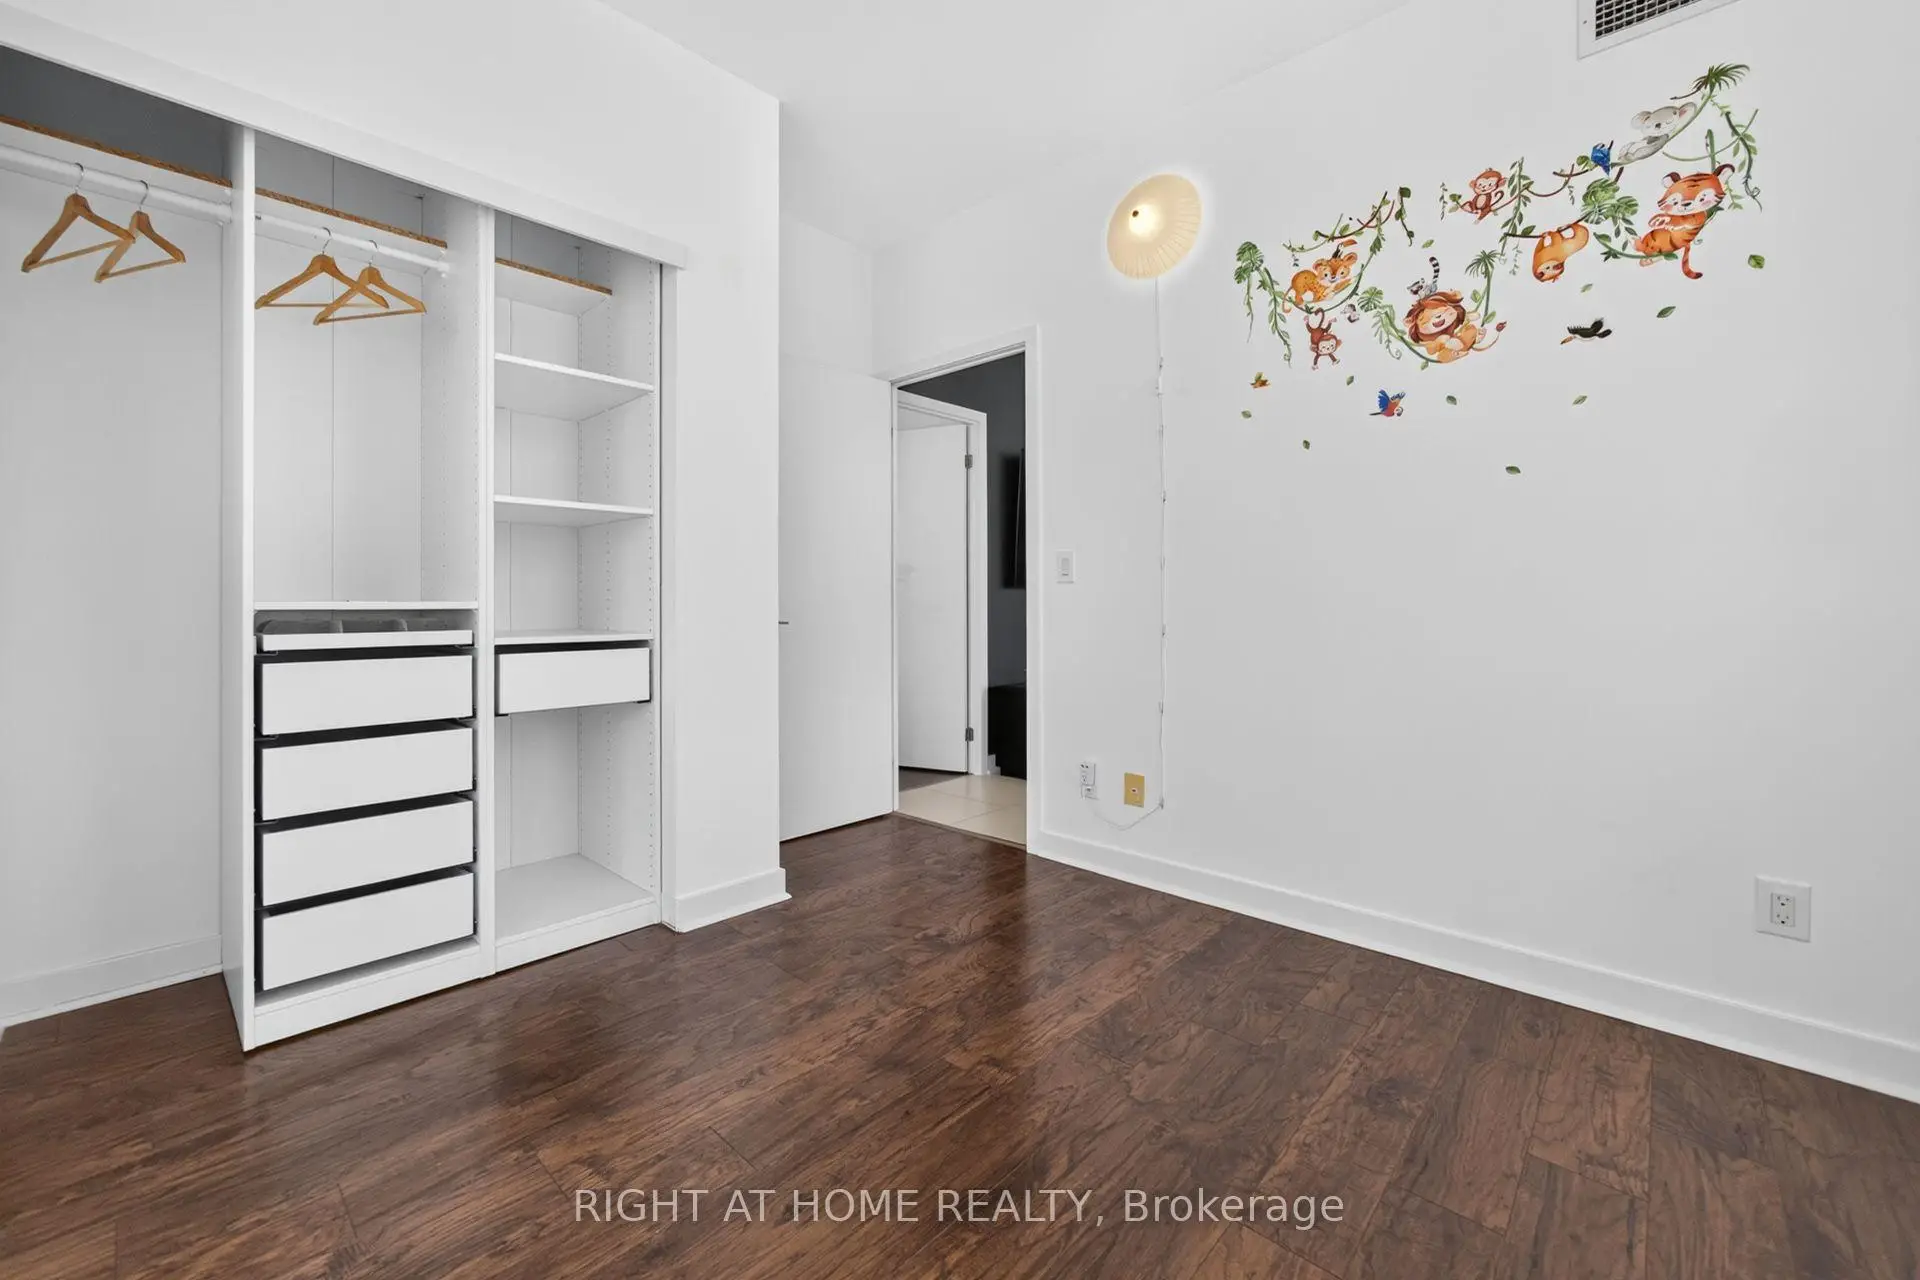
| 2nd Br | 9.35x8.99 | Double Closet, Hardwood Floor, Large Window |
|
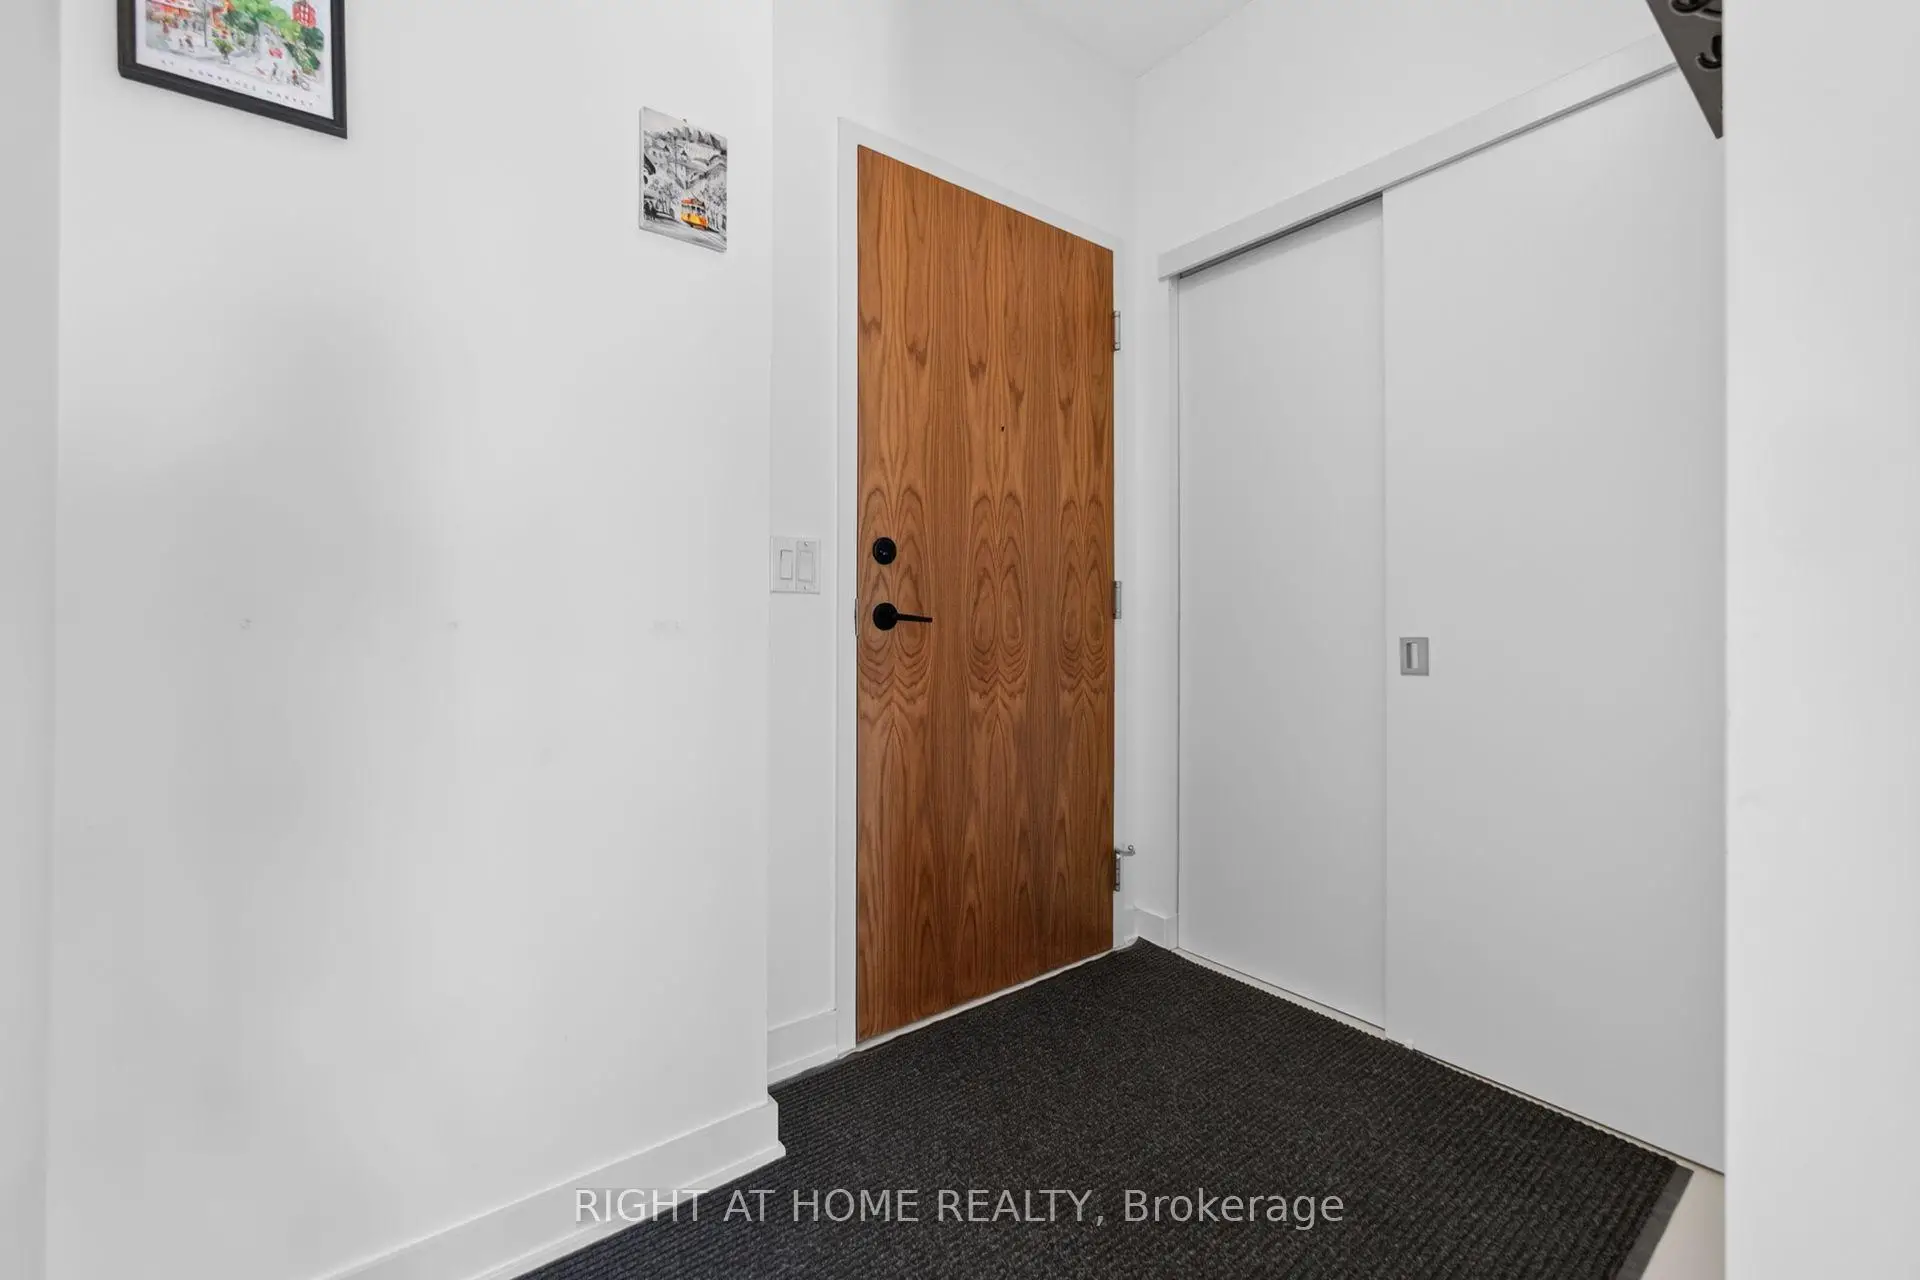
| Foyer | 7.58x9.65 | Double Closet |
| Bathroom | Pieces | Level | |
|---|---|---|---|
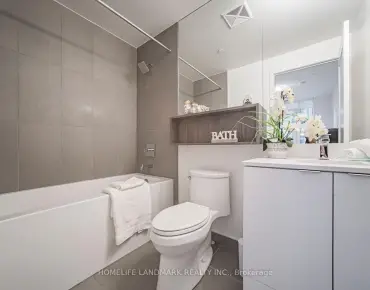
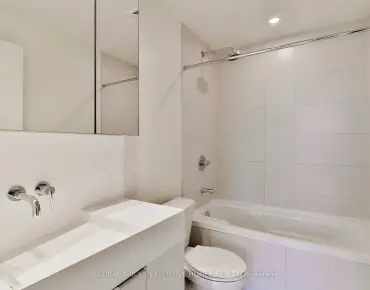
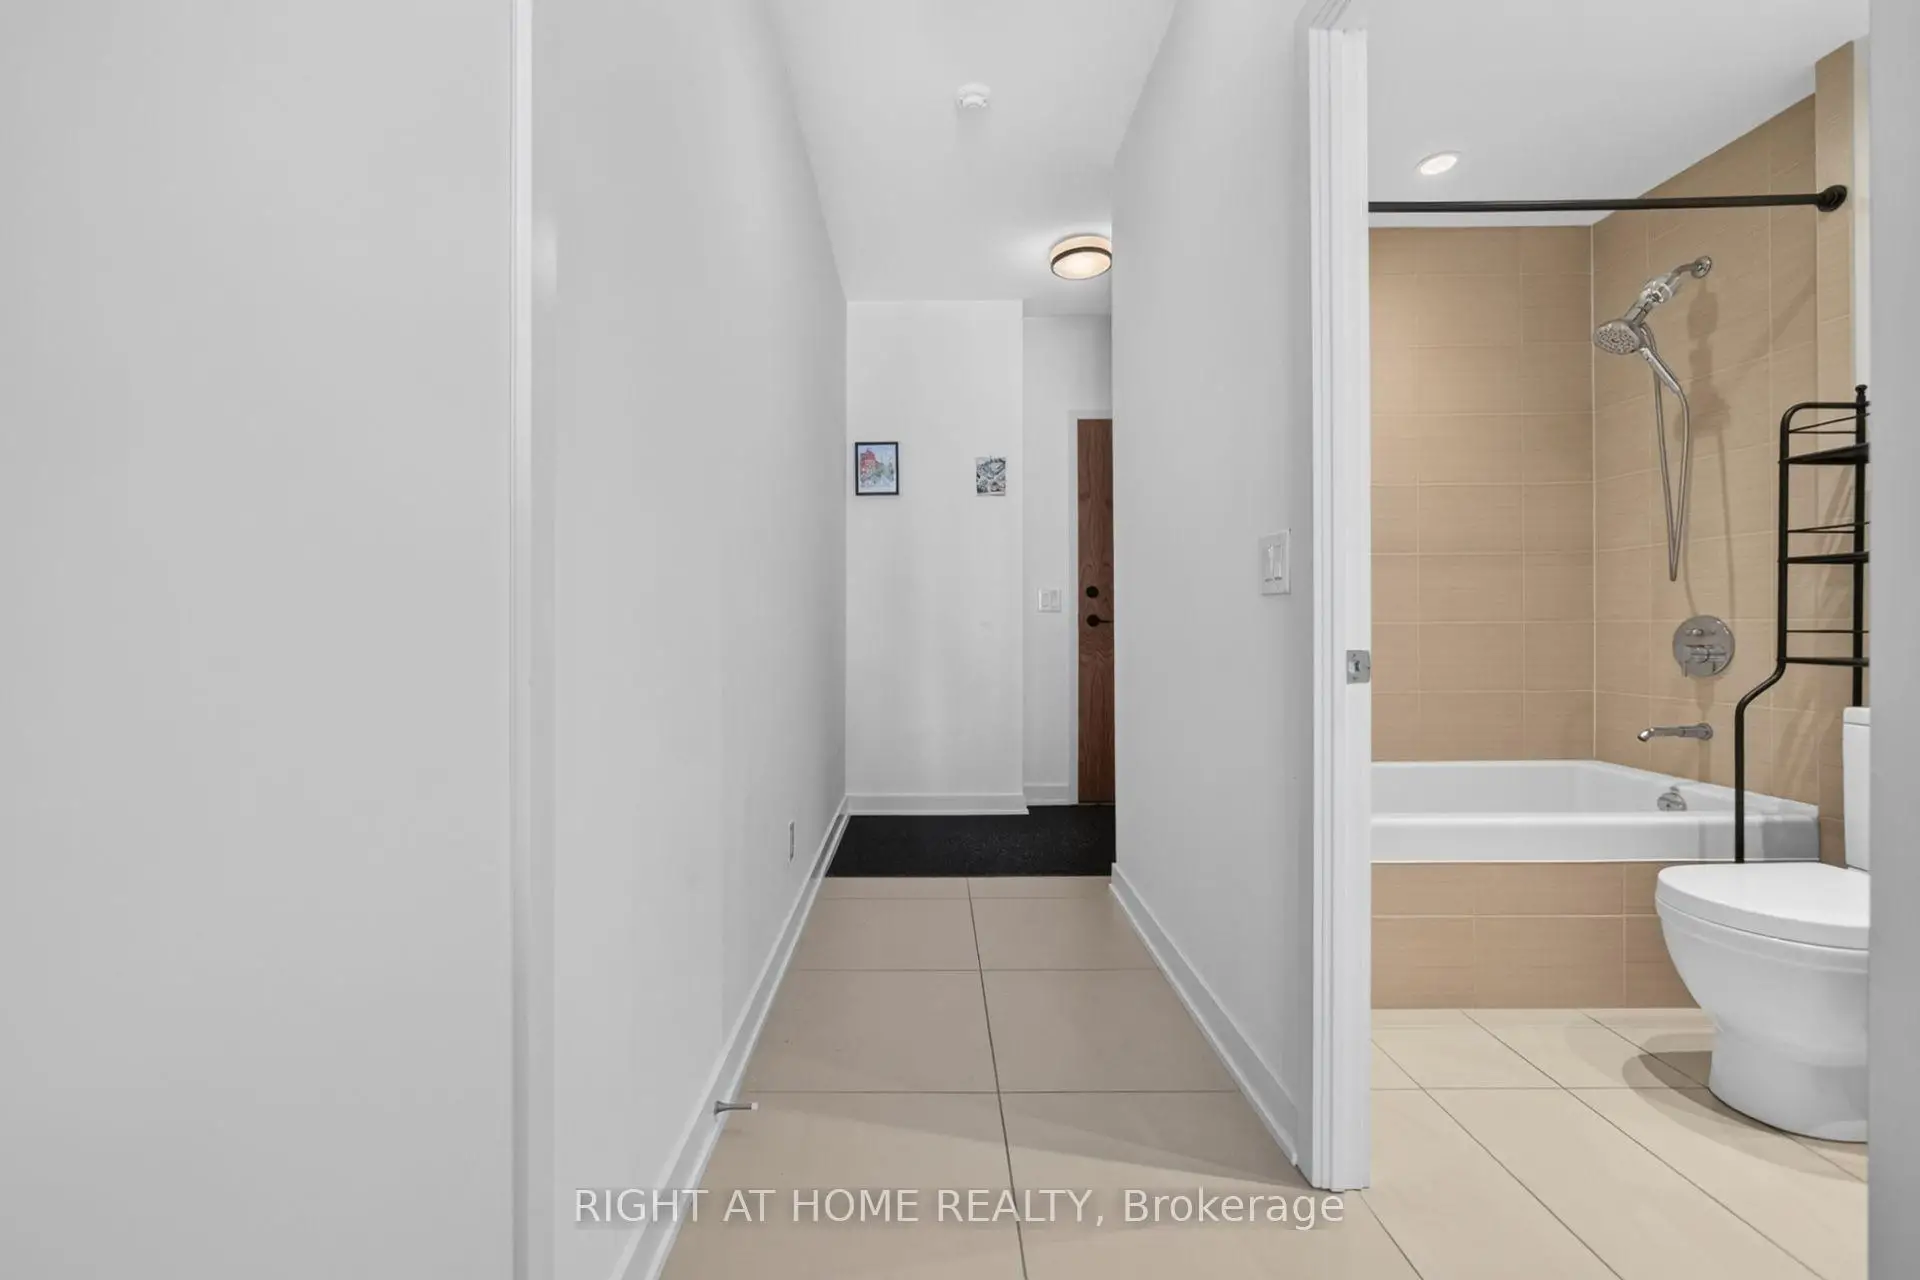
| 1xBath | 4 pcs | ||
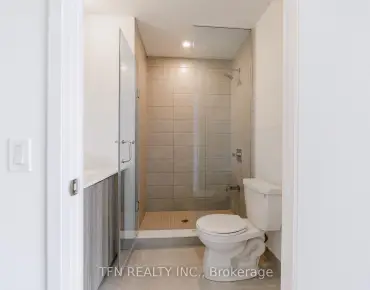
| 1xBath | 3 pcs |
Property Summary
Located close to the intersection of Front and Jarvis, #1604-1 Market St is a 2 bedrooms 2 washrooms Condo Apt. The unit has a Single Other Parking Space with a Locker. The property has many nice features including Other. Living Room Rm, Dinning Room Rm, Kitchen, Primary B, second bedroom and Foyer are on the Main floor.Market Wharf 2
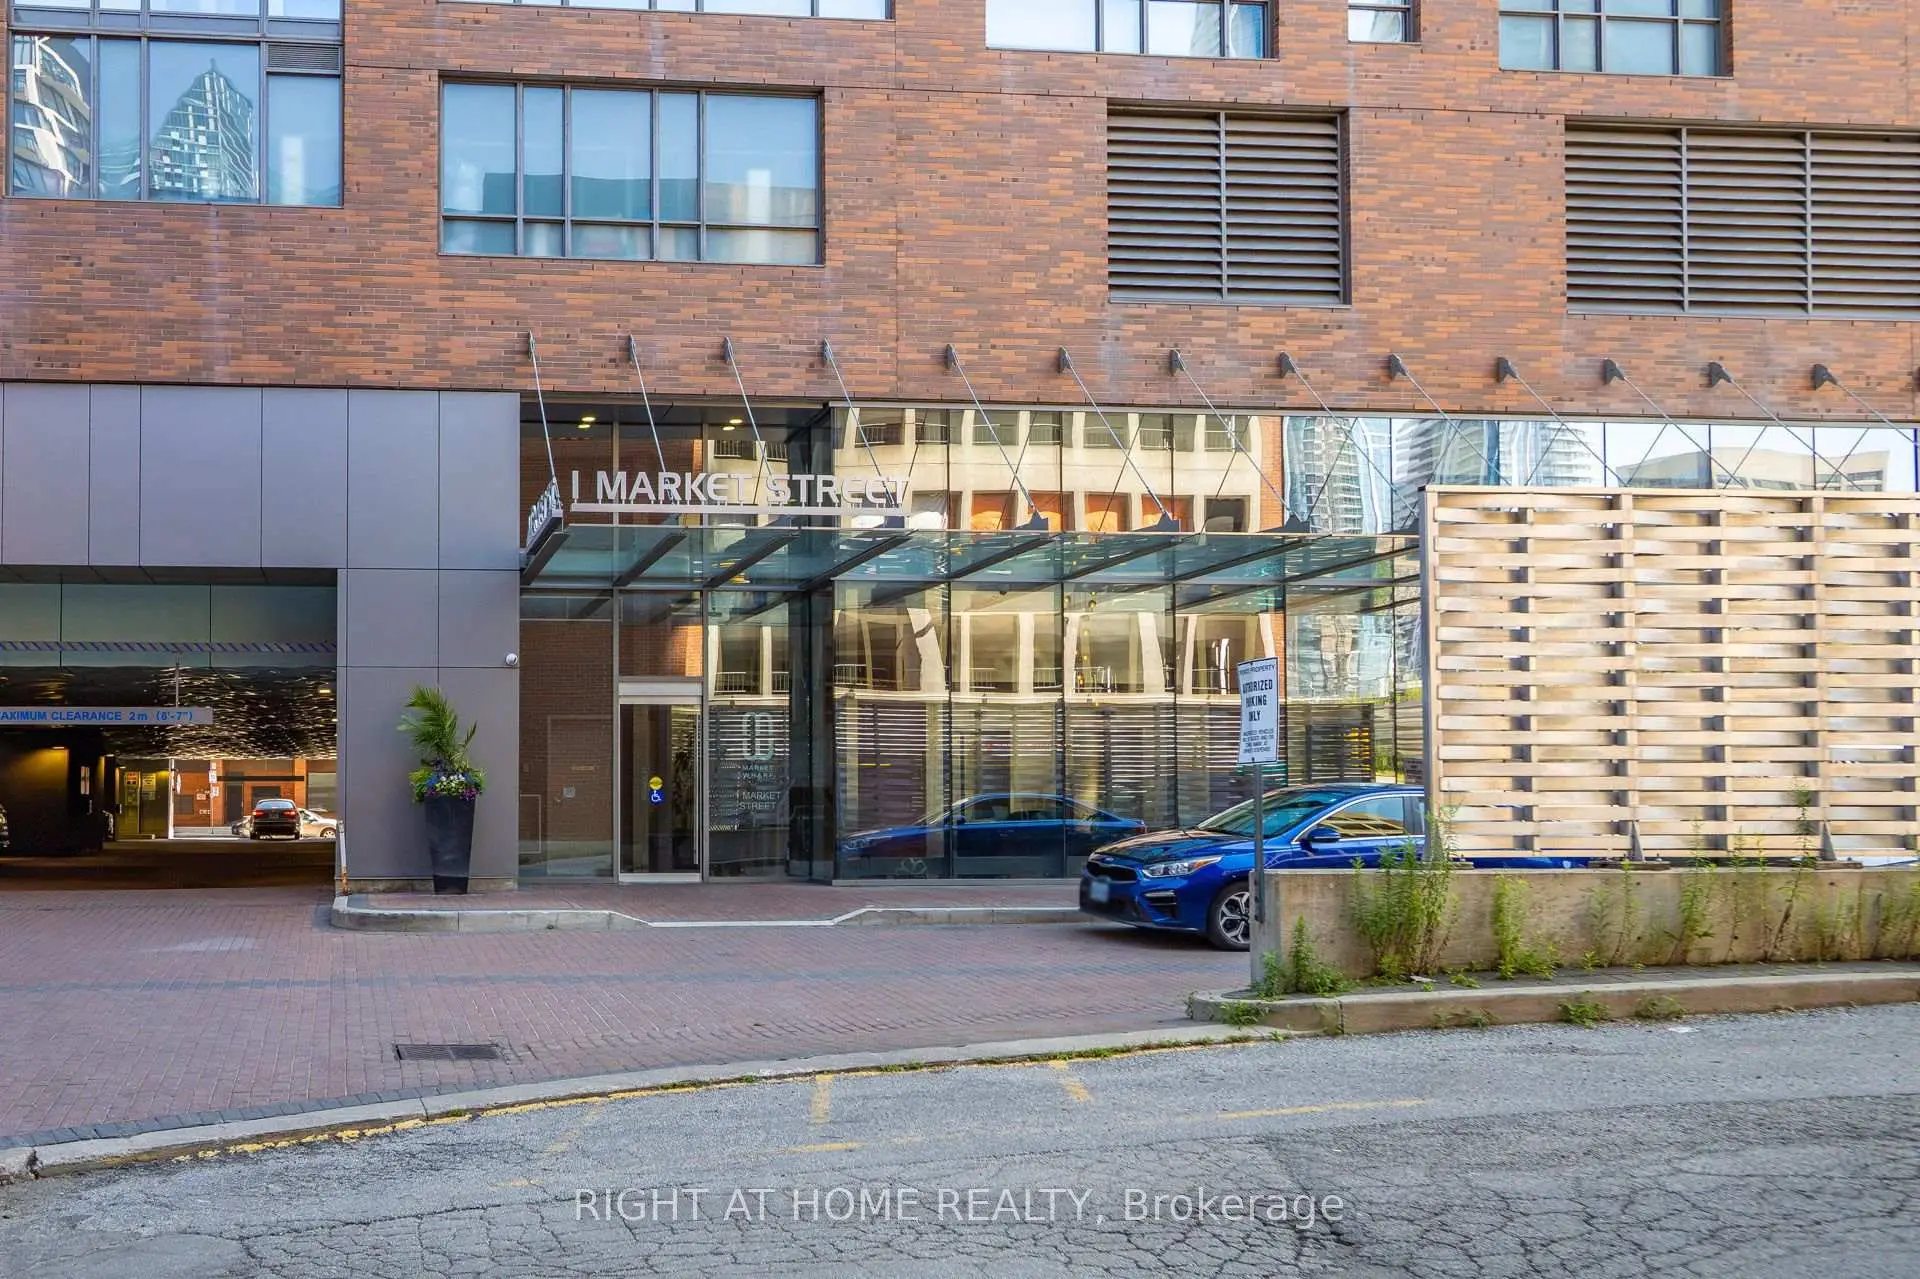
1 Market St was developed by real estate developer Context Development. The age of the residential building is approximately 13 years. It has about 34 levels and 373 units. Market Wharf 2 offers amenities such as Gym, Concierge, Sauna, Party/Meeting Room, Rooftop Deck/Garden, Visitor Parking and Guest Suites. The monthly maintenance fee includes Heat, Water and Air Conditioning. There are total 6 units for sale and 1 for lease in 1 Market St.School Information
- Market Lane Junior and Senior Public School (Grade:JK-8) 2364/3037
- Jarvis Collegiate Institute (Grade:9-12) 651/739
- St. Michael Catholic School (Grade:JK-8) 1195/3037
- Dundas Junior Public School (Grade:JK-5)
- Queen Alexandra Middle School (Grade:6-8)
- Winchester Junior and Senior Public School (Grade:0-8)


Commute Information
King Subway Station (0.6km)Union Go Train Station (0.8km)