Bayview Village, Toronto

Description
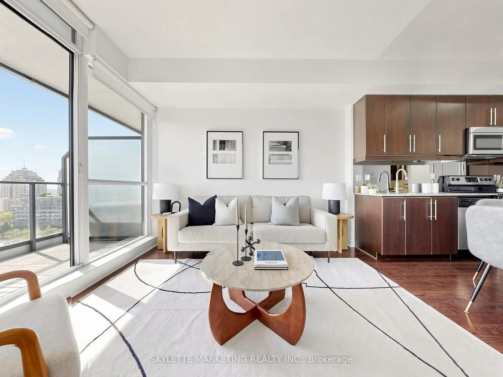
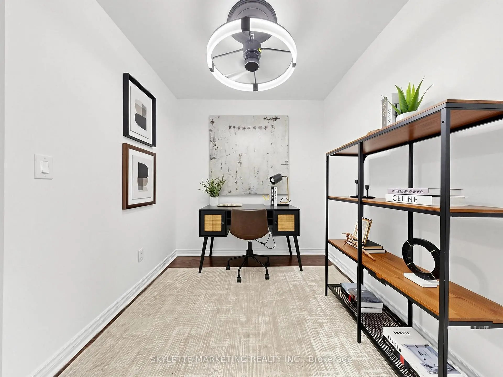
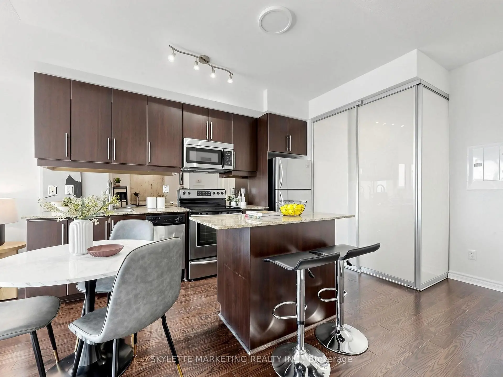
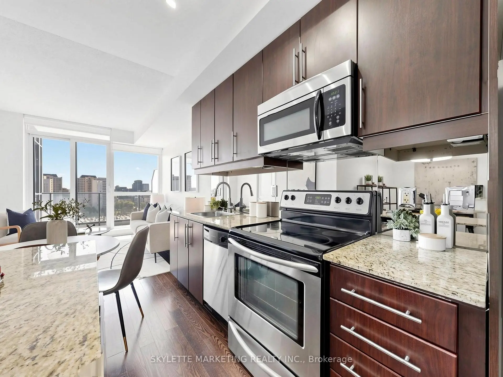
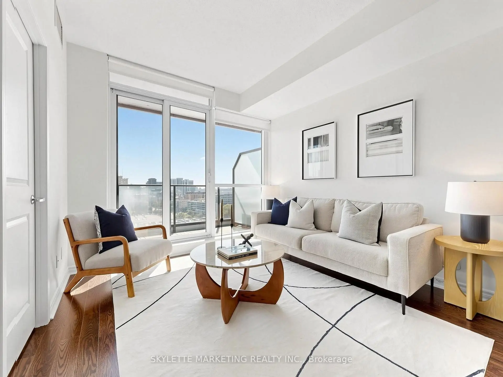
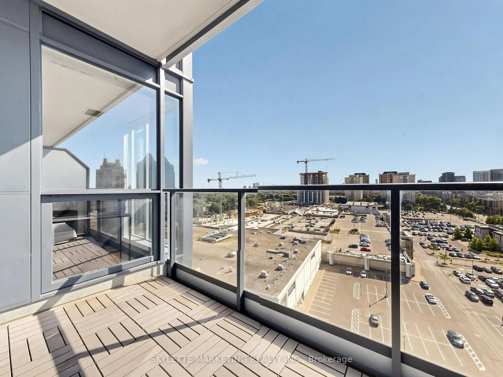
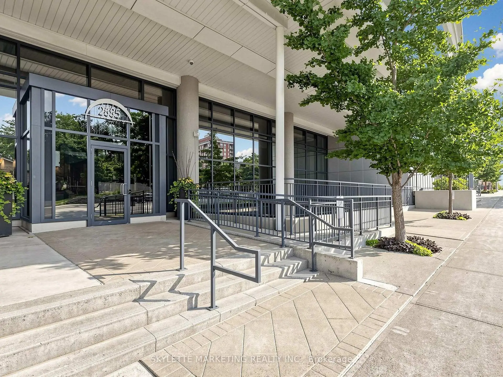
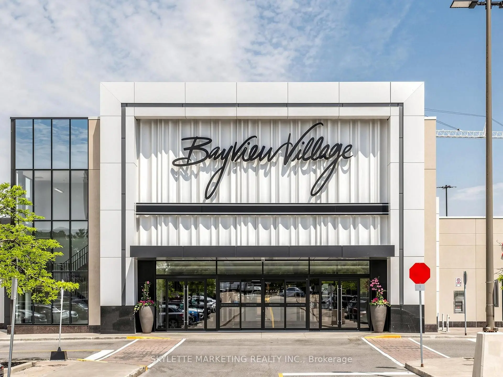
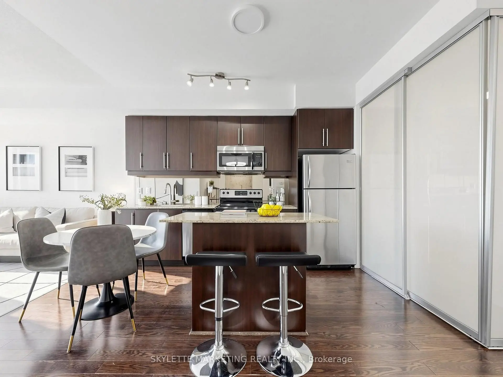
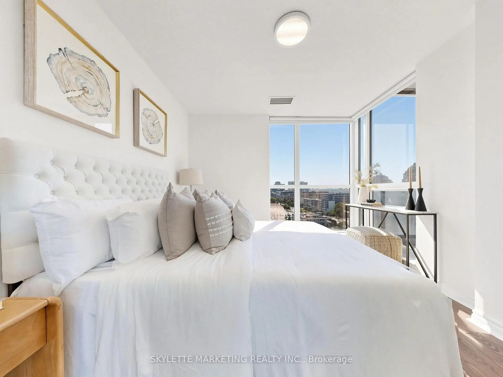
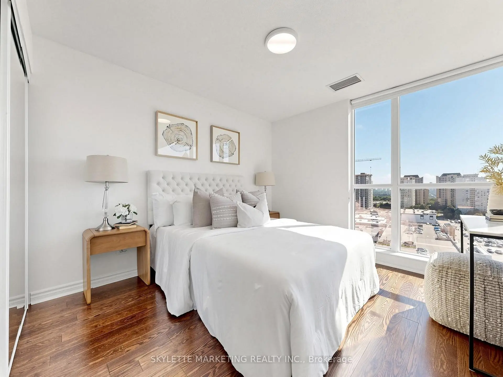
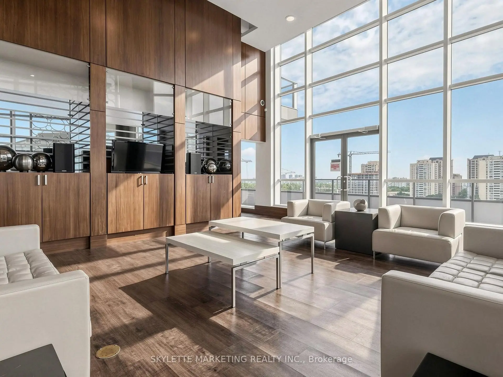
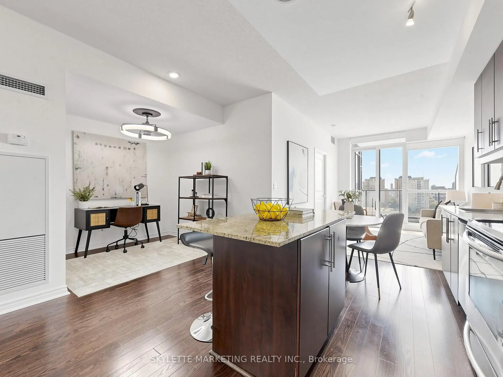
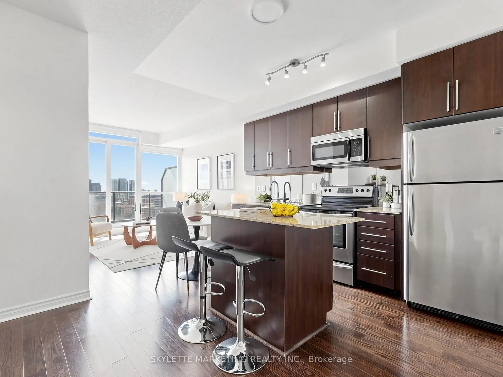
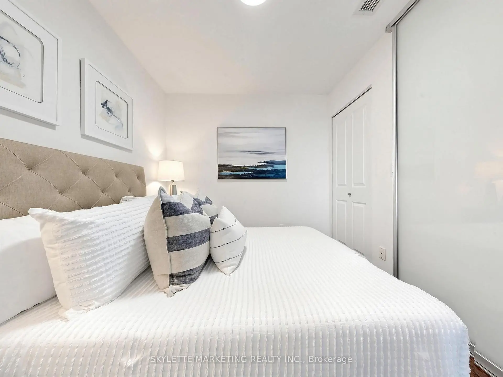
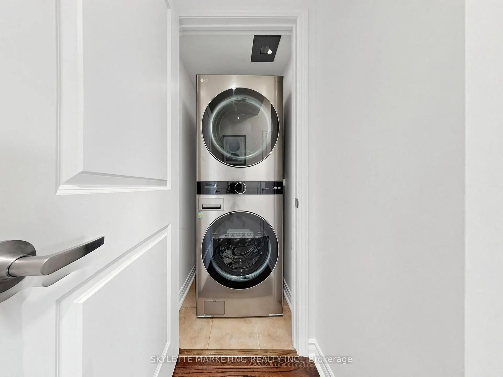
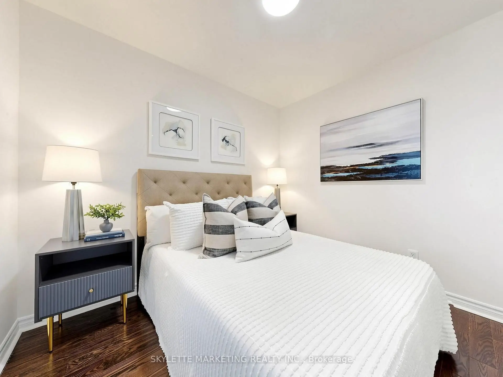
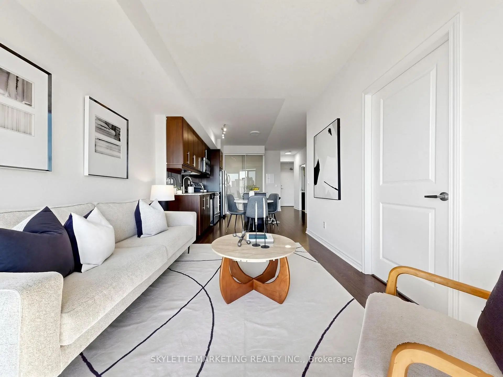
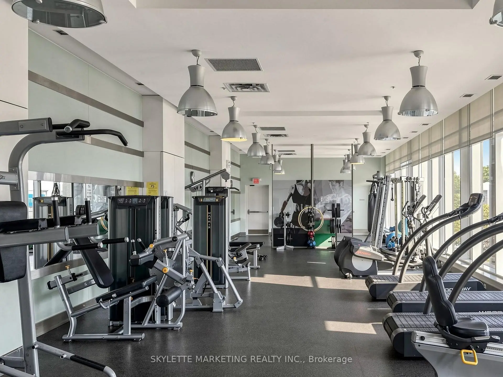
Experience elevated living in the prestigious Bayview Village community. This beautifully 2+1 bedroom, 2 bathroom residence showcases a sought after east facing exposure, offering unobstructed views and an abundance of natural light throughout. Thoughtfully designed for both comfort and functionality, the spacious layout features inviting principal rooms, an open concept living and dining area ideal for everyday living and entertaining, and a versatile den perfectly suited as a home office or study. Freshly painted and move in ready, this exceptional suite includes one underground parking space and one storage locker. Enjoy the convenience of a truly prime location, just steps from Bayview Village Shopping Centre, Bayview Subway Station, TTC transit, parks, restaurants, and an array of everyday amenities. With seamless access to Highway 401, commuting across Toronto and the GTA is effortless. An outstanding opportunity to own a sophisticated residence in one of North York's most desirable and well connected neighbourhoods.
Features
- Facing: East

- Bedrooms: 2+1

- Bathrooms: 2

- Garages: 1

- Kitchens: 1

Details
- Space: 700-799

- Age: 16-30
- Maintenance: $ 635.70

- Tax: $ 3230.38

- C13627472

- Listing contracted with: SKYLETTE MARKETING REALTY INC.

| Room | Size(M) | Description | |
|---|---|---|---|
| Living Rm | 3.33x3.07 | Laminate, W/O To Balcony |
|
| Kitchen | 3.96x3.61 | Open Concept, Combined w/Dining, Stainless Steel Appl |
|
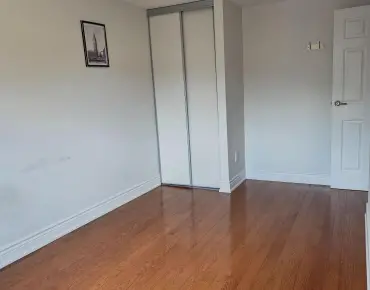
| Primary B | 4.04x3.00 | Laminate, Large Window, Closet |
|
| 2nd Br | 2.84x2.41 | Laminate, Closet, Closet |
|
| Den | 2.24x2.01 | Laminate, Open Concept |
|
| Dining Rm | 3.33x3.07 | Laminate, Combined w/Living, Open Concept |
| Bathroom | Pieces | Level | |
|---|---|---|---|
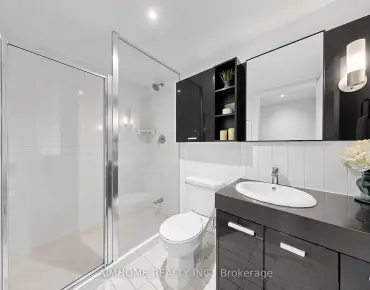
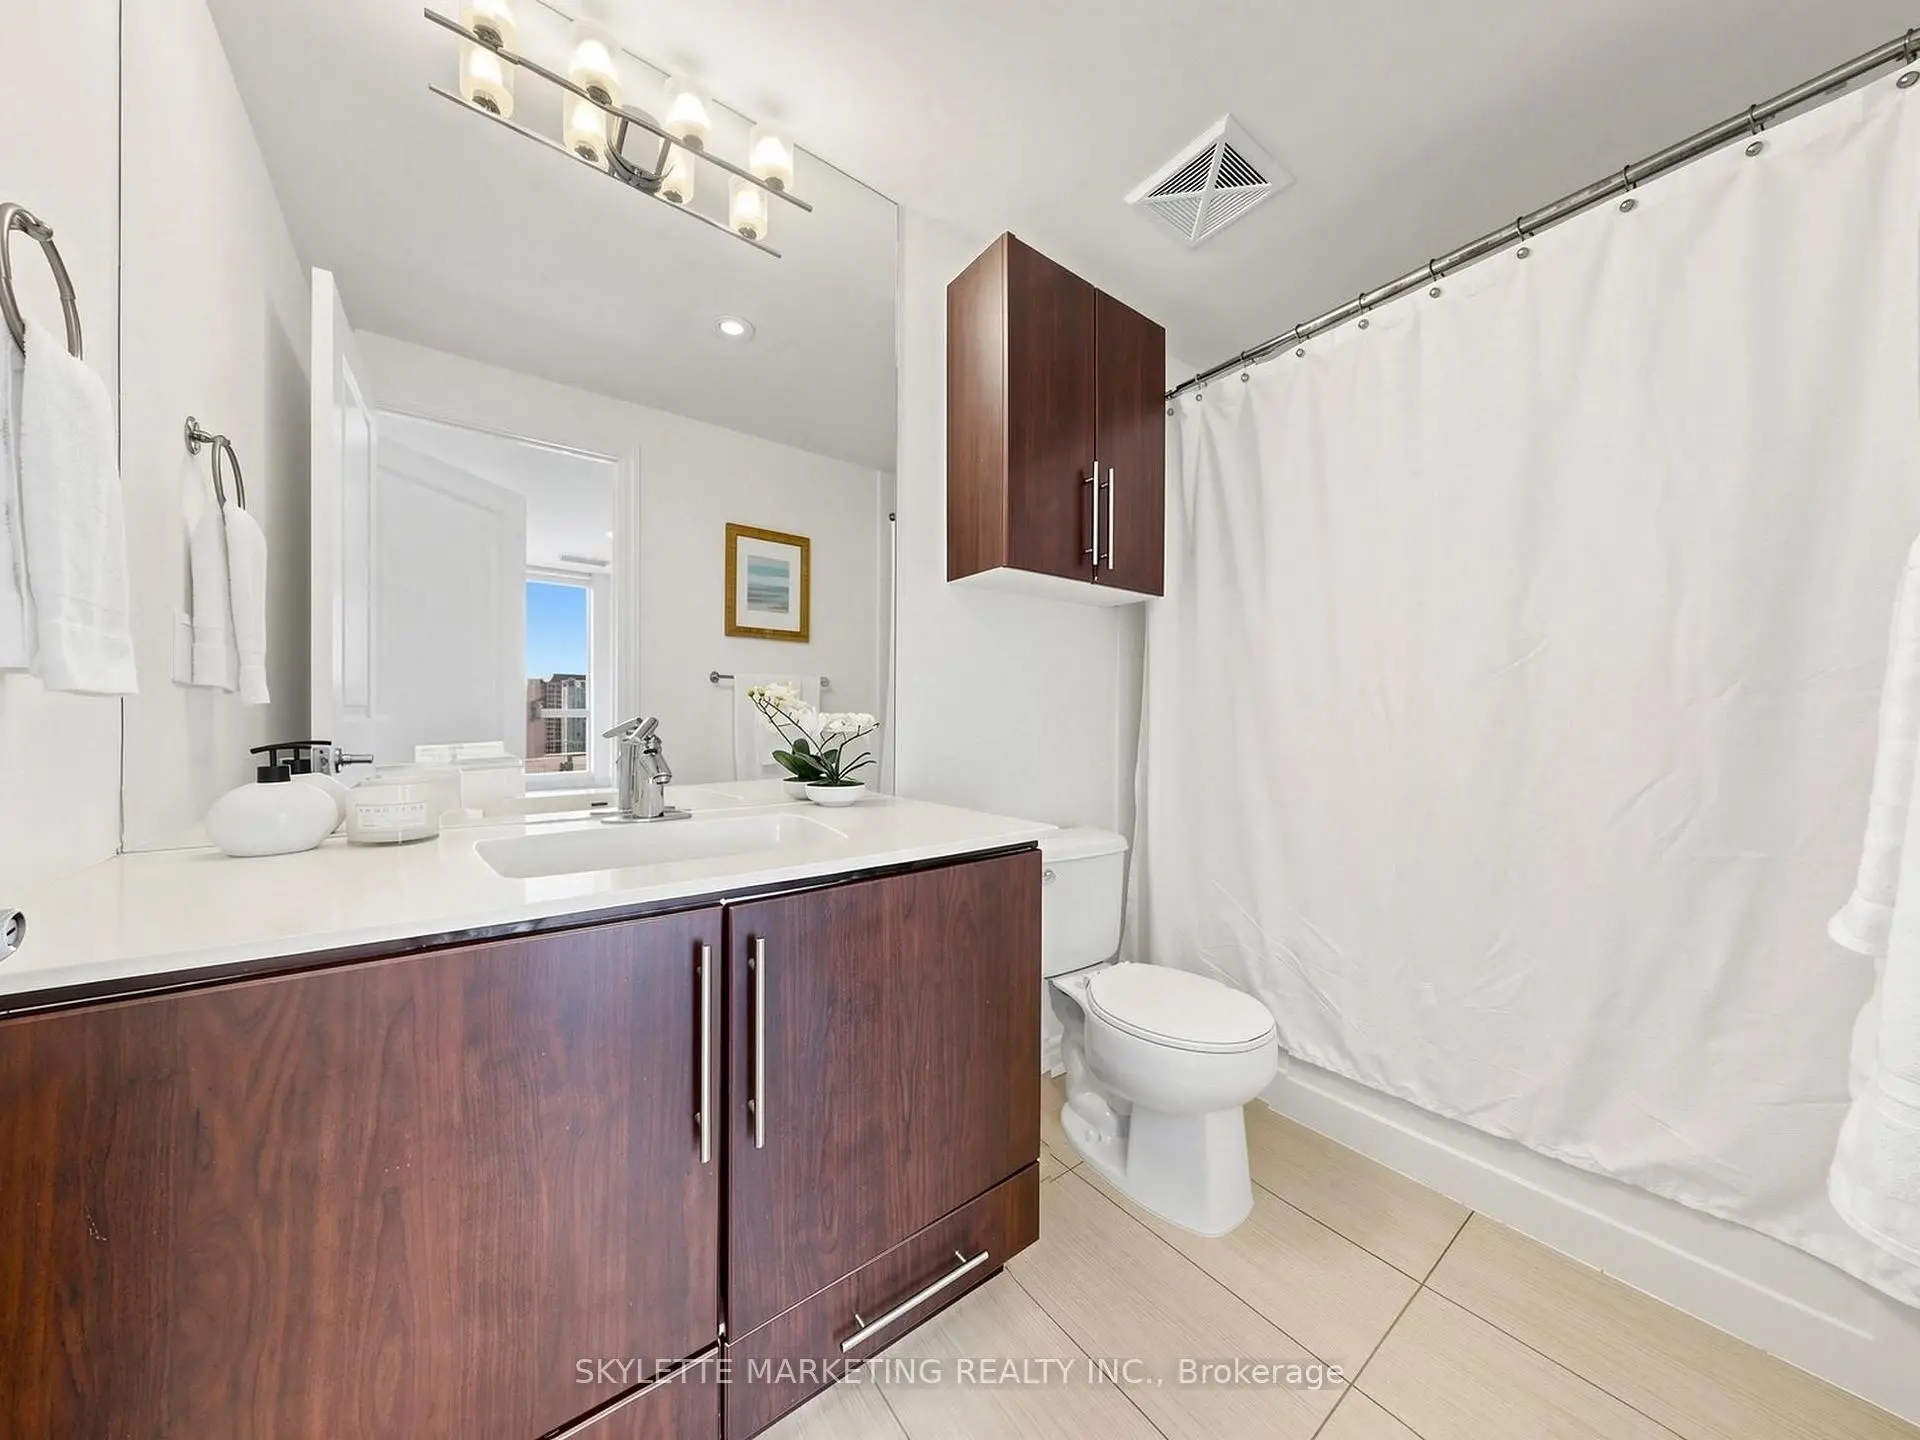
| 1xBath | 4 pcs | Main |
|
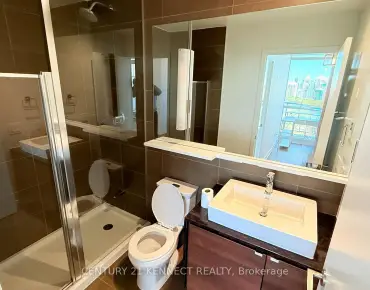
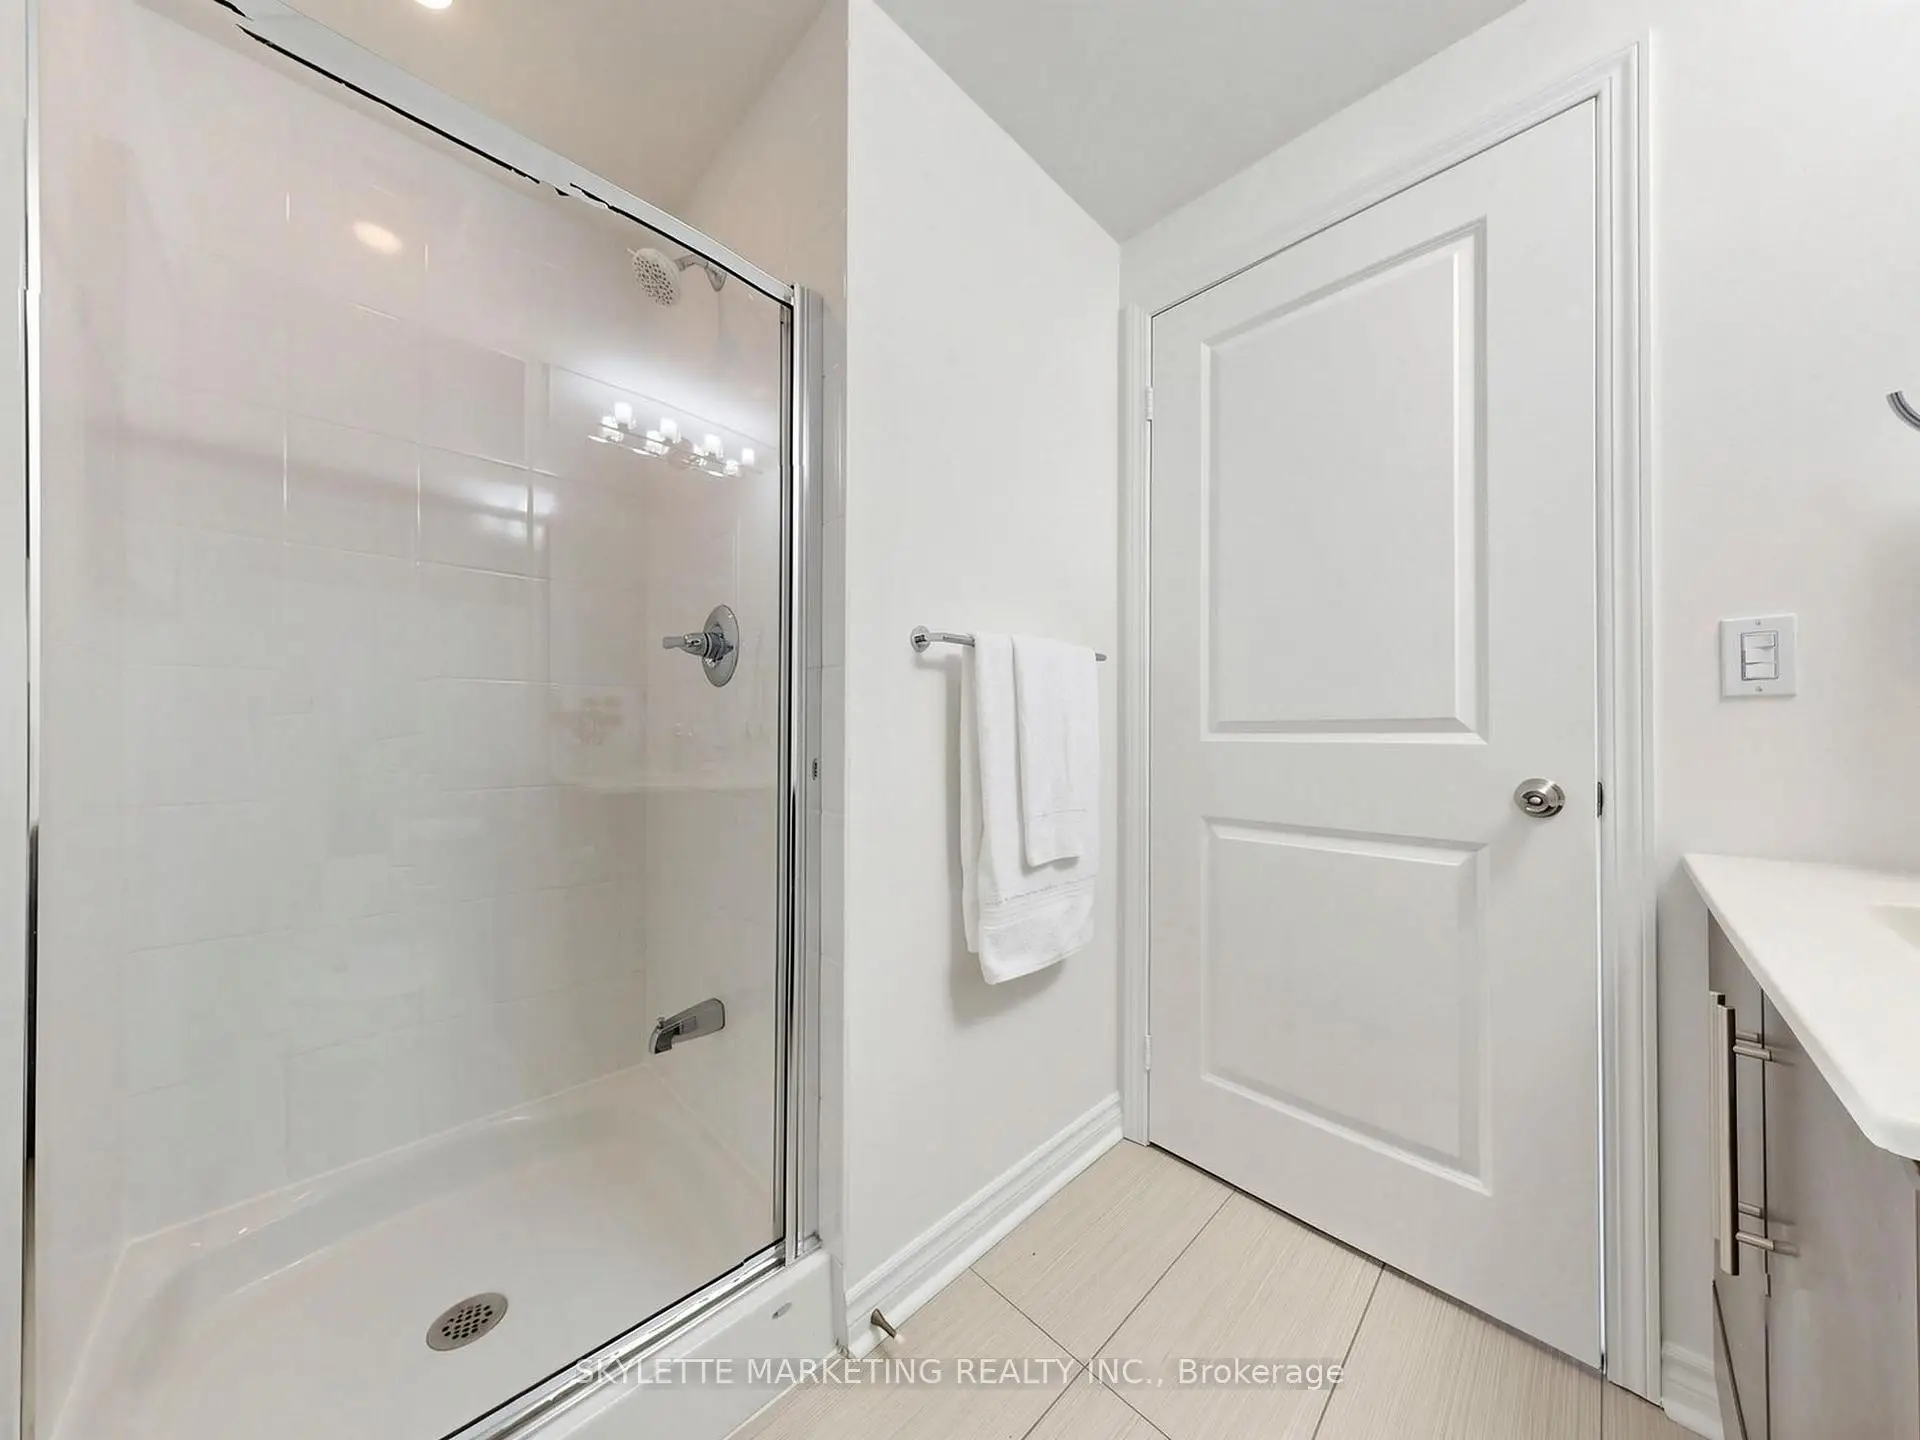
| 1xBath | 3 pcs | Main |
Property Summary
Located close to the intersection of Bayview and Sheppard, #1029-2885 Bayview Ave is a 2+1 bedrooms 2 washrooms Condo Apt. The unit has a Single Underground Parking Space with a Locker. The property has many nice features including Carpet Free. Living Room Rm, Kitchen, Primary B, second bedroom, Den and Dinning Room Rm are on the Main floor.ARC
2885 Bayview Ave was developed by real estate developerSchool Information
- Crestview Public School (Grade:JK-5) 265/3064
- Woodbine Middle School (Grade:6-8)
- Georges Vanier Secondary School (Grade:9-12) 374/739
- St. Gabriel Catholic School (Grade:JK-8) 2041/3037
- Dallington Public School (Grade:JK-5) 359/3064
- Cresthaven Public School (Grade:JK-5) 1123/2900


Commute Information
Bayview Subway Station (0.2km)Oriole Go Train Station (1.9km)