Willowdale West, Toronto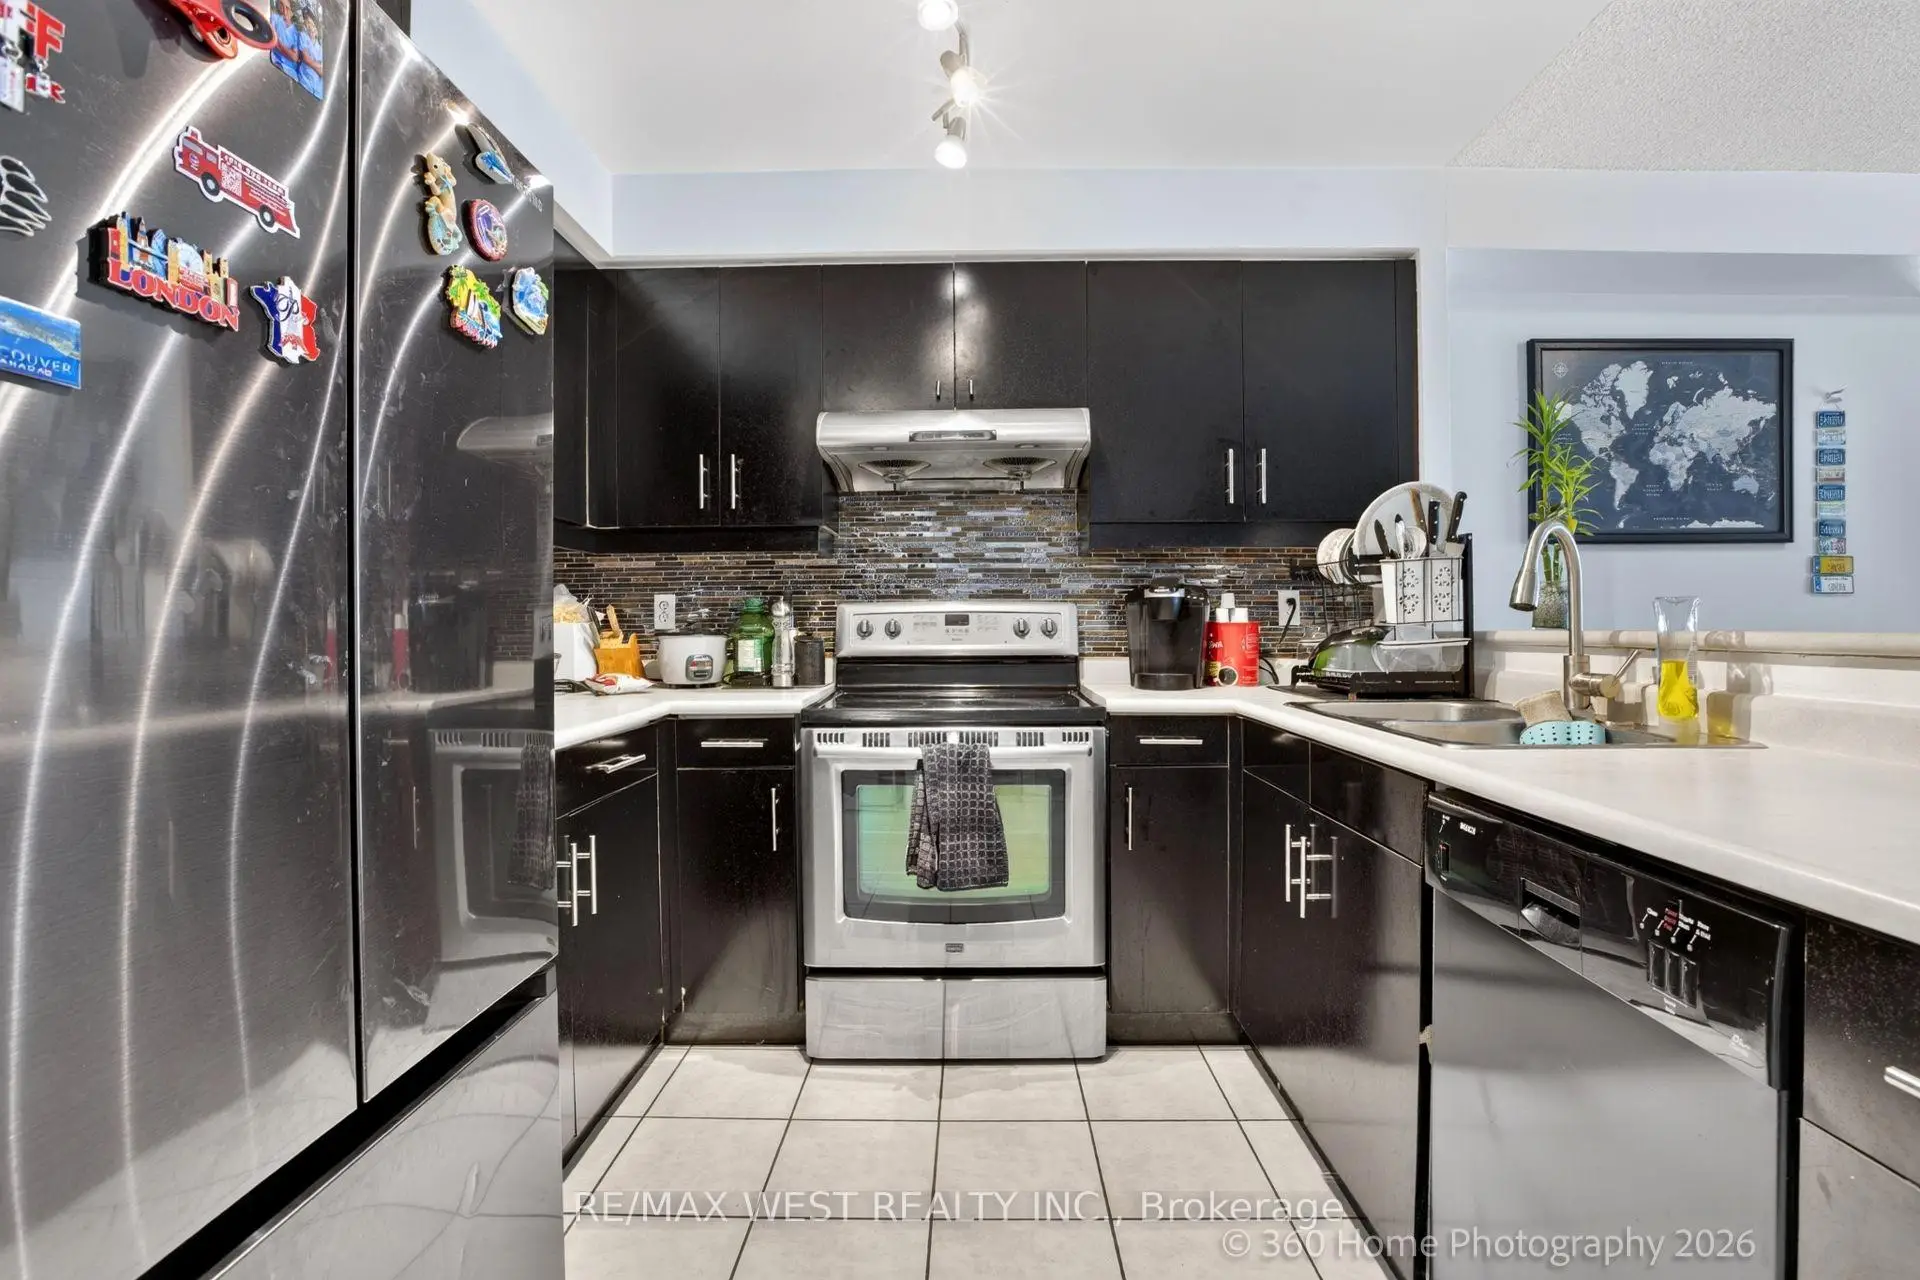

Description
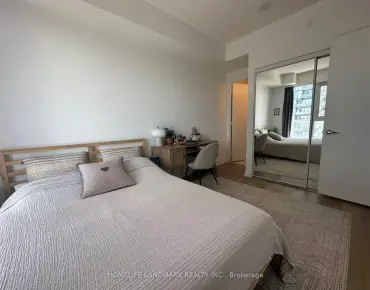

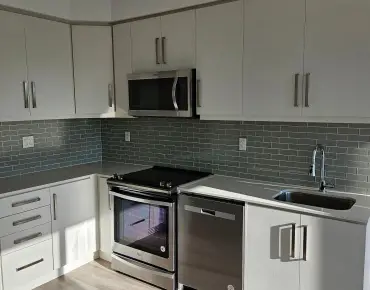
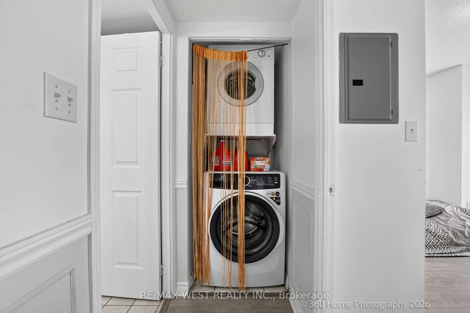
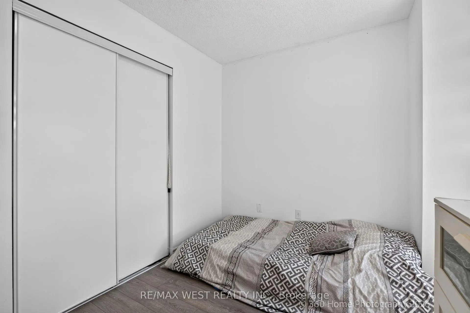
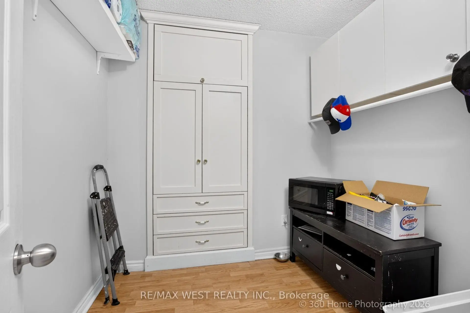
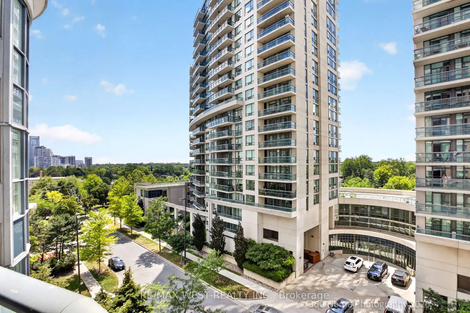
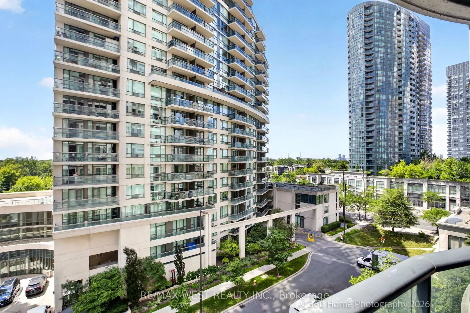
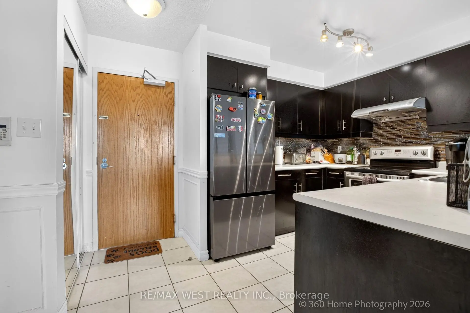
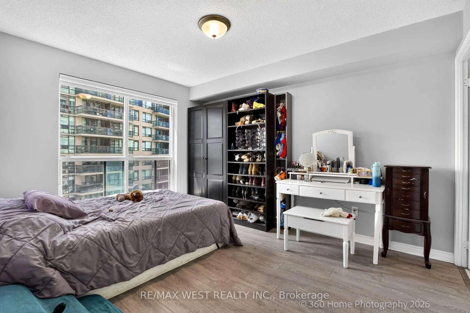
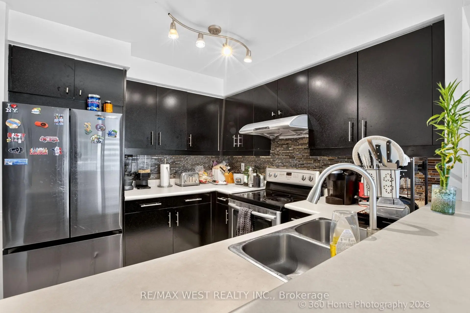
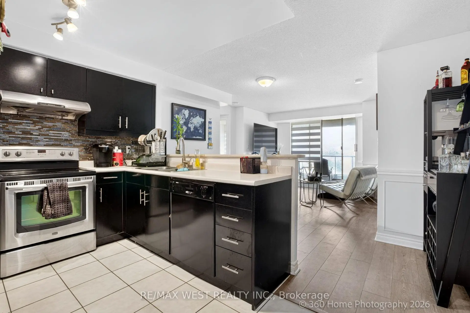
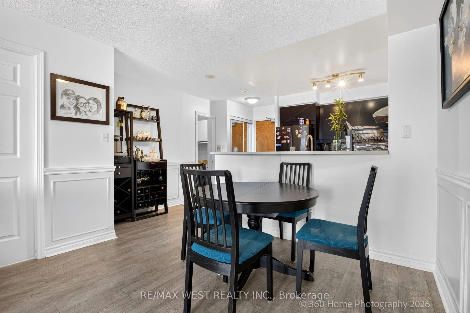
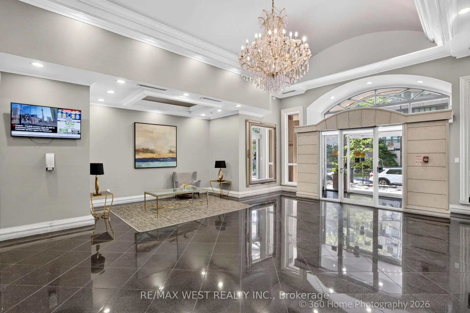
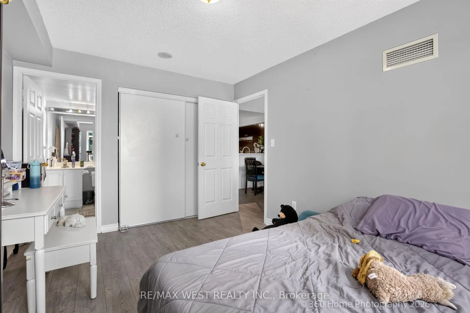
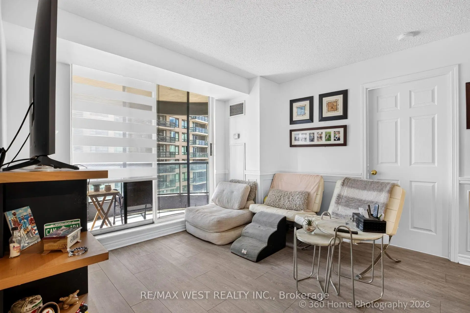
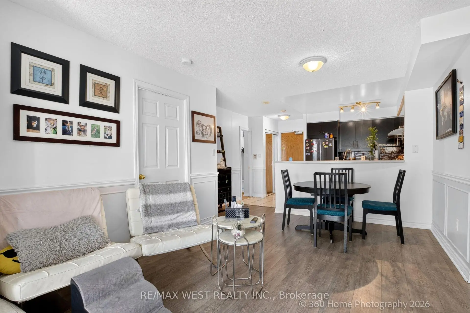
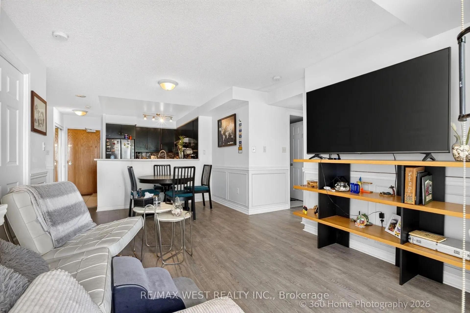
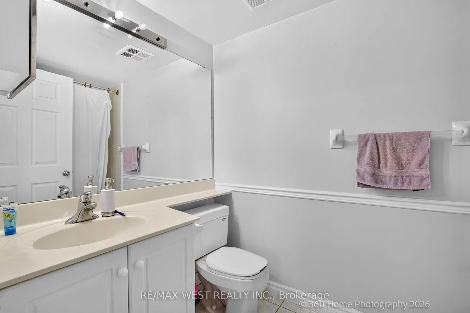
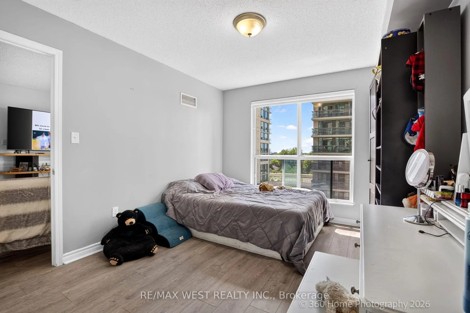
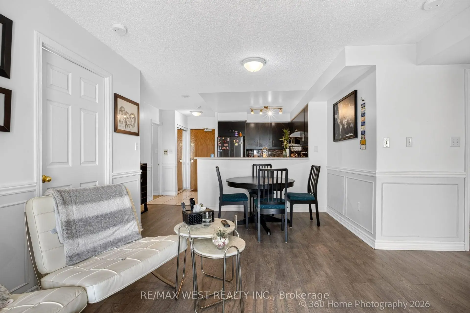
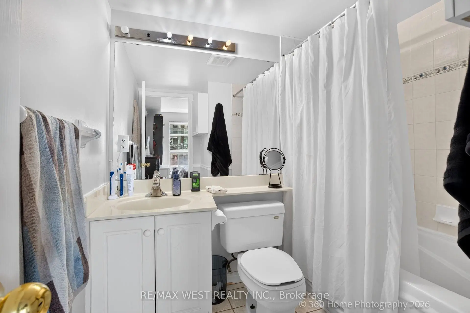
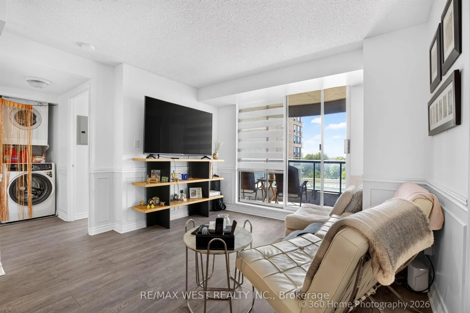
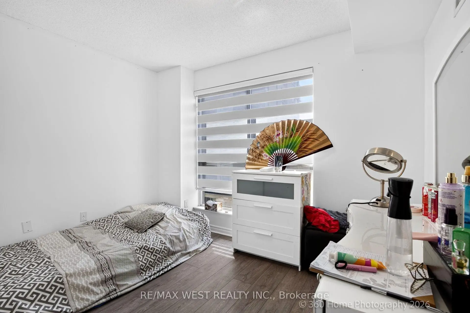
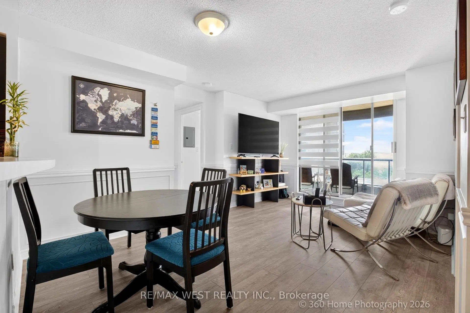
Act Now, Spacious Split Style Condo In Demand Location. Open Concept Living And Dining With Laminate Flooring, Modern Kitchen With S/S Appliances. Den Easily Accommodates A Home Office, Large Master With Closet And A 4 Piece Ensuite. Second Bedroom With Laminate Flooring And Additional Closet Space. Close To All Amenities Including Shopping And Schools, Subway At The Door, Building Has Hotel Like Amenities, Must See Upgraded Unit, Won't Last!
Features
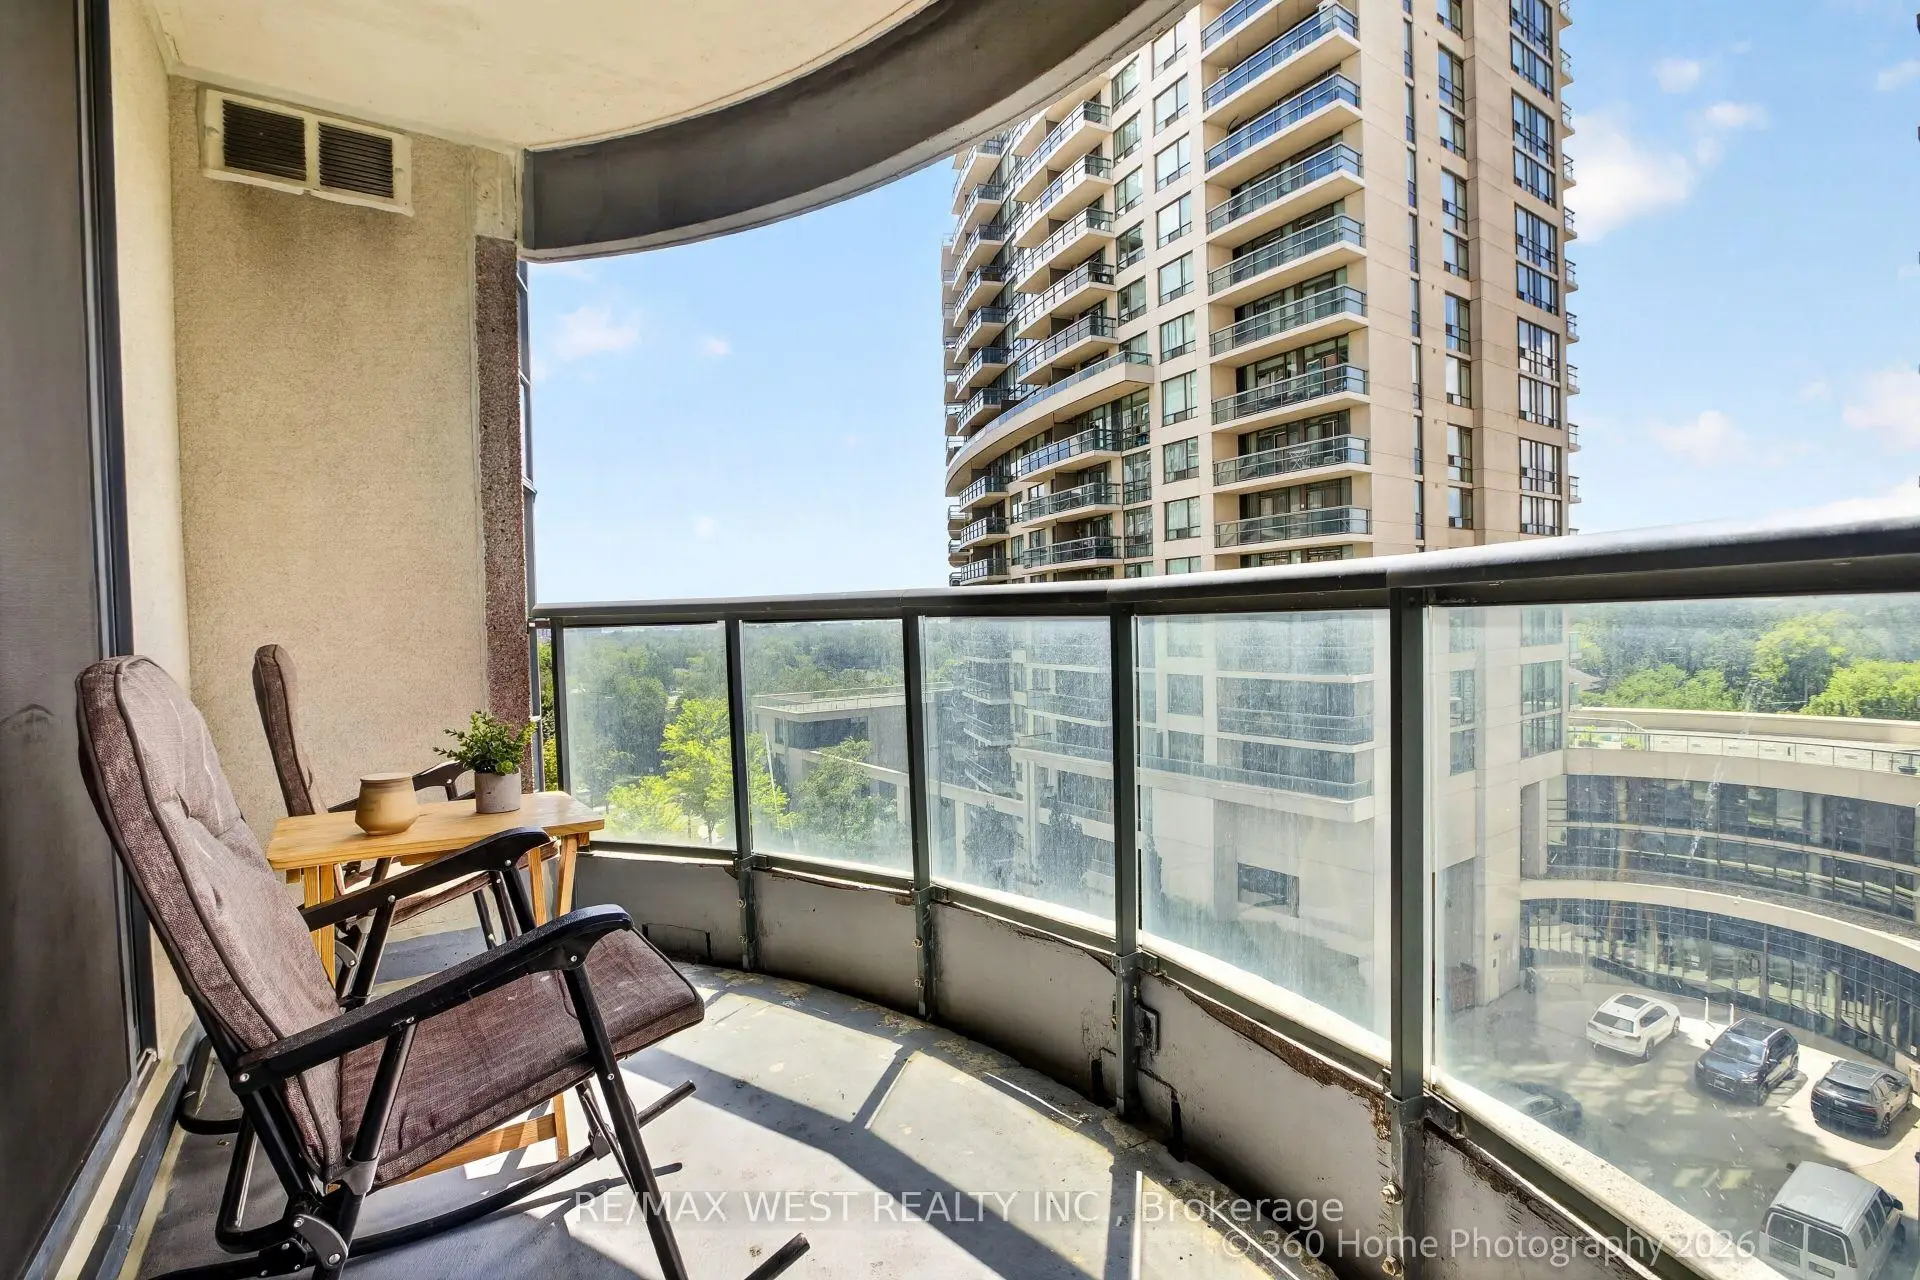
- Facing: West

- Bedrooms: 2+1

- Bathrooms: 2

- Garages: 1

- Kitchens: 1

Details
- Space: 800-899

- Maintenance: $ 729.60

- Tax: $ 2970.00

- C13625200

- Listing contracted with: RE/MAX WEST REALTY INC.
| Room | Size(M) | Description | |
|---|---|---|---|
| 2nd Br | 3.33x2.46 | ||
| Kitchen | 3.94x2.72 | ||
| Primary B | 3.94x3.05 | ||
| Living Rm | 5.16x3.33 | ||
| Den | 2.51x1.83 | ||
| Bath | 2.51x1.50 | ||
| Bath | 2.24x2.13 |
| Bathroom | Pieces | Level | |
|---|---|---|---|
| 2xBaths | 4 pcs | Flat |
Property Summary
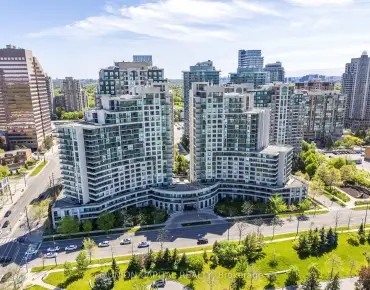
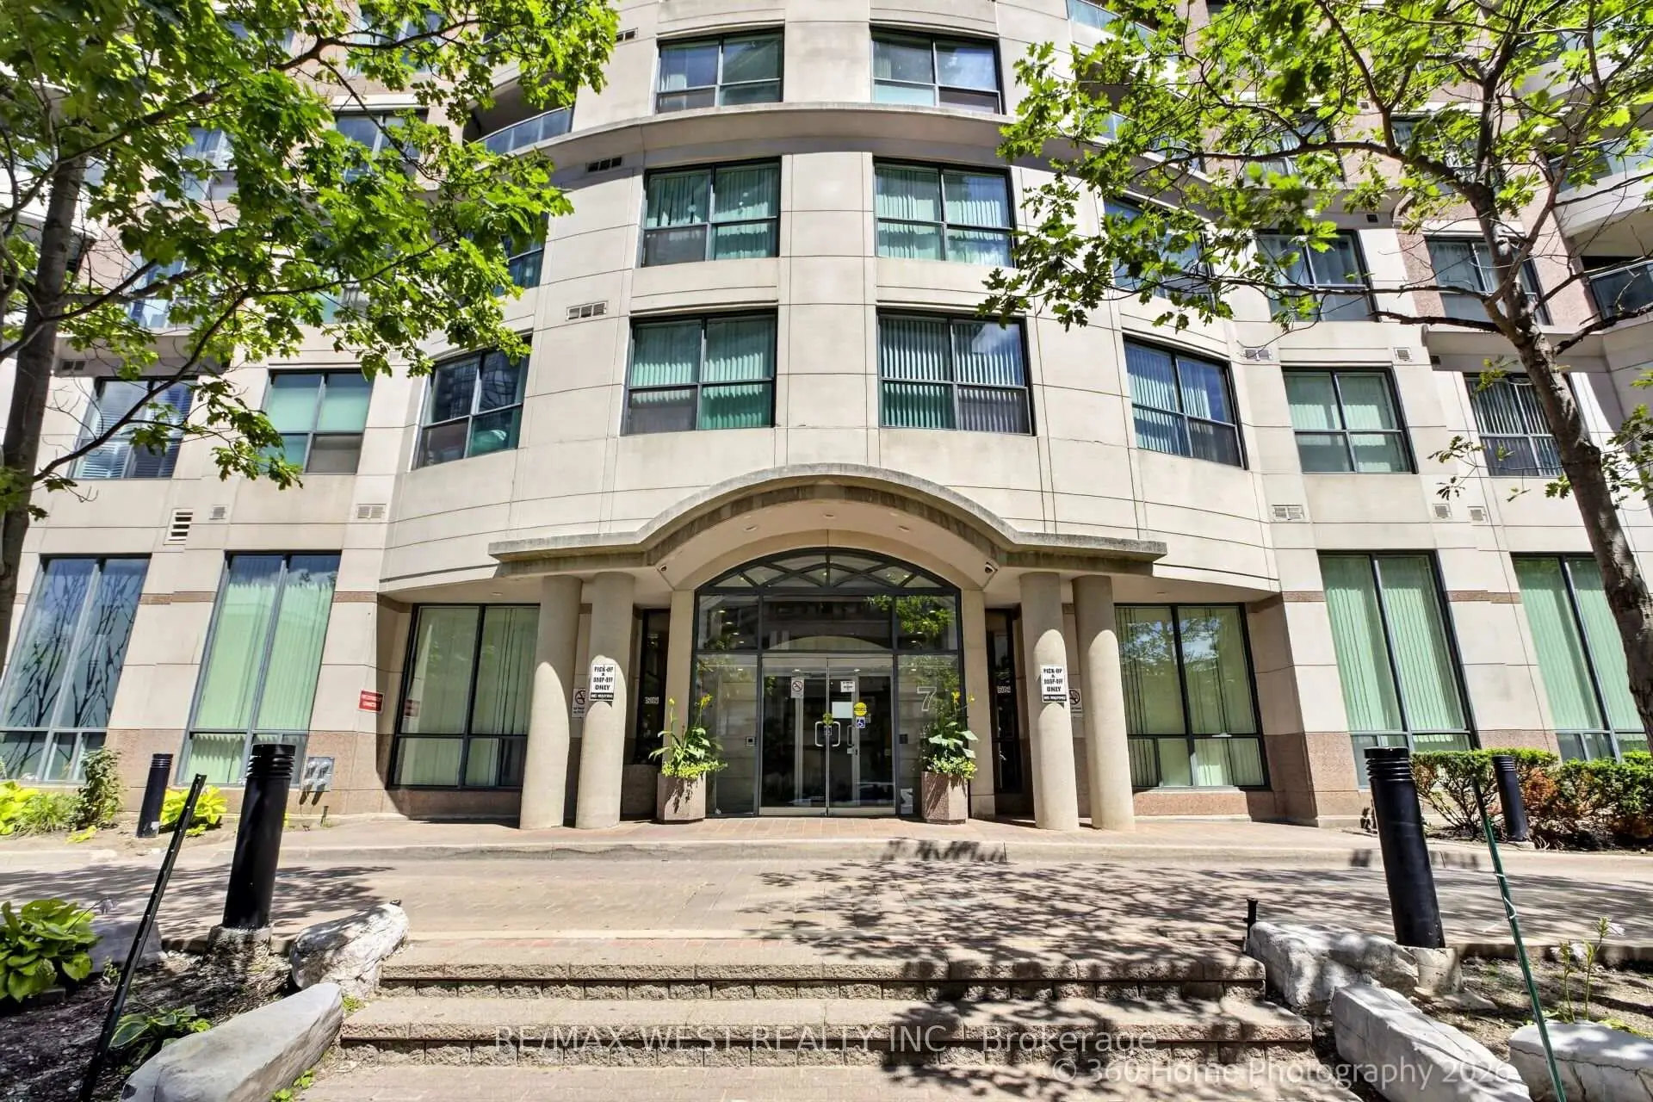
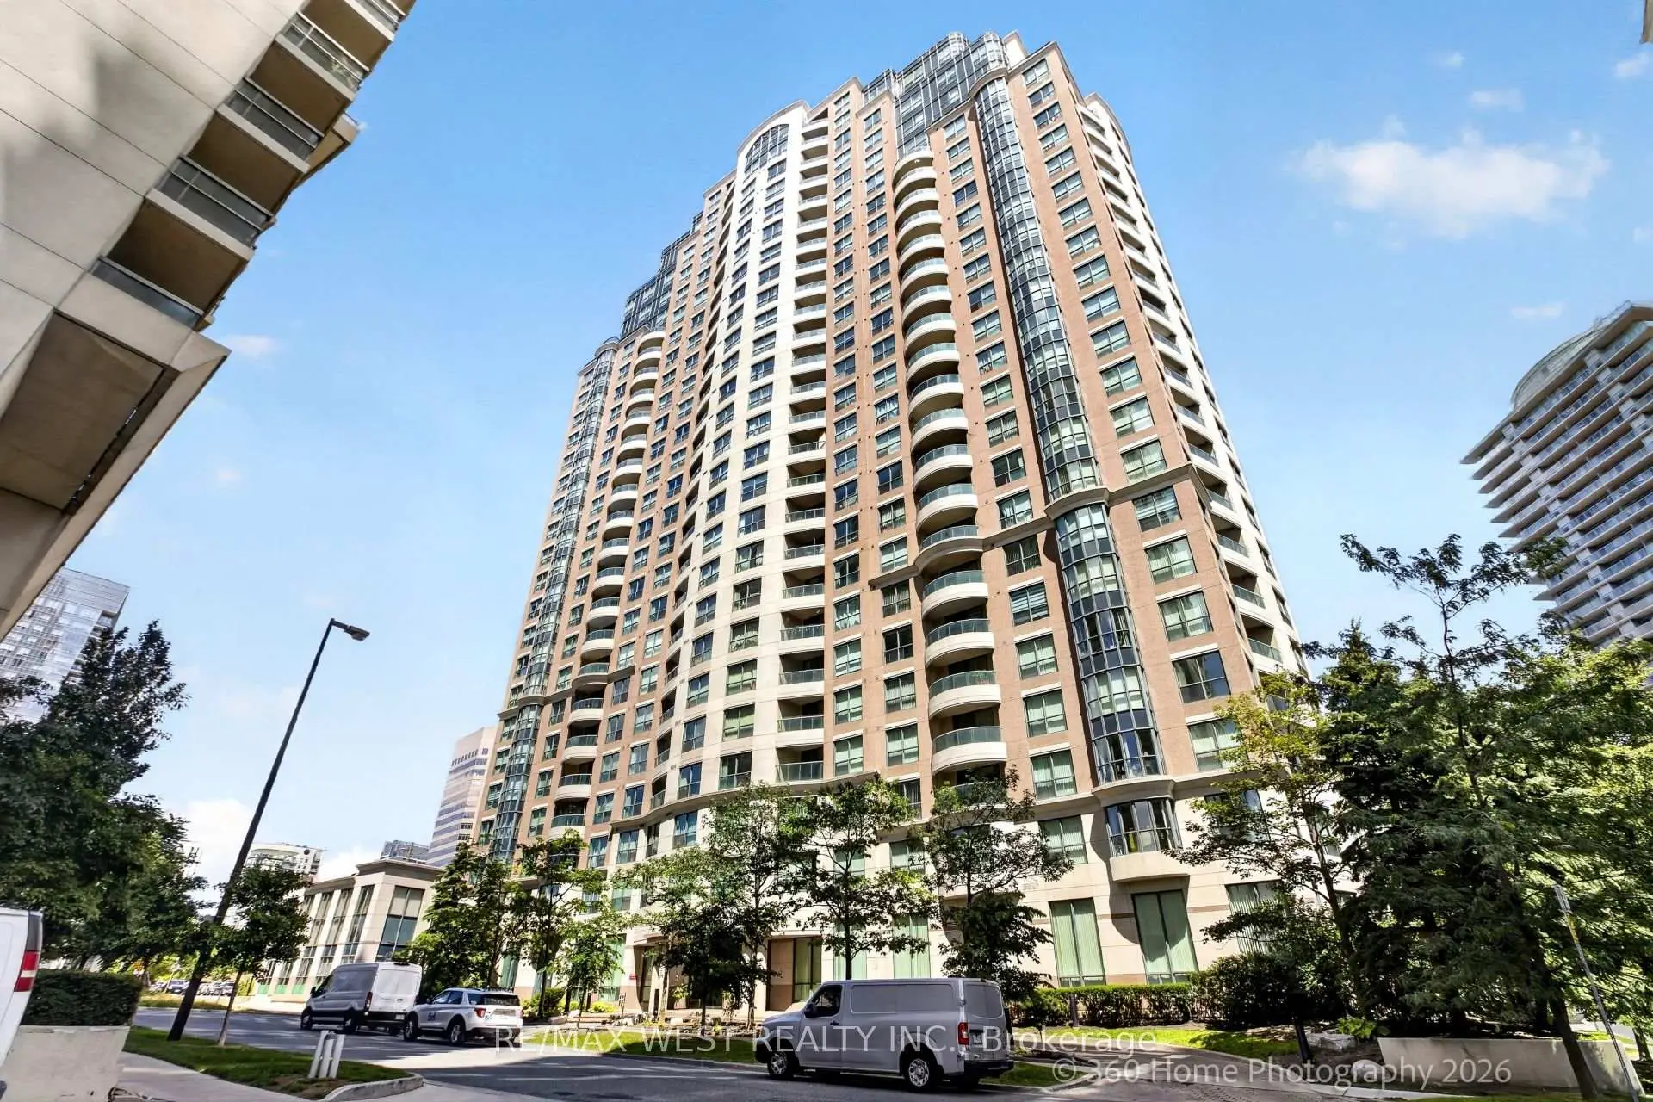
Located close to the intersection of Yonge & Finch, #706-7 Lorraine Dr is a 2+1 bedrooms 2 washrooms Condo Apt. The unit has a Single Underground Parking Space with a Locker. The property has many nice features including None. .Sonata
7 Lorraine Dr was developed by real estate developer Ghods Builders Inc.. The age of the residential building is approximately 23 years. It has about 26 levels and 303 units. Sonata offers amenities such as Gym, Concierge, Visitor Parking, Party/Meeting Room, Indoor Pool, Sauna and Guest Suites. The monthly maintenance fee includes Heat, Water and Air Conditioning. There are total 4 units for sale and 4 for lease in 7 Lorraine Dr.School Information
- Churchill Public School (Grade:JK-5)
- Northview Heights Secondary School (Grade:9-12) 180/739
- St. Antoine Daniel Catholic School (Grade:JK-8) 1540/3037
- Willowdale Middle School (Grade:6-8)
- Charles H Best Middle School (Grade:4-8)
- Yorkview Public School (Grade:JK-5)