Waterfront Communities C1, Toronto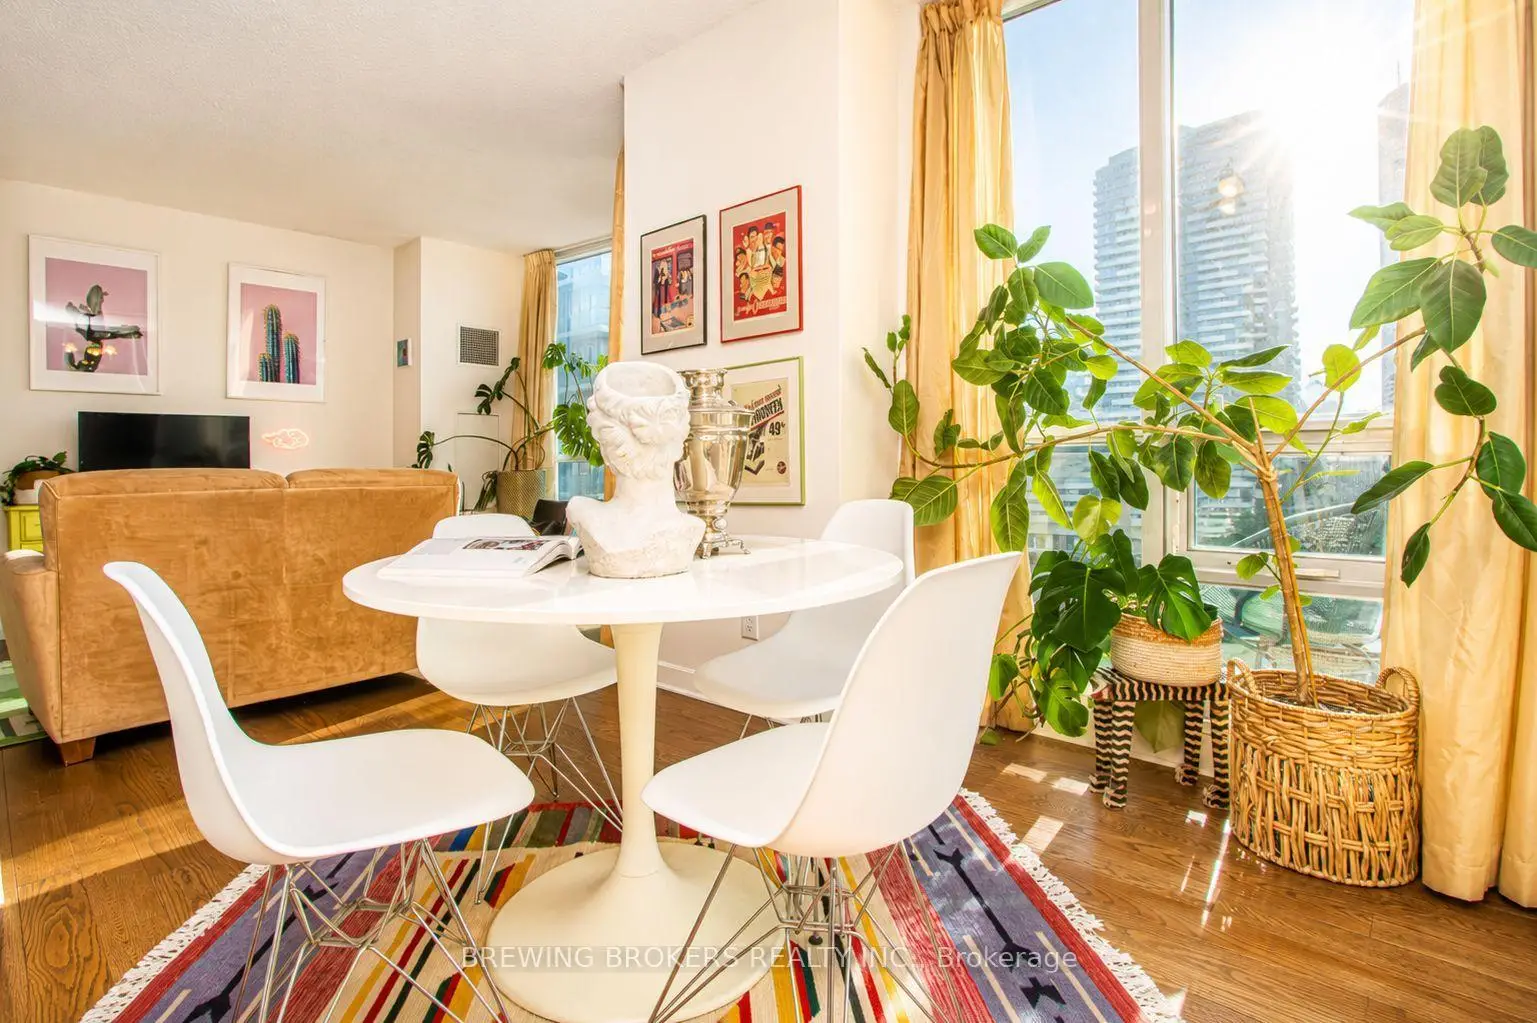

Description
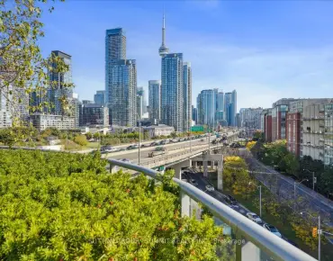
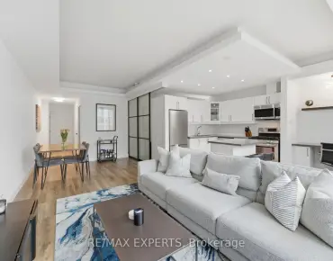
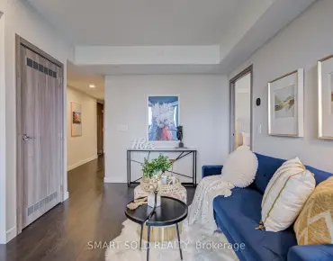
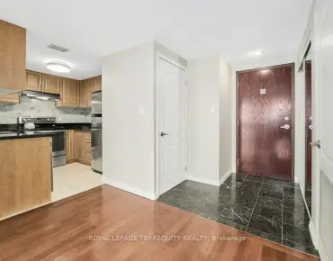
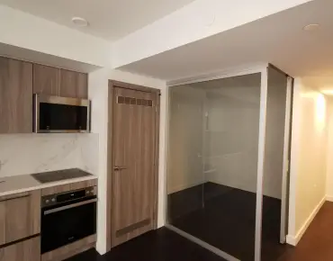
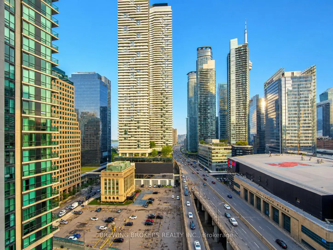
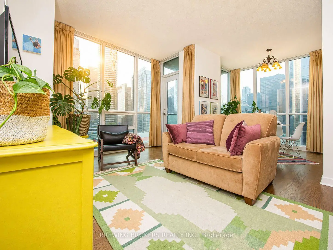
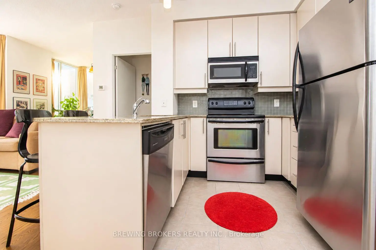
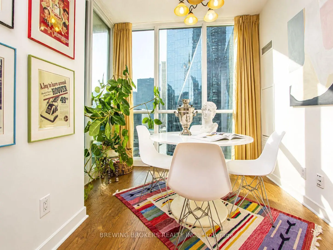
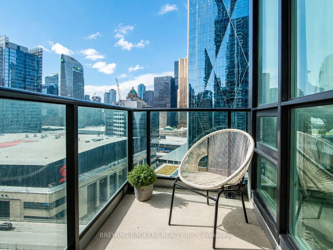
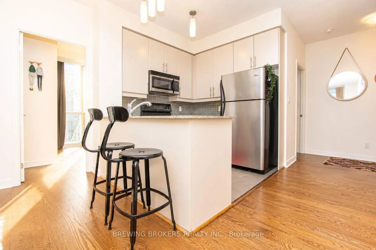
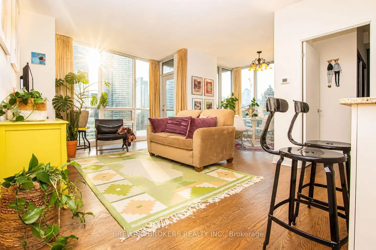
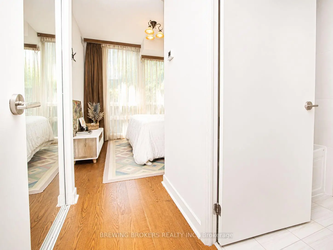
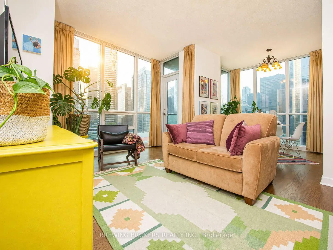
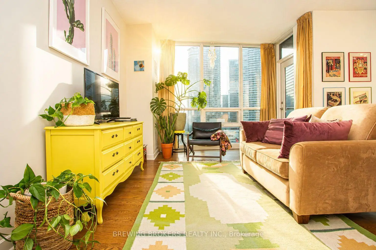
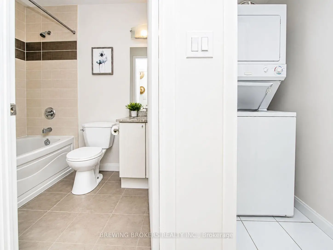
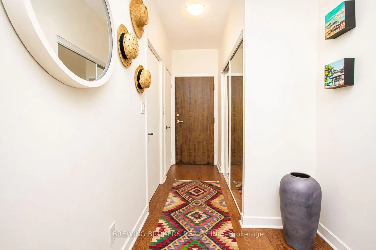
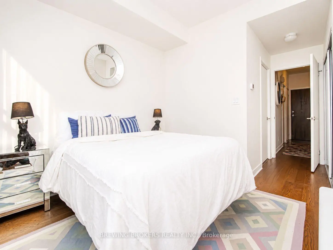
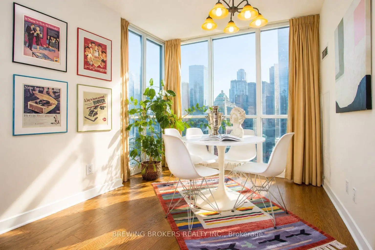
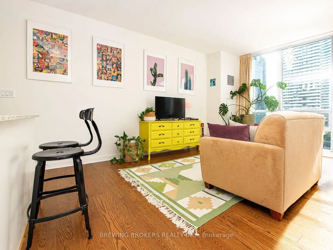
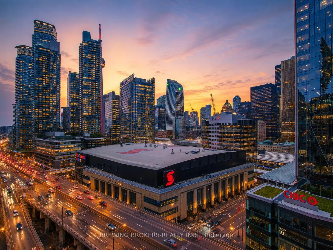
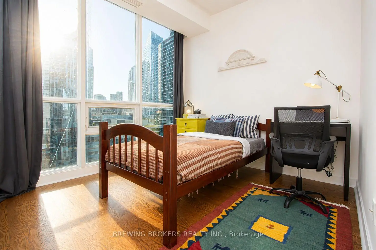
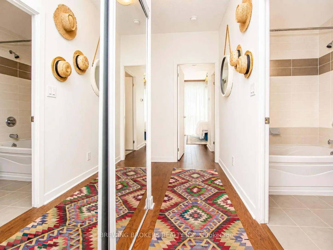
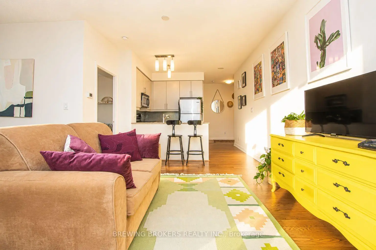
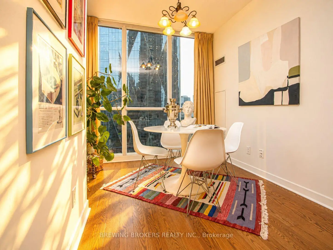
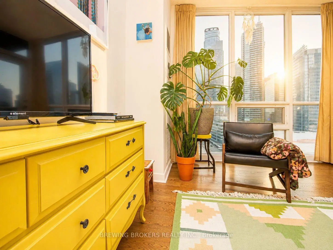
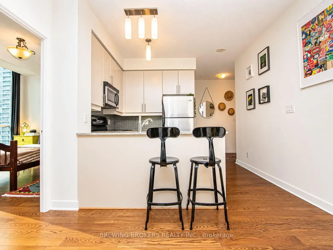
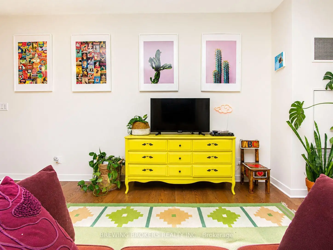
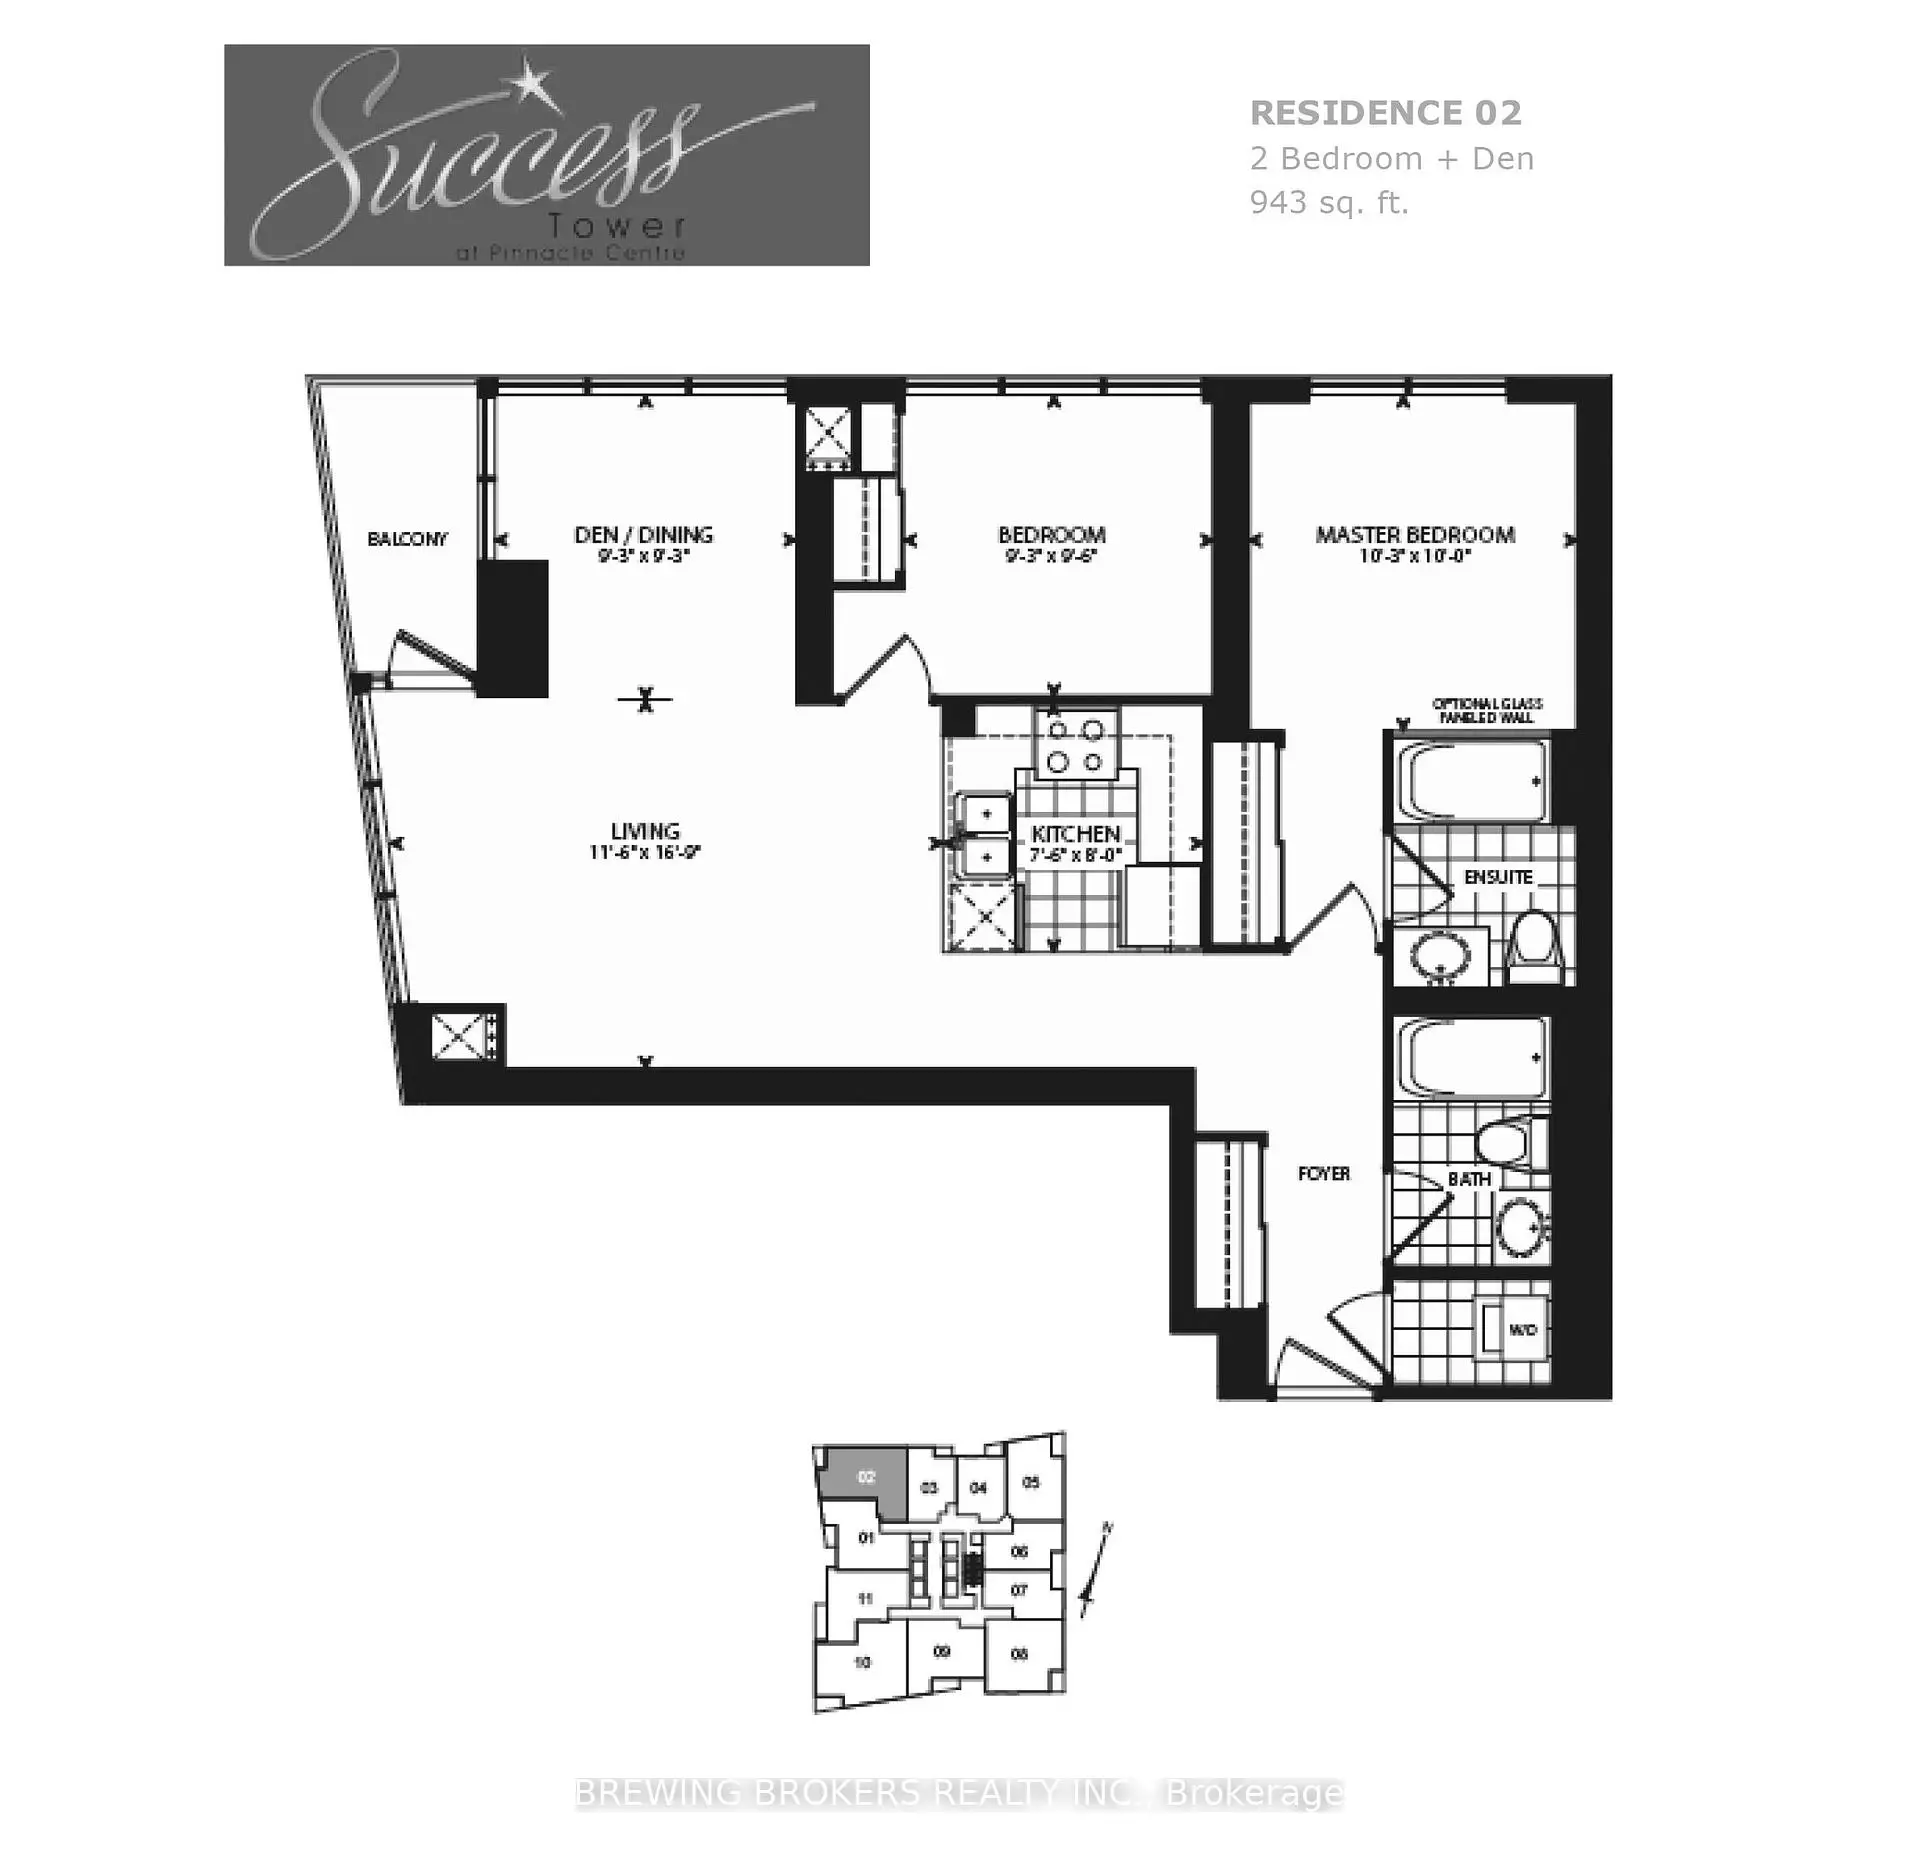
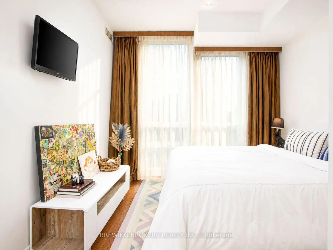
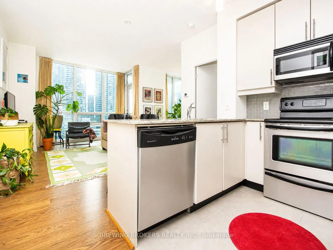
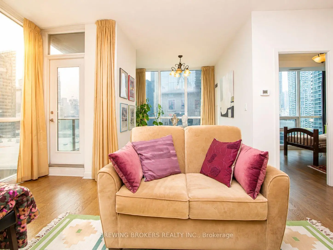
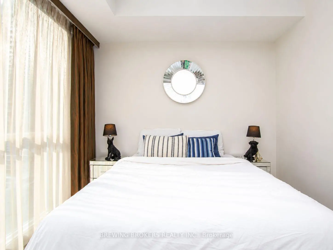
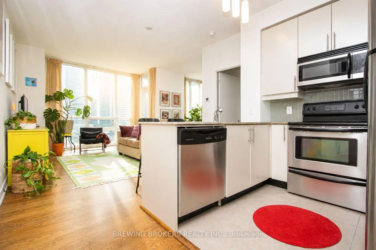
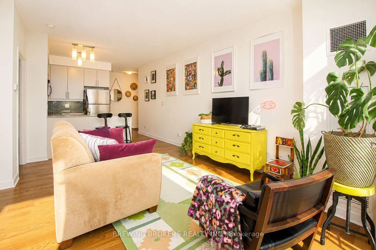
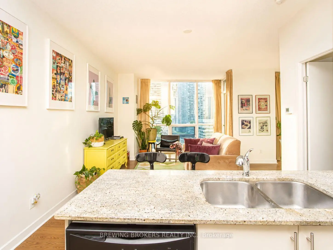
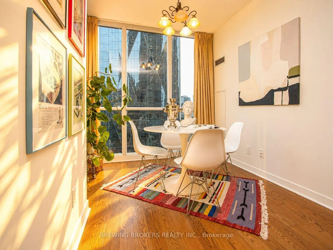
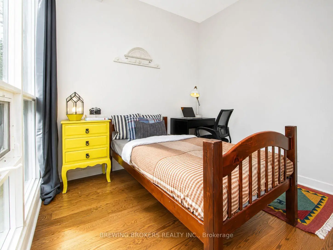
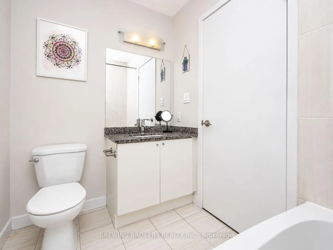
No compromises. You really can have it all. Welcome to Suite 1702 at 18 Harbour Street, a spacious and beautifully designed 2 bedroom plus den, 2 bathroom residence offering approximately 943 sq. ft. of functional living in one of Toronto's most sought after downtown locations. The thoughtful layout features generous principal rooms, a versatile den that is perfect for a home office or formal dining area, 9 foot ceilings, floor to ceiling windows, hardwood flooring, and an open concept kitchen with granite countertops and stainless steel appliances. Step outside and enjoy an unbeatable location just minutes to Union Station, the PATH, GO Transit, the Financial District, Scotiabank Arena, Rogers Centre, Harbourfront, ferry service to the Toronto Islands, waterfront trails, grocery stores, restaurants, cafés, shopping, theatres, and quick access to the Gardiner Expressway. Residents enjoy exclusive access to the renowned 30,000 sq. ft. Pinnacle Club featuring a 70 foot indoor lap pool, whirlpools, saunas, two fully equipped fitness centres, basketball and squash courts, an outdoor tennis court, putting green, business centre, theatre rooms, party and banquet rooms, BBQ terraces, guest suites, visitor parking, and 24 hour concierge. Whether you are a professional, a growing family, a downsizer, or an investor, this home offers the perfect combination of space, convenience, luxury, and lifestyle. Parking is available for purchase at an additional cost. Please inquire for details.
Features
- Facing: North West

- Bedrooms: 2+1

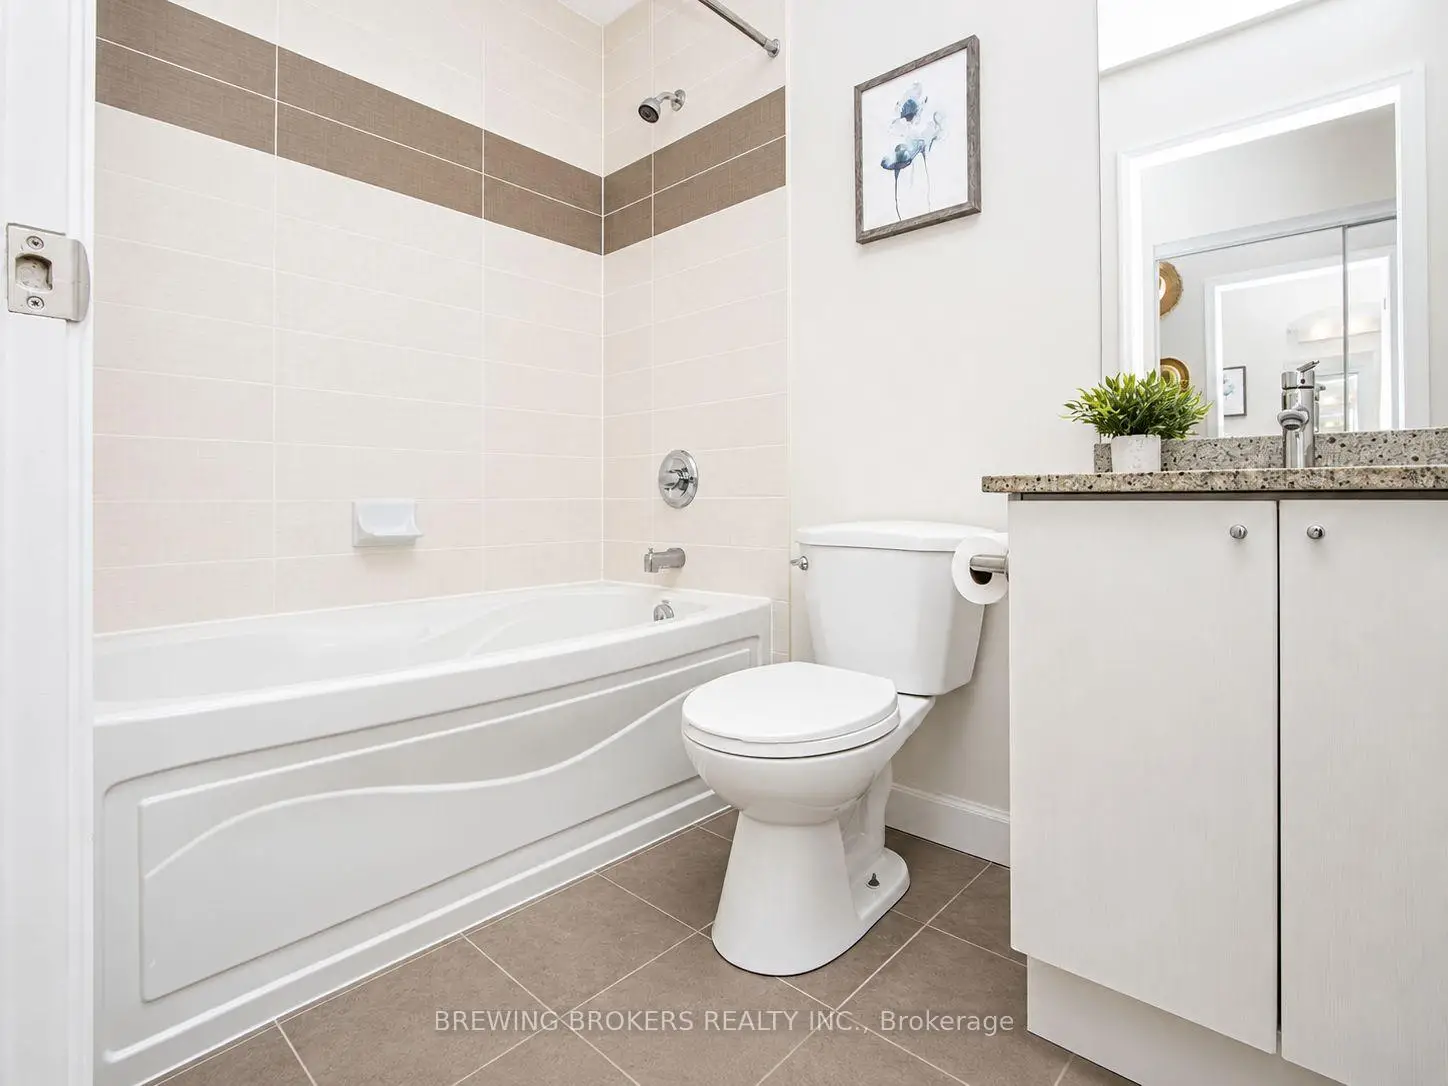
- Bathrooms: 2

- Garages:

- Kitchens: 1

Details
- Space: 900-999

- Age: 16-30
- Maintenance: $ 715.37

- Tax: $ 4350.65

- C13624992

- Listing contracted with: BREWING BROKERS REALTY INC.

| Room | Size(M) | Description | |
|---|---|---|---|
| Living Rm | 16.89x11.71 | Combined w/Dining, Wood, W/O To Balcony |
|
| Dining Rm | 16.89x11.71 | Combined w/Living, Wood, W/O To Balcony |
|
| Kitchen | 7.97x7.90 | Open Concept, Granite Counters, Stainless Steel Appl |
|
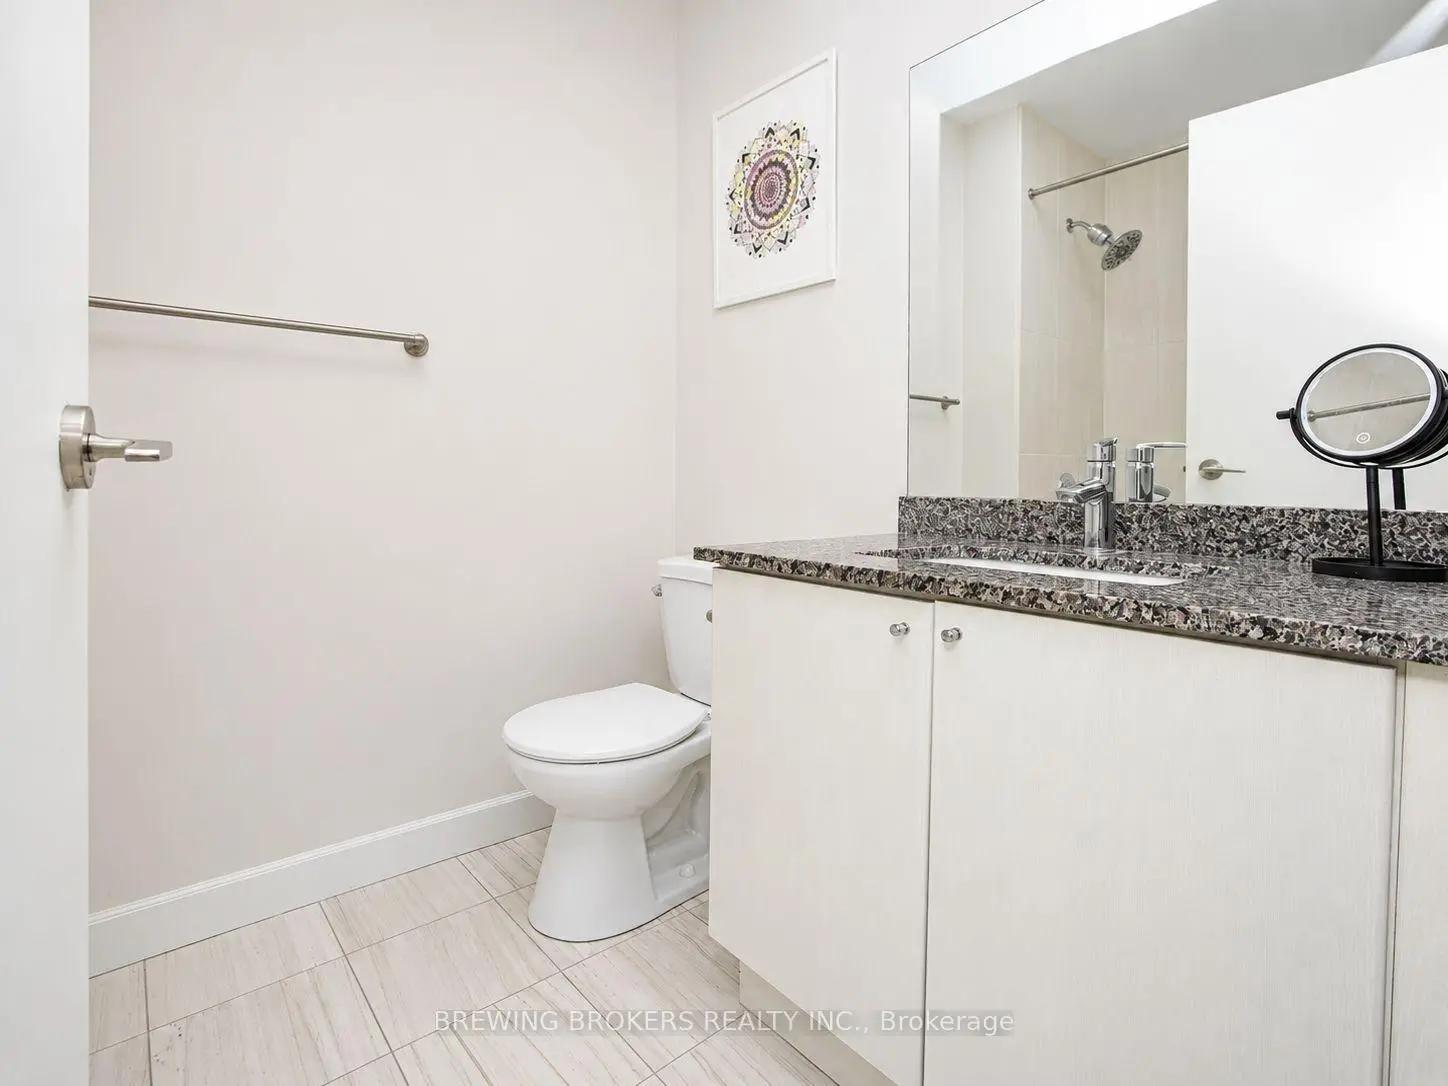
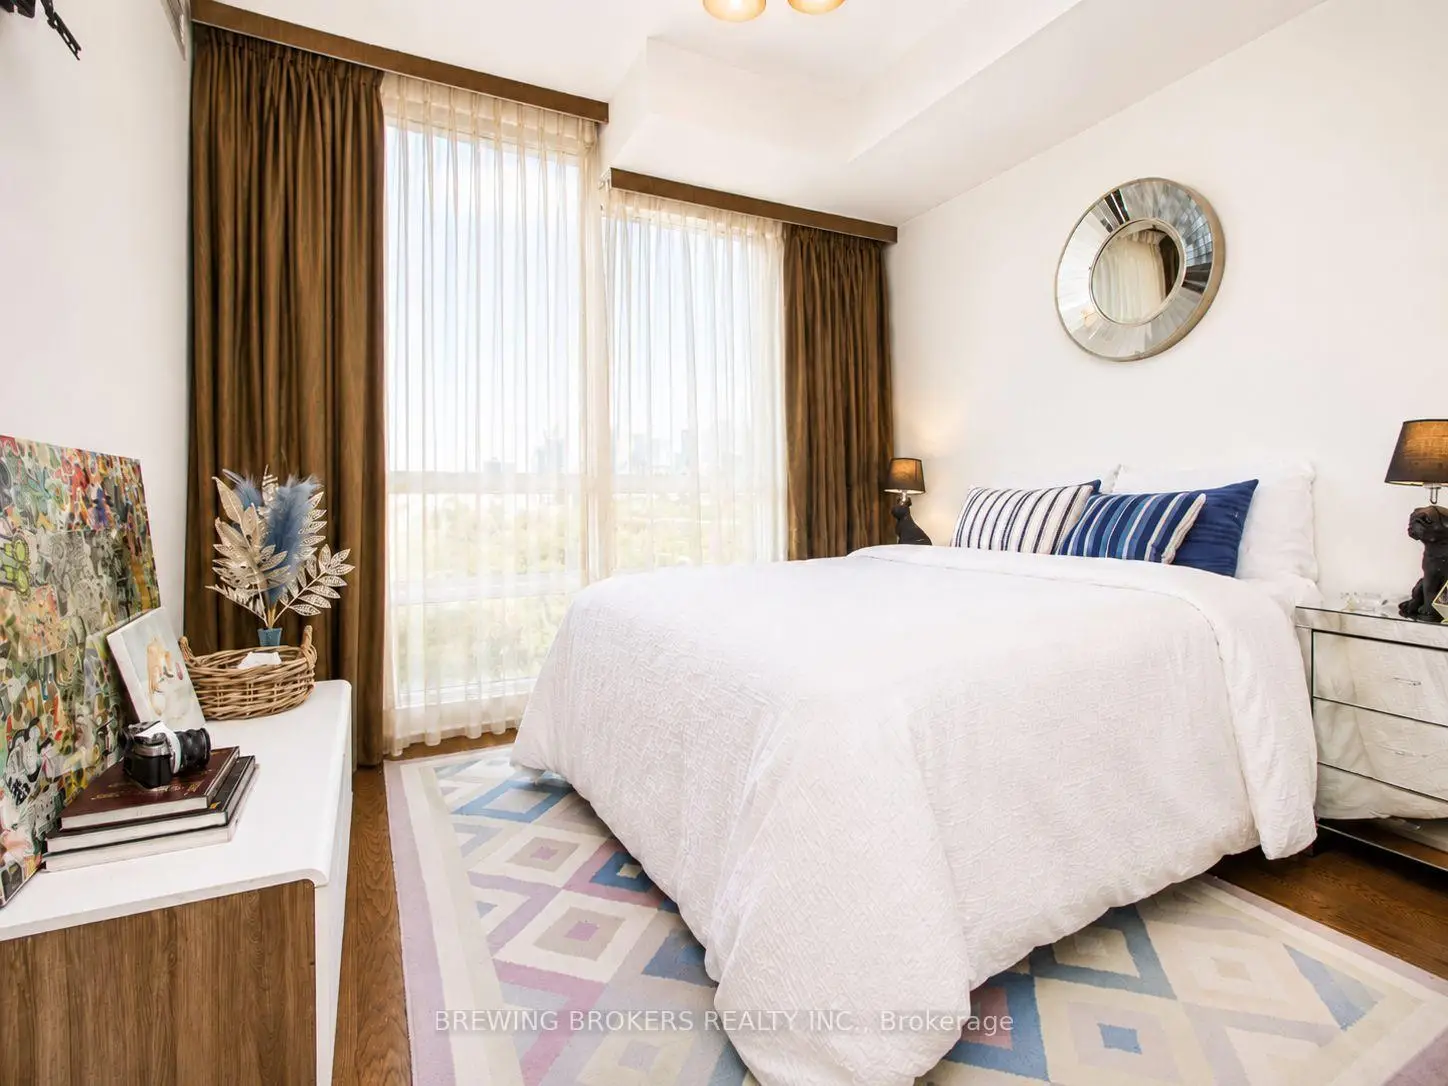
| Primary B | 10.30x10.30 | 4 Pc Ensuite, Wood, Closet |
|
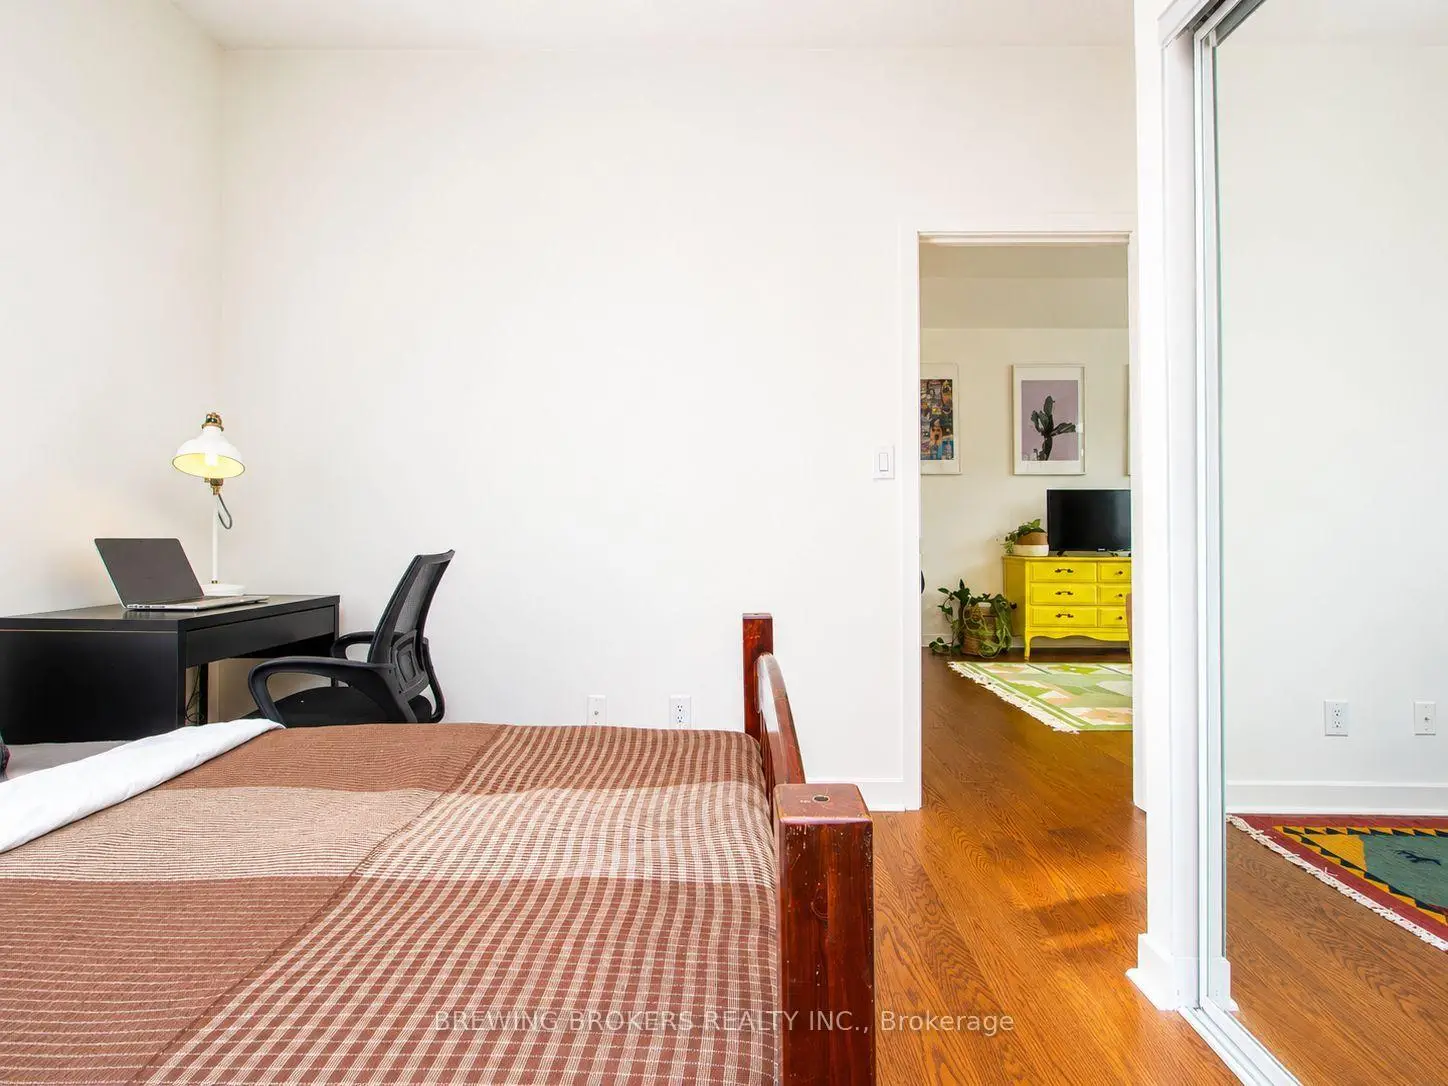
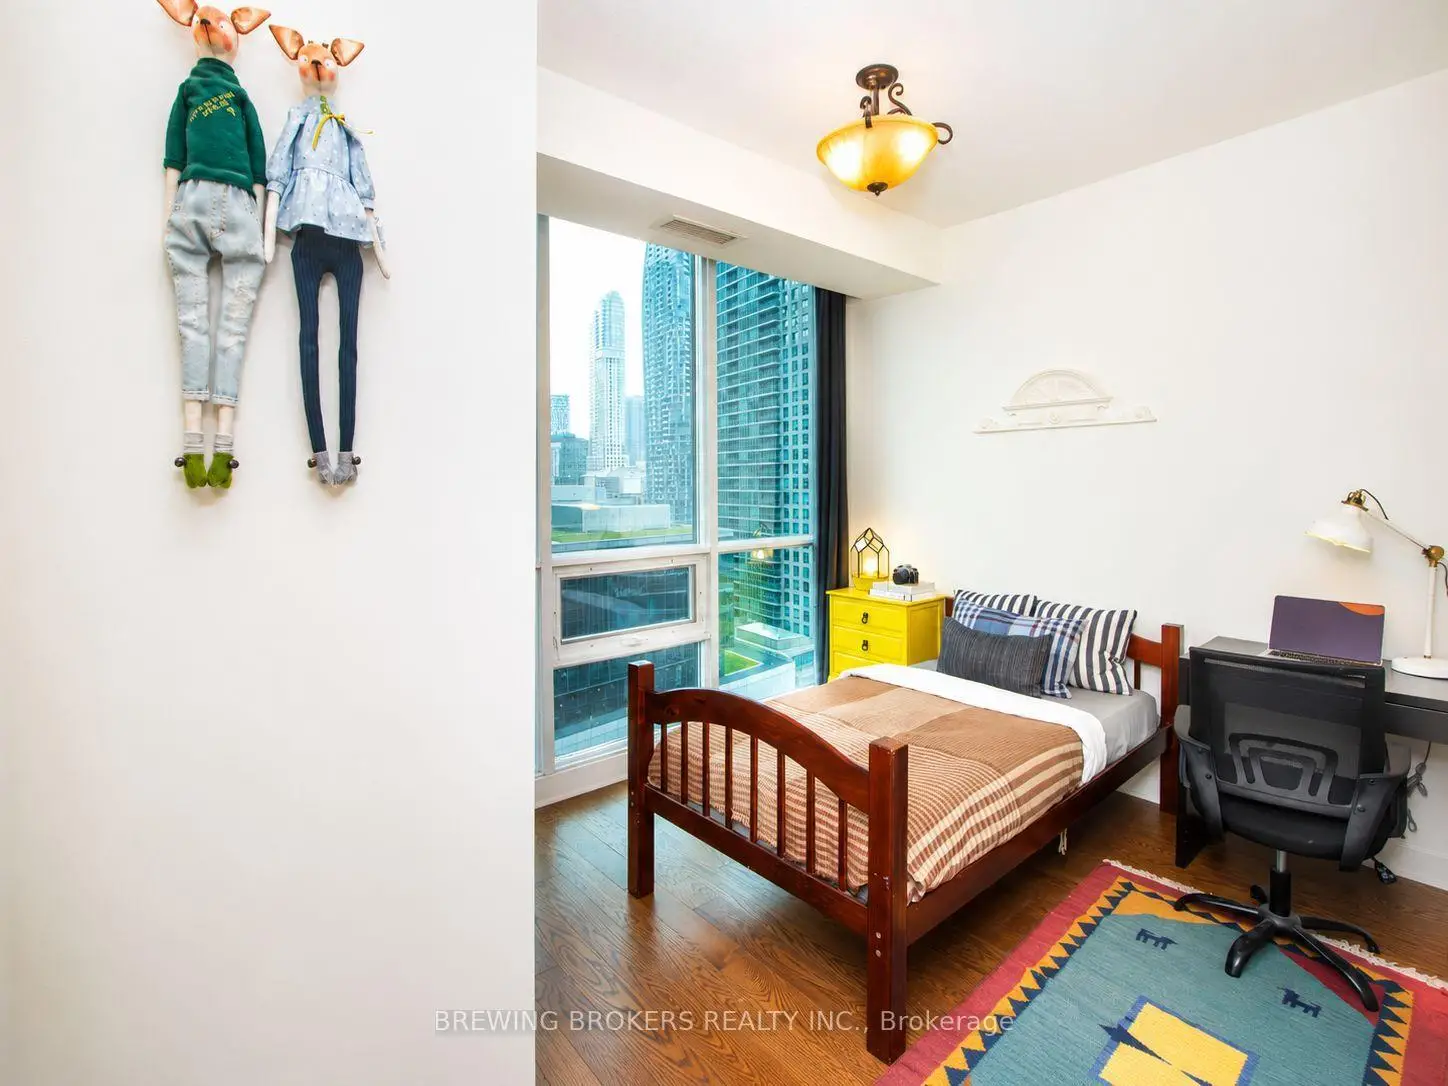
| 2nd Br | 9.61x9.54 | Closet, Wood, Mirrored Closet |
|
| Den | 9.54x9.54 | Combined w/Dining, Wood |
| Bathroom | Pieces | Level | |
|---|---|---|---|
| 2xBaths | 4 pcs | Flat |
Property Summary
Located close to the intersection of Bay and Harbour and Yonge, #1702-18 Harbour St is a 2+1 bedrooms 2 washrooms Condo Apt. The unit has a Single Underground Parking Space. The property has many nice features including Carpet Free. Living Room Rm, Dinning Room Rm, Kitchen, Primary B, second bedroom and Den are on the Ground floor.The Palatial Residence At Success Tower 2
18 Harbour St was developed by real estate developerSchool Information
- Market Lane Junior and Senior Public School (Grade:JK-8) 2364/3037
- Jarvis Collegiate Institute (Grade:9-12) 651/739
- St. Michael Catholic School (Grade:JK-8) 1195/3037
- Dundas Junior Public School (Grade:JK-5)
- Queen Alexandra Middle School (Grade:6-8)
- Winchester Junior and Senior Public School (Grade:0-8)


Commute Information
Union Subway Station (0.4km)Union Go Train Station (0.4km)