Waterfront Communities C1, Toronto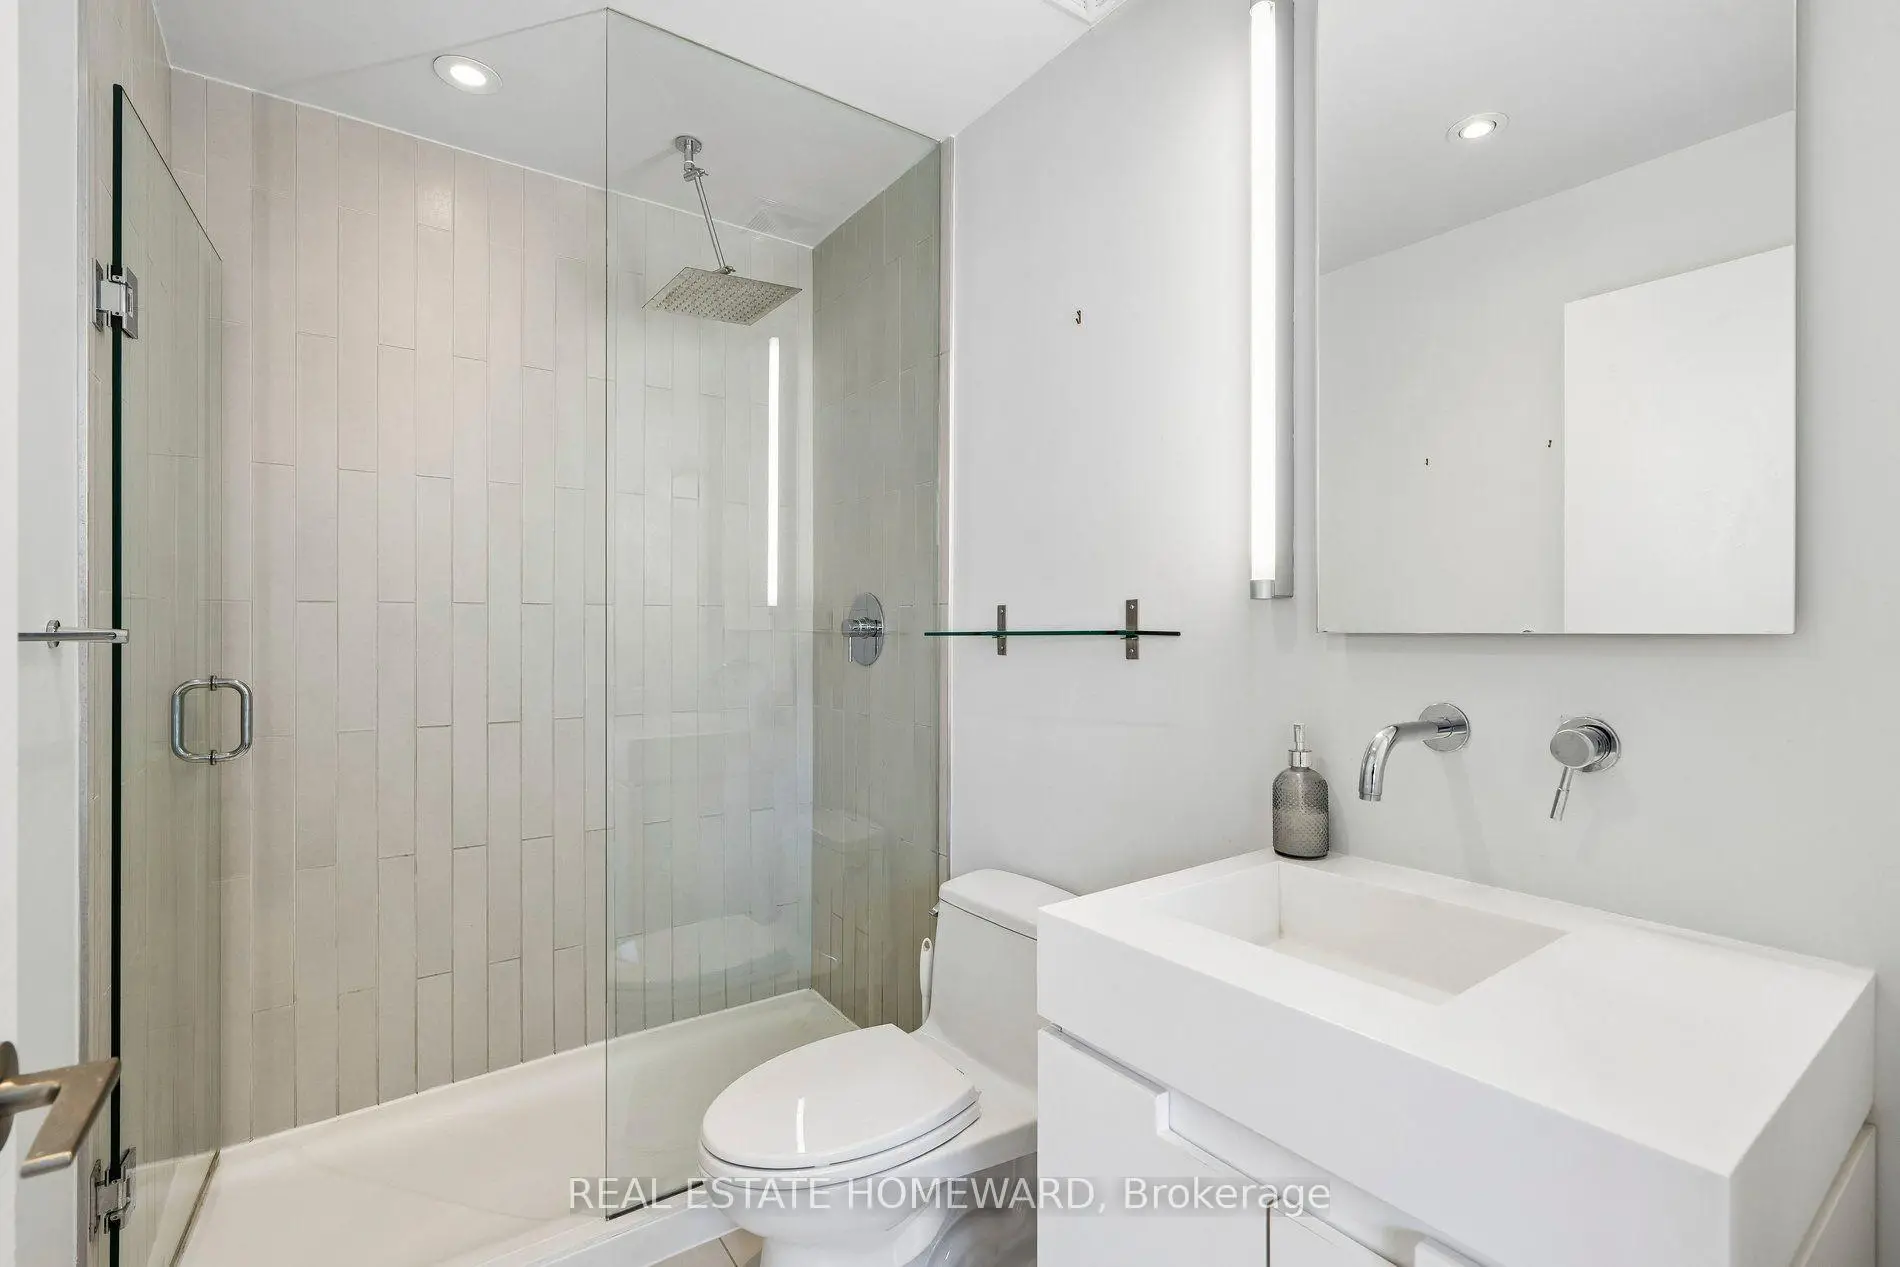

Description
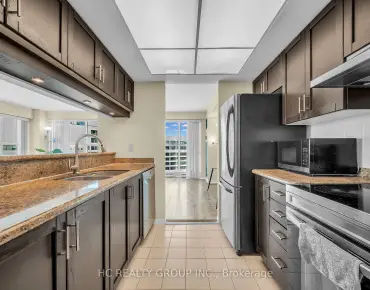
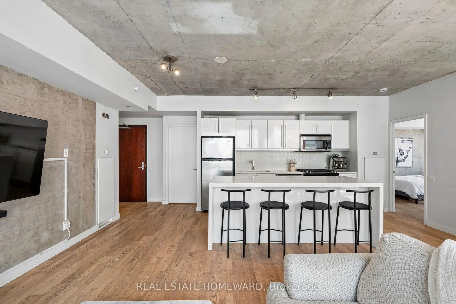
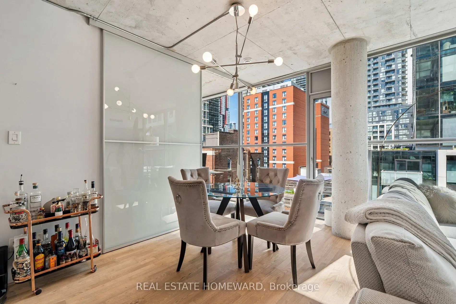
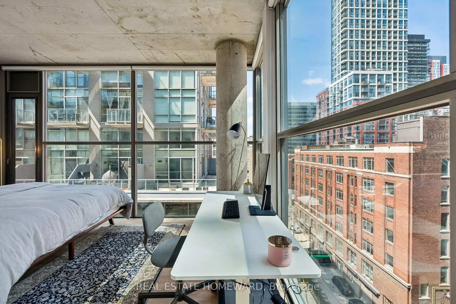
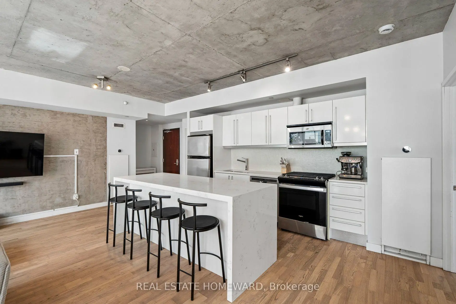
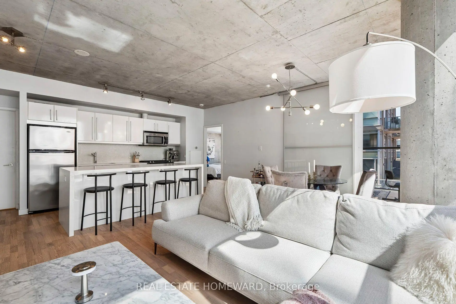
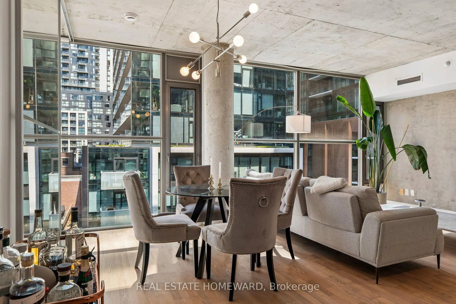
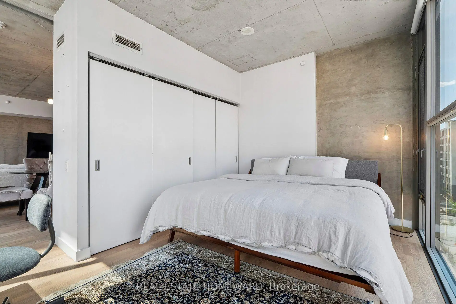
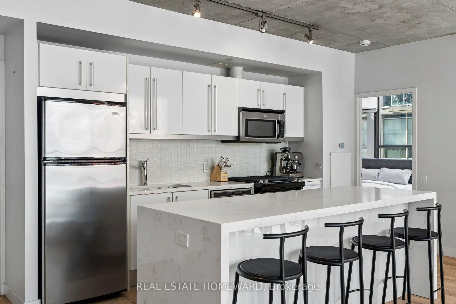

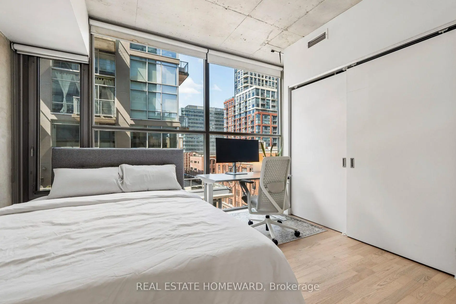
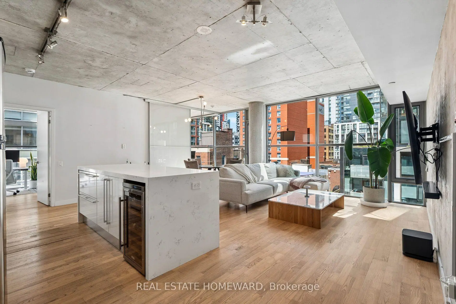
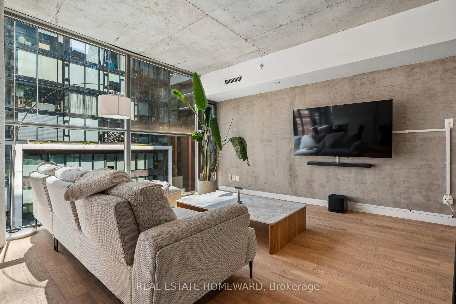
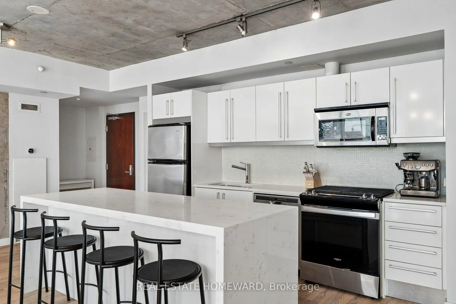
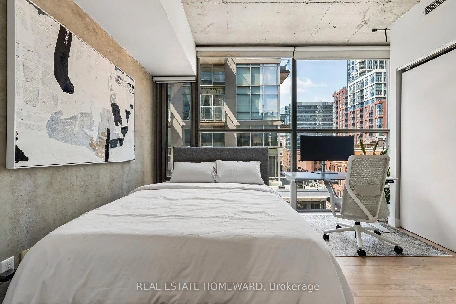
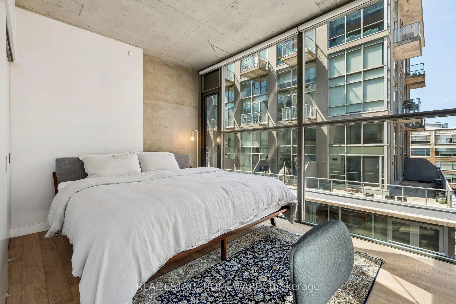
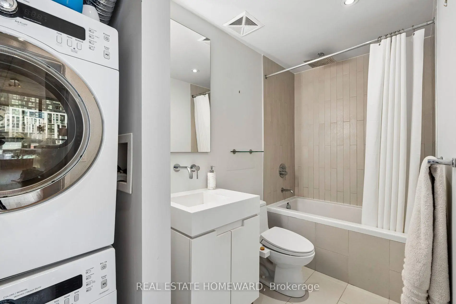
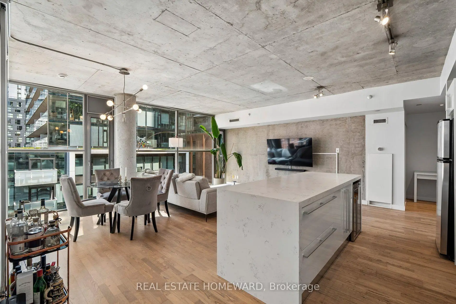
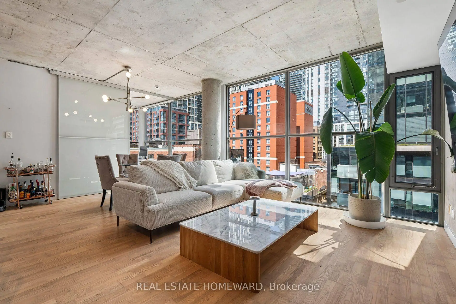
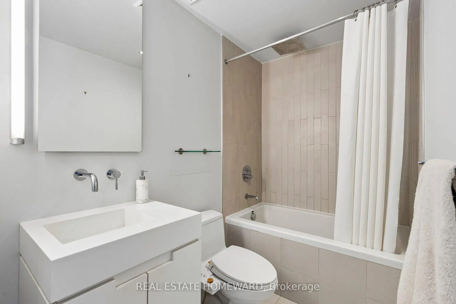
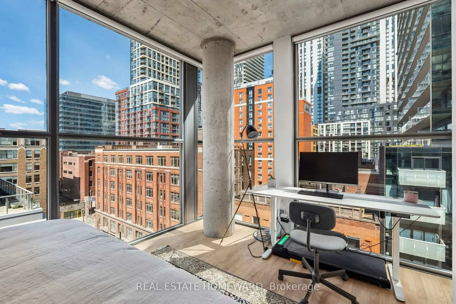
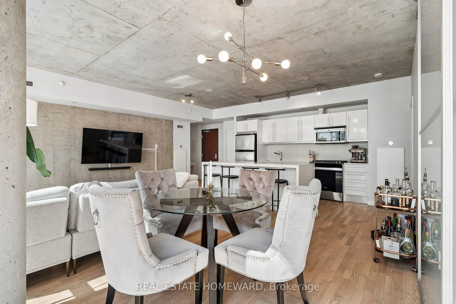
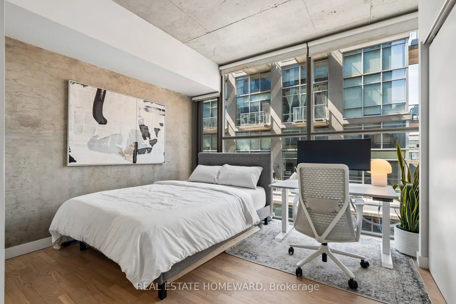
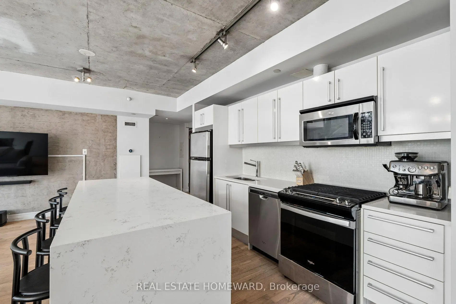
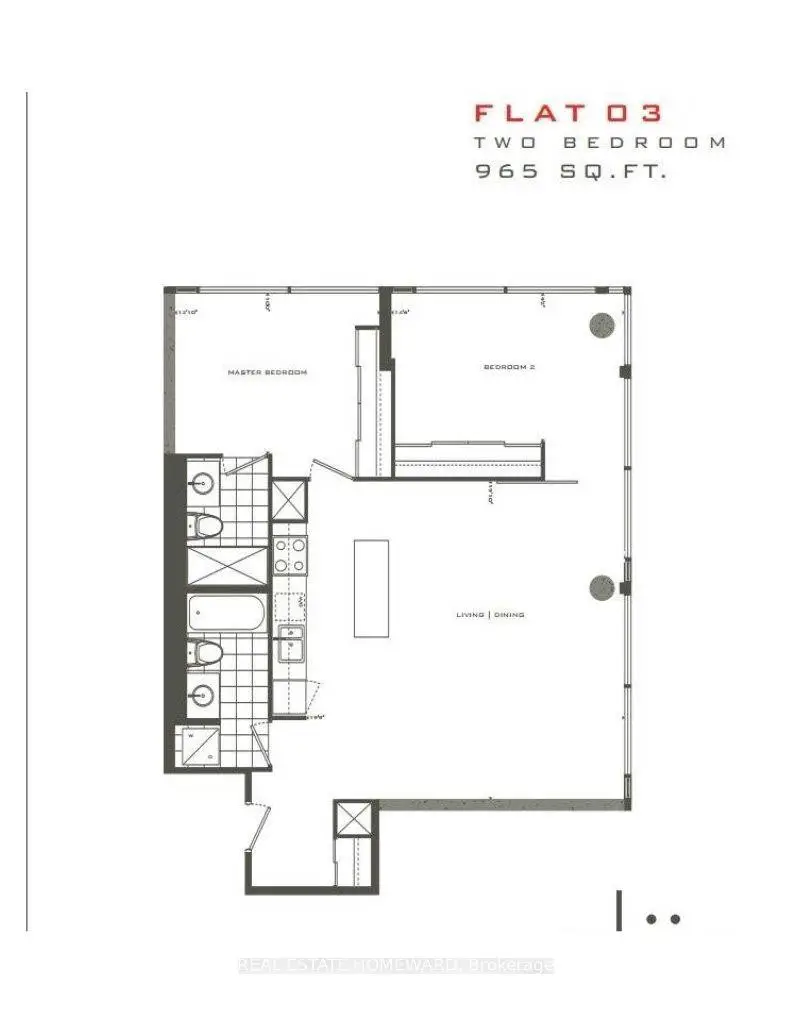
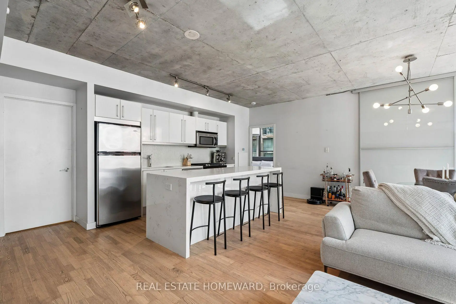
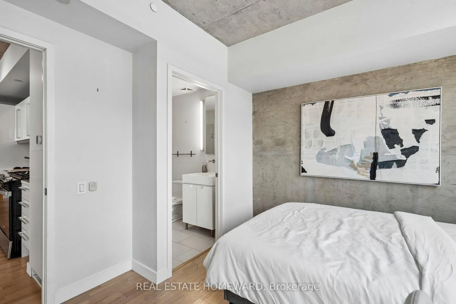
Quiet. Chic. Connected. Discover refined loft living at Glas Lofts, where authentic industrial character meets contemporary sophistication. Tucked away on a quiet side street yet just steps from King West and Spadina, this exceptional corner suite offers the perfect balance of privacy and urban convenience. This beautifully upgraded 2-bedroom, 2-bathroom residence features approximately 965 sq. ft. of thoughtfully designed living space with soaring 10-foot floor-to-ceiling windows, exposed concrete ceilings, and hardwood flooring throughout. The open-concept layout is flooded with natural light and showcases a stunning modern kitchen complete with stainless steel appliances, sleek finishes, and an oversized custom island designed for entertaining. The spacious primary retreat offers a boutique hotel-inspired feel with a large custom-organized closet and a stylish 4-piece ensuite. The versatile second bedroom provides the perfect space for guests, a home office, or additional living needs. Every detail has been carefully considered to create a home that feels both elevated and effortless. From the architectural character of the loft design to the warmth of the finishes, this residence delivers a rare combination of style, comfort, and functionality. Located in one of Toronto's most vibrant neighbourhoods, enjoy world-class dining, cafés, nightlife, boutique fitness, and easy access to the Financial District, Queen West, and the waterfront. A truly special opportunity for those seeking a sophisticated urban home with timeless appeal.
Features
- Facing: North East

- Bedrooms: 2

- Bathrooms: 2

- Garages: 1

- Kitchens: 1

Details
- Space: 900-999

- Age: 16-30
- Maintenance: $ 787.41

- Tax: $ 4449.00

- C13623650

- Listing contracted with: REAL ESTATE HOMEWARD

| Room | Size(M) | Description | |
|---|---|---|---|
| Kitchen | 4.80x2.59 | Granite Counters, Modern Kitchen, Open Concept |
|
| Primary B | 3.93x3.51 | 3 Pc Ensuite, Large Closet, Large Window |
|
| 2nd Br | 4.34x2.82 | Large Closet, Large Window |
|
| Living Rm | 4.18x3.78 | Hardwood Floor, Open Concept, Large Window |
|
| Dining Rm | 4.18x2.13 | Hardwood Floor, Open Concept, Combined w/Living |
| Bathroom | Pieces | Level | |
|---|---|---|---|
| 1xBath | 4 pcs | Main |
|
| 1xBath | 3 pcs | Main |
Property Summary
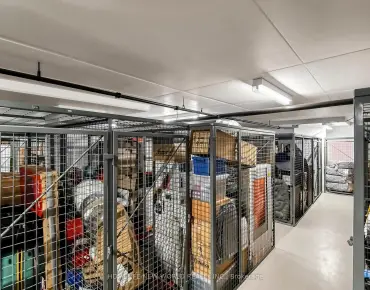
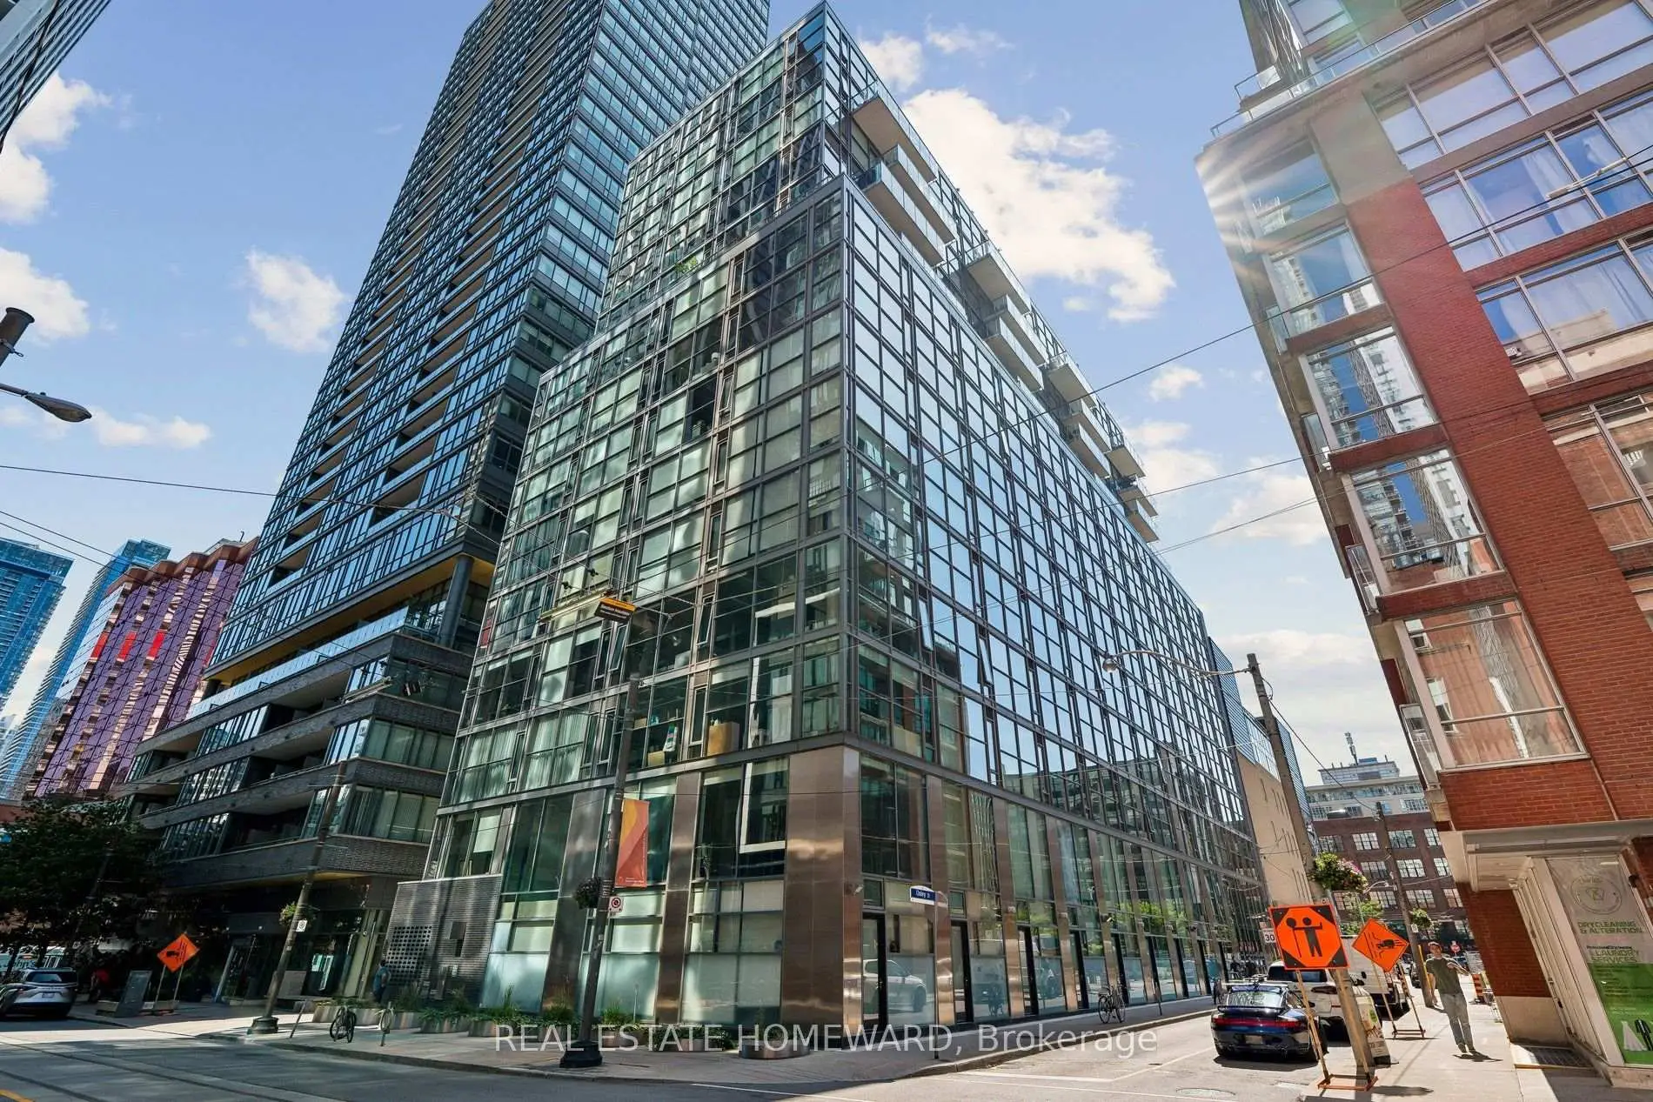
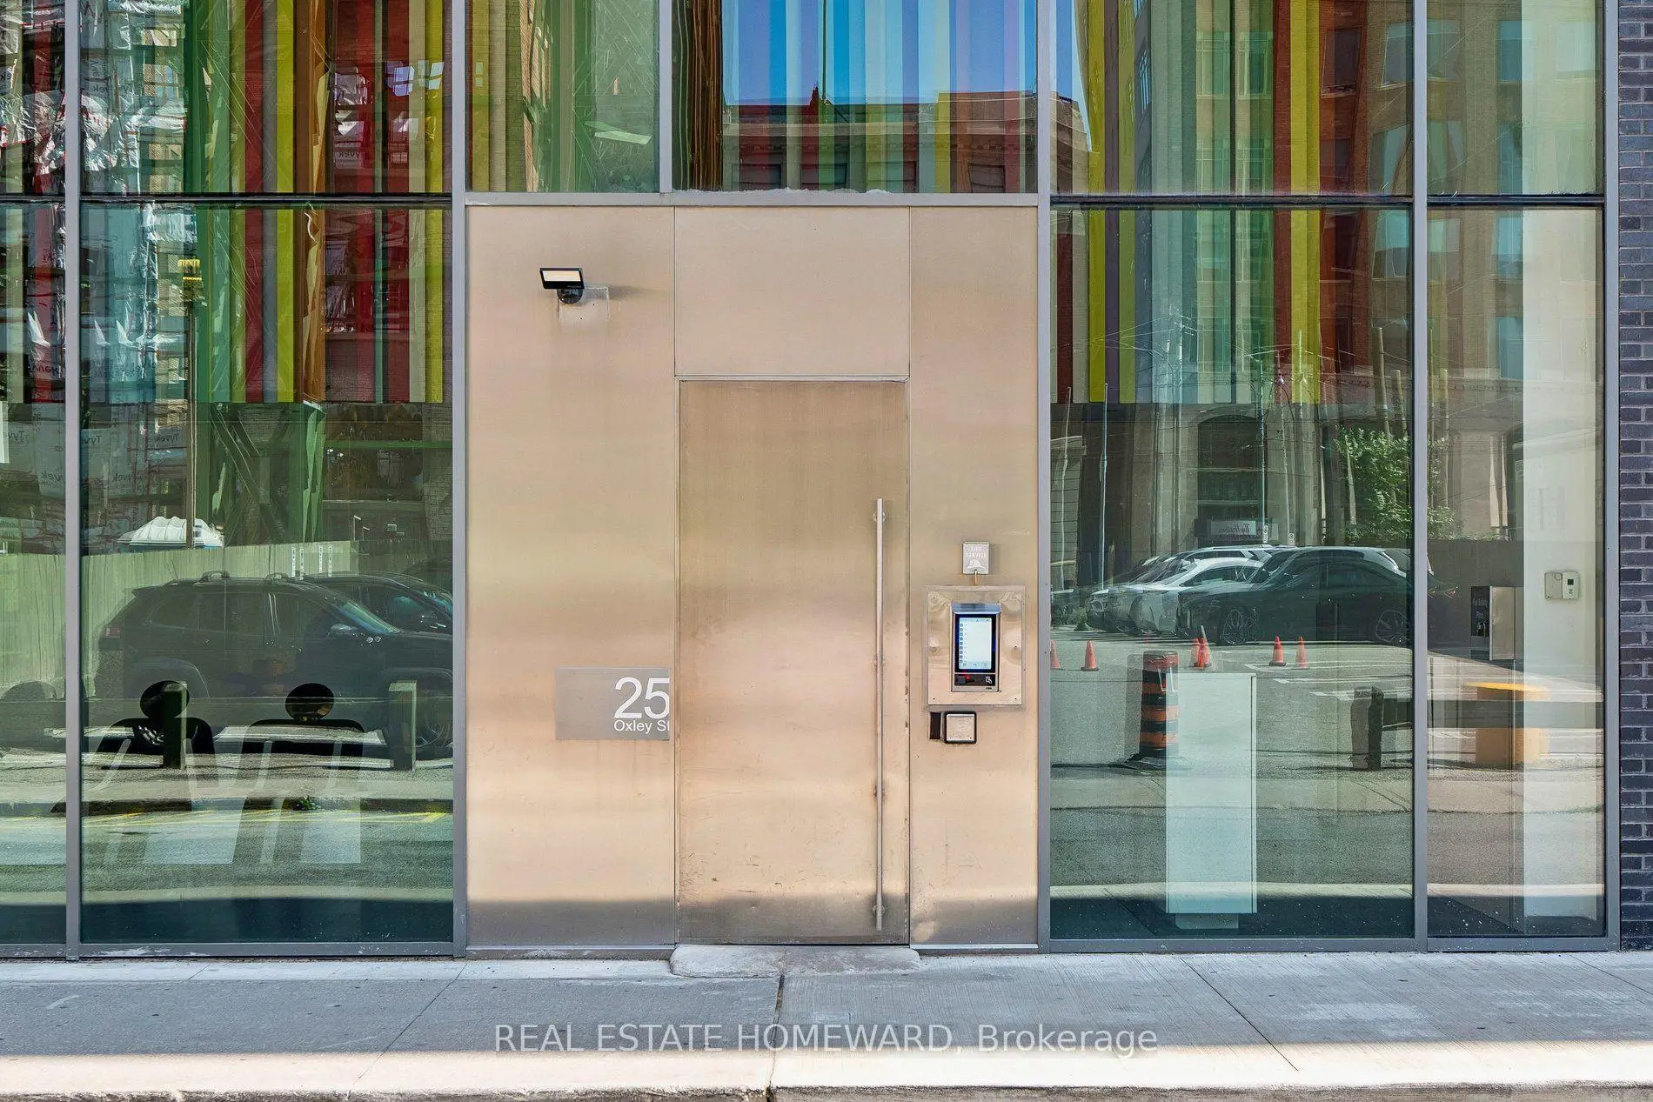
Located close to the intersection of King W & Spadina, #807-25 Oxley St is a 2 bedrooms 2 washrooms Condo Apt. The unit has a Single Underground Parking Space with a Locker. The property has many nice features including Carpet Free, Built-In Oven, Auto Garage Door Remot and Bar Fridge. Kitchen, Primary B, second bedroom, Living Room Rm and Dinning Room Rm are on the Main floor.Glas
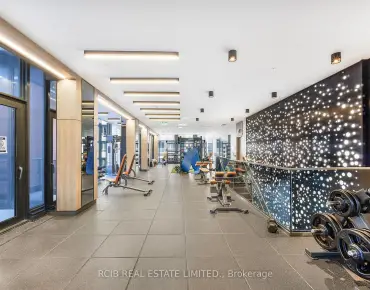
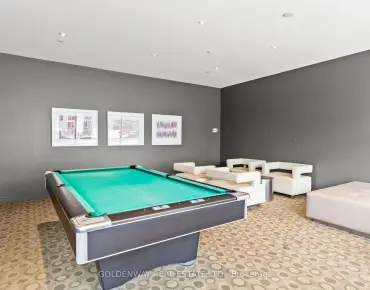
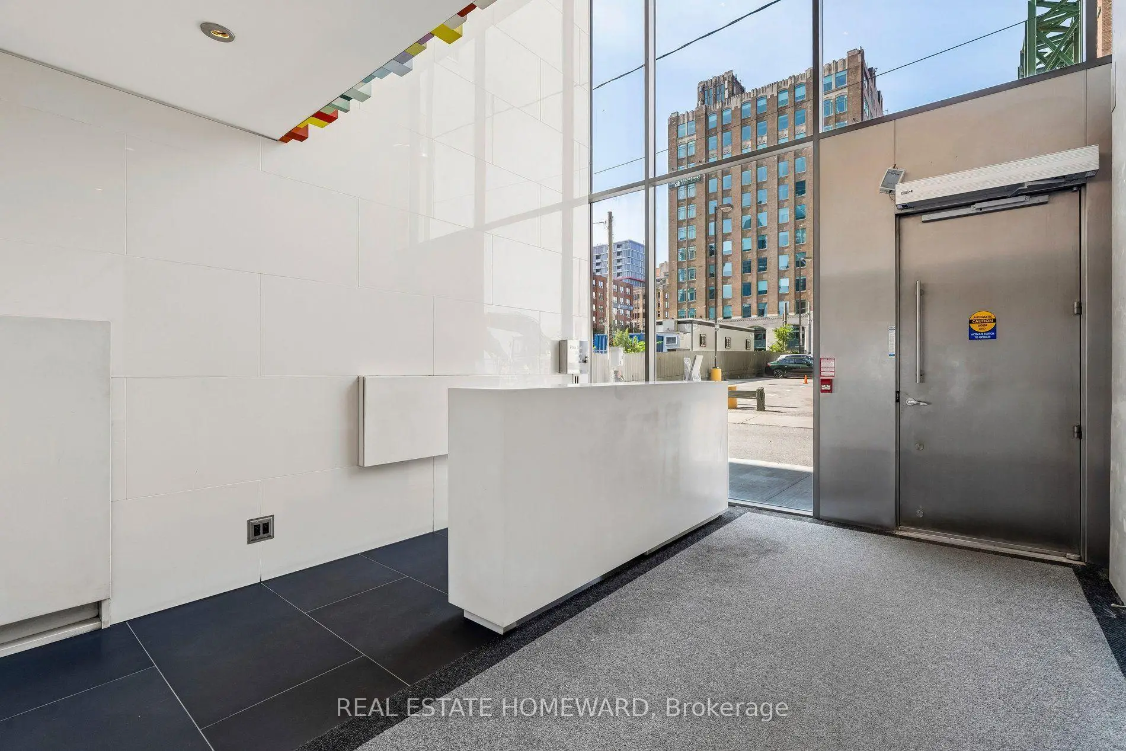
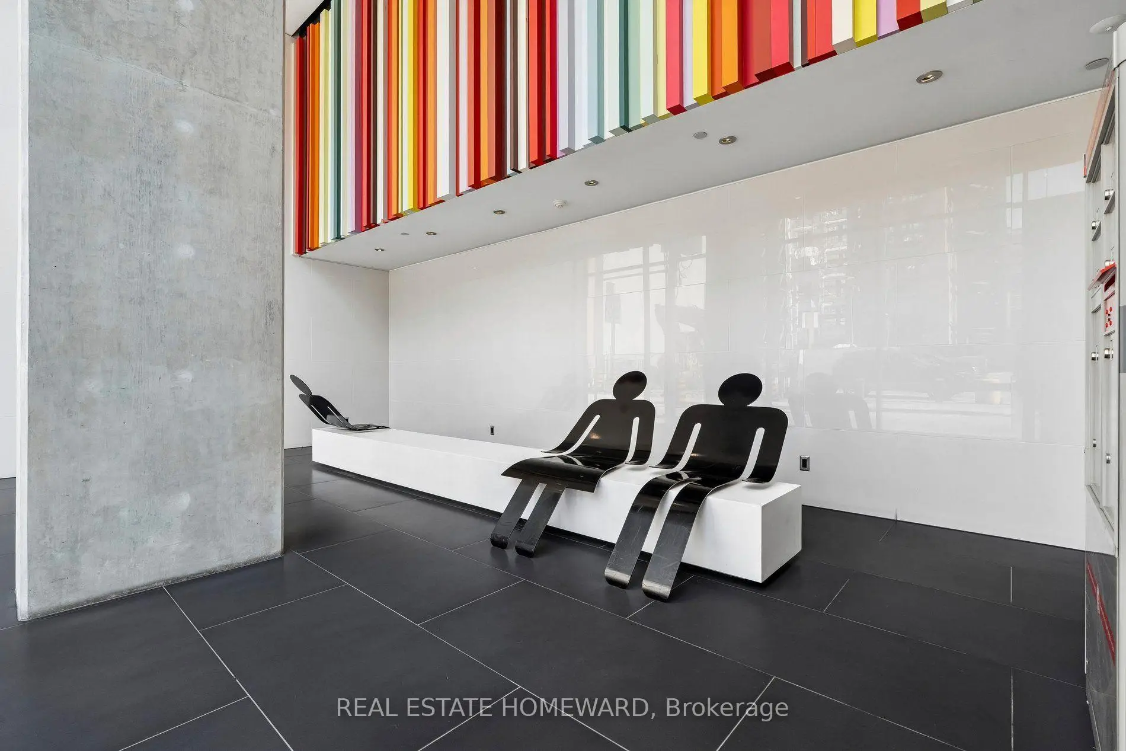
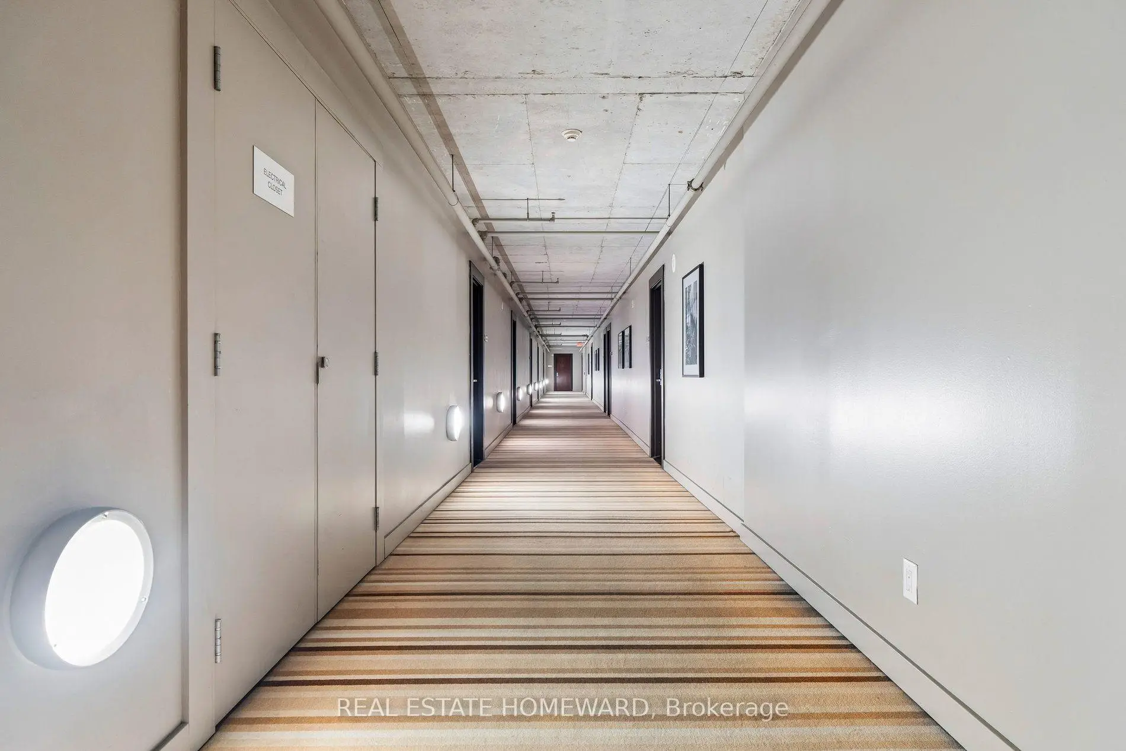
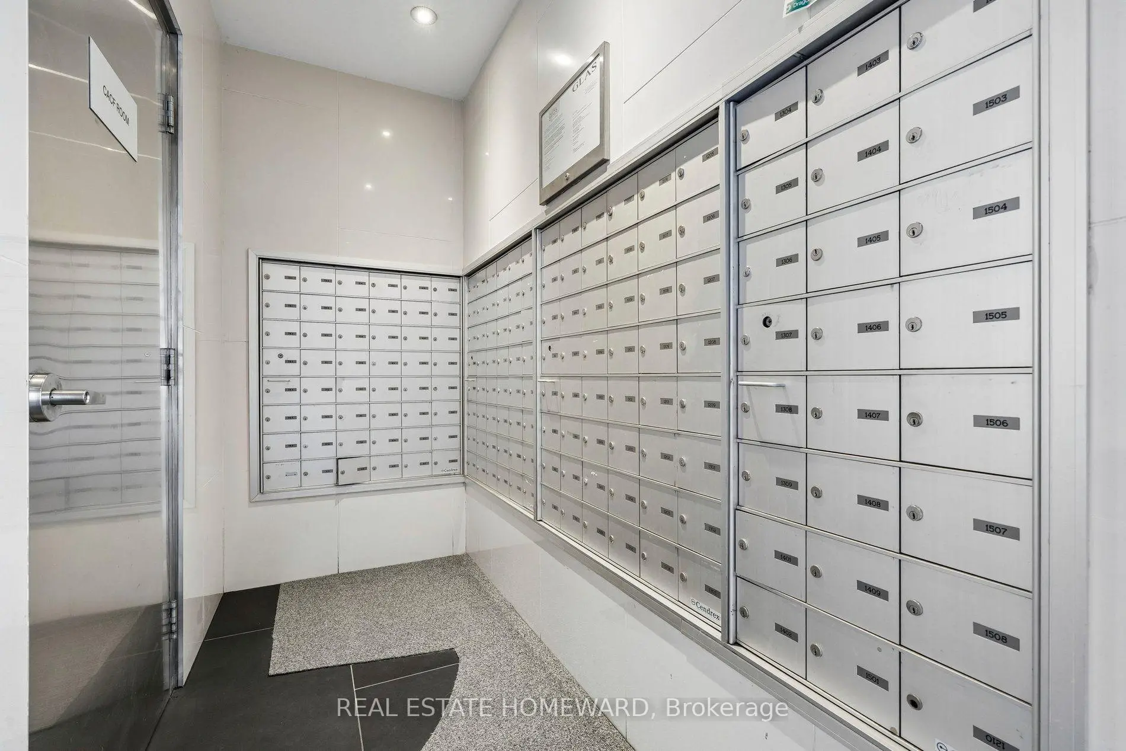
25 Oxley St was developed by real estate developer Lamb Development Corp. The age of the residential building is approximately 17 years. It has about 16 levels and 165 units. Glas offers amenities such as Security System, Concierge, Party/Meeting Room and Guest Suites. The monthly maintenance fee includes Water and Air Conditioning. There are total 2 units for sale and 2 for lease in 25 Oxley St.School Information
- Ogden Junior Public School (Grade:JK-6) 1119/3037
- Ryerson Community School (Grade:JK-8) 2413/3037
- Harbord Collegiate Institute (Grade:9-12) 163/739
- St. Mary Catholic School (Grade:JK-8) 1683/3037
- Lord Lansdowne Junior Public School (Grade:0-6) 548/3037
- King Edward Junior and Senior Public School (Grade:JK-8) 1119/3037
- Ryerson Community School (Grade:JK-8) 2413/3037


Commute Information
Osgoode Subway Station (0.8km)Union Go Train Station (1.1km)