Newtonbrook West, Toronto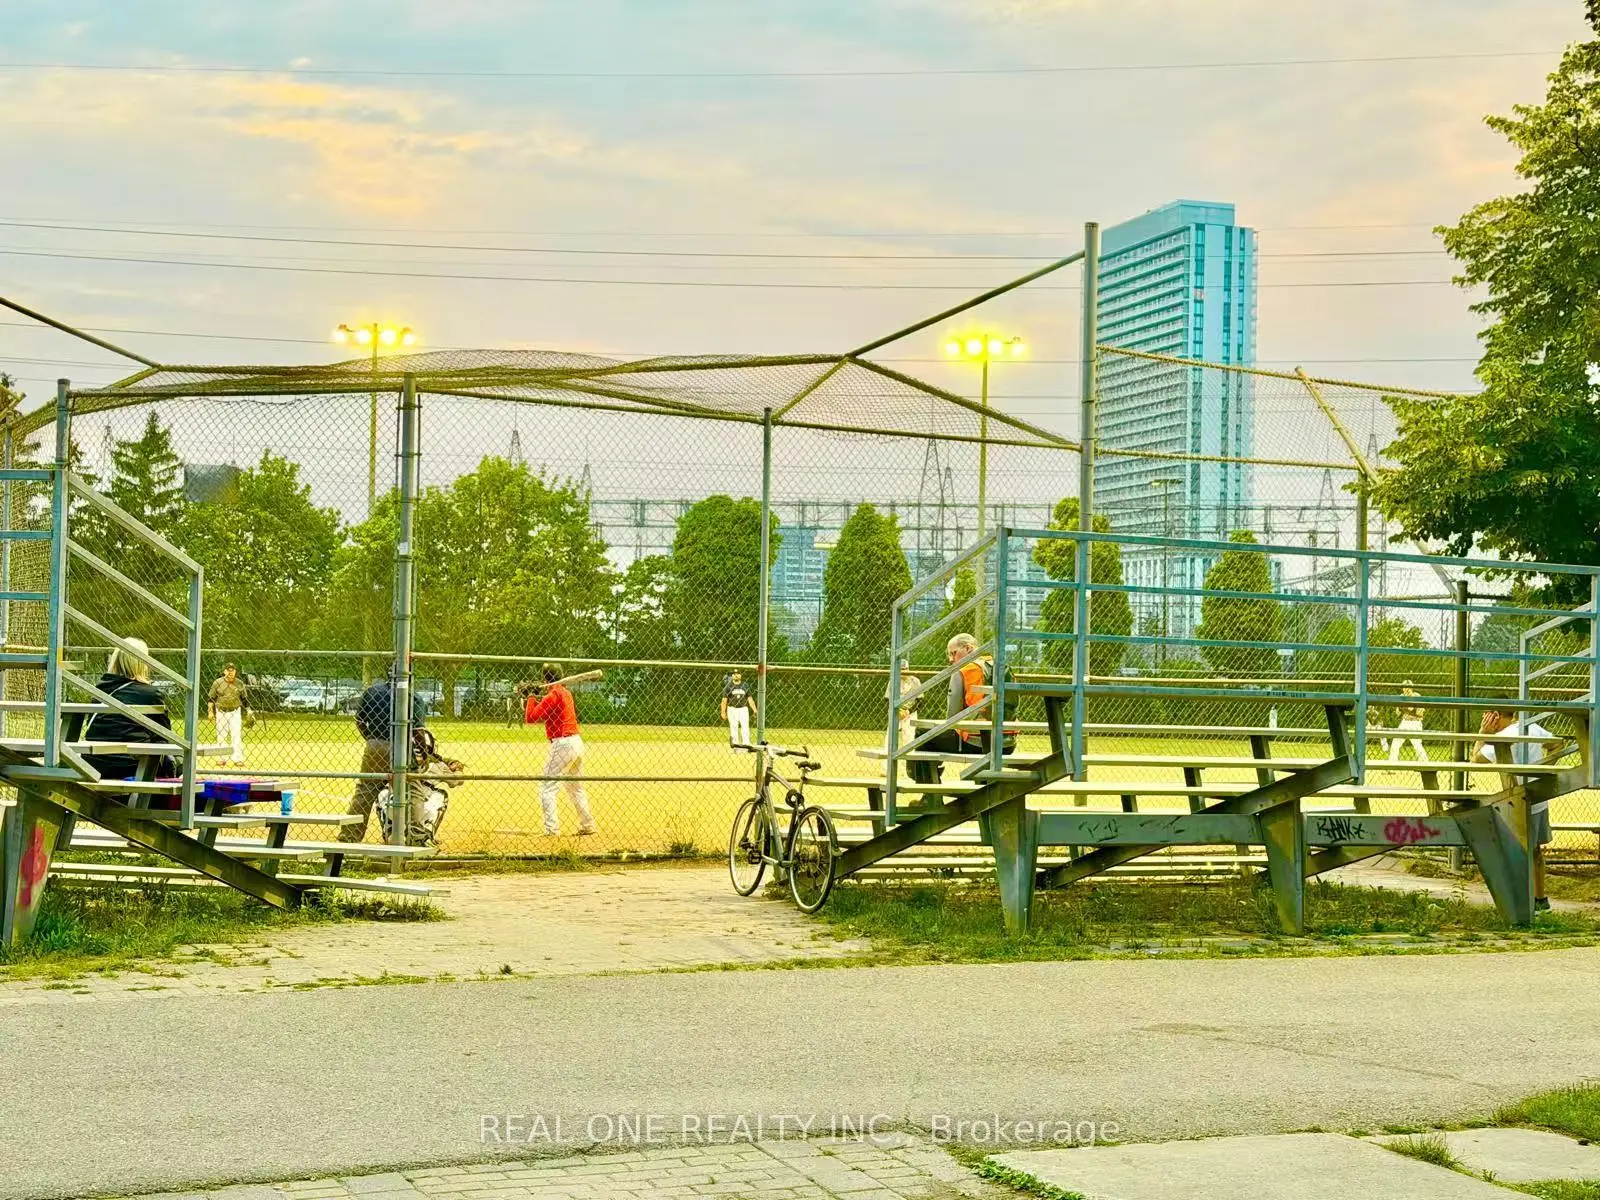
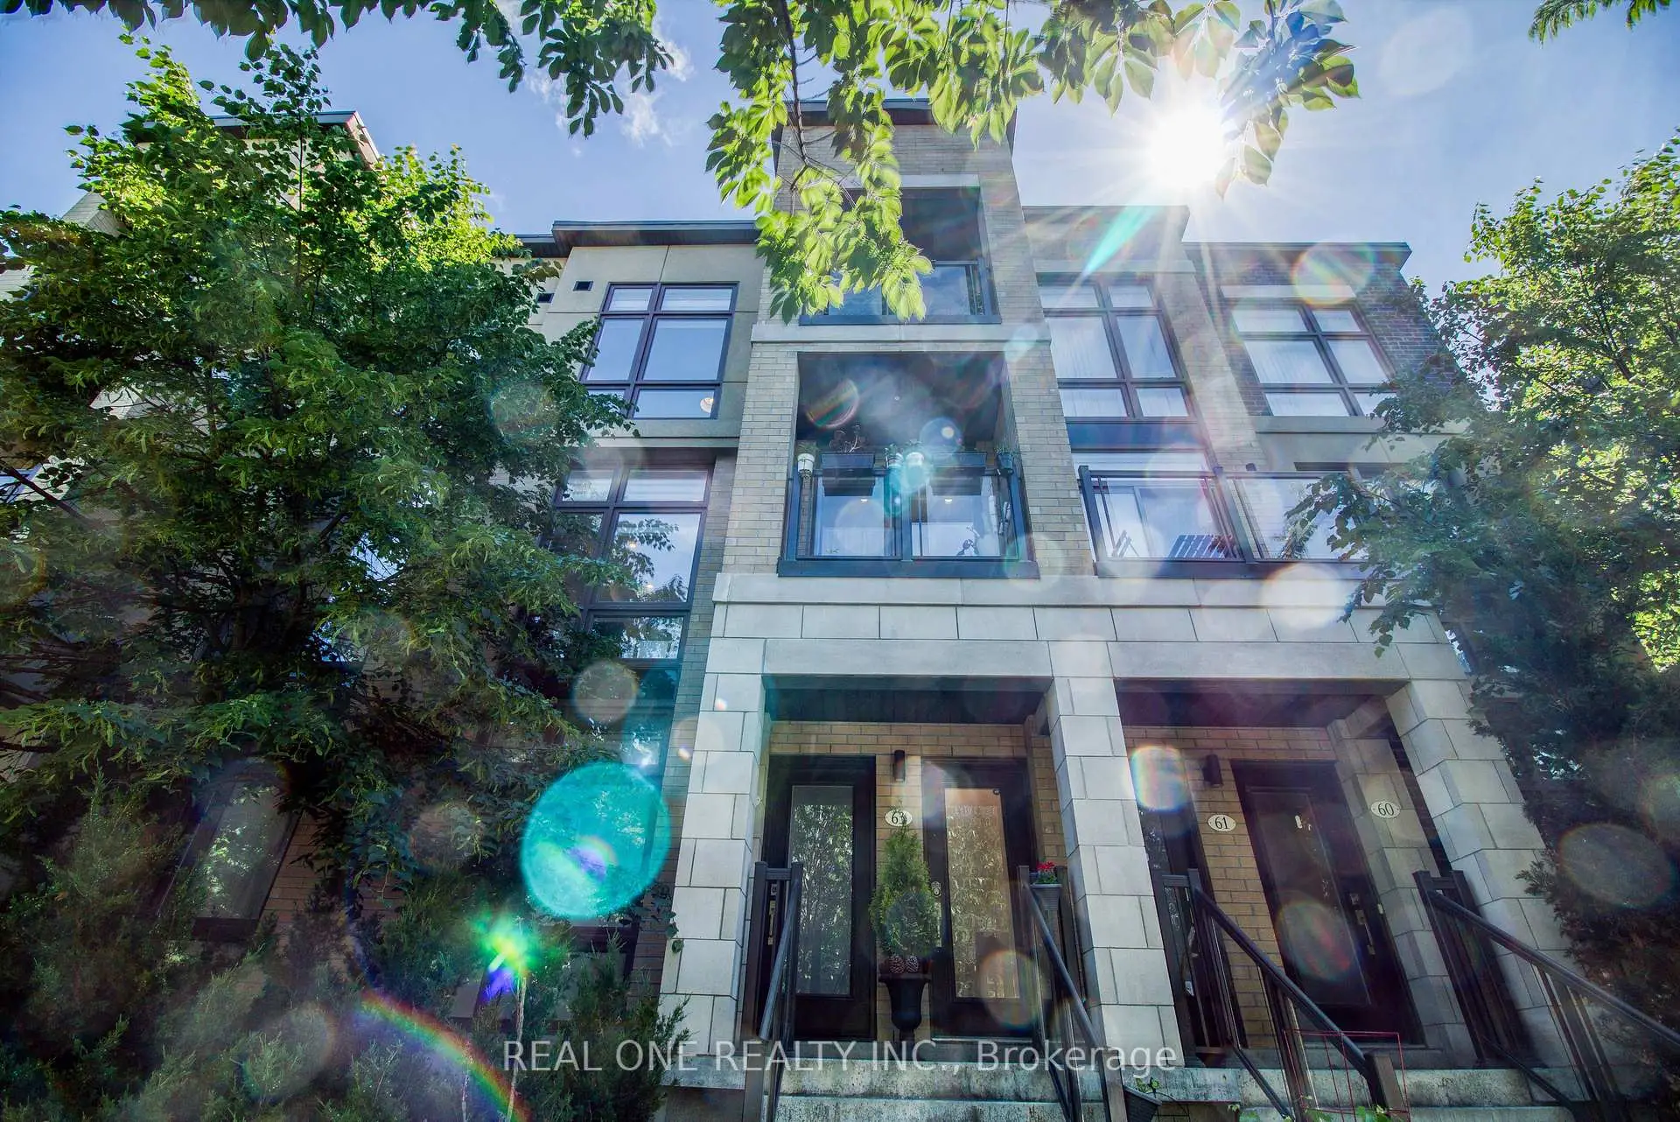

Description
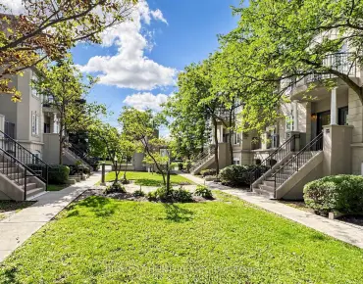
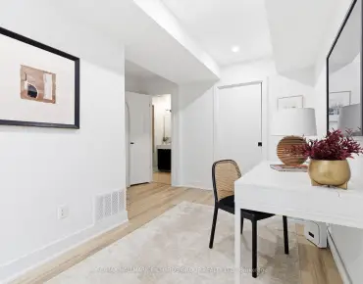
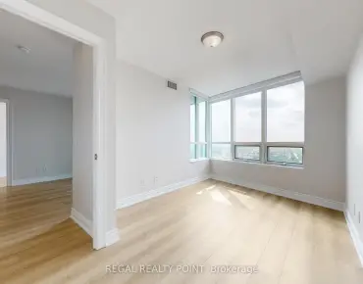
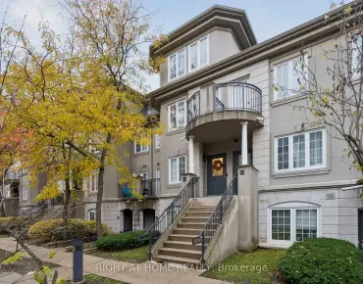
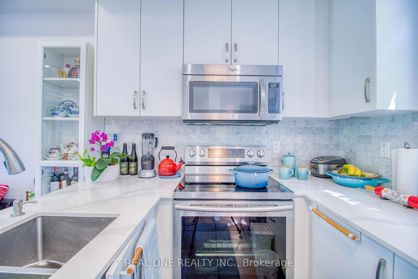
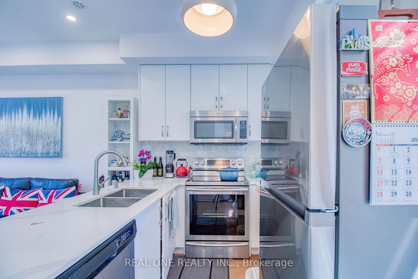
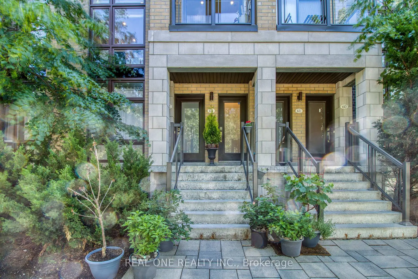
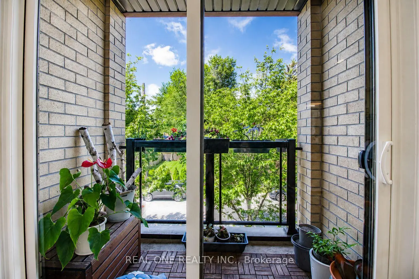
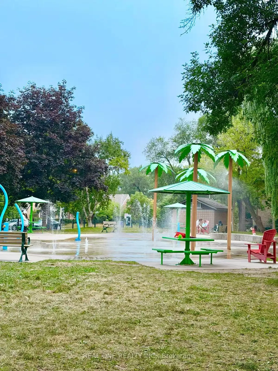
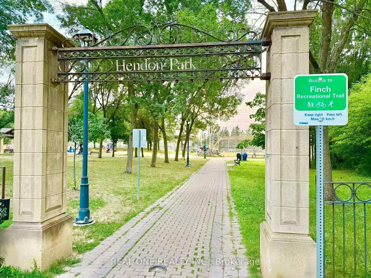
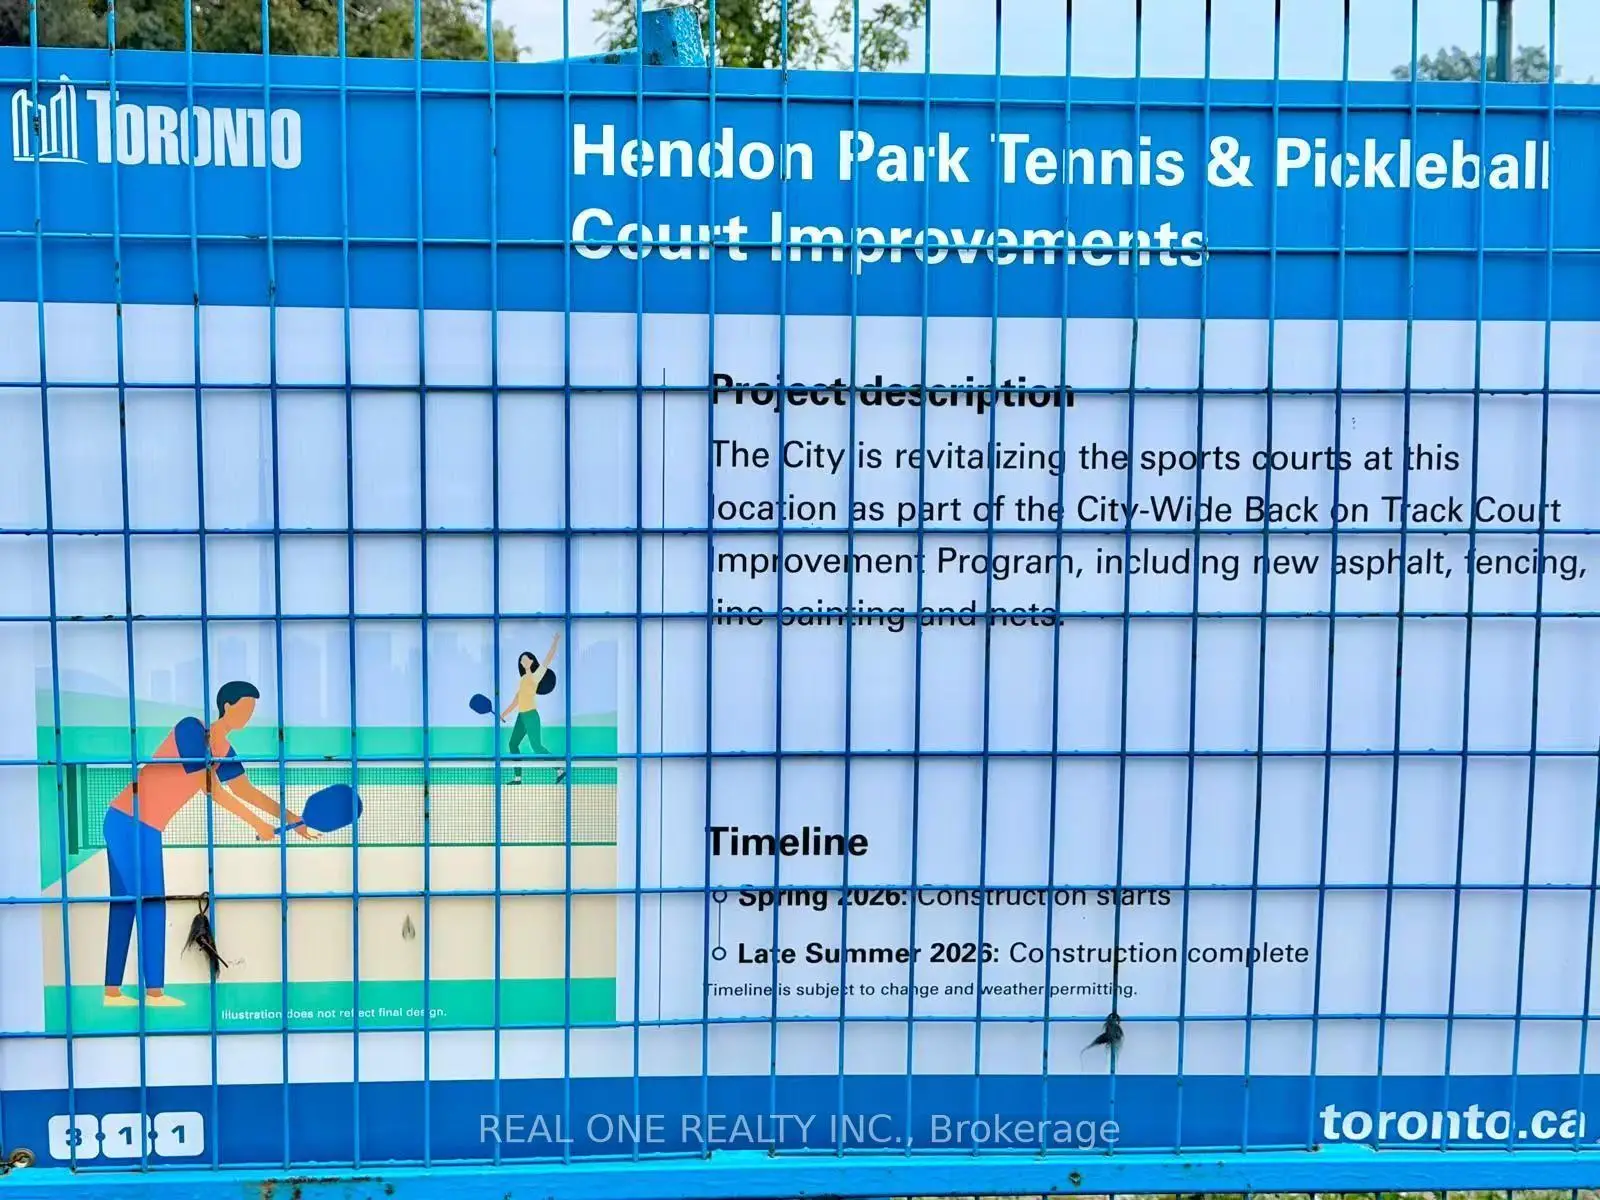
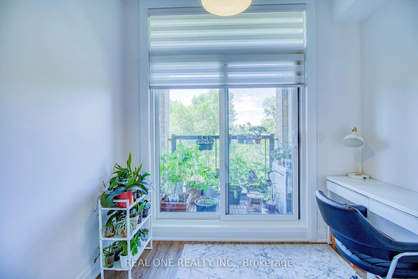
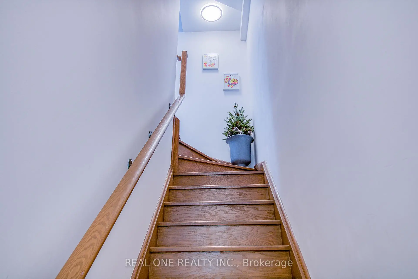
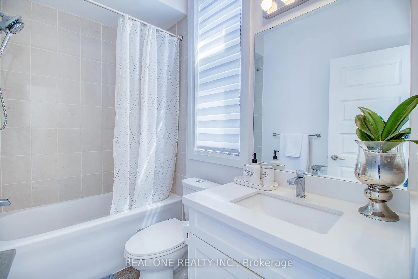
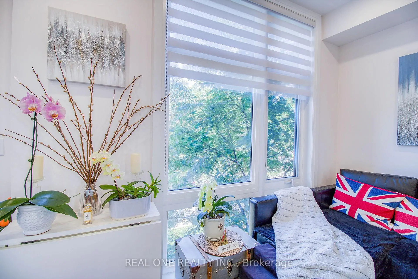

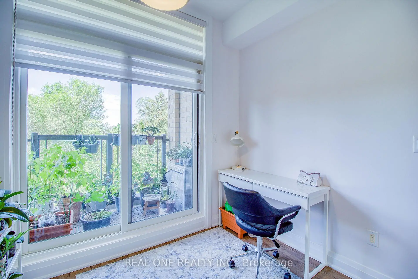
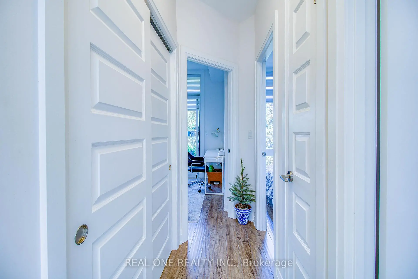
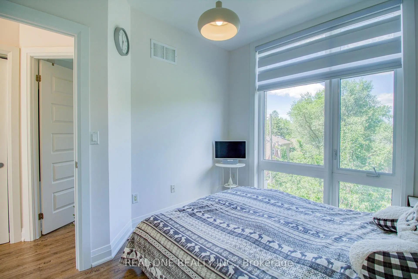
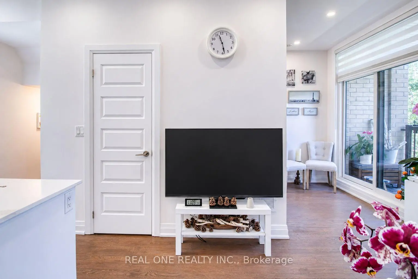
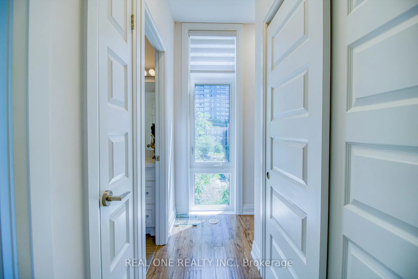
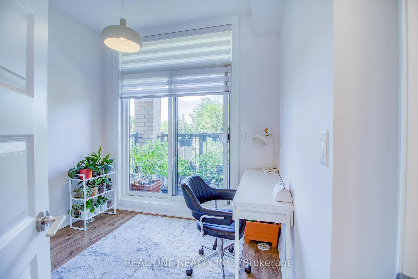
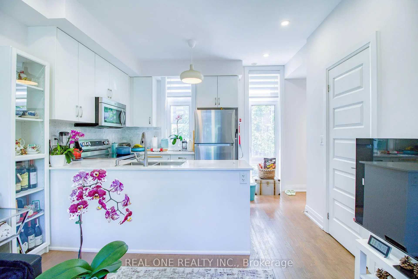
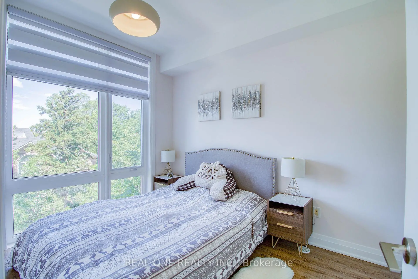
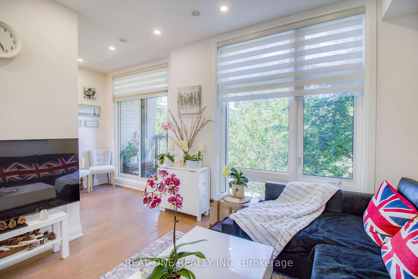
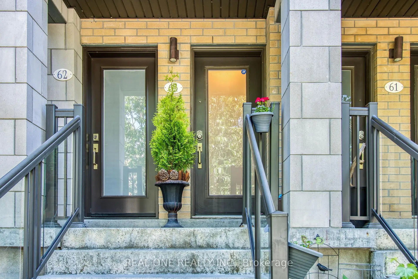
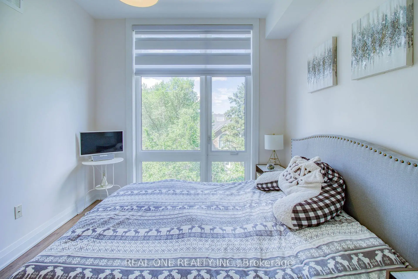
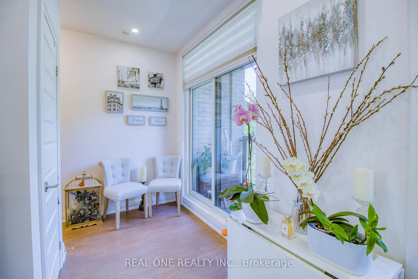
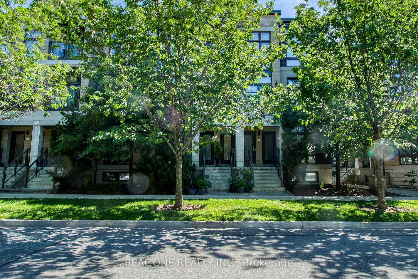
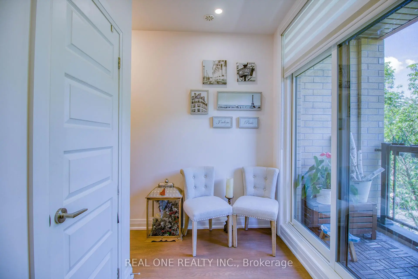
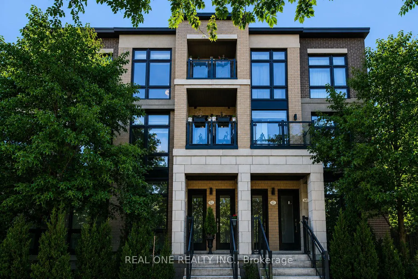
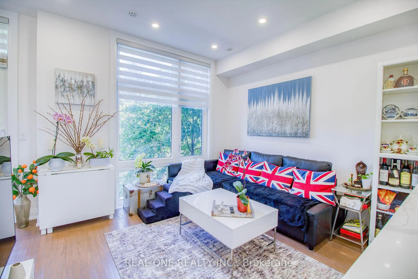
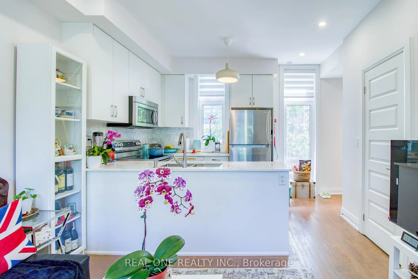
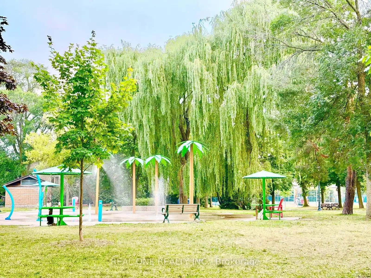
Experience urban living at its finest in the highly desirable Hendon Park Towns. This thoughtfully designed, upper-level 2-bedroom home features bright, modern finishes and extensive upgrades throughout. Enjoy incredible natural light from floor-to-ceiling windows boasting rare East and West exposures-one of only four such layouts in the entire complex. Relax on two private balconies offering unobstructed western sunset views. Unbeatable location steps from the Finch Subway, GO Train, Viva, regional buses, top-tier dining, shopping, Hendon Park, and bike trails. Includes quick access to Hwy 401, one parking space, one locker, and free underground visitor parking. Featuring low maintenance fees, this turn-key property is an exceptional opportunity for both end-users and savvy investors!
Features
- Facing: Ea

- Bedrooms: 2

- Bathrooms: 2

- Garages: 1

- Kitchens: 1

Details
- Space: 800-899

- Age: 6-10
- Maintenance: $ 420.57

- Tax: $ 3867.25

- C13623178

- Listing contracted with: REAL ONE REALTY INC.

| Room | Size(M) | Description | |
|---|---|---|---|
| Living Rm | 3.08x5.60 | Hardwood Floor, Large Window, East West View |
|
| Dining Rm | 3.08x5.60 | Combined w/Living, Hardwood Floor, W/O To Balcony |
|
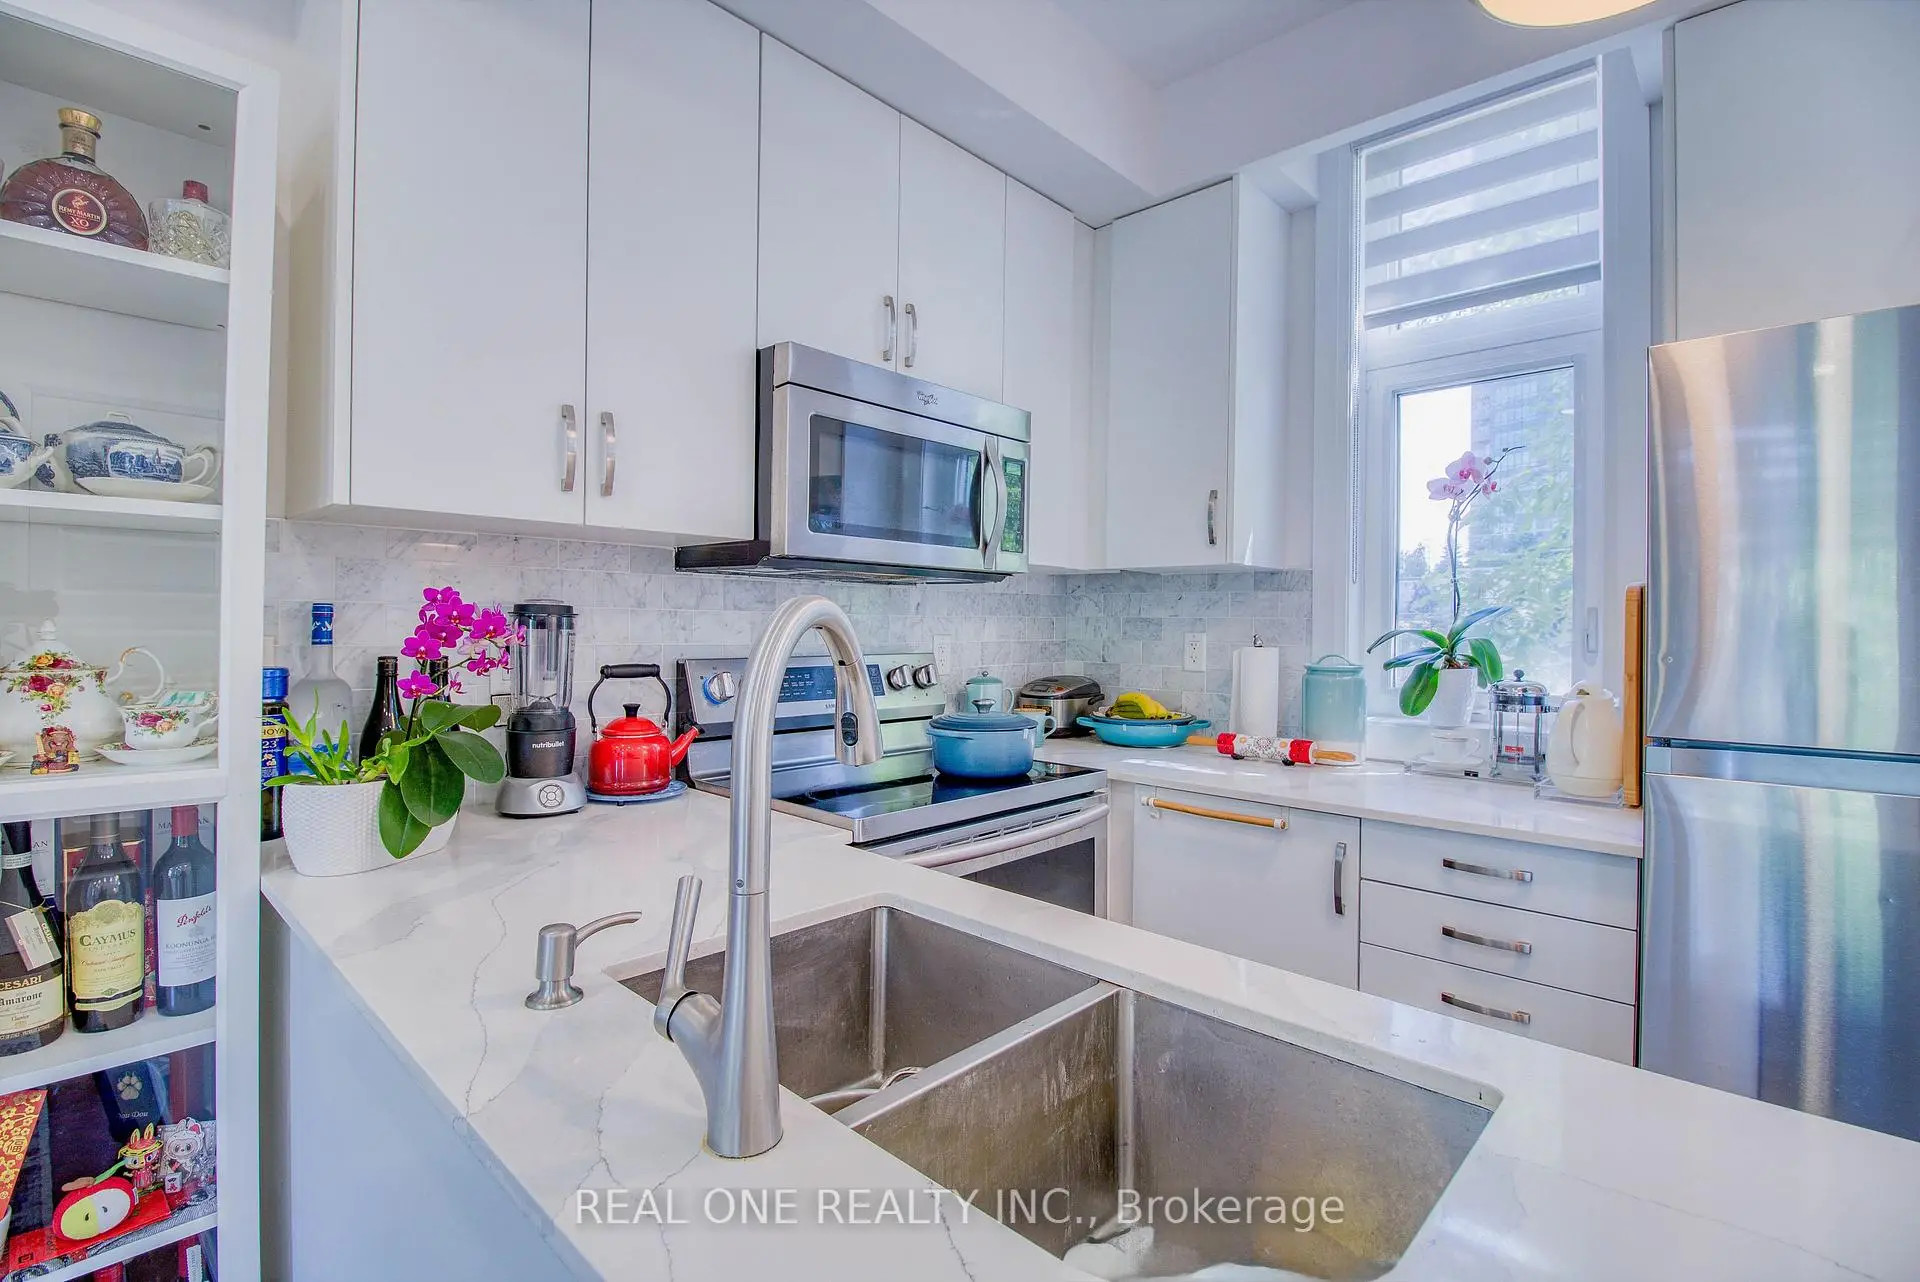
| Kitchen | 2.29x3.48 | Granite Counters, Stainless Steel Appl, East West View |
|
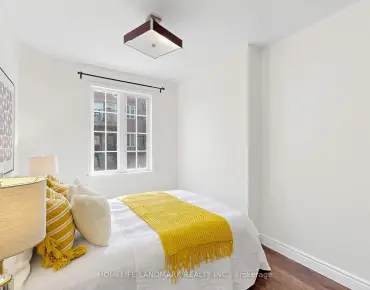
| Primary B | 3.35x2.88 | Broadloom, Large Closet, Large Window |
|
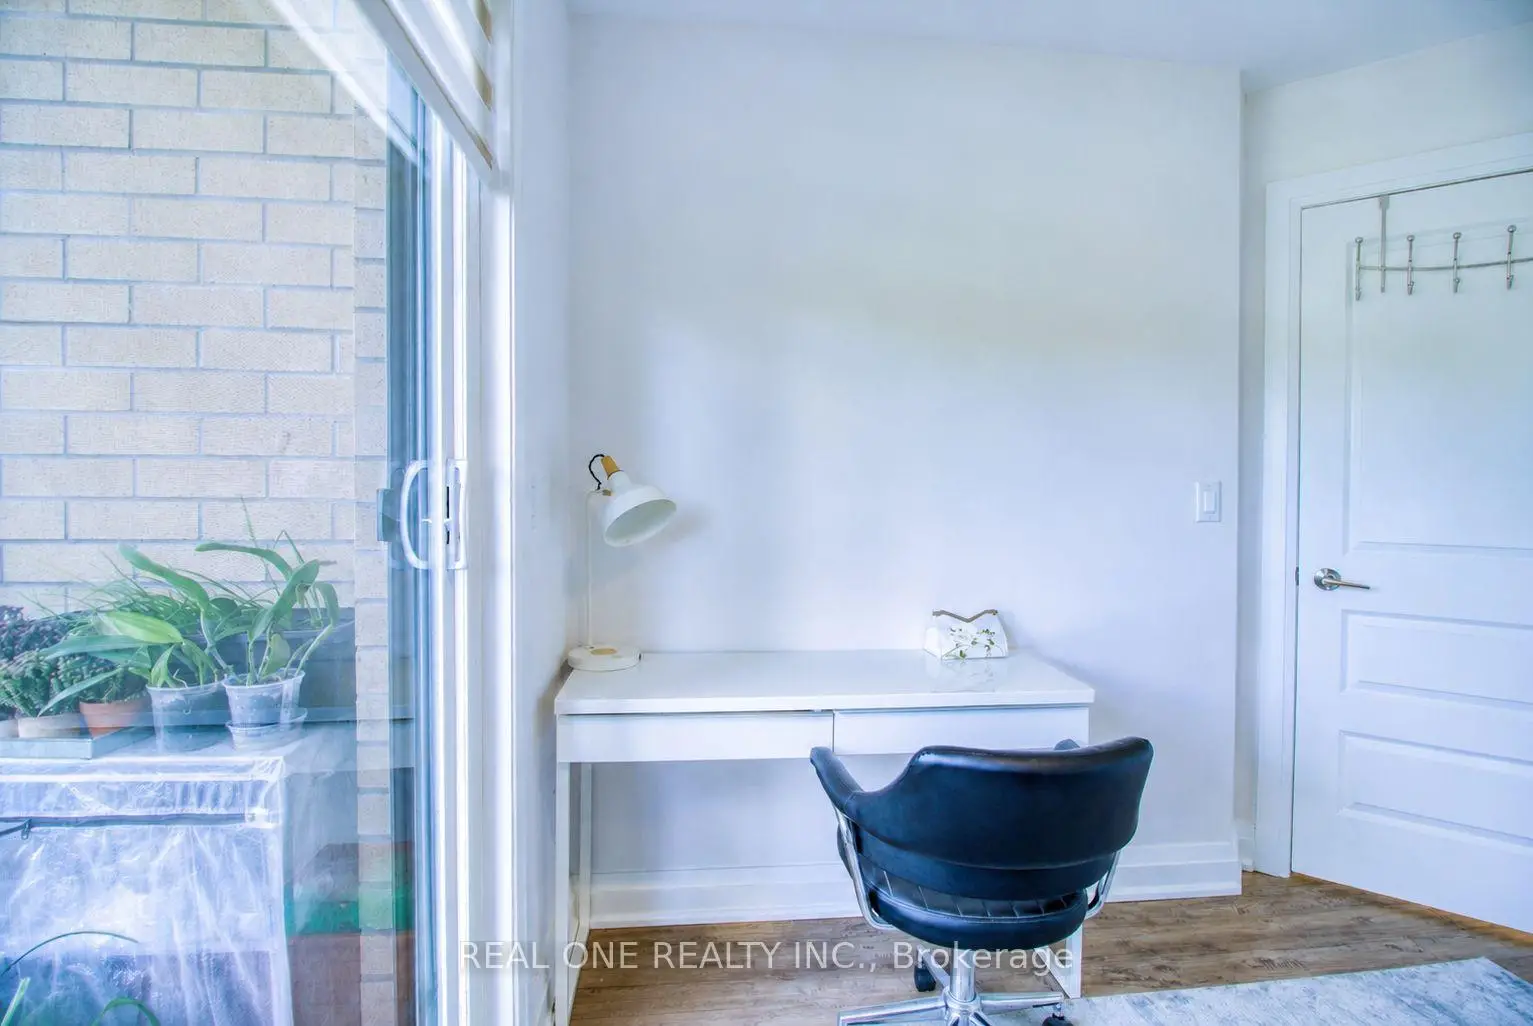
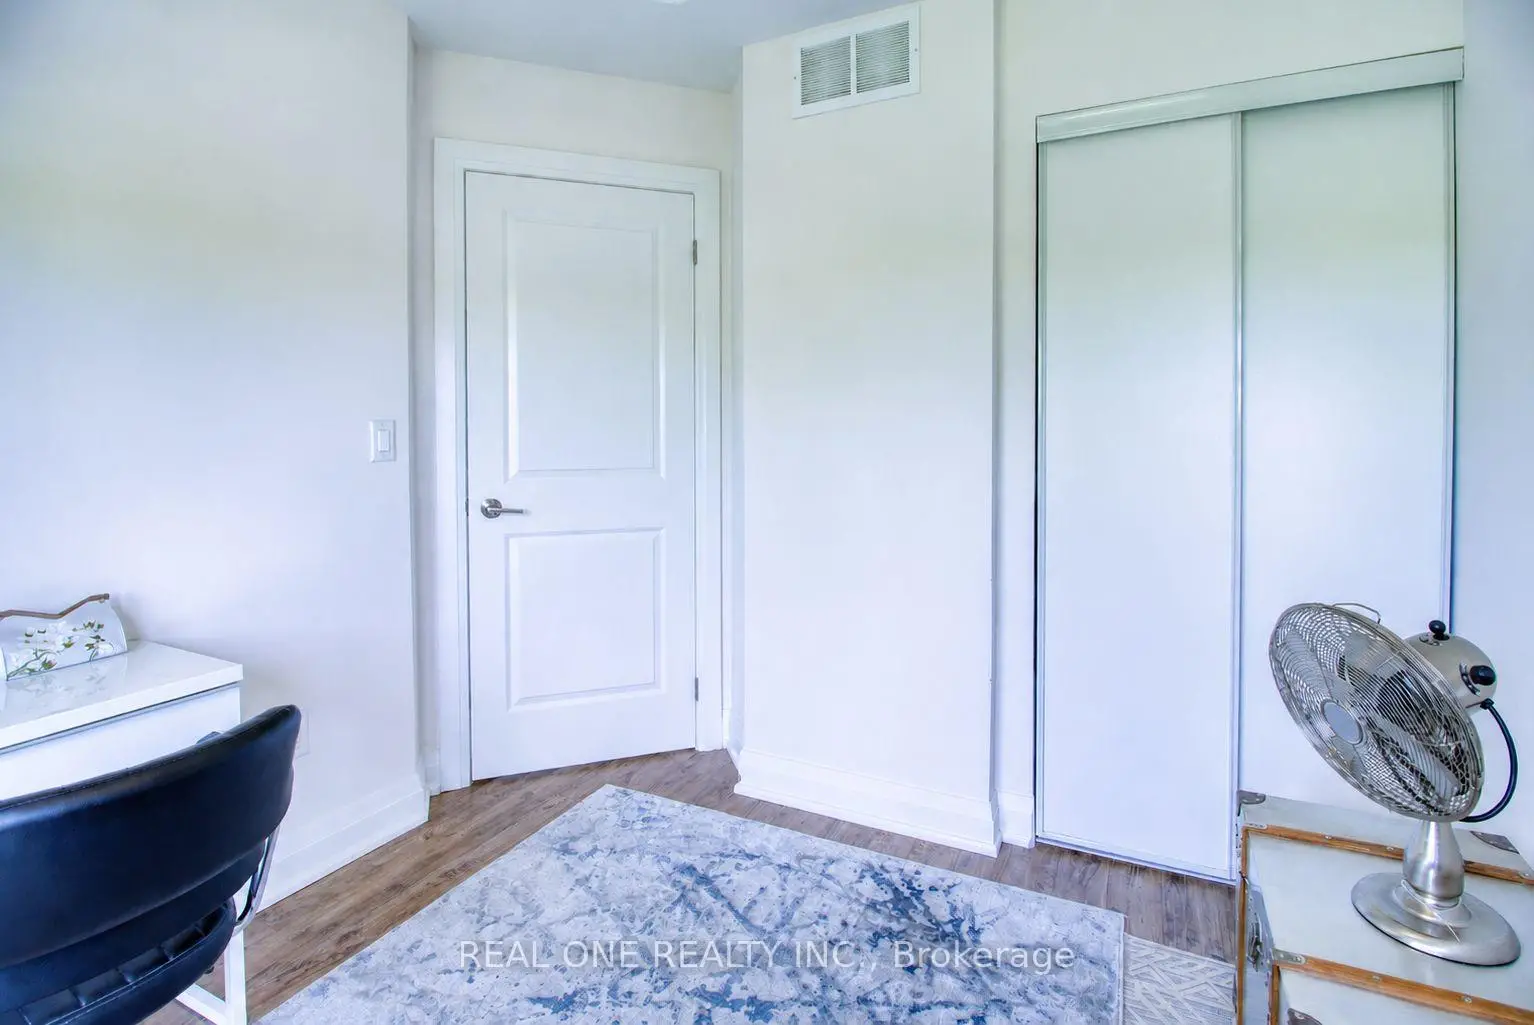
| 2nd Br | 2.60x2.65 | Broadloom, Closet, W/O To Balcony |
|
| Other | 1.25x2.26 | Balcony, West View |
|
| Other | 1.25x2.52 | Balcony, West View |
| Bathroom | Pieces | Level | |
|---|---|---|---|
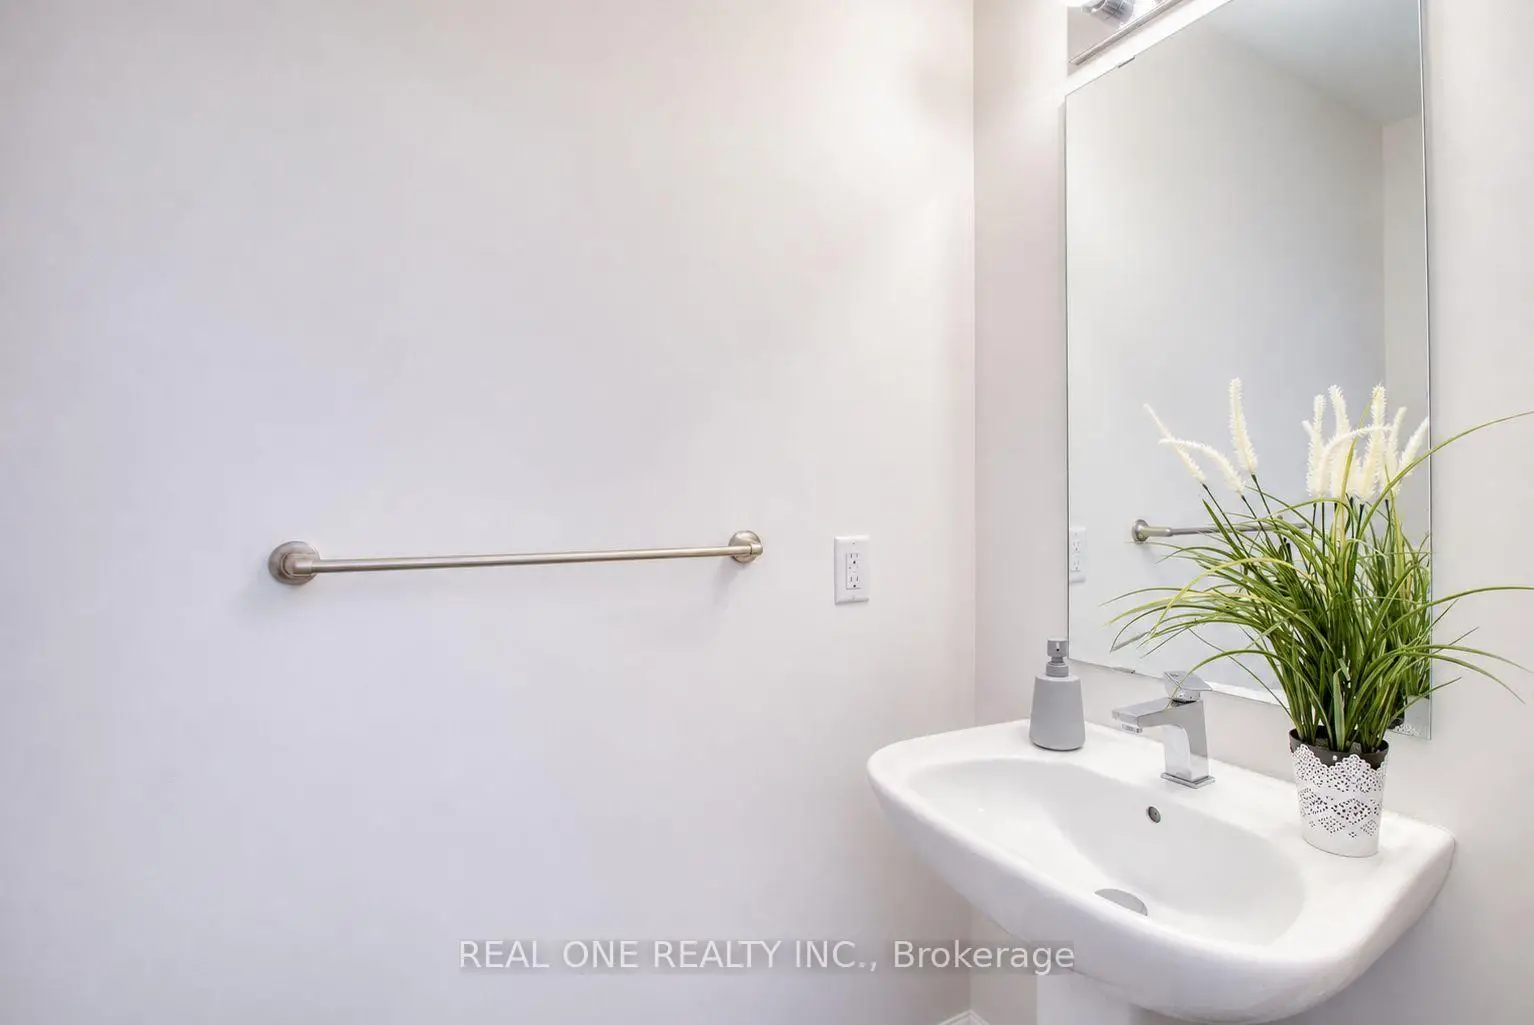
| 1xBath | 2 pcs | Main |
|
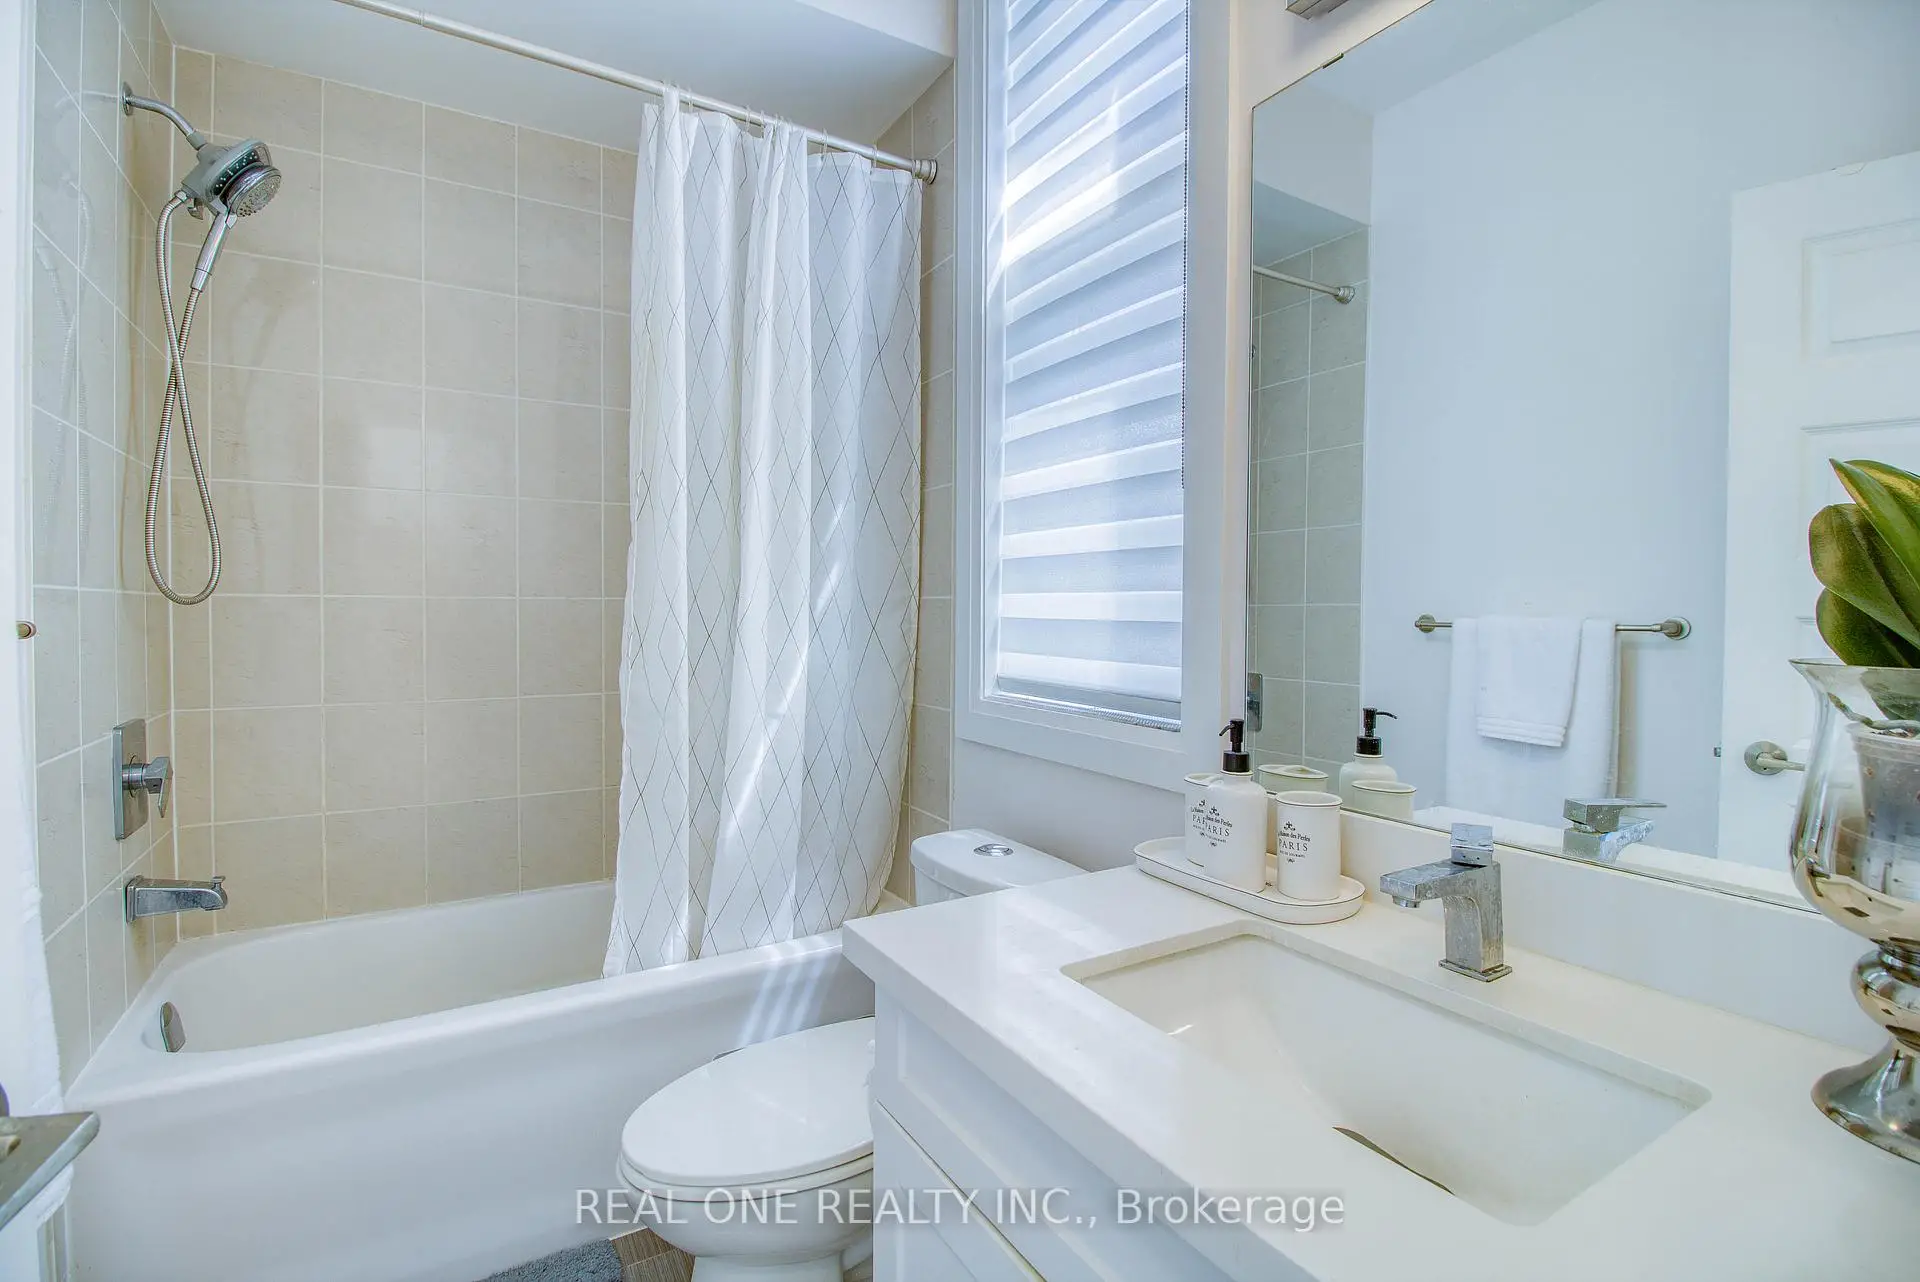
| 1xBath | 4 pcs | Upper |