Bridle Path-Sunnybrook-York Mills, Toronto

Description
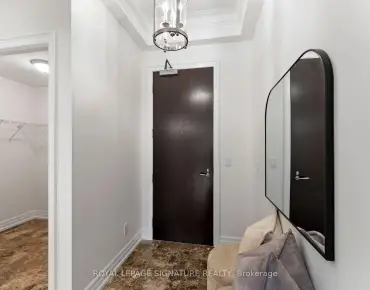
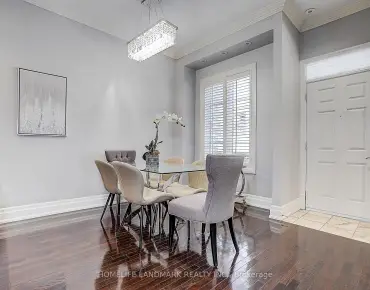
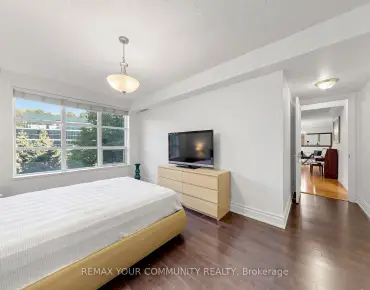
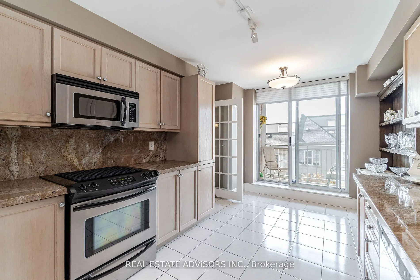
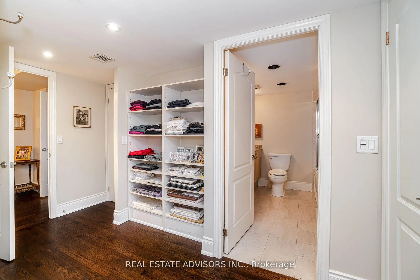
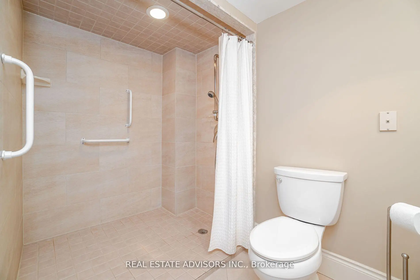
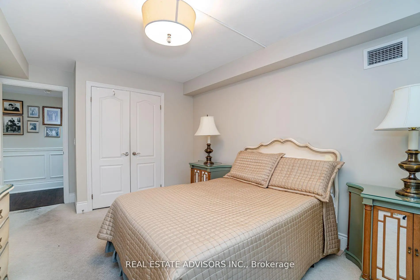
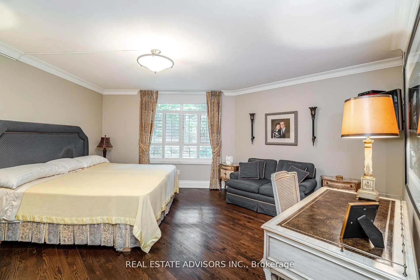
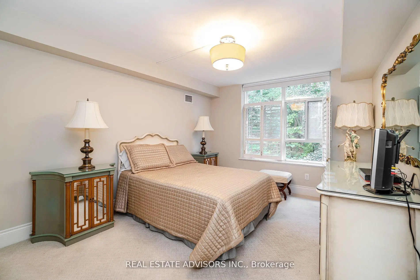
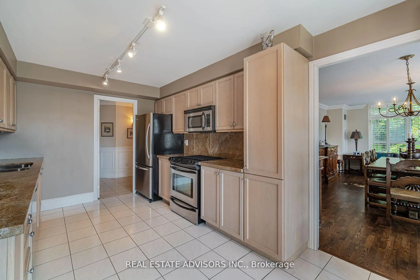
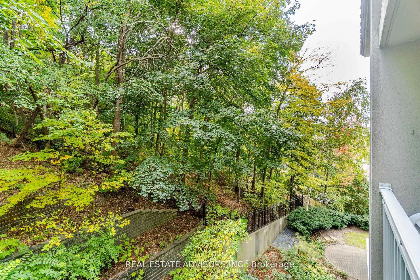
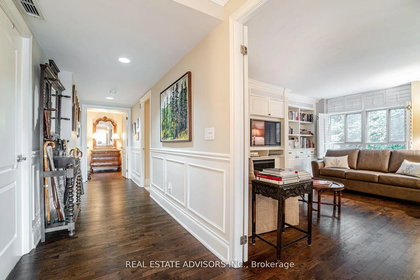
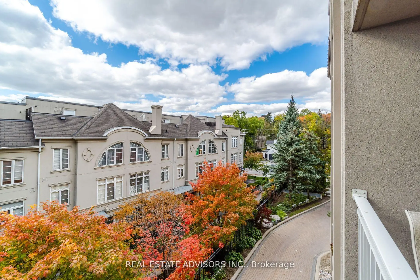
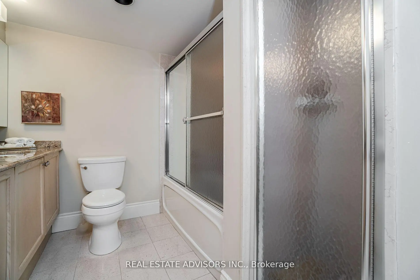
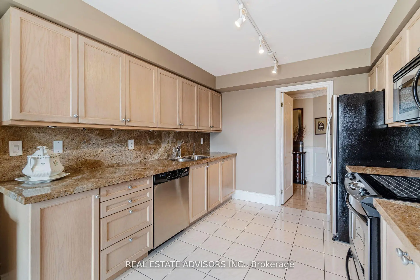
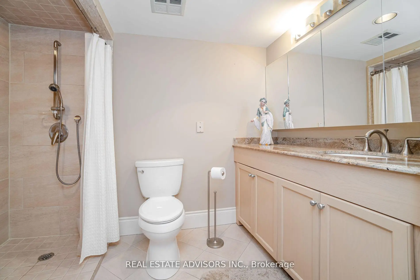
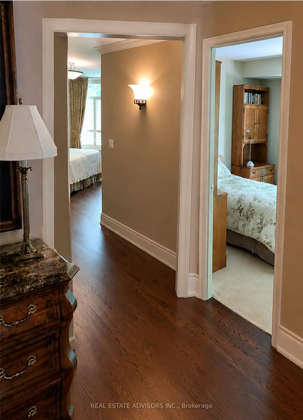
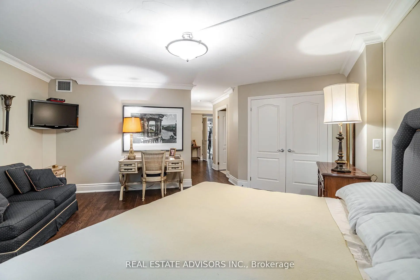
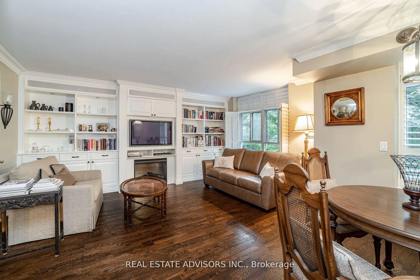
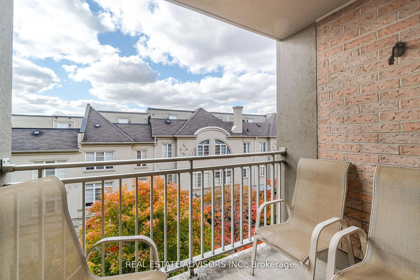
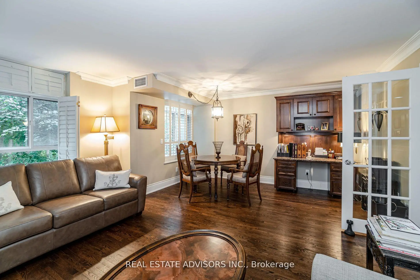
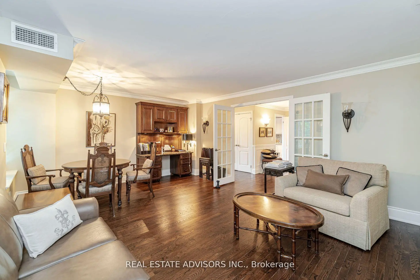
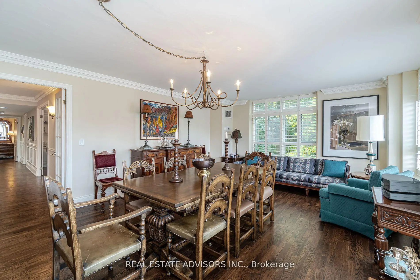
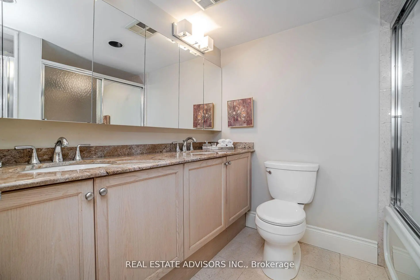
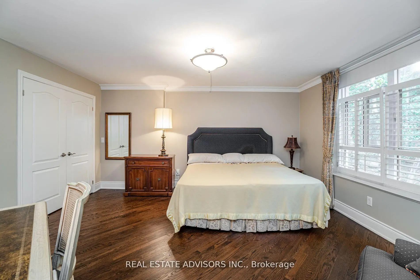
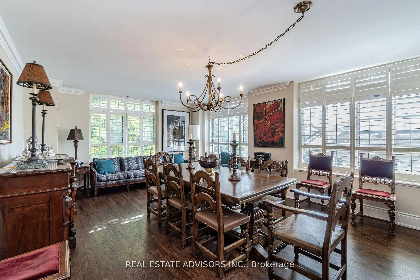
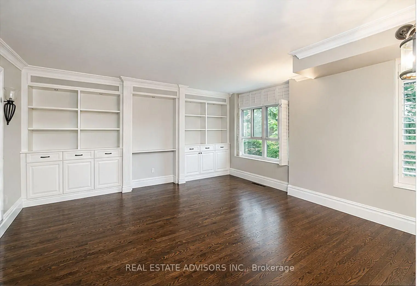
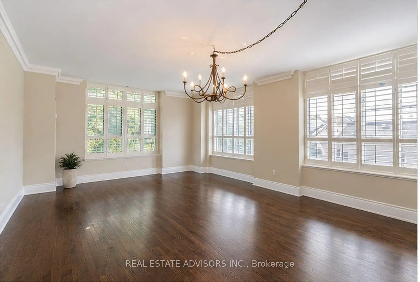
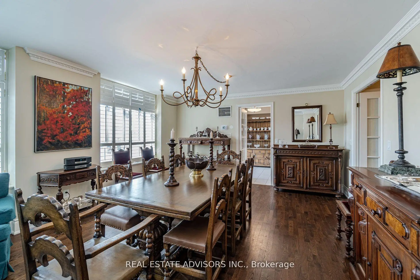
Rarely available house-sized condominium living in prestigious Hogg's Hollow. Offering approximately 2,268 sq. ft. on one level, this exceptionally spacious 2+1 bedroom, 3 bathroom residence provides a combination that is increasingly difficult to find: generous living space, peaceful ravine views, two balconies, 3 parking spaces and 3 lockers. For buyers who want the scale and comfort of a home without the maintenance of a house, opportunities like this are limited. The expansive principal rooms provide excellent space for entertaining, while the versatile den is ideal for a home office, family room or guest space. Buyers comparing larger condos and townhomes in York Mills will appreciate how difficult it is to reproduce this amount of single-level living space, parking, storage and privacy at this price point. Ideally located near York Mills subway, shops, restaurants, parks and major highways. A distinctive residence for downsizers, professionals or buyers who simply do not want to compromise on space.
Features
- Facing: South

- Bedrooms: 2+1

- Bathrooms: 3

- Garages: 3

- Kitchens: 1

Details
- Space: 2250-2499

- Maintenance: $ 2971.580

- Tax: $ 7005.00

- C13622904

- Listing contracted with: REAL ESTATE ADVISORS INC.
| Room | Size(M) | Description | |
|---|---|---|---|
| Living Rm | 6.22x4.34 | Hardwood Floor, Overlooks Garden, Combined w/Dining |
|
| Dining Rm | 6.22x4.34 | Hardwood Floor, Overlooks Ravine, Combined w/Living |
|
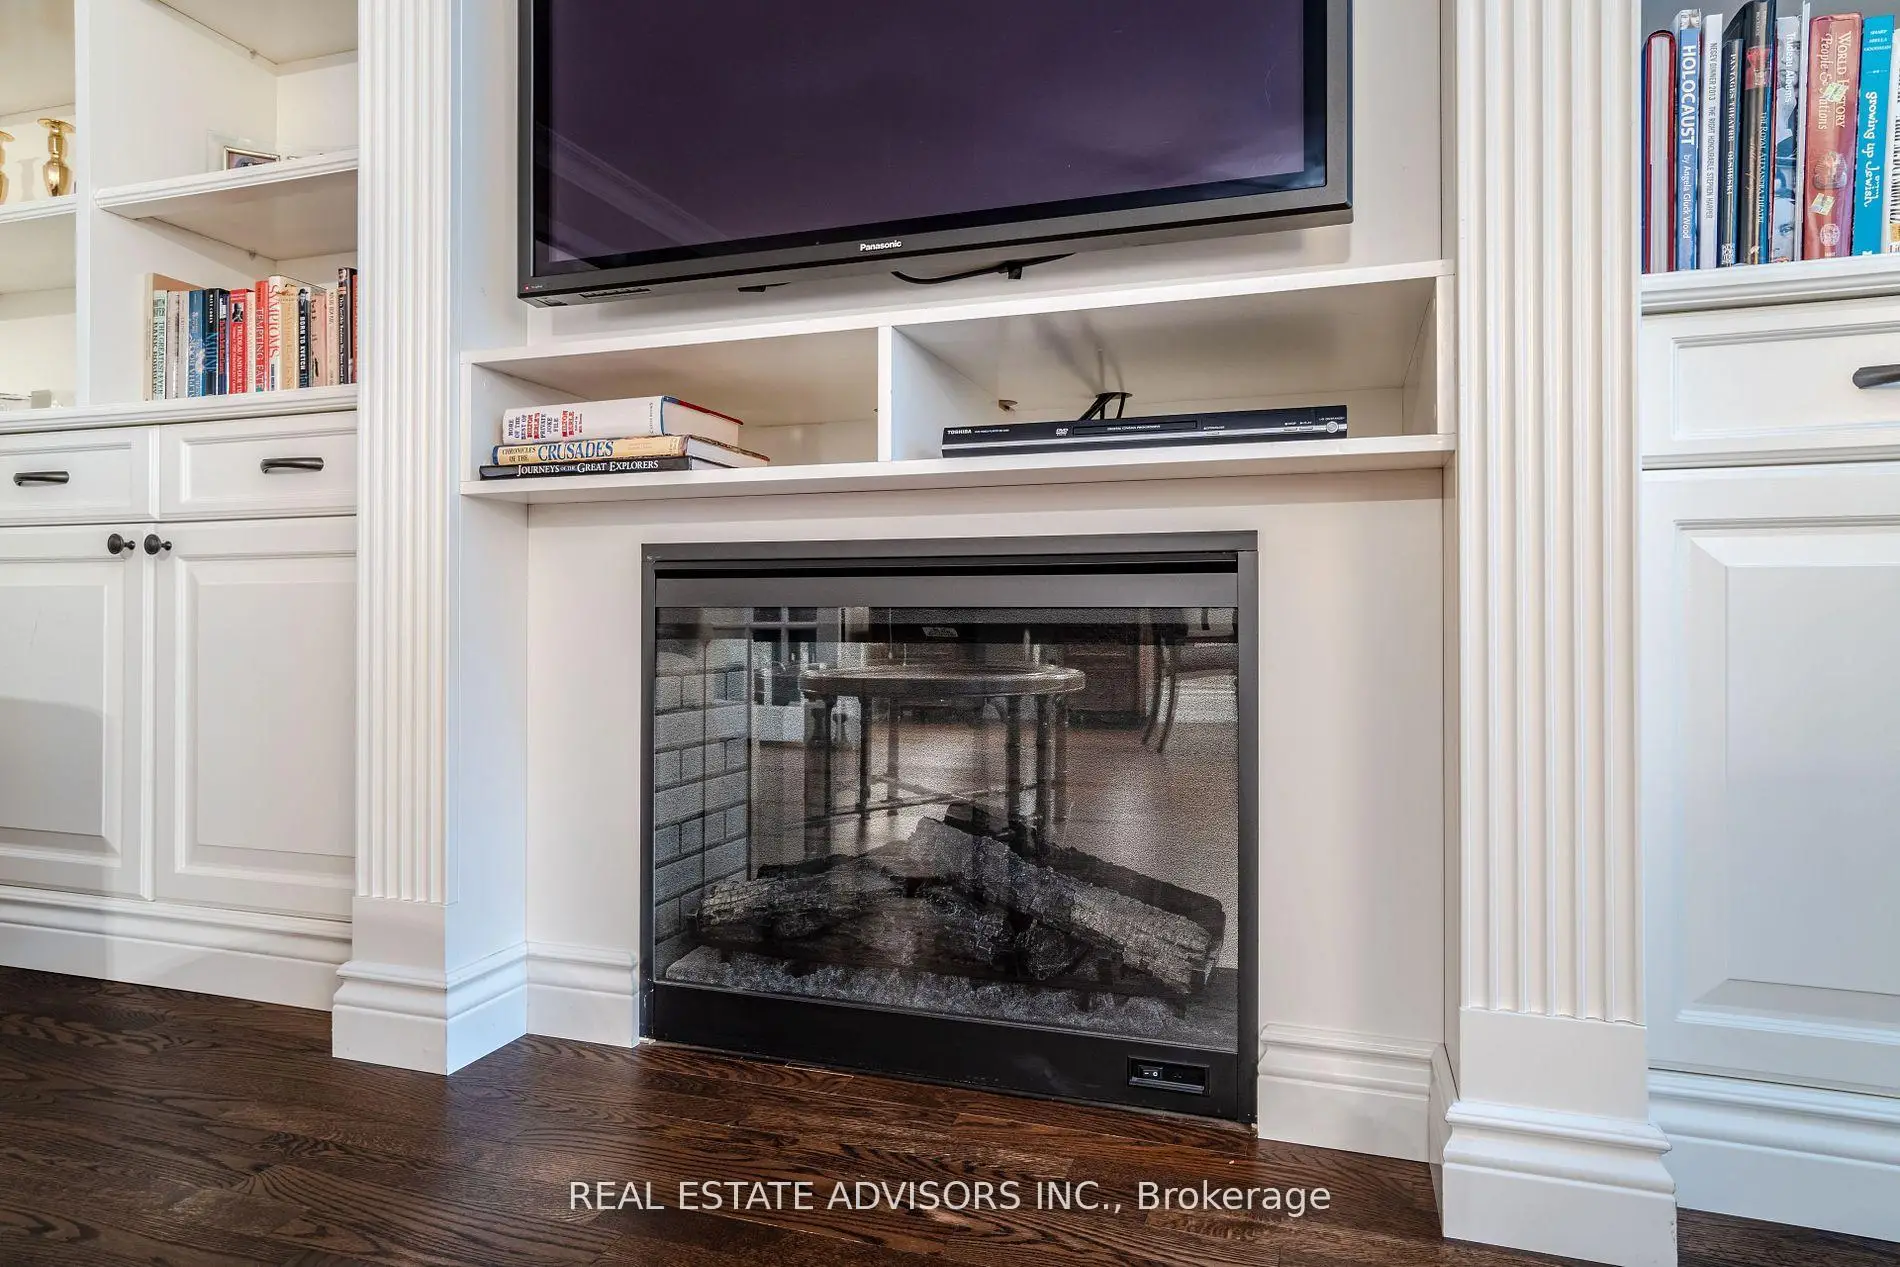
| Family Rm | 5.86x4.29 | Hardwood Floor, Overlooks Ravine, Fireplace |
|
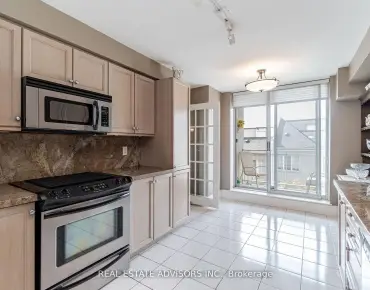
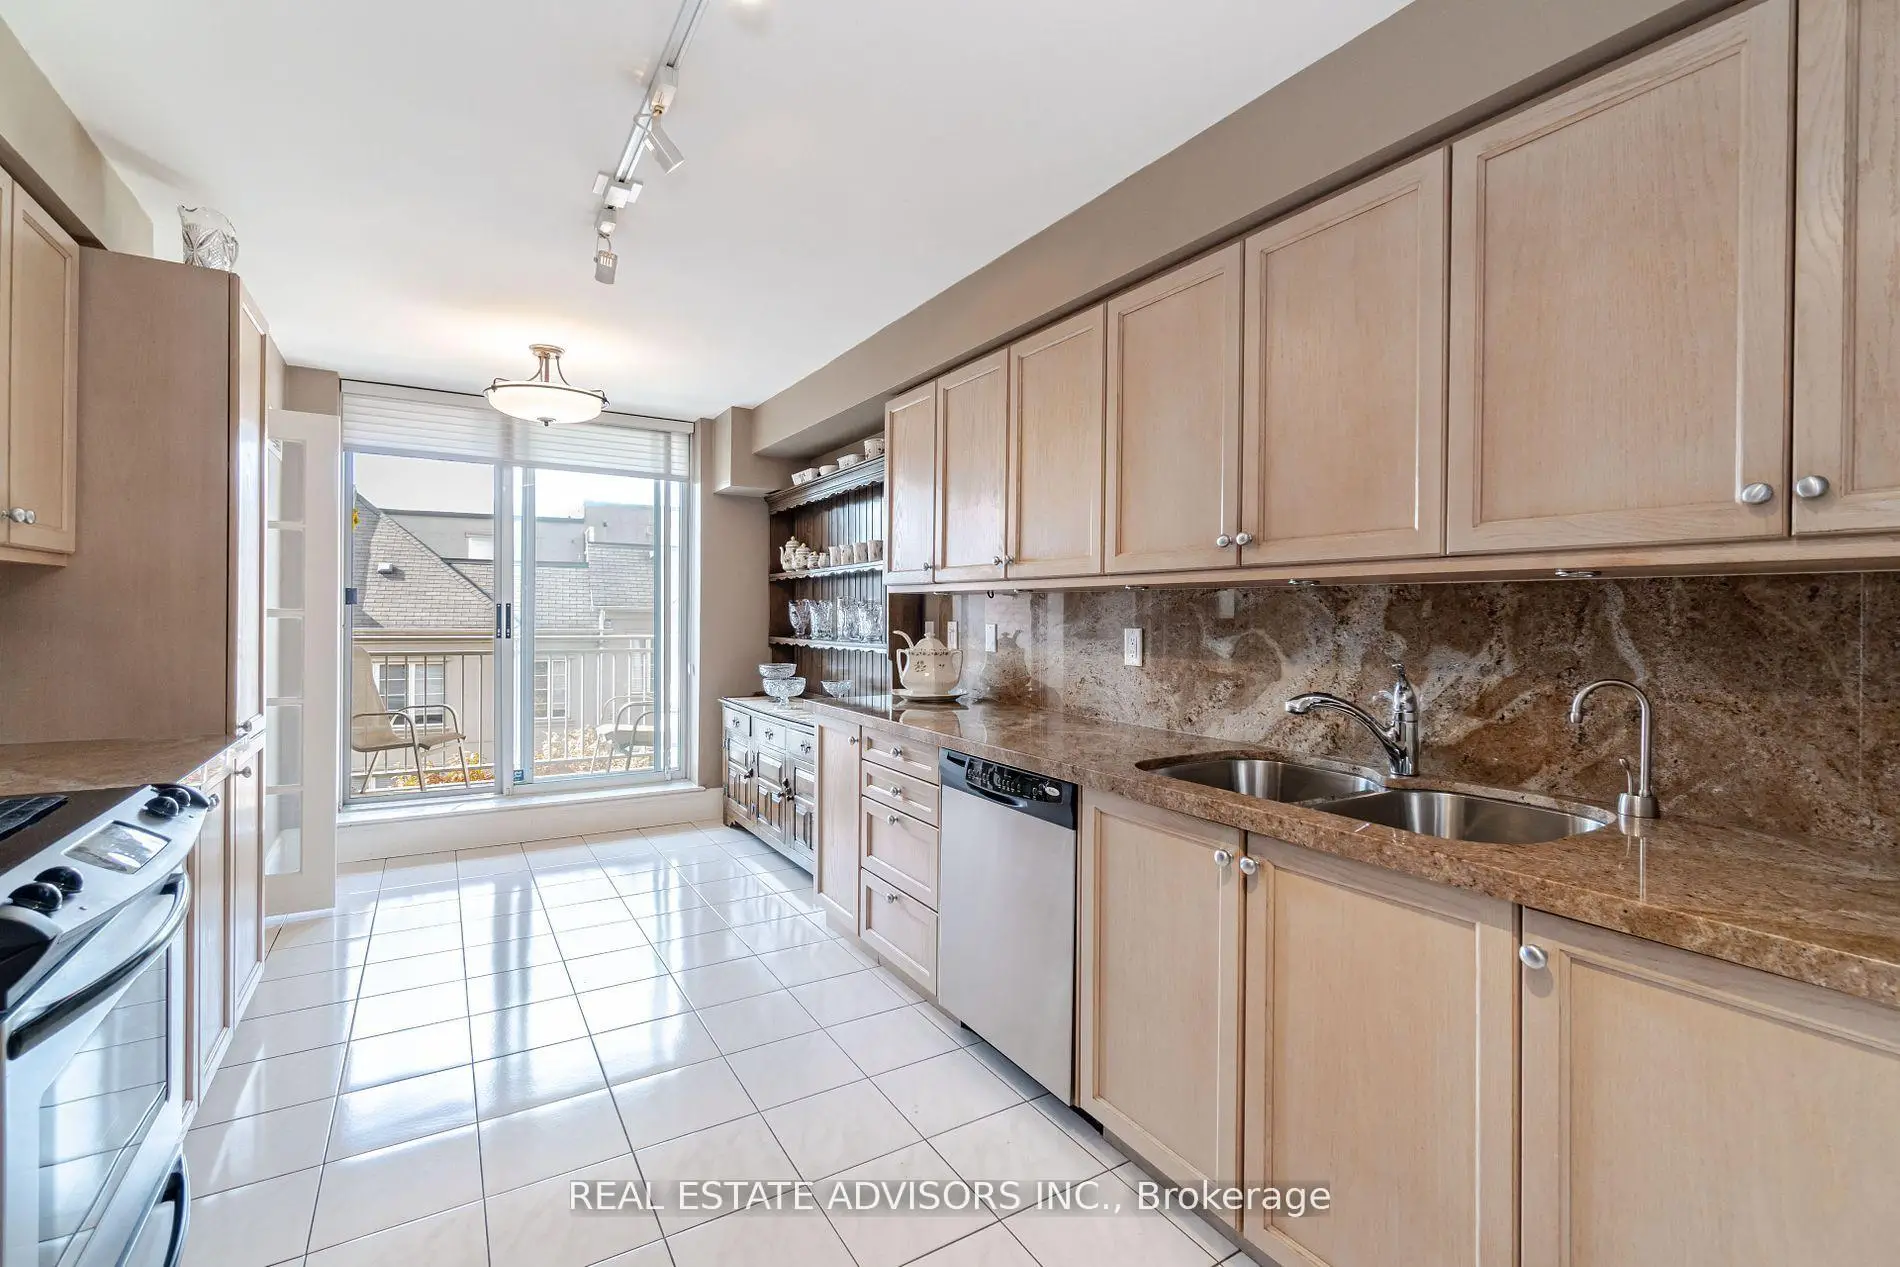
| Kitchen | 5.10x2.54 | Ceramic Floor, W/O To Terrace |
|
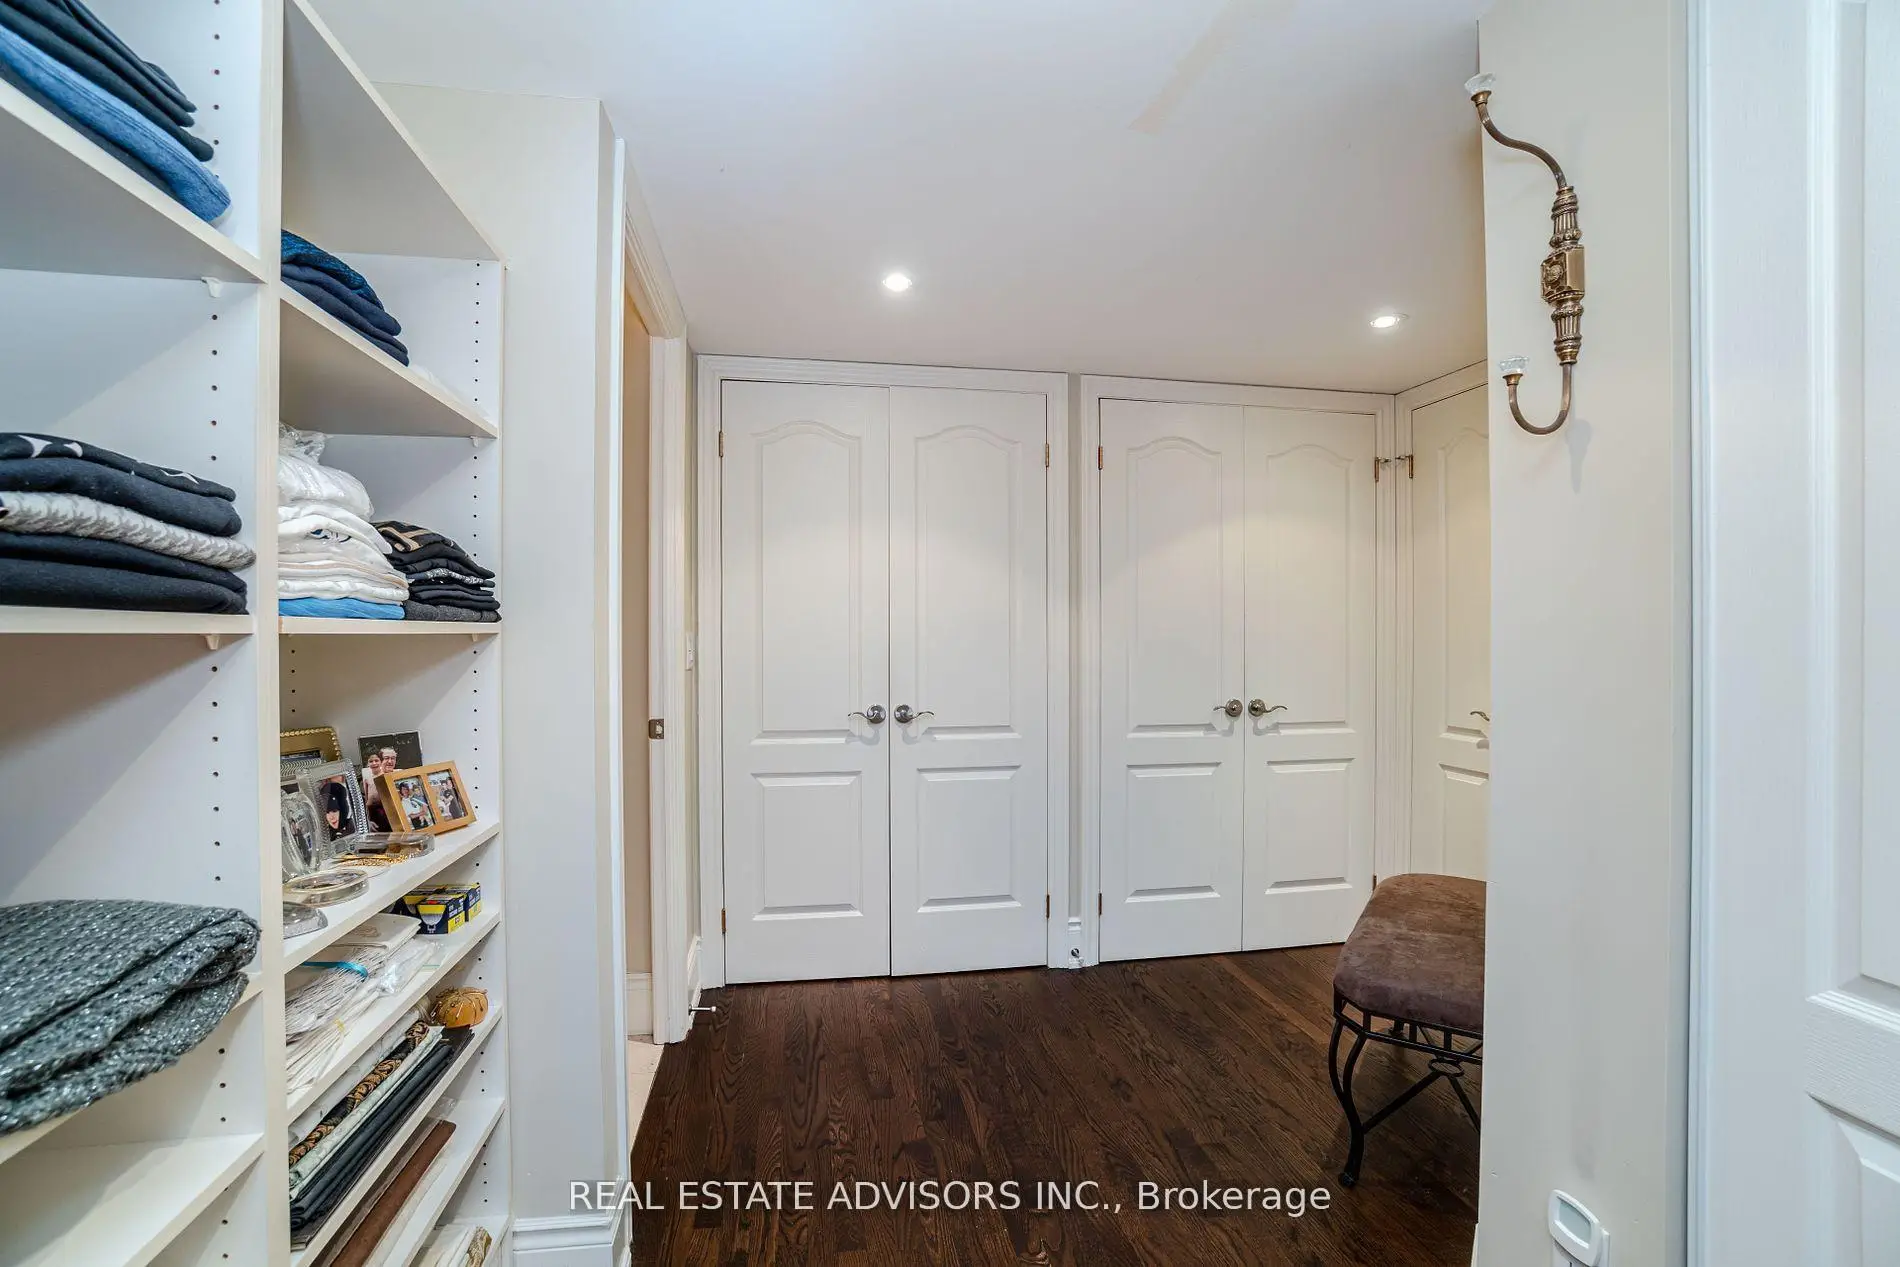
| Primary B | 5.97x3.35 | 5 Pc Bath, Overlooks Garden, Double Closet |
|
| 2nd Br | 4.14x3.30 | Overlooks Ravine, Large Window, Broadloom |
|
| Den | 3.37x2.97 | Balcony, Overlooks Frontyard, Broadloom |
|
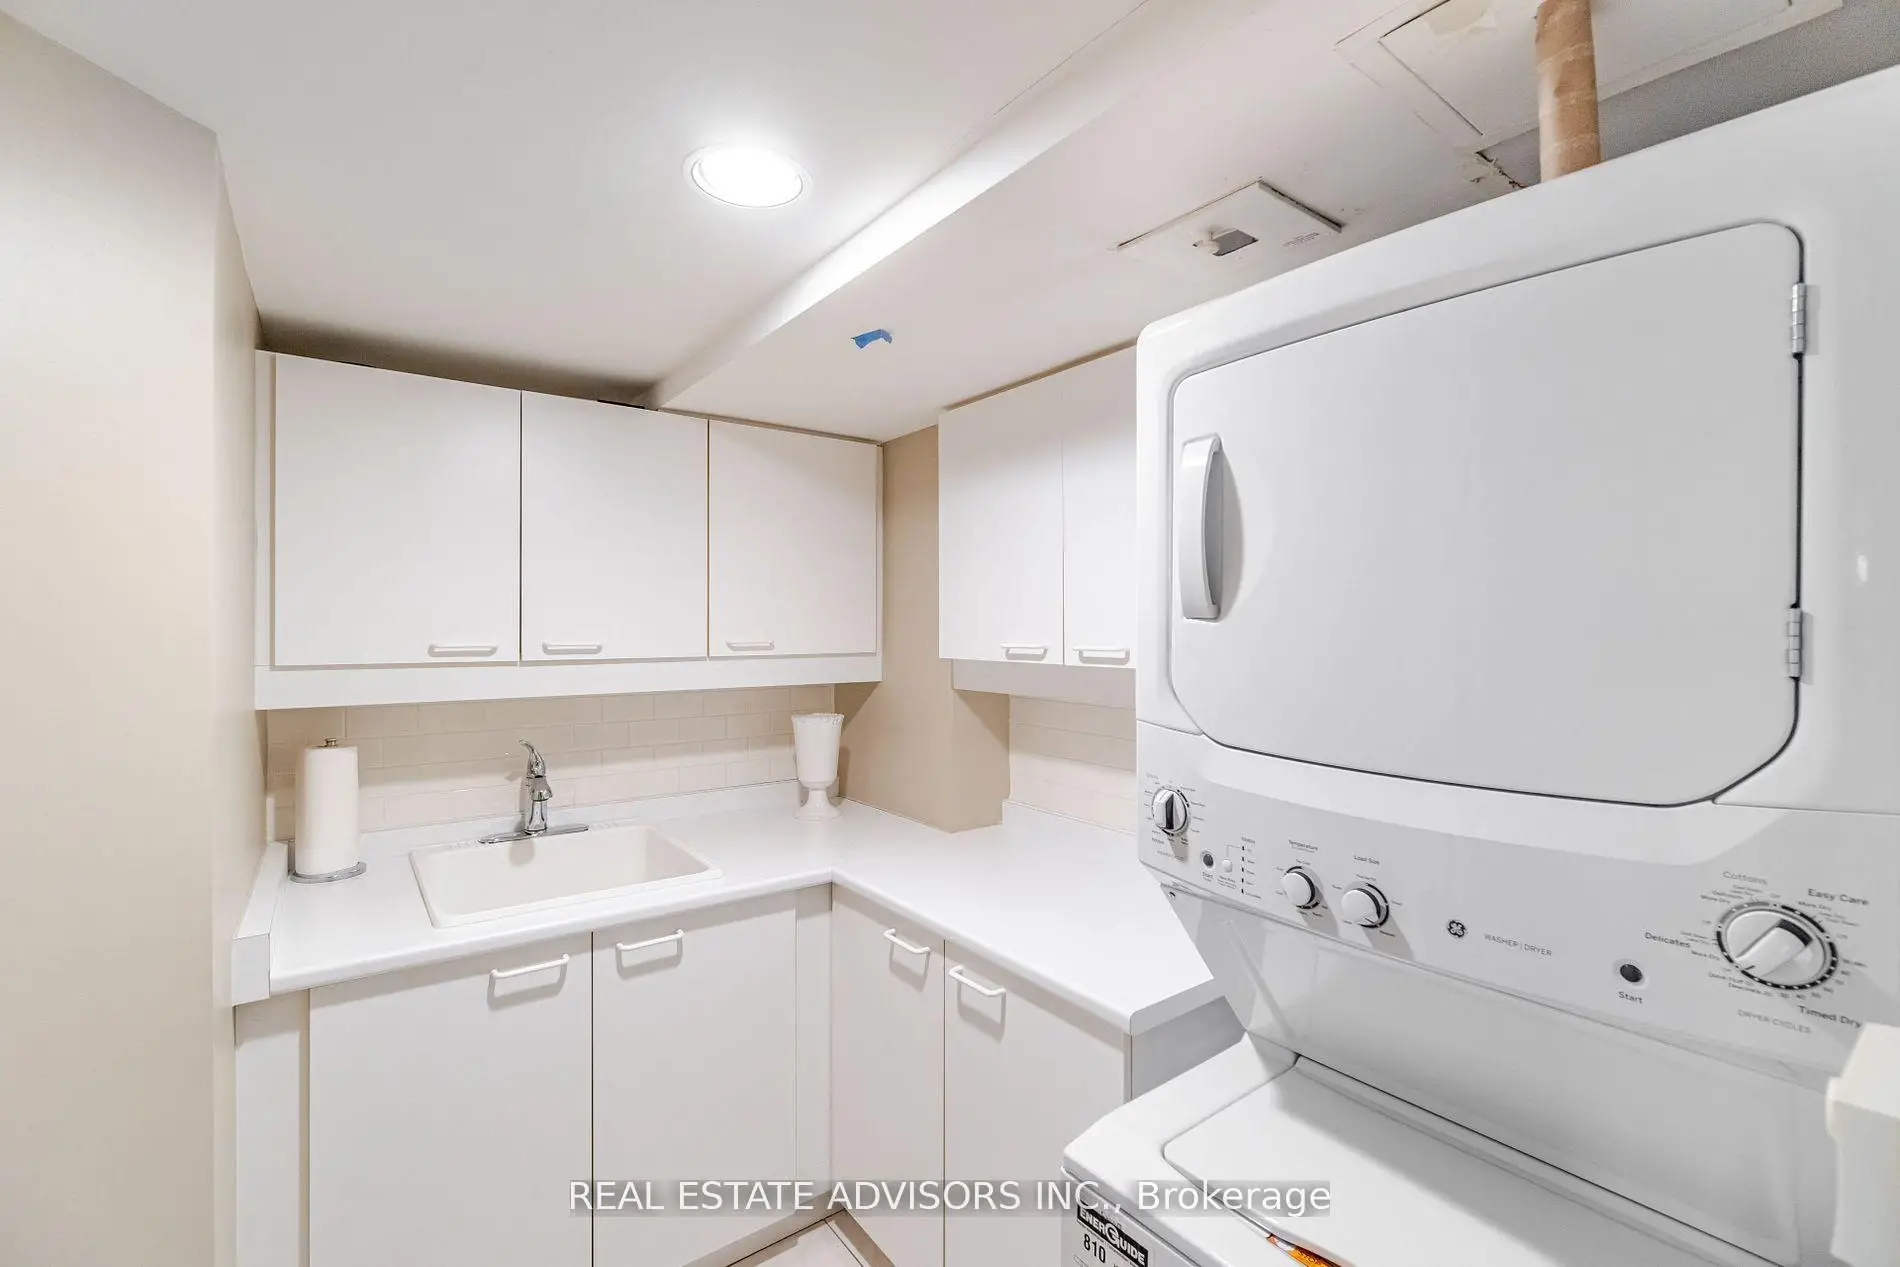
| Laundry | 2.43x1.72 | Ceramic Floor, B/I Closet |
| Bathroom | Pieces | Level | |
|---|---|---|---|
| 1xBath | 4 pcs | Main |
|
| 1xBath | 3 pcs | Main |
|
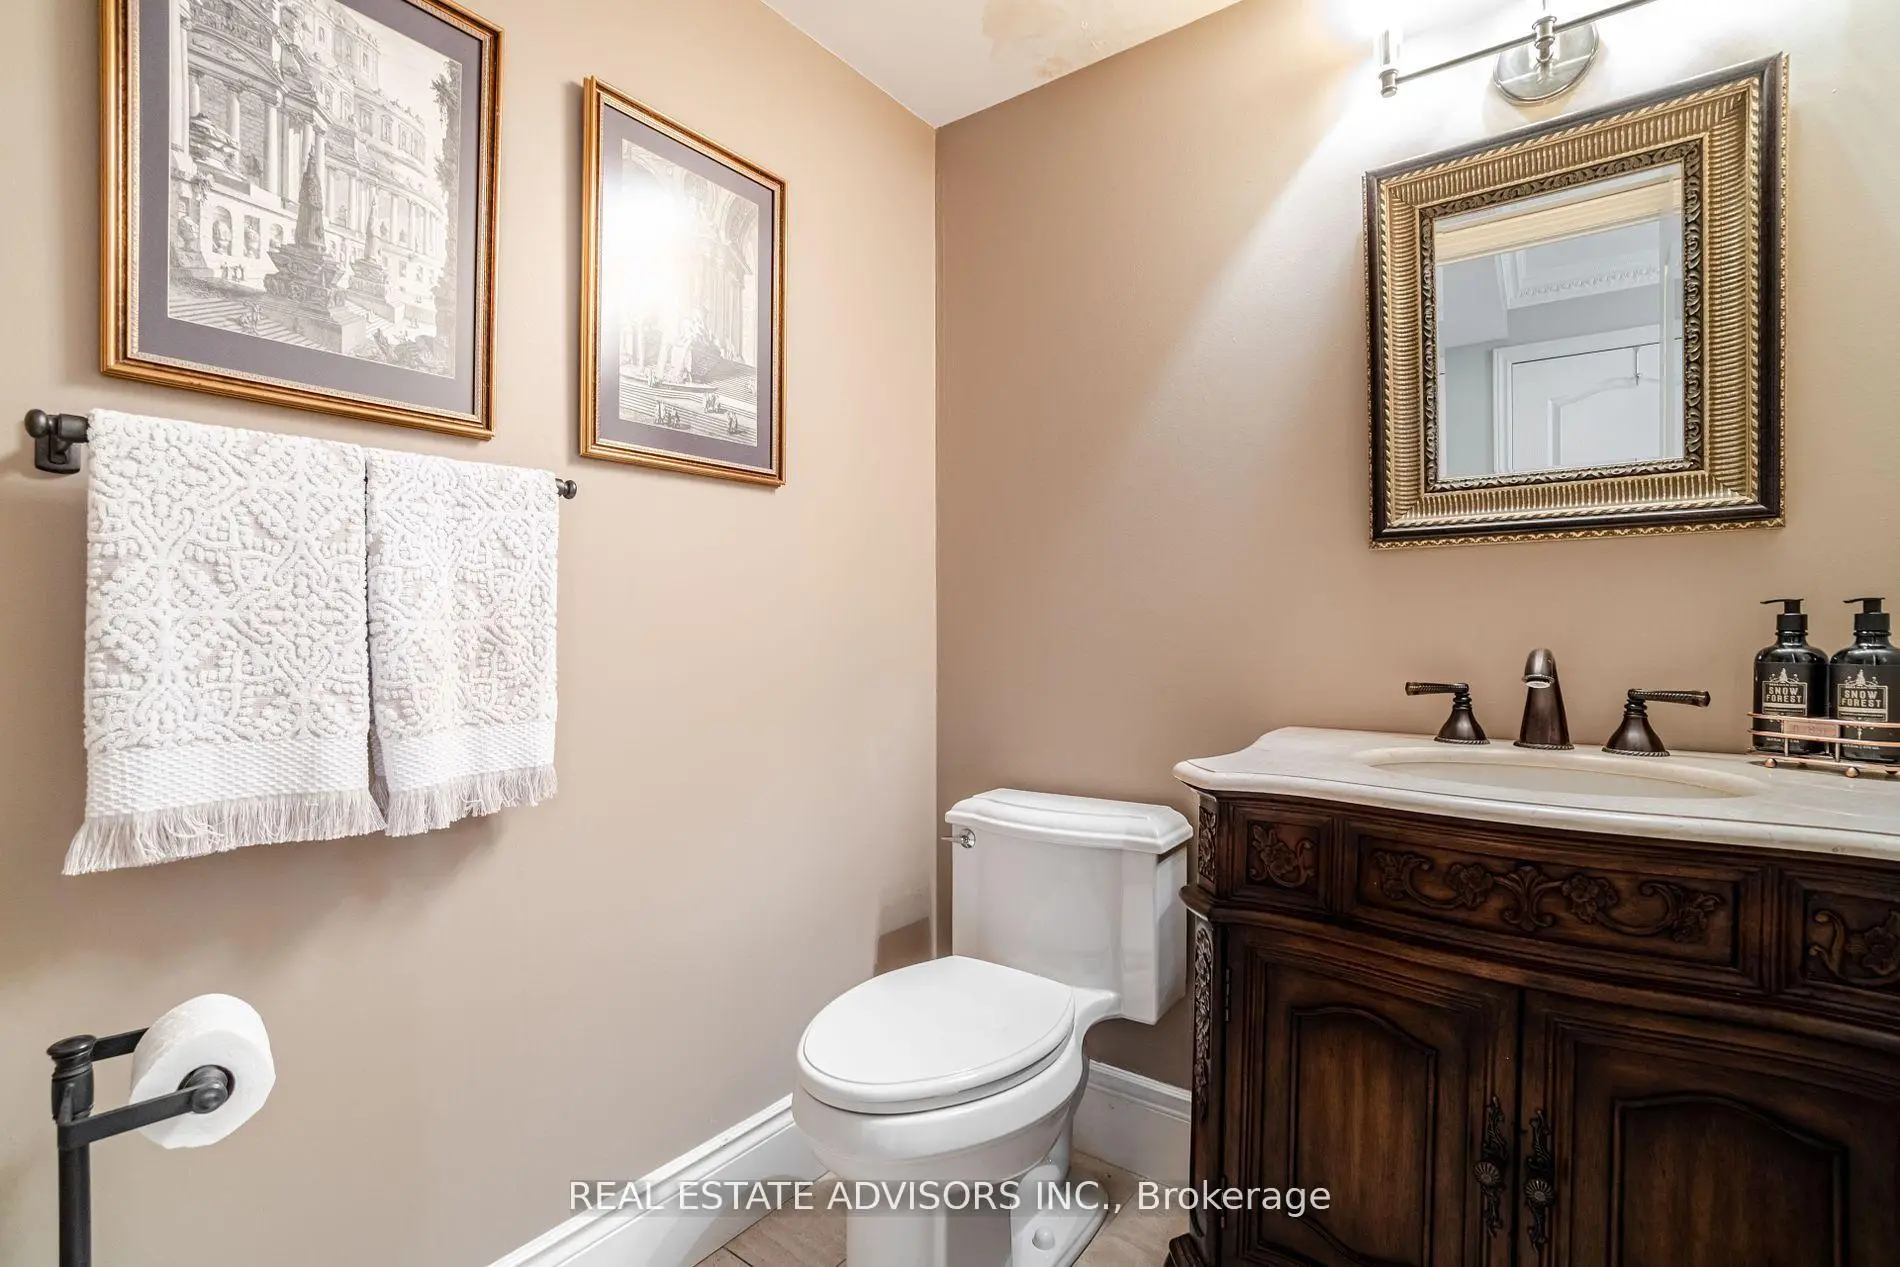
| 1xBath | 2 pcs | Main |
Property Summary
Located close to the intersection of East of Yonge St and York Mills R, #309-75 York Mills Rd is a 2+1 bedrooms 3 washrooms Condo Apt. The unit has a 3 Underground Parking Spaces with a Locker. The property has many nice features including Water Heater. Living Room Rm, Dinning Room Rm, Family Room Rm, Kitchen, Primary B, second bedroom, Den and Laundry are on the Main floor.York Mills Mansions
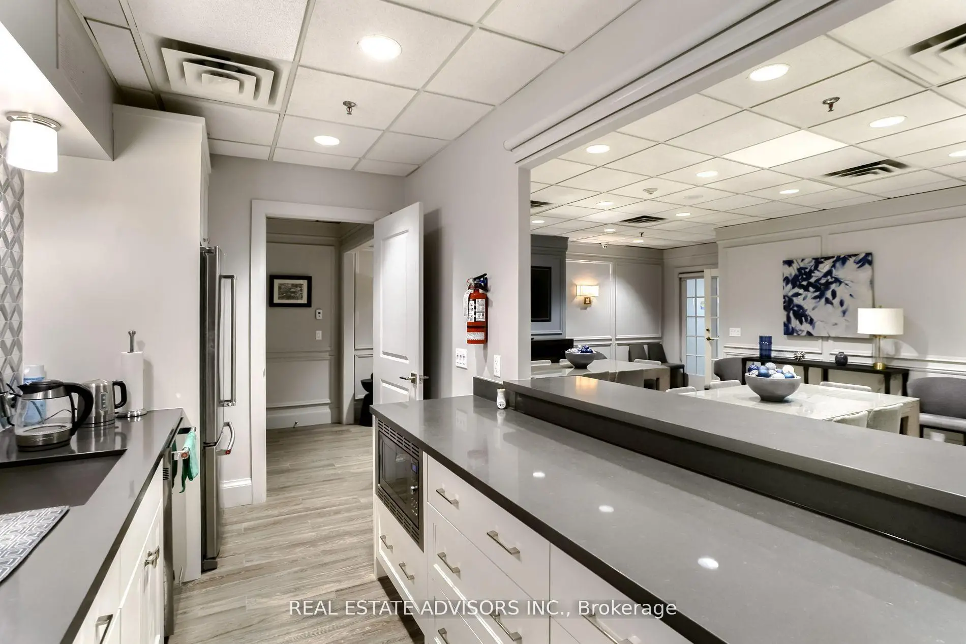
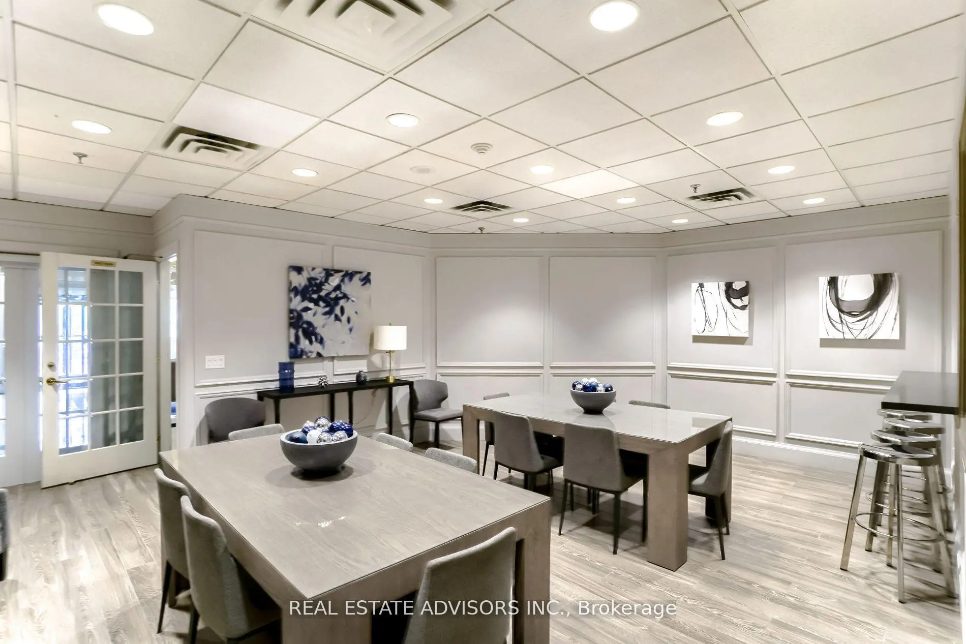
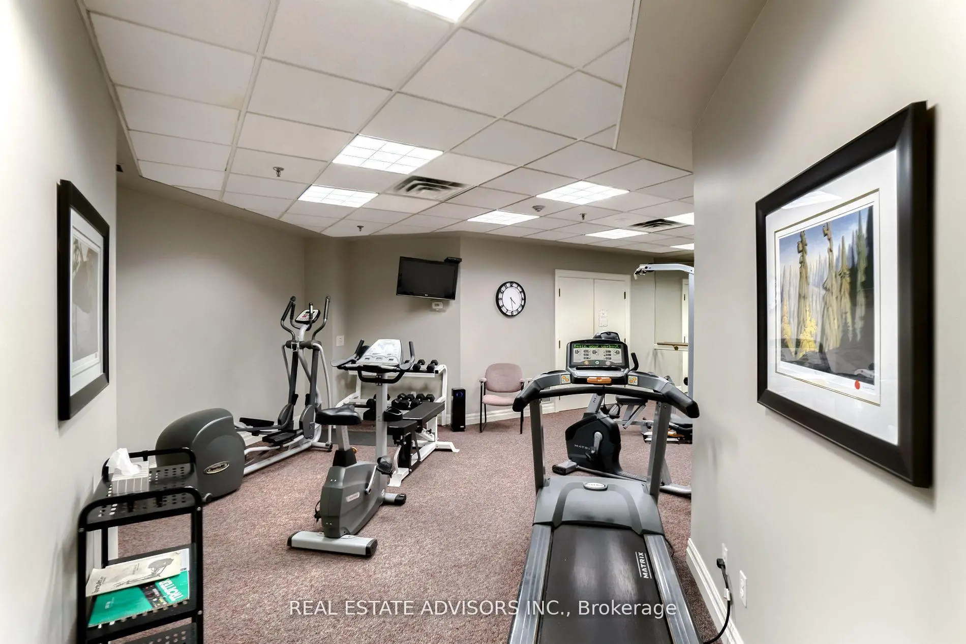
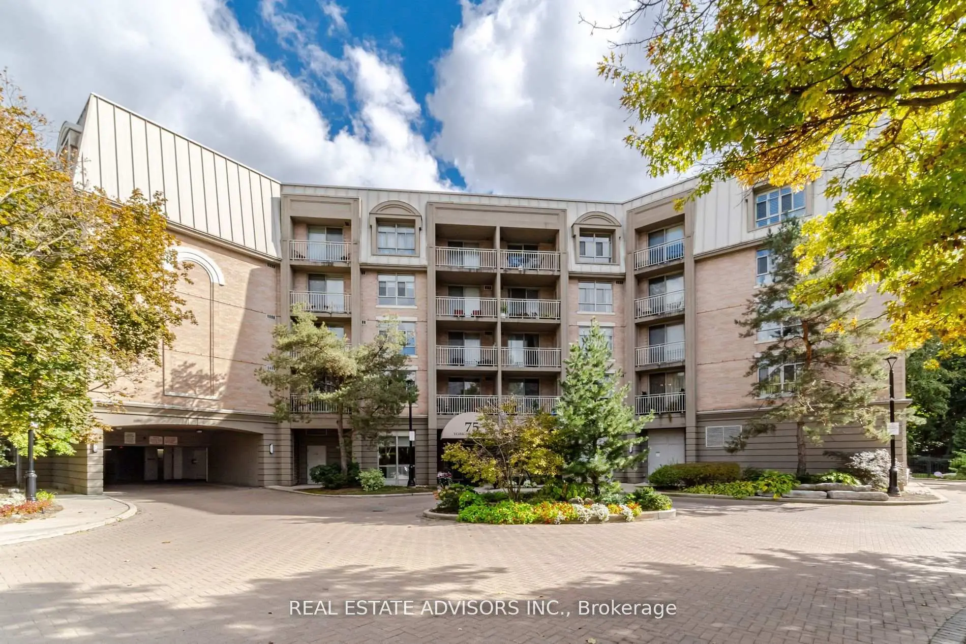
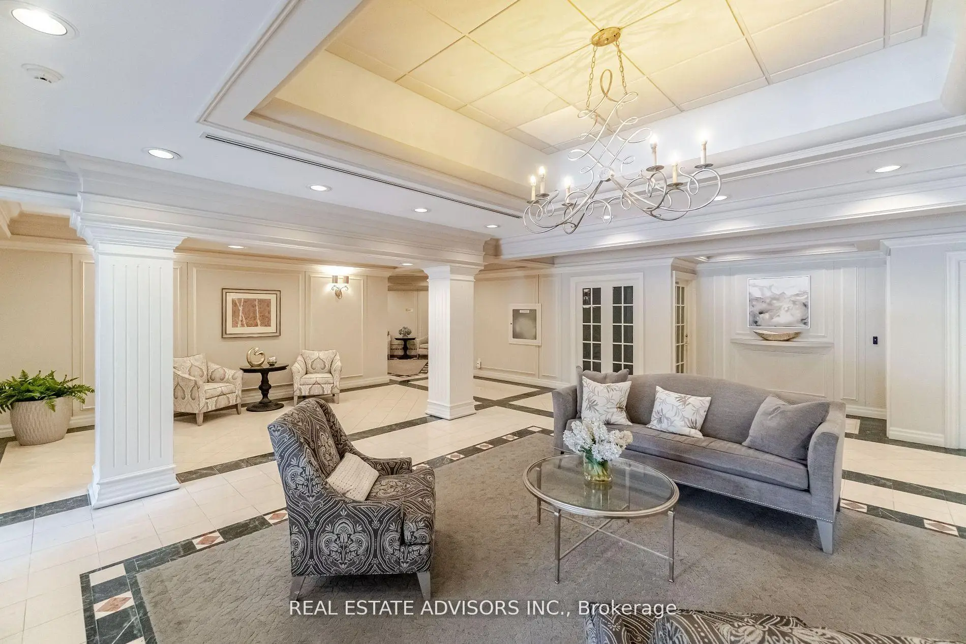
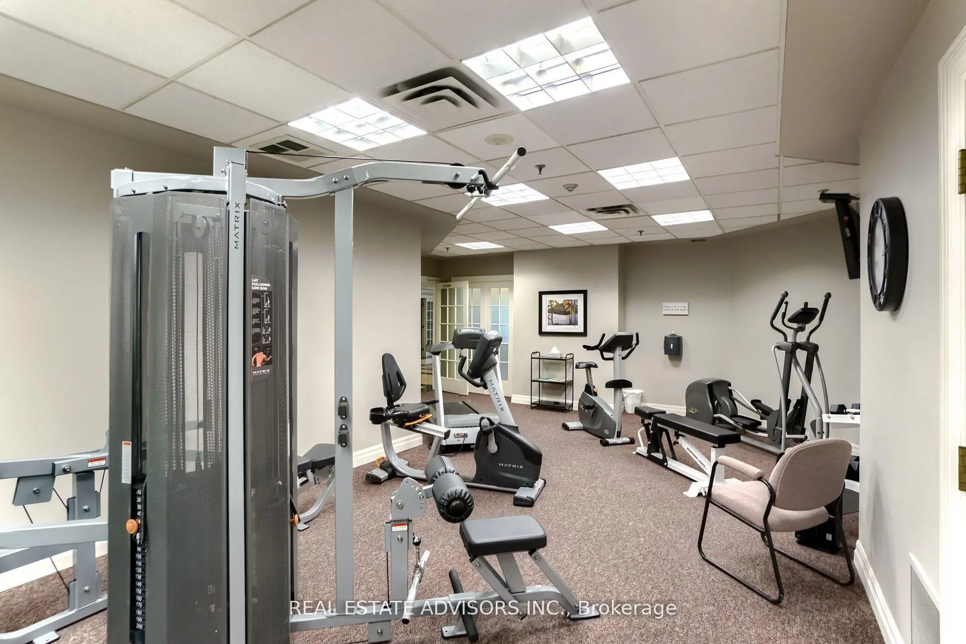
75 York Mills Rd was developed by real estate developer York Mills Mansions Inc. The age of the residential building is approximately 32 years. It has about 5 levels and 129 units. York Mills Mansions offers amenities such as Gym, Concierge, Party/Meeting Room and Visitor Parking. The monthly maintenance fee includes Heat, Water, Hydro and Air Conditioning. There are total 1 units for sale and 0 for lease in 75 York Mills Rd.School Information
- Armour Heights Public School (Grade:JK-6) 577/3037
- St Andrew's Middle School (Grade:6-8)
- York Mills Collegiate Institute (Grade:9-12) 52/739
- Northern Secondary School (Grade:9-12) 209/739
- Blessed Sacrament Catholic School (Grade:JK-8) 149/3037
- Denlow Public School (Grade:JK-5) 34/3046
- Owen Public School (Grade:JK-5) 334/3046