Bayview Village, Toronto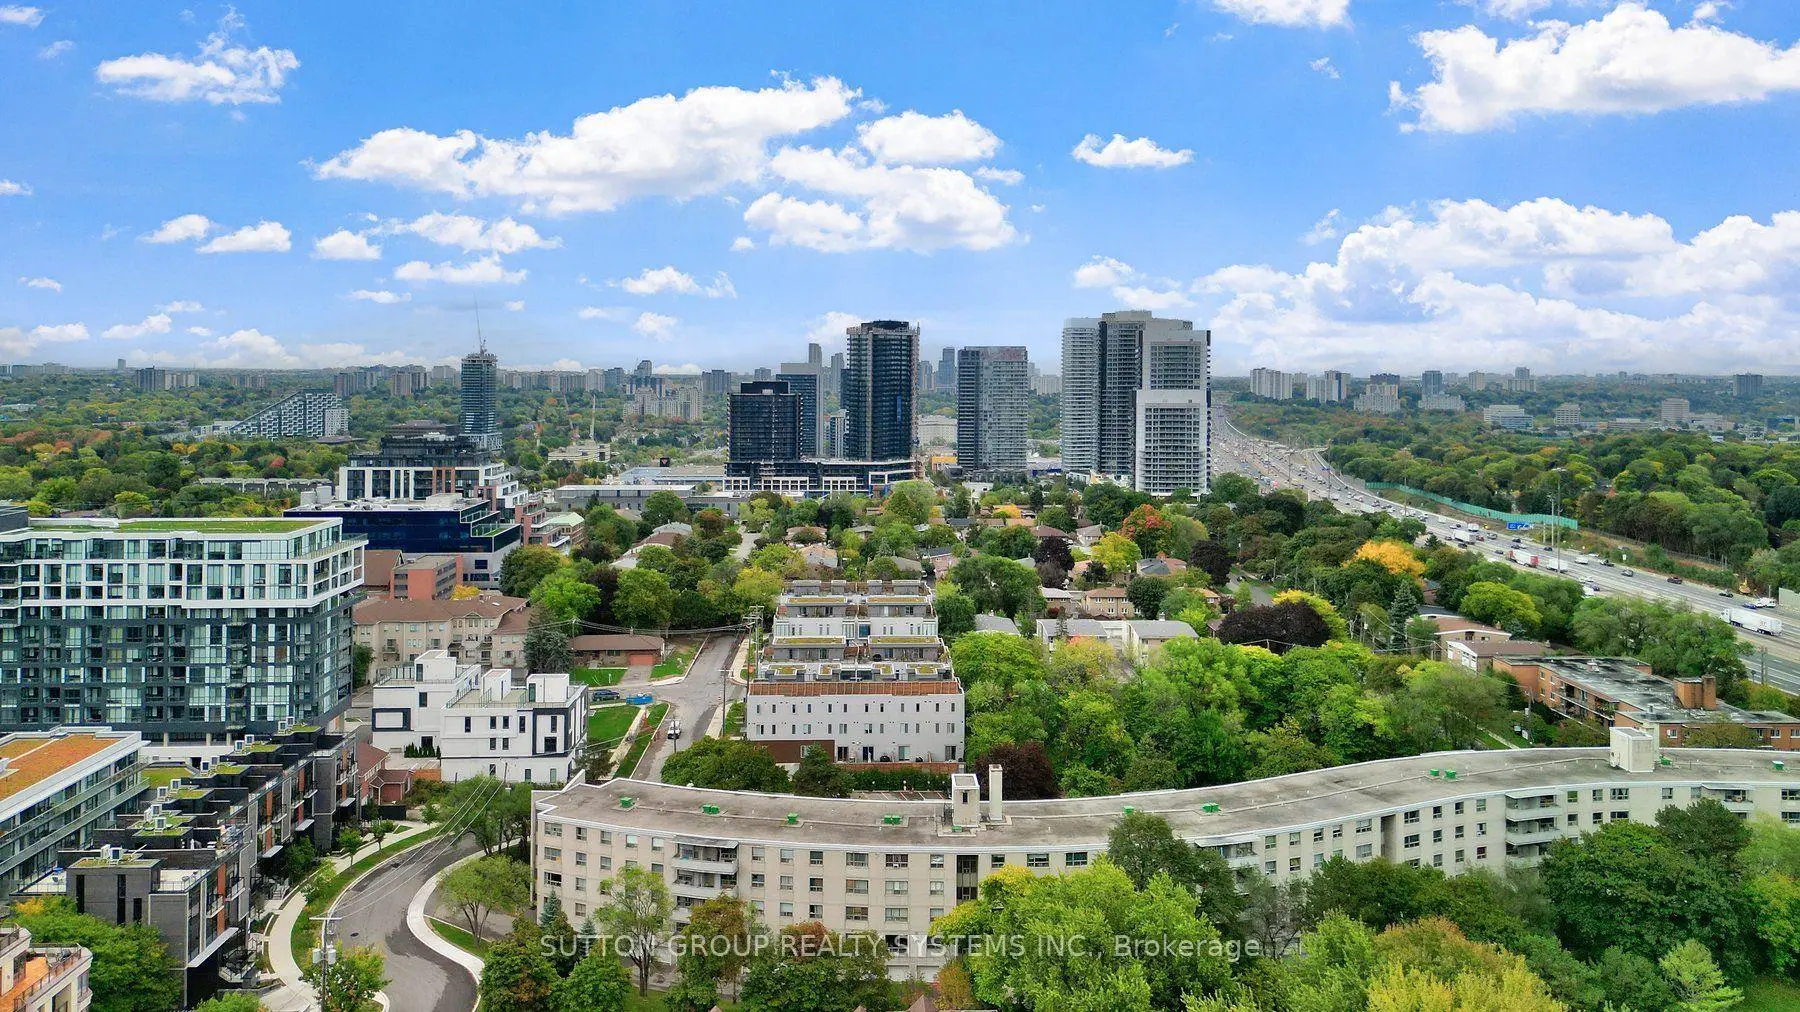

Description
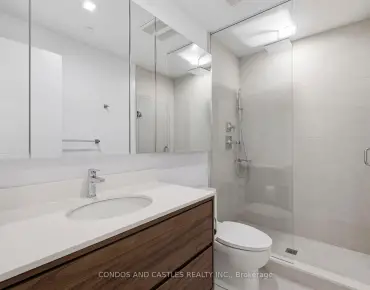
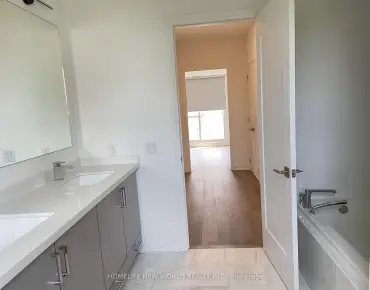
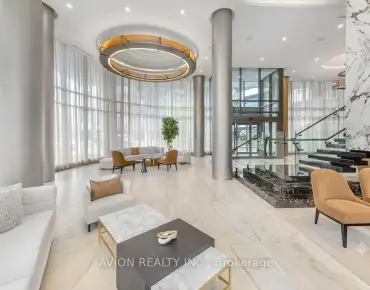
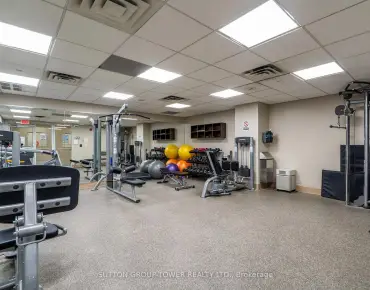
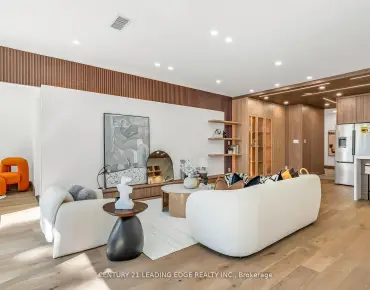
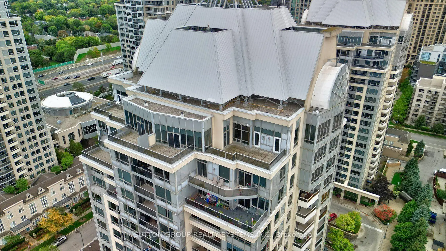
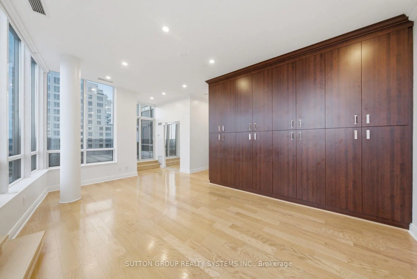
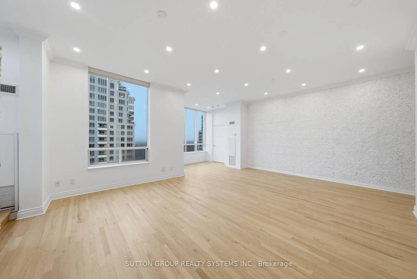
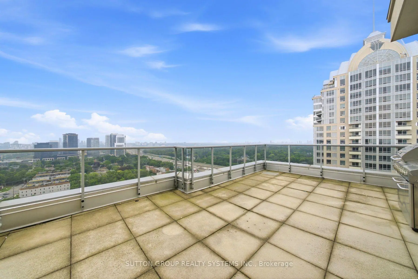
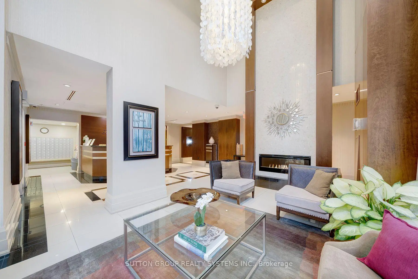
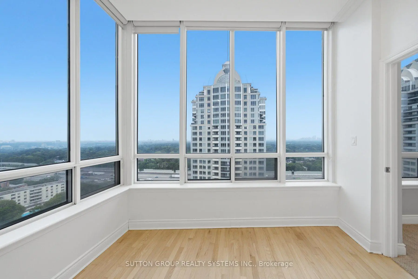
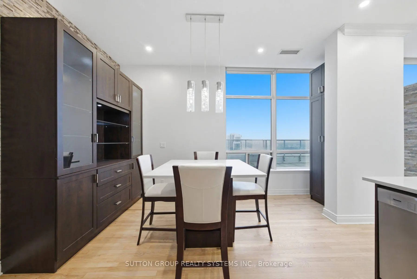
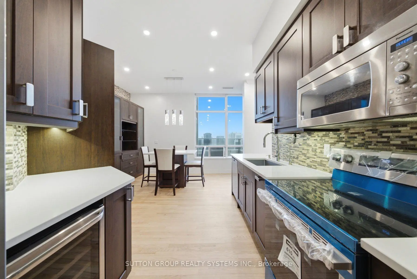
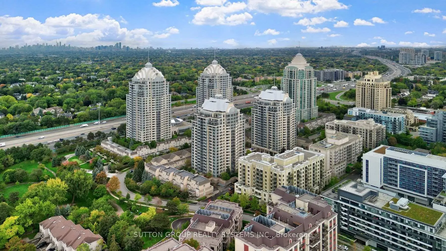
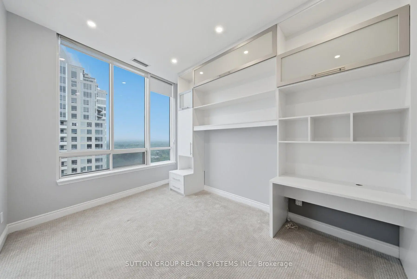
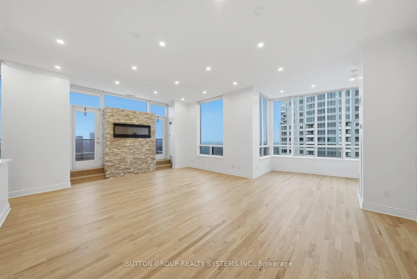
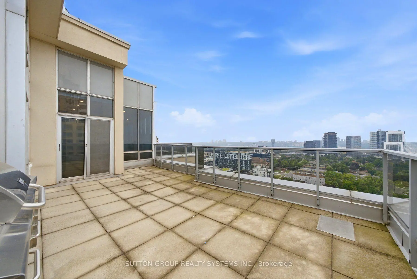
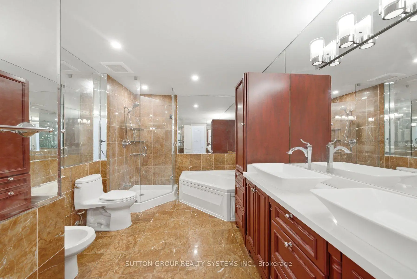
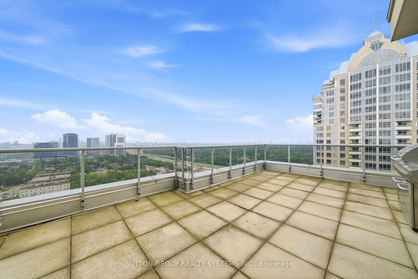
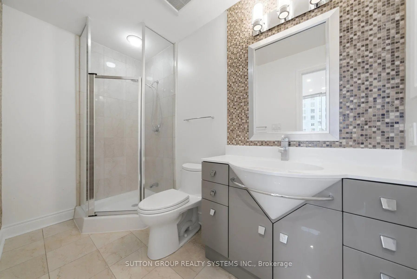
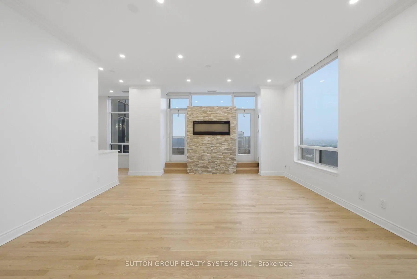
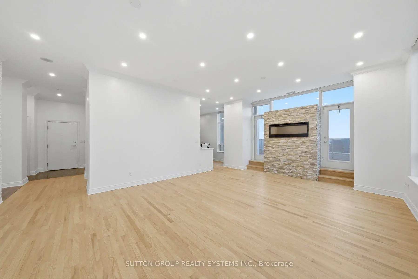
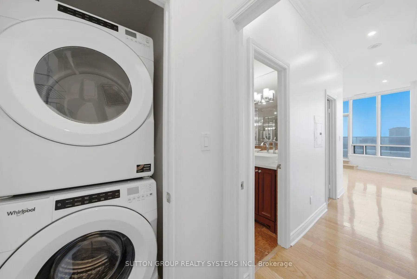
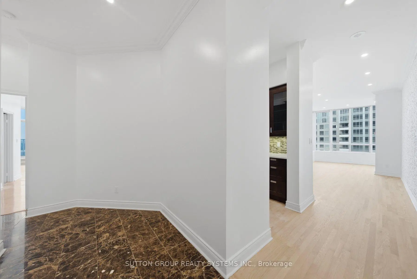
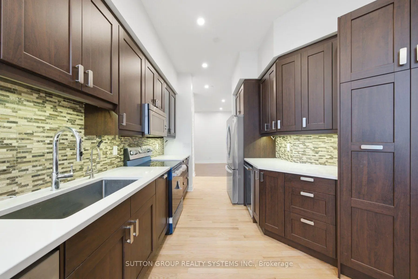
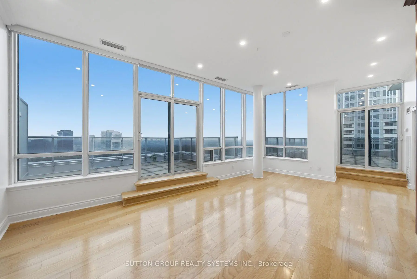
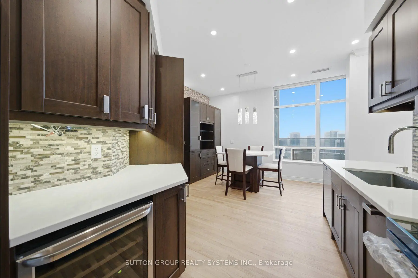
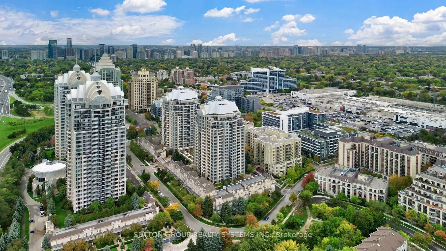
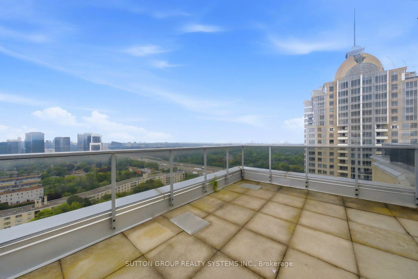
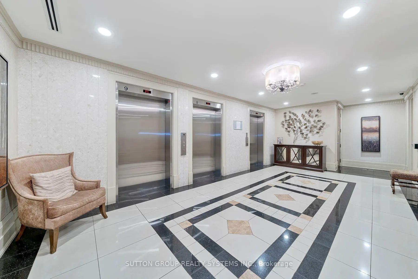
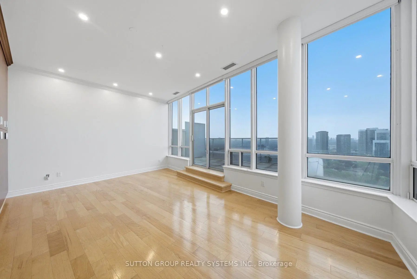
Experience elevated living in this 1931 sq ft corner penthouse at New York Towers, a true "bungalow in the sky" featuring soaring ceilings, an open and flowing layout, two spacious bedrooms with private ensuites, an opened up sitting room, and a large den that functions as a third bedroom; the expansive open-concept kitchen offers abundant storage and new stainless steel appliances, while south-facing panoramic views and two generous open-air terraces provide exceptional natural light and rare private outdoor space; perfectly located steps from Bayview Village and the subway, this residence offers an effortless lock-and-leave lifestyle with 24-hour concierge service and all utilities included in the maintenance fees, plus exclusive access to the Liberty Club's indoor pool, fitness centre, and virtual golf; complete with two premium parking spaces and a private locker, this penthouse delivers luxury, scale, and convenience for the discerning buyer.
Features
- Facing: South East

- Bedrooms: 2+2

- Bathrooms: 3

- Garages: 2

- Kitchens: 1

Details
- Space: 1800-1999

- Maintenance: $ 2180.24

- Tax: $ 6460.75

- C13619334

- Listing contracted with: SUTTON GROUP REALTY SYSTEMS INC.
| Room | Size(M) | Description | |
|---|---|---|---|
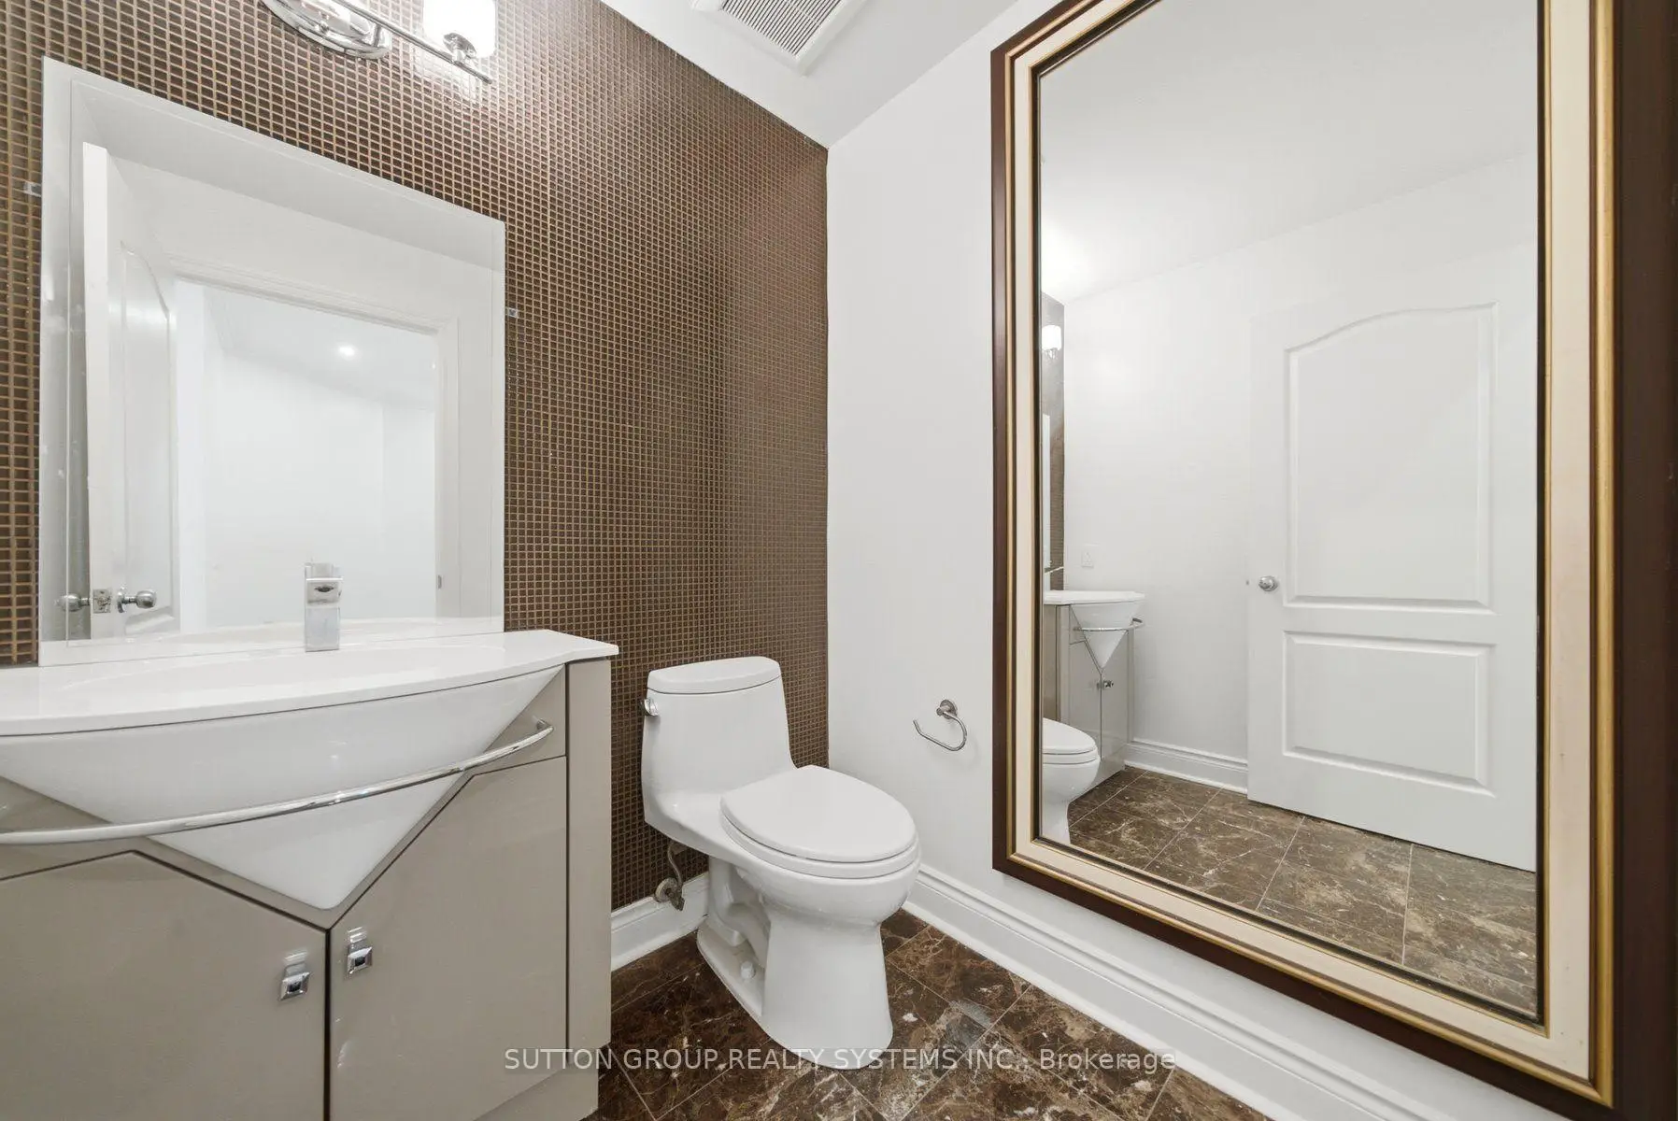
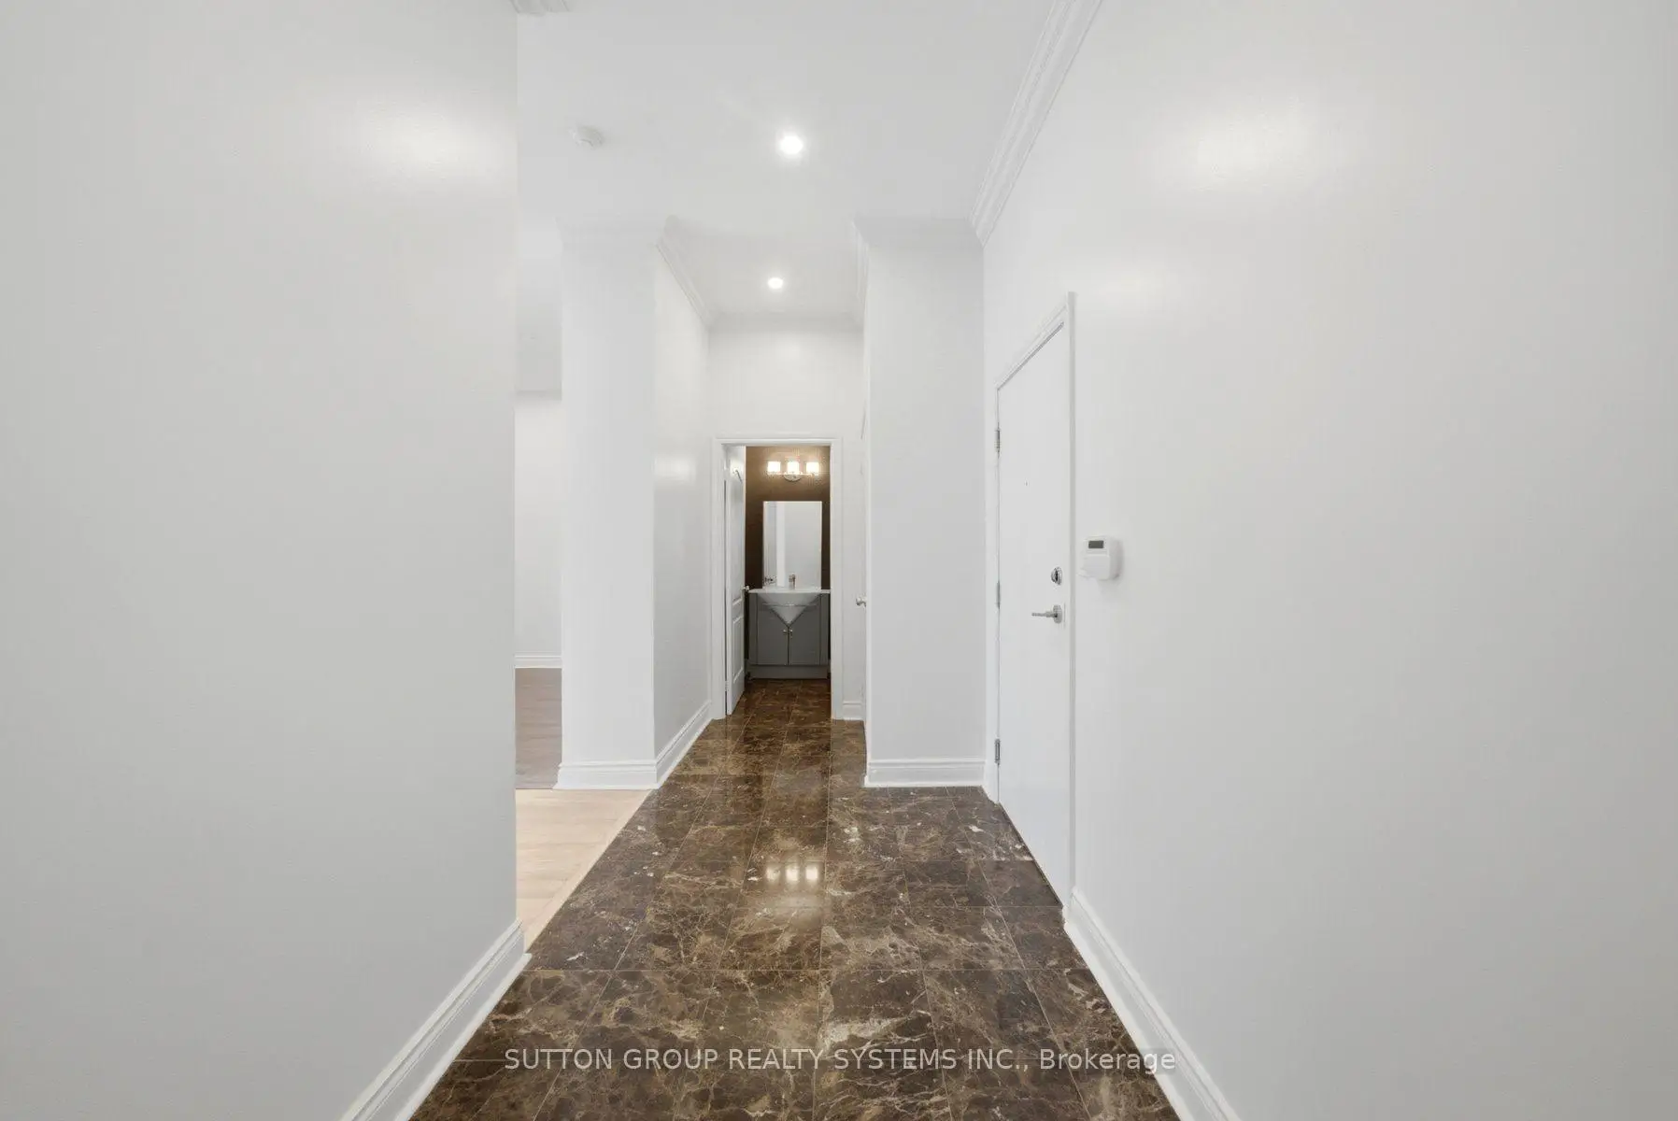
| Foyer | 5.30x1.70 | Marble Floor, Crown Moulding, 2 Pc Bath |
|
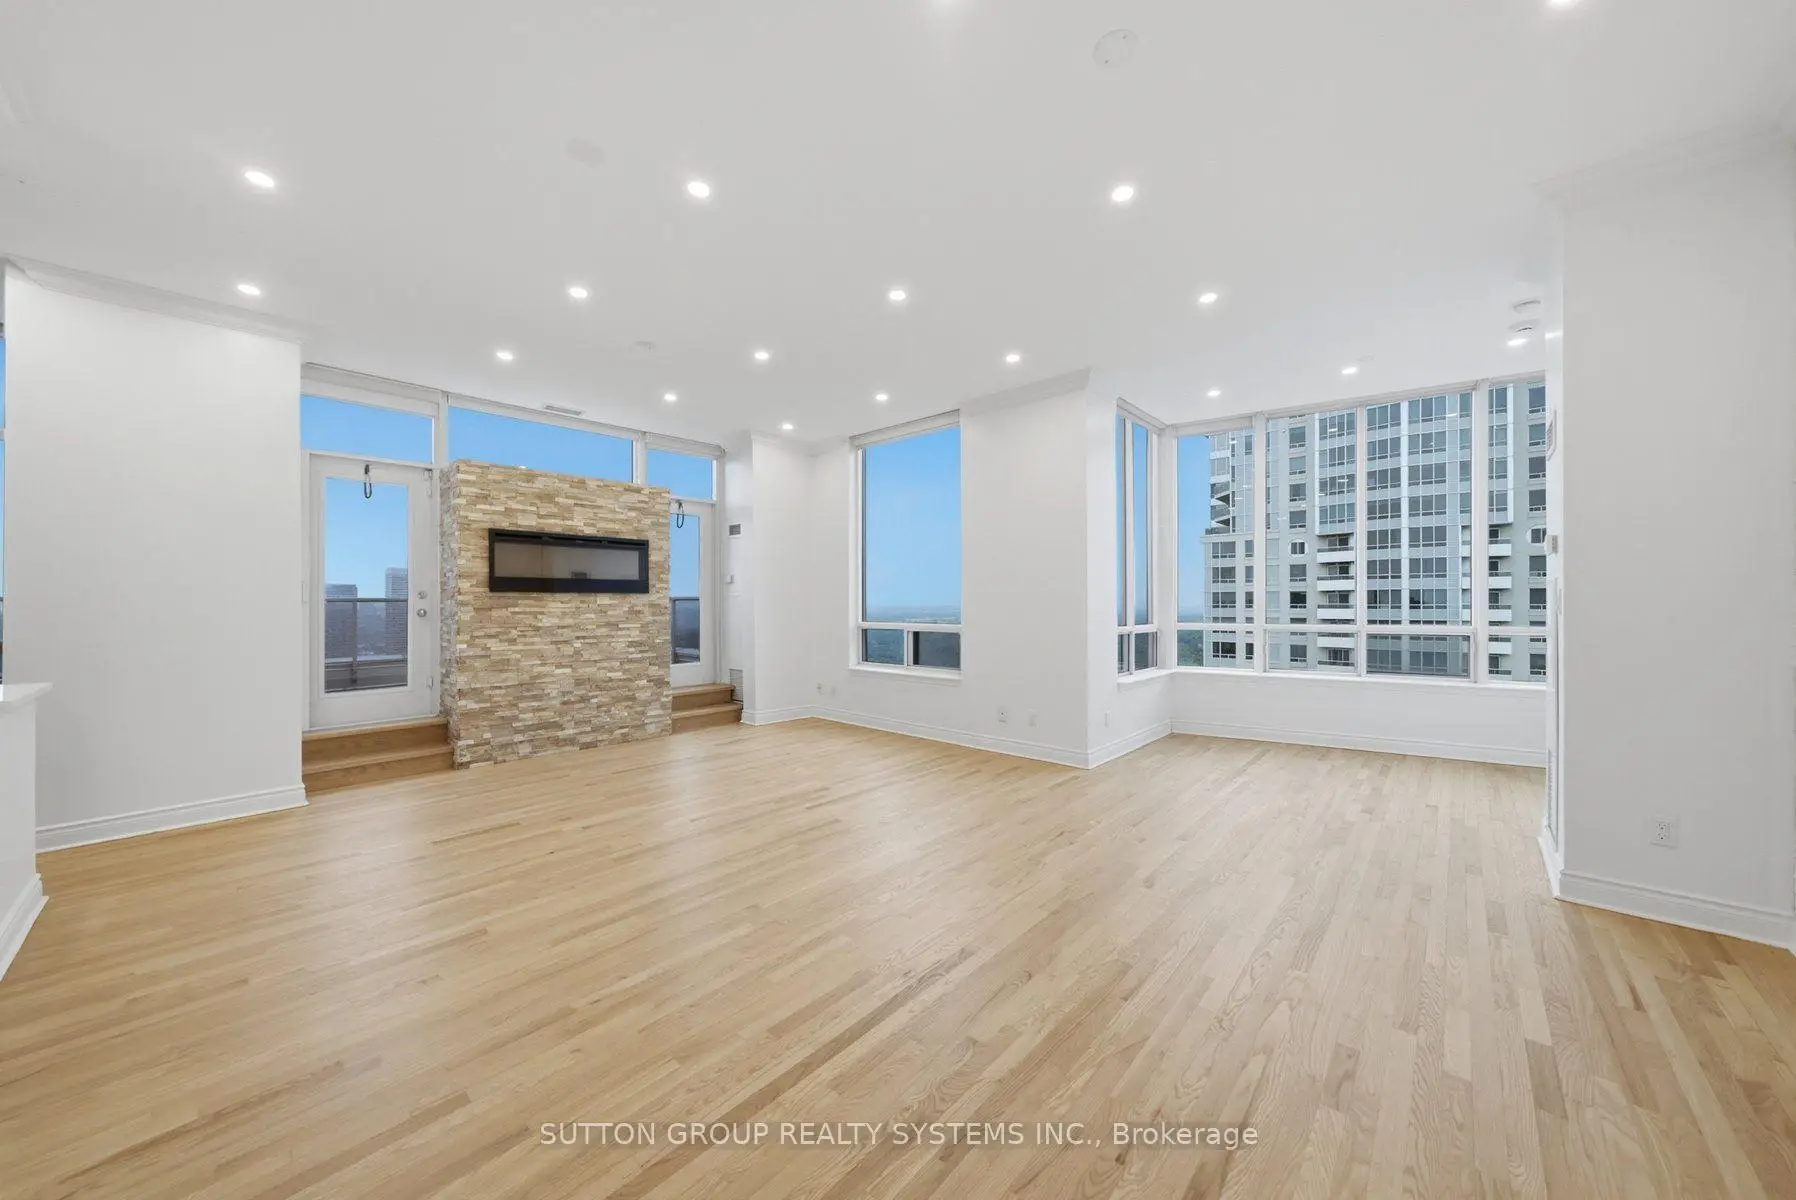
| Living Rm | 4.95x3.62 | Hardwood Floor, W/O To Terrace, Combined w/Dining |
|
| Dining Rm | 4.95x2.95 | Combined w/Living, Open Concept, Fireplace |
|
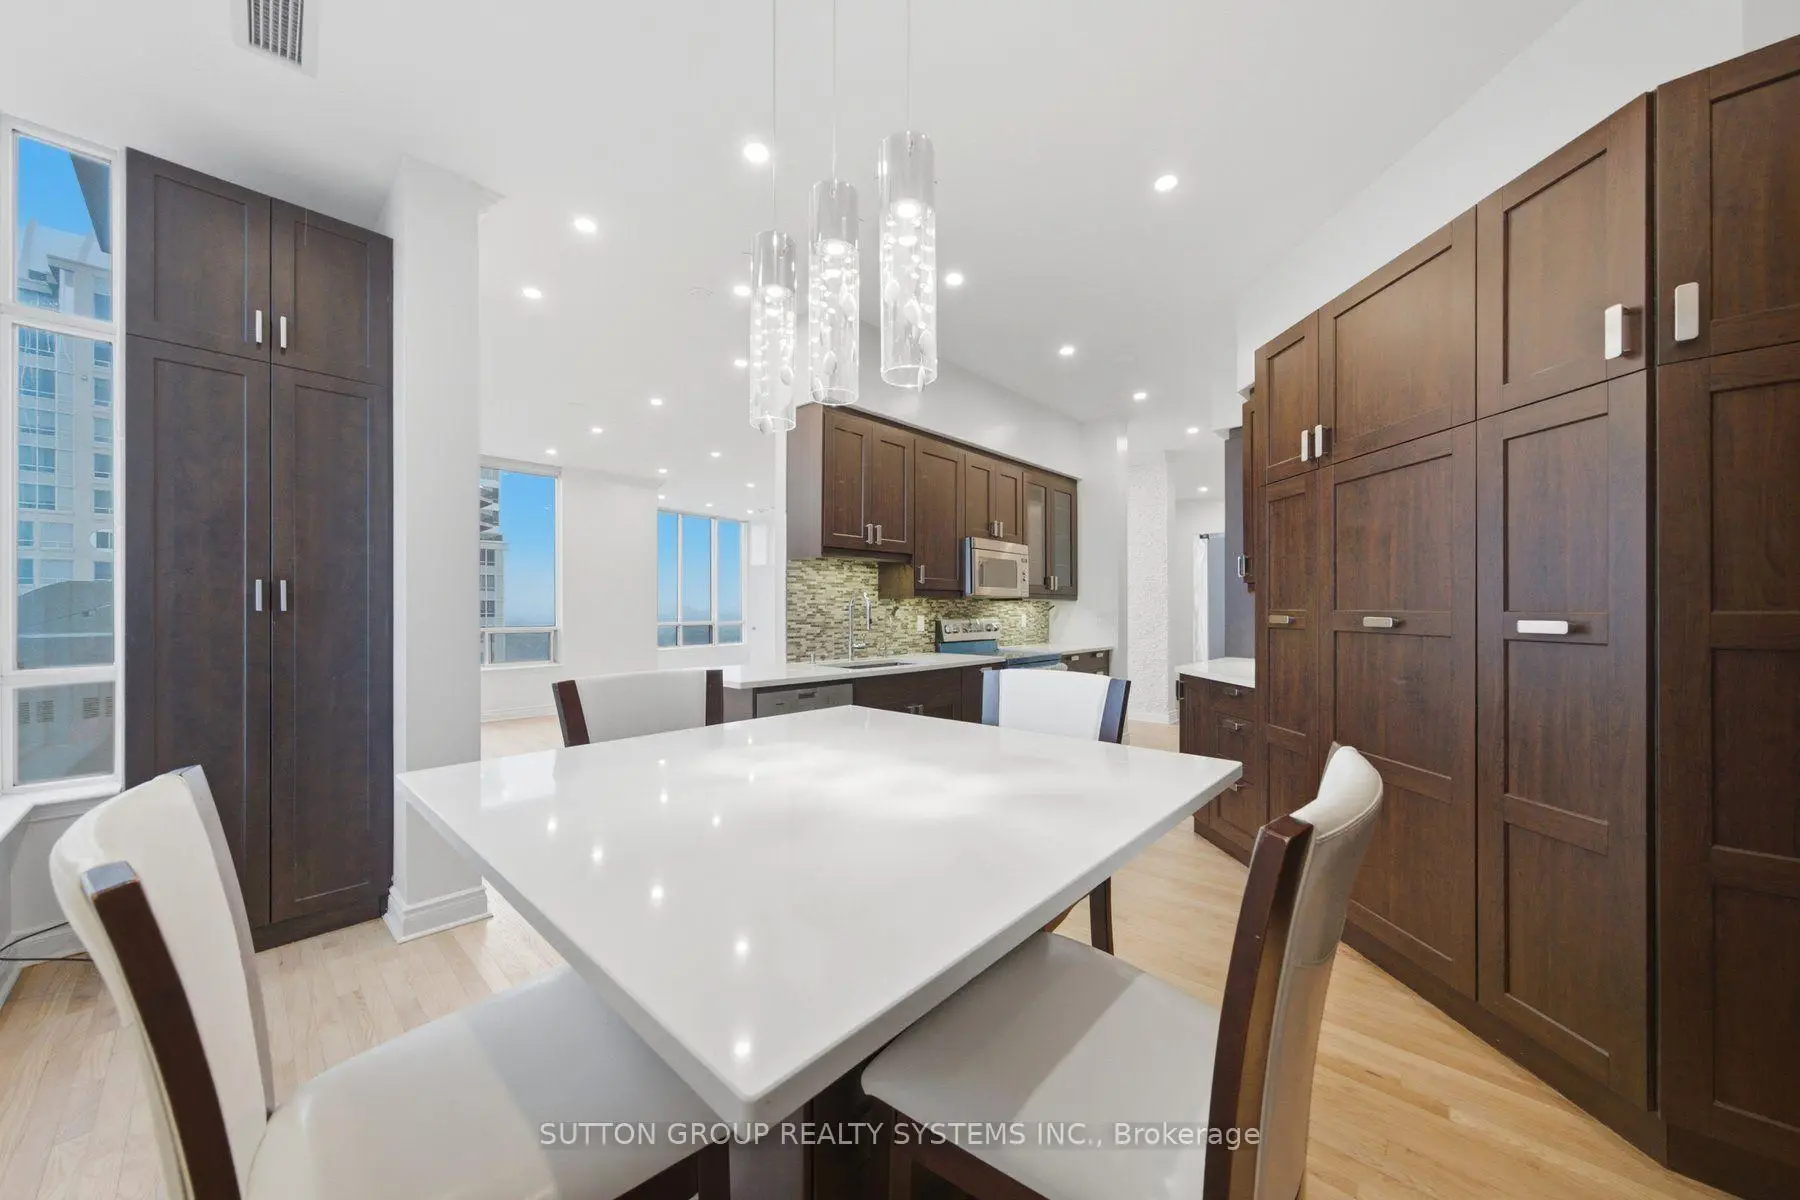
| Kitchen | 4.03x3.63 | Modern Kitchen, Quartz Counter, Stainless Steel Appl |
|
| Breakfast | 2.70x3.04 | Hardwood Floor, Open Concept, Overlooks Living |
|
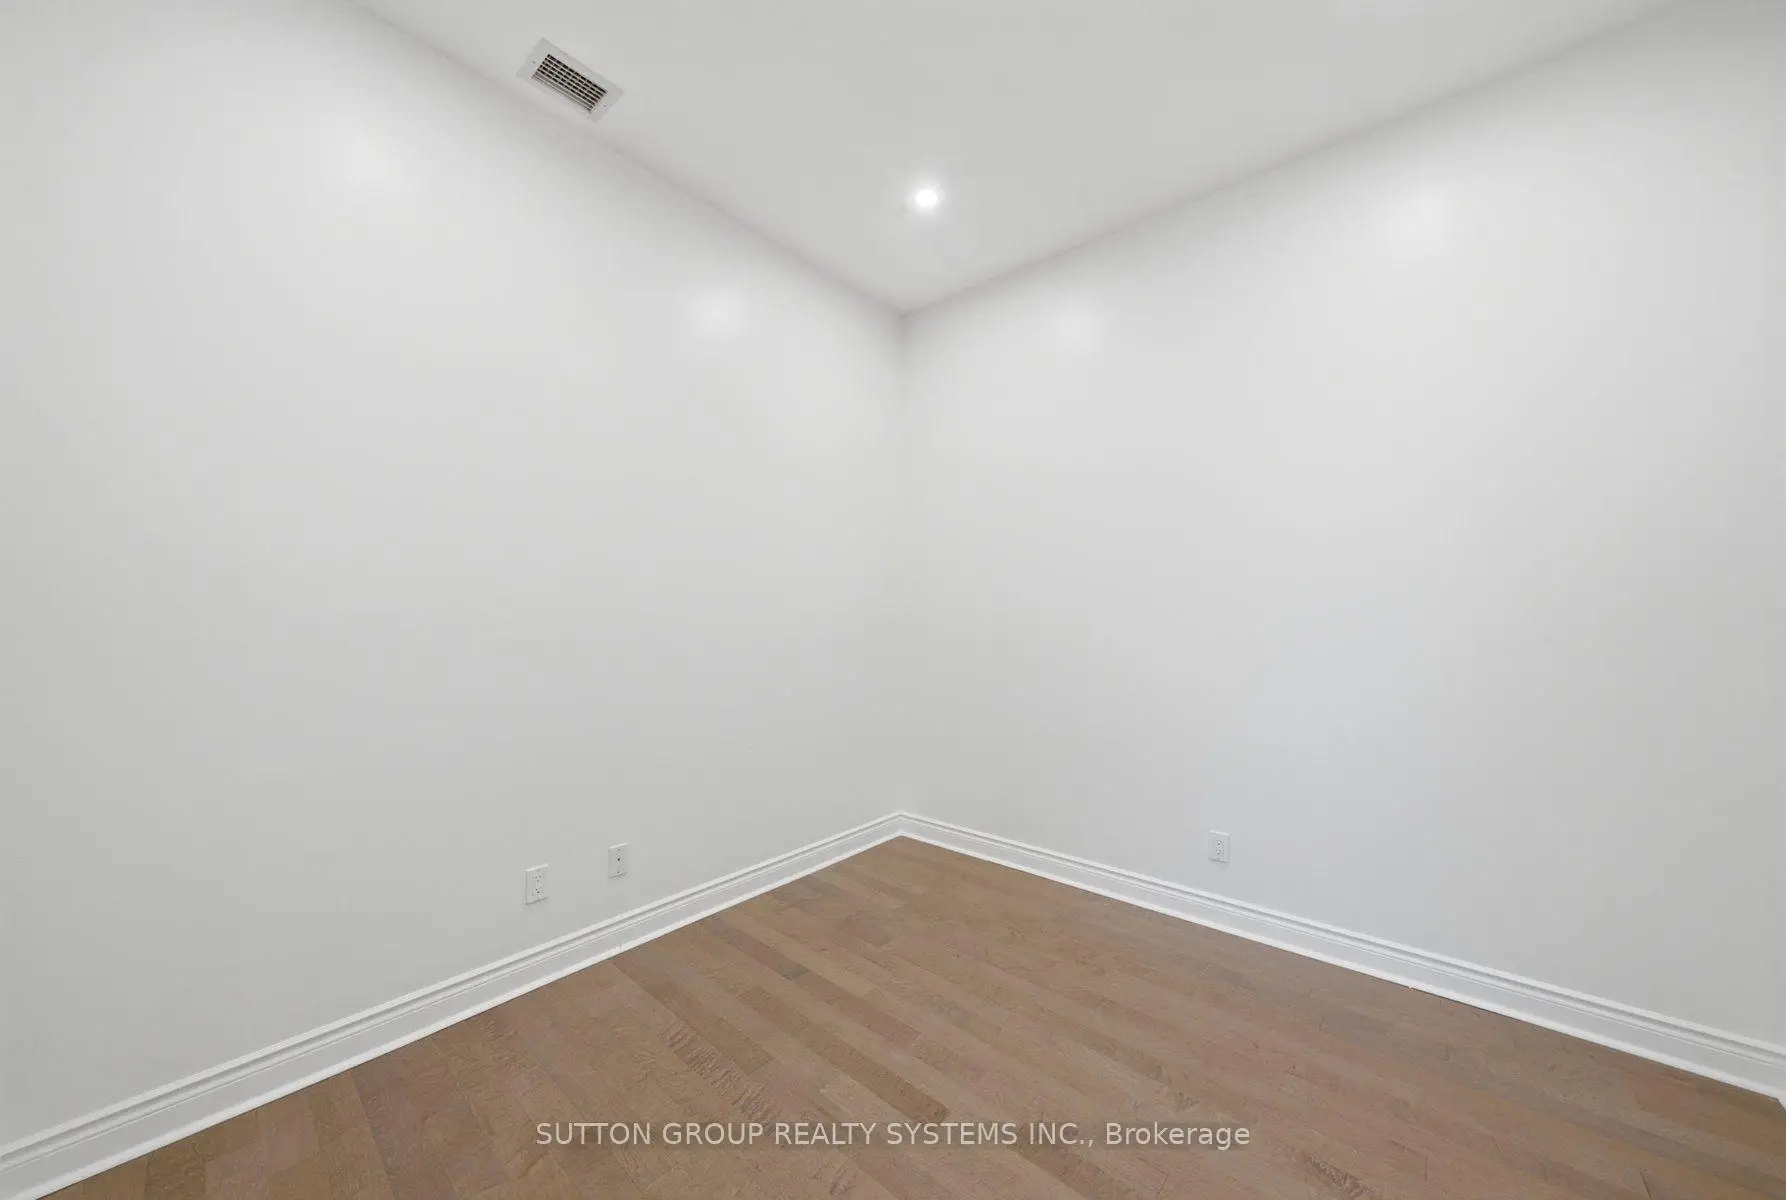
| Den | 3.04x3.03 | Hardwood Floor, Separate Rm, Pot Lights |
|
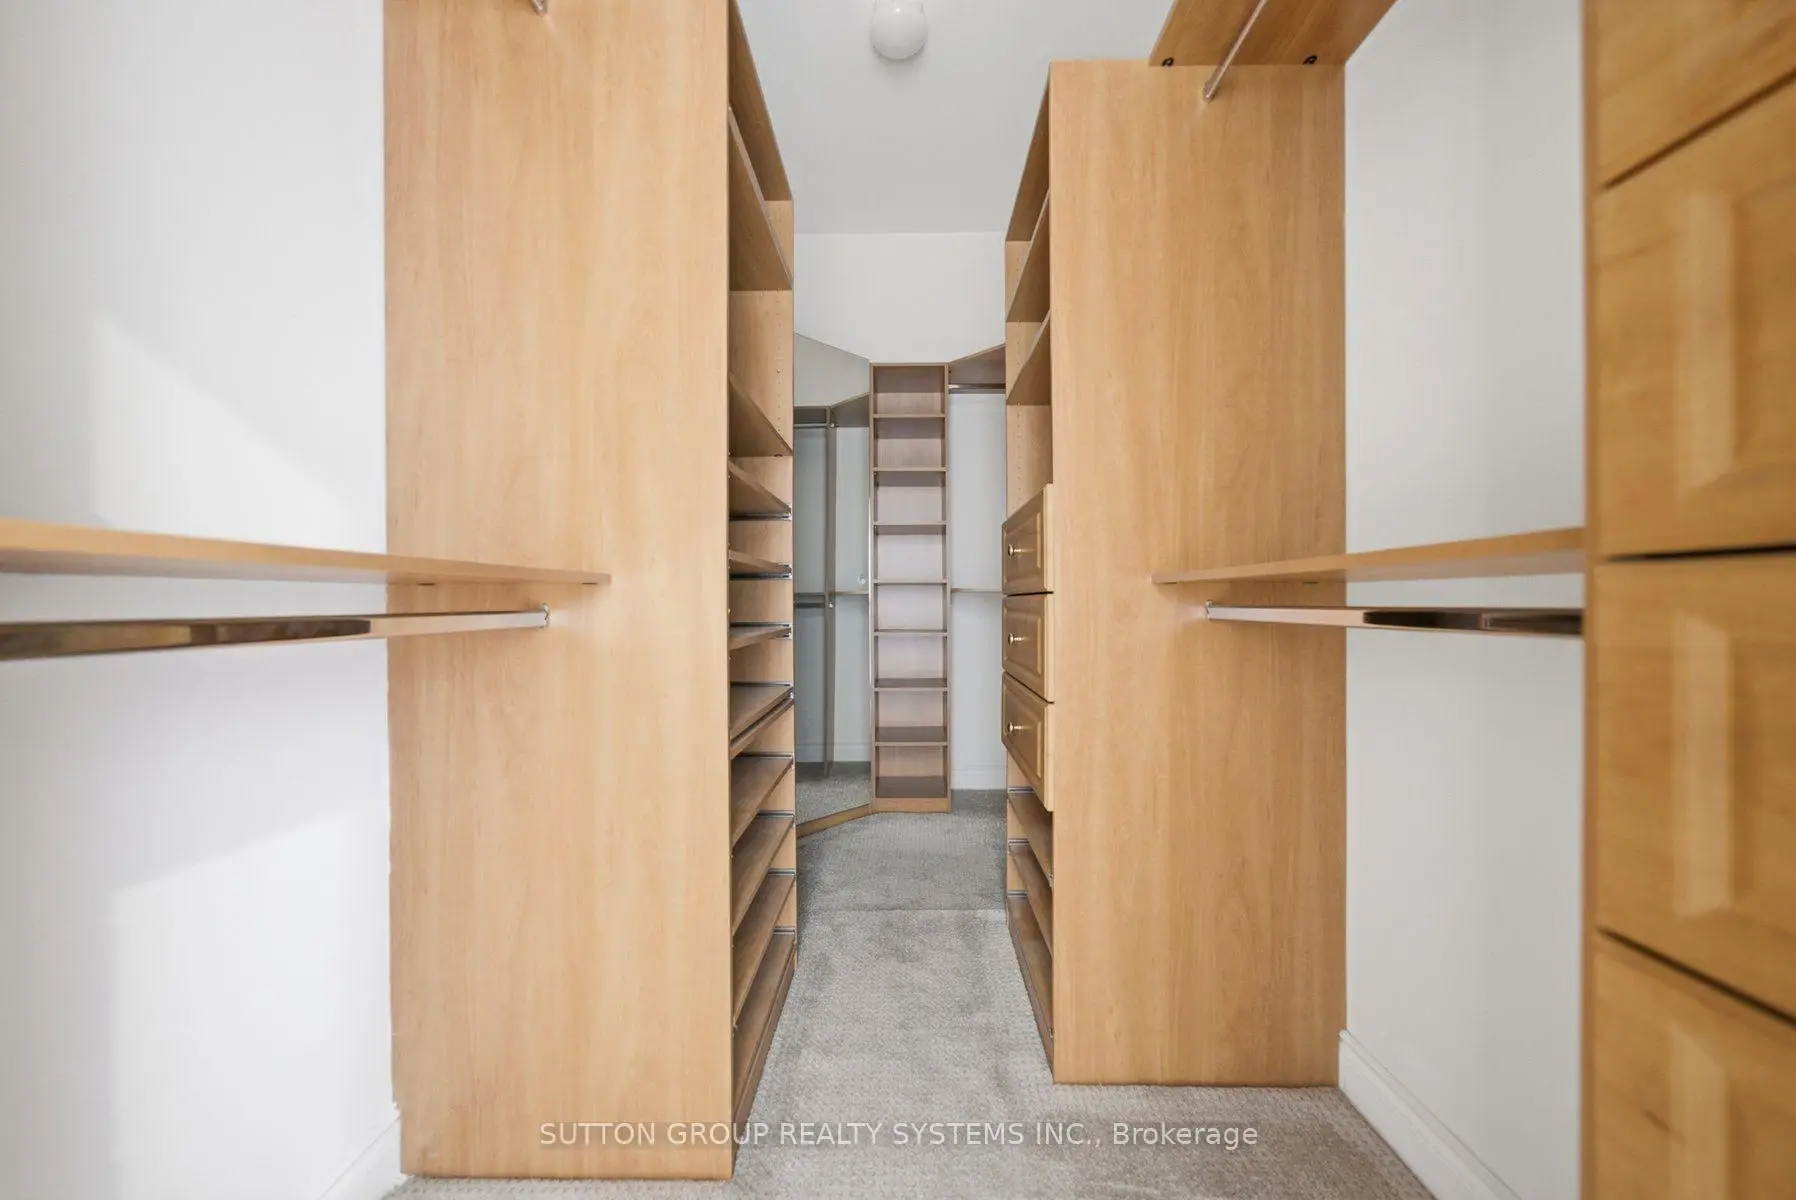
| Primary B | 6.13x3.84 | 6 Pc Ensuite, W/O To Terrace, Walk-In Closet(s) |
|
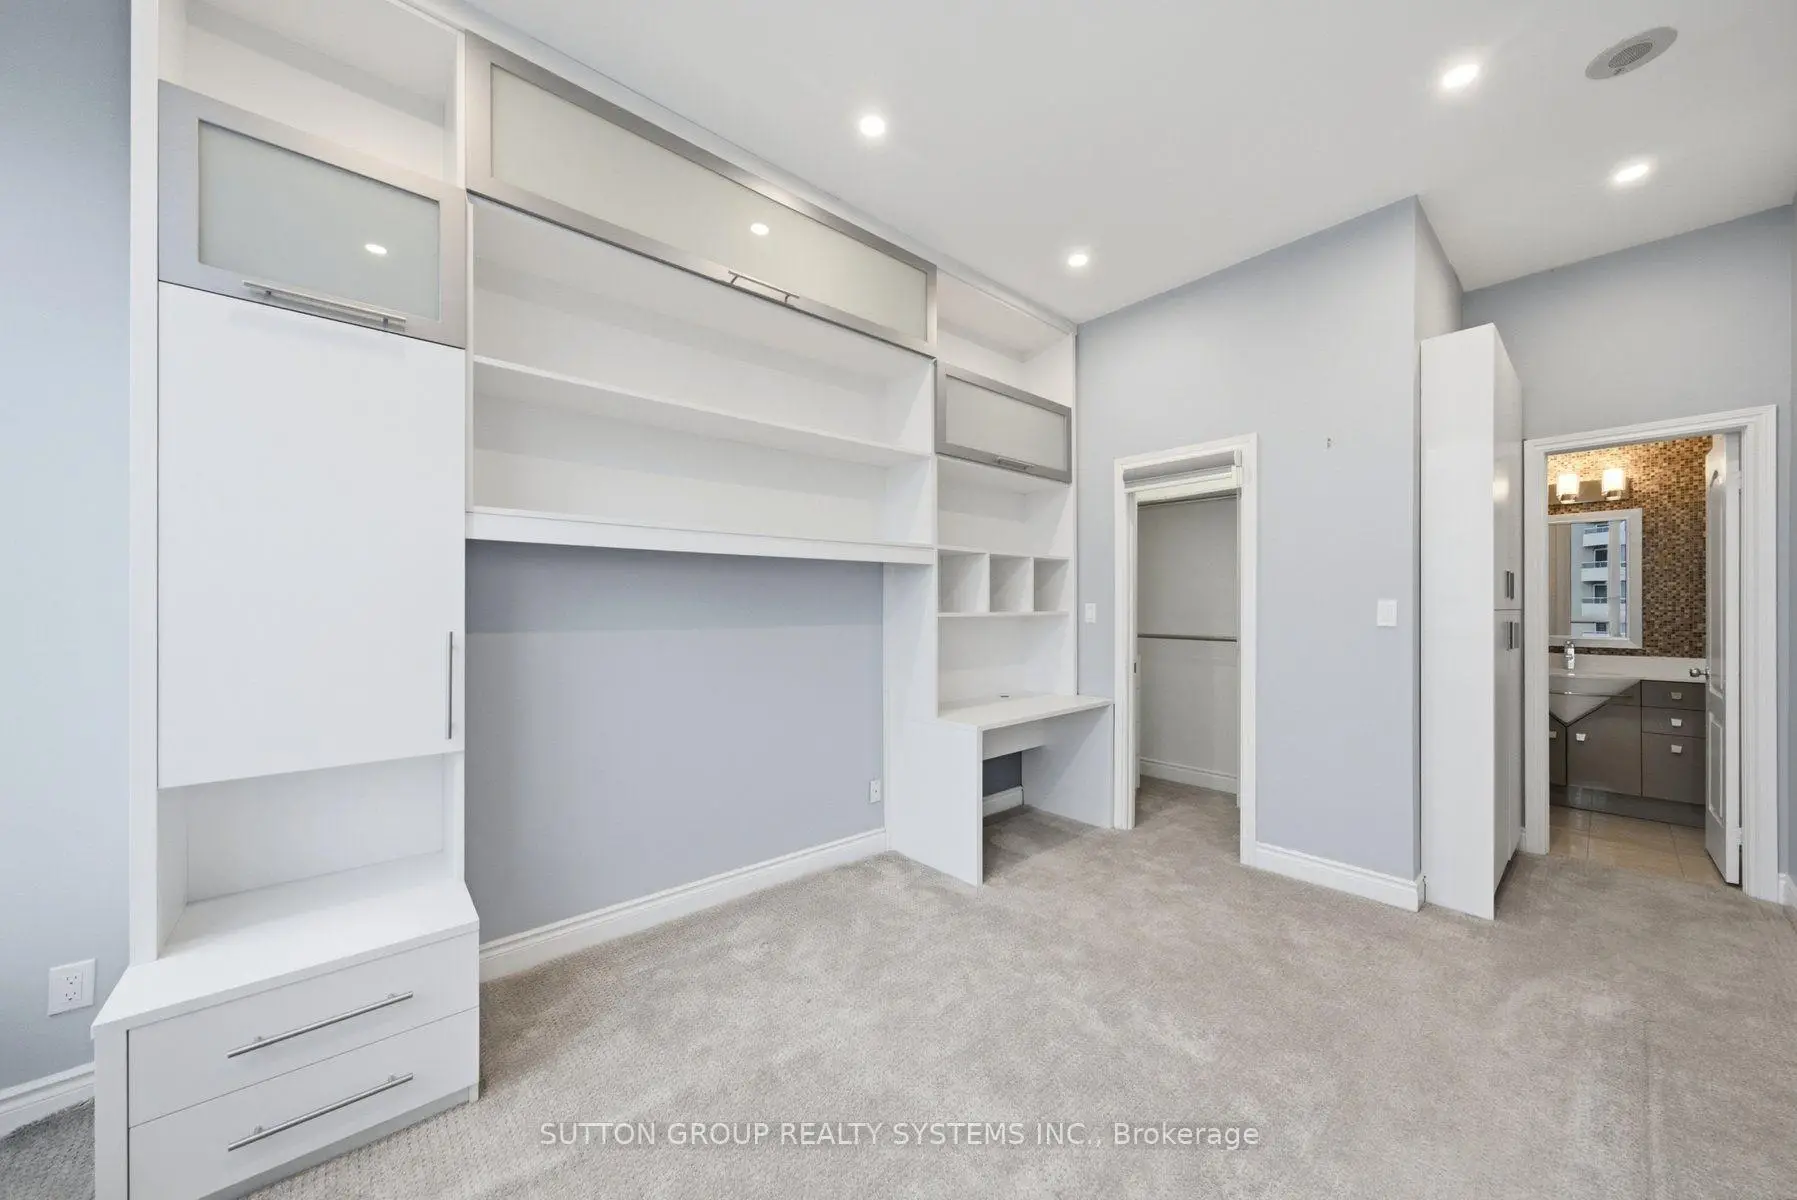
| 2nd Br | 5.07x3.10 | 3 Pc Bath, Walk-In Closet(s), B/I Shelves |
|
| Sitting | 1.95x2.95 | Combined w/Living, Open Concept, Large Window |
| Bathroom | Pieces | Level | |
|---|---|---|---|
| 1xBath | 2 pcs | Main |
|
| 1xBath | 6 pcs | Main |
|
| 1xBath | 3 pcs | Main |
Property Summary
Located close to the intersection of Bayview Ave & Sheppard Ave E, #UPH 03-8 Rean Dr is a 2+2 bedrooms 3 washrooms Condo Apt. The unit has a Double Underground Parking Spaces with a Locker. The property has many nice features including Other. Foyer, Living Room Rm, Dinning Room Rm, Kitchen, Breakfast Room, Den, Primary B, second bedroom and Sitting Room are on the Main floor.NY Towers - The Waldorf
8 Rean Dr was developed by real estate developerSchool Information
- Crestview Public School (Grade:JK-5) 265/3064
- Woodbine Middle School (Grade:6-8)
- Georges Vanier Secondary School (Grade:9-12) 374/739
- St. Gabriel Catholic School (Grade:JK-8) 2041/3037
- Dallington Public School (Grade:JK-5) 359/3064
- Cresthaven Public School (Grade:JK-5) 1123/2900


Video
Commute Information
Bayview Subway Station (0.3km)Oriole Go Train Station (1.5km)