Church-Yonge Corridor, Toronto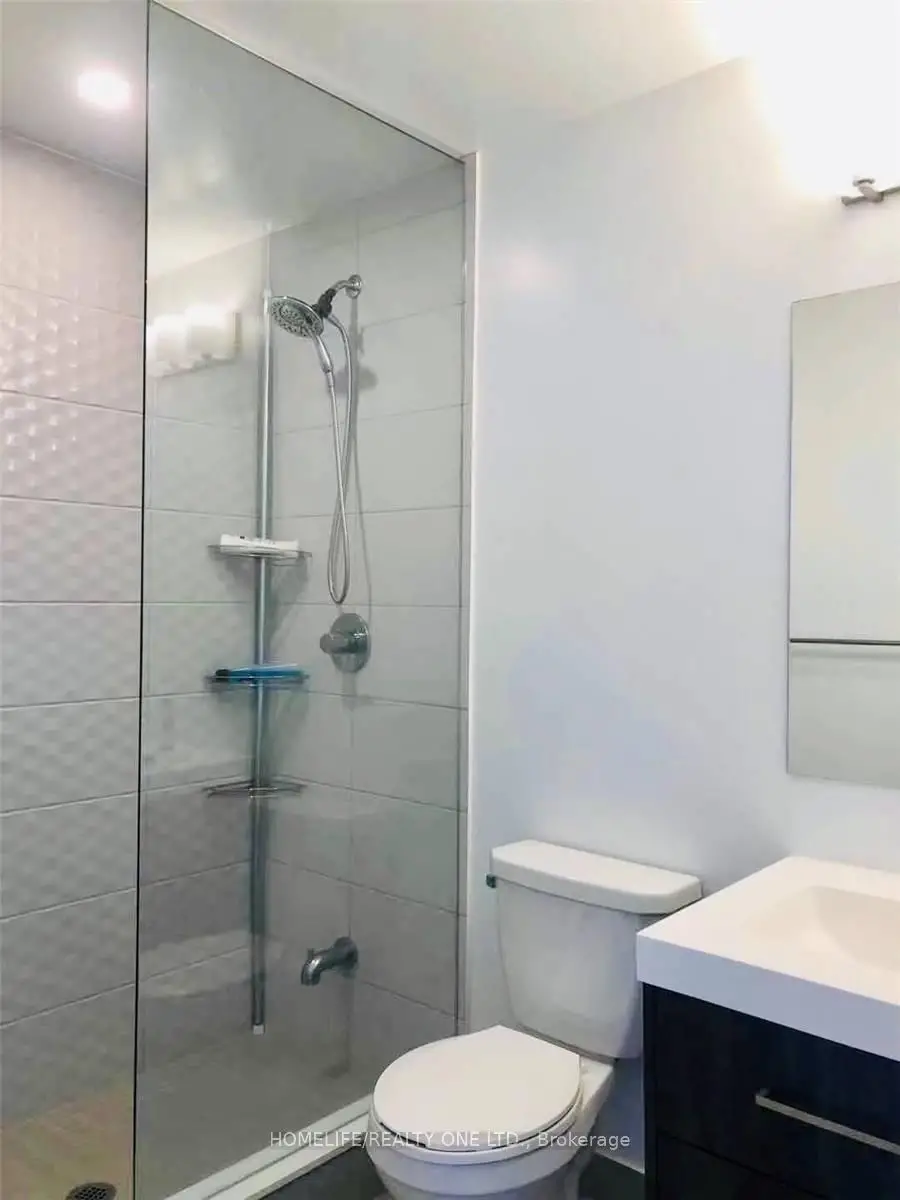


Description
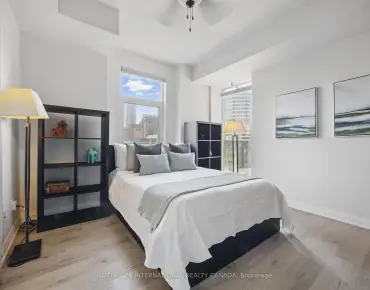
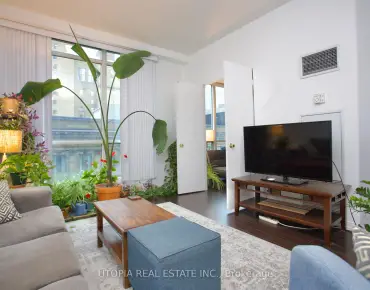
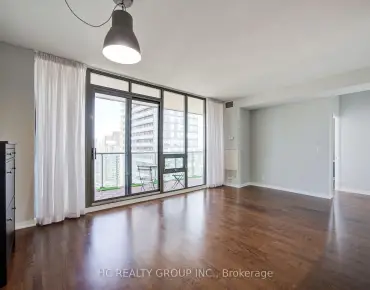
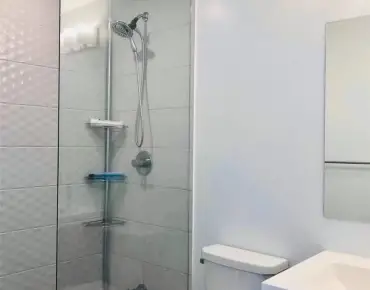

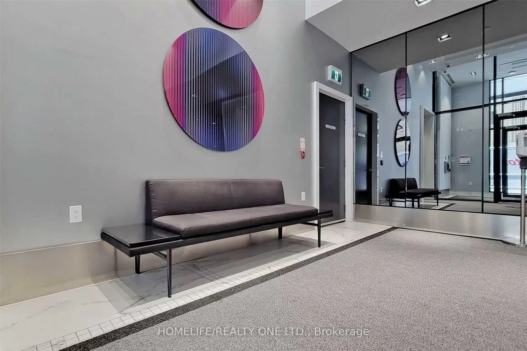
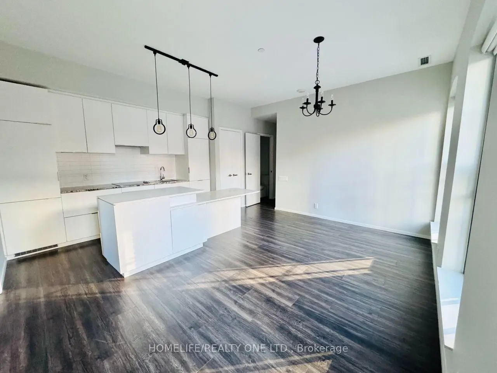
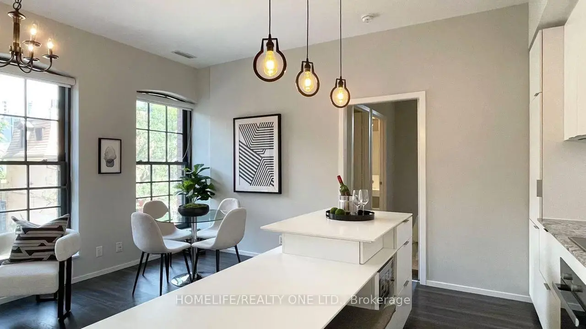
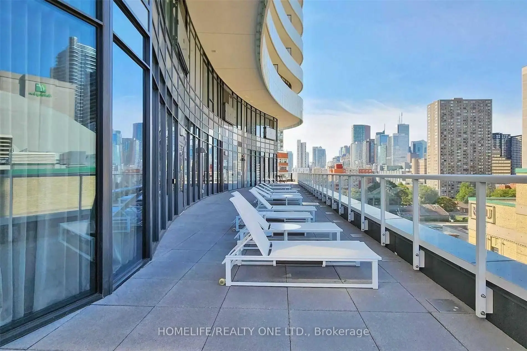
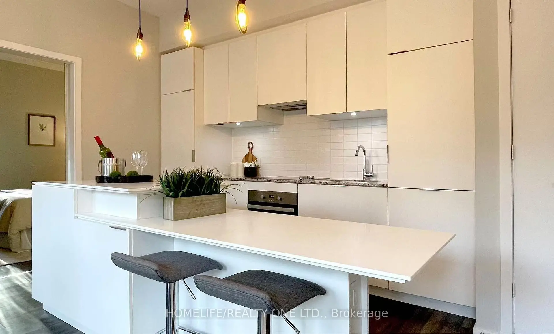
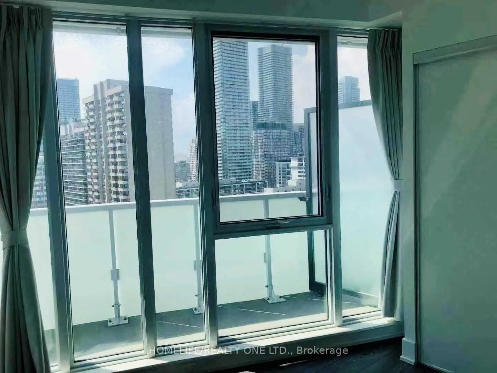
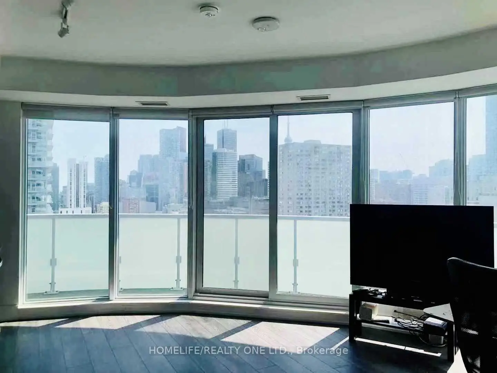
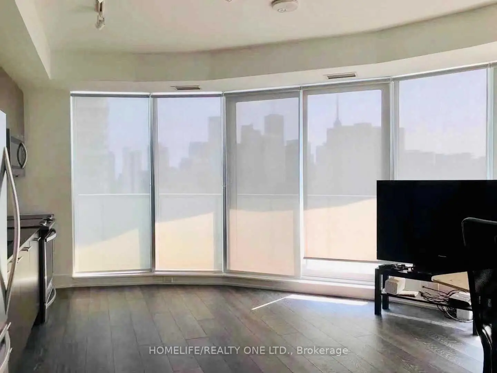
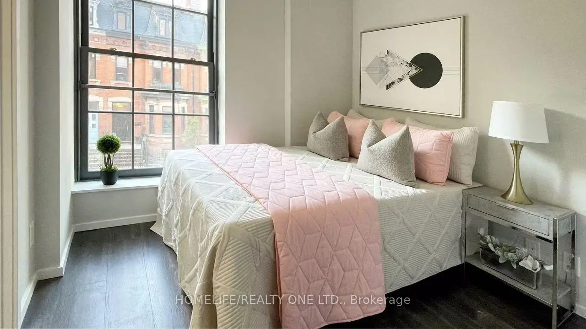
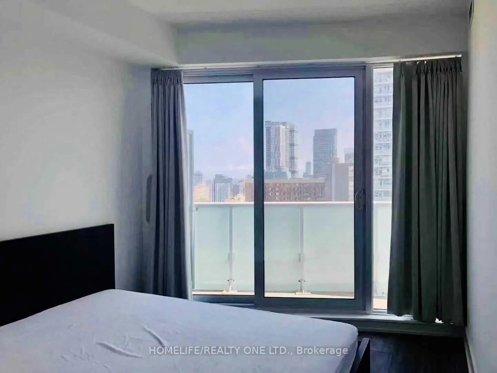
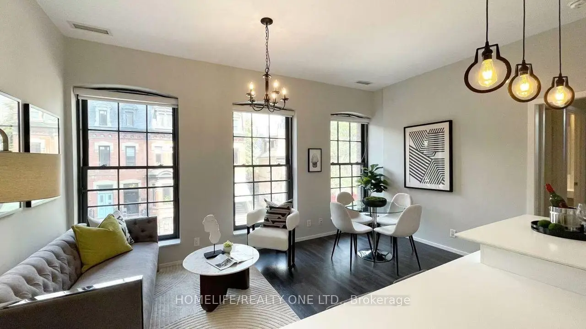
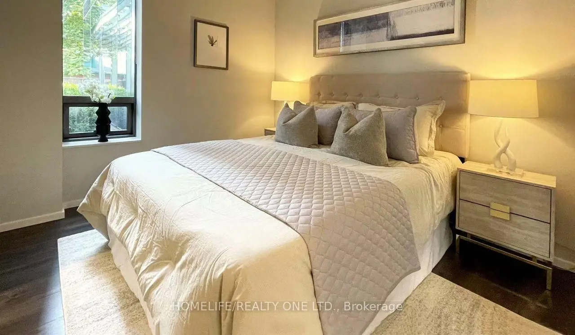
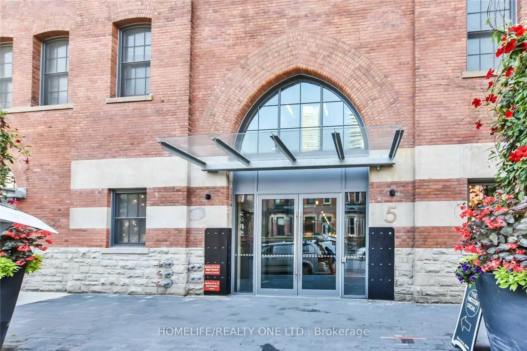
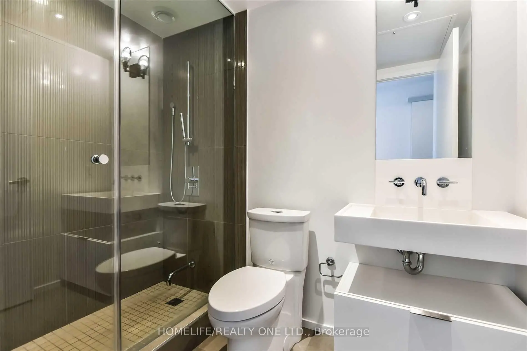
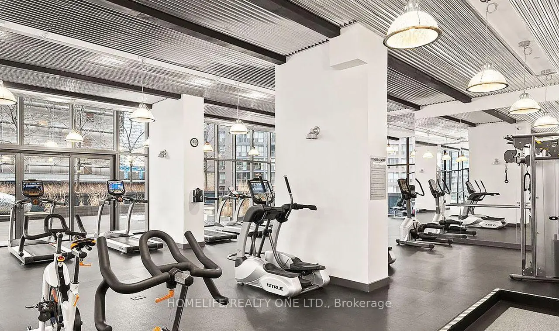
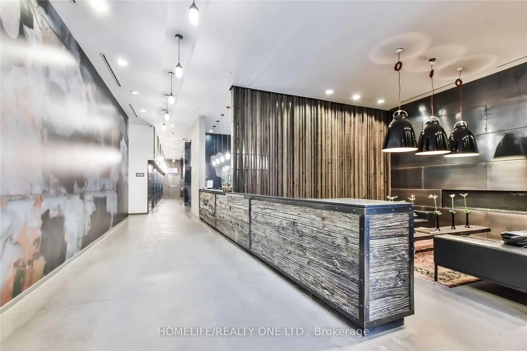
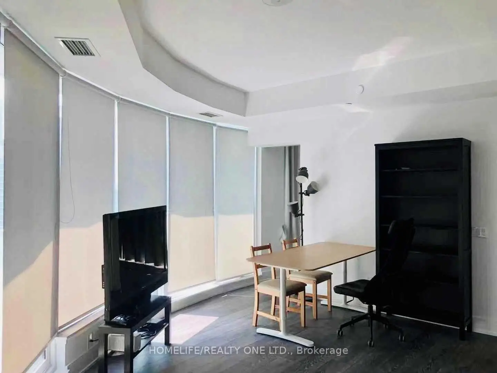
Experience elevated urban living in this pristine 2-bedroom, 2-bathroom southwest corner suite. Spanning 867 square feet, this residence features a highly functional, open-concept floor plan designed to maximize natural light through expansive floor-to-ceiling windows. A standout feature is the oversized wraparound balcony, providing a private outdoor retreat with breathtaking, unobstructed views of the CN Tower and Lake Ontario. The intelligent split-bedroom layout ensures maximum privacy, with the primary suite boasting a private ensuite and seamless balcony access. The modern, well-appointed kitchen is complete with premium stainless steel appliances. This residence includes one parking space and one storage locker for added convenience. Situated in the heart of downtown Toronto, this property offers unparalleled access to premier amenities, including the Financial District, Loblaws, world-class shopping at the CF Toronto Eaton Centre, and proximity to the University of Toronto and Toronto Metropolitan University. With immediate access to subway transit, this suite represents a premier opportunity to secure a home in one of the city's most vibrant communities.
Features
- Facing: South West

- Bedrooms: 2

- Bathrooms: 2

- Garages: 1

- Kitchens: 1

Details
- Space: 800-899

- Age: 6-10
- Maintenance: $ 737.90

- Tax: $ 4841.73

- C13618704

- Listing contracted with: HOMELIFE/REALTY ONE LTD.

| Room | Size(M) | Description | |
|---|---|---|---|
| Dining Rm | 5.36x4.70 | Combined w/Living |
|
| Living Rm | 5.36x4.70 | Combined w/Dining |
|
| Kitchen | 5.36x4.70 | Modern Kitchen |
|
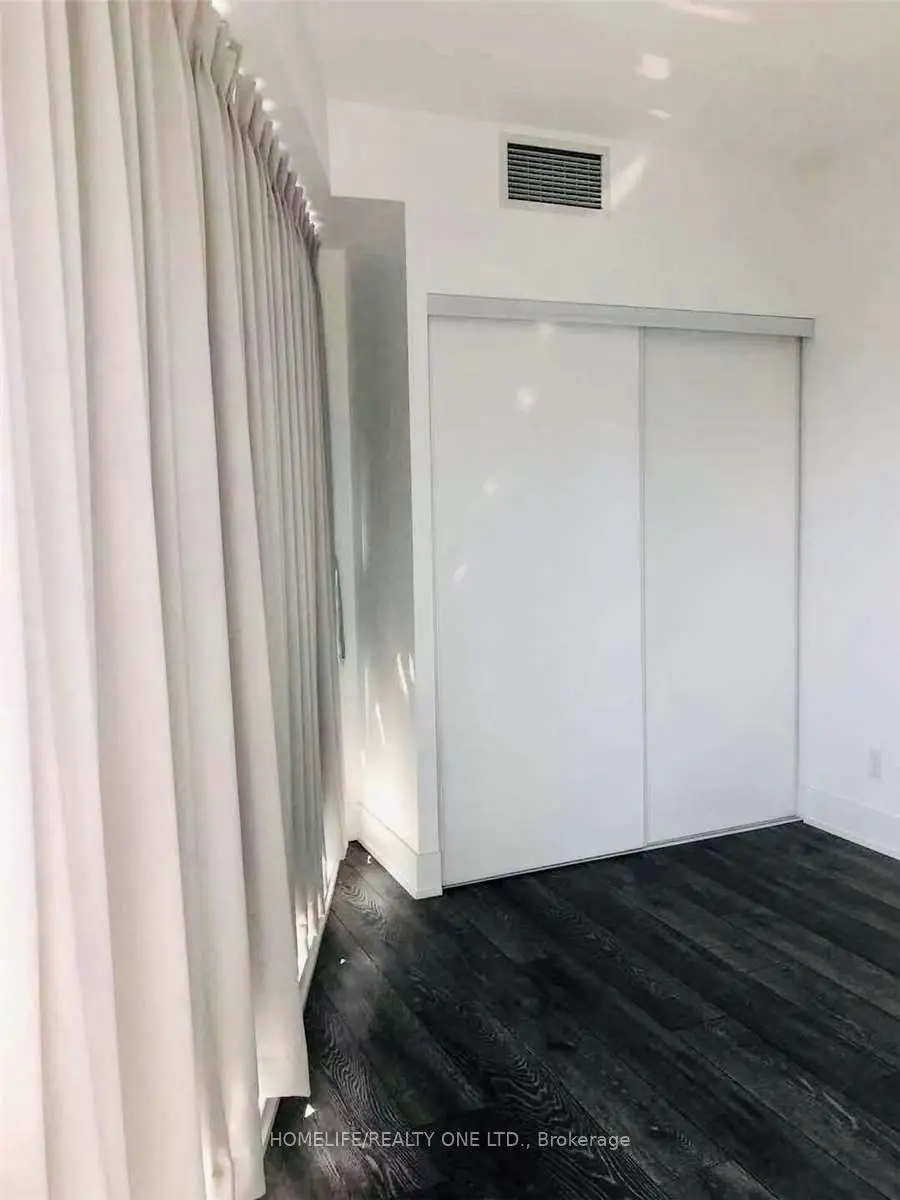
| Br | 3.35x2.79 | Window, Closet |
|
| 2nd Br | 2.87x2.82 | Window, Closet |
| Bathroom | Pieces | Level | |
|---|---|---|---|
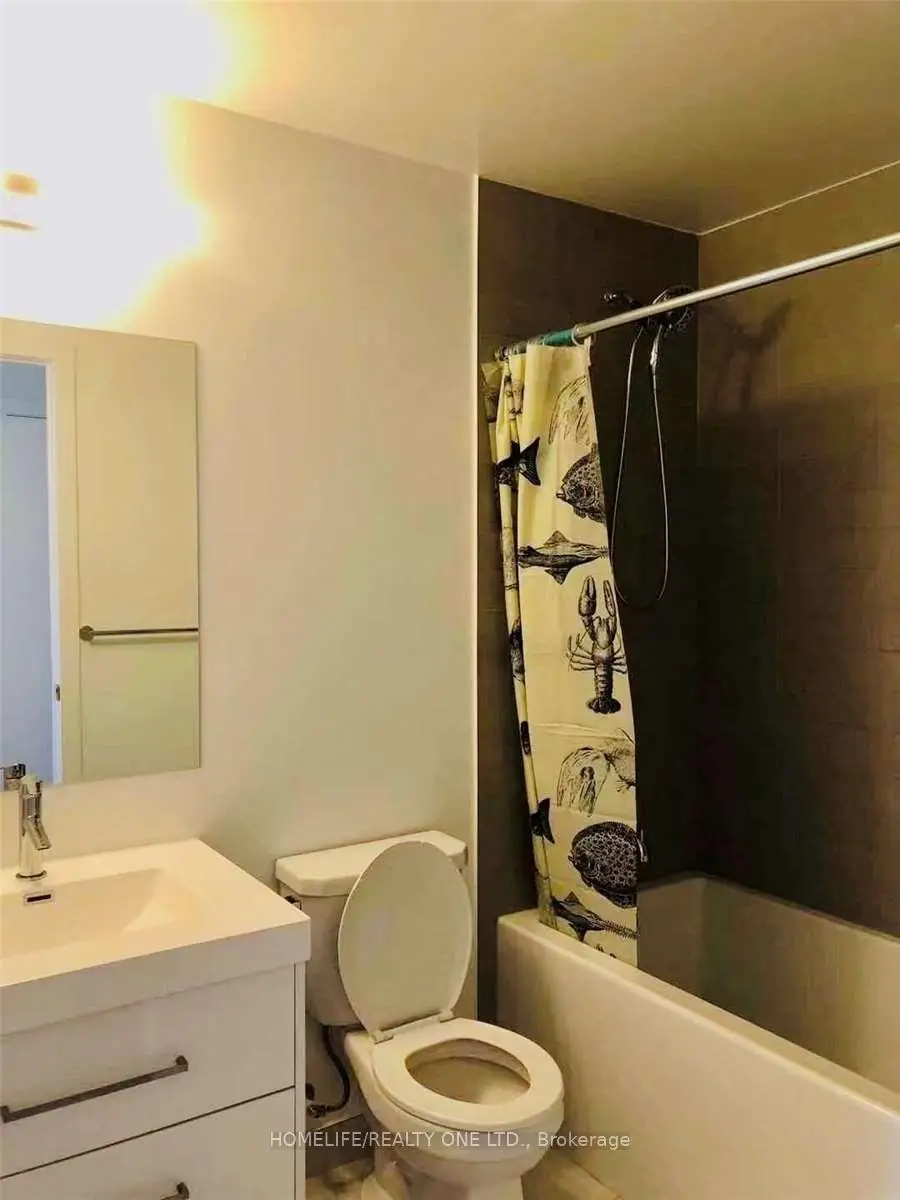
| 1xBath | 4 pcs | Main |
|
| 1xBath | 3 pcs | Main |
Property Summary
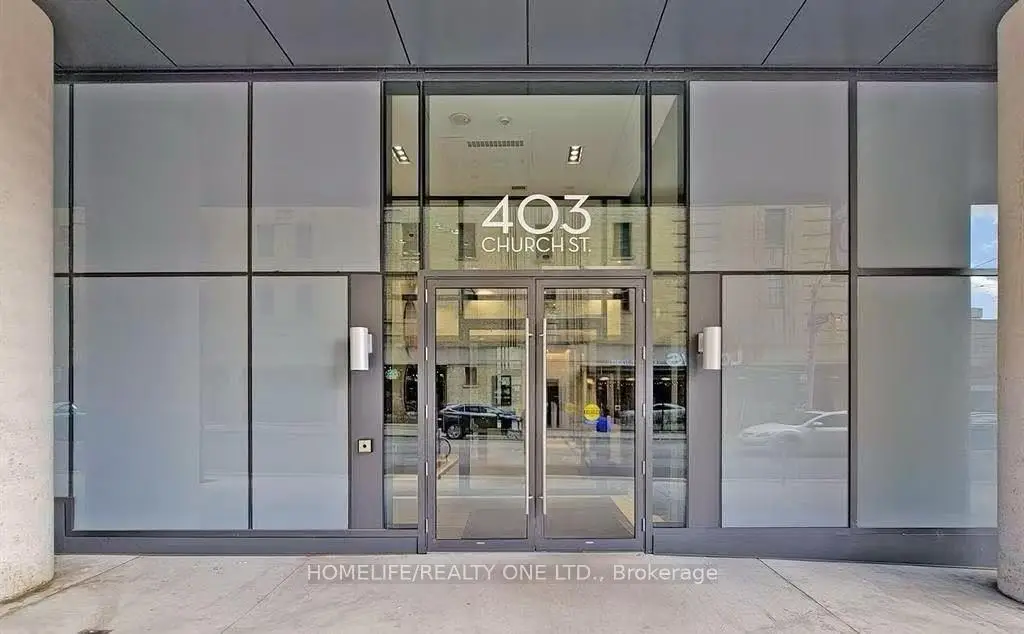
Located close to the intersection of Carlton & Church, #2002-403 Church St is a 2 bedrooms 2 washrooms Condo Apt. The unit has a Single Underground Parking Space with a Locker. The property has many nice features including Other. Dinning Room Rm, Living Room Rm, Kitchen, Br and second bedroom are on the Main floor.Stanley Condos
403 Church St was developed by real estate developerSchool Information
- Jesse Ketchum Junior and Senior Public School (Grade:7-8) 1683/3037
- Jarvis Collegiate Institute (Grade:9-12) 651/739
- Our Lady of Lourdes Catholic School (Grade:JK-8) 1119/3037
- Forest Hill Junior and Senior Public School (Grade:JK-8) 97/3037
- Winchester Junior and Senior Public School (Grade:0-8)
- King Edward Junior and Senior Public School (Grade:JK-8) 1119/3037


Commute Information
College Subway Station (0.3km)Union Go Train Station (1.9km)