North St. James Town, Toronto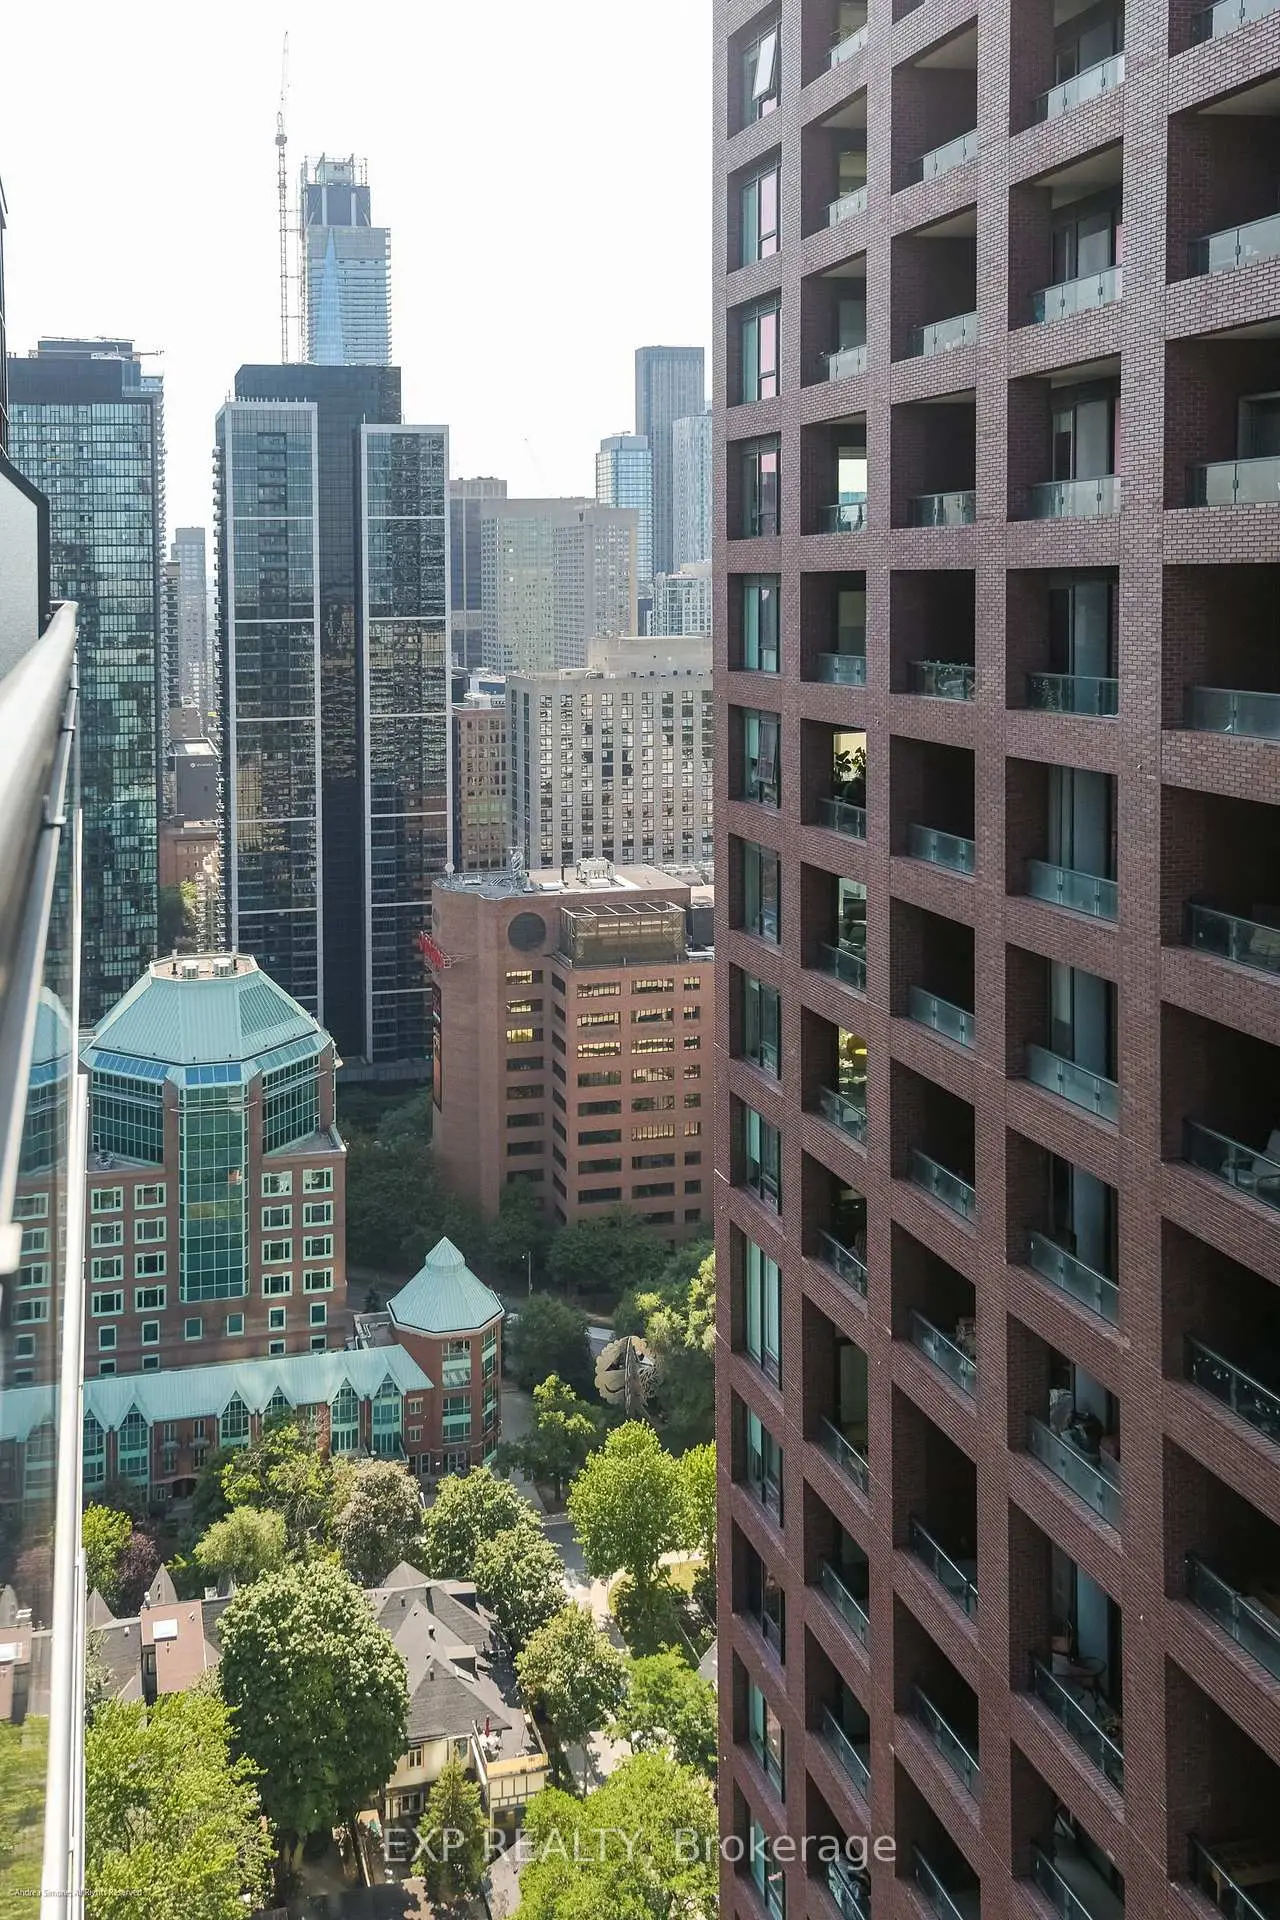

Description
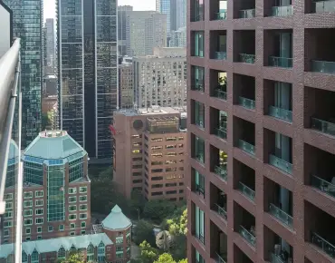
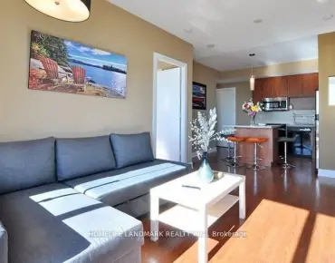
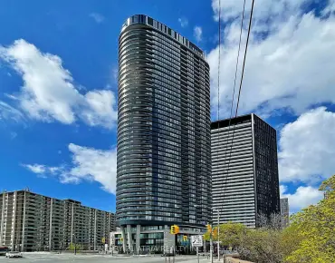
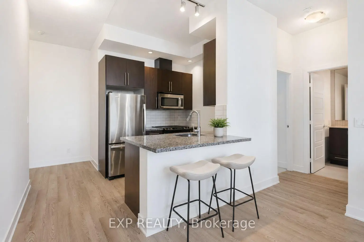
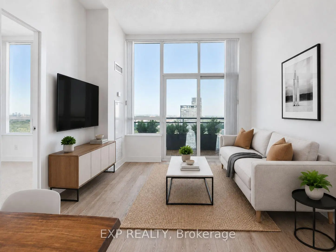
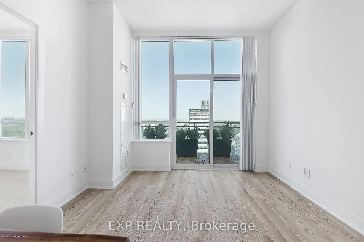
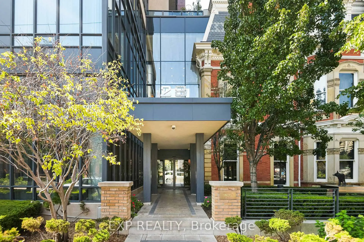
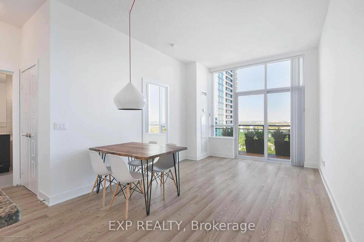
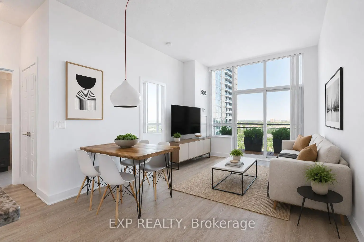
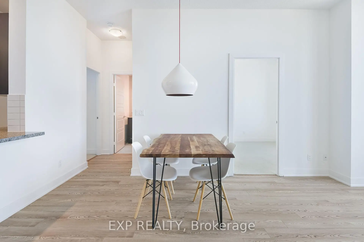
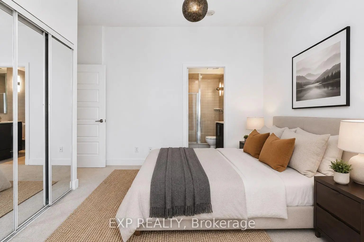
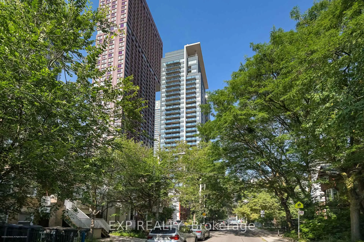
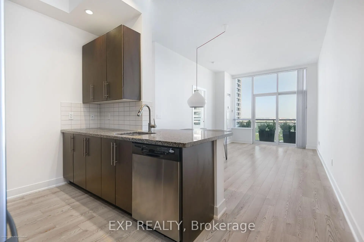
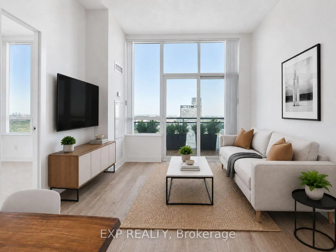
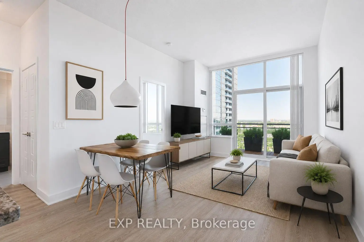
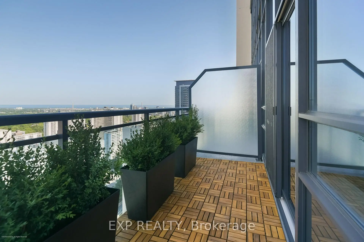
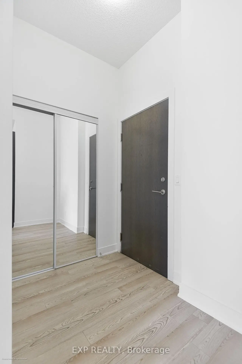
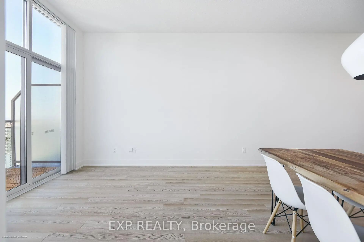
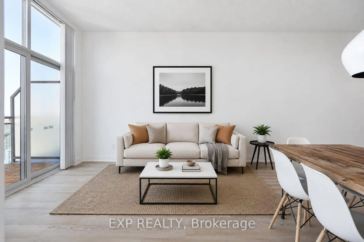
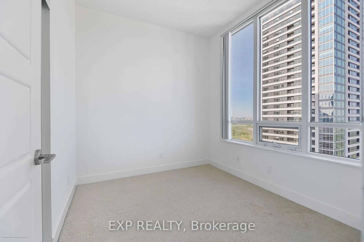
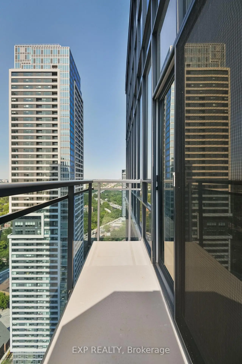
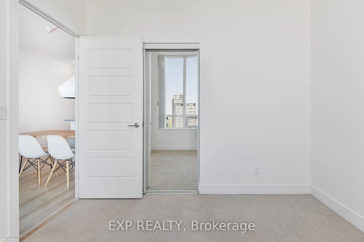
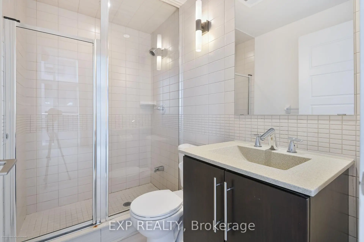
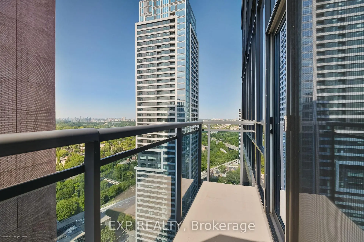
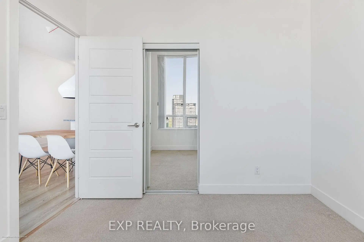
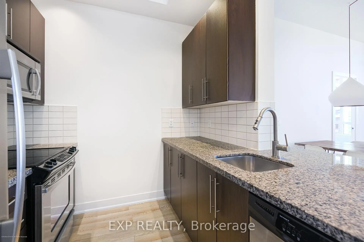
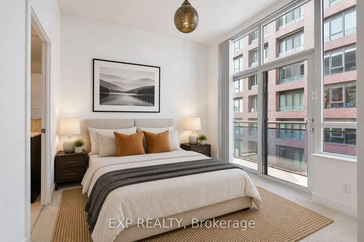
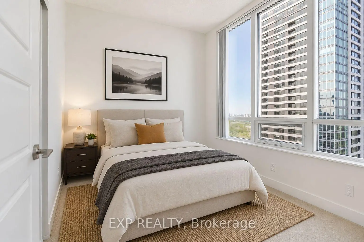
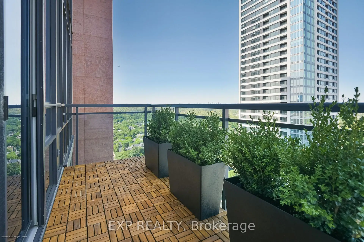
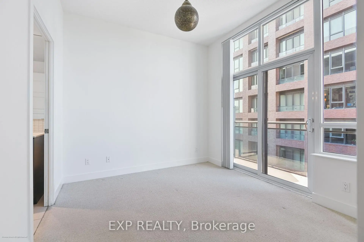
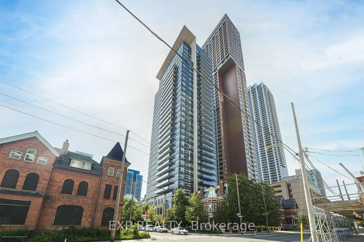
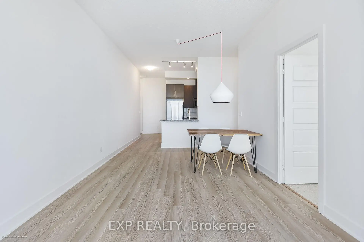
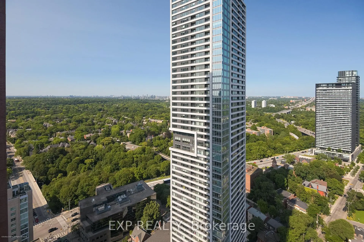
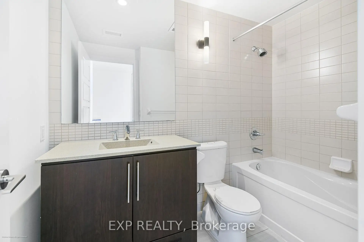
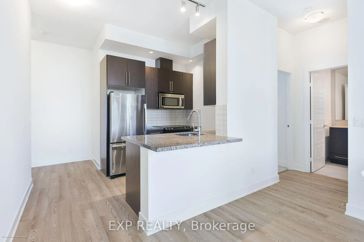
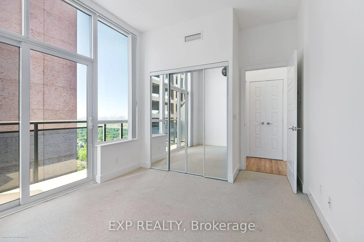
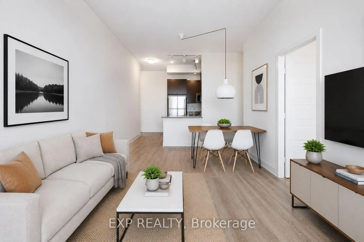
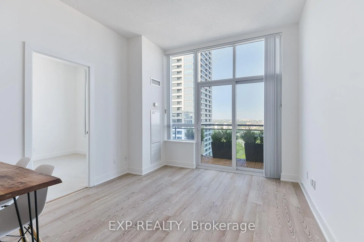
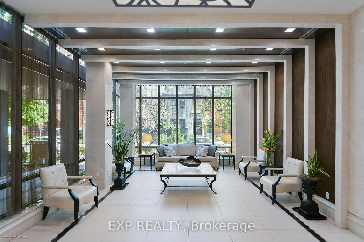
Perched on the top floor, this sun-filled two-bedroom, two-bathroom penthouse combines a highly functional layout with sweeping eastern views and a striking northern outlook over the treetops of Rosedale and the ravine. With no neighbours above, the suite feels quiet, private and distinctly removed from the city below. Inside, 10 foot high ceilings and generous windows bring natural light throughout the day. The open living and dining areas flow into a well-proportioned kitchen, creating an easy space for everyday living and entertaining. The primary bedroom features its own ensuite, while the second bedroom and full bathroom provide flexibility for guests, a home office or both. A private balcony extends the living space outdoors, perfect for morning coffee, an evening drink or taking in the skyline and treetop views after dark. Set within a modern, well-maintained building just south of Bloor, the location is exceptionally connected. Sherbourne Station is moments away, while Yorkville, Rosedale, Cabbagetown and the Village are all within walking distance, each offering its own mix of restaurants, shops, architecture, nightlife and green space. Downtown convenience with a quieter residential feel once you are home. For more details please click on our virtual tour. Some photographs have been virtually staged.
Features
- Facing: North East

- Bedrooms: 2

- Bathrooms: 2

- Garages: 1

- Kitchens: 1

Details
- Space: 800-899

- Maintenance: $ 888.16

- Tax: $ 4117.32

- C13616524

- Listing contracted with: EXP REALTY
| Room | Size(M) | Description | |
|---|---|---|---|
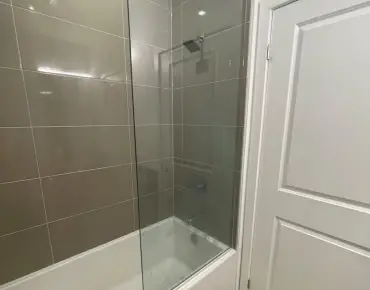
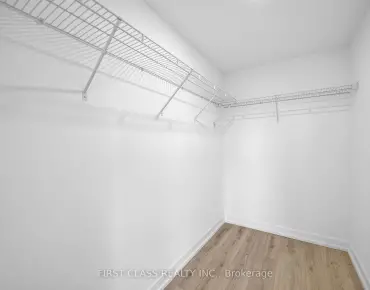
| Primary B | 3.35x3.20 | Balcony, Walk-In Closet(s), 3 Pc Ensuite |
|
| 2nd Br | 3.20x2.74 | Closet, Large Window |
|
| Kitchen | 2.44x2.44 | Stainless Steel Appl, Backsplash |
|
| Living Rm | 5.49x3.35 | Combined w/Dining |
|
| Dining Rm | 5.49x3.35 | Combined w/Living |
| Bathroom | Pieces | Level | |
|---|---|---|---|
| 1xBath | 4 pcs | Flat |
|
| 1xBath | 3 pcs | Flat |
Property Summary
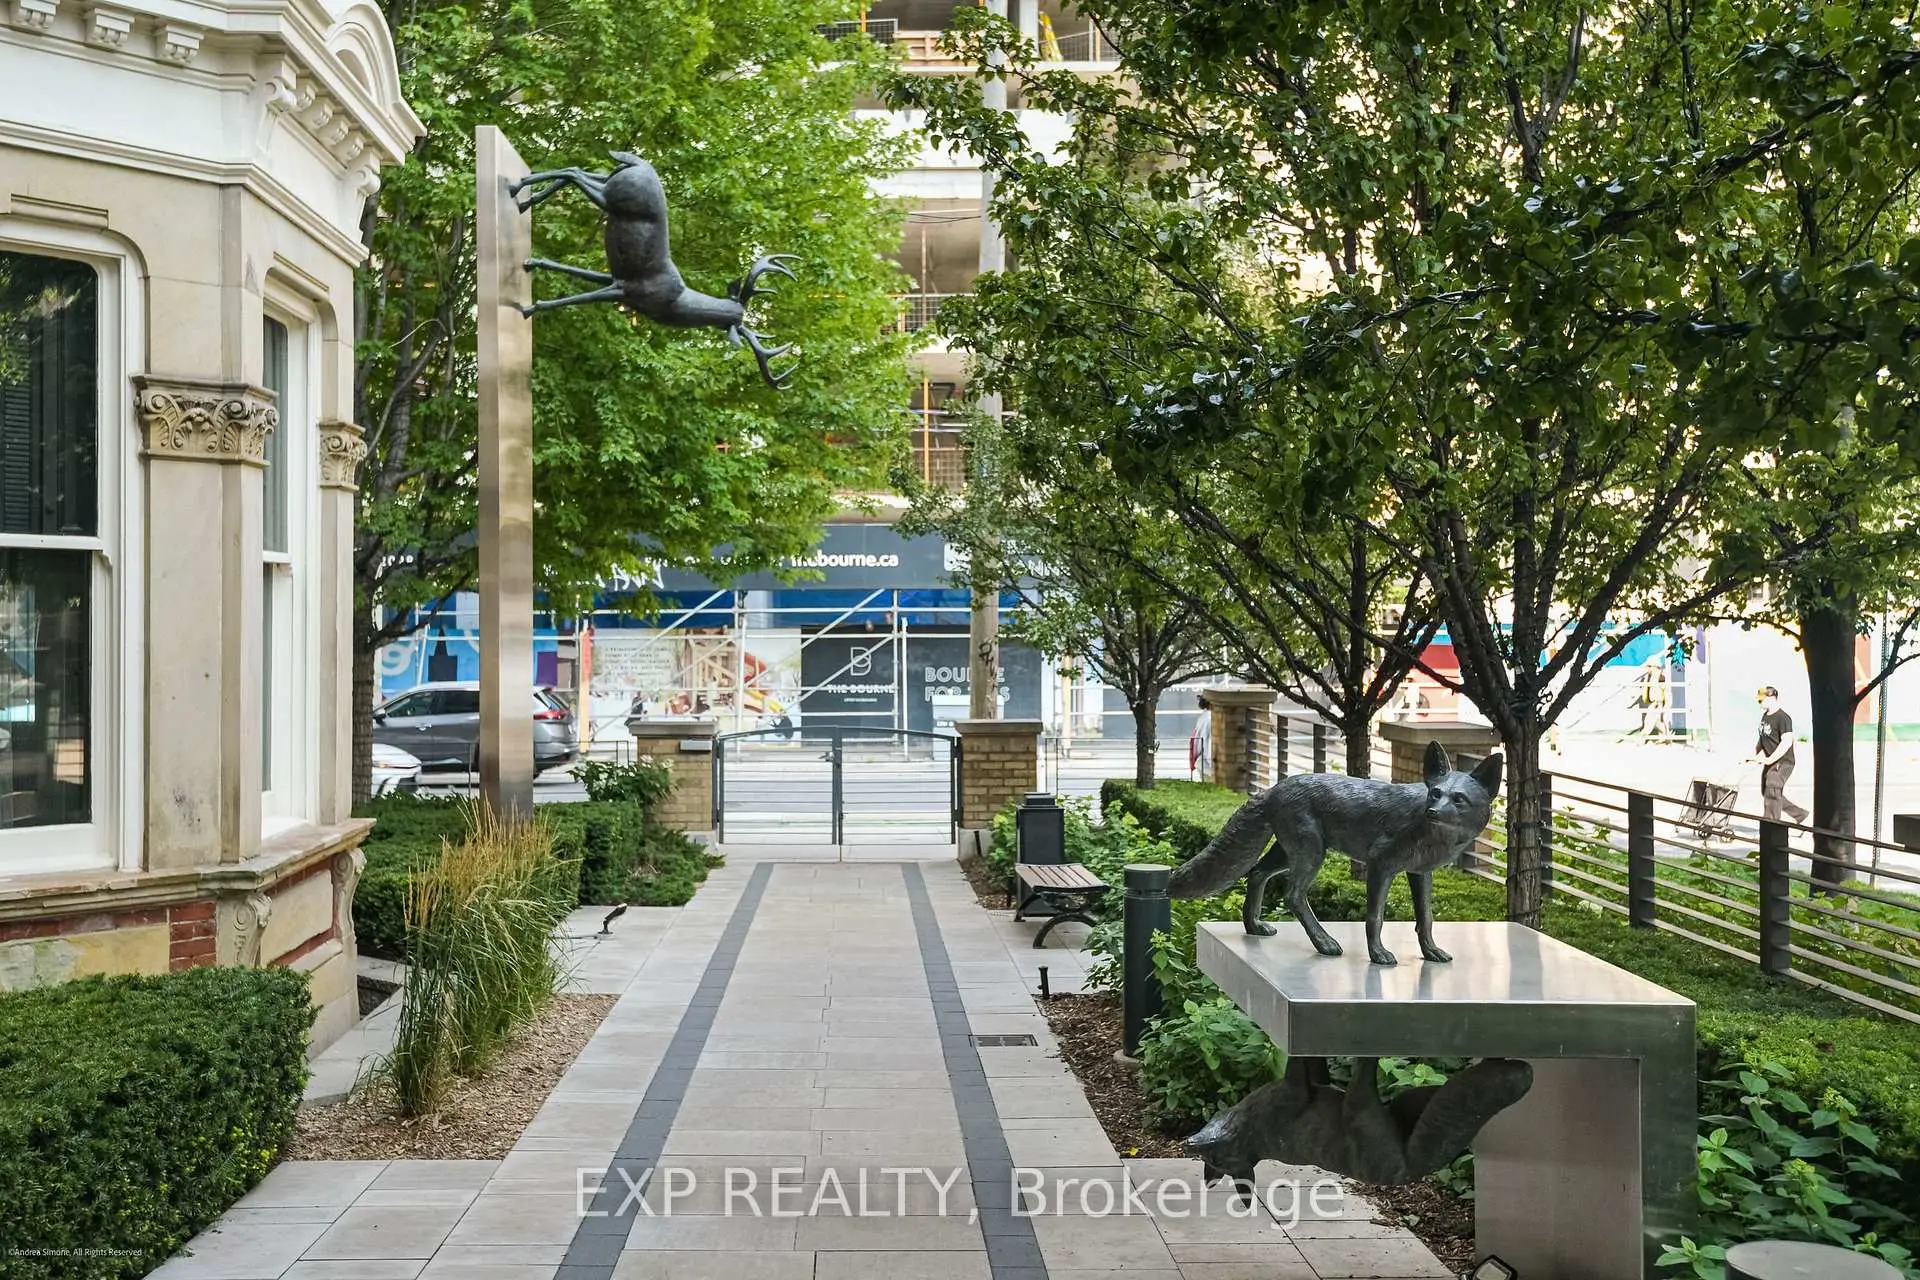
Located close to the intersection of Bloor and Sherbourne, #PH2-28 Linden St is a 2 bedrooms 2 washrooms Condo Apt. The unit has a Single Underground Parking Space. The property has many nice features including Other. .James Cooper Mansion
28 Linden St was developed by real estate developerSchool Information
- Winchester Junior and Senior Public School (Grade:0-8)
- Rose Avenue Junior Public School (Grade:JK-6) 1756/3037
- Jarvis Collegiate Institute (Grade:9-12) 651/739
- Our Lady of Lourdes Catholic School (Grade:JK-8) 1119/3037
- Queen Alexandra Middle School (Grade:6-8)
- Winchester Junior and Senior Public School (Grade:0-8)
- Dundas Junior Public School (Grade:JK-5)


Commute Information
Sherbourne Subway Station (0.2km)Union Go Train Station (2.8km)