North St. James Town, Toronto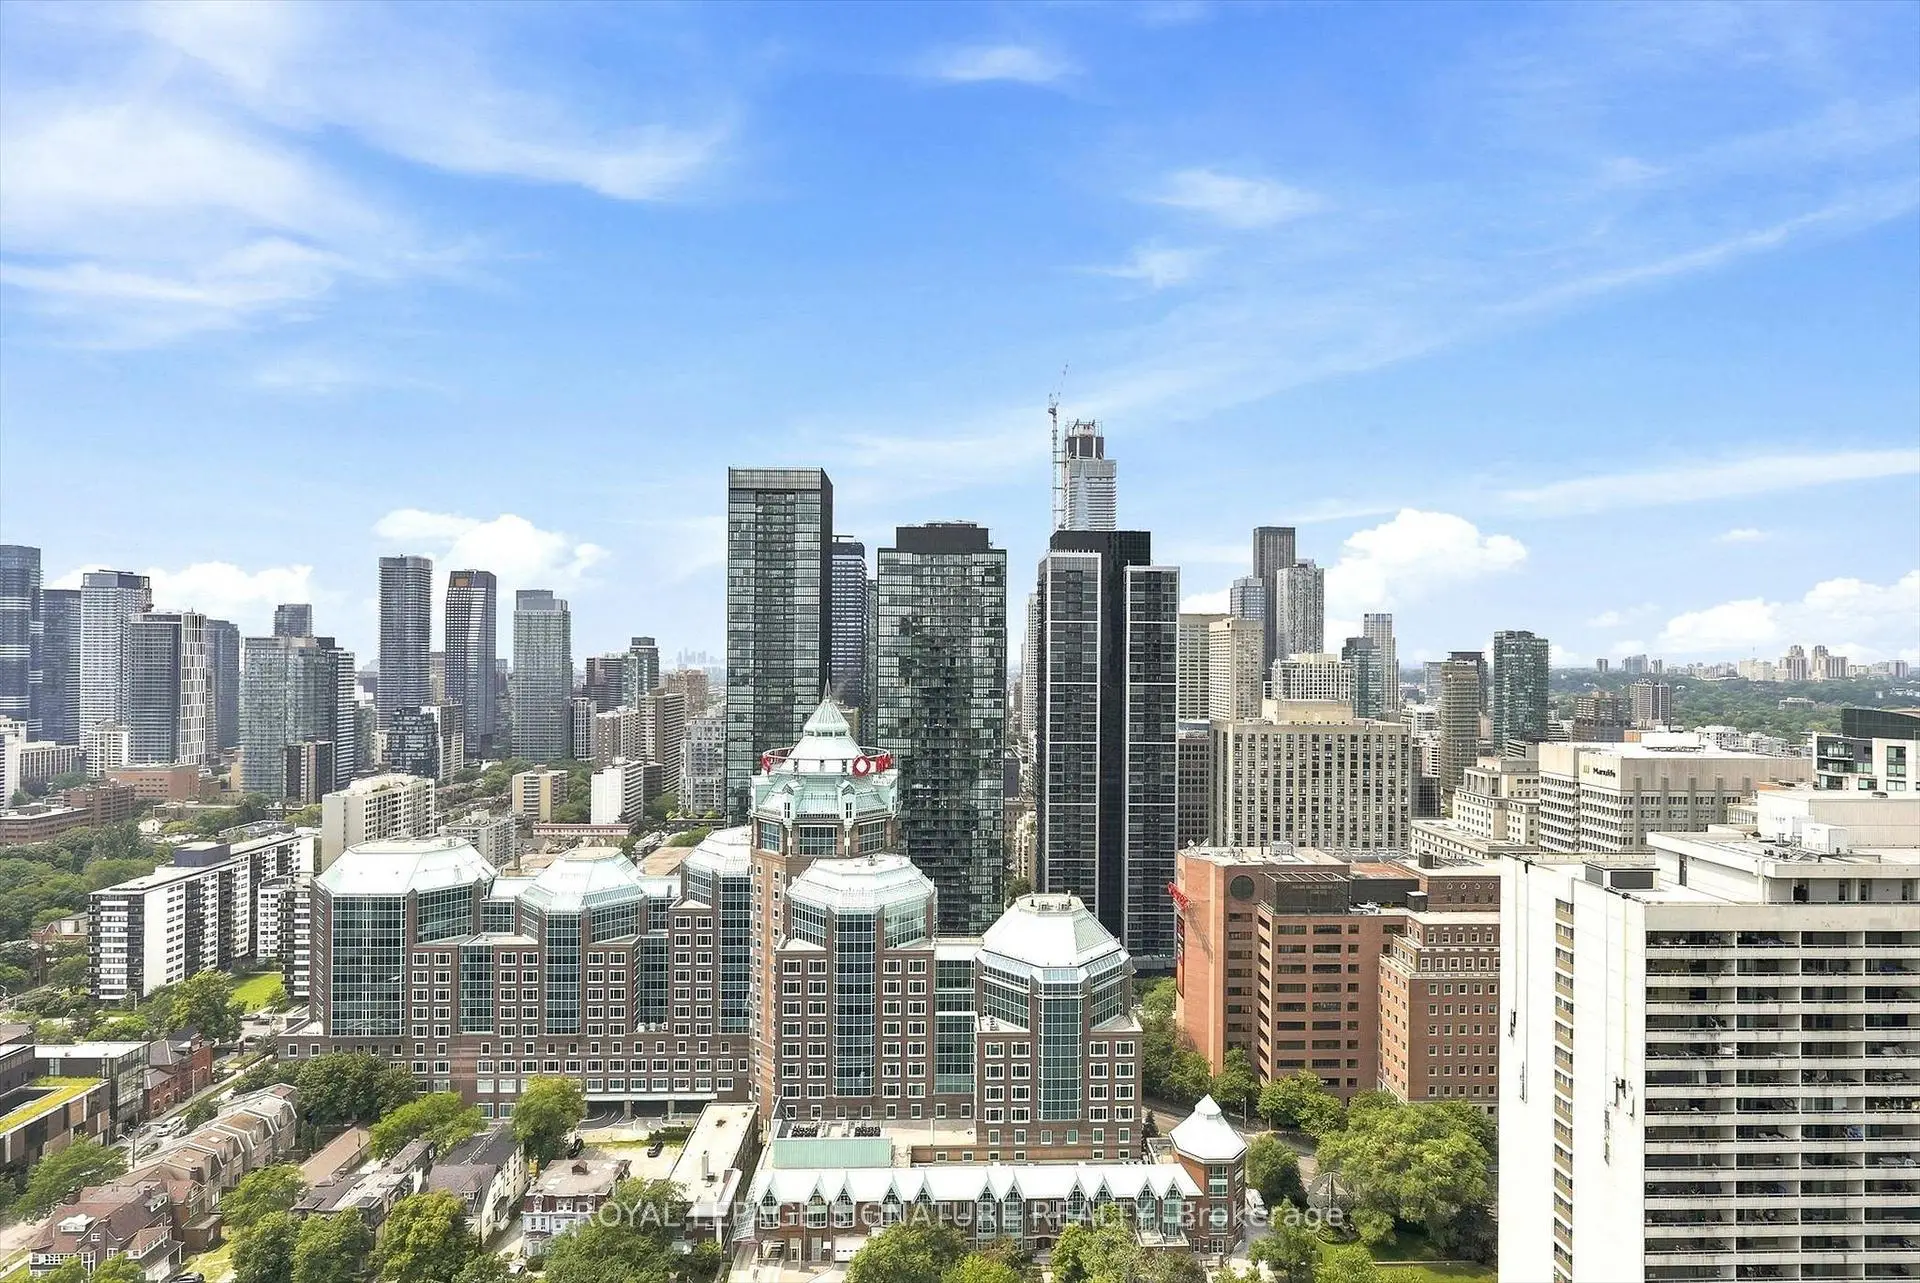


Description
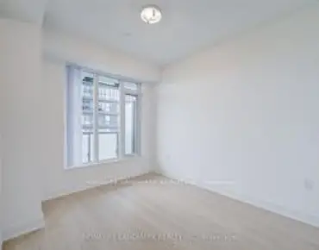
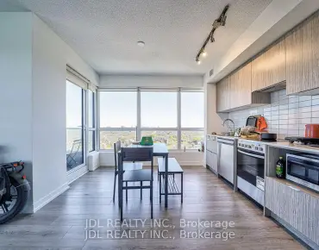
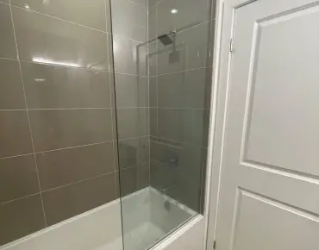
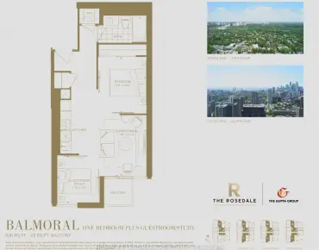
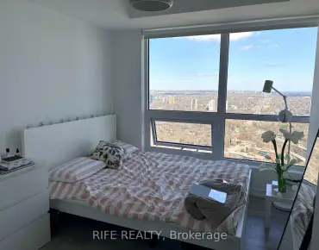
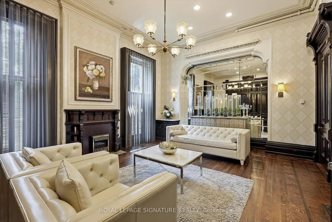
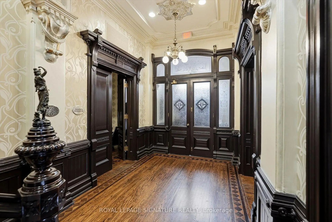
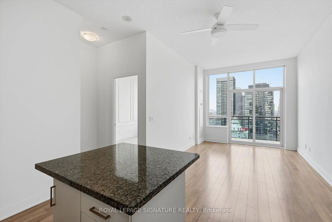
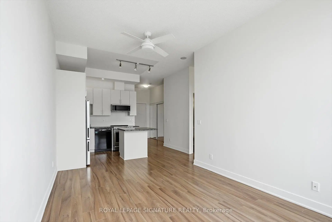
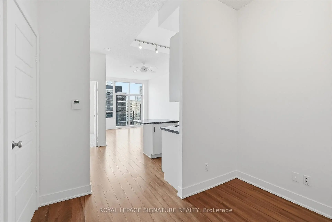
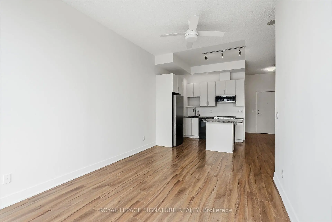
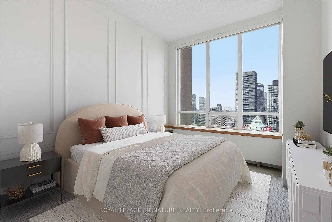
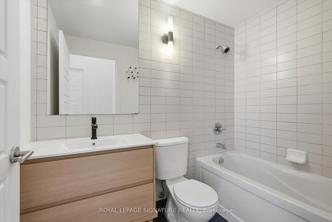
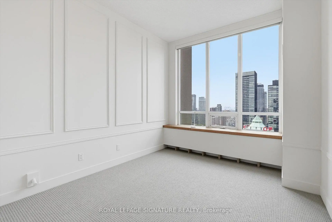
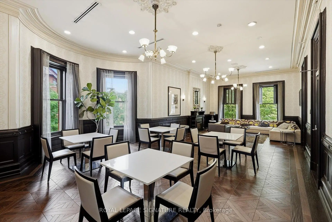
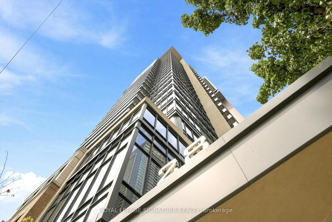
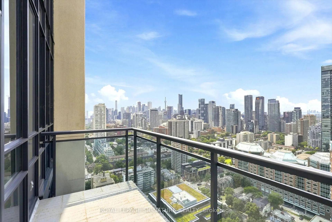
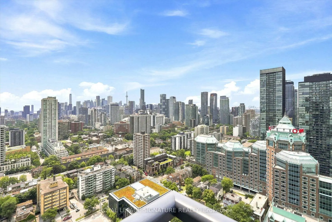
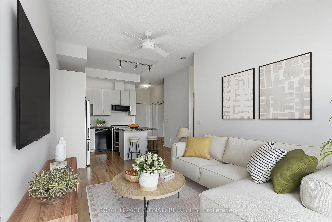
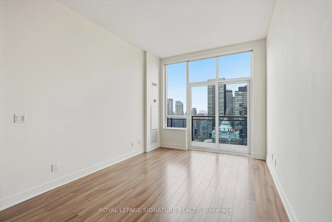
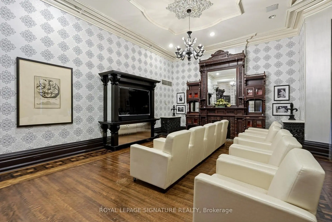
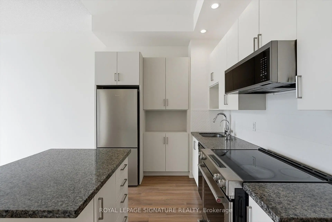
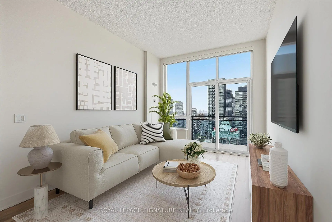
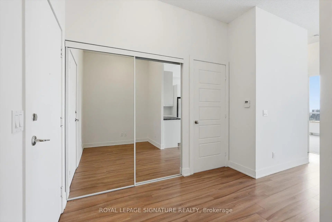
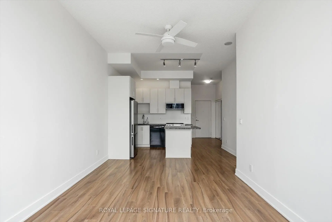
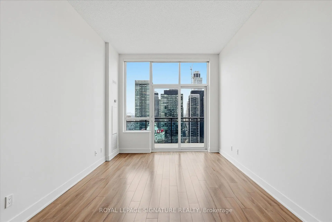
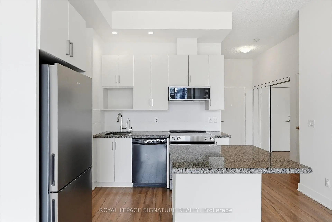
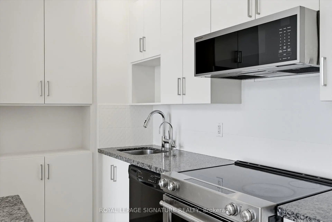
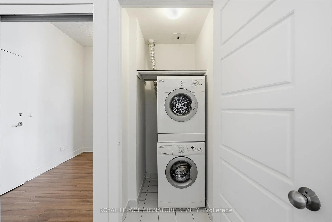
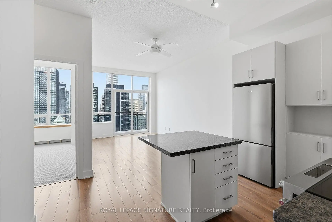
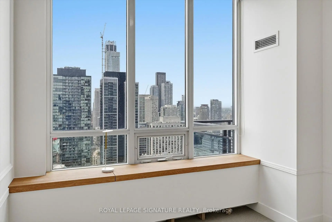
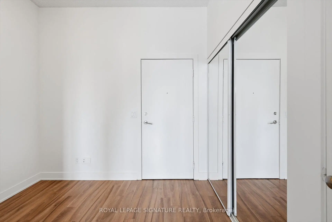
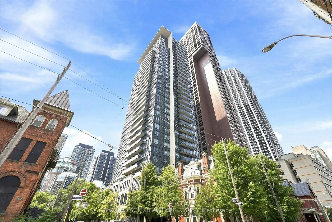
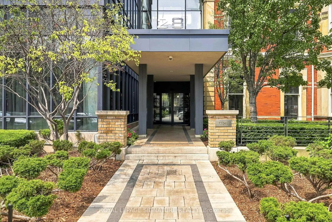
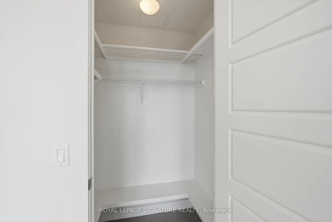
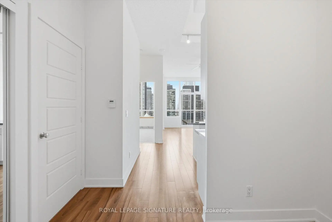
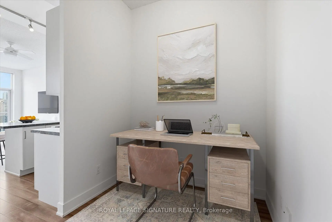
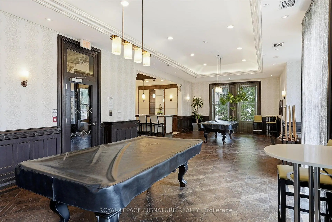
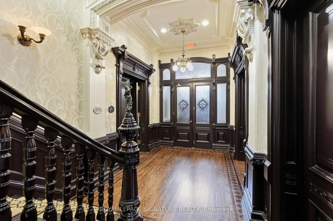
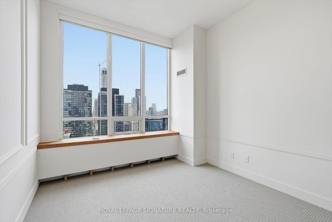
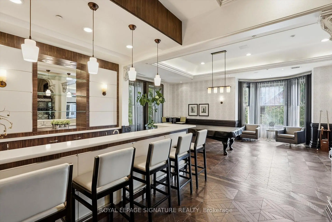
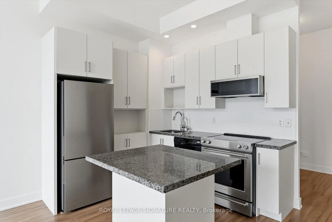
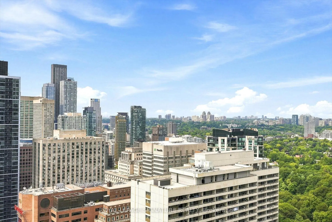
Welcome to this beautifully maintained 1+Den penthouse at The James Cooper Mansion, a boutique residence that seamlessly blends historic character with modern living. A spacious and versatile den welcomes you at the entrance, complete with a double closet, making it an ideal home office, reading nook, or flexible extension of the living space. Soaring ceilings free of bulkheads enhance the sense of space and light throughout the home. An open-air balcony extends the living space outdoors, offering breathtaking, unobstructed views of the Toronto skyline. The modern kitchen features stainless steel appliances, updated cabinet hardware, a brand-new refrigerator, a new over-the-range microwave, and a convenient breakfast bar overlooking the bright, open-concept living area. Bathed in natural light, this inviting space is perfect for everyday living and entertaining. The spacious primary bedroom features brand-new wall-to-wall broadloom and a walk-in closet, while the four-piece bathroom has been refreshed with a new vanity, faucet, and exhaust fan cover. Additional thoughtful improvements include fresh paint, a new ceiling fan, and a new HVAC vent cover. With its functional layout, soaring ceilings, versatile den, breathtaking skyline views, and thoughtful updates throughout, this move-in-ready penthouse offers a polished home in the highly sought-after James Cooper Mansion.
Features
- Facing: South West

- Bedrooms: 1+1

- Bathrooms: 1

- Garages:

- Kitchens: 1

Details
- Space: 600-699

- Age: 0-5
- Maintenance: $ 668.49

- Tax: $ 3145.98

- C13615864

- Listing contracted with: ROYAL LEPAGE SIGNATURE REALTY

| Room | Size(M) | Description | |
|---|---|---|---|
| Kitchen | 3.87x2.47 | Centre Island, Granite Counters, Ceramic Backsplash |
|
| Living Rm | 5.15x2.32 | West View, W/O To Balcony, Combined w/Dining |
|
| Primary B | 3.75x3.08 | Closet, Broadloom, West View |
|
| Foyer | 1.83x2.11 | Double Closet, Combined w/Den, Laminate |
|
| Dining Rm | 5.15x2.32 | Combined w/Living, Laminate, Open Concept |
|
| Den | 2.16x1.83 | Laminate |
| Bathroom | Pieces | Level | |
|---|---|---|---|
| 1xBath | 4 pcs | Main |
Property Summary
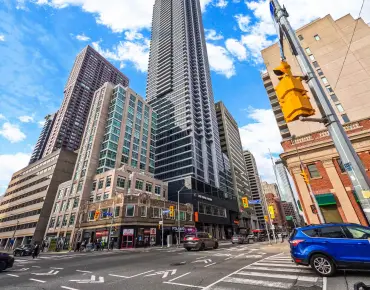
Located close to the intersection of Bloor And Sherbourne, #PH7-28 Linden St is a 1+1 bedrooms 1 washrooms Condo Apt. The property has many nice features including Other. Kitchen, Living Room Rm, Primary B, Foyer, Dinning Room Rm and Den are on the Main floor.James Cooper Mansion
28 Linden St was developed by real estate developerSchool Information
- Winchester Junior and Senior Public School (Grade:0-8)
- Rose Avenue Junior Public School (Grade:JK-6) 1756/3037
- Jarvis Collegiate Institute (Grade:9-12) 651/739
- Our Lady of Lourdes Catholic School (Grade:JK-8) 1119/3037
- Queen Alexandra Middle School (Grade:6-8)
- Winchester Junior and Senior Public School (Grade:0-8)
- Dundas Junior Public School (Grade:JK-5)


Video
Commute Information
Sherbourne Subway Station (0.2km)Union Go Train Station (2.8km)