Henry Farm, Toronto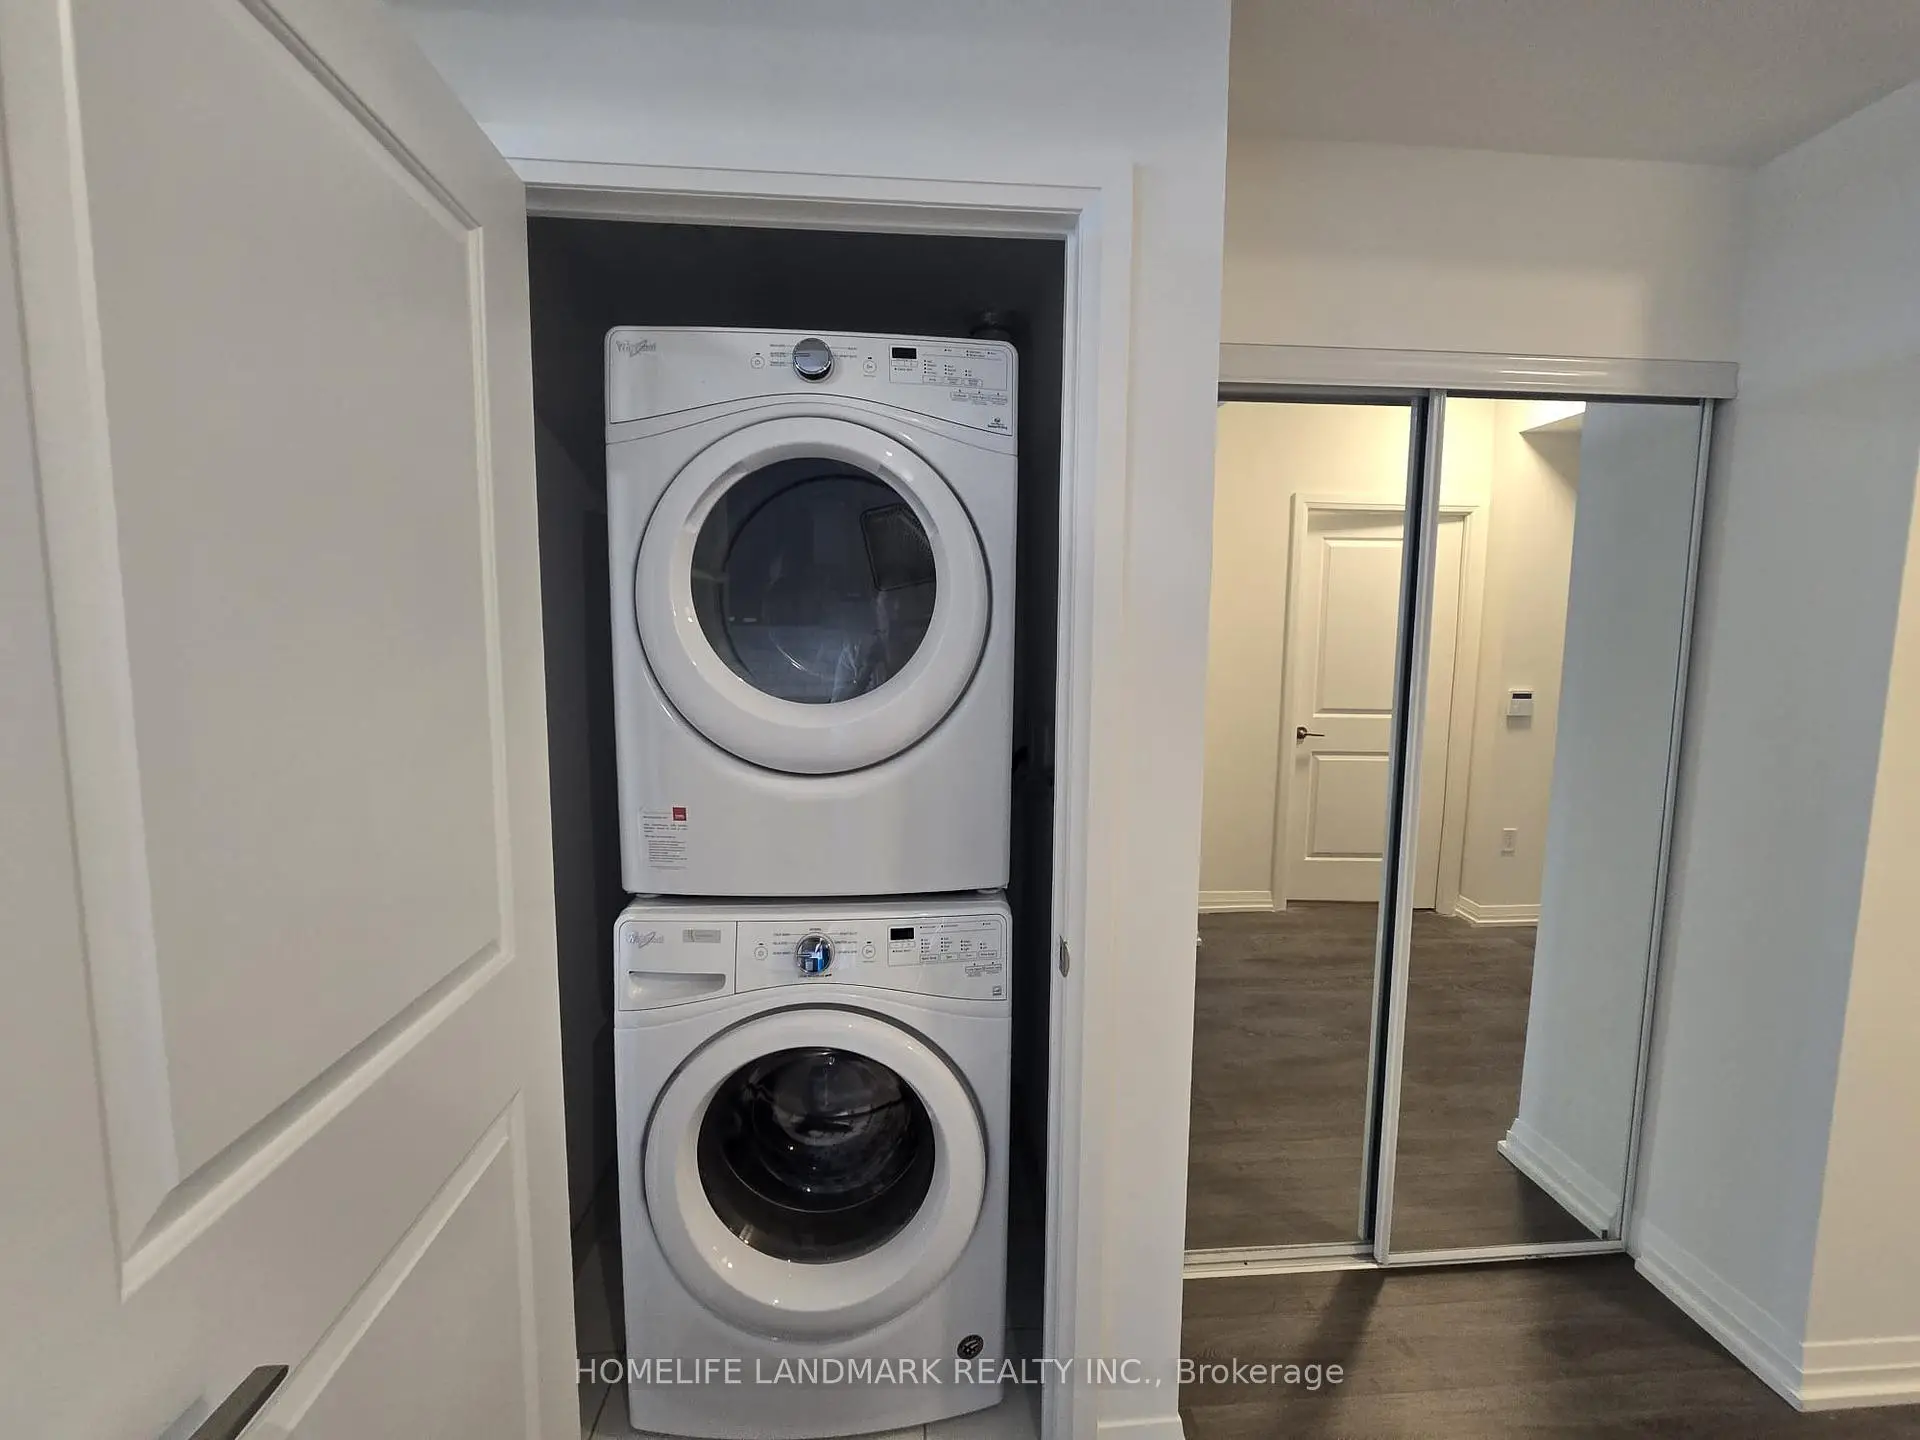


Description
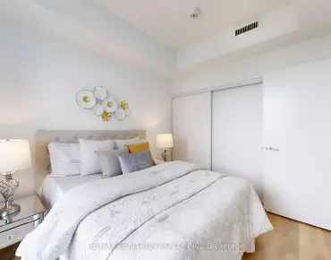
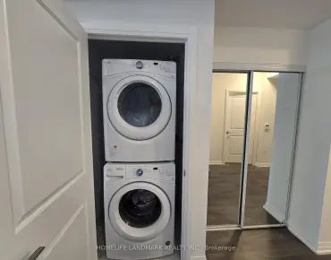
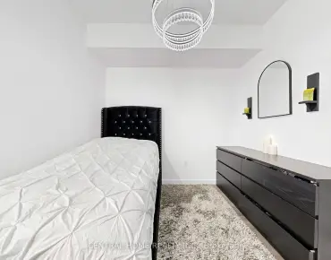
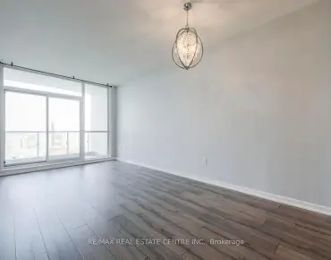
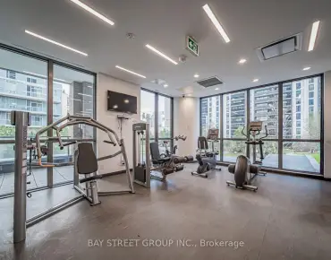
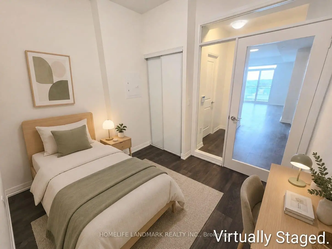
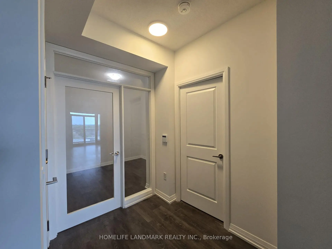
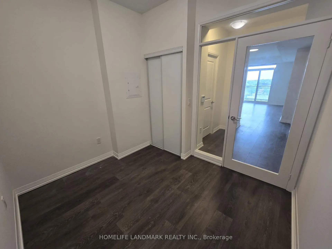
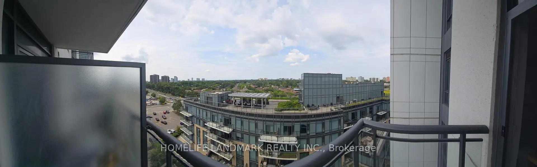
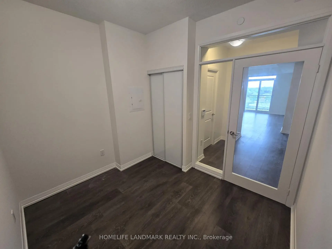
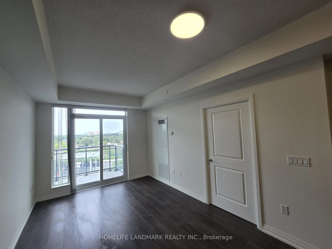
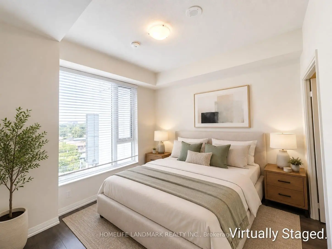
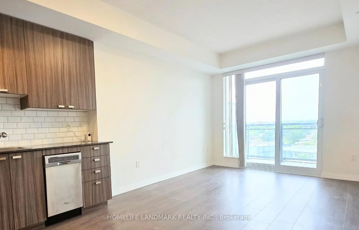
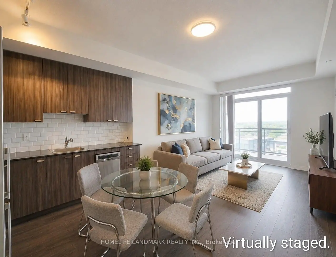
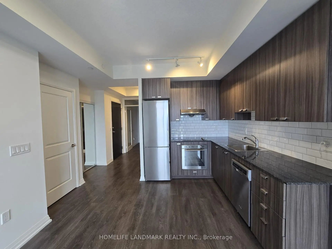
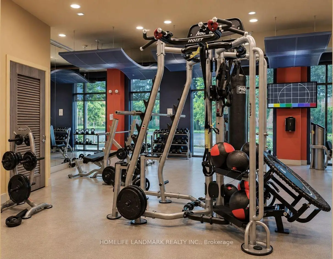
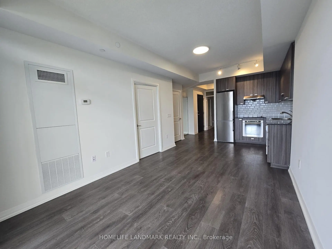
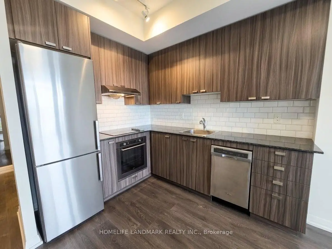
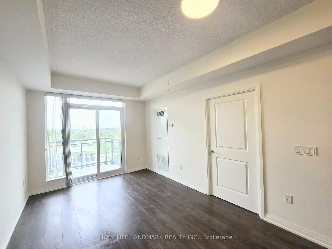
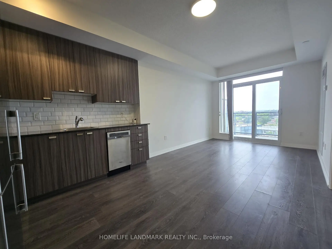
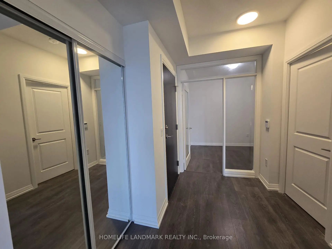
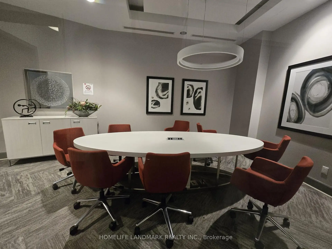
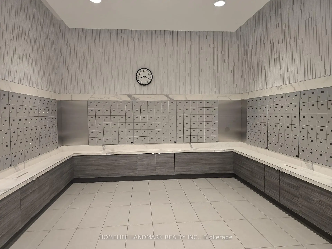
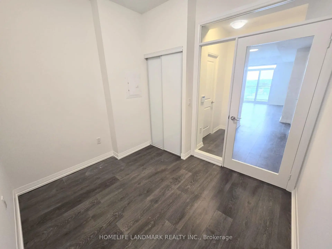
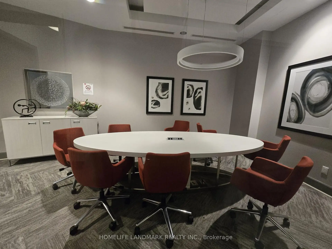
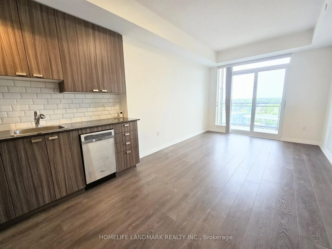
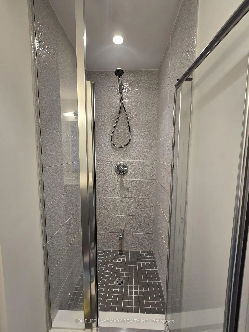
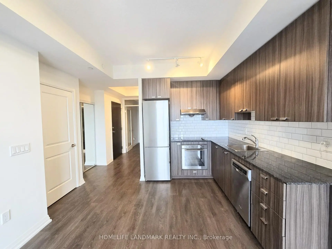
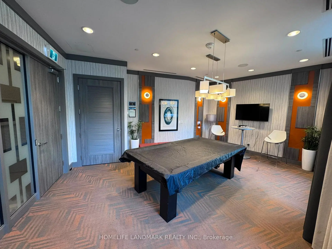
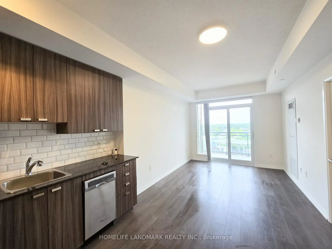
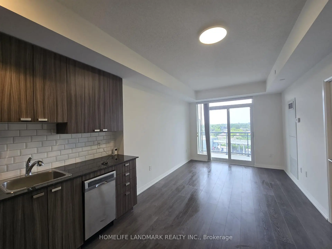
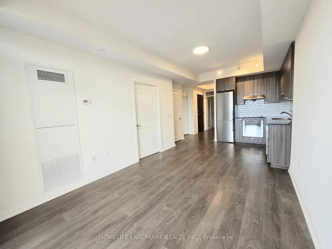
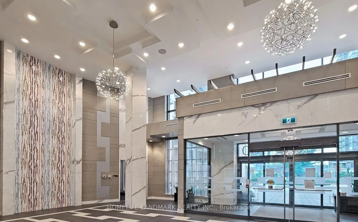
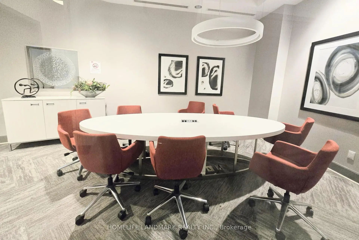
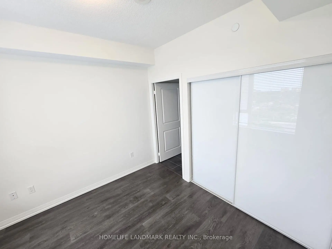
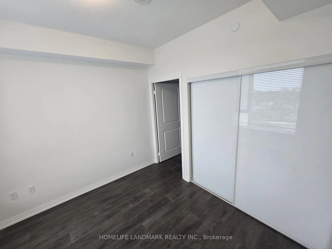
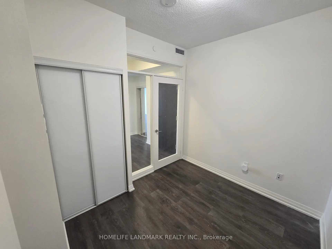
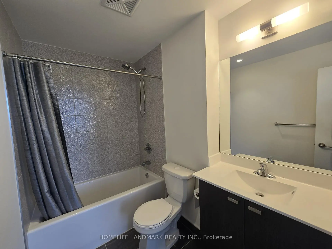
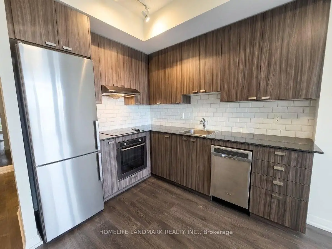
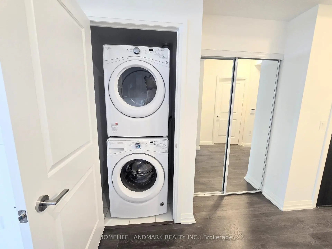
Experience luxury living at **Trio at Atria** by Tridel, one of North York's most sought-after communities. This bright and impeccably maintained 2-bedroom, 2-bathroom suite offers 673 sq. ft. of thoughtfully designed living space with a functional open-concept layout, soaring 9-ft ceilings, and stylish wide-plank laminate flooring throughout. The upgraded kitchen is appointed with granite countertops, a ceramic backsplash, deep upper cabinetry, stainless steel appliances, a built-in oven, and a sleek glass cooktop. Step out to your private balcony and enjoy unobstructed views. Includes one parking space and one locker. Residents amenities including a concierge, indoor pool, sauna, fitness centre, party/meeting room, and visitor parking. Ideally situated with quick access to Highways 401, 404, and the DVP, and just minutes to Don Mills Subway Station, Fairview Mall, shops, restaurants, parks, and everyday conveniences. A perfect opportunity for first-time buyers, downsizers, or investors seeking exceptional value in a prime North York location. Floor plan, measurements, and photos are provided for reference purposes only. Some photos have been virtually staged. Some photos have been virtually staged. Measurements and floor plan are approximate and for reference only. Buyers to verify all information independently.
Features
- Facing: North

- Bedrooms: 2

- Bathrooms: 2

- Garages: 1

- Kitchens: 1

Details
- Space: 600-699

- Maintenance: $ 807.12

- Tax: $ 2616.53

- C13615734

- Listing contracted with: HOMELIFE LANDMARK REALTY INC.
| Room | Size(M) | Description | |
|---|---|---|---|
| Living Rm | 3.66x3.05 | Laminate, W/O To Balcony, North View |
|
| Dining Rm | 2.74x2.29 | Laminate, Combined w/Kitchen |
|
| Kitchen | 2.74x2.29 | Laminate, Granite Counters, Stainless Steel Appl |
|
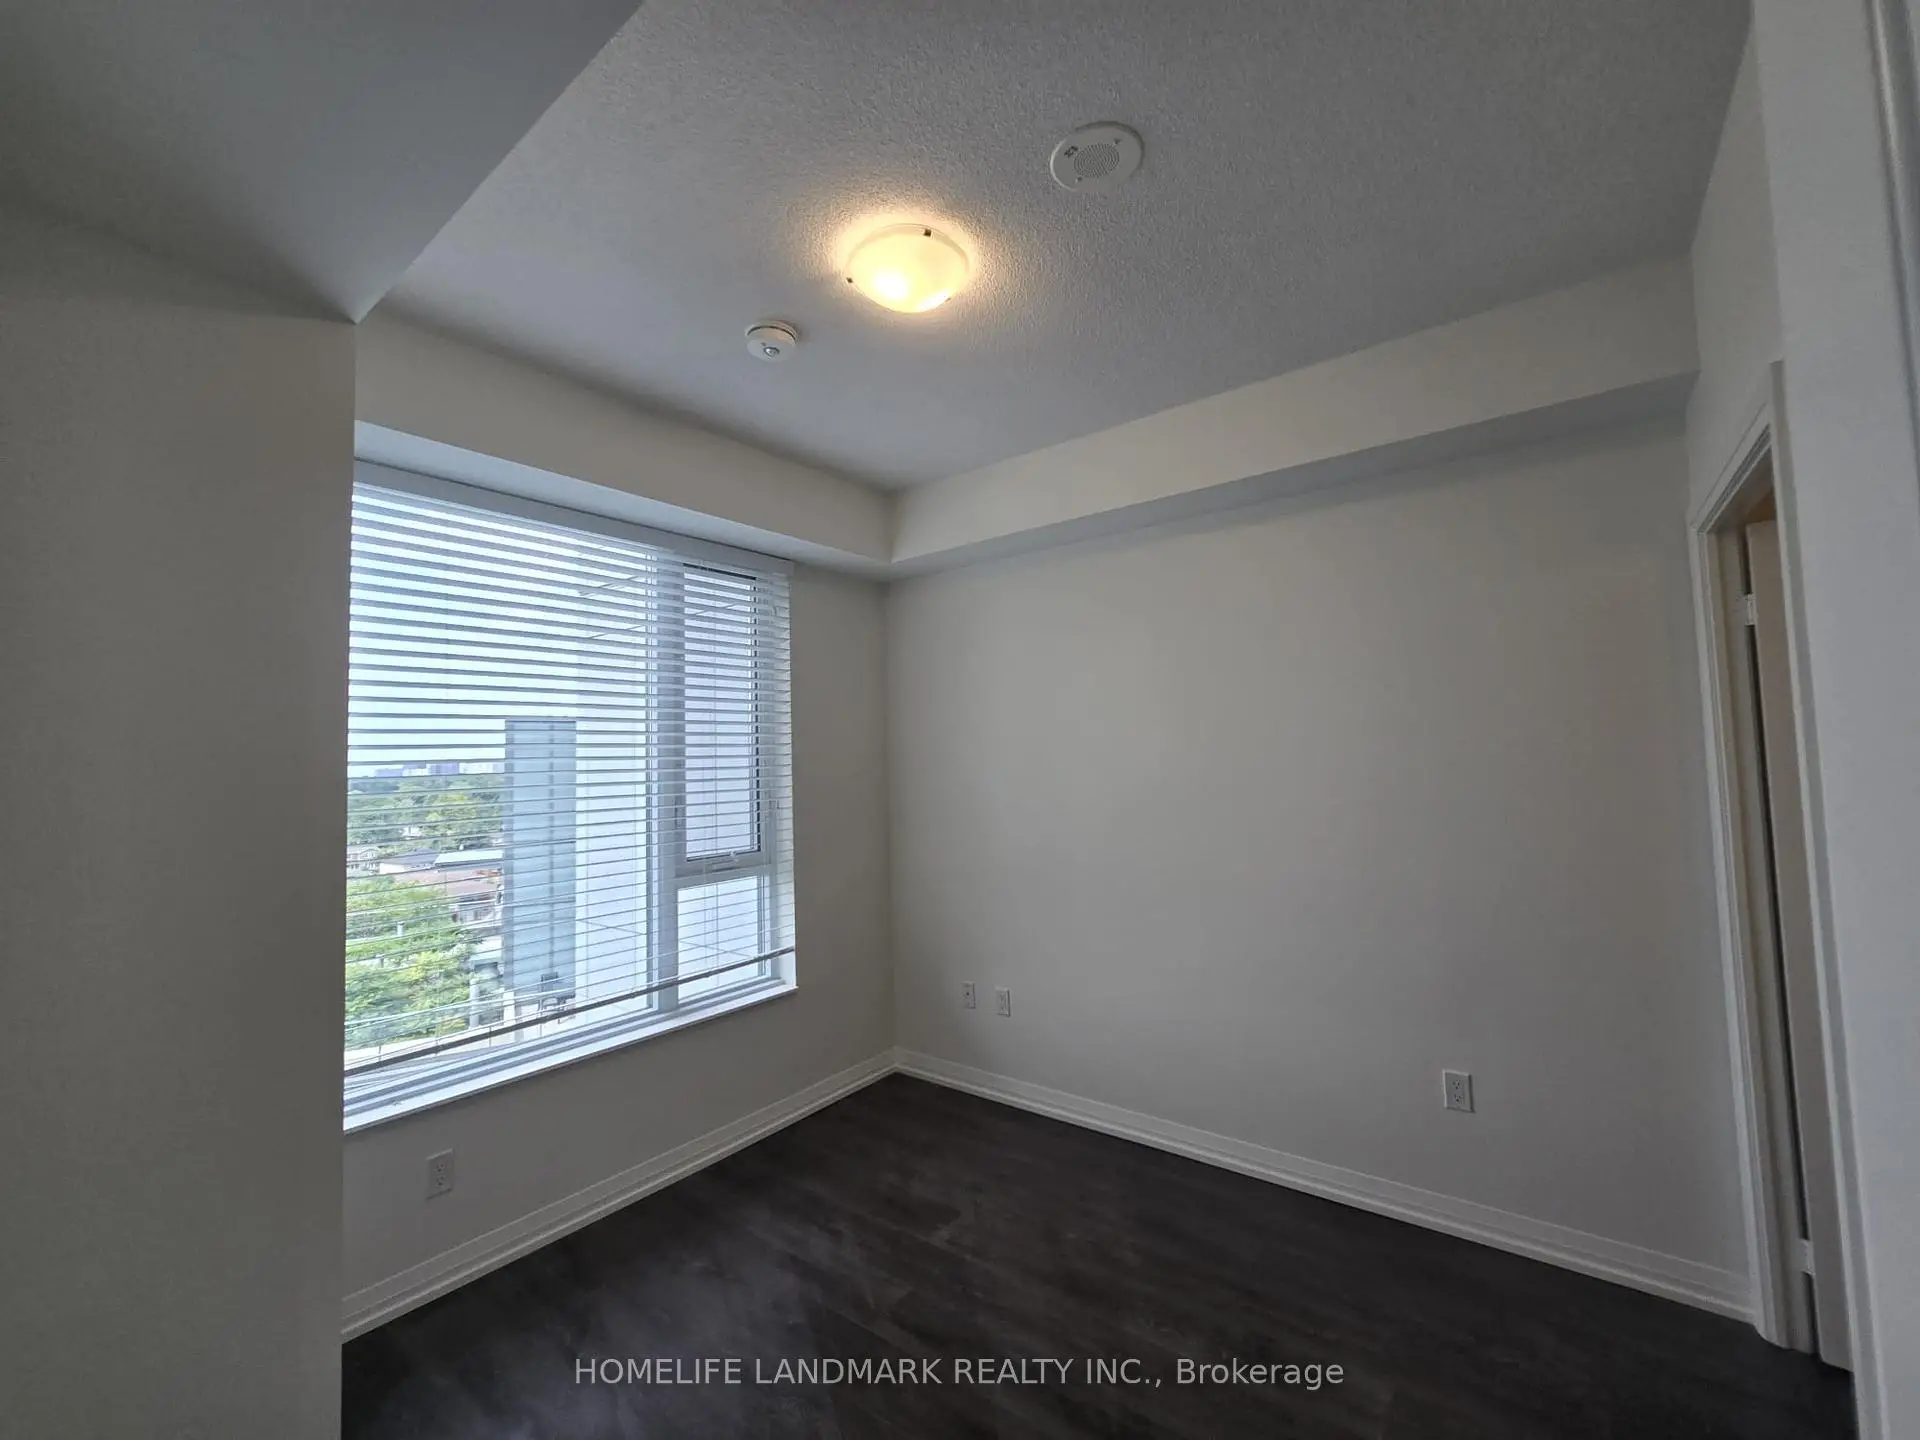
| Primary B | 3.05x3.05 | Laminate, 4 Pc Ensuite, Closet |
|
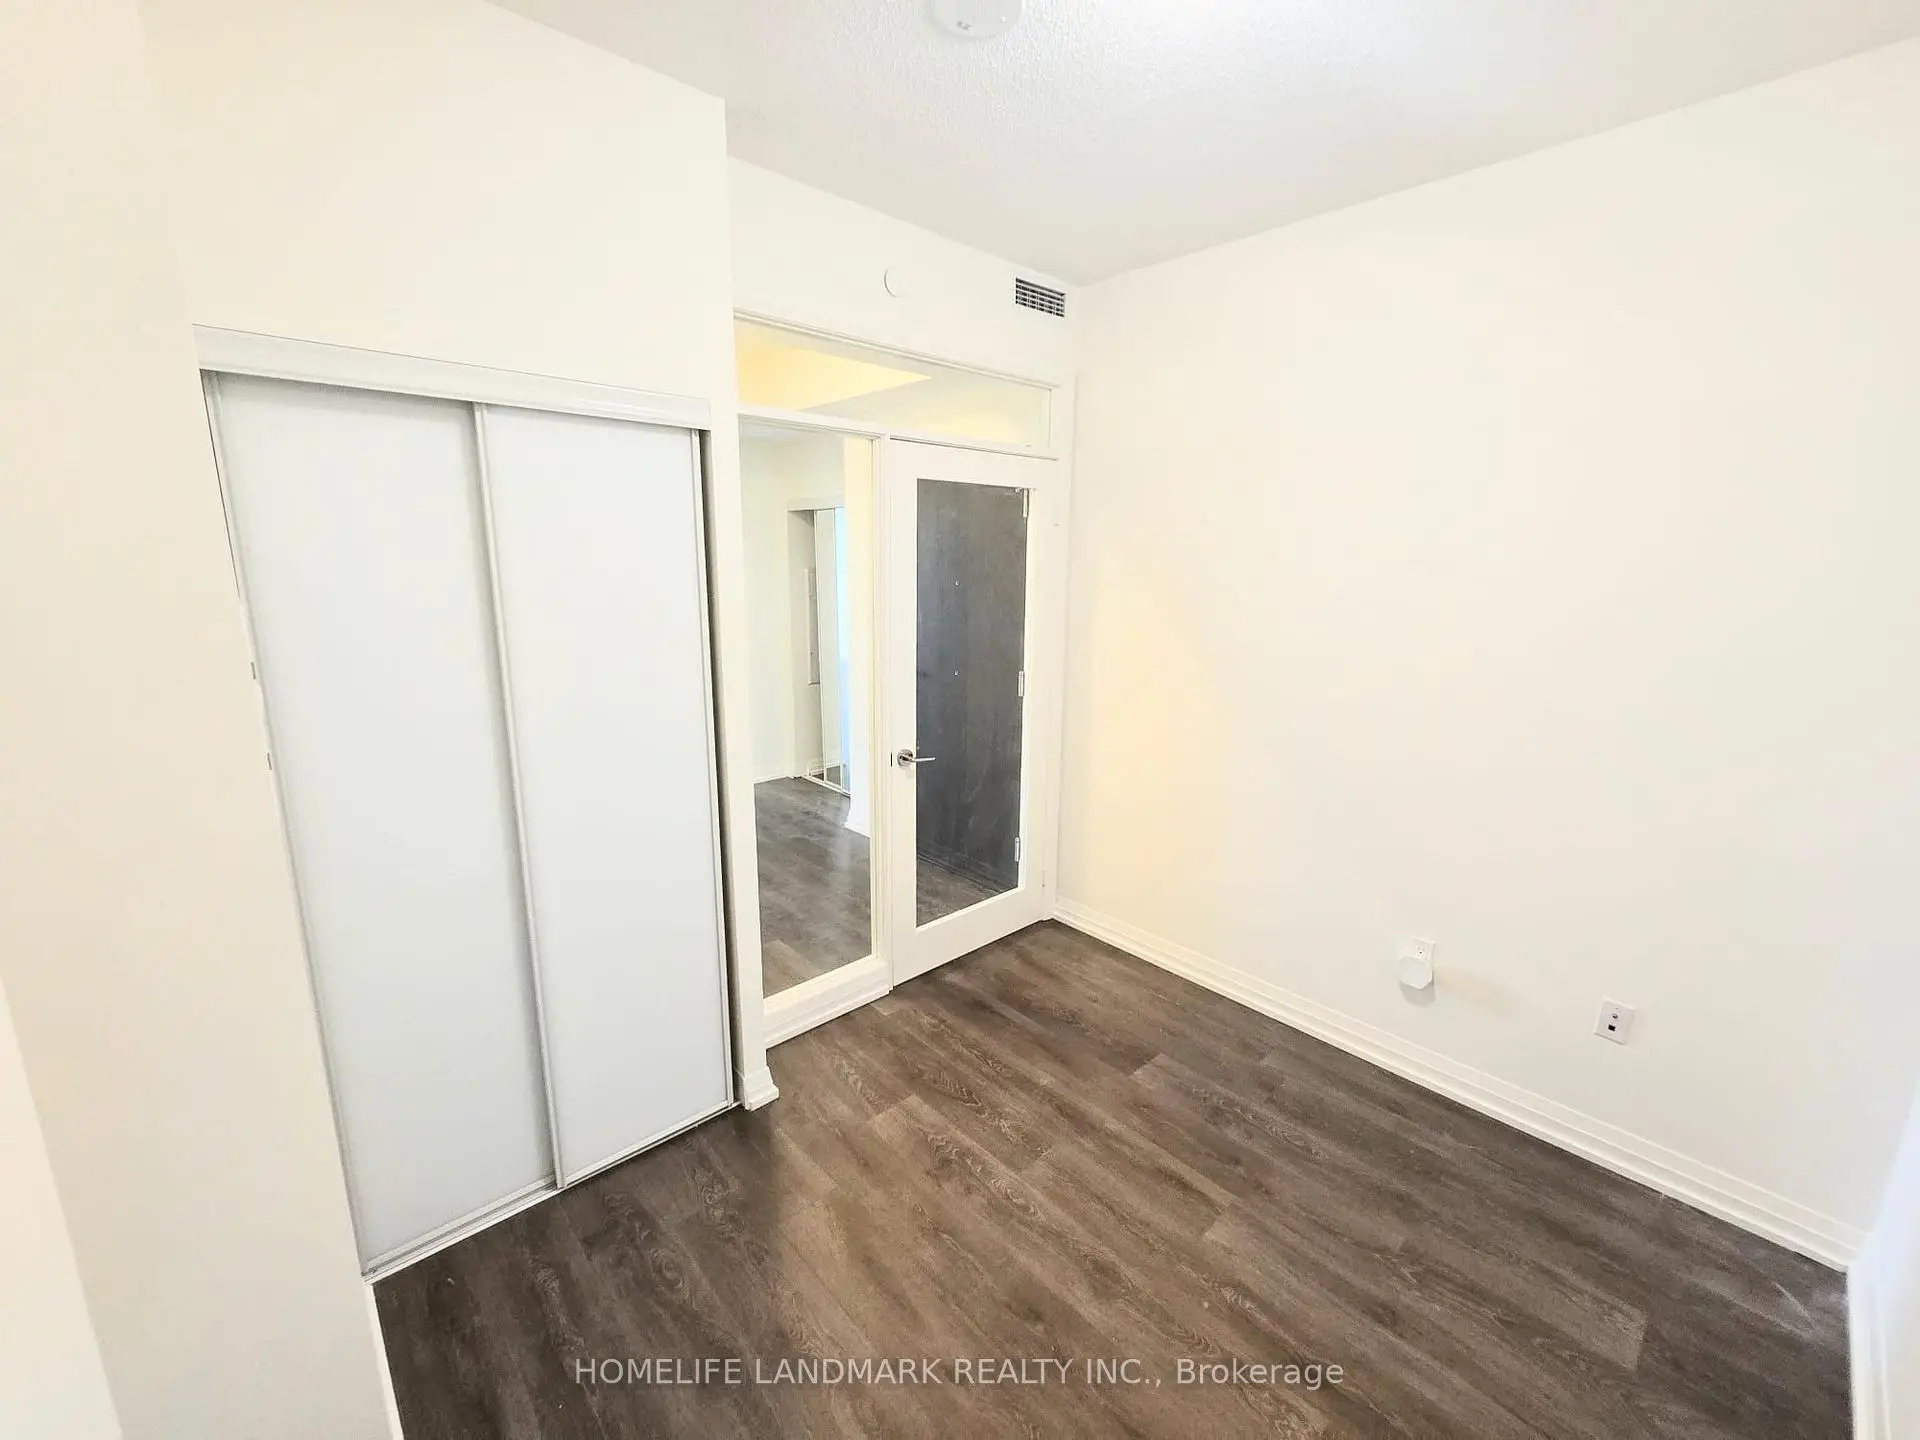
| 2nd Br | 2.29x2.84 | Laminate, Closet |
|
| Foyer | 1.75x1.10 | Laminate, Closet |
| Bathroom | Pieces | Level | |
|---|---|---|---|
| 1xBath | 4 pcs | ||
| 1xBath | 3 pcs |
Property Summary
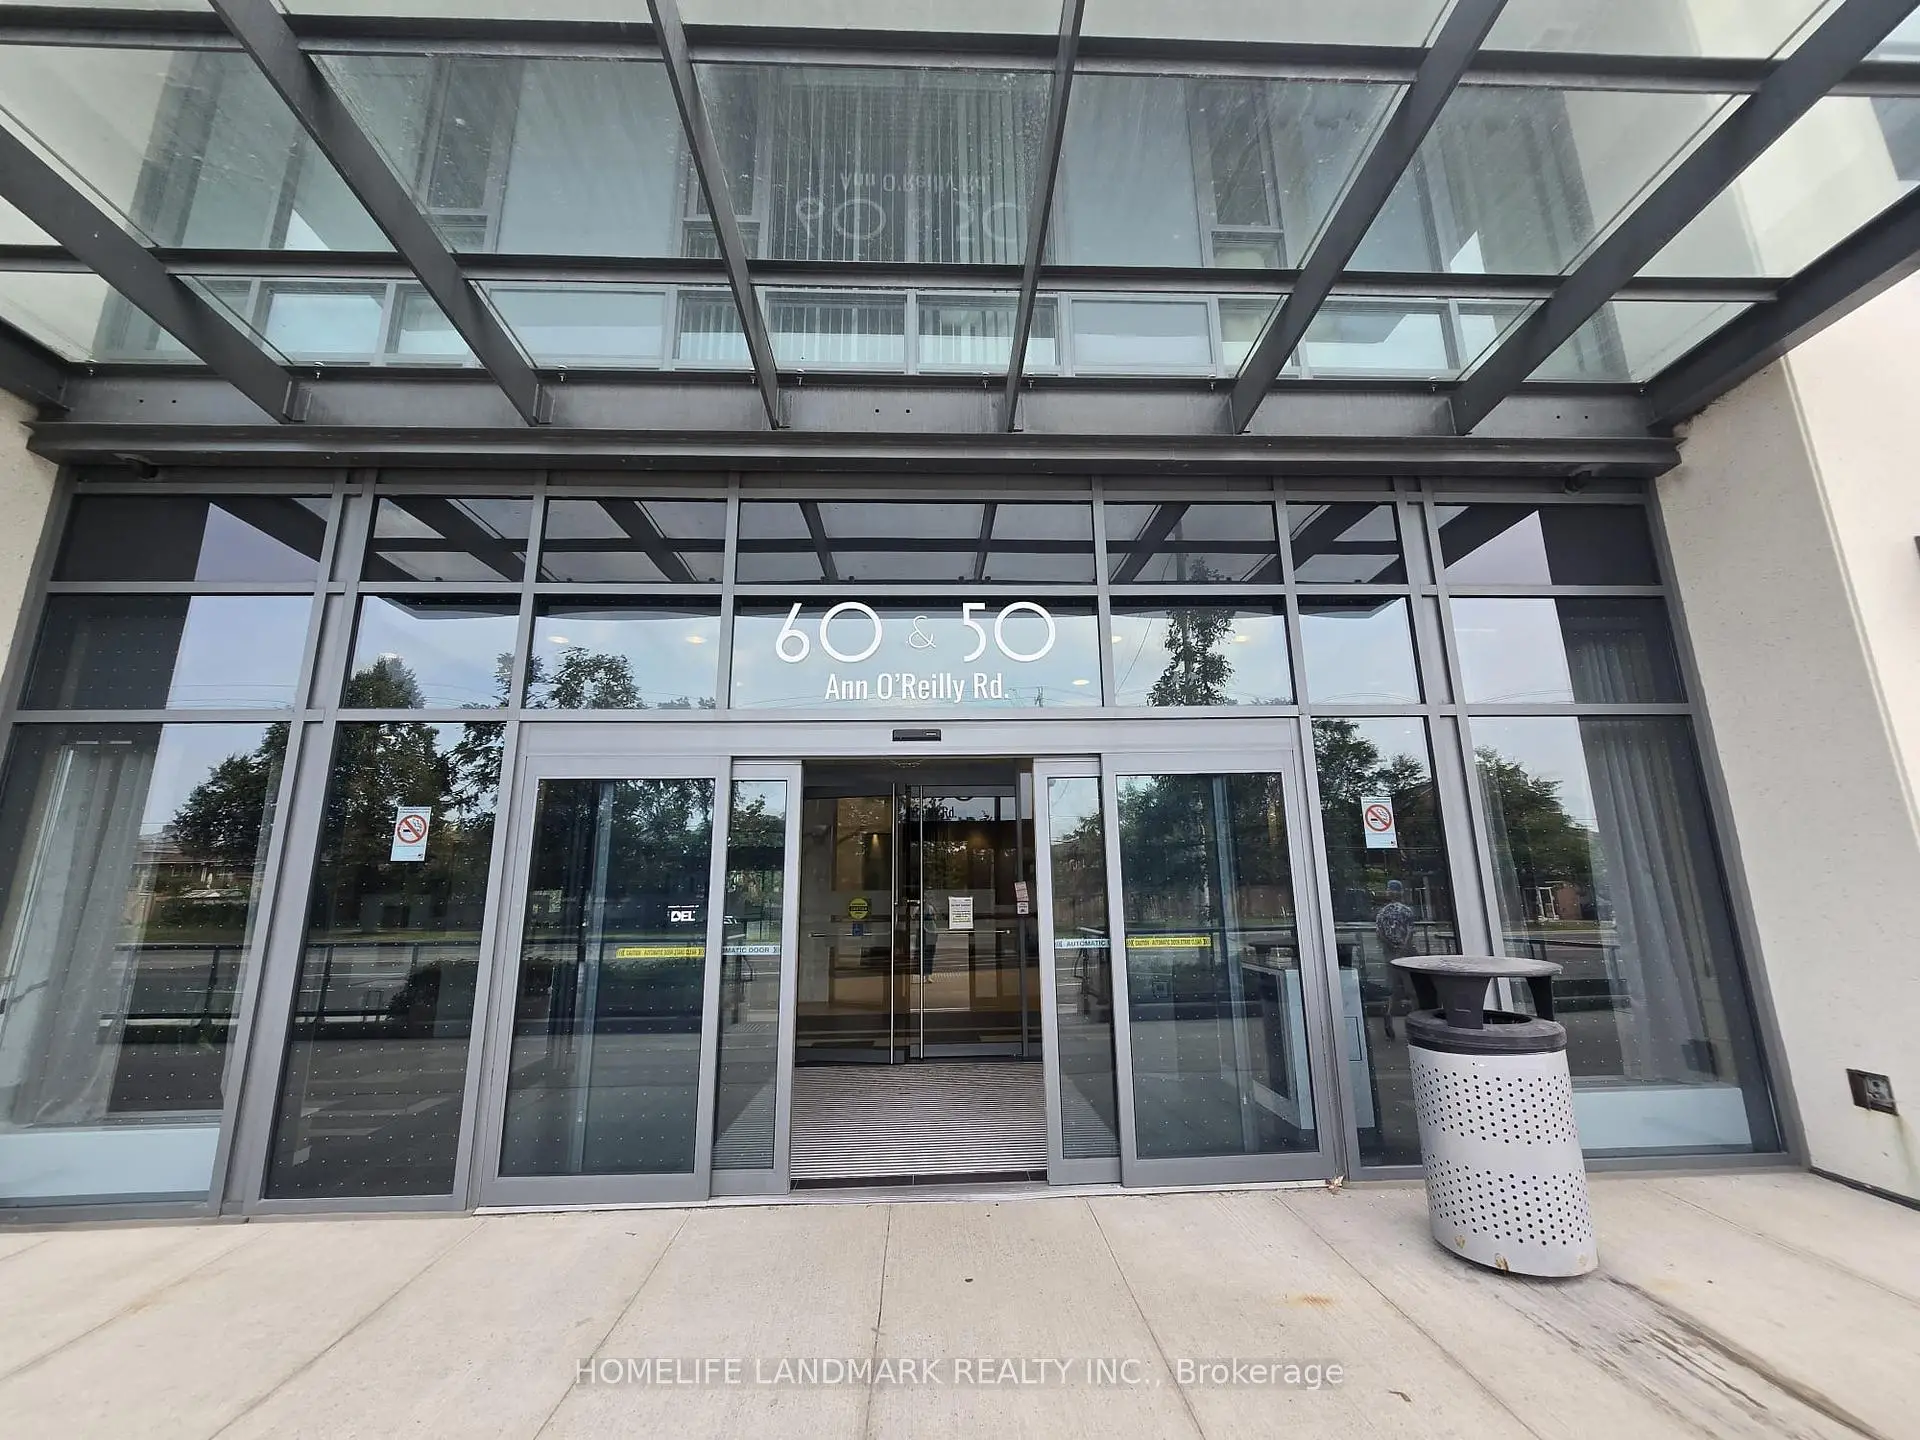
Located close to the intersection of Sheppard and Dvp, #801-50 Ann O'reilly Rd is a 2 bedrooms 2 washrooms Condo Apt. The unit has a Single Underground Parking Space with a Locker. The property has many nice features including Air Exchanger and Built-In Oven. Living Room Rm, Dinning Room Rm, Kitchen, Primary B, second bedroom and Foyer are on the Main floor.Trio At Atria
50 Ann O'reilly Rd was developed by real estate developerSchool Information
- Muirhead Public School (Grade:JK-5) 2389/3064
- Pleasant View Middle School (Grade:6-8)
- Sir John A Macdonald Collegiate Institute (Grade:9-12) 391/739
- St. Gerald Catholic School (Grade:JK-8) 766/3037
- Brian Public School (Grade:JK-5) 224/3064
- Cherokee Public School (Grade:JK-5) 694/3064


Commute Information
Don Mills Subway Station (1.2km)Oriole Go Train Station (2.9km)