Henry Farm, Toronto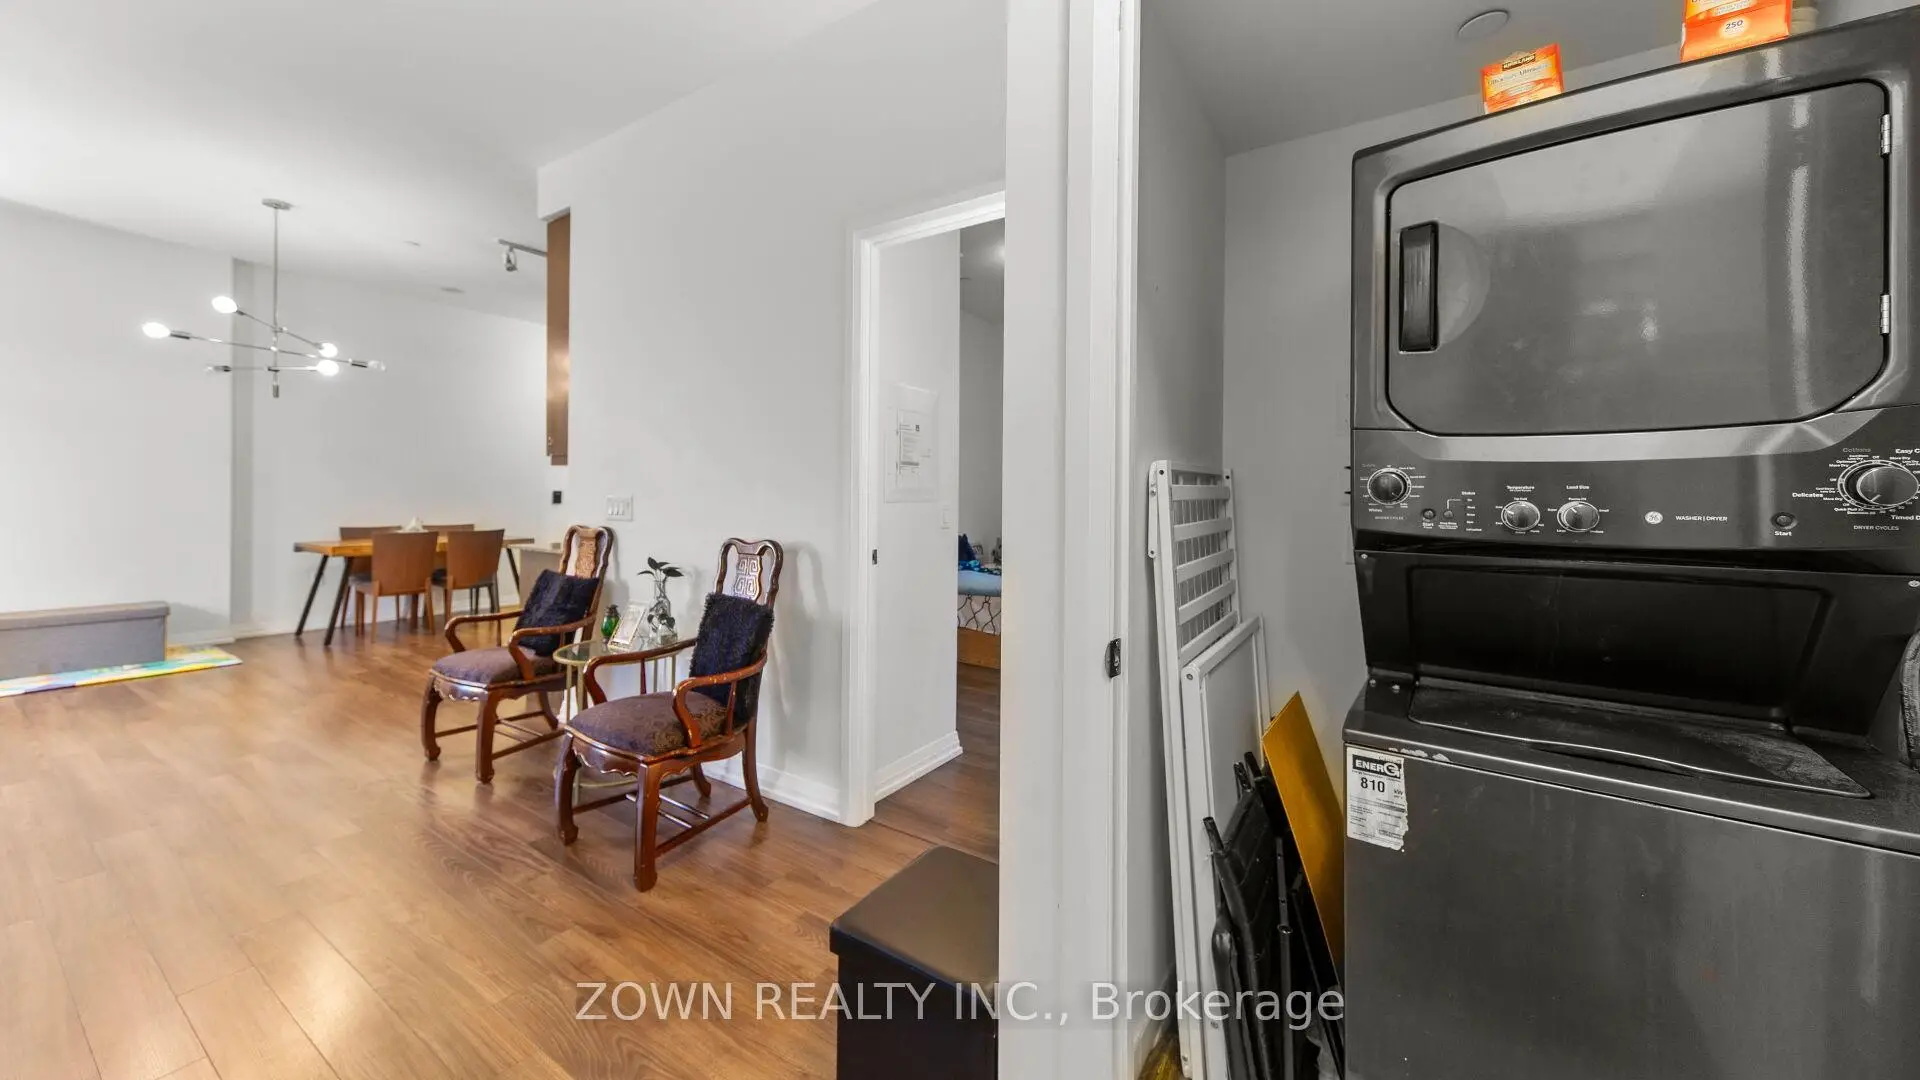

Description
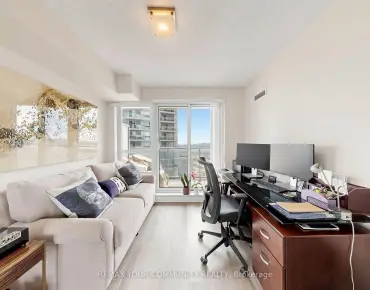
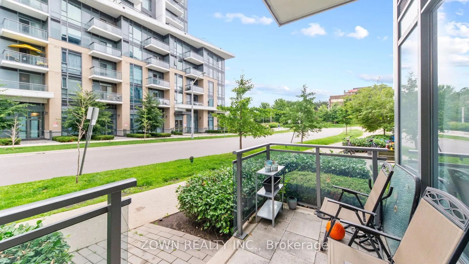
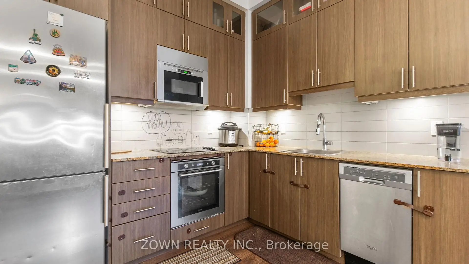
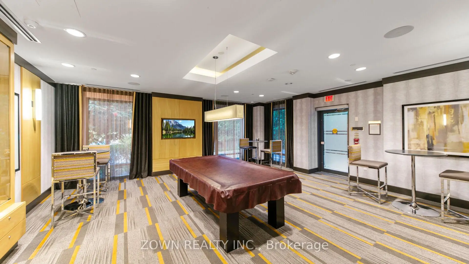
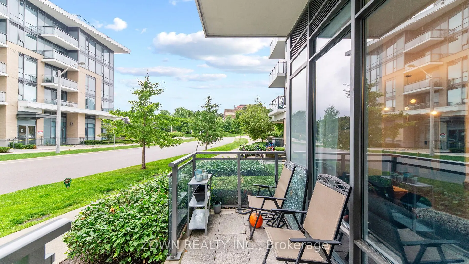
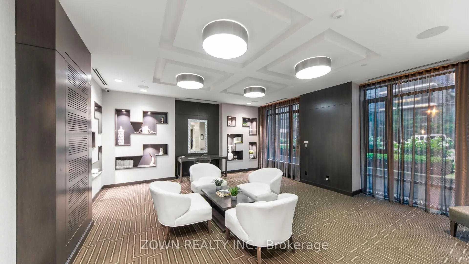
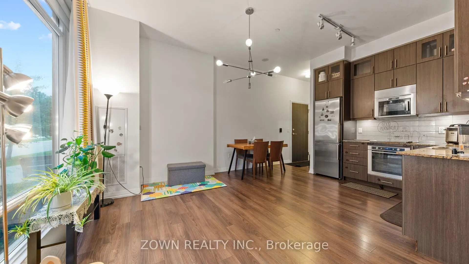
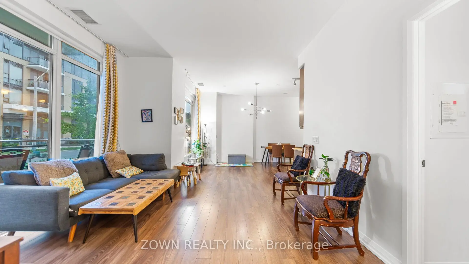
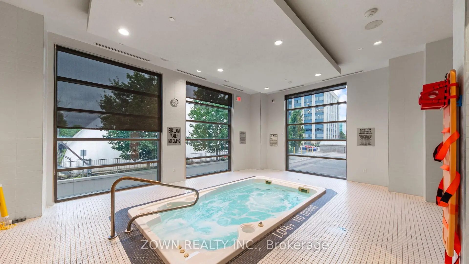
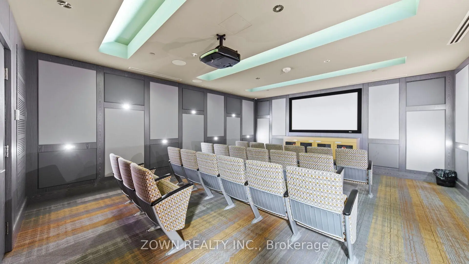

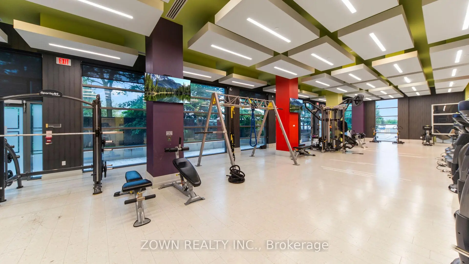
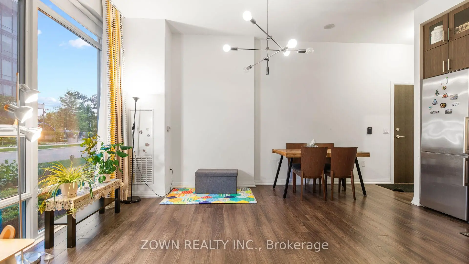
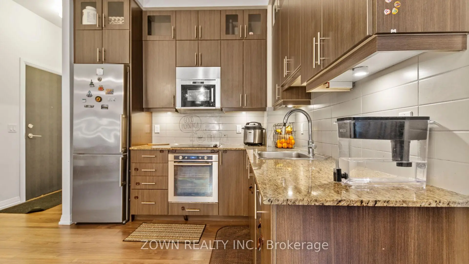
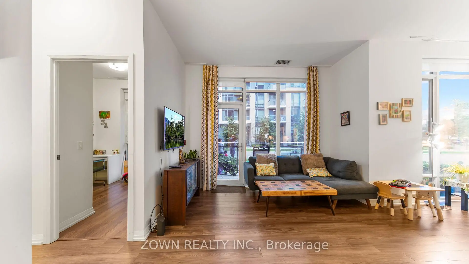
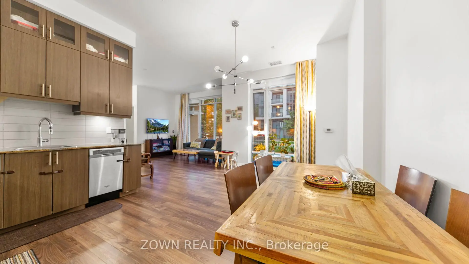
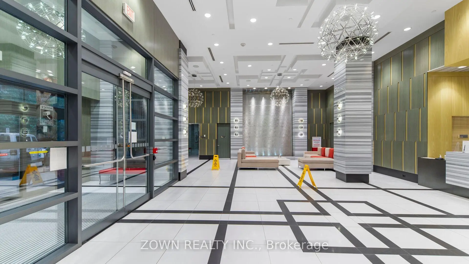
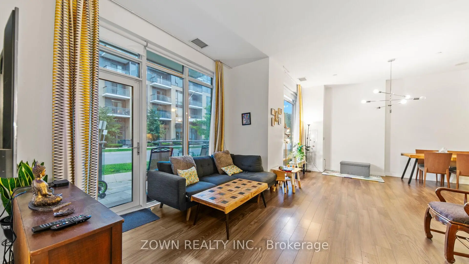
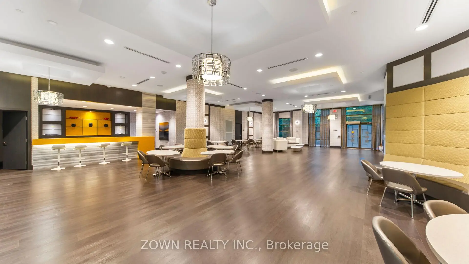
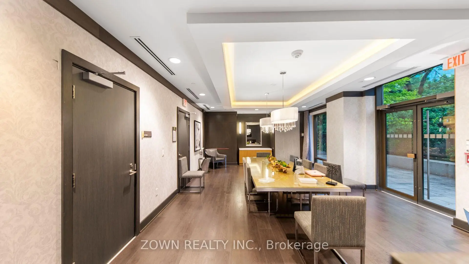
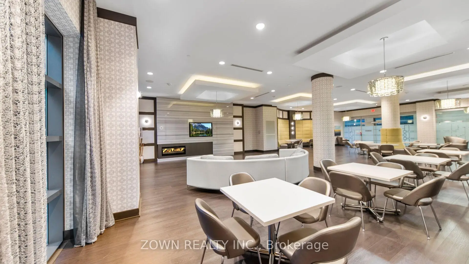
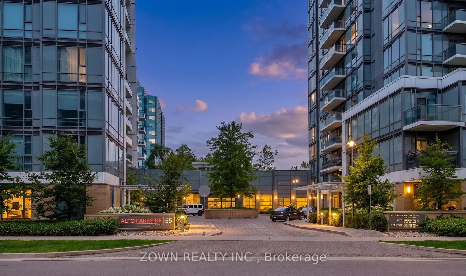
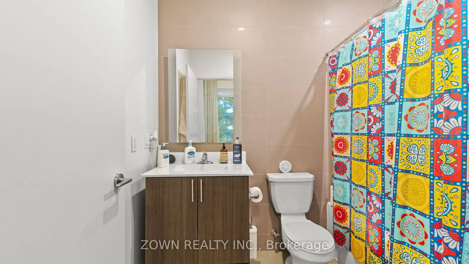
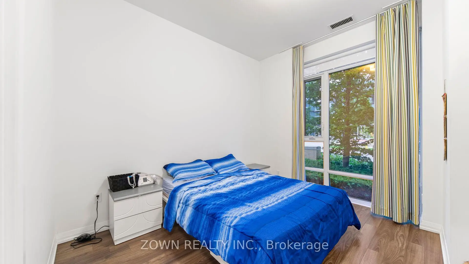
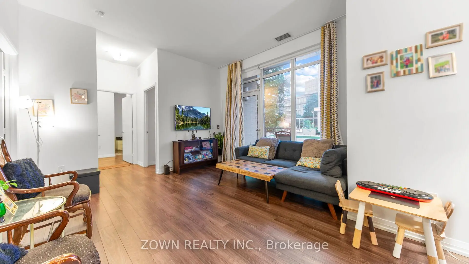
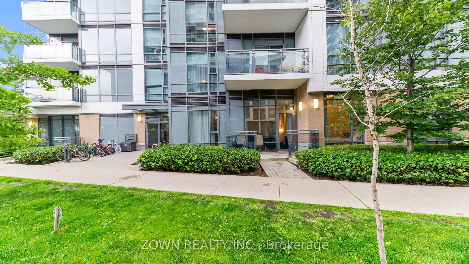
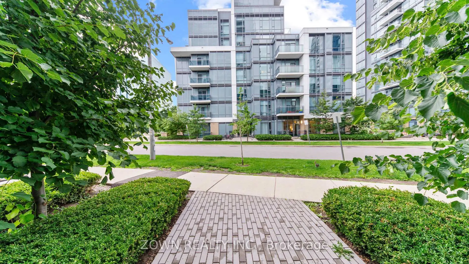
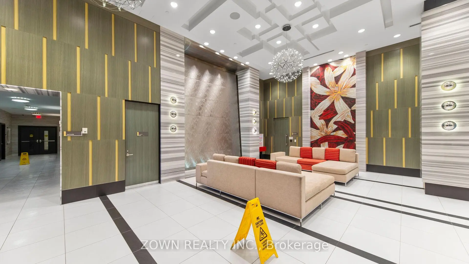
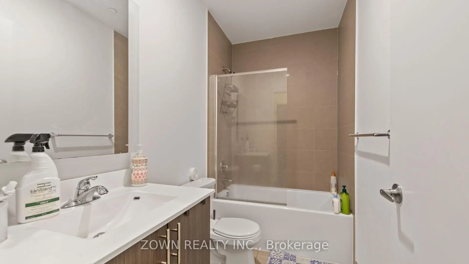
Discover this spacious Tridel-built condo offering three bedrooms and over 1,100 sq. ft. of thoughtfully designed living space-one of the largest layouts in the area. The open-concept kitchen, living, and dining areas are enhanced by high ceilings and floor-to-ceiling windows, filling the home with natural light.The primary bedroom features a private ensuite and custom walk-in closet, while the additional bedrooms offer mirrored closets and ample storage. Direct street access and a nearby park make this an ideal home for families, seniors, and pet owners.Enjoy the convenience of Fairview Mall just minutes away, along with easy access to Highways 404, DVP, and 401. Building amenities include 24-hour concierge service, a fitness centre, visitor parking, and more.
Features
- Facing: North

- Bedrooms: 3

- Bathrooms: 2

- Garages: 1

- Kitchens: 1

Details
- Space: 1000-1199

- Maintenance: $ 826.55

- Tax: $ 4509.00

- C13615430

- Listing contracted with: ZOWN REALTY INC.
| Room | Size(M) | Description | |
|---|---|---|---|
| Dining Rm | 3.54x3.11 | Combined w/Living, Large Window, Laminate |
|
| Living Rm | 4.15x3.26 | Open Concept, Large Window, Walk-Out |
|
| Primary B | 3.75x3.51 | Ensuite Bath, Walk-In Closet(s), Large Window |
|
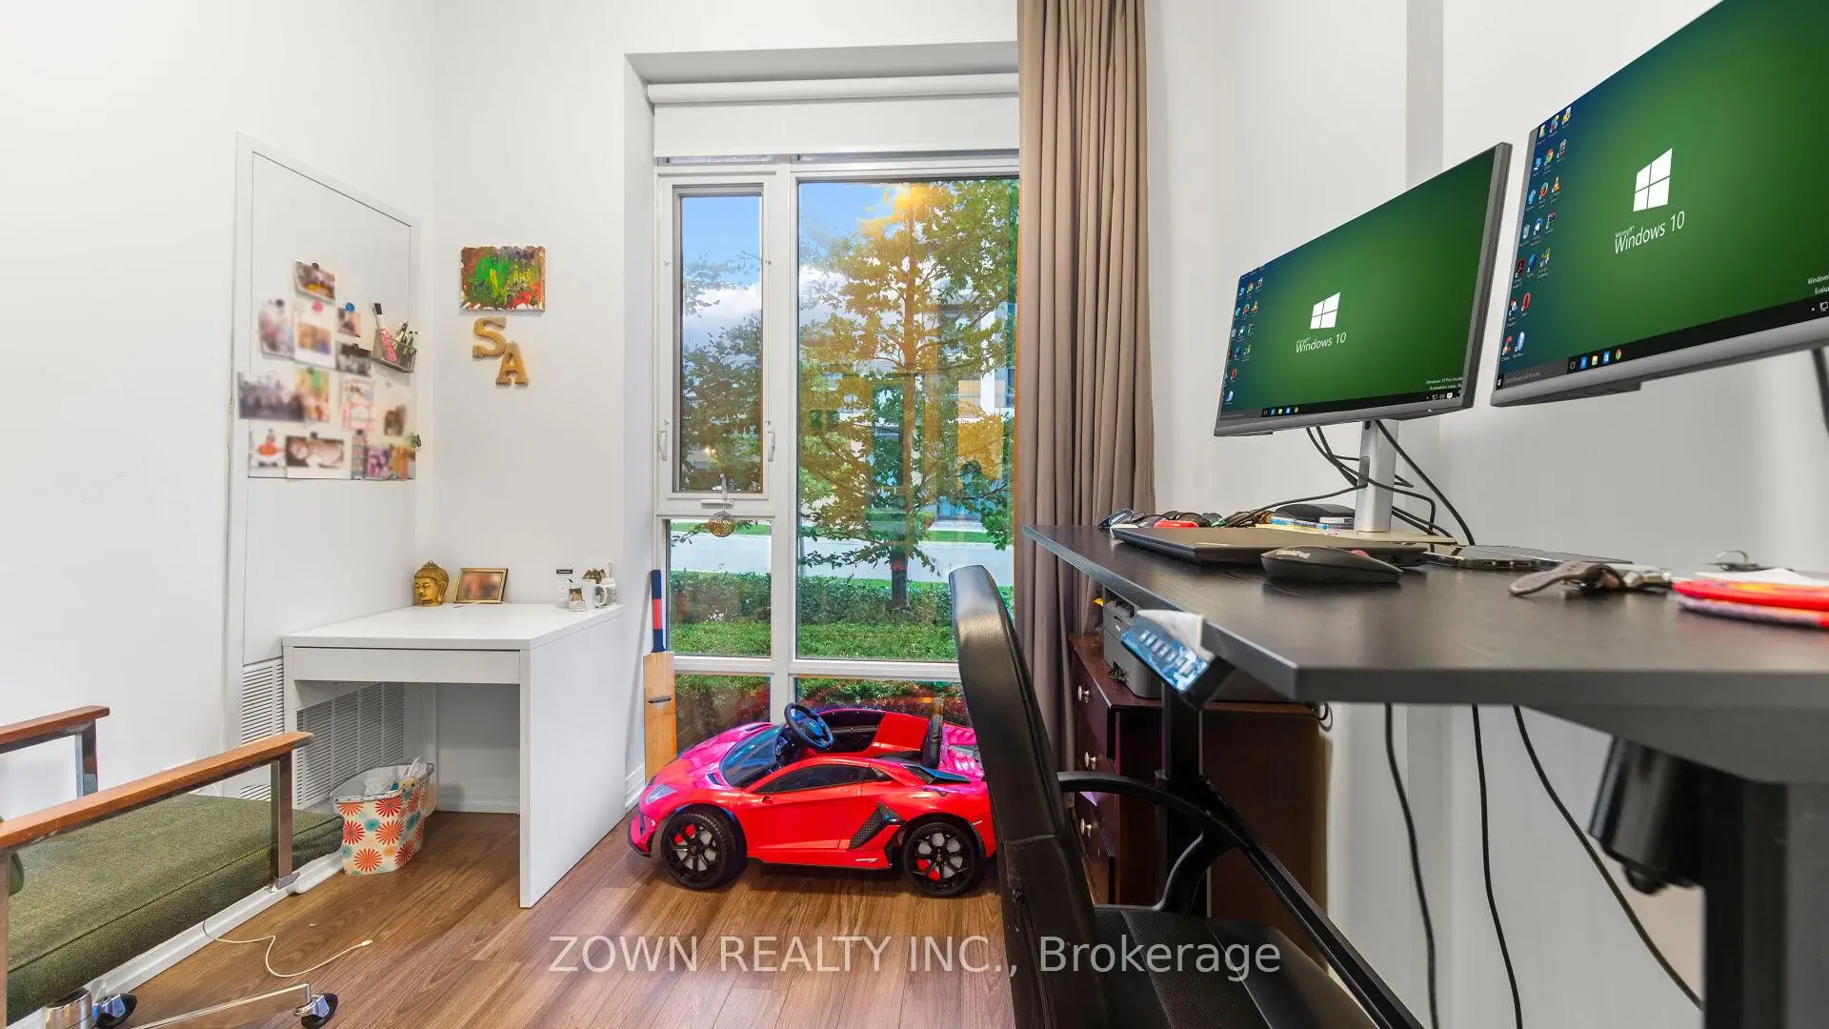
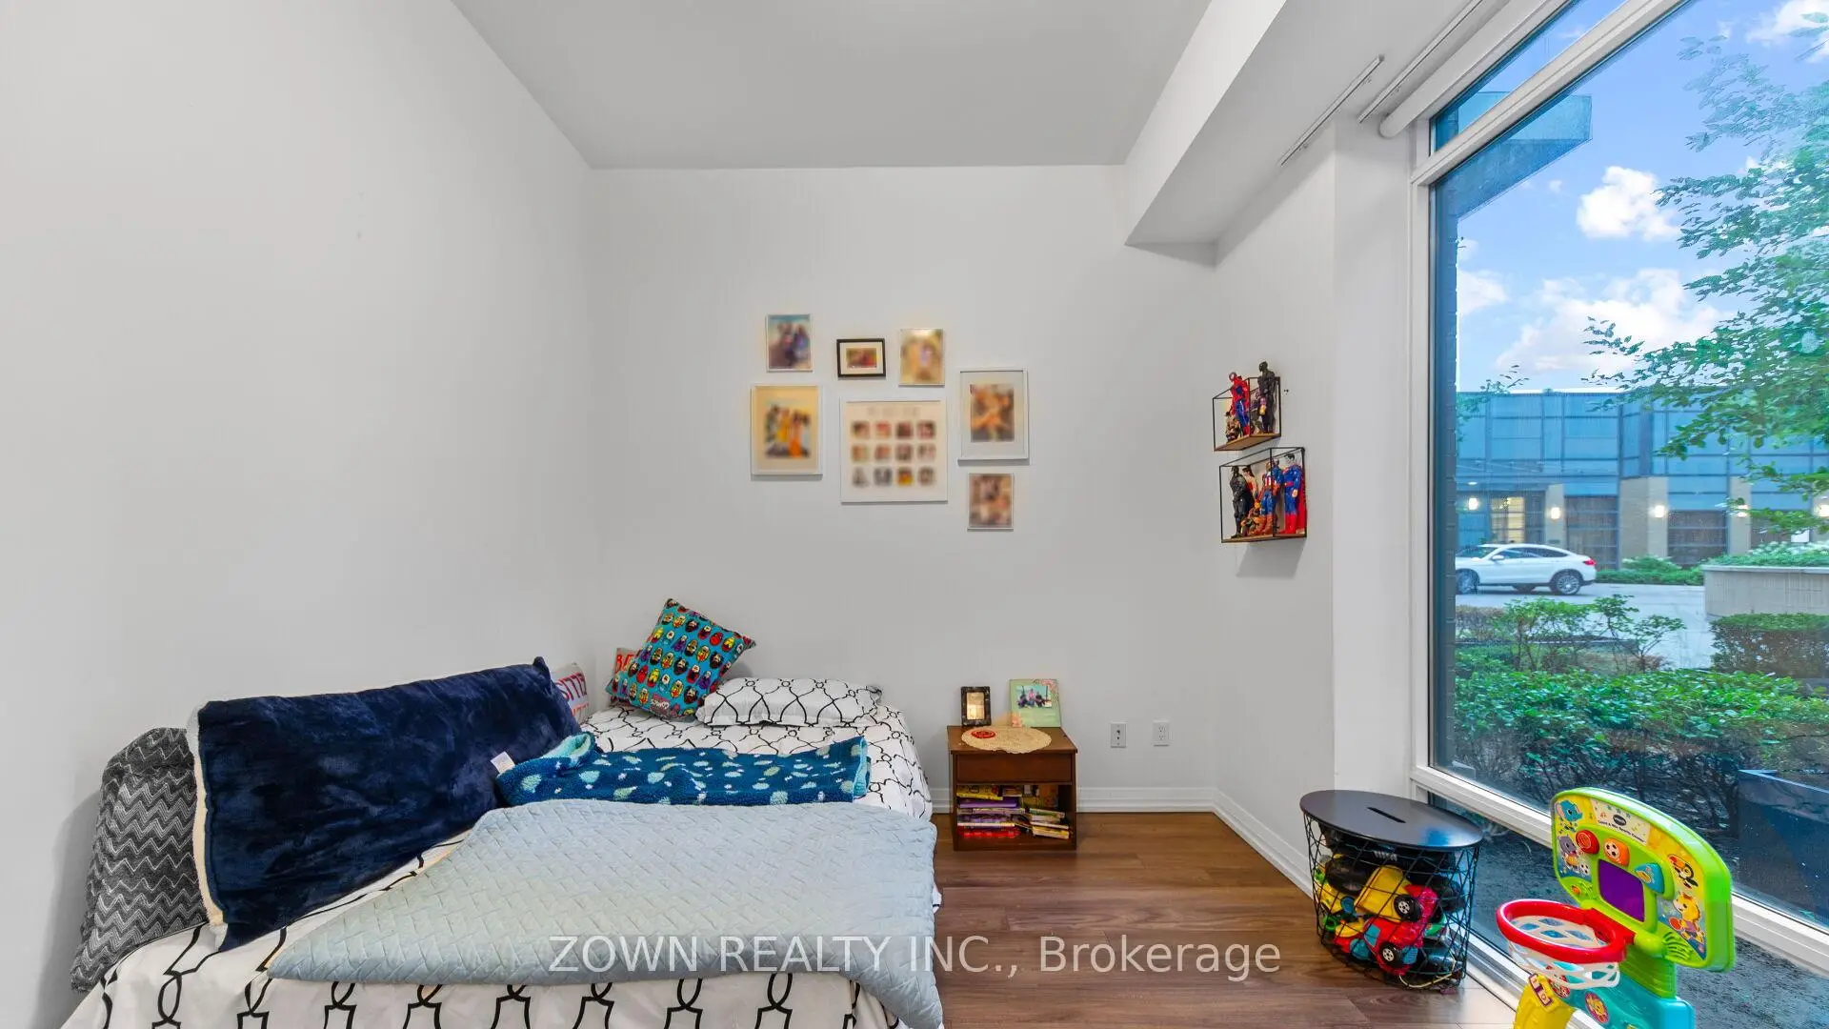
| 2nd Br | 3.41x2.87 | Mirrored Closet, Laminate, Large Window |
|
| 3rd Br | 2.77x2.17 | Mirrored Closet, Laminate, Large Window |
|
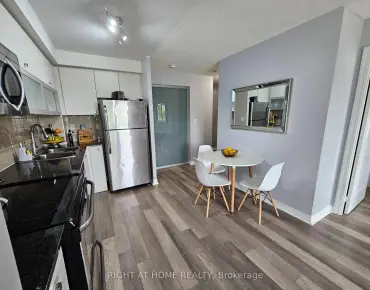
| Kitchen | 2.38x1.92 | Combined w/Dining, Stainless Steel Appl, Open Concept |
| Bathroom | Pieces | Level | |
|---|---|---|---|
| 1xBath | 4 pcs | Flat |
|
| 1xBath | 4 pcs | Flat |
Property Summary
Located close to the intersection of Sheppard Ave E & Victoria Park, #0124-55 Ann O'reilly Rd is a 3 bedrooms 2 washrooms Condo Apt. The unit has a Single Underground Parking Space with a Locker. The property has many nice features including None. Dinning Room Rm, Living Room Rm, Primary B, second bedroom, third bedroom and Kitchen are on the Main floor.Alto And Parkside At Atria
55 Ann O'reilly Rd was developed by real estate developerSchool Information
- Muirhead Public School (Grade:JK-5) 2389/3064
- Pleasant View Middle School (Grade:6-8)
- Sir John A Macdonald Collegiate Institute (Grade:9-12) 391/739
- St. Gerald Catholic School (Grade:JK-8) 766/3037
- Brian Public School (Grade:JK-5) 224/3064
- Cherokee Public School (Grade:JK-5) 694/3064


Commute Information
Don Mills Subway Station (1.3km)Oriole Go Train Station (2.9km)