Flemingdon Park, Toronto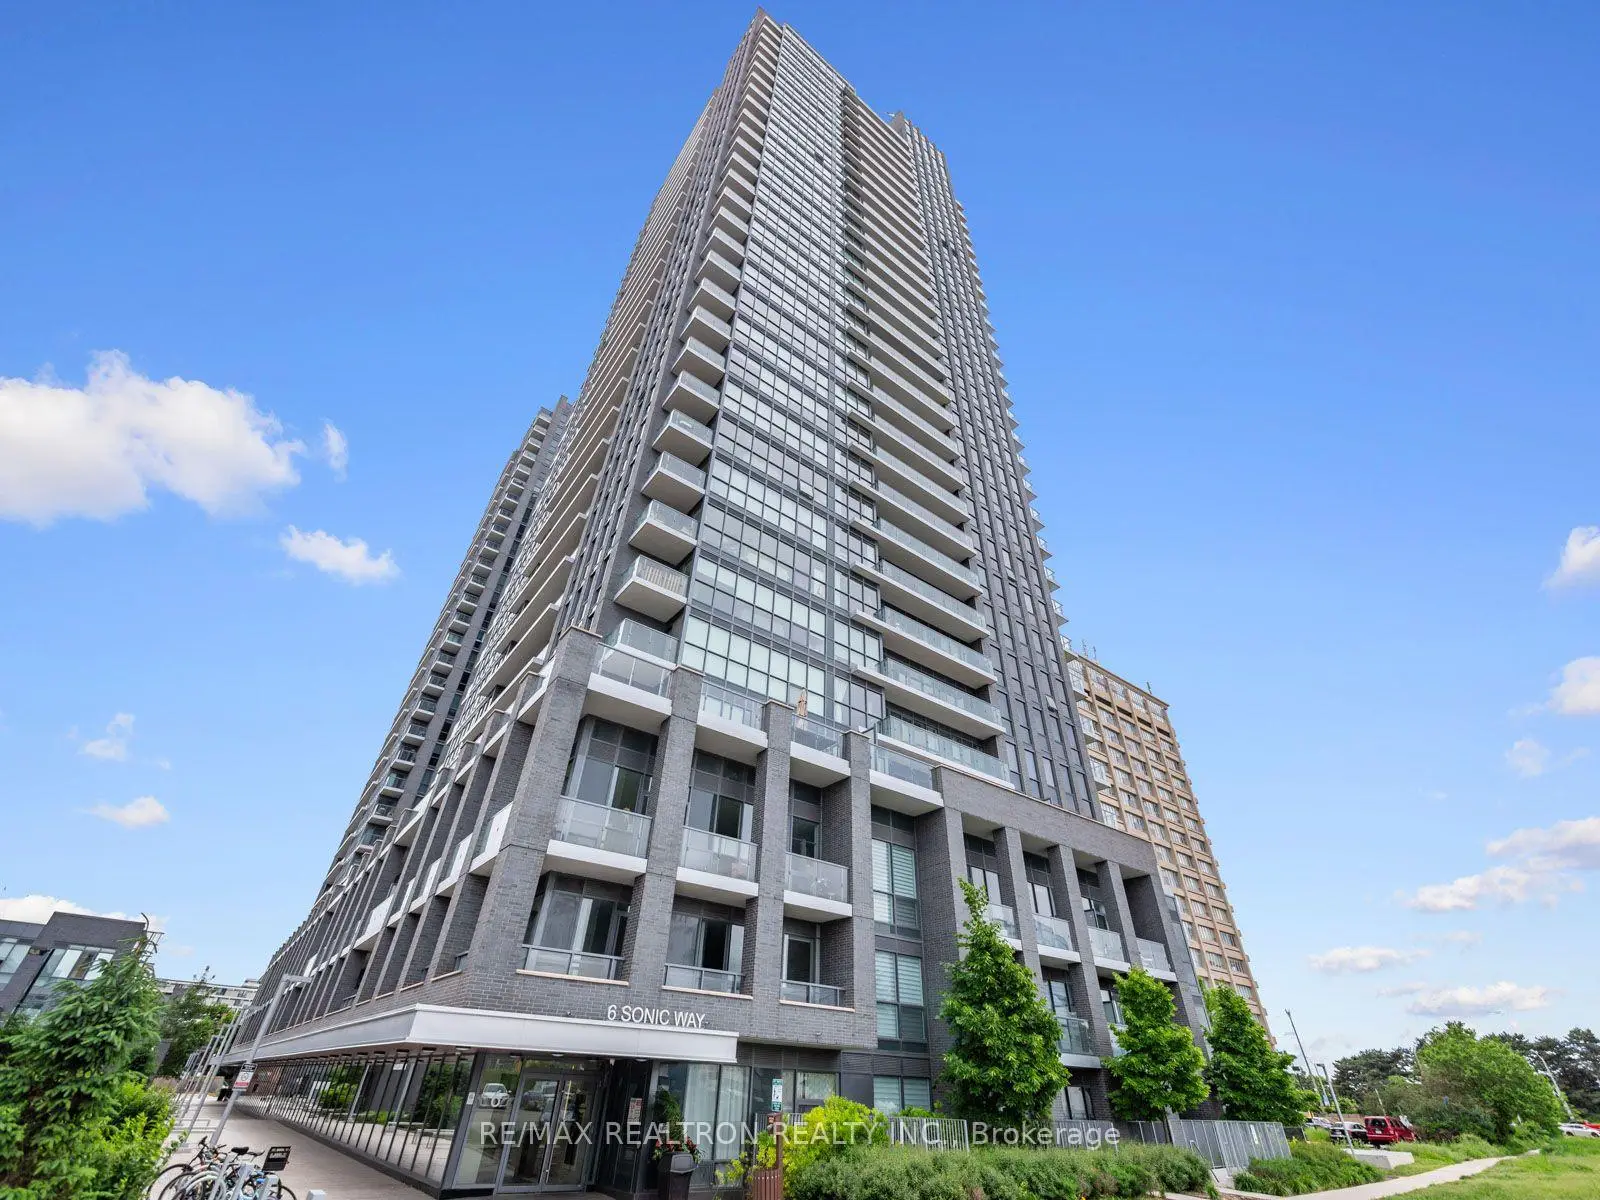

Description
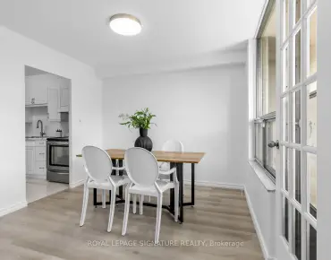
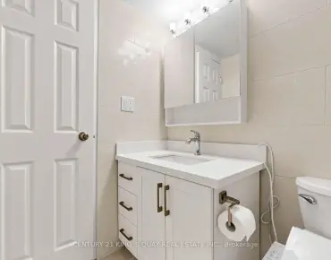

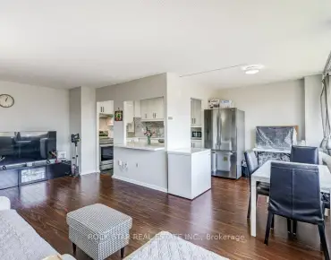
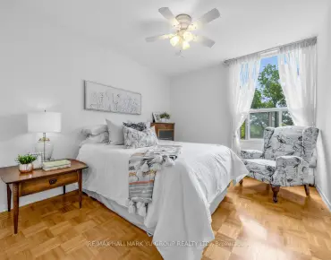
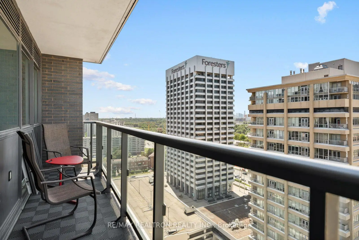
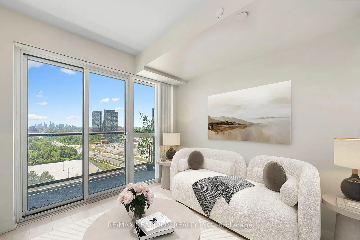
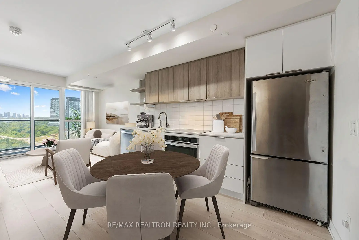
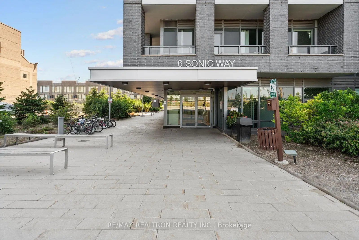
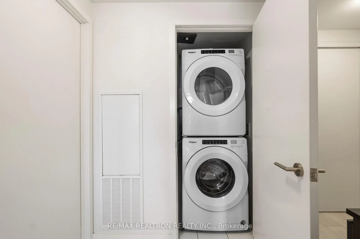
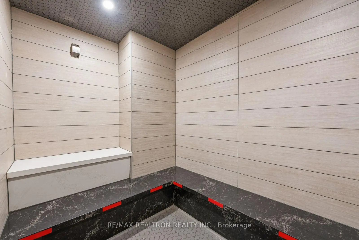
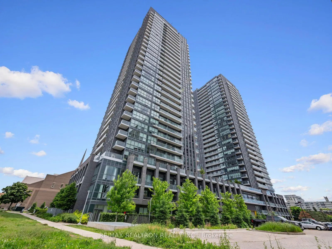
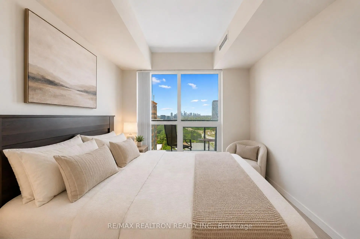
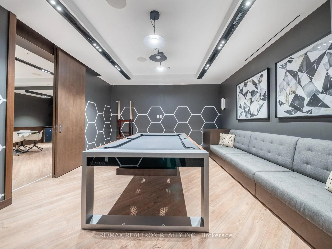
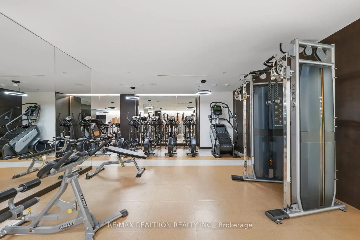
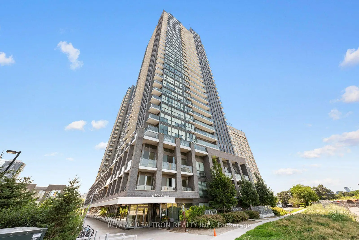
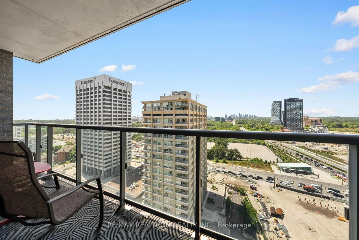
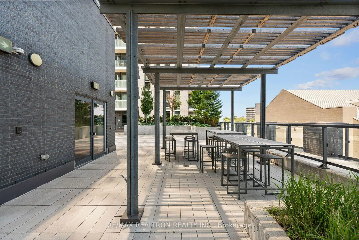
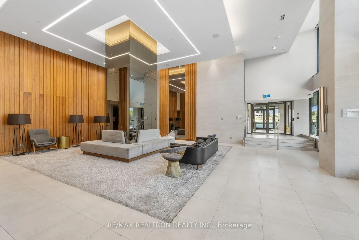
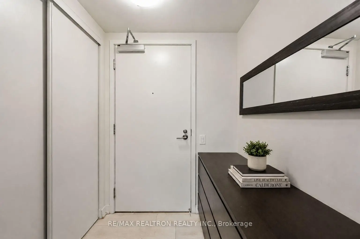
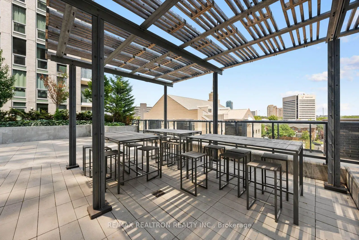
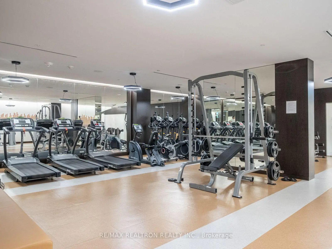
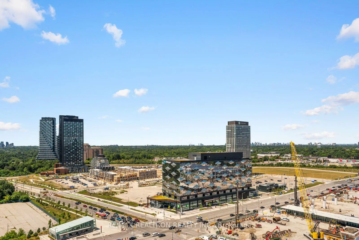
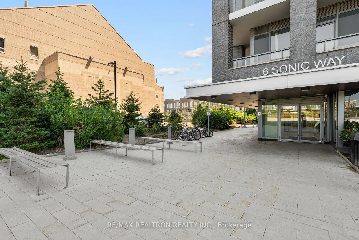
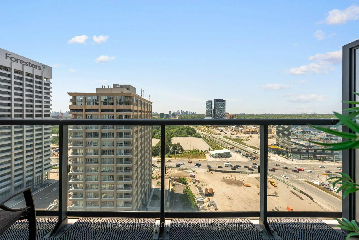
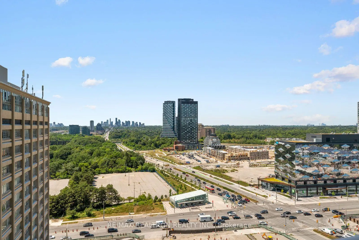
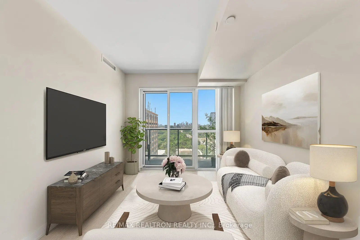
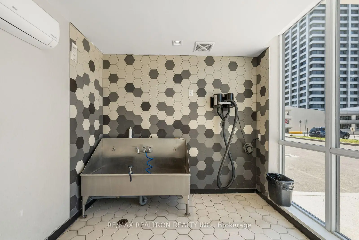
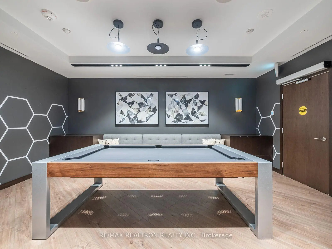
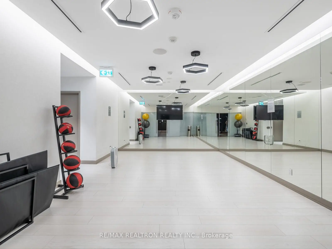
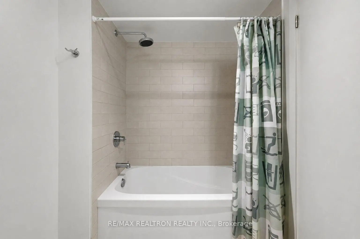
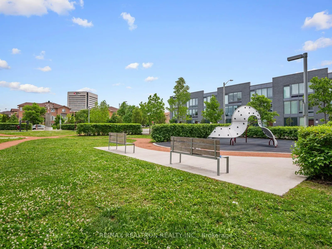
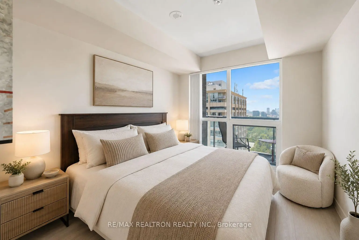
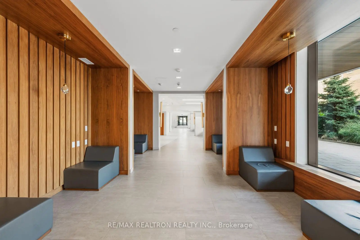
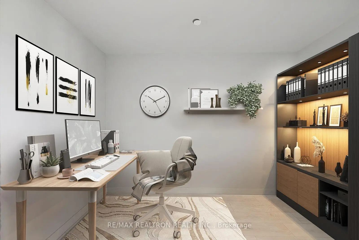
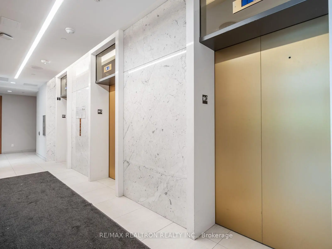
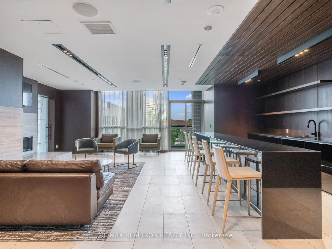
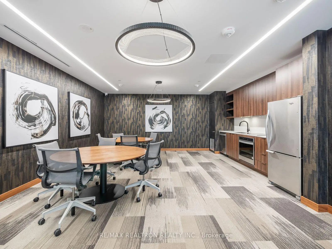
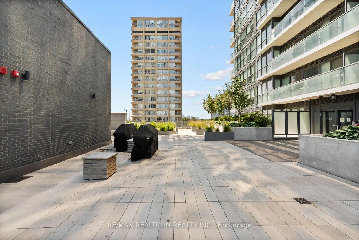
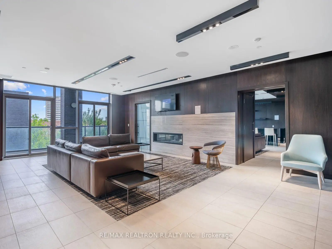
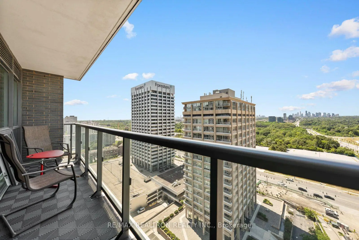
Bright, Spacious And Framed By Incredible Views! This Is Condo Living At Its Best! Welcome To Unit 2010 At 6 Sonic Way, A Beautifully Maintained 625 Sq. Ft. One-Bedroom Plus Den Suite With Expansive Northwest-Facing Views From The 20th Floor. A Generous Foyer With A Double-Door Closet Provides A Welcoming Entrance And Excellent Storage, While Floor-To-Ceiling Windows In The Main Living Space Draw Your Eye Across The City Skyline And Surrounding Greenery. The Functional Open-Concept Layout Features Modern Finishes And Wide-Plank Flooring Throughout. The Spacious Eat-In Kitchen Showcases Stone Countertops, A Tiled Backsplash, Abundant Two-Tone Cabinetry, Designer Open Display Shelving, Full-Size Stainless Steel Appliances, A Separate Cooktop And Built-In Oven, Plus Plenty Of Room For A Dining Table. A Stylish Glass Partition Defines The Versatile Den, Creating The Perfect Home Office Or Flexible Additional Living Space While Maintaining The Suite's Bright, Open Feel. Walk Out From The Living Area To The Impressive Oversized Balcony - An Incredible Outdoor Extension Of The Suite With Wide Northwest Views. The Spacious Bedroom Features Large Windows And A Double Closet, While A Large, Upgraded Four-Piece Bathroom And Convenient Ensuite Laundry Complete The Interior. One Parking Space And One Locker Are Included. Residents Enjoy Outstanding Amenities, Including A 24-Hour Concierge, Fitness Centre, Steam Room, Theatre Room, Games Room, Party Room, Rooftop Terrace With BBQs, Pet Wash Station And Bicycle Storage. Ideally Located At Don Mills And Eglinton In A Highly Walkable, Transit-Friendly Neighbourhood With A Walk Score Of 87 And An Excellent Transit Score Of 70. Steps To TTC Transit, Real Canadian Superstore And Everyday Conveniences, With Ferrand Drive Park, E.T. Seton Park And Moccasin Trail Park Nearby, Plus Quick Access To The DVP And Highway 404. Look No Further.
Features
- Facing: North West

- Bedrooms: 1+1

- Bathrooms: 1

- Garages: 1

- Kitchens: 1

Details
- Space: 600-699

- Maintenance: $ 520.19

- Tax: $ 2547.47

- C13614092

- Listing contracted with: RE/MAX REALTRON REALTY INC.
| Room | Size(M) | Description | |
|---|---|---|---|
| Foyer | 2.02x1.66 | Double Closet, Separate Rm, Combined w/Laundry |
|
| Den | 3.06x1.68 | Separate Rm, Overlooks Dining, Open Concept |
|
| Kitchen | 3.72x2.96 | Modern Kitchen, Stainless Steel Appl, Stone Counters |
|
| Dining Rm | 3.72x2.96 | Eat-in Kitchen, Open Concept, Combined w/Kitchen |
|
| Family Rm | 2.85x2.96 | W/O To Balcony, Large Window, Open Concept |
|
| Primary B | 3.72x2.69 | Large Window, Double Closet, 4 Pc Bath |
| Bathroom | Pieces | Level | |
|---|---|---|---|
| 1xBath | 4 pcs |
Property Summary
Located close to the intersection of Don Mills Rd & Eglinton Ave E, #N2010-6 Sonic Way is a 1+1 bedrooms 1 washrooms Condo Apt. The unit has a Single Underground Parking Space with a Locker. The property has many nice features including Carpet Free. .SuperSonic Condos
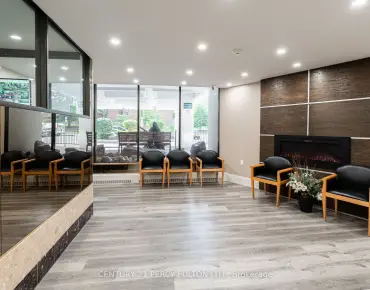
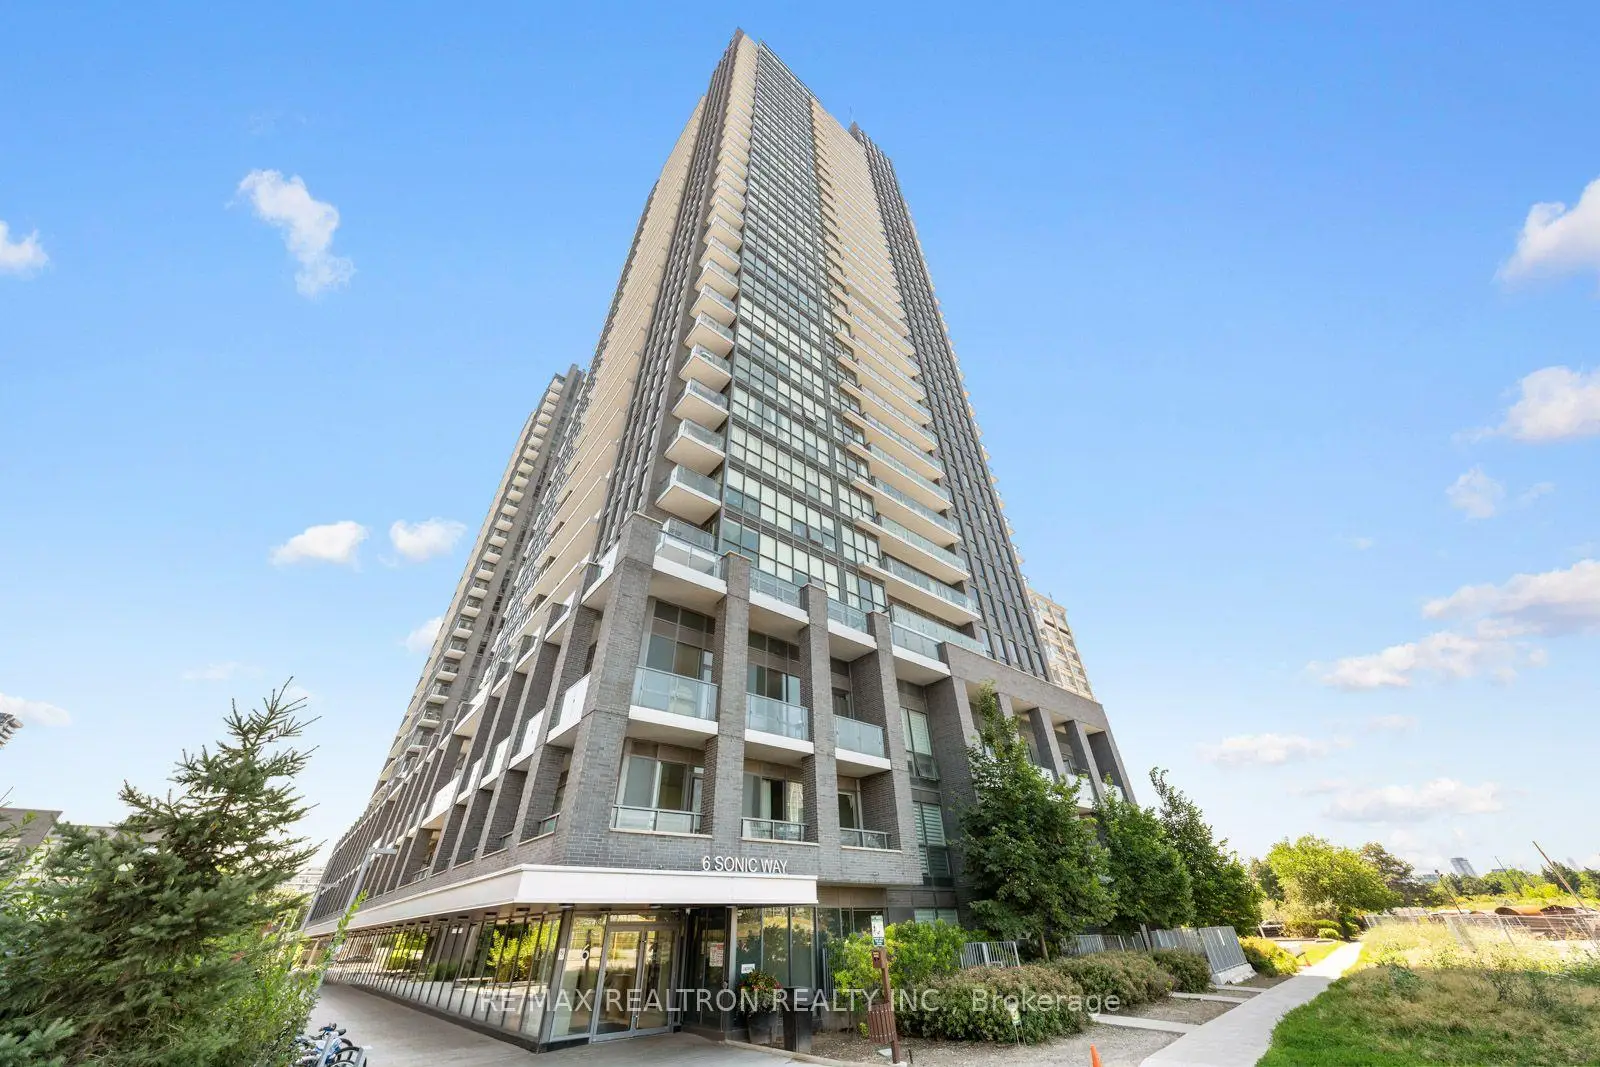
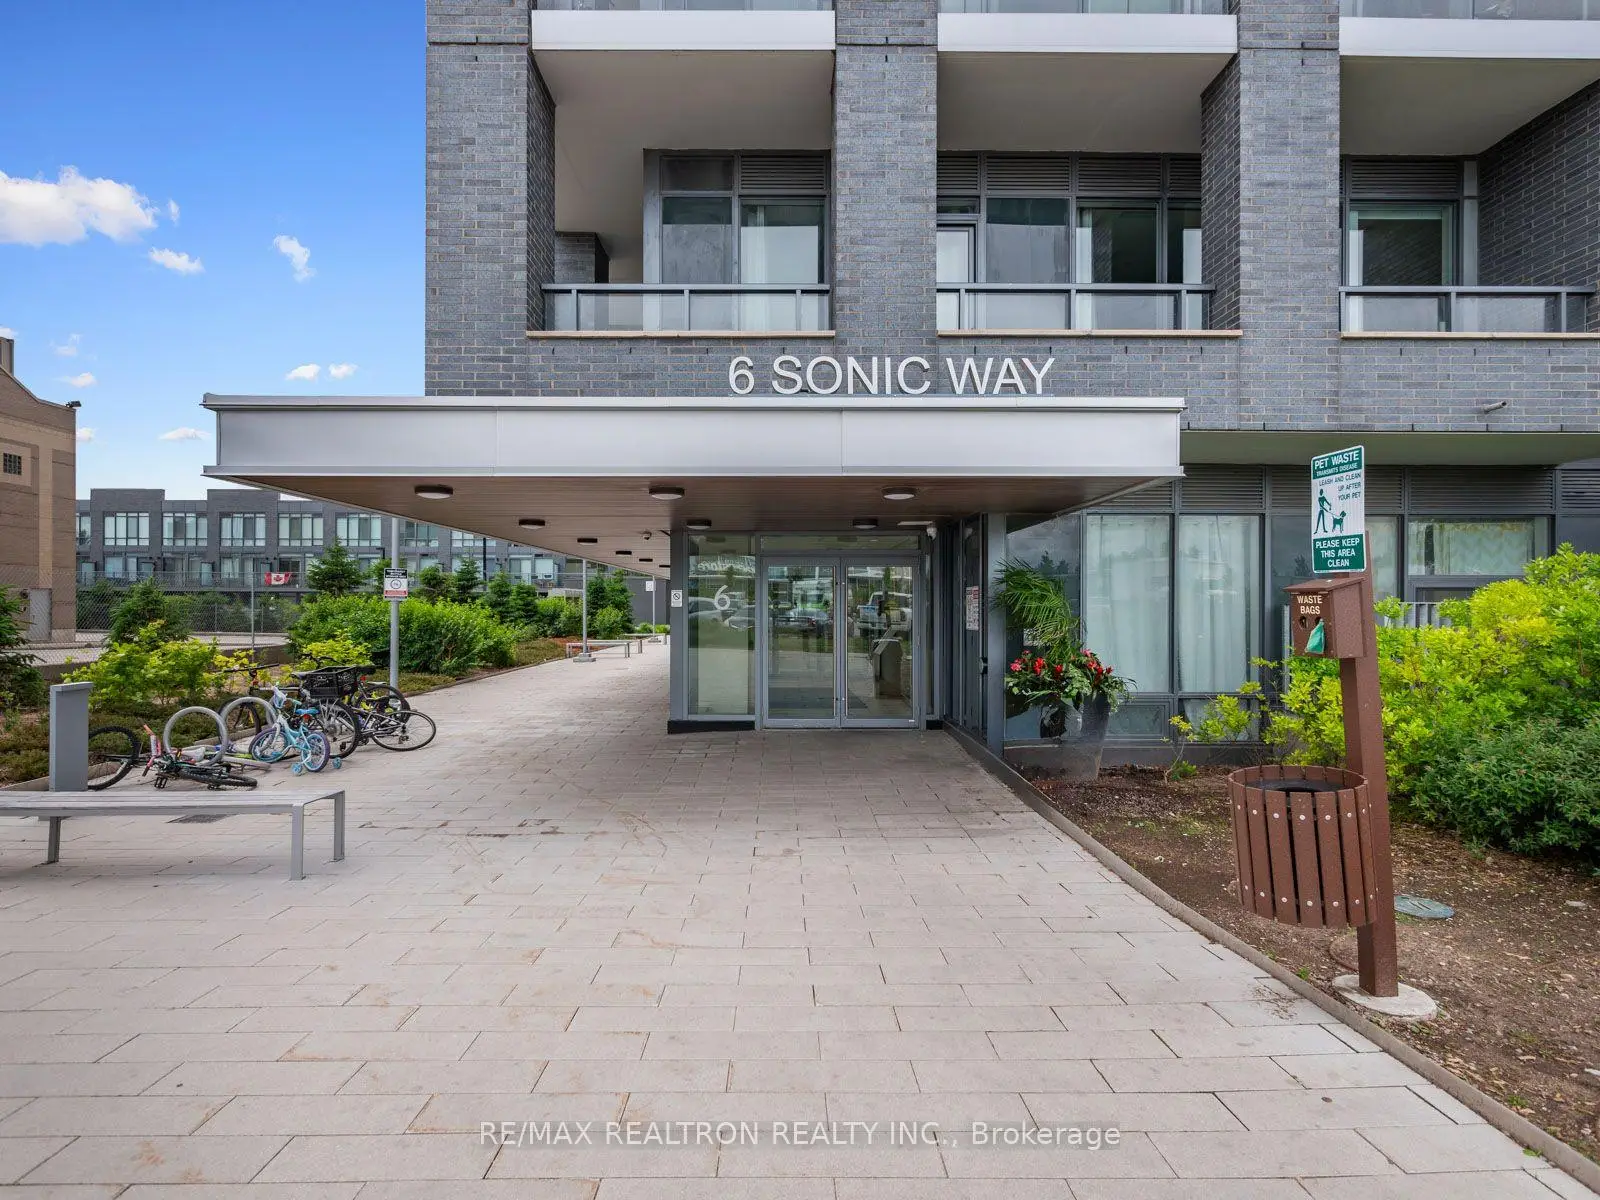
6 Sonic Way was developed by real estate developer Lindvest Properties Limited. The age of the residential building is approximately 6 years. It has about 30 levels and 298 units. SuperSonic Condos offers amenities such as Gym, Concierge, Billiard Room, Rooftop Deck/Garden and Party/Meeting Room. The monthly maintenance fee includes NONE. There are total 4 units for sale and 6 for lease in 6 Sonic Way.School Information
- Grenoble Public School (Grade:JK-6)
- Valley Park Middle School (Grade:6-8)
- Don Mills Middle School (Grade:6-8)
- Marc Garneau Collegiate Institute (Grade:9-12)
- Don Mills Collegiate Institute (Grade:9-12) 352/739
- St. John XXIII Catholic School (Grade:JK-8) 1871/3037
- O'Connor Public School (Grade:JK-5)
- Grenoble Public School (Grade:JK-6)