Lawrence Park North, Toronto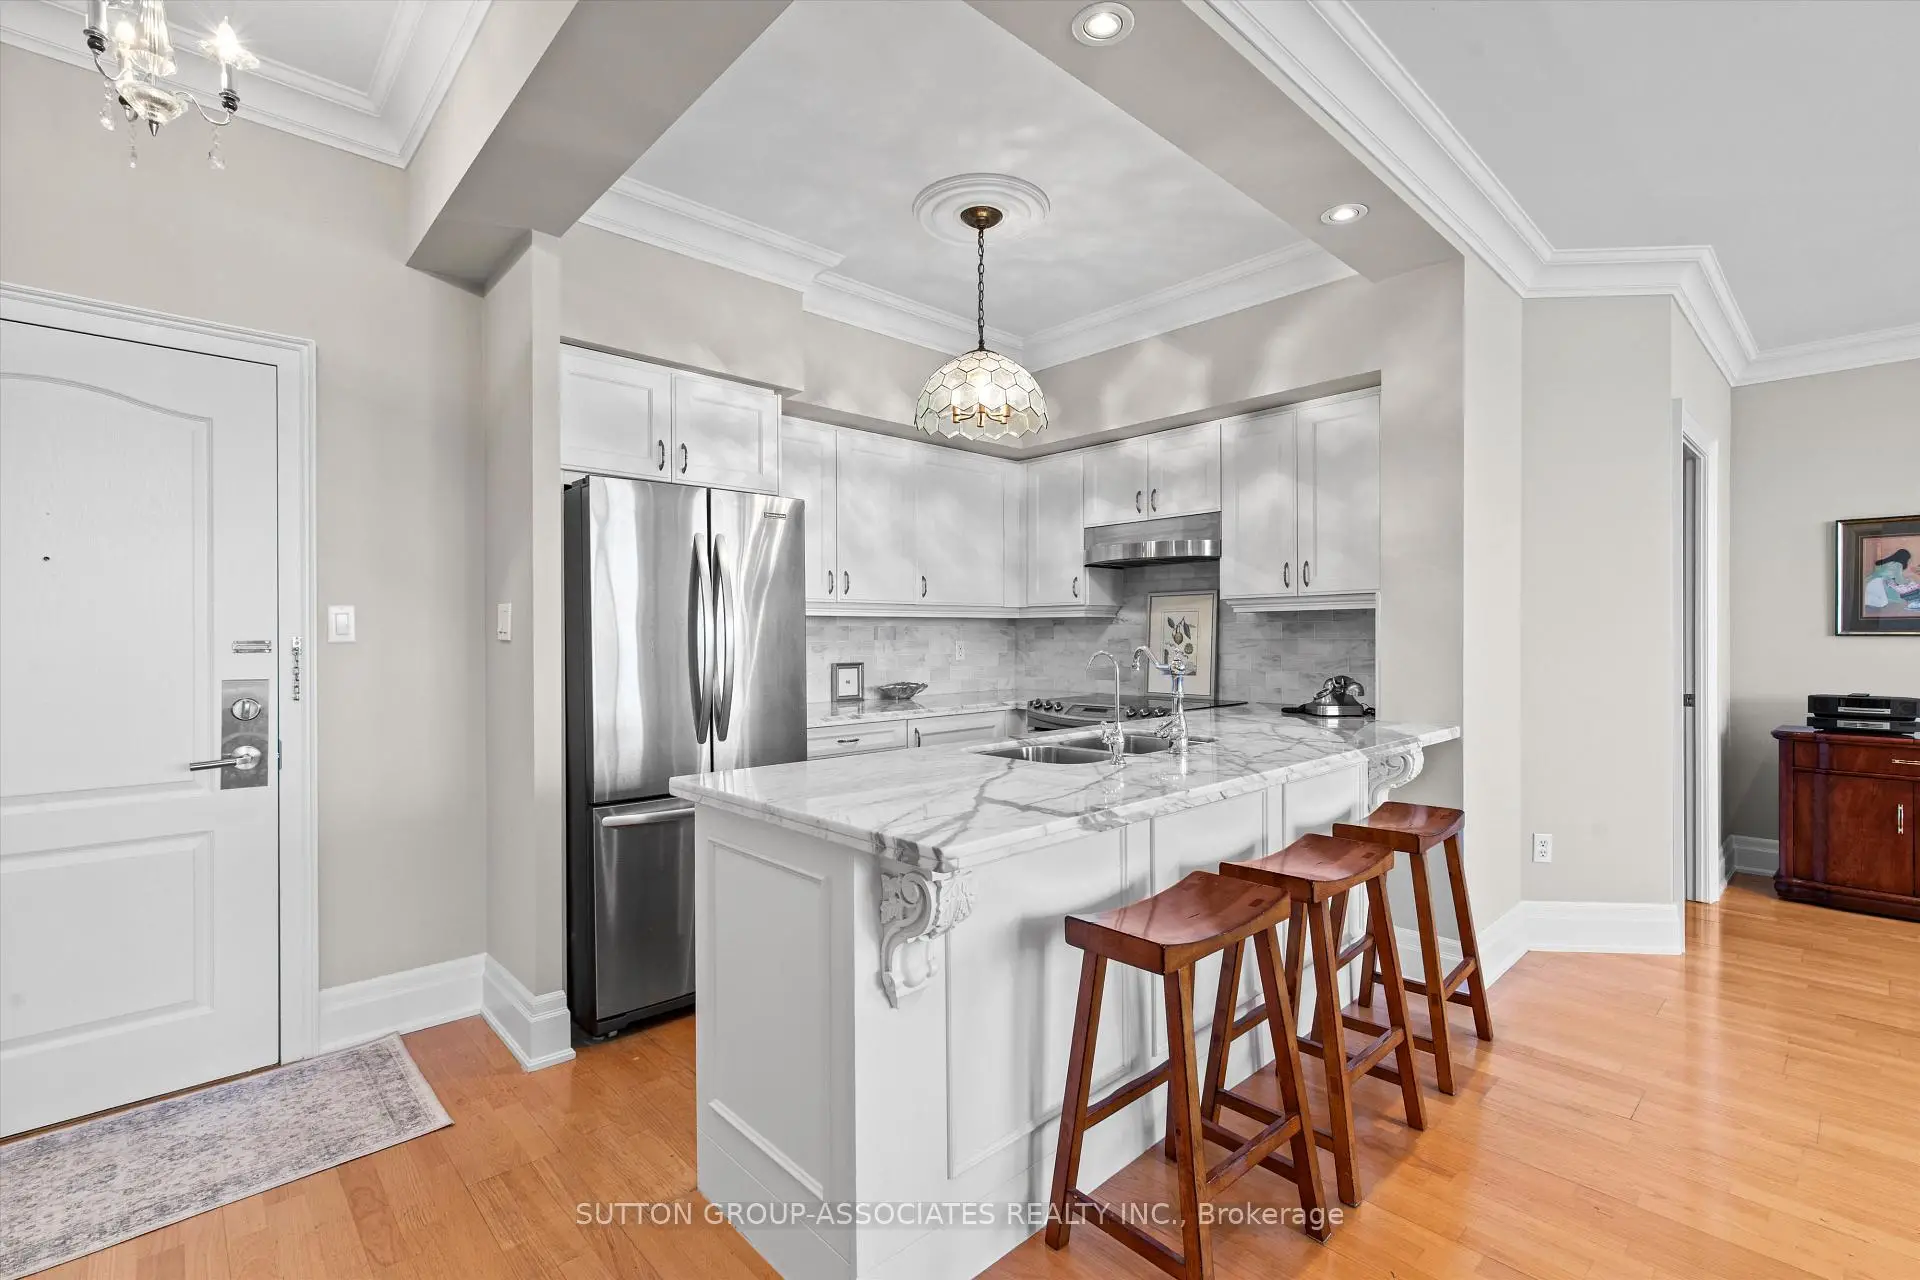

Description
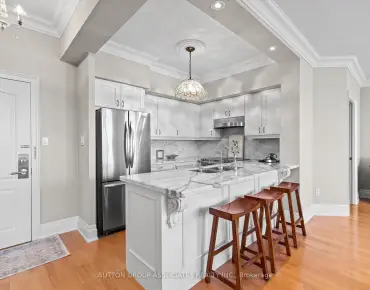
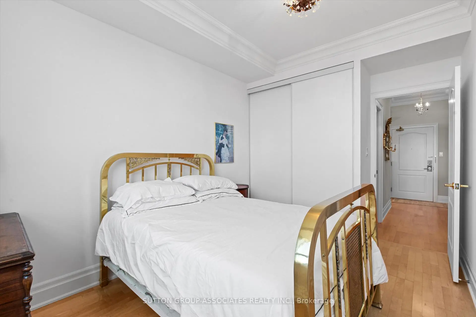
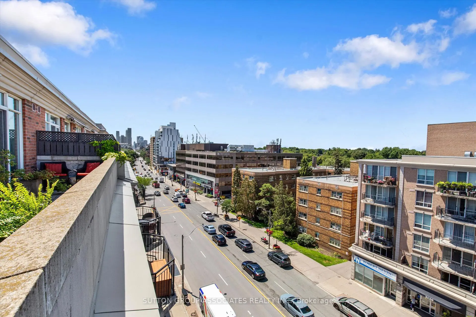
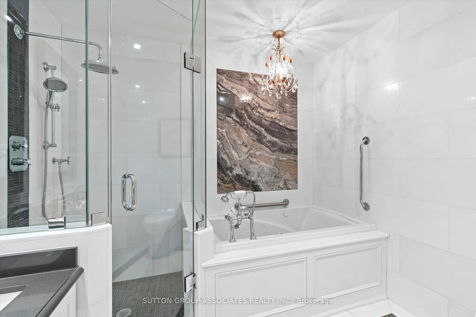
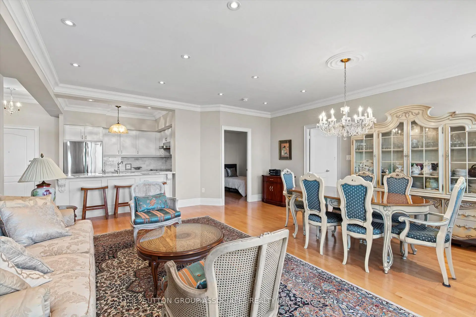
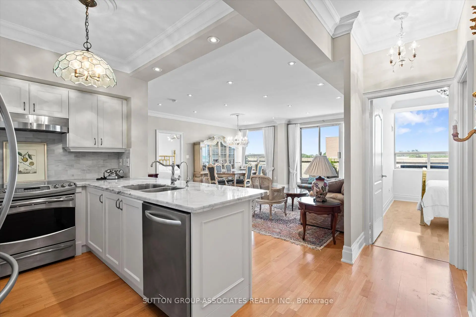
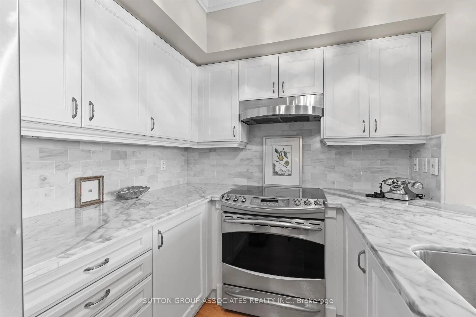
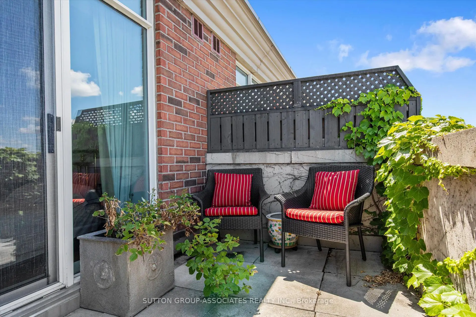
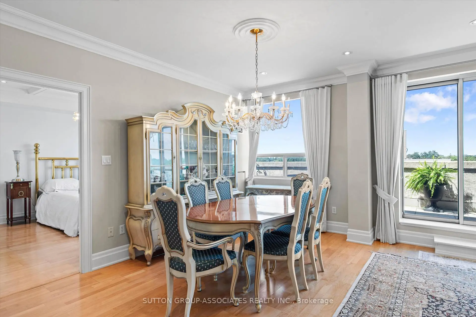
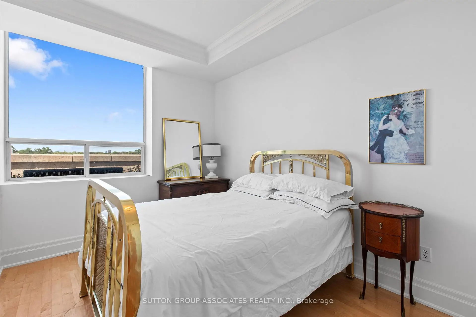
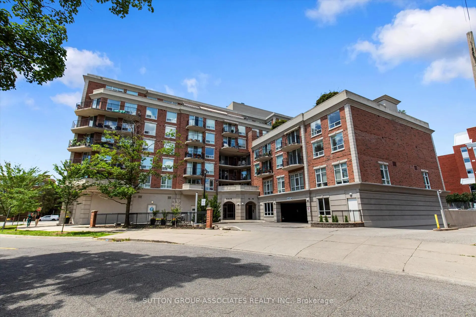
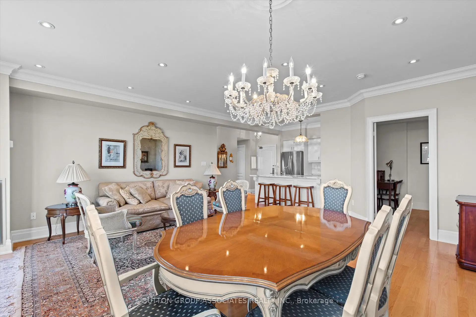
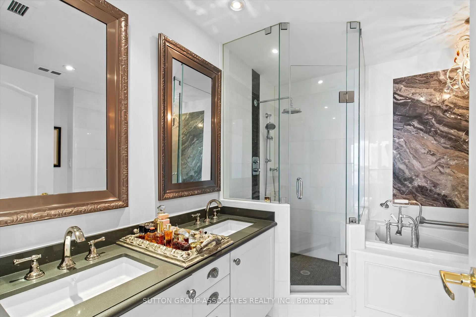
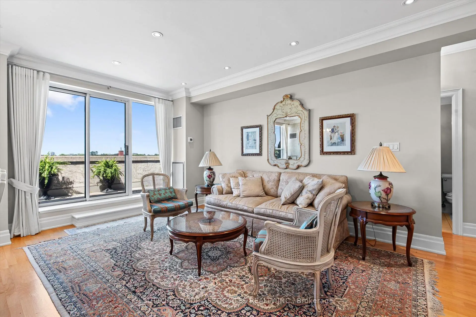
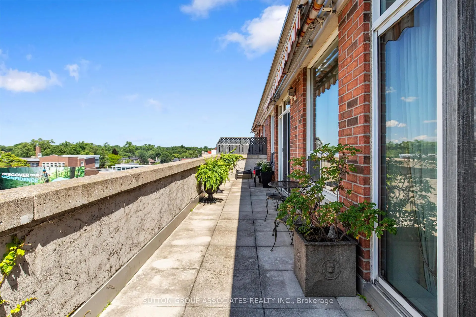
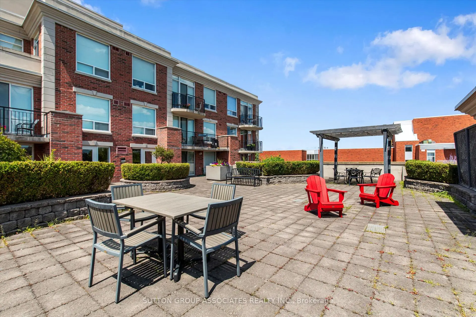
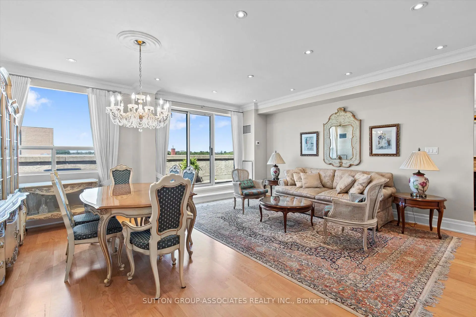
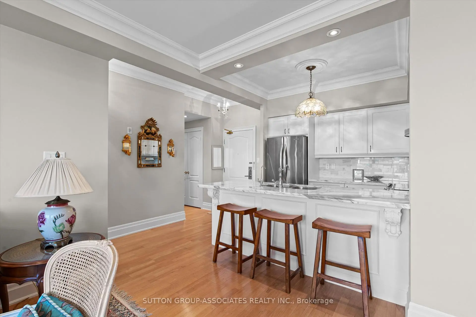
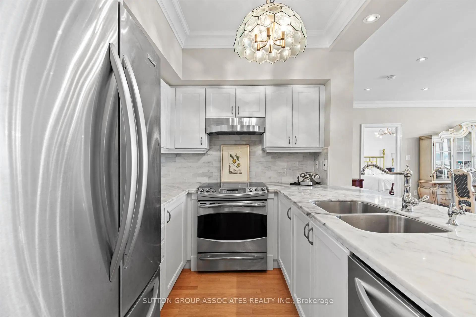
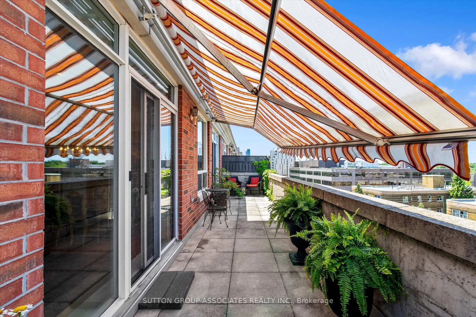
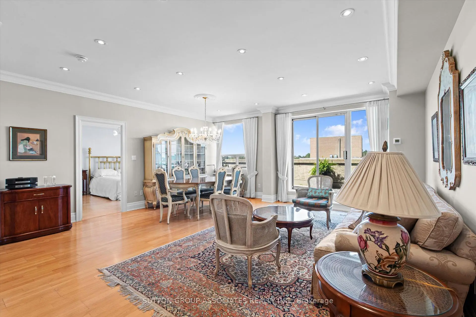
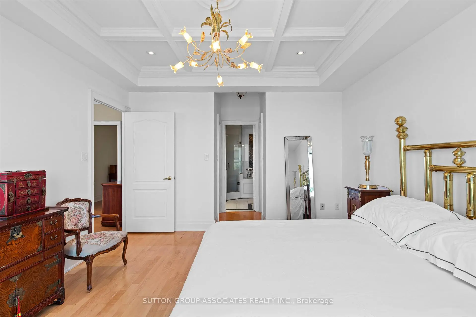
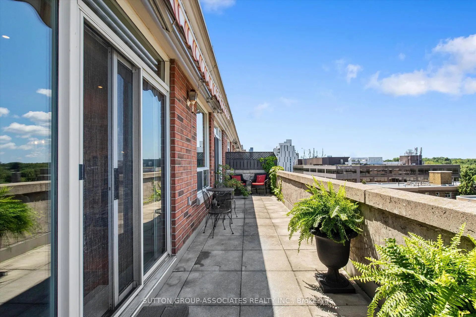
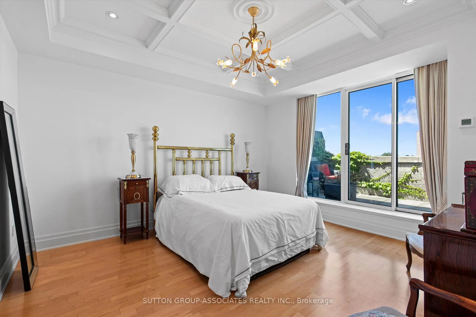
Welcome to Penthouse 6 at 18 Wanless Avenue, an exceptional, updated residence offering the perfect blend of luxury, comfort, and outdoor living. With 1,167 sq. ft. of beautifully appointed interior space plus an impressive 311 sq. ft. private terrace complete with a retractable awning, this rare penthouse provides an ideal setting for entertaining or relaxing in style.The thoughtfully renovated interior features a stunning modern kitchen with quality finishes, two beautifully updated bathrooms, and a spacious, functional layout. Offering 2 bedrooms plus a generous den, the den is large enough to serve as a third bedroom, home office, or family room, providing exceptional flexibility.The elegant primary retreat is a true sanctuary, showcasing a coffered ceiling, walkout to the expansive terrace, two walk-in closets, and a luxurious 4-piece ensuite bath.Perfectly positioned in one of Toronto's most sought-after neighbourhoods, this exceptional penthouse combines sophisticated finishes, generous living space, and outstanding indoor-outdoor living in a highly desirable boutique building.
Features
- Facing: West

- Bedrooms: 3

- Bathrooms: 2

- Garages: 1

- Kitchens: 1

Details
- Space: 1000-1199

- Maintenance: $ 1113.50

- Tax: $ 5120.00

- C13614088

- Listing contracted with: SUTTON GROUP-ASSOCIATES REALTY INC.
| Room | Size(M) | Description | |
|---|---|---|---|
| Primary B | 4.10x4.90 | Coffered Ceiling(s), Walk-In Closet(s), 4 Pc Ensuite |
|
| Bath | 3.40x3.00 | 4 Pc Ensuite |
|
| Dining Rm | 2.20x5.20 | Combined w/Living, W/O To Terrace, Hardwood Floor |
|
| Living Rm | 3.00x5.30 | Combined w/Dining, W/O To Terrace, Hardwood Floor |
|
| 2nd Br | 3.10x3.80 | Closet, Large Window, Hardwood Floor |
|
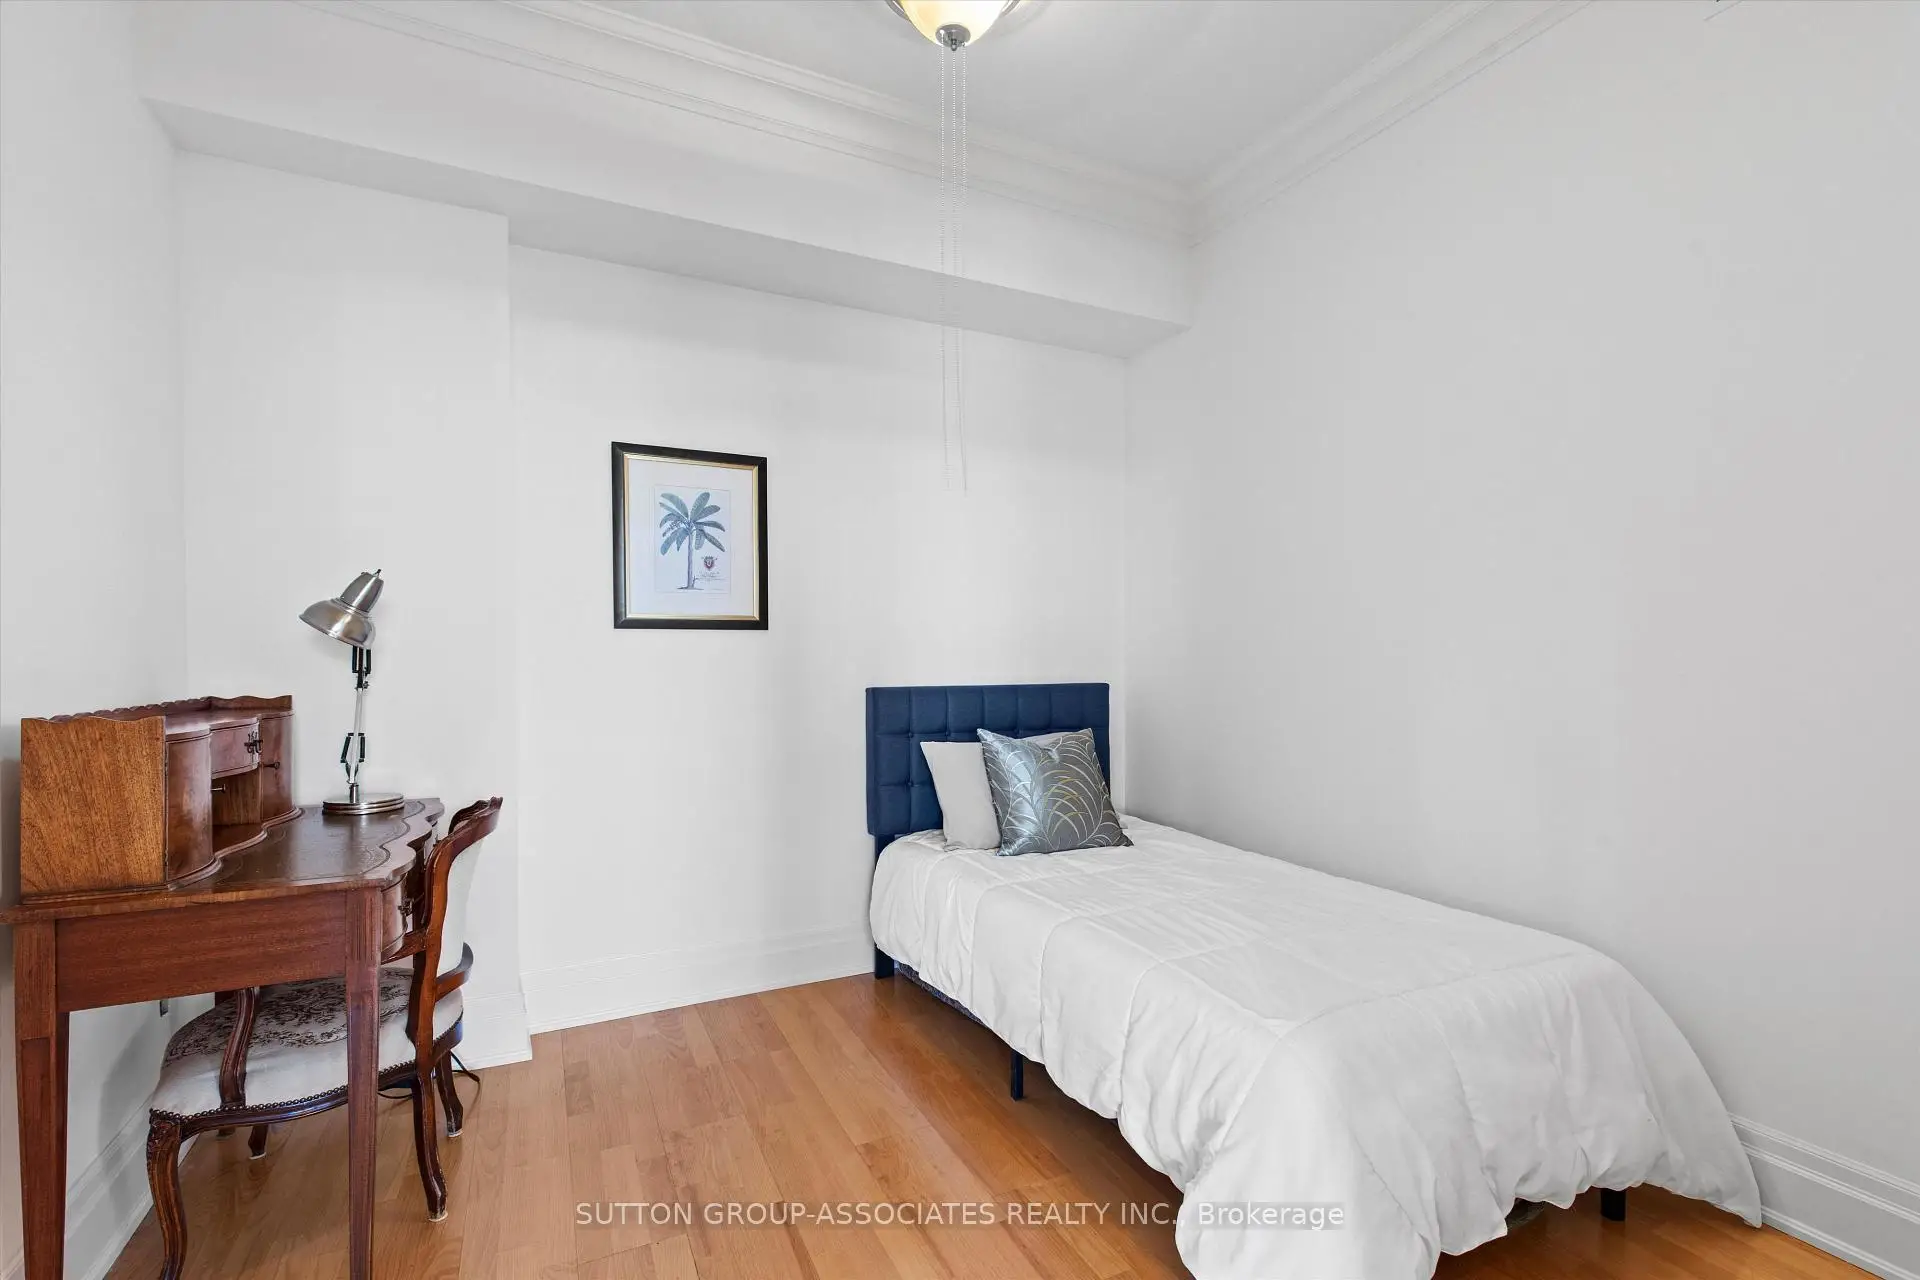
| 3rd Br | 2.90x3.00 | Hardwood Floor, Ceiling Fan(s) |
|
| Kitchen | 3.00x2.70 | Stainless Steel Appl, Marble Counter |
|
| Foyer | 3.20x4.10 | Hardwood Floor |
|
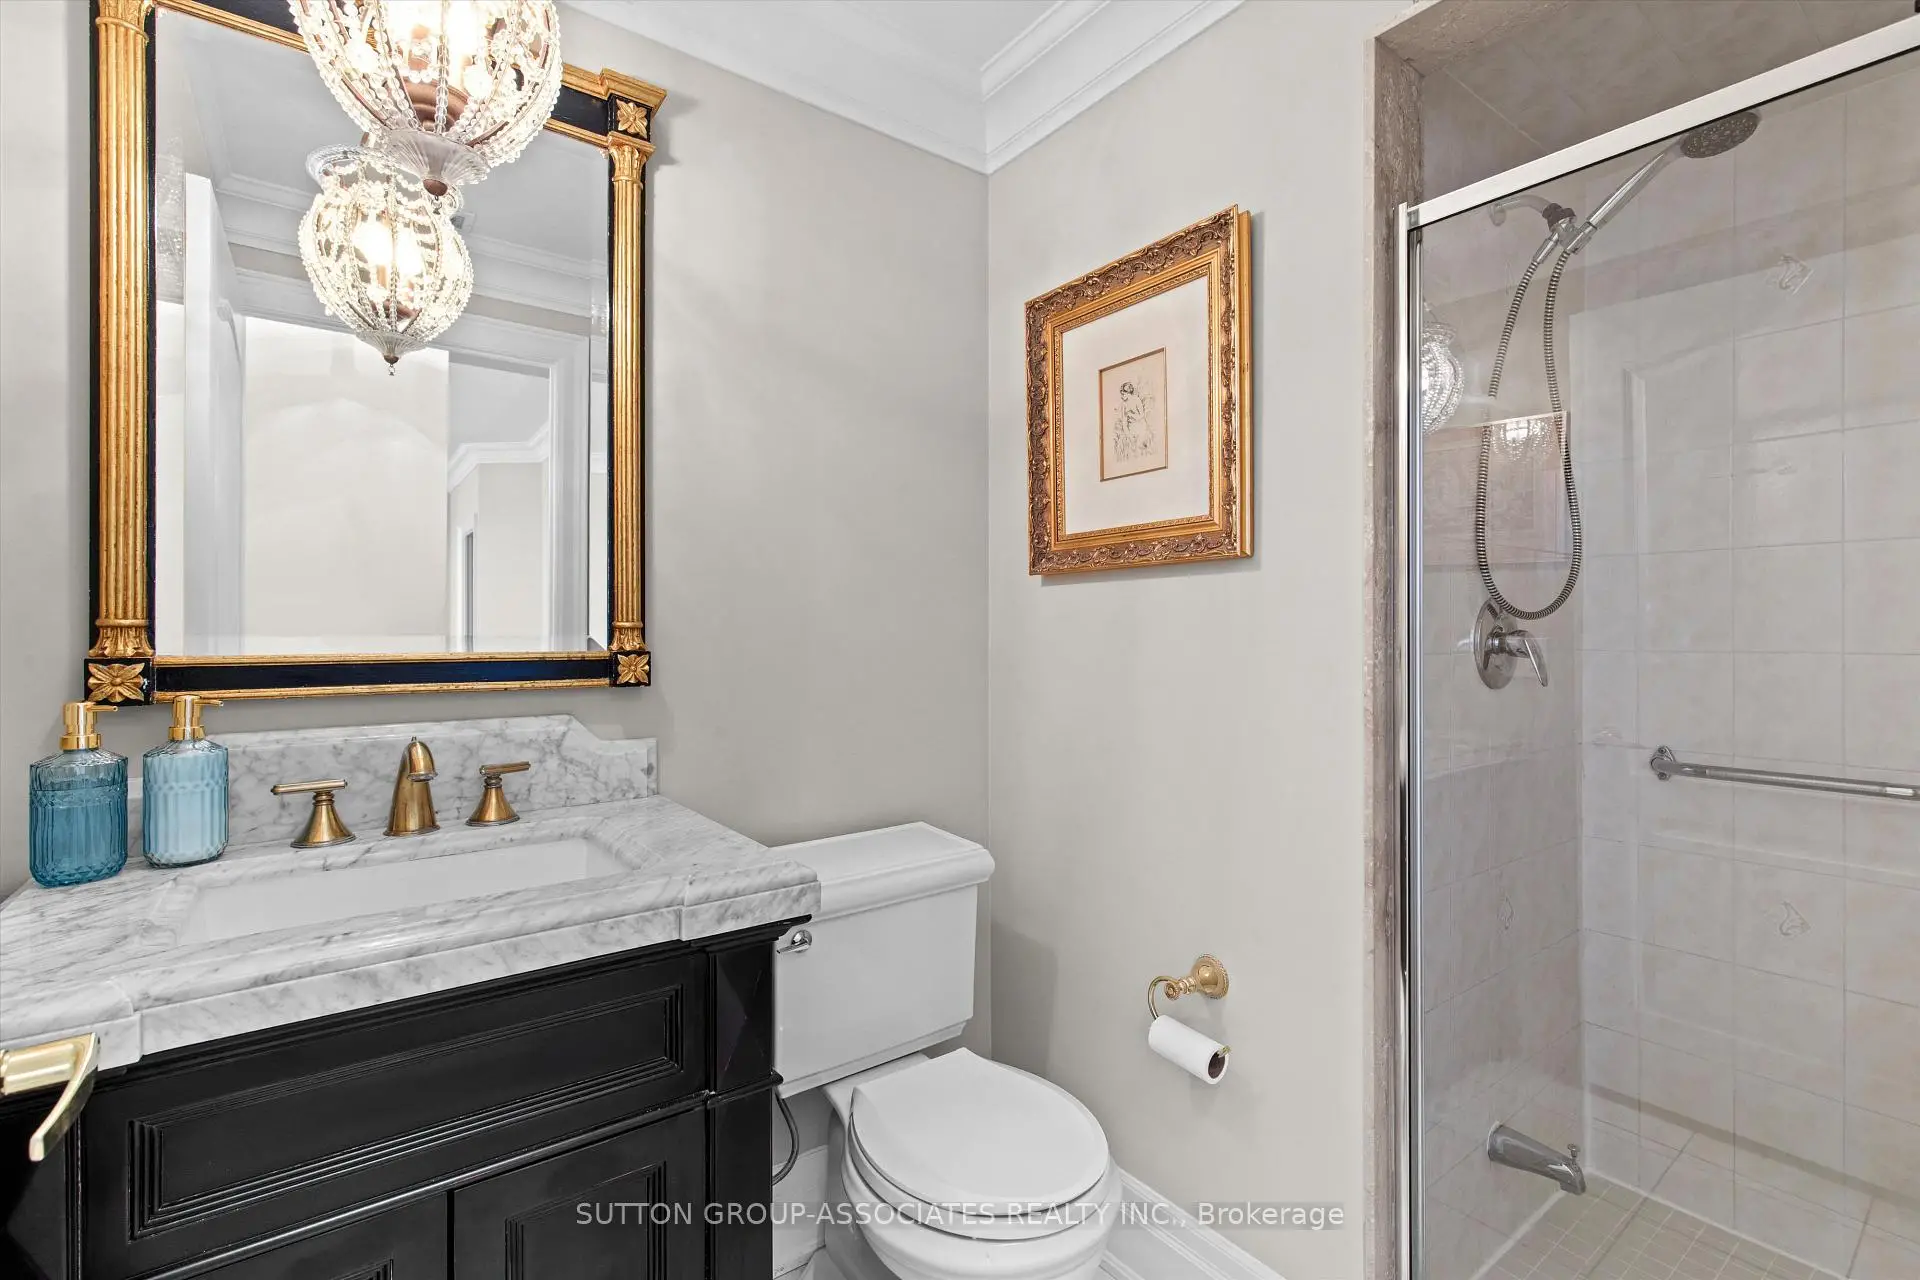
| Bath | 1.90x2.30 | Separate Shower, 3 Pc Bath |
| Bathroom | Pieces | Level | |
|---|---|---|---|
| 1xBath | 3 pcs | Flat |
|
| 1xBath | 4 pcs | Flat |
Property Summary
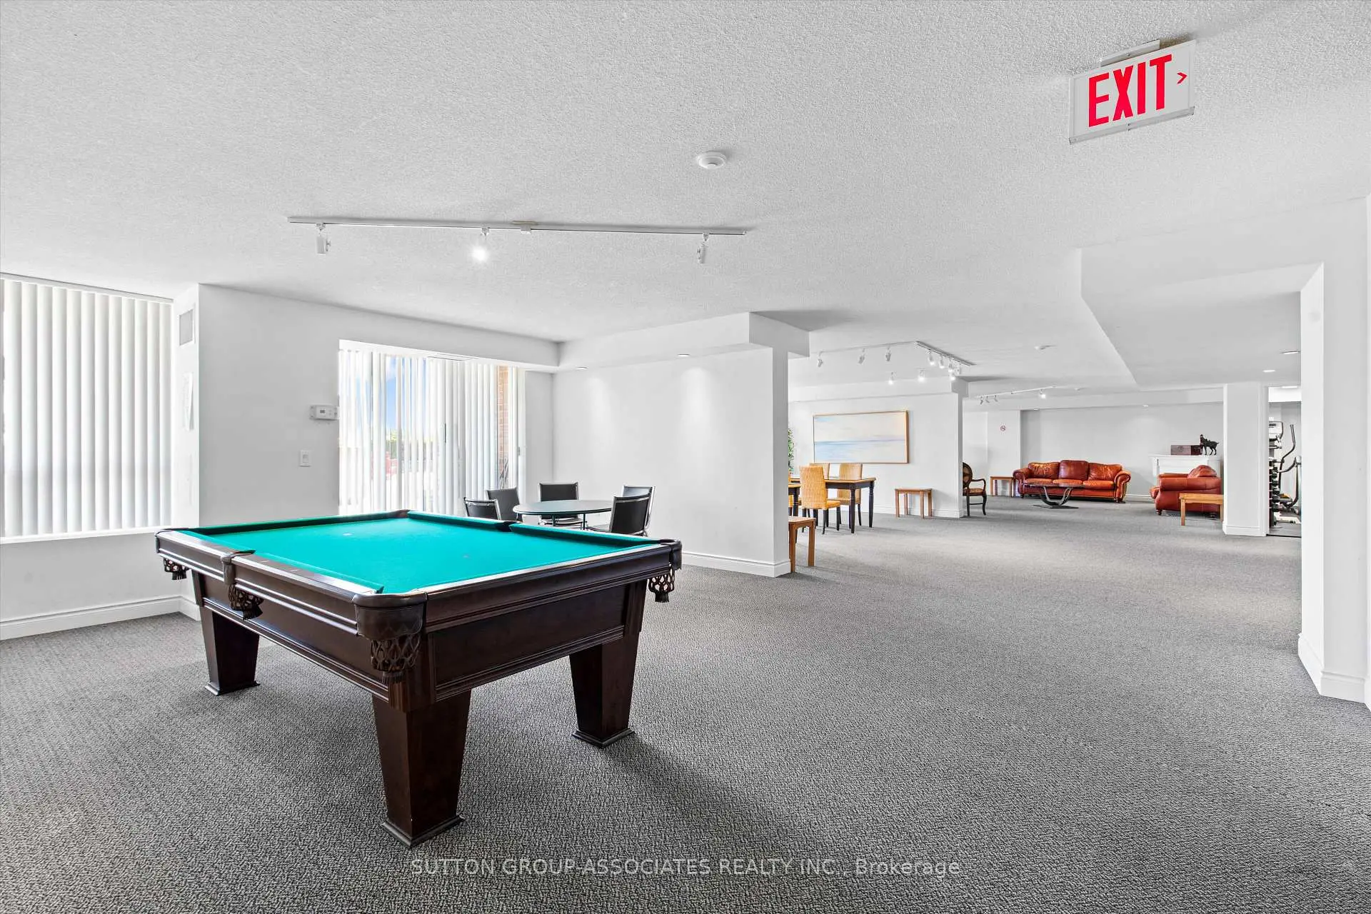
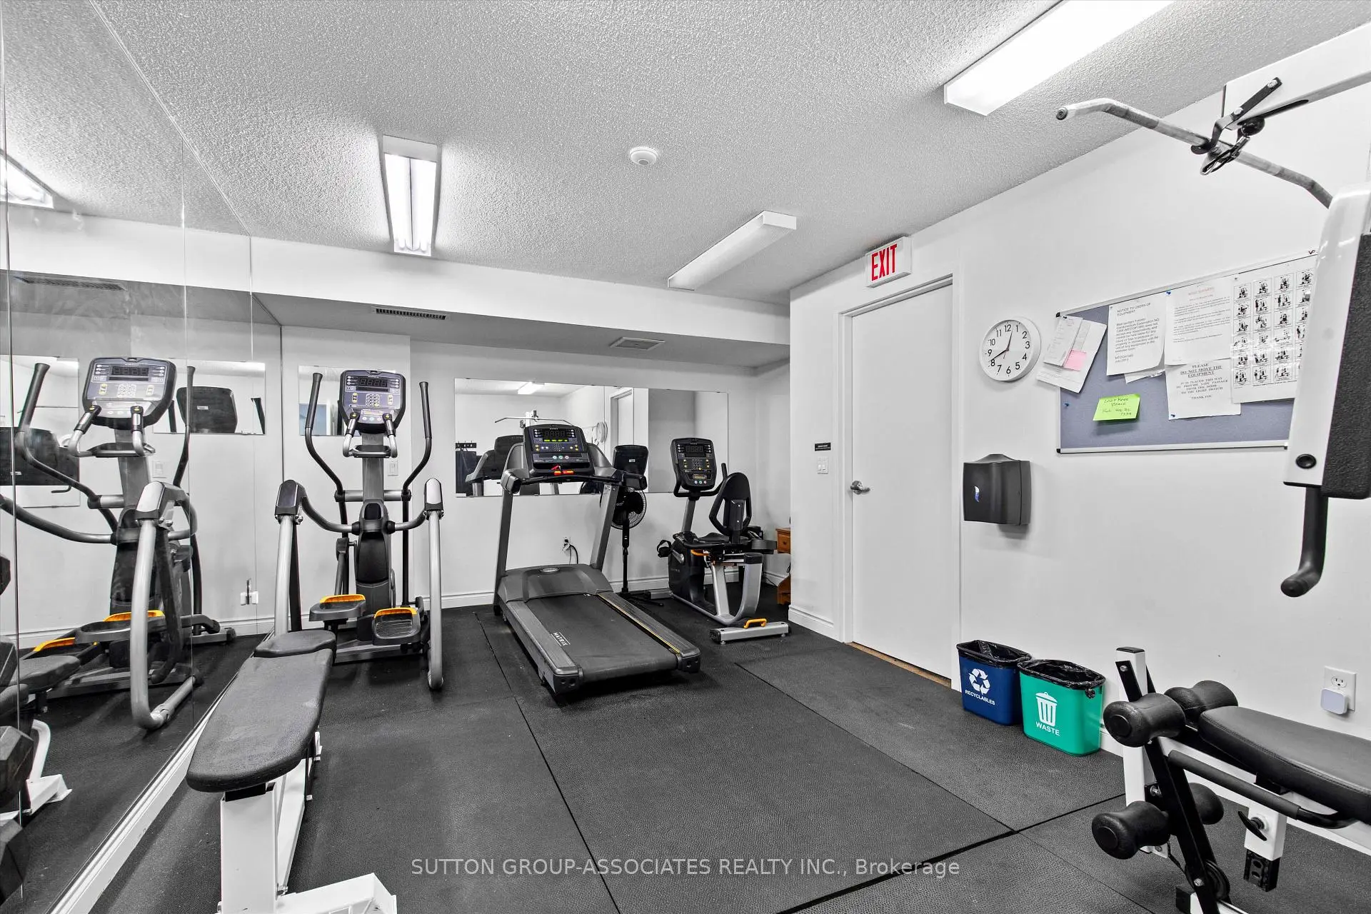
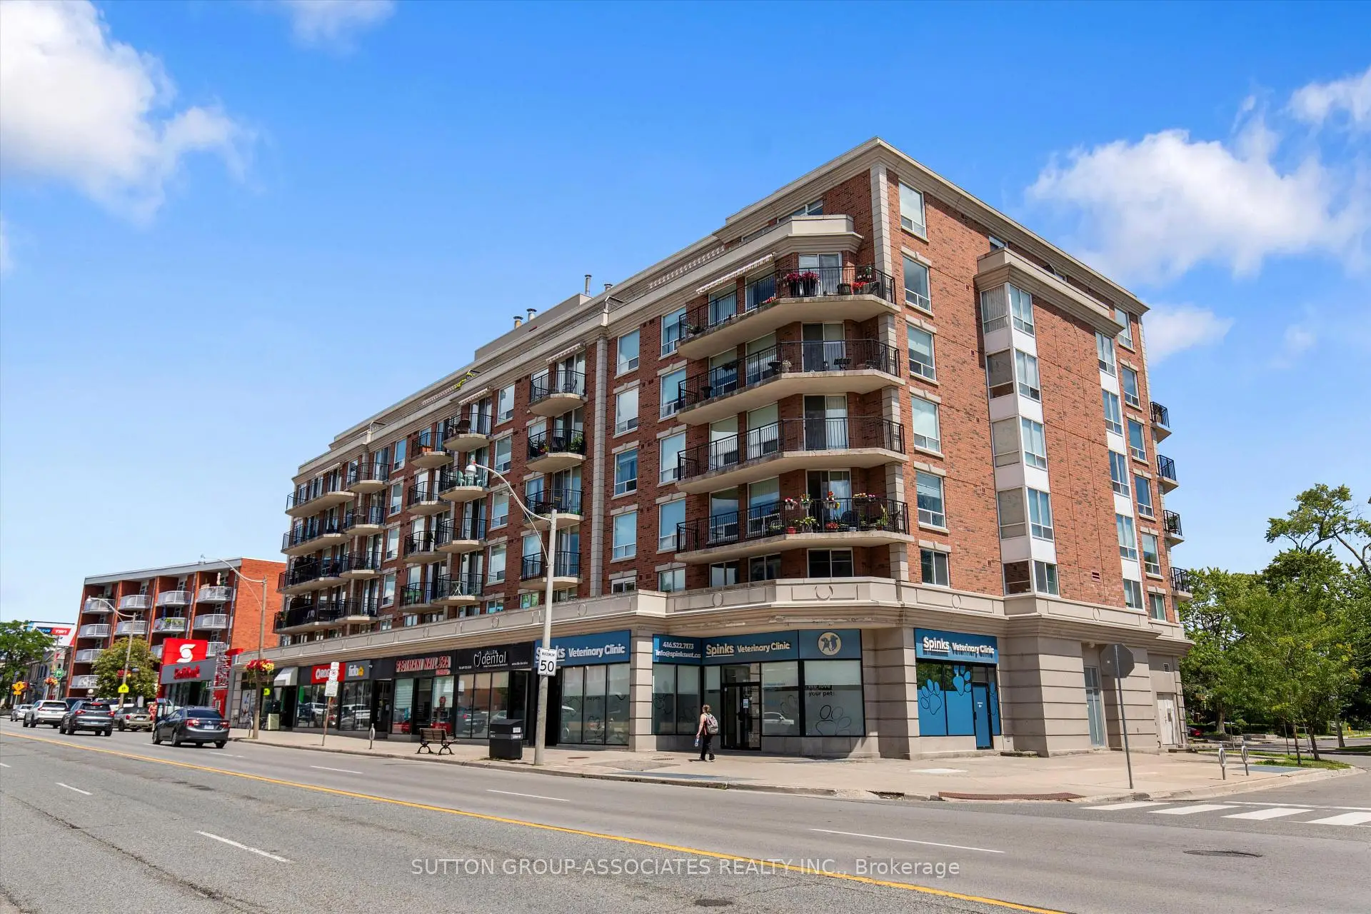
Located close to the intersection of Yonge and Lawrence, #PH6-18 Wanless Ave is a 3 bedrooms 2 washrooms Condo Apt. The unit has a Single Underground Parking Space with a Locker. The property has many nice features including Storage Area Lockers, Primary Bedroom - Main and Carpet Free. Primary B, Bath, Dinning Room Rm, Living Room Rm, second bedroom, third bedroom, Kitchen, Foyer, Bath and Bath are on the Main floor.The Residences of Wanless Park
18 Wanless Ave was developed by real estate developerSchool Information
- Bedford Park Public School (Grade:JK-8) 267/3037
- Lawrence Park Collegiate Institute (Grade:9-12) 130/739
- Northern Secondary School (Grade:9-12) 209/739
- Blessed Sacrament Catholic School (Grade:JK-8) 149/3037
- Forest Hill Junior and Senior Public School (Grade:JK-8) 97/3037
- John Fisher Junior Public School (Grade:0-6)
- Glenview Senior Public School (Grade:7-8)
- Bedford Park Public School (Grade:JK-8) 267/3037