Yonge-St. Clair, Toronto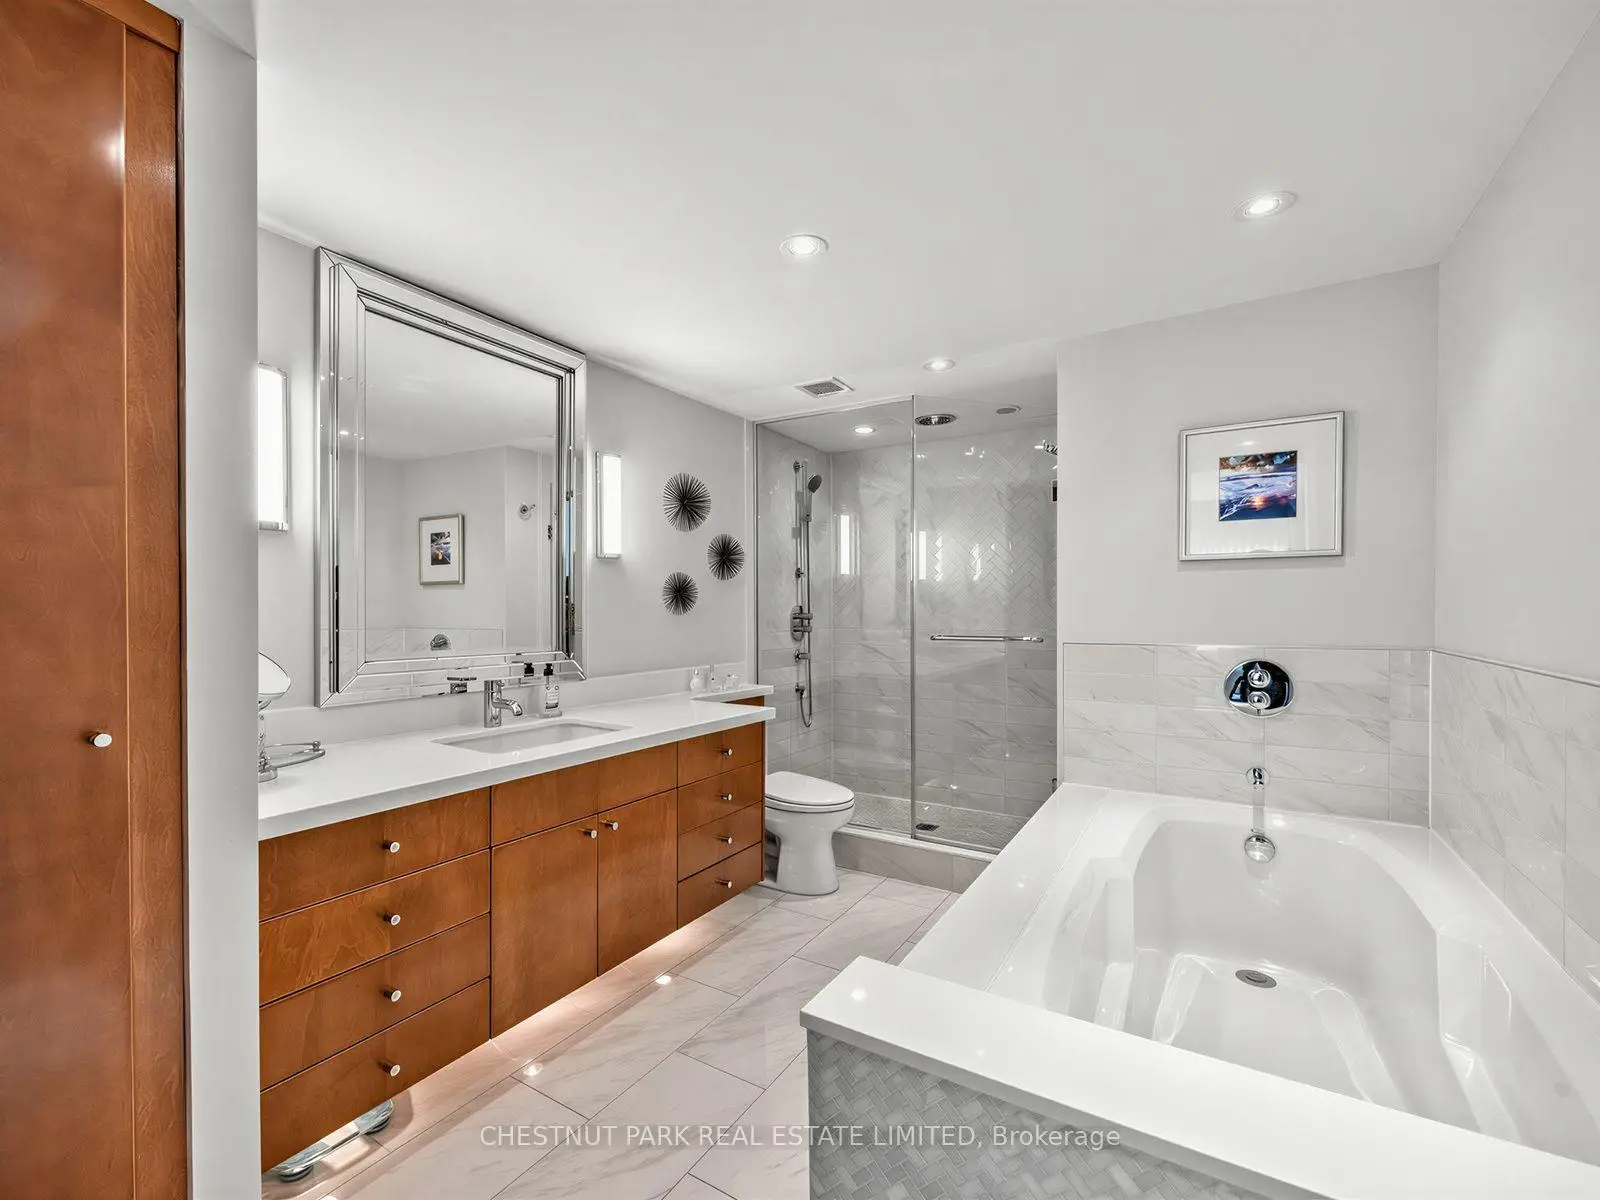

Description
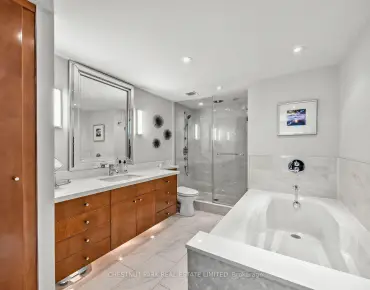
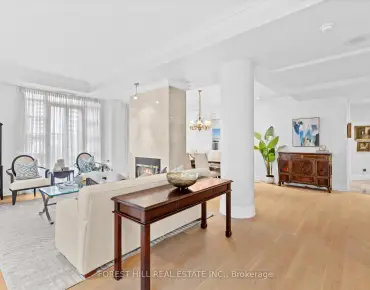
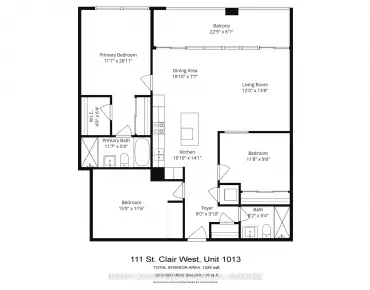
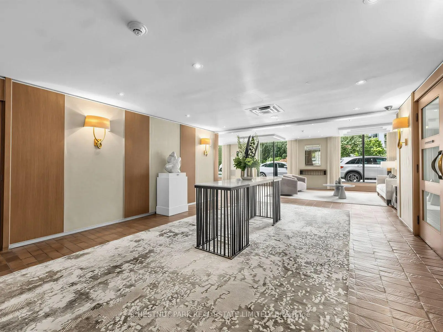

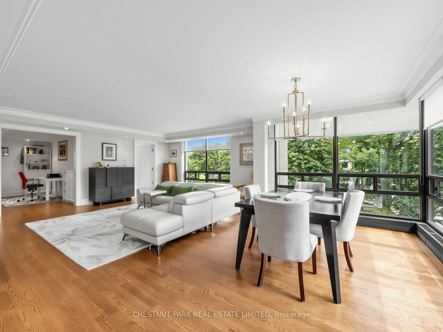
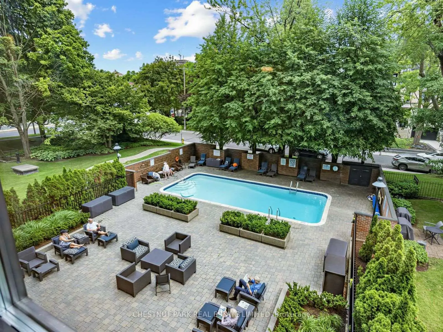
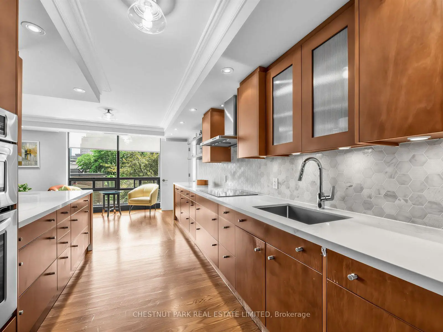
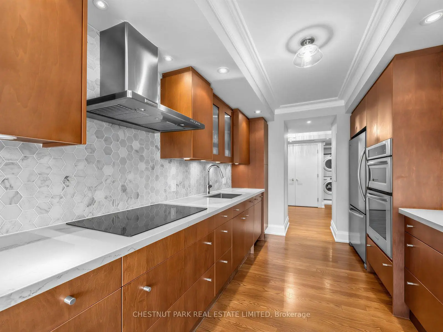
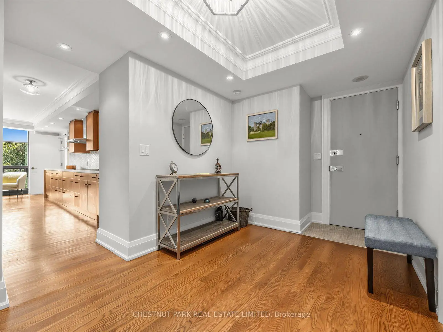
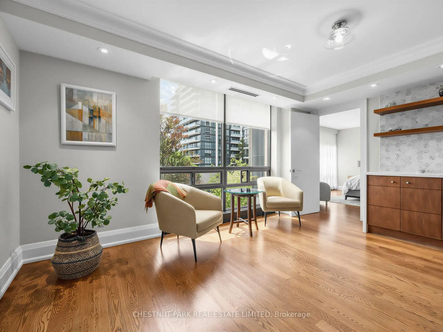
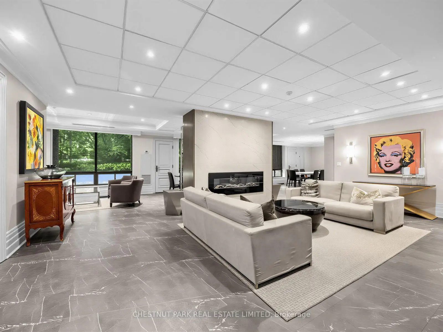
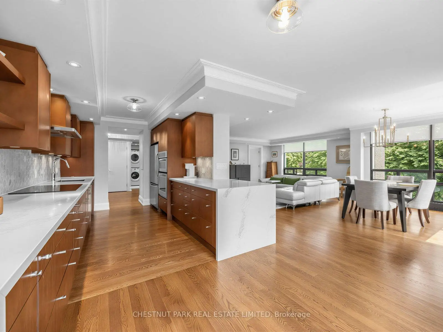
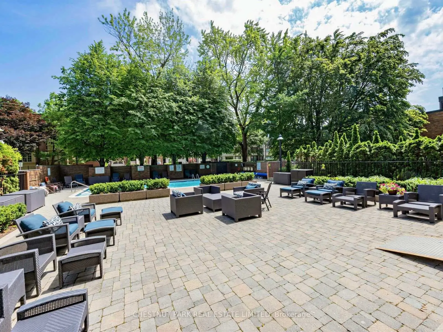
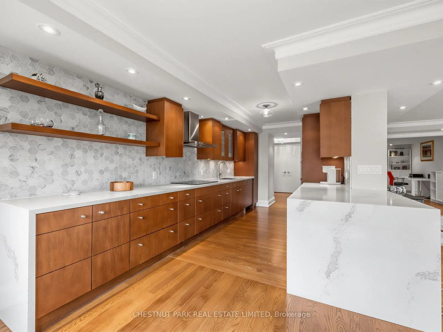
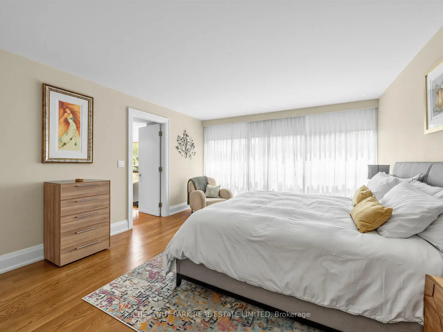
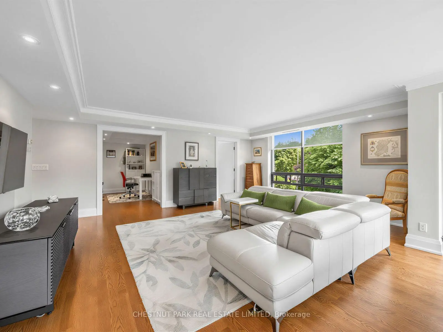
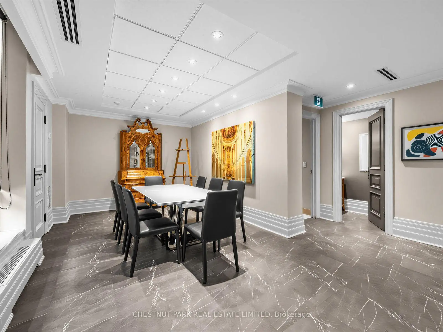
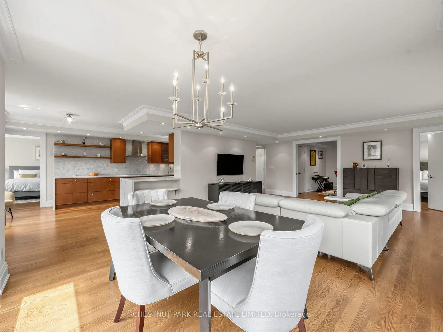
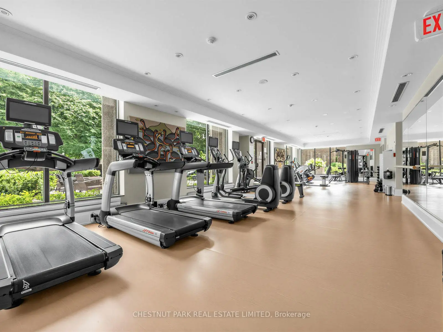
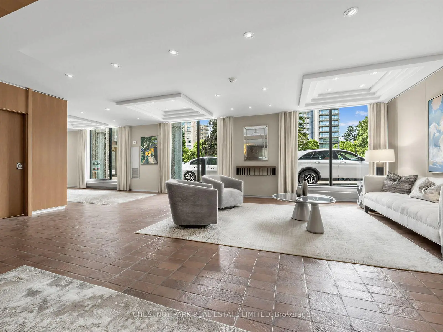
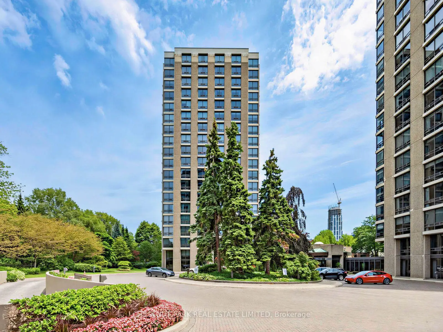
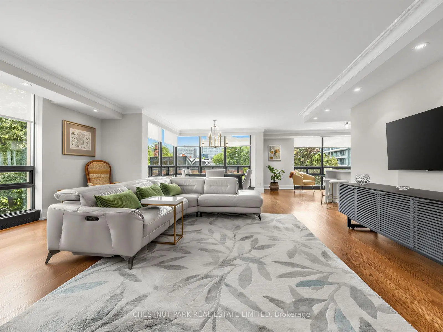
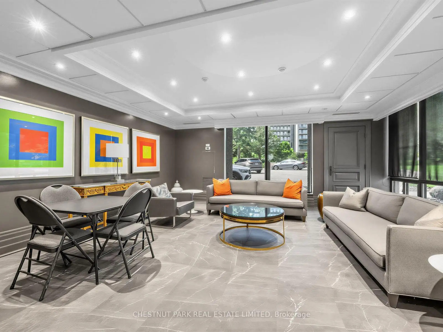
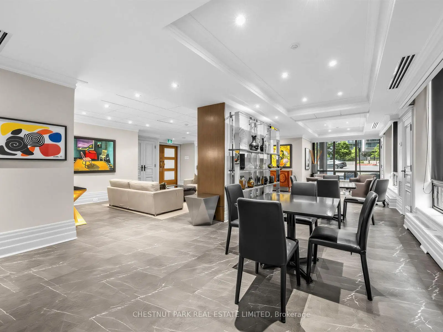
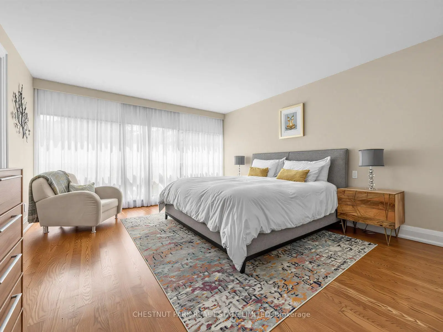
Welcome to The Lonsdale - Recognized for its coveted location and full concierge-style service. This bright, corner suite offers approximately 1800 sq. ft .with a split 2 bedrooms plus a den floor plan (easily converted to a 3rd bedroom), overlooking a peaceful, treed setting with impeccably maintained grounds and outdoor pool. Enter through a spacious foyer with gleaming hardwood floors, coffered ceilings, and crown moulding that flows seamlessly into the open-concept living space. The corner exposure floods the suite with natural light through floor-to-ceiling windows that wrap around the room. The extended renovated kitchen features gorgeous marble and natural stone finishes with built-in appliances, pot lights and quality finishes throughout. A primary bedroom boasts a stunning 4-piece ensuite and a walk-in closet. Enjoy hotel-style amenities including 24-hour concierge and valet, a state-of-the-art gym, an outdoor pool, a guest suite, ample visitor parking, and car wash service. A rare offering in an exceptional location. This is the perfect choice for downsizing in a fantastic neighbourhood, within walking distance of Forest Hill Village, Yorkville, transportation, and the shops and restaurants of Yonge Street.
Features
- Facing: South East

- Bedrooms: 2+1

- Bathrooms: 2

- Garages: 1

- Kitchens: 1

Details
- Space: 1600-1799

- Maintenance: $ 2376.00

- Tax: $ 10205.00

- C13612242

- Listing contracted with: CHESTNUT PARK REAL ESTATE LIMITED
| Room | Size(M) | Description | |
|---|---|---|---|
| Foyer | 2.44x4.52 | Crown Moulding, Hardwood Floor, Double Closet |
|
| Living Rm | 4.72x5.94 | Open Concept, Hardwood Floor, Coffered Ceiling(s) |
|
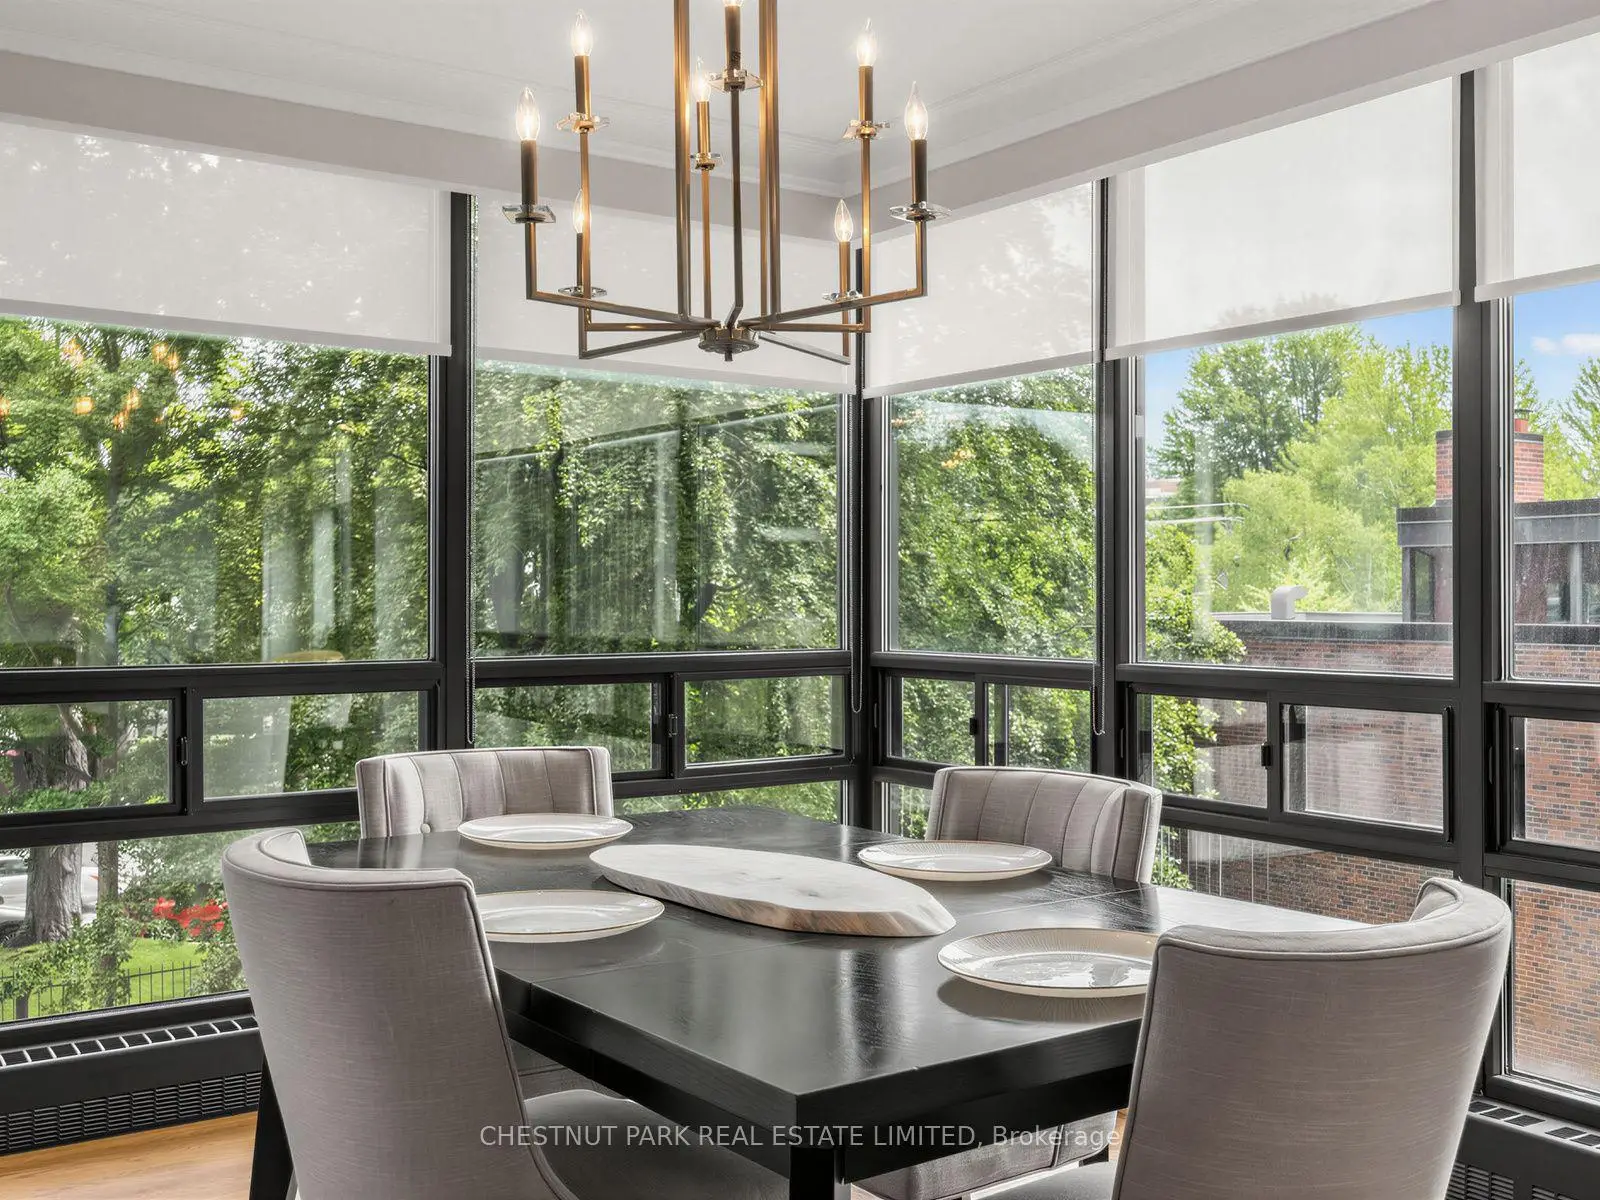
| Dining Rm | 3.18x3.25 | Large Window, Hardwood Floor, Crown Moulding |
|
| Kitchen | 4.09x3.10 | Custom Backsplash, B/I Appliances, Pot Lights |
|
| Breakfast | 2.57x4.67 | Overlooks Garden, Hardwood Floor, Combined w/Kitchen |
|
| Primary B | 5.03x4.14 | 4 Pc Ensuite, Hardwood Floor, Walk-In Closet(s) |
|
| 2nd Br | 4.04x3.05 | Pot Lights, Hardwood Floor, W/O To Garden |
|
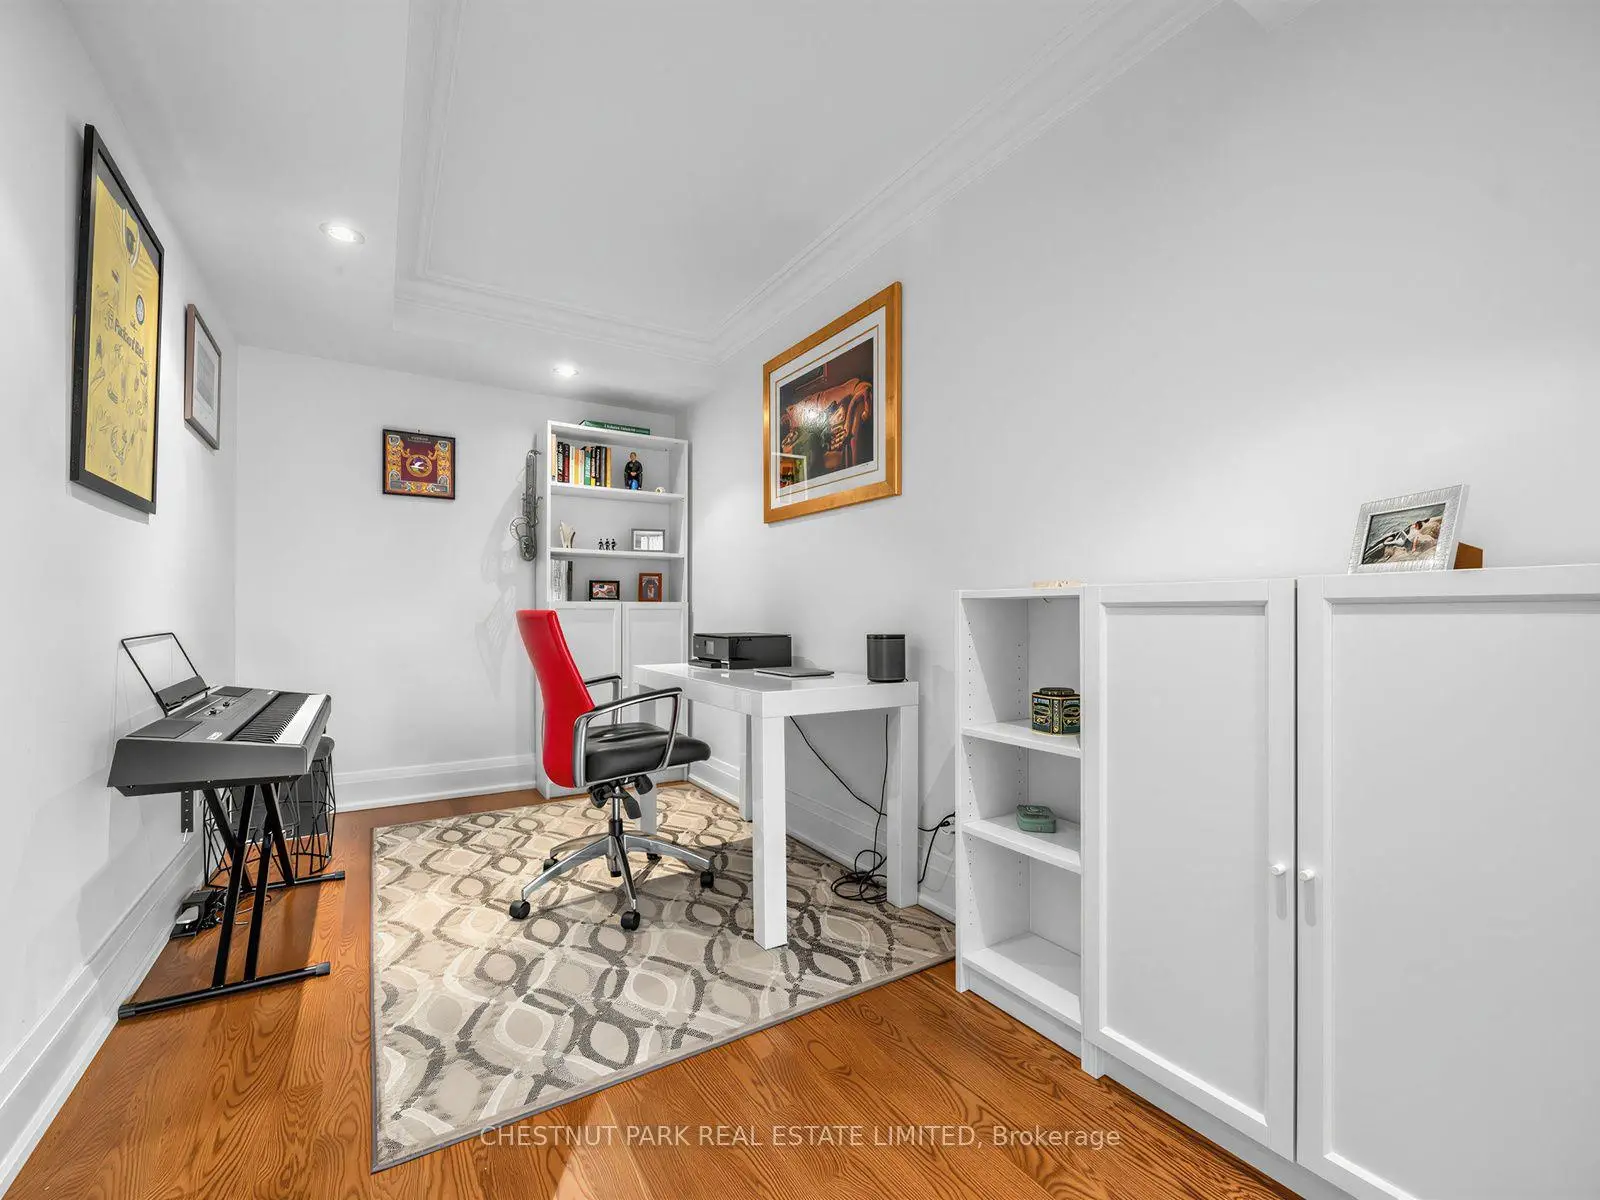
| 3rd Br | 4.04x2.18 | Pocket Doors, Hardwood Floor, Closet |
| Bathroom | Pieces | Level | |
|---|---|---|---|
| 1xBath | 4 pcs | Main |
|
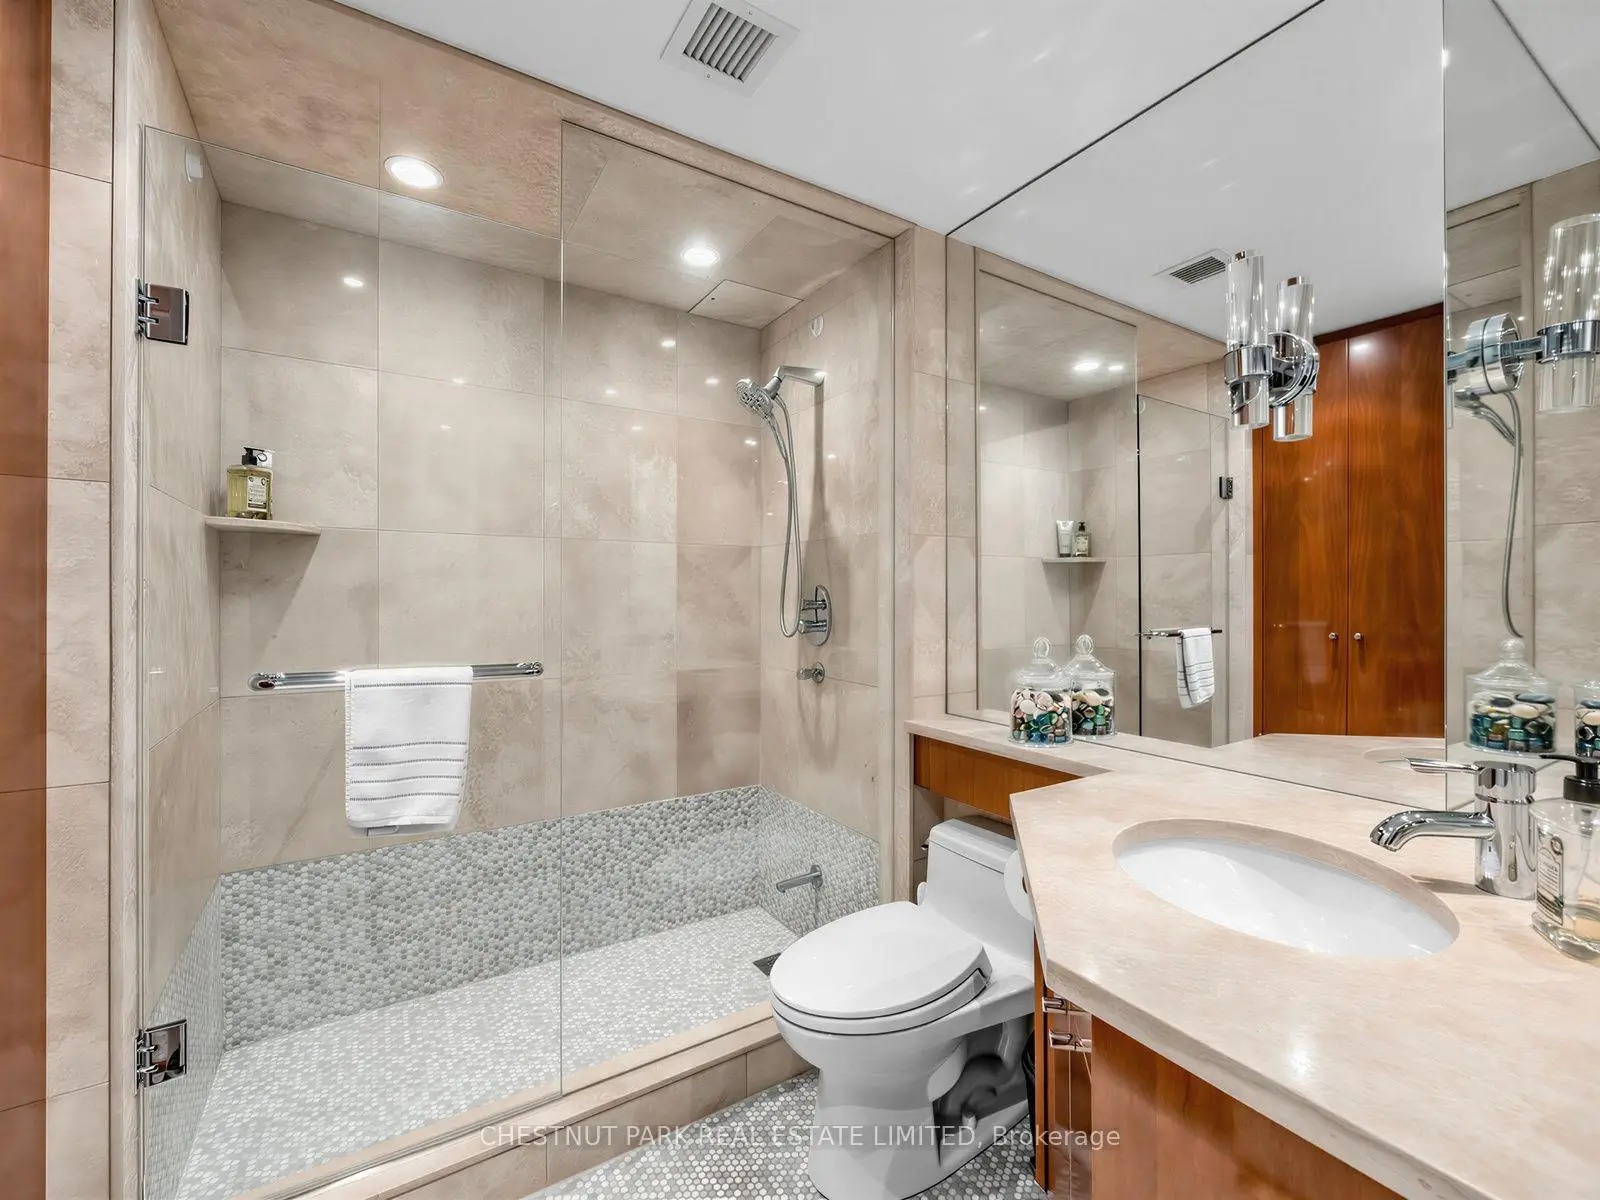
| 1xBath | 3 pcs | Main |