Waterfront Communities C8, Toronto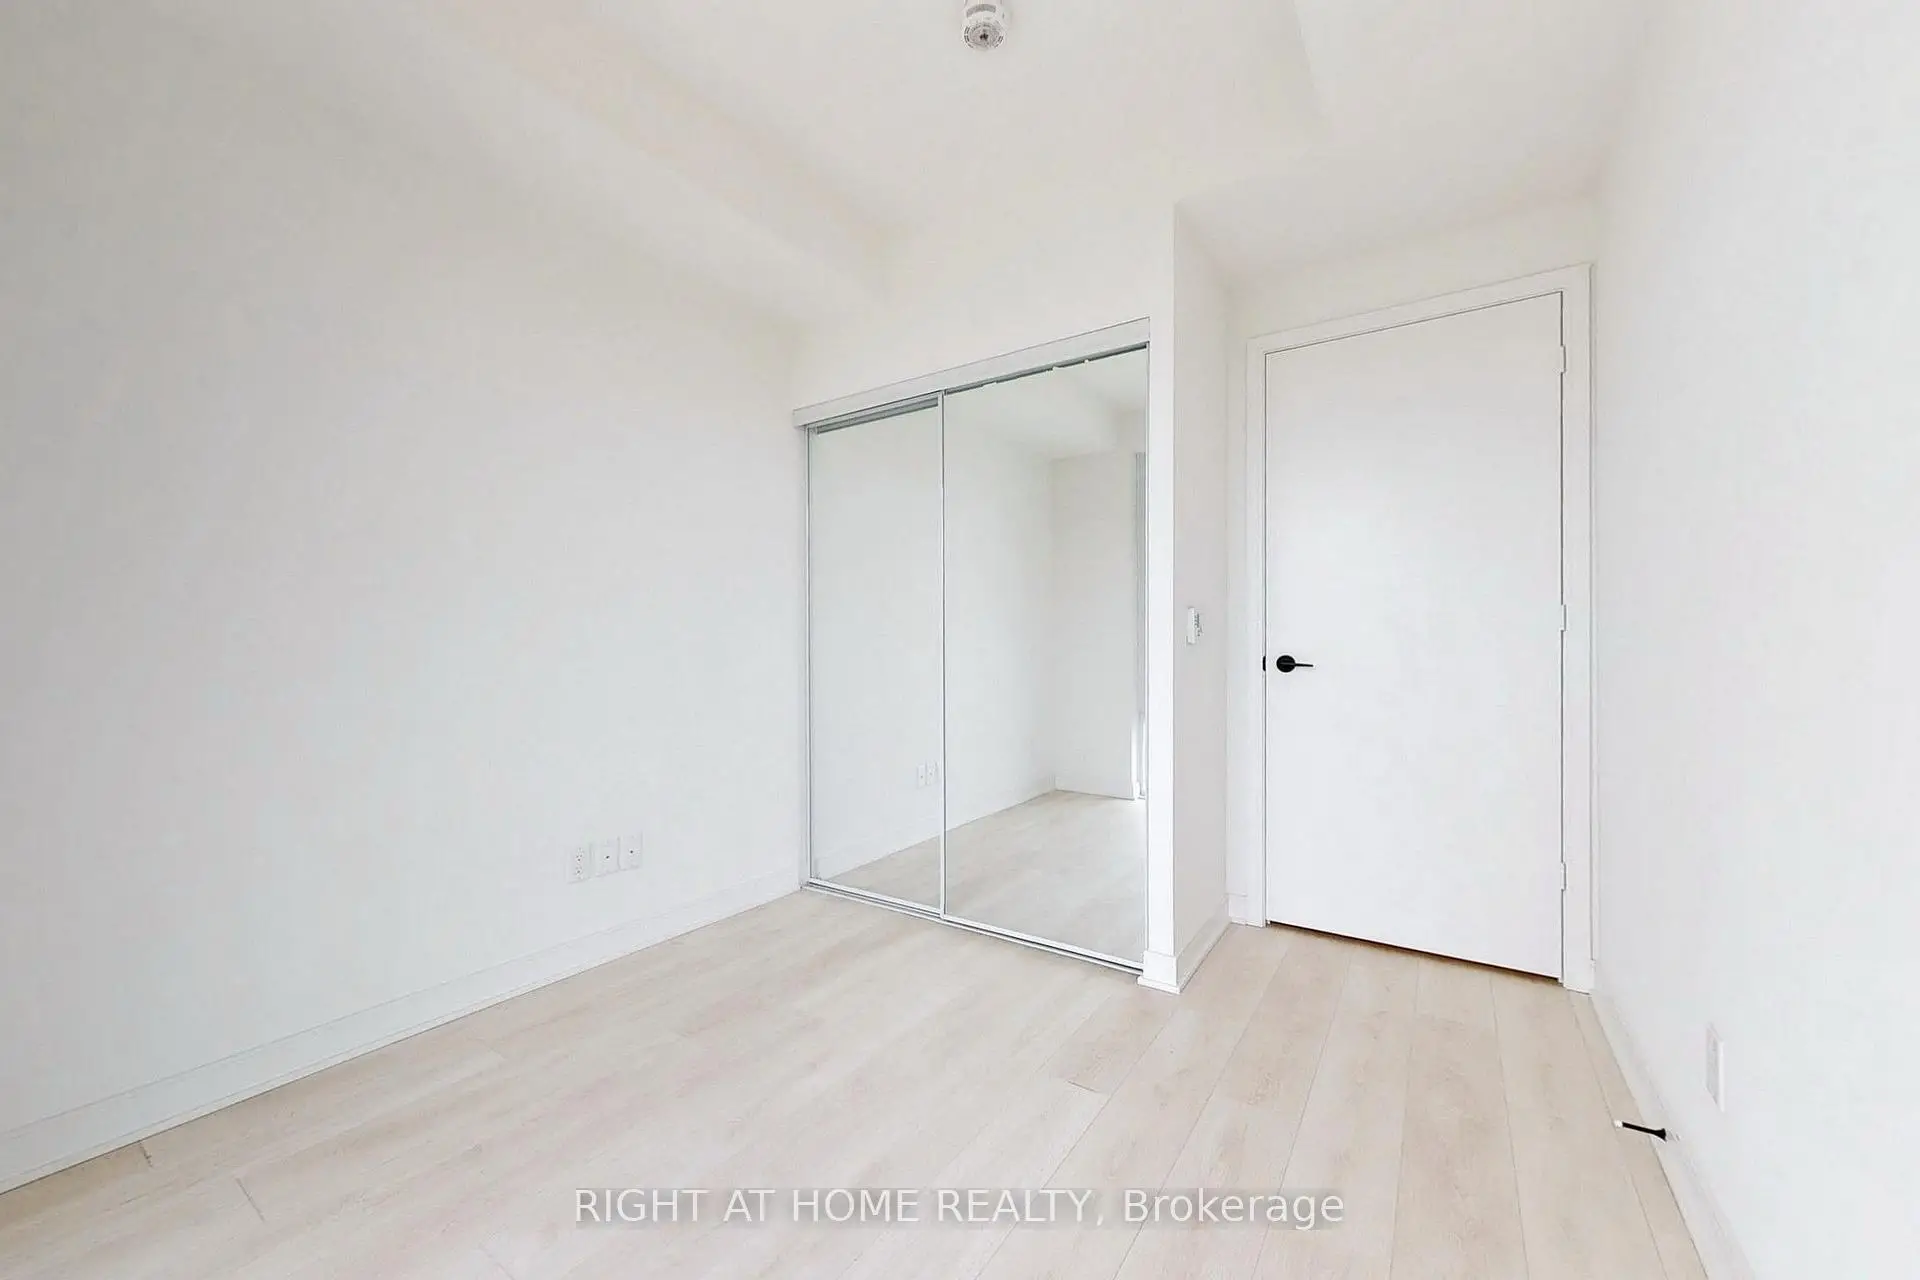

Description
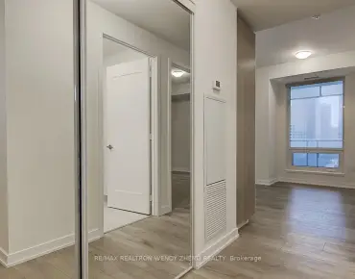
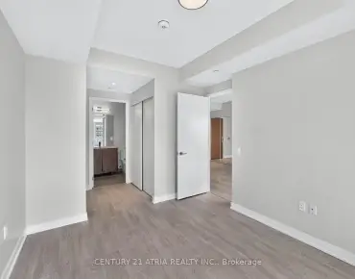
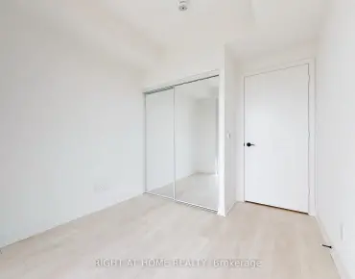
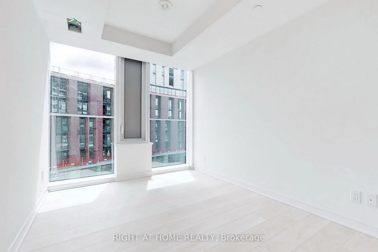
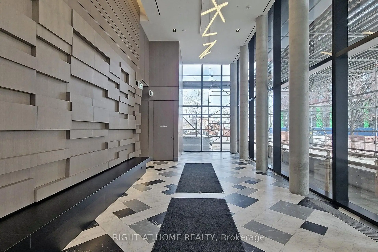
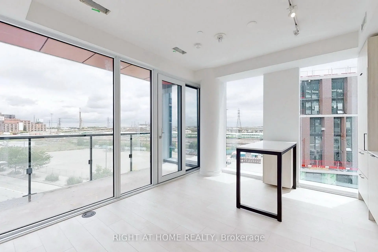
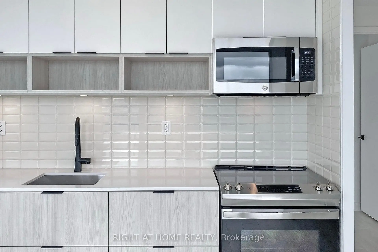
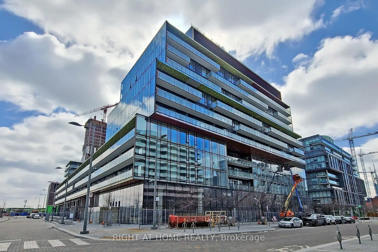
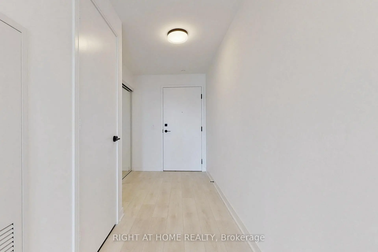
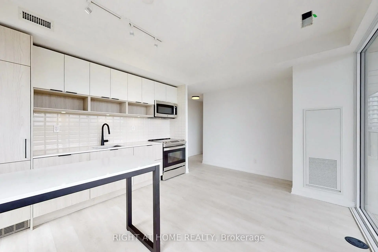
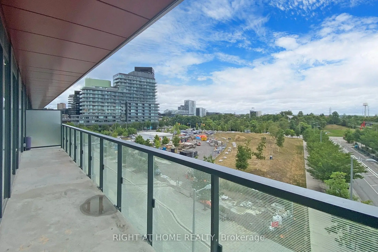
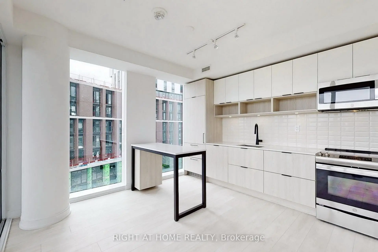

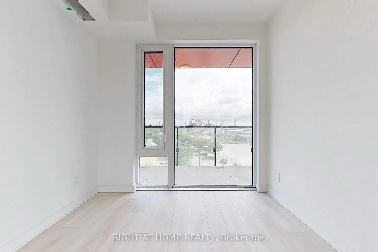
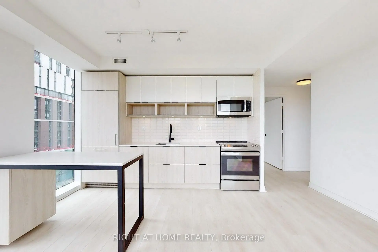
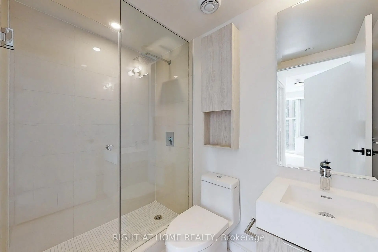
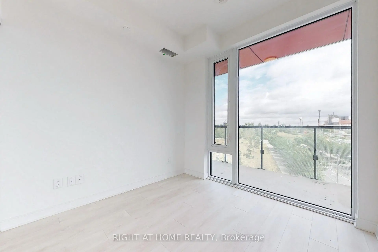
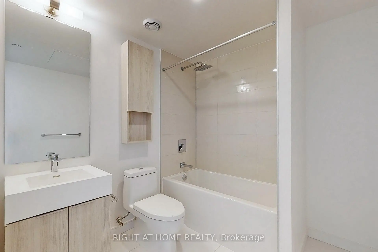
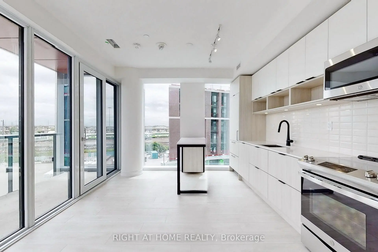
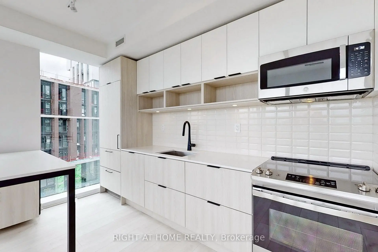
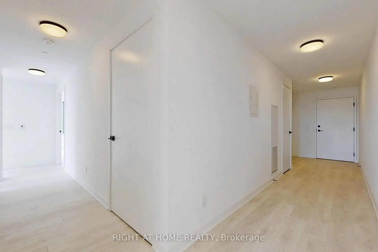
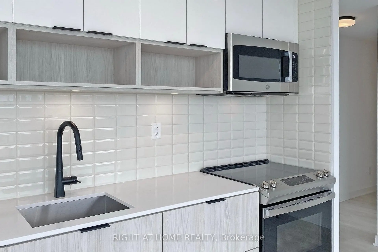
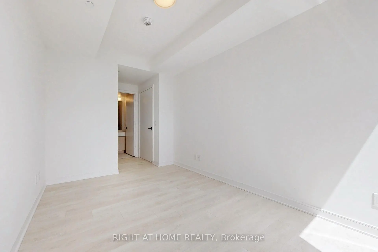
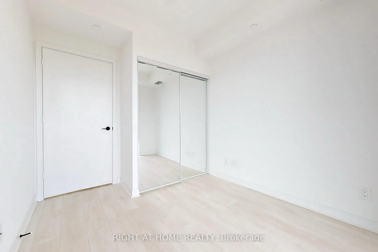
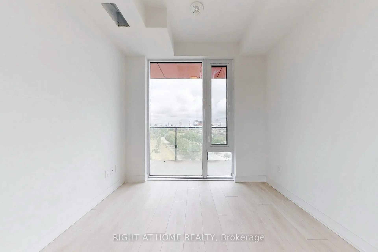
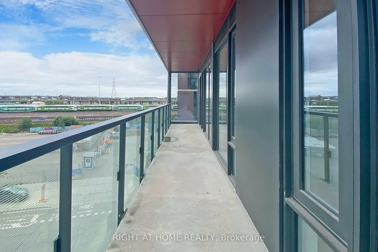
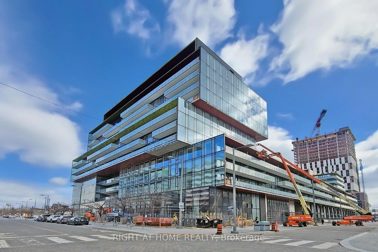
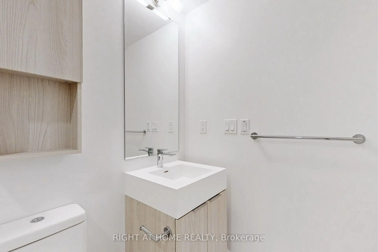

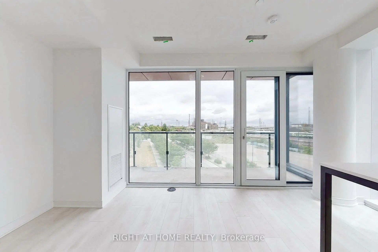
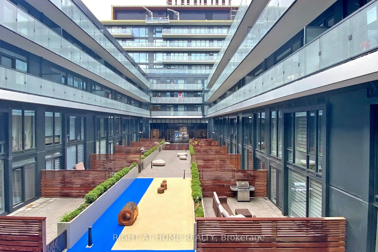
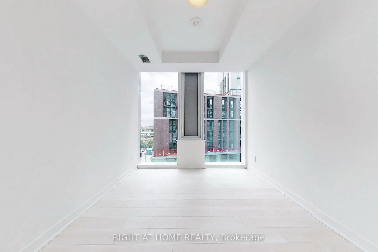
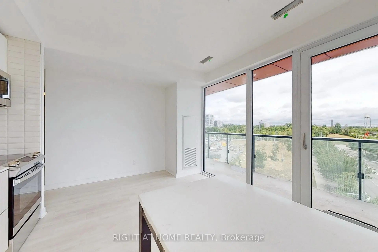
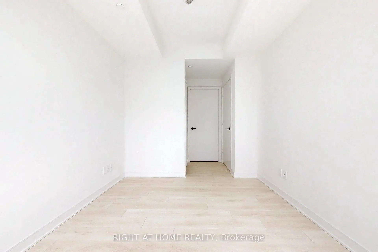
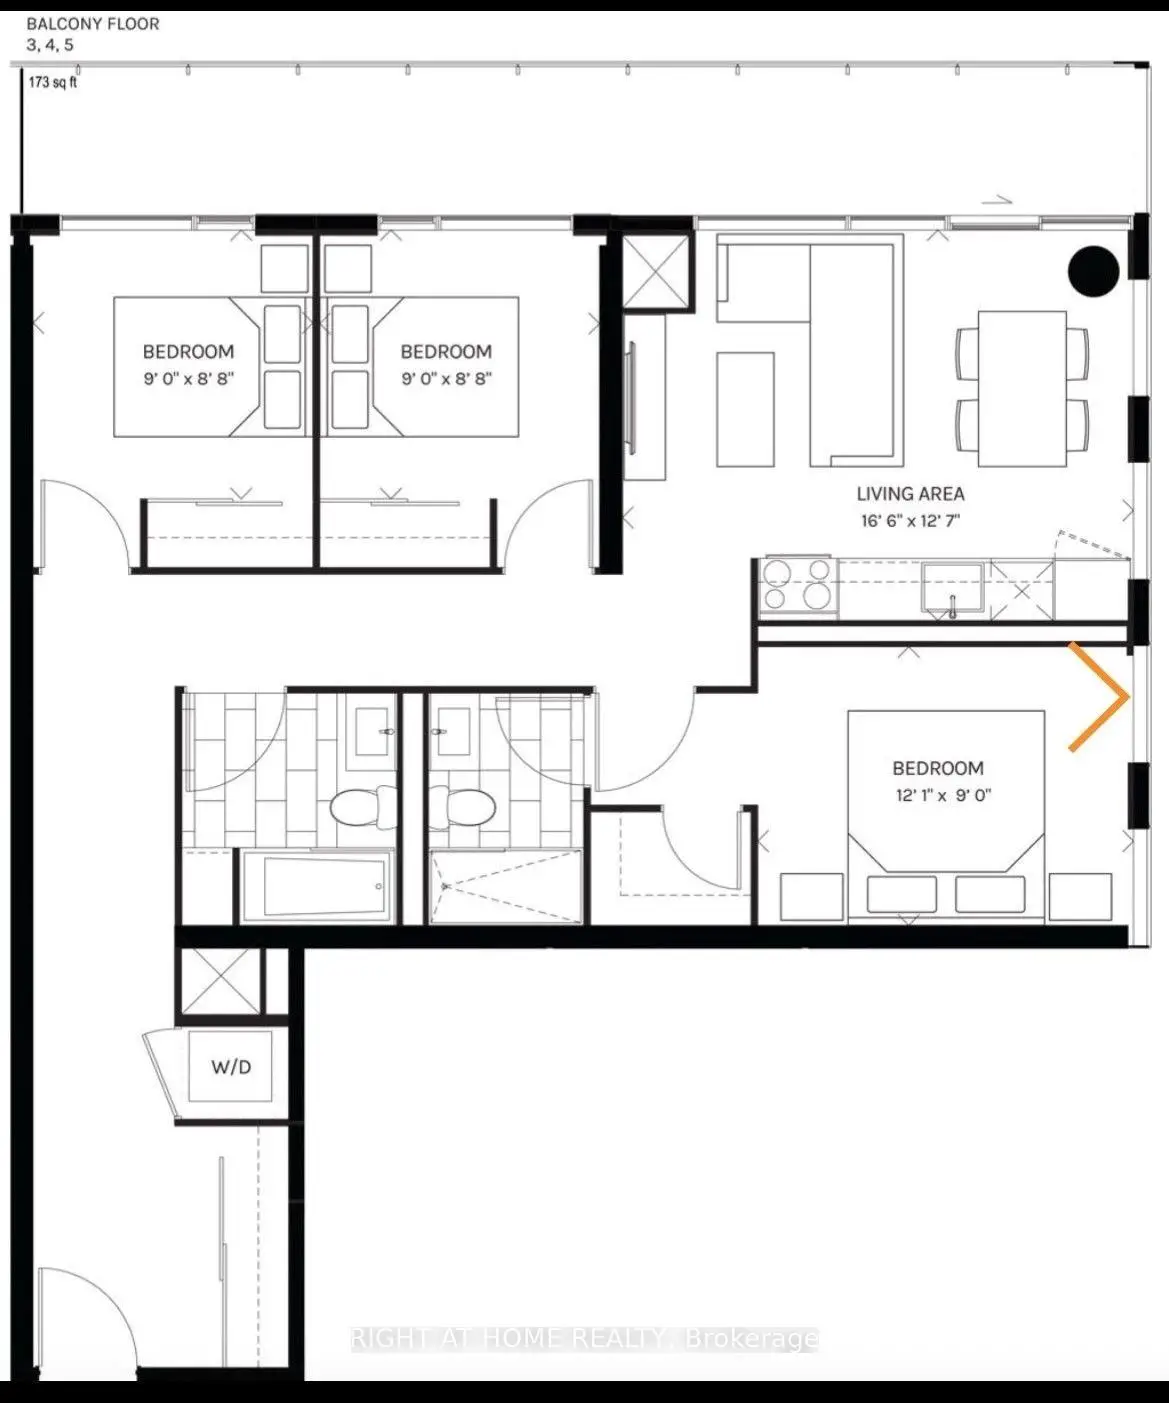
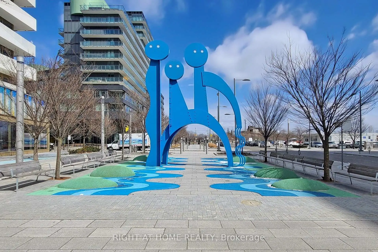
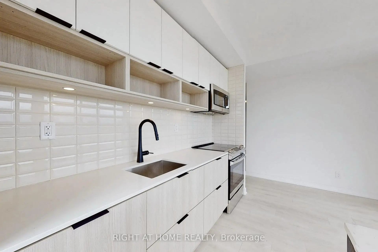
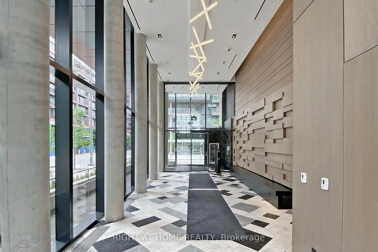
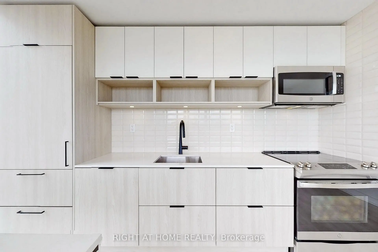
Welcome To The Canary Commons. 3 Bedroom Corner Condo With Parking & Locker. Bright And Spacious 974 Sq Ft +173 Sq Ft Balcony, 9Ft Ceiling, Floor To Ceiling Windows With Lots Of Natural Light Facing South And East, Modern Finishes. Upscale Built-In Appliances & Laminate Floor, Great Living Area, Huge Balcony & Peaceful Unobstructed South East View. Close To Canary Commons Park, Shops, Ttc, Steps To Distillery, Waterfront, Ymca, St Lawrence Market & George Brown. Fully Integrated Fridge, Stove, B/I Dishwasher, B/I Microwave, Washer, Dryer, Elf's, Window Coverings Being Installed, 1 Parking
Features
- Facing: South East

- Bedrooms: 3

- Bathrooms: 2

- Garages: 1

- Kitchens: 1

Details
- Space: 900-999

- Maintenance: $ 821.73

- Tax: $ 4542.48

- C13611584

- Listing contracted with: RIGHT AT HOME REALTY
| Room | Size(M) | Description | |
|---|---|---|---|
| Living Rm | 5.05x12.70 | Combined w/Dining, W/O To Balcony, Window Floor to Ceil |
|
| Dining Rm | 5.05x12.70 | Combined w/Living, Window Floor to Ceil |
|
| Kitchen | 5.05x12.70 | Open Concept, B/I Appliances, Window Floor to Ceil |
|
| Primary B | 3.68x2.74 | 3 Pc Ensuite, Walk-In Closet(s), Laminate |
|
| 2nd Br | 2.74x2.68 | Closet, South View, Laminate |
|
| 3rd Br | 2.74x2.68 | Closet, Window Floor to Ceil, Laminate |
| Bathroom | Pieces | Level | |
|---|---|---|---|
| 1xBath | 4 pcs | Main |
|
| 1xBath | 3 pcs | Main |