Don Valley Village, Toronto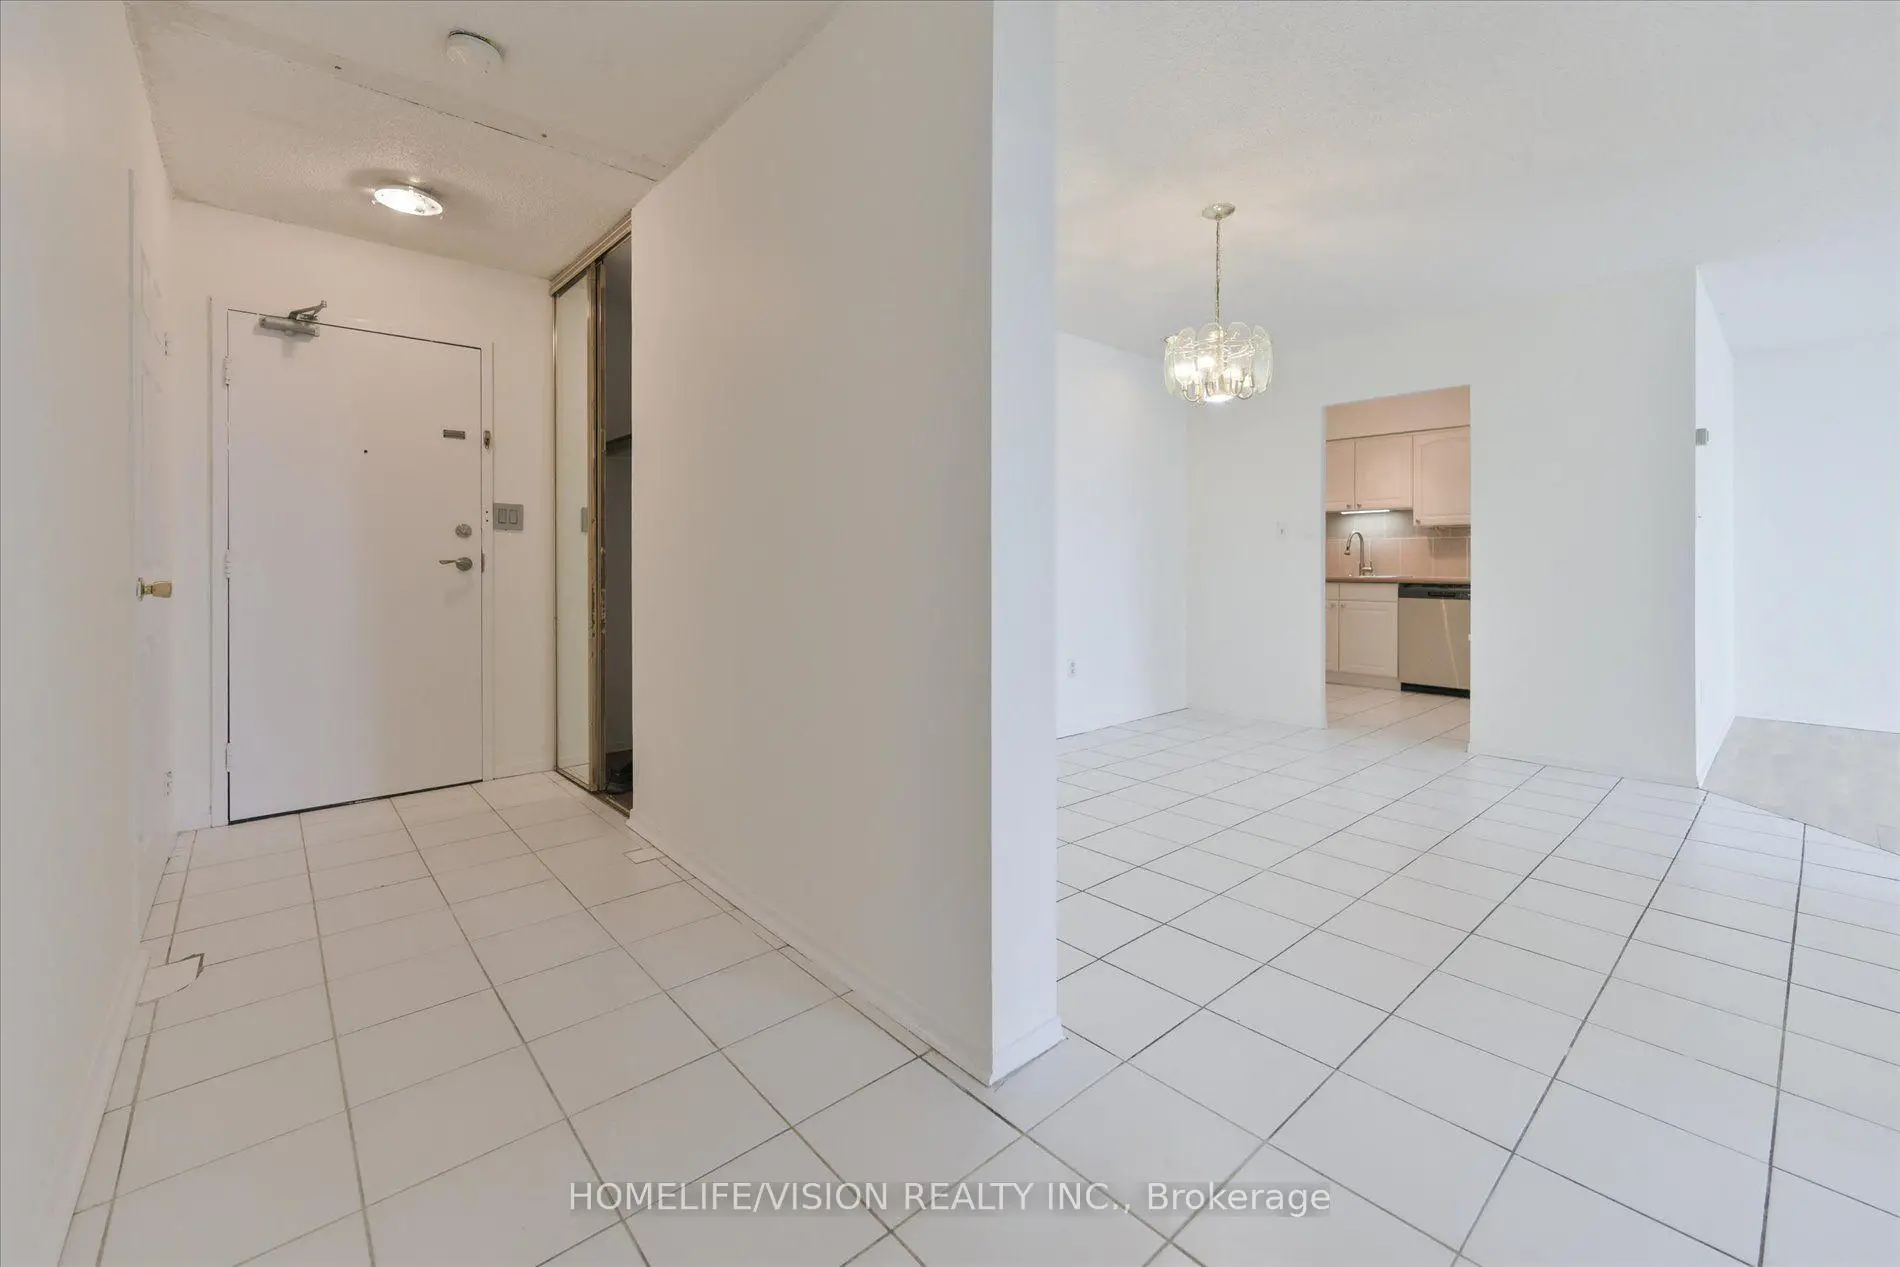

Description
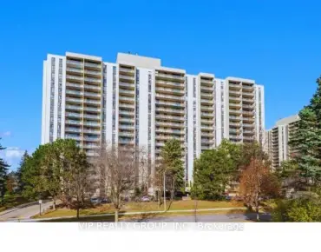
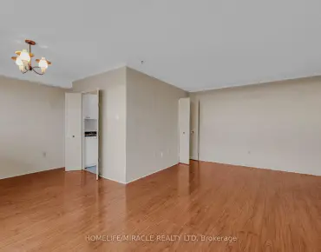
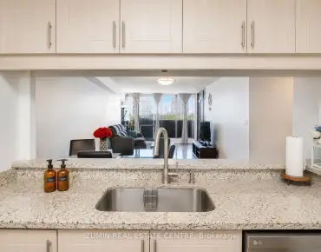
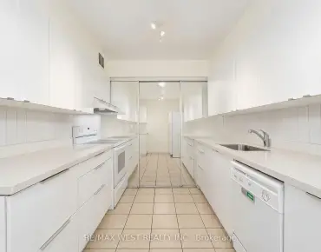
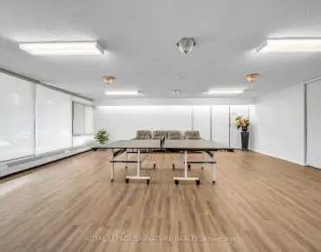
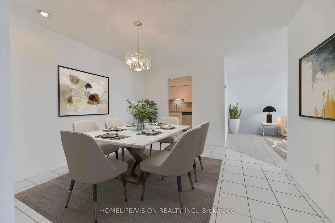
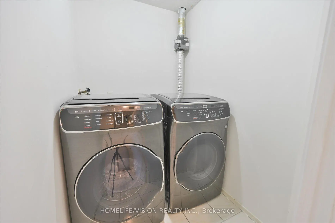
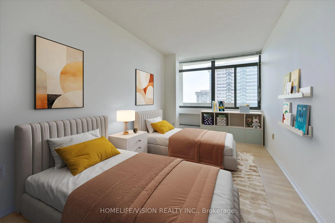
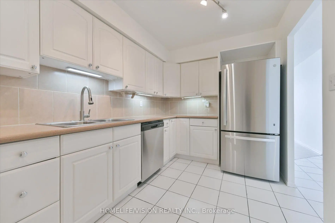
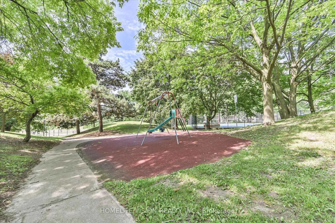
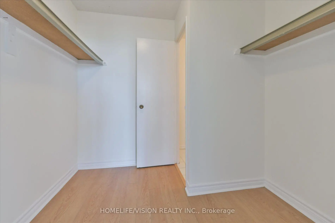
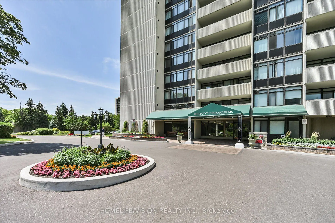
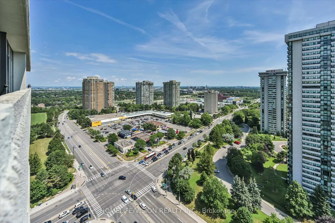
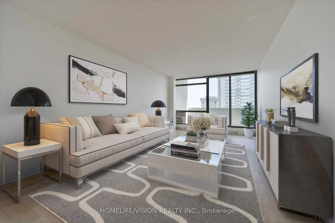
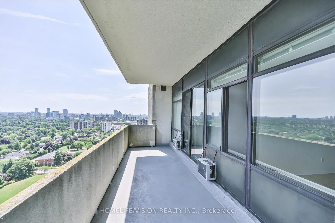
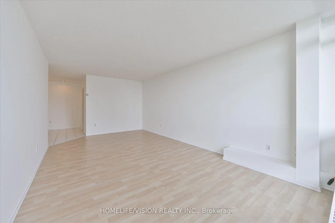
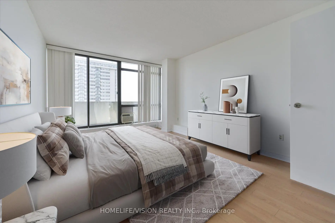
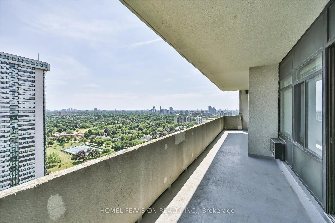
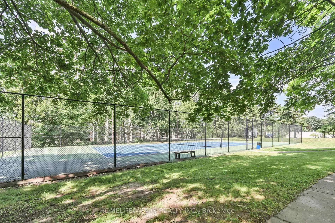
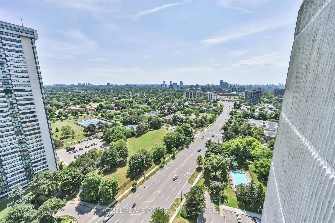
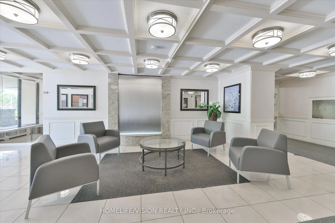
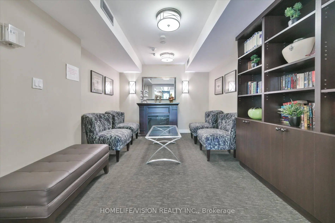
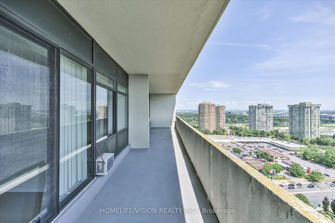
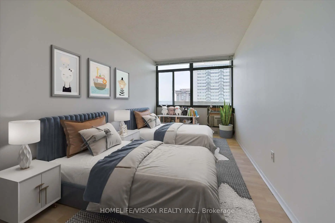
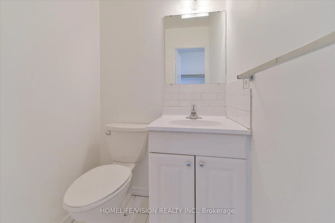
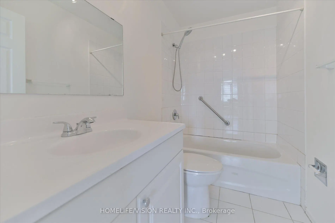
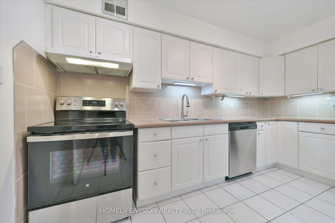
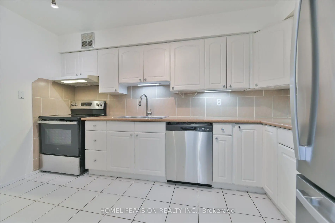
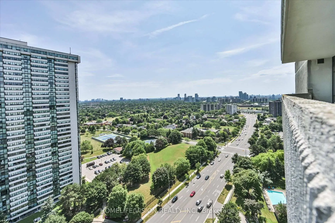
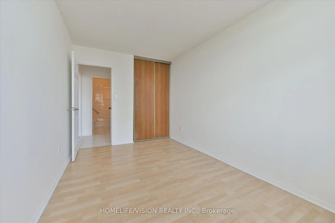
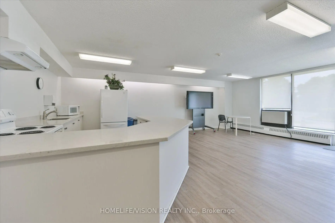
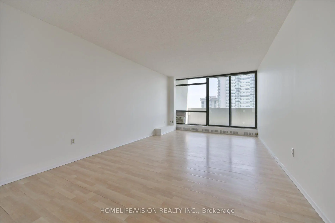
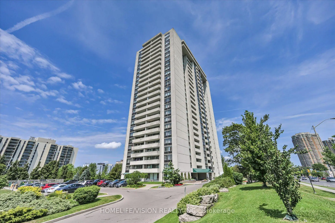
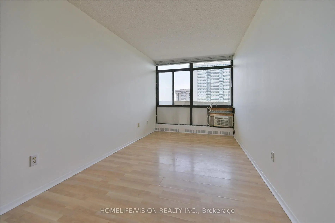
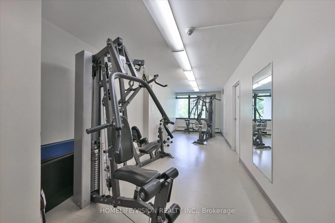
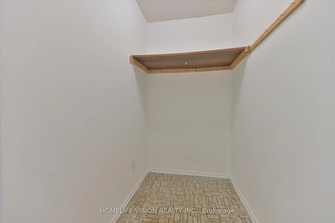
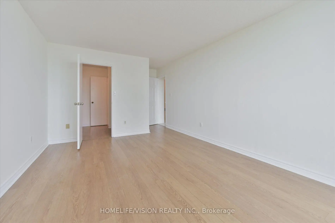
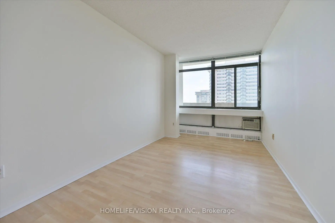
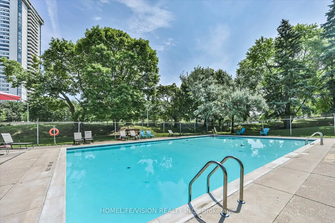
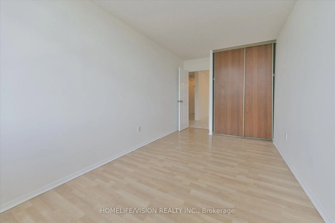
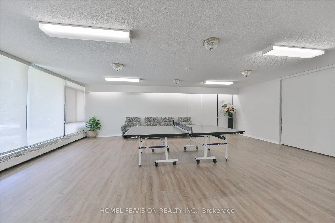
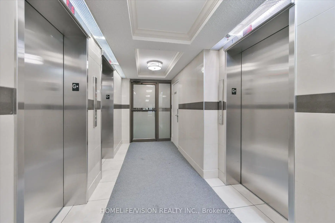
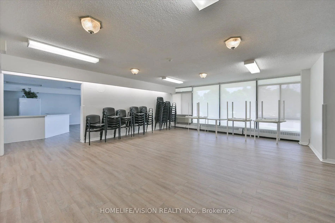
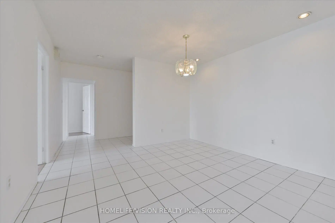
Great Location! Well-Managed Tridel Building! Spacious 3-bedroom, 2-bathroom suite with rare TWO Parking spaces adding convenience at the highly sought-after High Point Condos in vibrant Don Valley Village. Offering approximately 1,100 sq. ft. of bright, functional living space, this well-designed home features a large living room, separate dining room, a spacious kitchen with a walk-in pantry, three generous bedrooms, and a huge east-facing balcony with open views-an ideal layout for growing families. Freshly painted and featuring brand-new kitchen appliances, this suite combines the comfort of a house with the convenience of condominium living. The primary bedroom offers a walk-out to the balcony, a 2-piece ensuite, and a large walk-in closet. A separate laundry room provides additional storage and everyday functionality. Enjoy the peace of mind that comes with a well-managed building offering all-inclusive maintenance fees-no extra utility bills-and tastefully updated common areas. Residents enjoy excellent amenities, including a large outdoor swimming pool, tennis court, fitness centre, saunas, a party room, and beautifully maintained grounds. Conveniently located minutes from Fairview Mall, Seneca College, major hospitals, parks, schools, TTC, and Highways 401, 404, and the DVP. Outstanding opportunity for families or downsizers.
Features
- Facing: East

- Bedrooms: 3

- Bathrooms: 2

- Garages: 2

- Kitchens: 1

Details
- Space: 1000-1199

- Maintenance: $ 1098.00

- Tax: $ 2134.00

- C13611520

- Listing contracted with: HOMELIFE/VISION REALTY INC.
| Room | Size(M) | Description | |
|---|---|---|---|
| Living Rm | 4.88x2.20 | W/O To Balcony, Laminate |
|
| Dining Rm | 3.40x2.00 | Laminate, Separate Rm |
|
| Kitchen | 3.69x2.32 | Pantry, Tile Floor |
|
| Primary B | 4.04x2.62 | 2 Pc Ensuite, W/O To Balcony, Walk-In Closet(s) |
|
| 2nd Br | 3.38x2.54 | Laminate, Closet, Large Window |
|
| 3rd Br | 3.99x2.57 | Laminate, Closet |
|
| Laundry | 1.79x1.33 |
| Bathroom | Pieces | Level | |
|---|---|---|---|
| 1xBath | 4 pcs | Main |
|
| 1xBath | 2 pcs | Main |
Property Summary
Located close to the intersection of Don Mills Rd & Finch Ave E, #PH6-3300 Don Mills Rd is a 3 bedrooms 2 washrooms Condo Apt. The unit has a Double Underground Parking Spaces. The property has many nice features including Carpet Free. Living Room Rm, Dinning Room Rm, Kitchen, Primary B, second bedroom, third bedroom and Laundry are on the Main floor.High Point Condos
3300 Don Mills Rd was developed by real estate developerSchool Information
- Crestview Public School (Grade:JK-5) 265/3064
- Don Valley Middle School (Grade:6-8)
- A Y Jackson Secondary School (Grade:9-12) 52/739
- Georges Vanier Secondary School (Grade:9-12) 374/739
- Our Lady of Guadalupe Catholic School (Grade:JK-8) 1936/3037
- Dallington Public School (Grade:JK-5) 359/3064
- Cresthaven Public School (Grade:JK-5) 1123/2900