Henry Farm, Toronto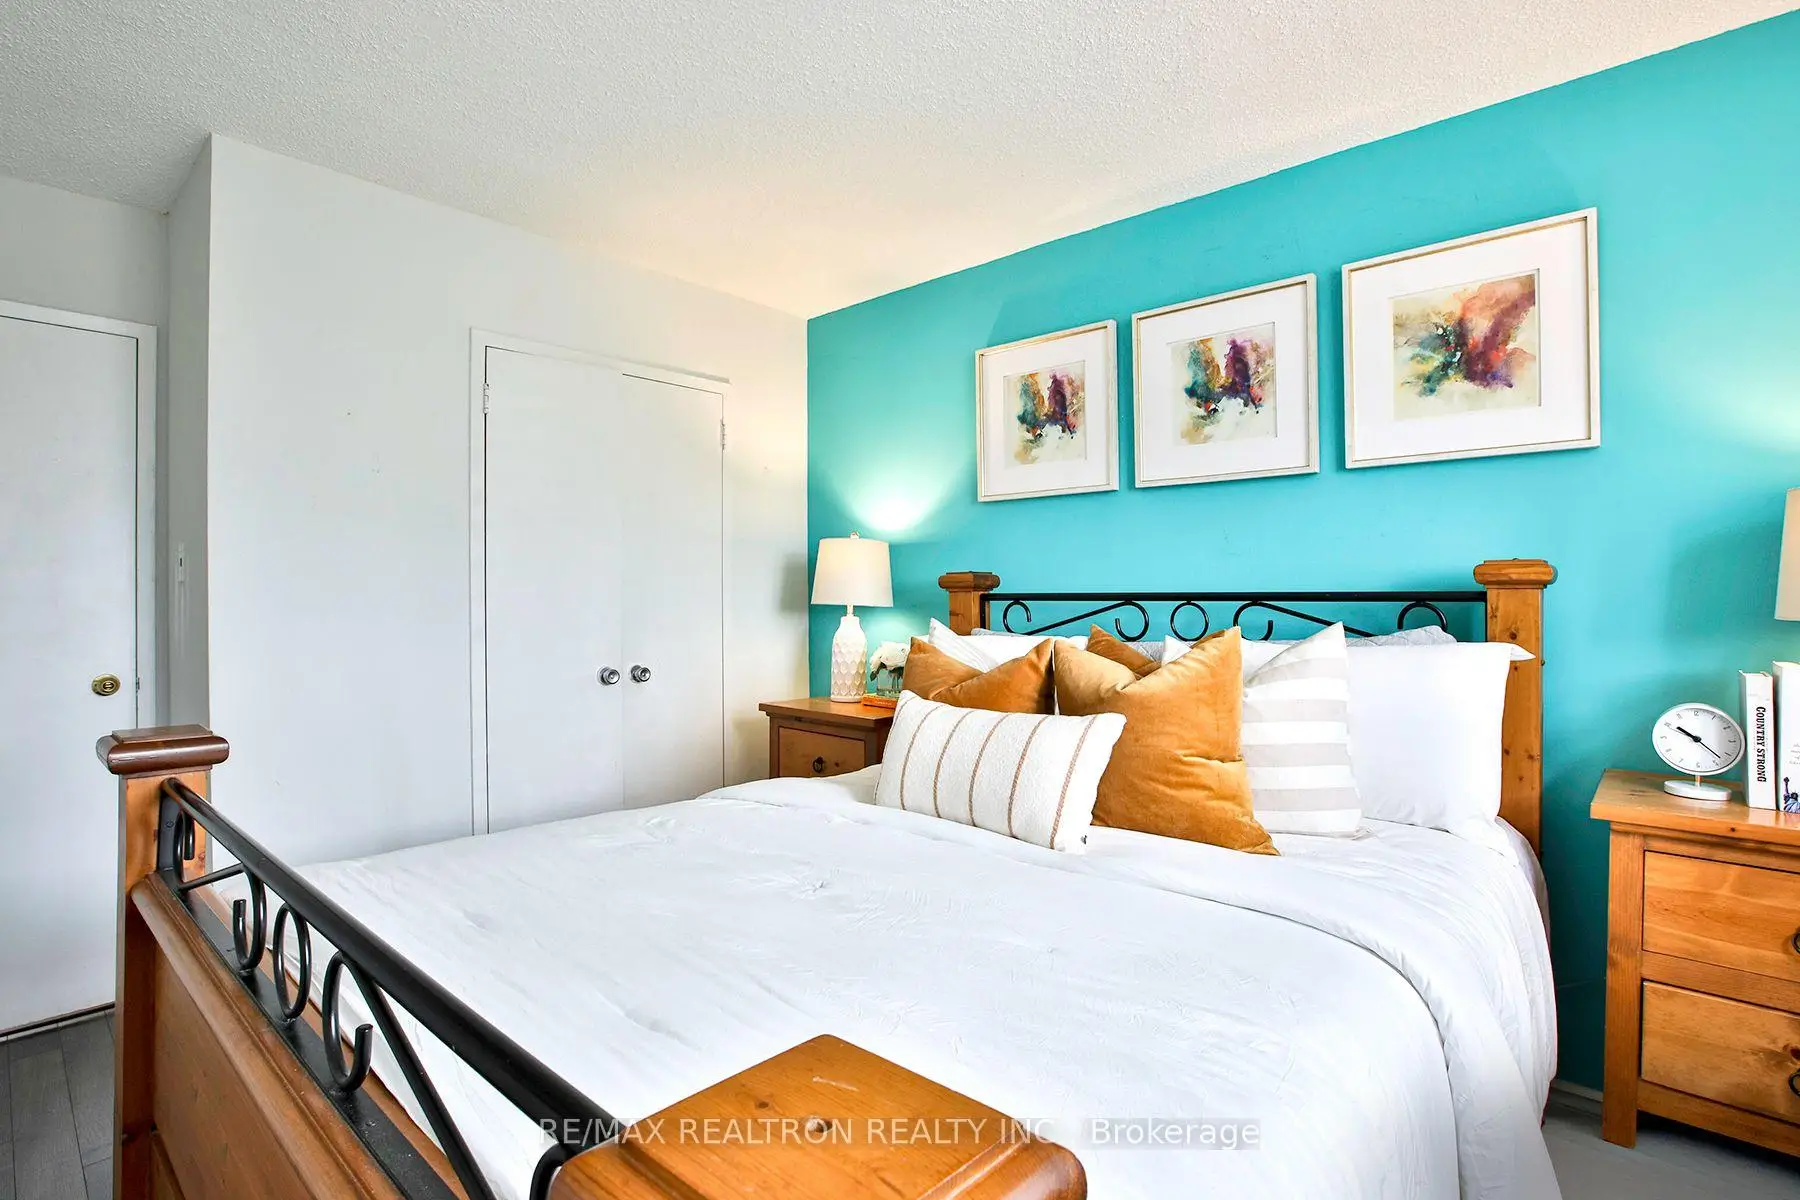

Description
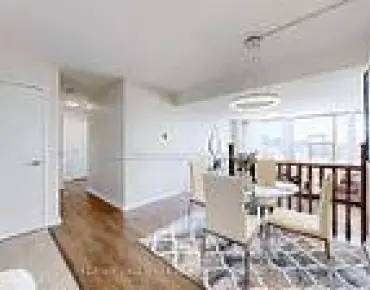
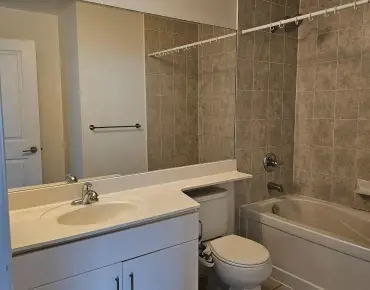
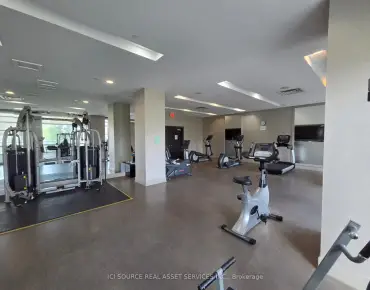
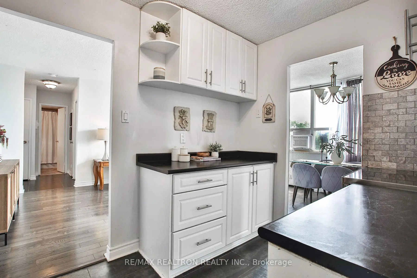
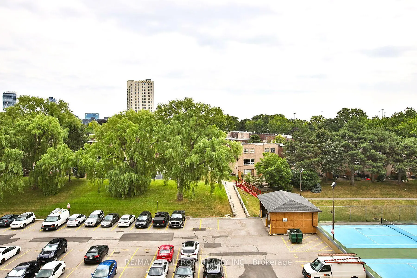
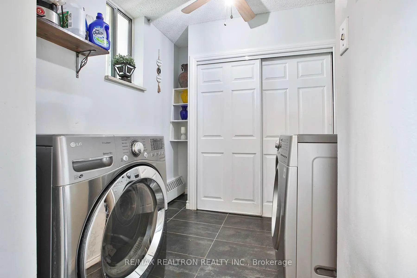
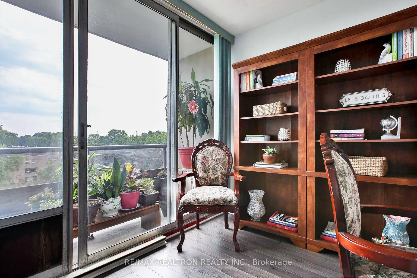
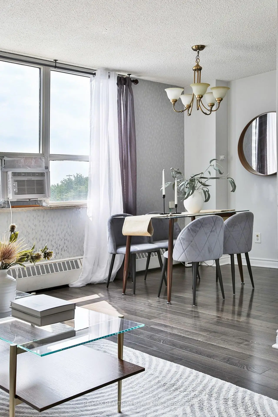
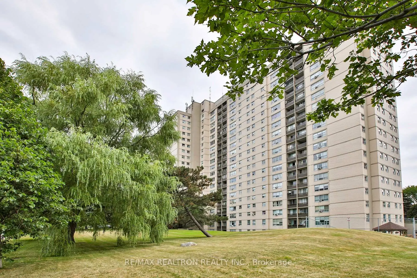
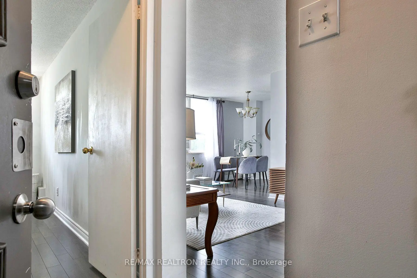
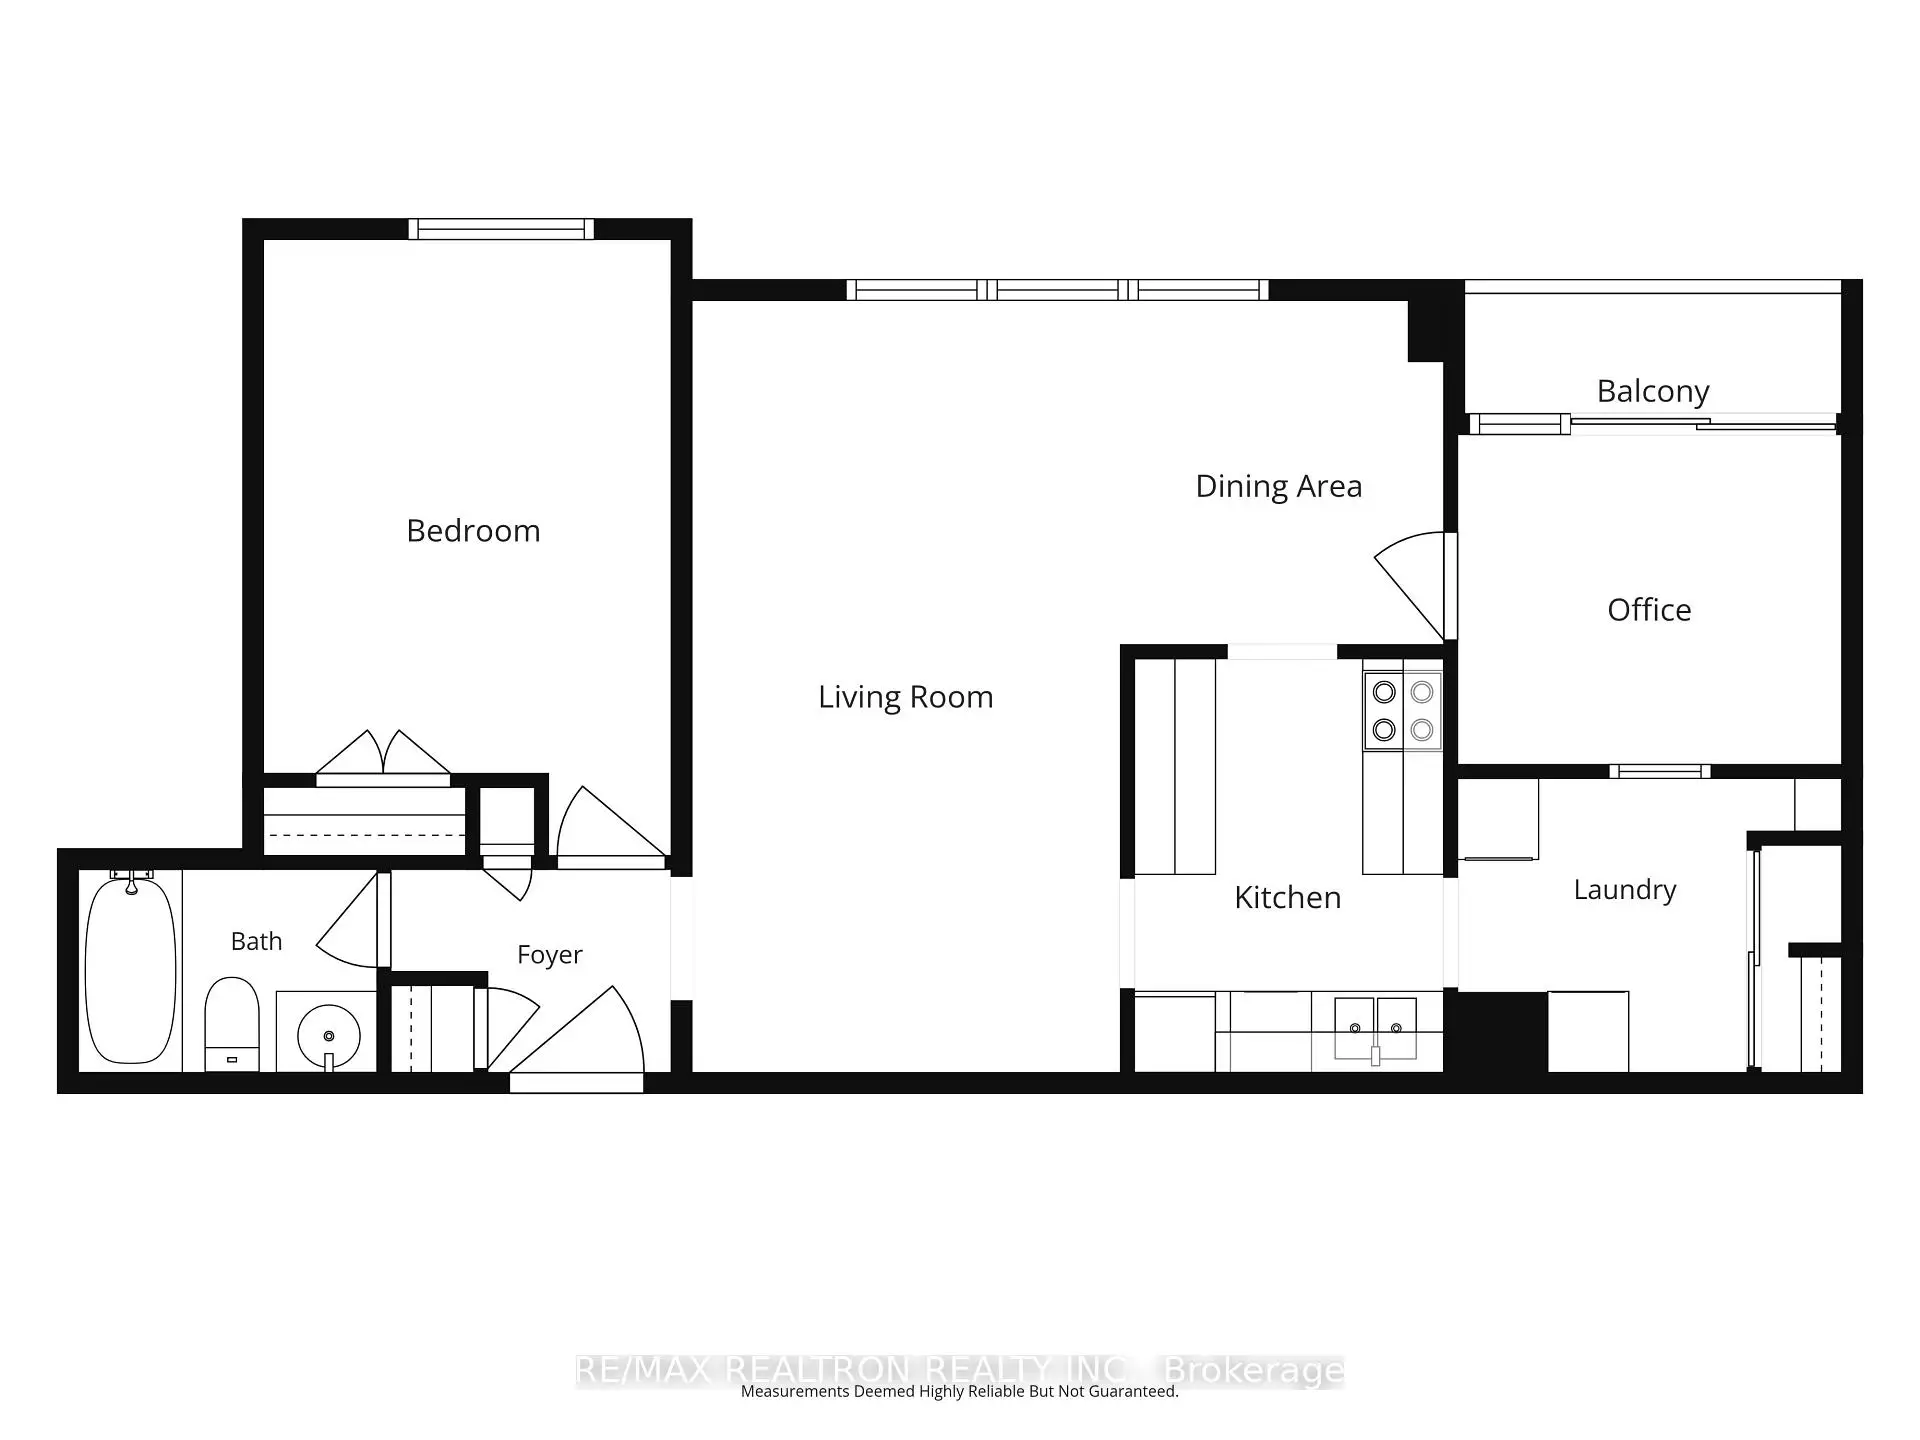
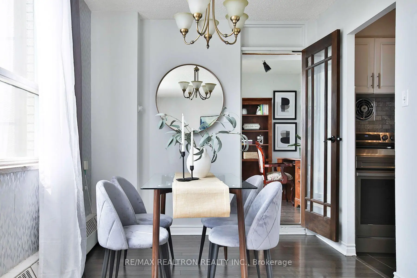
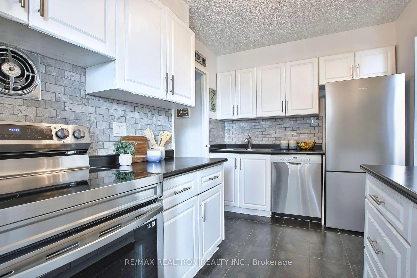
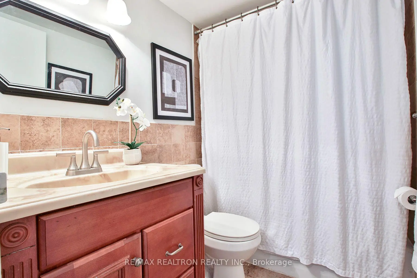
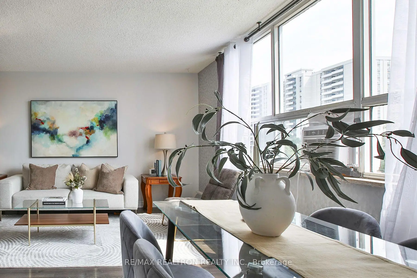
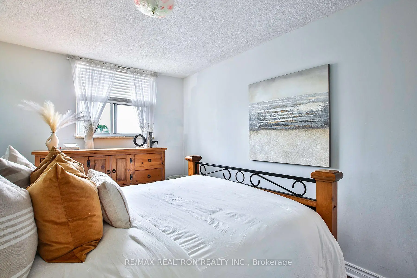
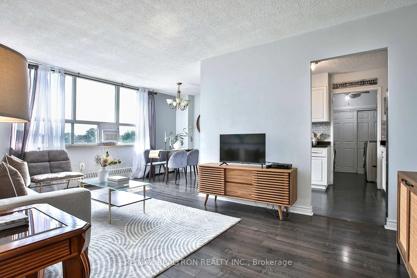
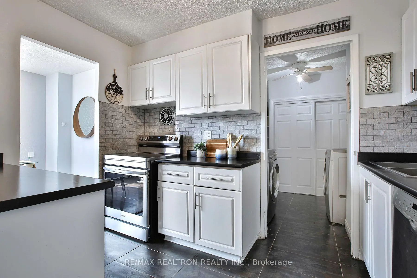
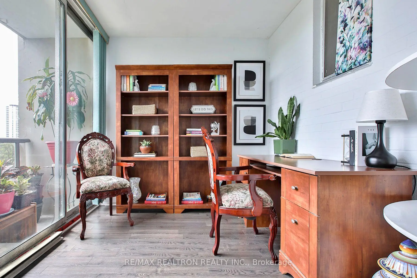
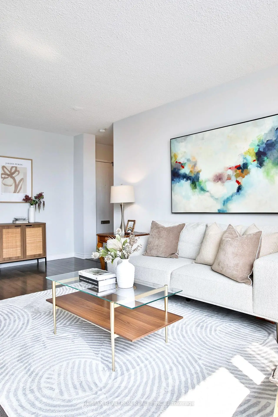
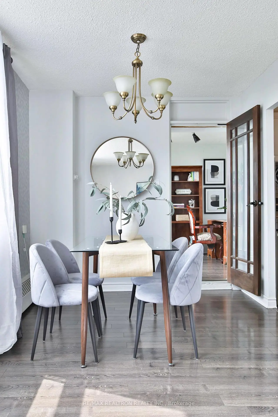
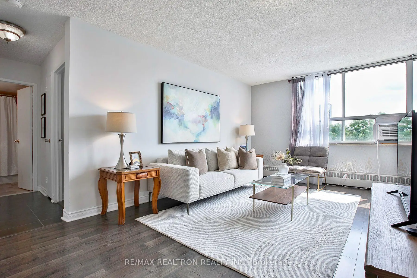
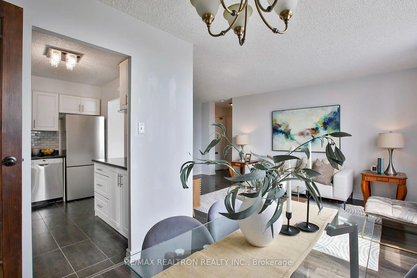
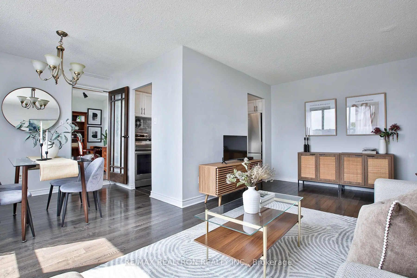
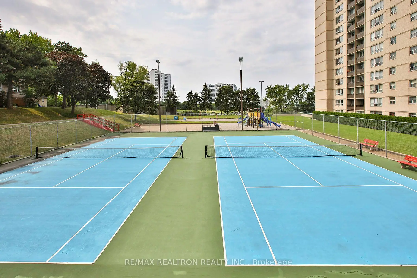
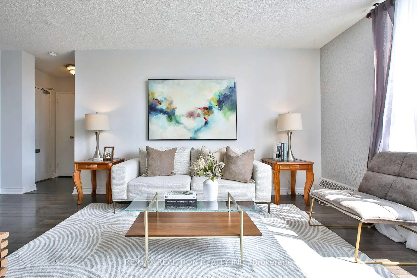
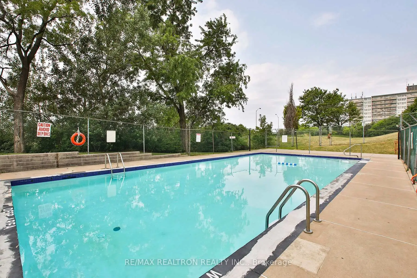
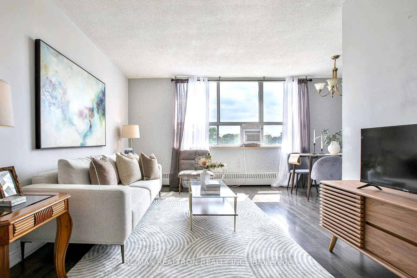
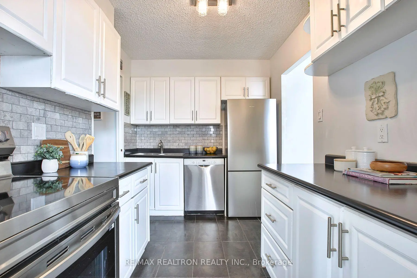
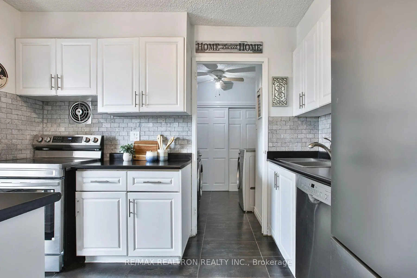
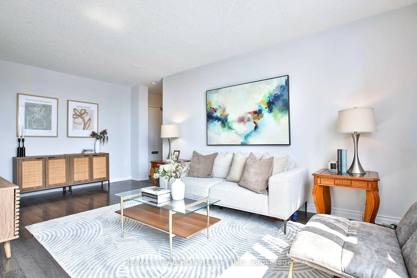
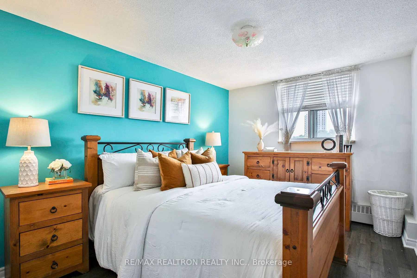
Offering the room you need, the convenience you want, and the value you've been looking for! Add in a fantastic location close to transit, shopping, parks and everyday amenities, and you have a condo that checks all the boxes! Thoughtfully updated and light filled suite features 727 sq.ft., an updated kitchen with wrap around cabinetry, greystone backsplash, updated stainless steel appliances in 2026 and durable laminate flooring throughout. The open concept layout offers function and flow and is bathed in natural light with serene views of mature weeping willows and greenery. Spacious primary bedroom with double closet. 4pc bathroom with updated vanity and unified ceramic tiles. A versatile office/den with walk out to private balcony is an ideal for a guest room or reading nook. Complete with an extra large laundry ensuite with storage unit. ***Unbeatable location with TTC at your doorstep*** One block to FreshCo supermarket and minutes to Fairview Mall, Don Mills Station and coffee shops. Building maintenance fees include ALL utilities (hydro, heat, water, cable & internet). Residents enjoy an impressive selection of amenities, including a pool, tennis courts, sauna, party room, ping pong room, kids outdoor playscape and abundant visitor parking for family and friends.
Features
- Facing: East

- Bedrooms: 1+1

- Bathrooms: 1

- Garages: 1

- Kitchens: 1

Details
- Space: 700-799

- Maintenance: $ 669.88

- Tax: $ 1342.80

- C13611482

- Listing contracted with: RE/MAX REALTRON REALTY INC.
| Room | Size(M) | Description | |
|---|---|---|---|
| Living Rm | 5.72x3.15 | Laminate, East View |
|
| Dining Rm | 2.55x2.38 | Laminate, East View |
|
| Kitchen | 3.07x2.29 | Ceramic Floor |
|
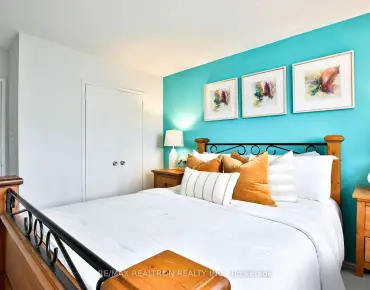
| Primary B | 4.56x3.01 | Laminate, Double Closet |
|
| Den | 2.84x2.44 | Walk-Out, Laminate |
|
| Laundry | 2.84x2.18 | Double Closet, Ceramic Floor, Ceiling Fan(s) |
| Bathroom | Pieces | Level | |
|---|---|---|---|
| 1xBath | 4 pcs |
Property Summary
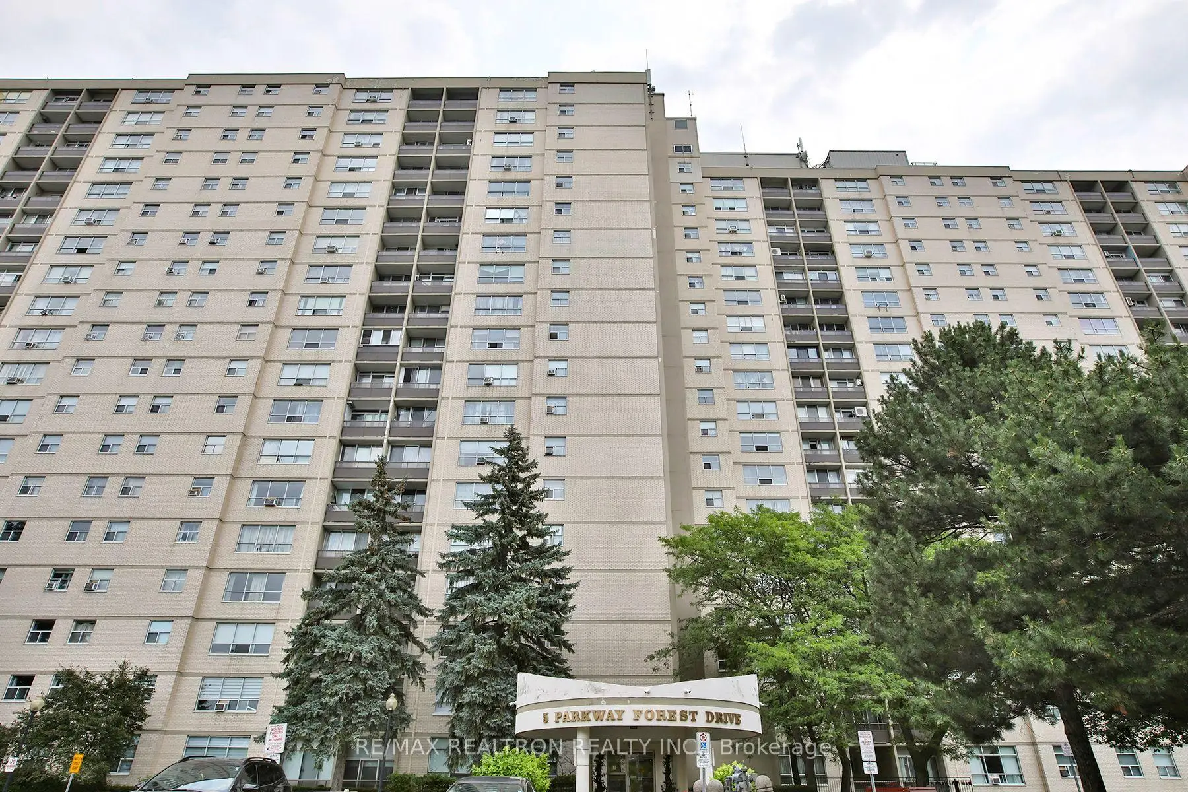
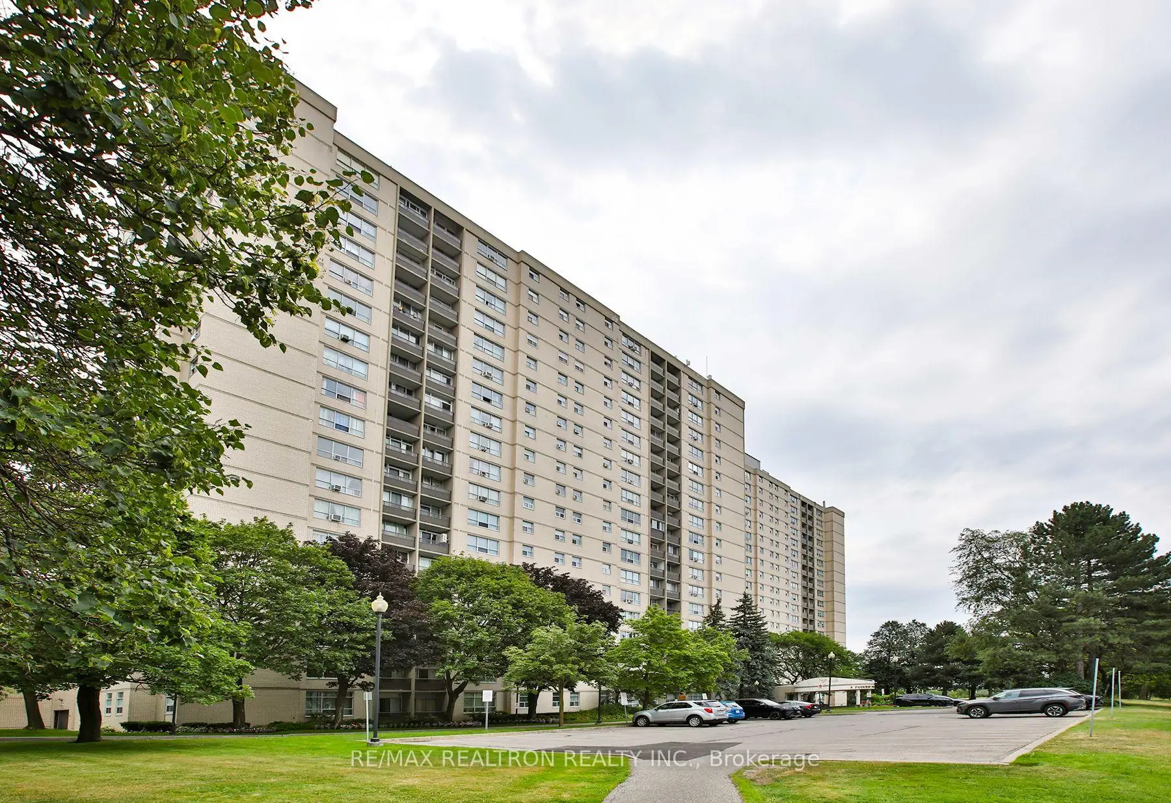
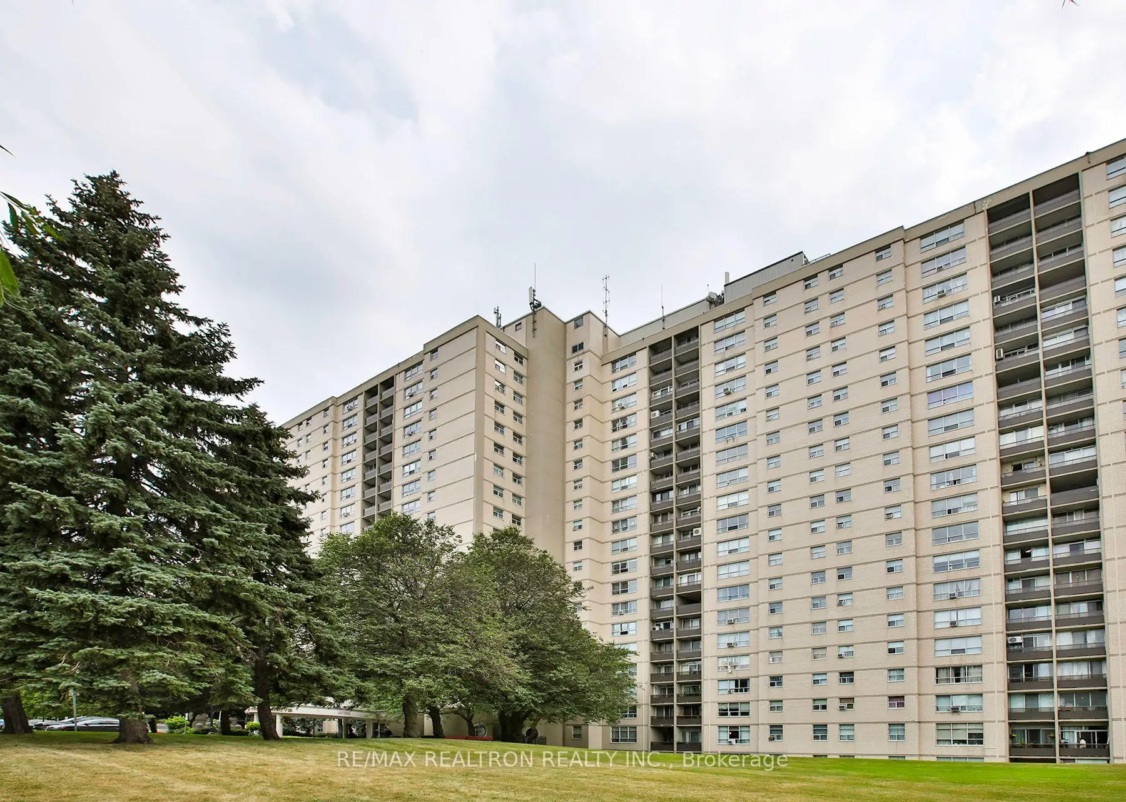
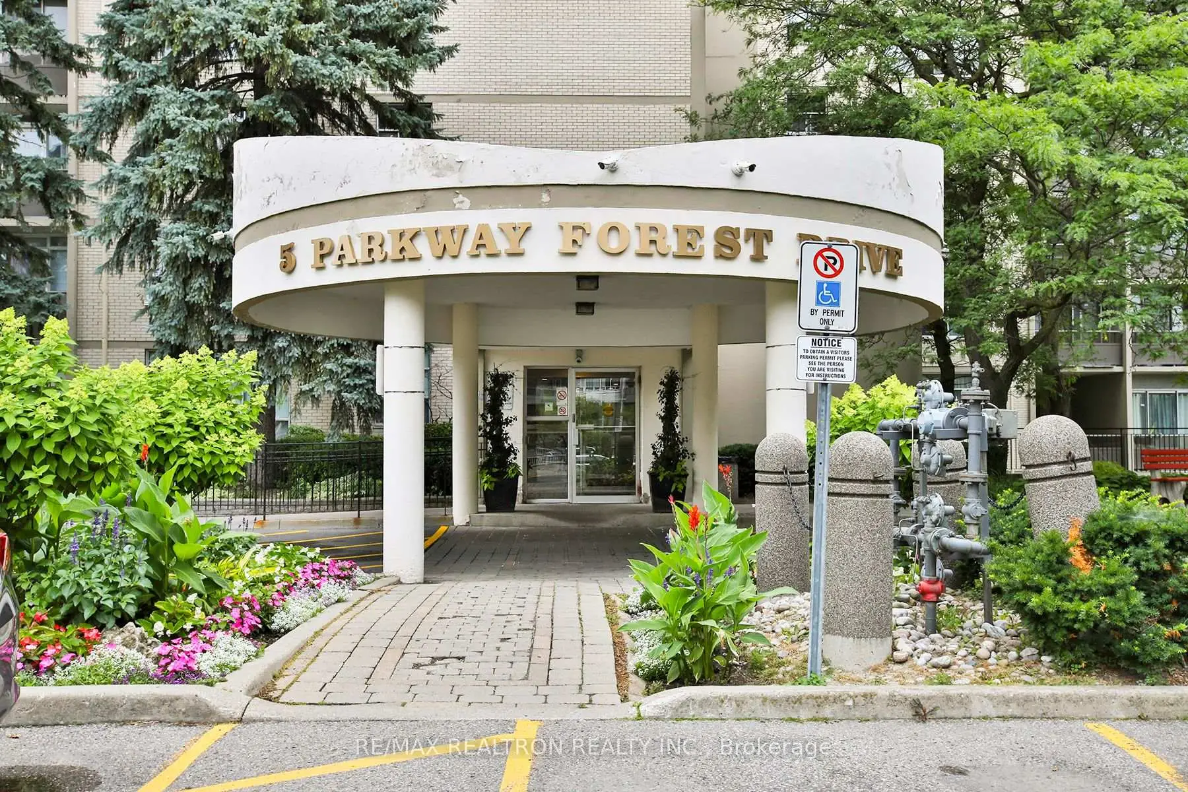
Located close to the intersection of Sheppard and Don Mills, #711-5 Parkway Forest Dr is a 1+1 bedrooms 1 washrooms Condo Apt. The unit has a Single Surface Parking Space with an Ensuite Locker. The property has many nice features including Carpet Free. .York Gardens
5 Parkway Forest Dr was developed by real estate developer Condo Developer. The age of the residential building is approximately 56 years. It has about 21 levels and 399 units. York Gardens offers amenities such as Rec Room, Tennis Court, Outdoor pool and Sauna. The monthly maintenance fee includes Heat, Water and Hydro. There are total 2 units for sale and 0 for lease in 5 Parkway Forest Dr.Commute Information
Don Mills Subway Station (0.8km)Oriole Go Train Station (1.5km)