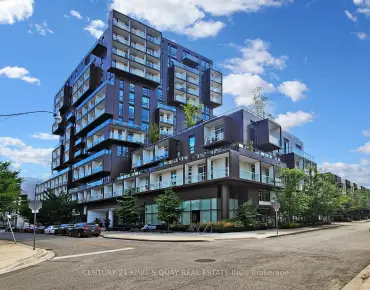
Kensington-Chinatown, Toronto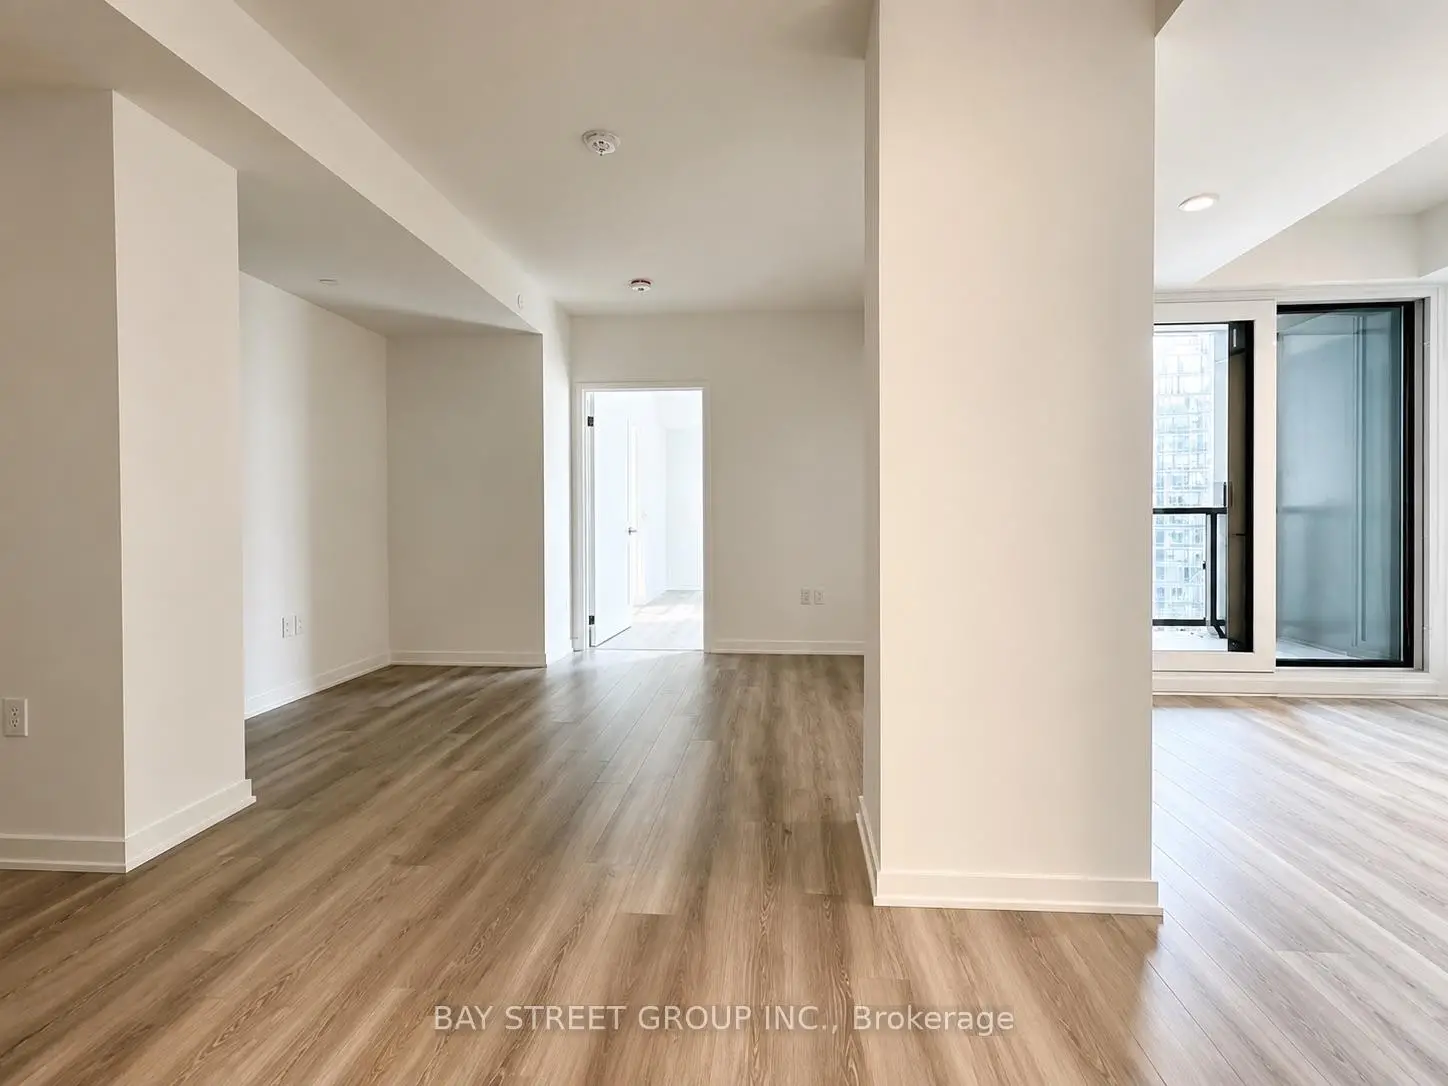

Description
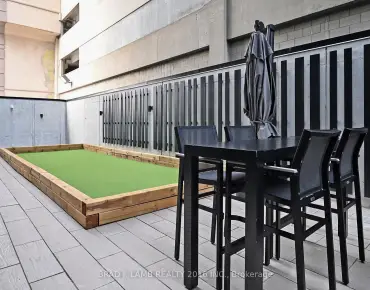
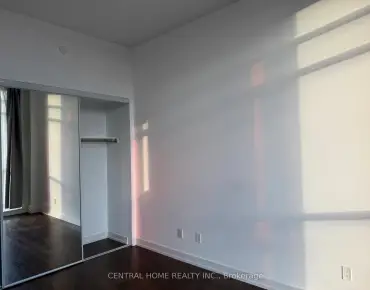
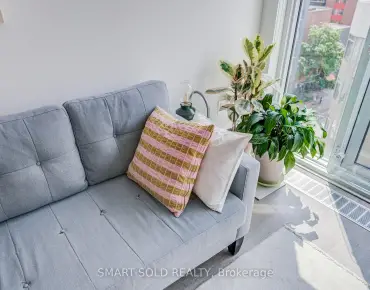
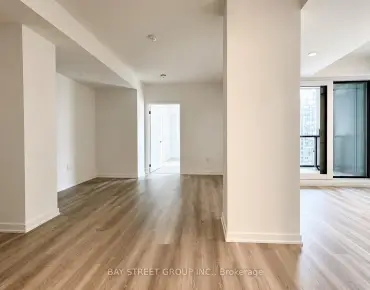
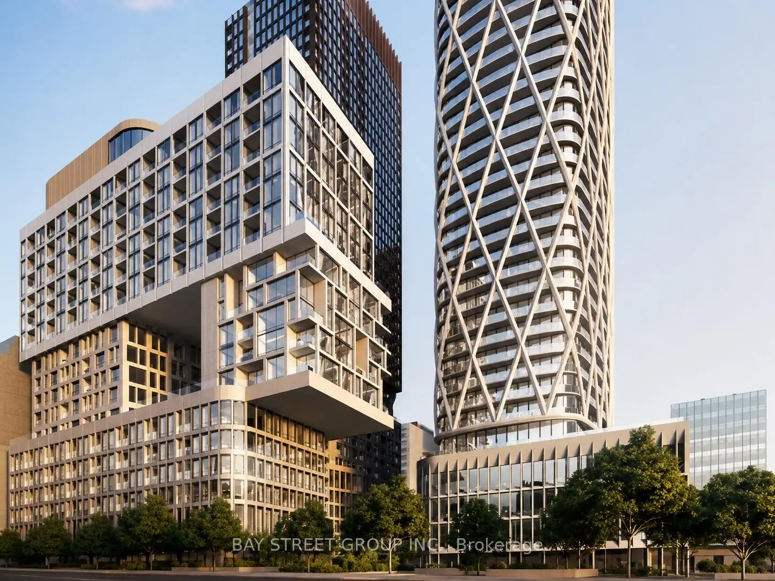
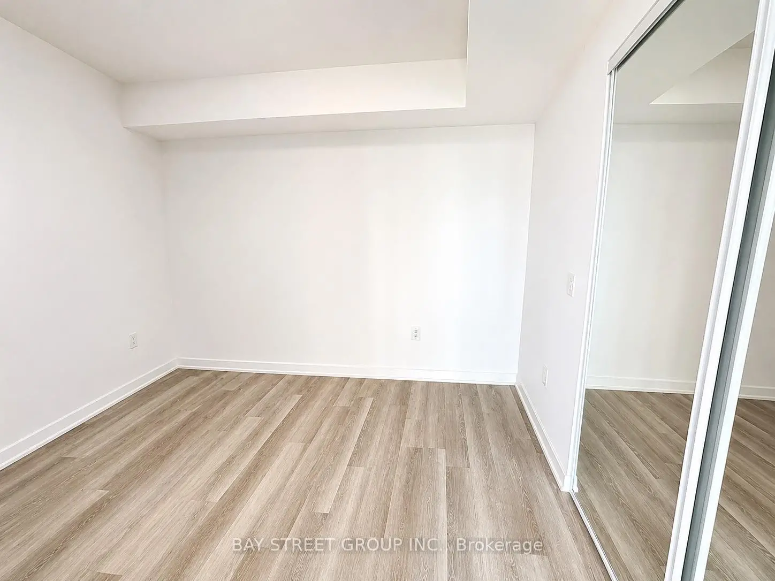
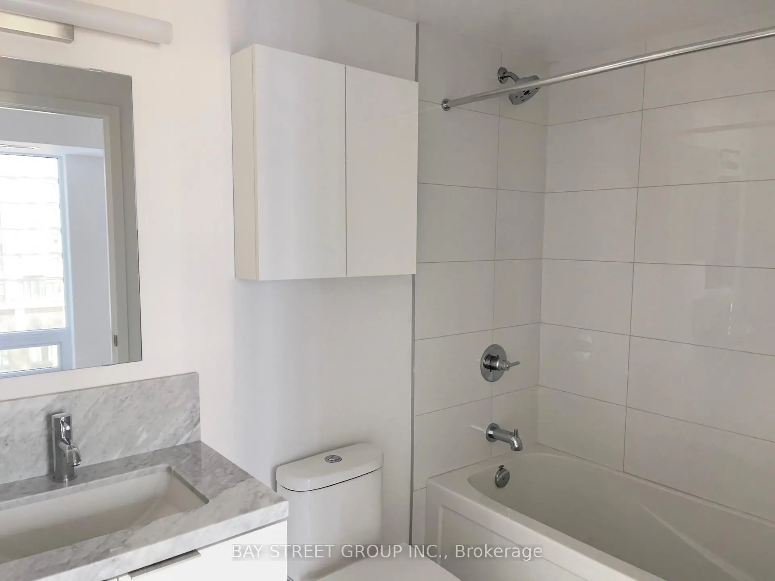
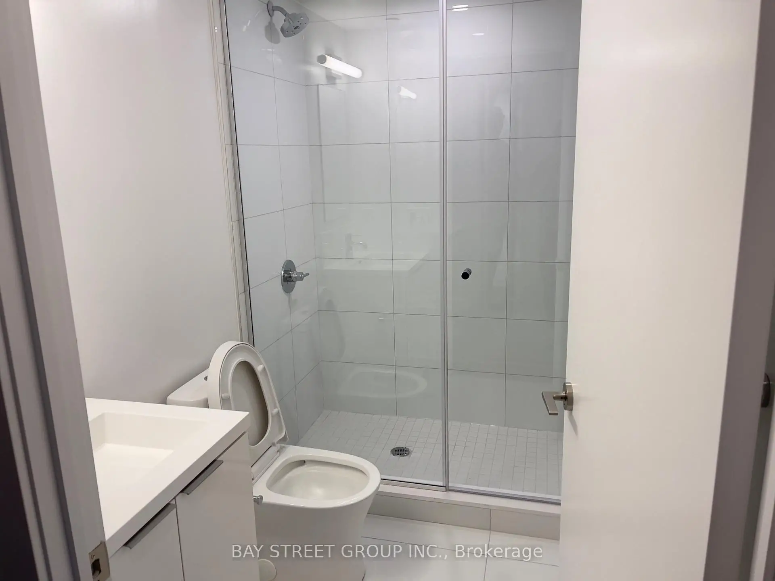
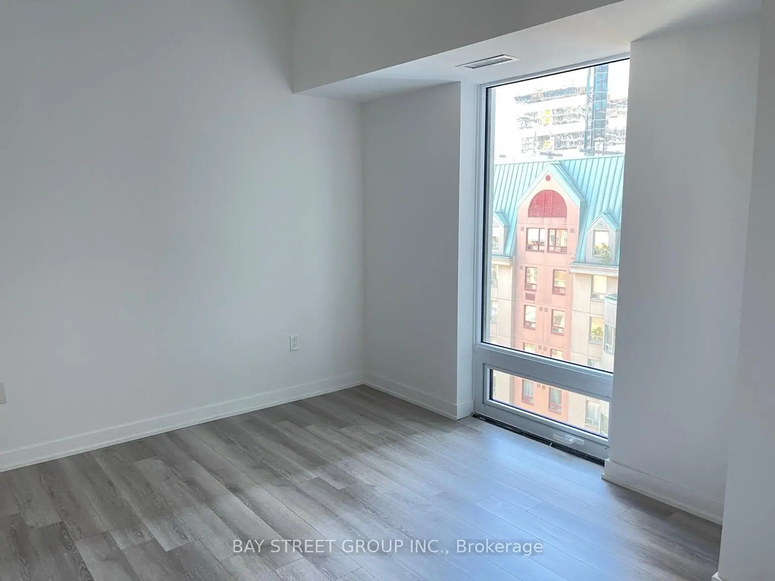
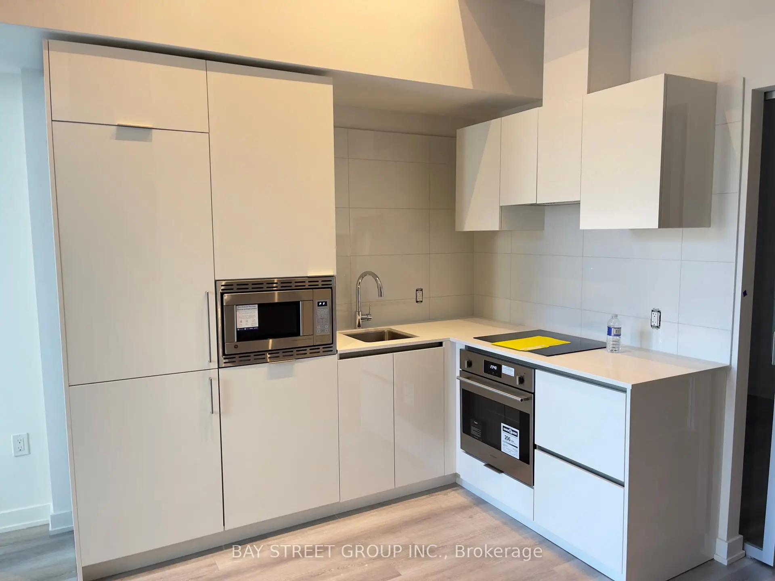
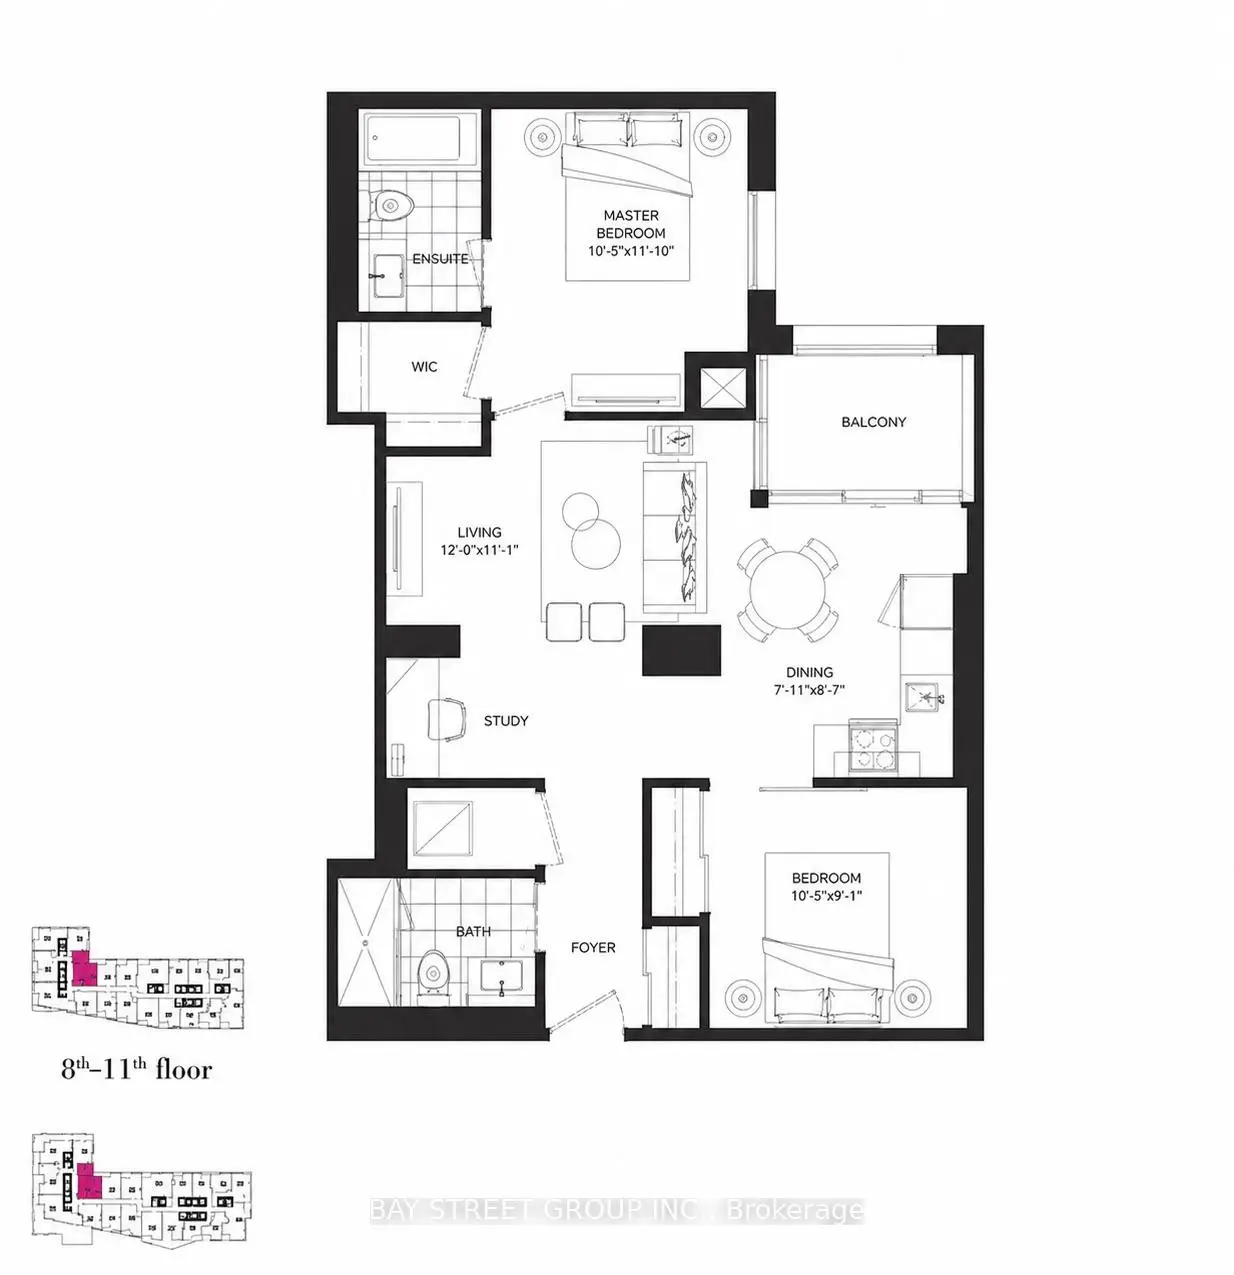
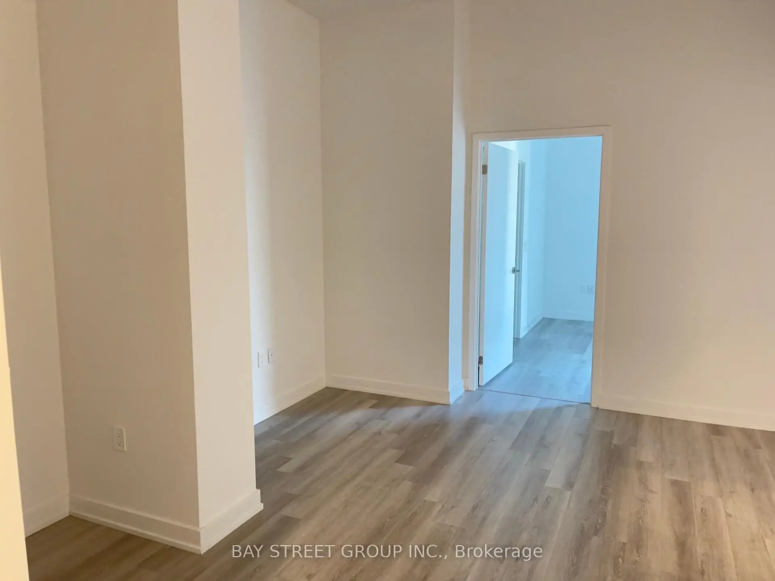
Rarely offered 812 sq.ft. 2+1 bedroom, 2 bathroom suite with a spacious balcony in the heart of downtown Toronto. Thoughtfully upgraded with smooth ceilings throughout, white quartz countertops, designer cabinetry, integrated European appliances, elegant laminate flooring, and custom roller shades, creating a bright and modern living space. Enjoy unbeatable walkability with St. Patrick Subway Station, OCAD University, the University of Toronto, Toronto General Hospital, the AGO, Queen Street West, and Eaton Centre just moments away. Whether for professionals, students, or investors, this is an exceptional opportunity to own a stylish home in one of Toronto's most connected and sought-after neighbourhoods.
Features
- Facing: West

- Bedrooms: 2+1

- Bathrooms: 2

- Garages:

- Kitchens: 1

Details
- Space: 800-899

- Age: 0-5
- Maintenance: $ 730.65

- Tax: $

- C13611338

- Listing contracted with: BAY STREET GROUP INC.

| Room | Size(M) | Description | |
|---|---|---|---|
| Living Rm | 4.47x2.41 | Combined w/Dining, W/O To Balcony, Laminate |
|
| Dining Rm | 2.23x2.62 | Combined w/Kitchen, W/O To Balcony, Laminate |
|
| Kitchen | 2.23x2.62 | Combined w/Living, W/O To Balcony, Laminate |
|
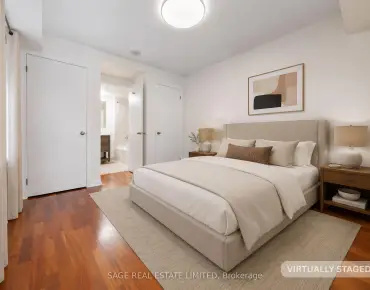
| Primary B | 3.18x3.61 | Large Window, Large Closet, Ensuite Bath |
|
| 2nd Br | 3.20x2.77 | Large Closet, Laminate |
| Bathroom | Pieces | Level | |
|---|---|---|---|
| 2xBaths | 4 pcs | Main |
Property Summary
Located close to the intersection of Dundas Street & University, #1116-121 St Patrick St is a 2+1 bedrooms 2 washrooms Condo Apt. The unit comes with a Locker. The property has many nice features including Separate Hydro Meter and Water Meter. Living Room Rm, Dinning Room Rm, Kitchen, Primary B and second bedroom are on the Main floor.Artists Alley Building 3
121 St Patrick St was developed by real estate developerCommute Information
St. Patrick Subway Station (0.2km)Union Go Train Station (1.2km)