Waterfront Communities C1, Toronto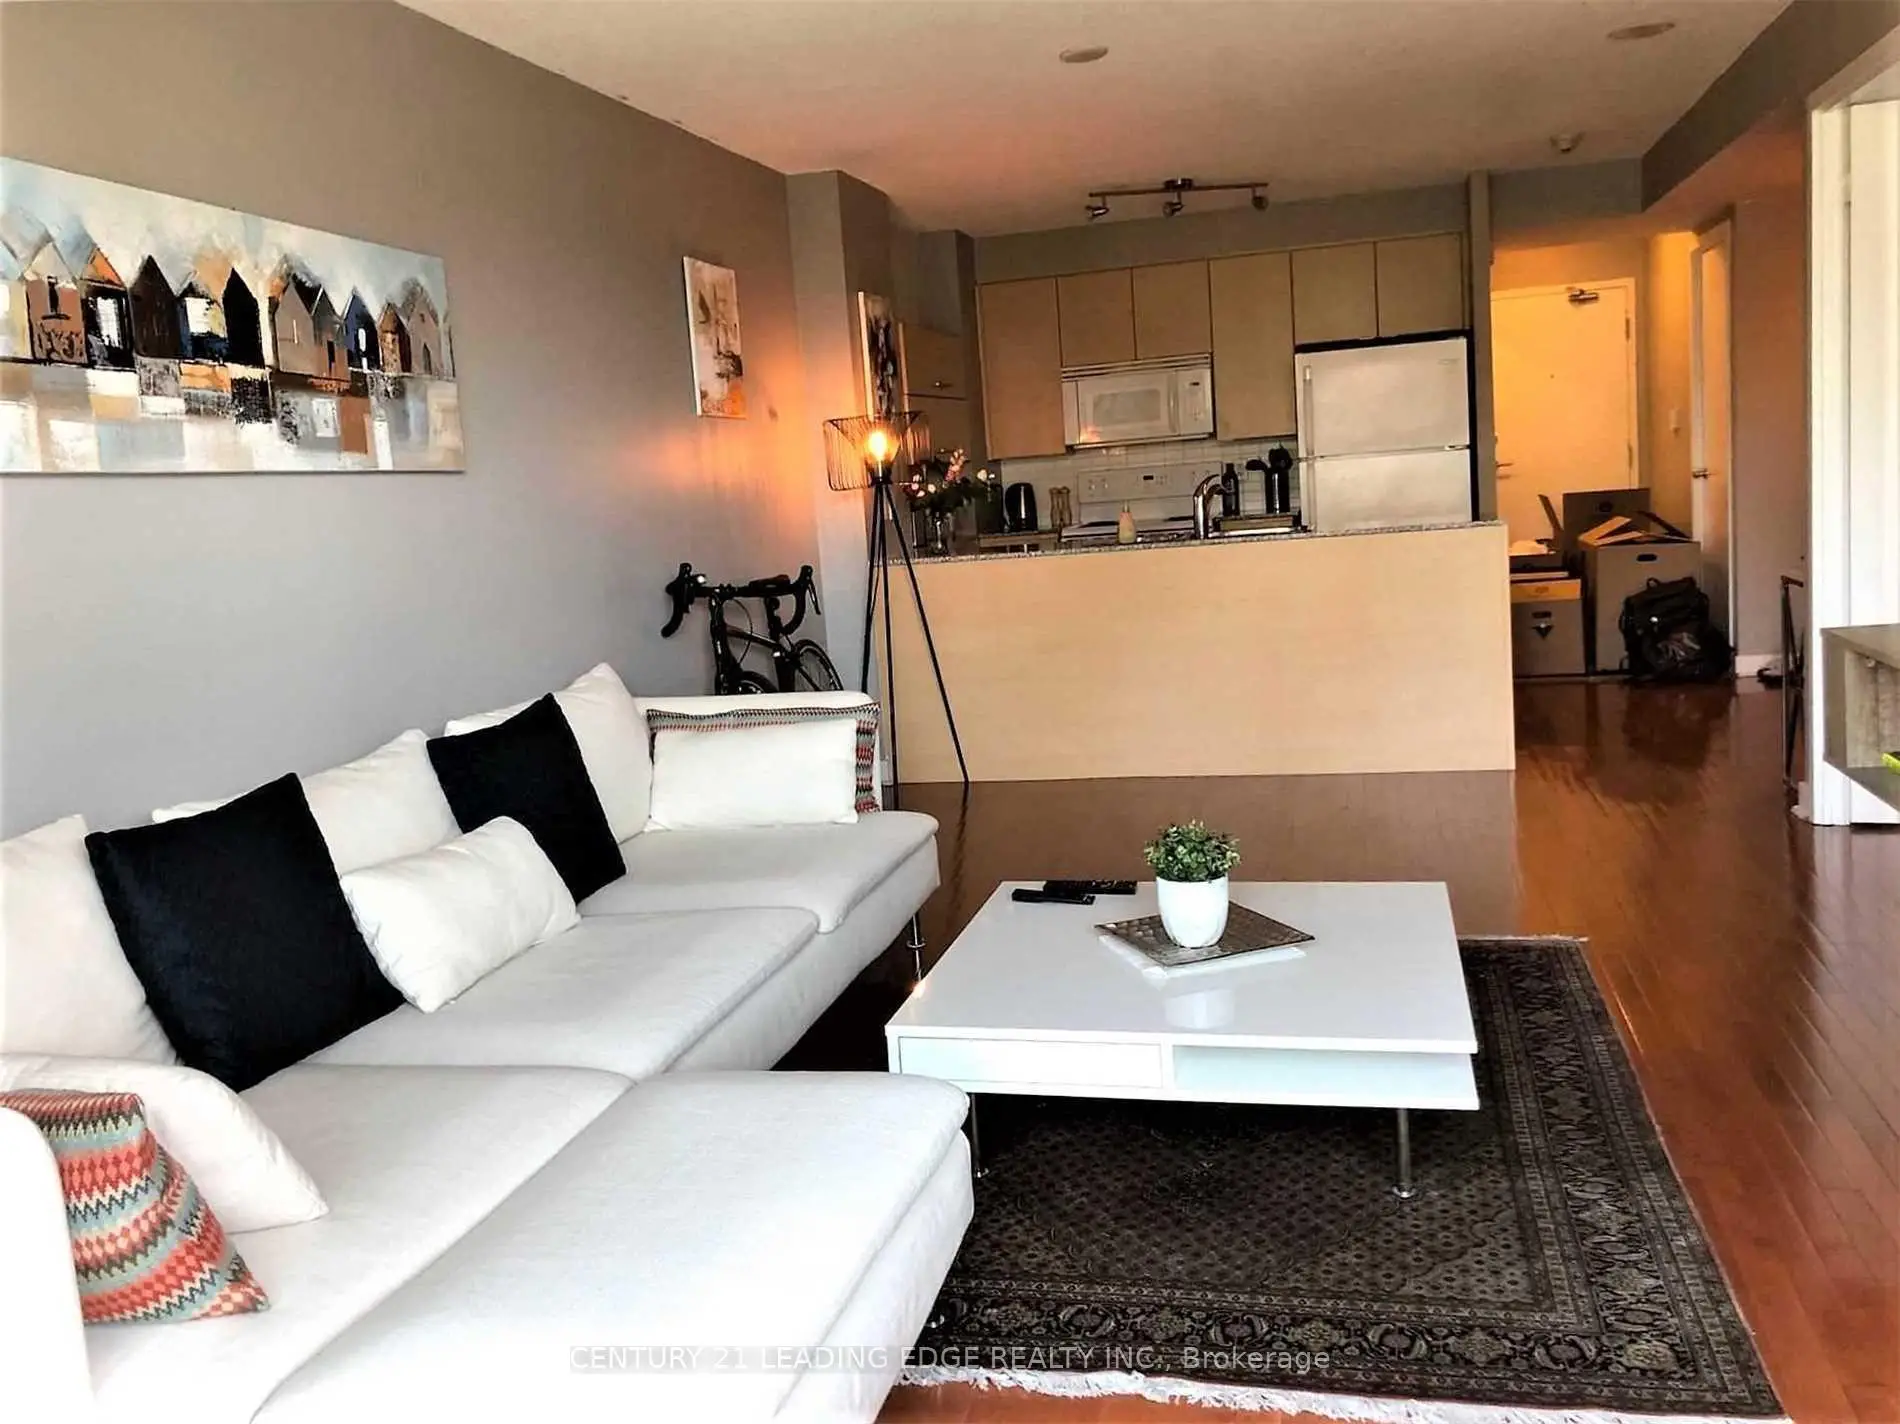

Description
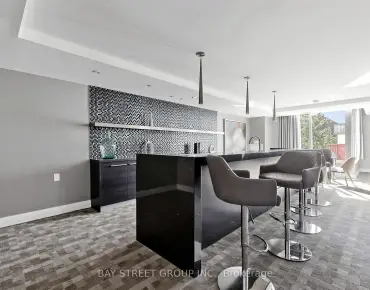
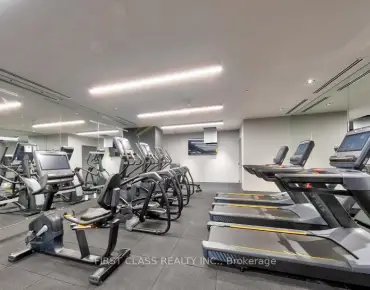
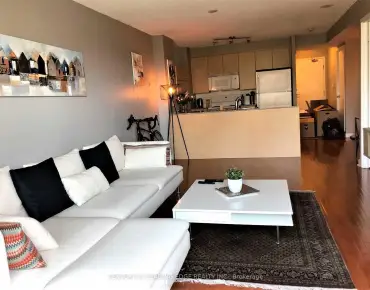
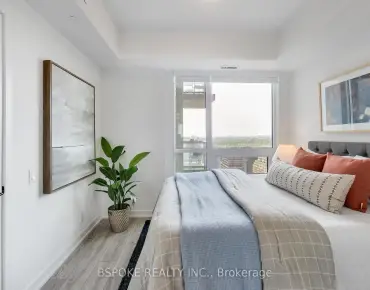
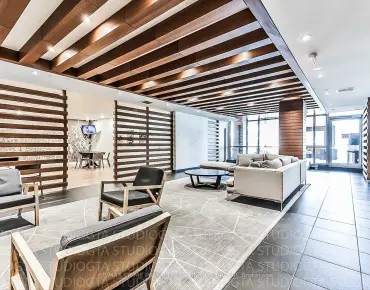
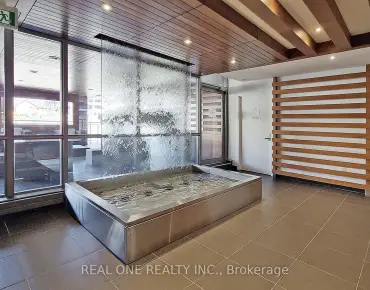
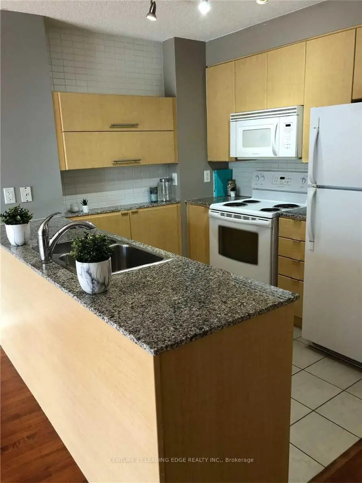
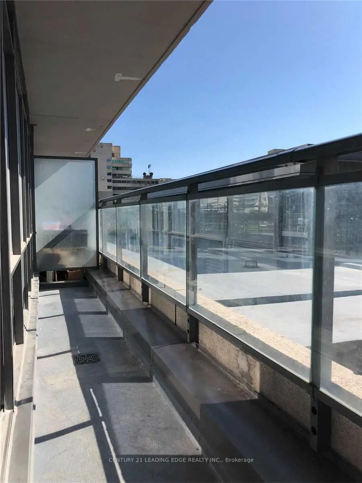
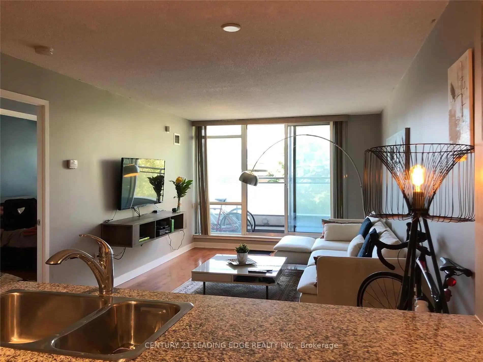
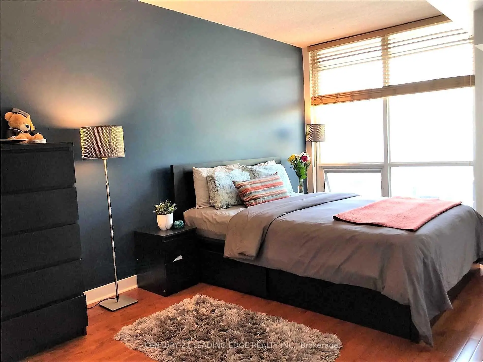
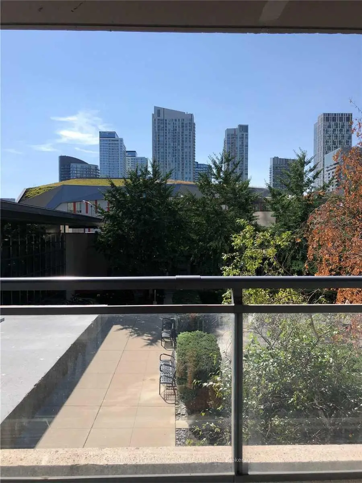
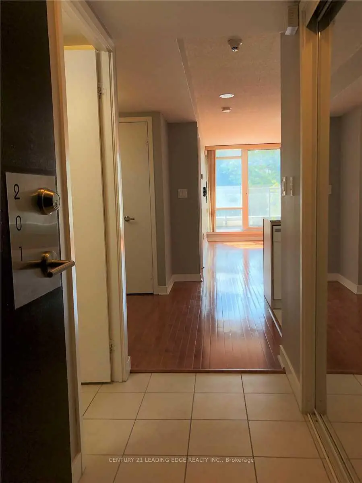
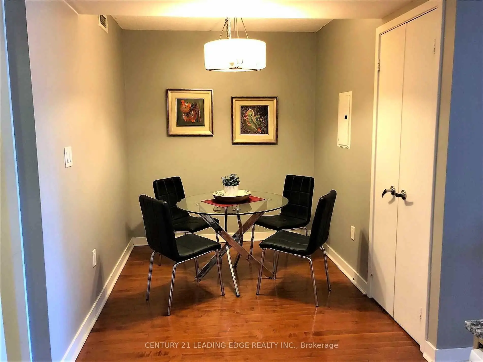
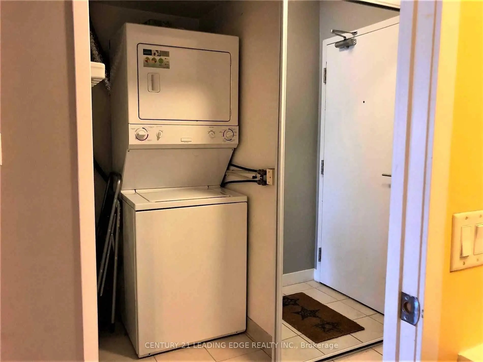
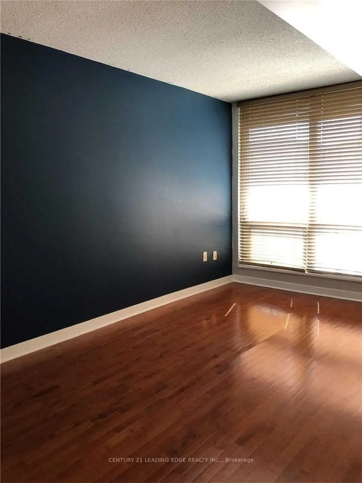
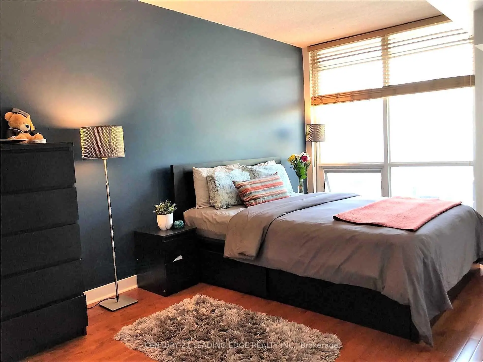
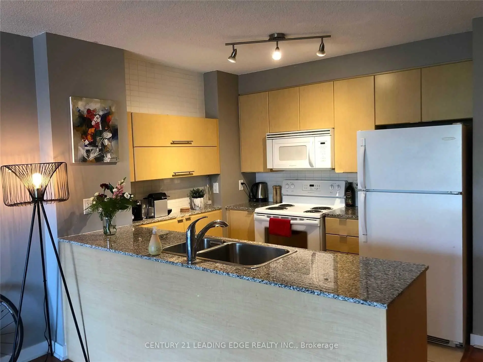
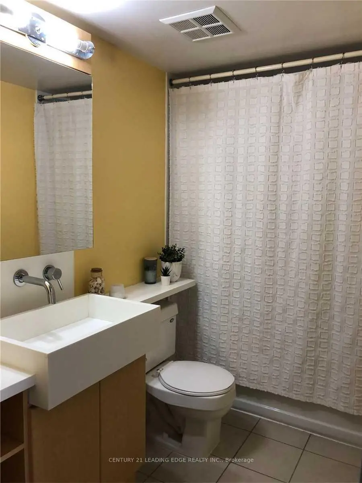
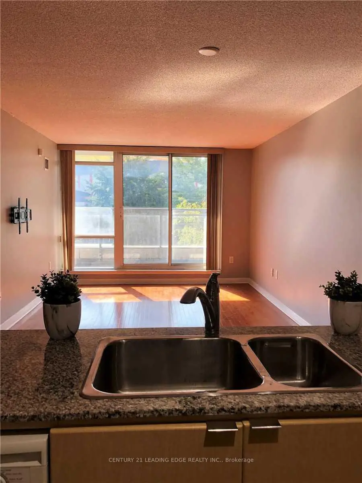
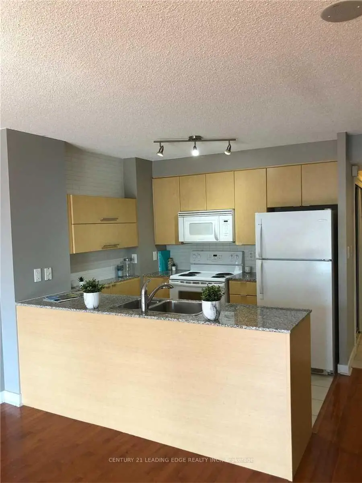
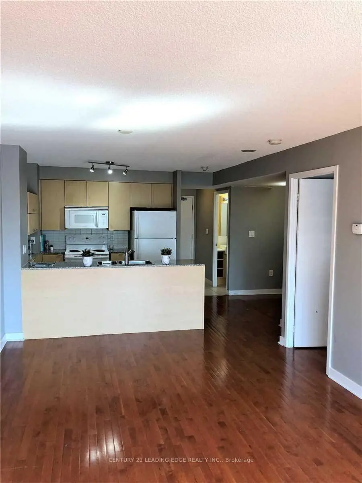
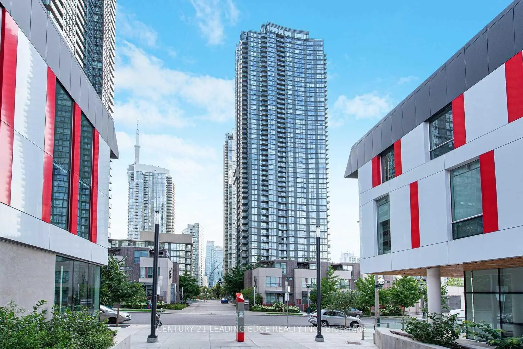
City living at its finest! This spacious one-bedroom plus den unit in the heart of downtown Toronto. This 723-square-foot residence is one of the larger floor plans in the building. It features bright, airy living spaces with floor-to-ceiling windows and a private balcony overlooking a beautiful, green courtyard. The functional layout includes a kitchen island with a breakfast bar and a den large enough to serve as a dedicated home office. A notable feature of this property is the inclusion of two underground tandem parking spaces.Residents will have access to premium building amenities, including a fully equipped gym, an indoor pool, a 24-hour concierge, a basketball court, and a rooftop BBQ area. The location offers exceptional convenience, situated directly above a Sobeys and steps away from the Toronto Music Garden, the waterfront, and Canoe Landing Park. It is also within walking distance of the Rogers Centre and King West, with easy access to the Gardiner Expressway, the Spadina streetcar, and Union Station.
Features
- Facing: West

- Bedrooms: 1+1

- Bathrooms: 1

- Garages: 2

- Kitchens: 1

Details
- Space: 700-799

- Age: 11-15
- Maintenance: $ 648.32

- Tax: $ 3076.00

- C13610256

- Listing contracted with: CENTURY 21 LEADING EDGE REALTY INC.

| Room | Size(M) | Description | |
|---|---|---|---|
| Living Rm | 5.79x3.37 | Large Window, Closet, Hardwood Floor |
|
| Den | 3.65x2.15 | Combined w/Kitchen, Open Concept, Hardwood Floor |
|
| Dining Rm | 5.79x3.37 | Combined w/Living, Open Concept, Hardwood Floor |
|
| Kitchen | 2.67x2.58 | Granite Counters, Ceramic Backsplash, B/I Dishwasher |
|
| Primary B | 4.87x2.86 | Sliding Doors, W/O To Balcony, Hardwood Floor |
| Bathroom | Pieces | Level | |
|---|---|---|---|
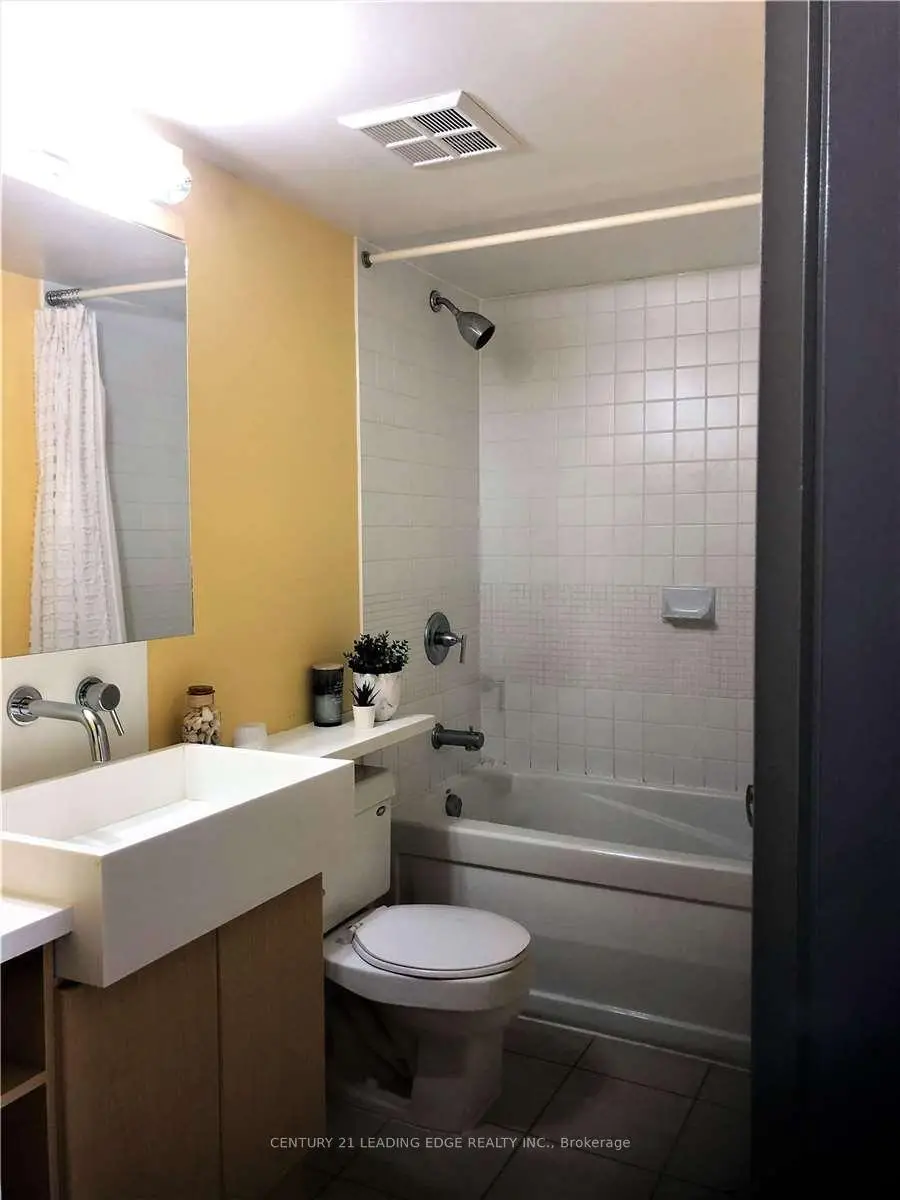
| 1xBath | 4 pcs | Main |
Property Summary
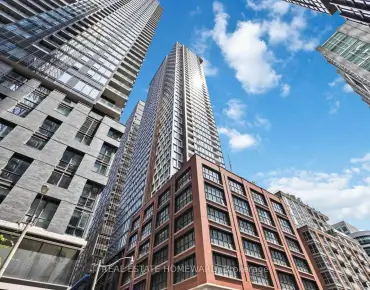
Located close to the intersection of Spadina & Fort York, #201-11 Brunel Crt is a 1+1 bedrooms 1 washrooms Condo Apt. The unit has a Double Underground Parking Spaces with a Locker. The property has many nice features including None. Living Room Rm, Den, Dinning Room Rm, Kitchen and Primary B are on the Ground floor.West One At Cityplace
11 Brunel Crt was developed by real estate developerSchool Information
- Ryerson Community School (Grade:JK-8) 2413/3037
- Harbord Collegiate Institute (Grade:9-12) 163/739
- Lord Lansdowne Junior Public School (Grade:0-6) 548/3037
- King Edward Junior and Senior Public School (Grade:JK-8) 1119/3037
- Ryerson Community School (Grade:JK-8) 2413/3037


Commute Information
St. Andrew Subway Station (1.2km)Union Go Train Station (1.2km)