Little Portugal, Toronto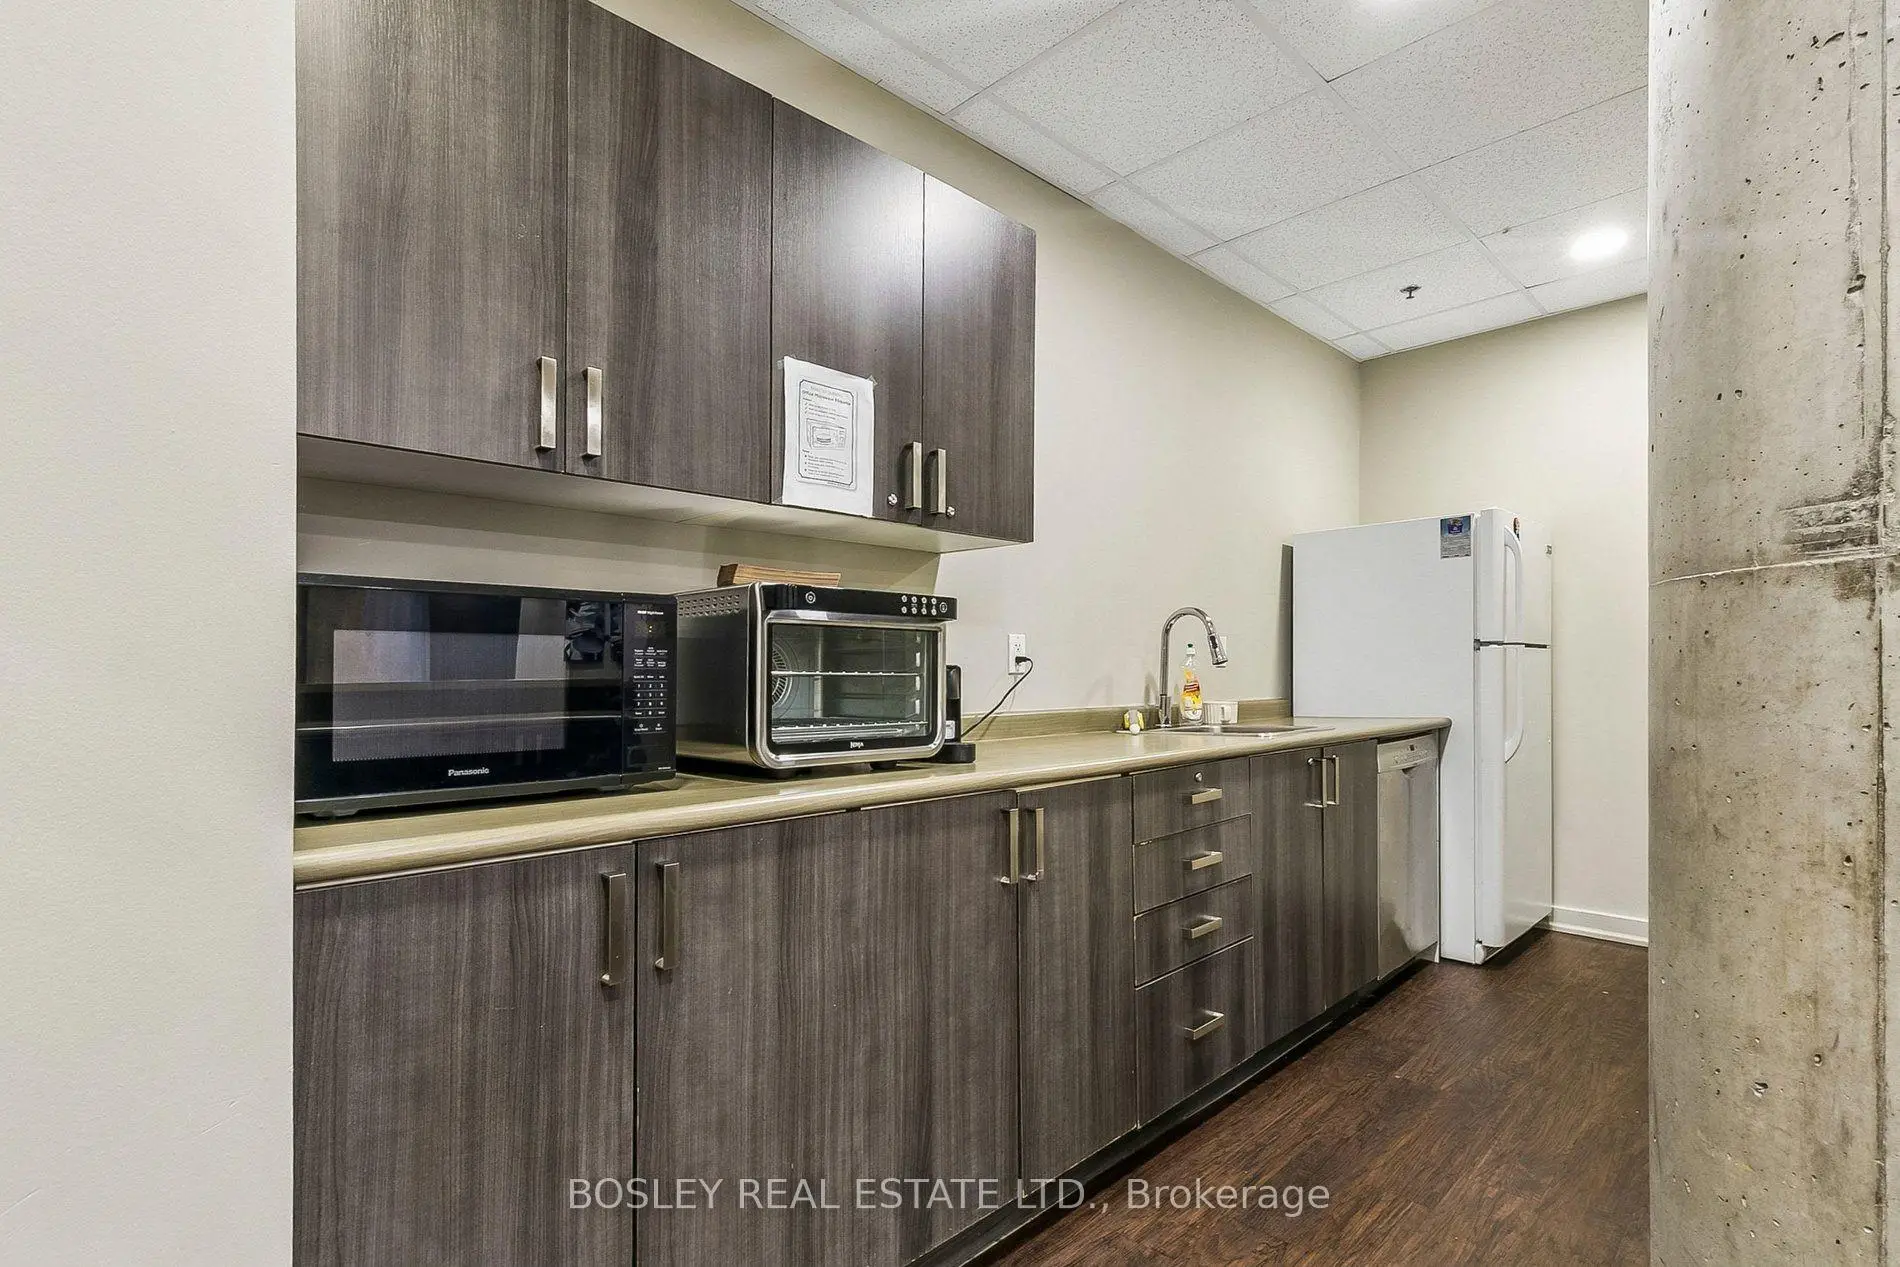

Description
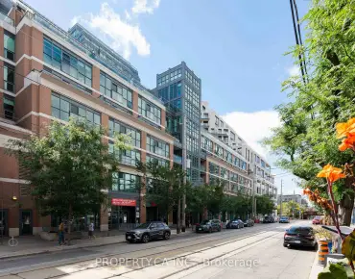
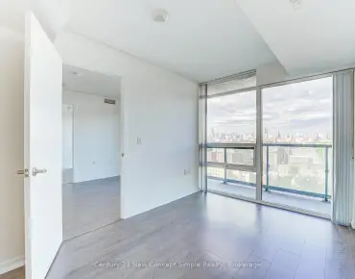
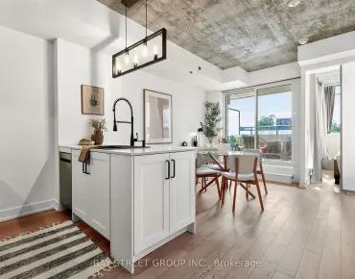
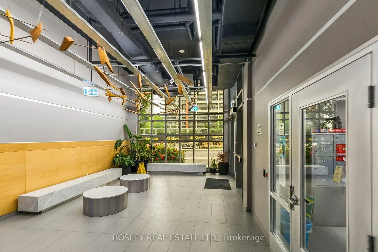
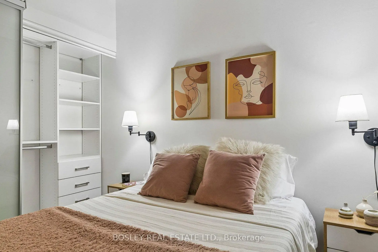
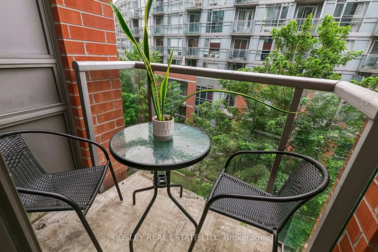
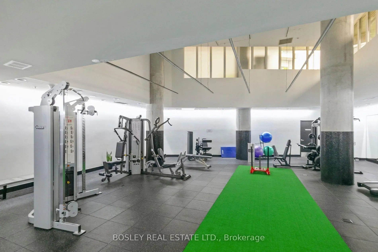
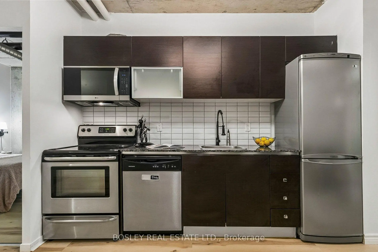
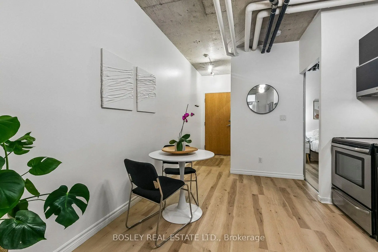
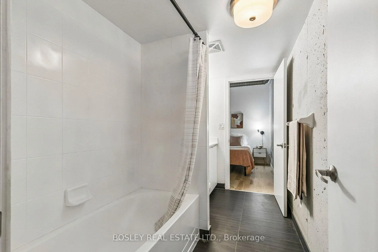
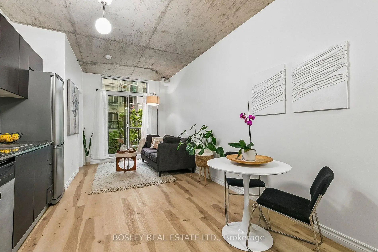
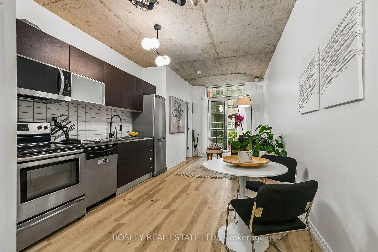
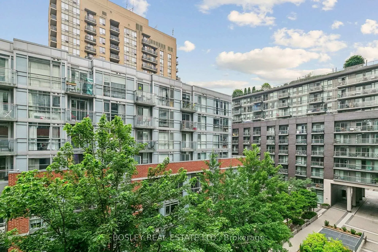
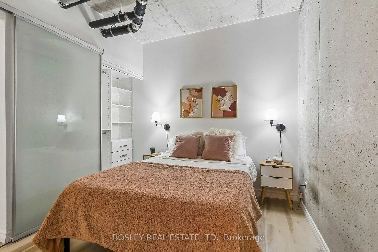
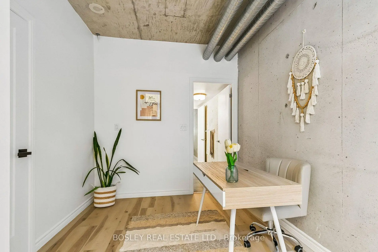
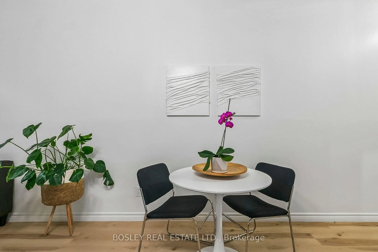
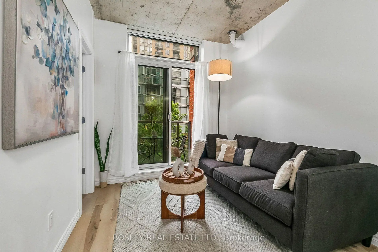
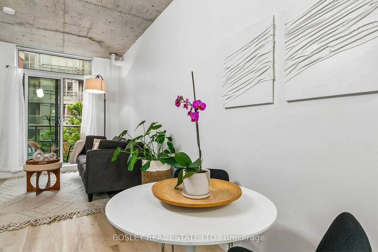
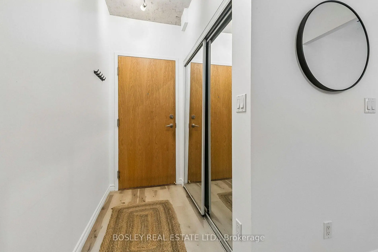
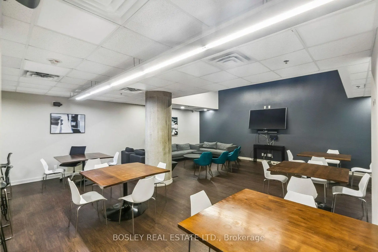
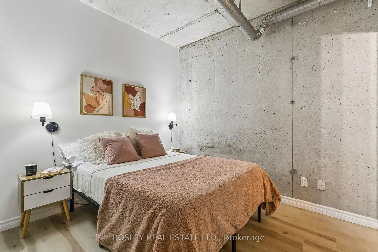
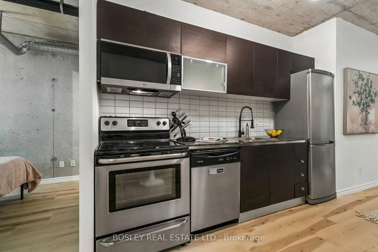
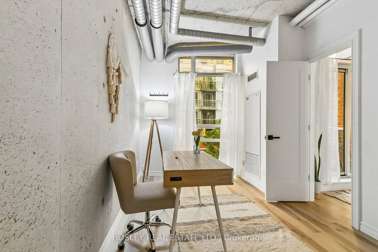
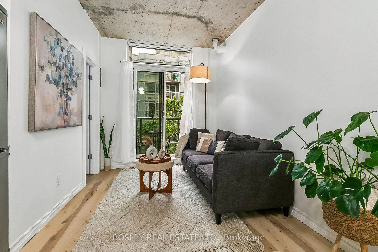
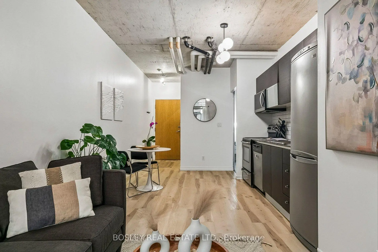
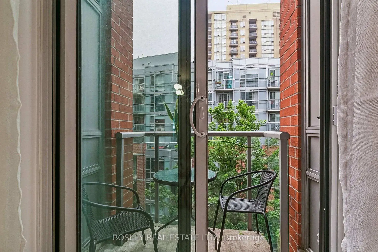
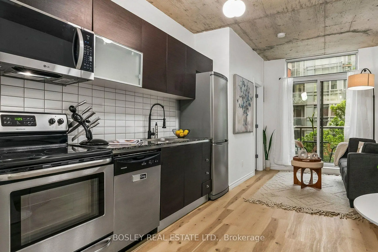
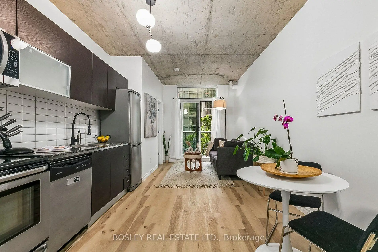
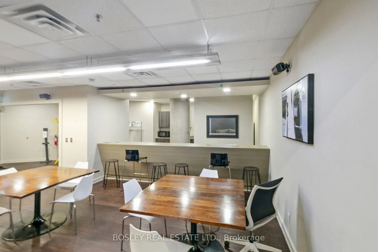
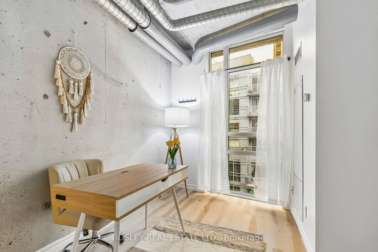
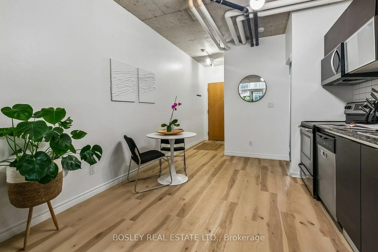
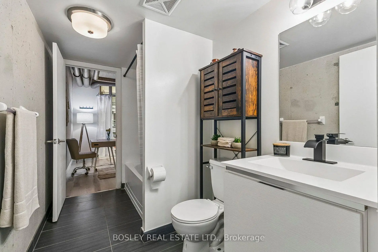
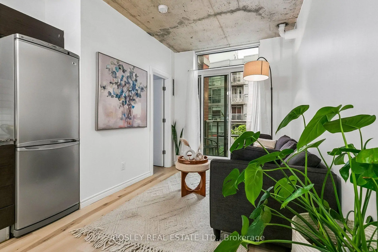
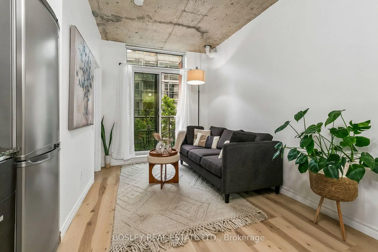
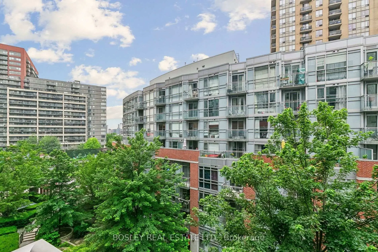
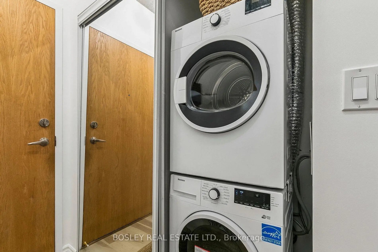
This Stylish Two Bedroom Condo Offers The Perfect Mix Of Comfort, Function, And Prime Location. Freshly Painted With New Fixtures And Laminate Flooring Throughout, This Turnkey Home Is Completely Move-In Ready. Floor-To-Ceiling Windows Flood The Open-Concept Layout With Natural Light, Complemented By Dramatic Ten-Foot-Plus Ceilings That Maximize Every Square Foot Of Space. The Spacious Living Area Walks Out To A Private Balcony, While The Primary Bedroom Features A Highly Functional, Organized Closet. The Kitchen Is Designed For Both Everyday Cooking And Entertaining, Featuring Beautiful Countertops And Seamlessly Integrated Appliances. Residents Enjoy Access To A Newly Renovated Gym, A Party Room, Guest Suites, And Visitor Parking. Situated In An Incredible Neighbourhood, You Are Just Steps From Trinity Bellwoods Park And The Renowned Shops, Restaurants, Cafes, And Nightlife Of Queen West, Ossington, Dundas West, And King West. With A 95 Walk Score And The Future King-Liberty GO Station Right Across The Street, Daily Convenience And Transit Connectivity Are Unmatched. Come See Why This Vibrant Neighbourhood Remains One Of Toronto's Most Beloved Places To Call Home.
Features
- Facing: West

- Bedrooms: 2+1

- Bathrooms: 1

- Garages: 1

- Kitchens: 1

Details
- Space: 500-599

- Age: 11-15
- Maintenance: $ 475.80

- Tax: $ 2447.70

- C13609982

- Listing contracted with: BOSLEY REAL ESTATE LTD.

| Room | Size(M) | Description | |
|---|---|---|---|
| Living Rm | 7.01x2.59 | Laminate, Window |
|
| Dining Rm | 7.01x2.59 | Laminate |
|
| Kitchen | 7.01x2.59 | Laminate, Window |
|
| Primary B | 3.05x2.75 | Laminate, Modern Kitchen, Granite Counters |
|
| Den | 3.35x2.60 | Laminate, Window |
|
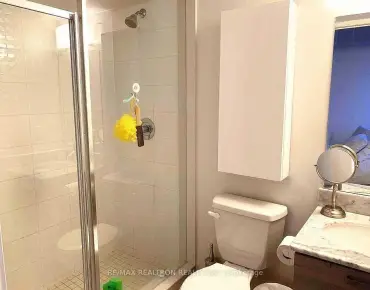
| Bath | 5.79x1.68 | Tile Ceiling |
|
| Foyer | 2.13x1.21 | Laminate, Modern Kitchen, Granite Counters |
| Bathroom | Pieces | Level | |
|---|---|---|---|
| 1xBath | 4 pcs | Flat |
Property Summary
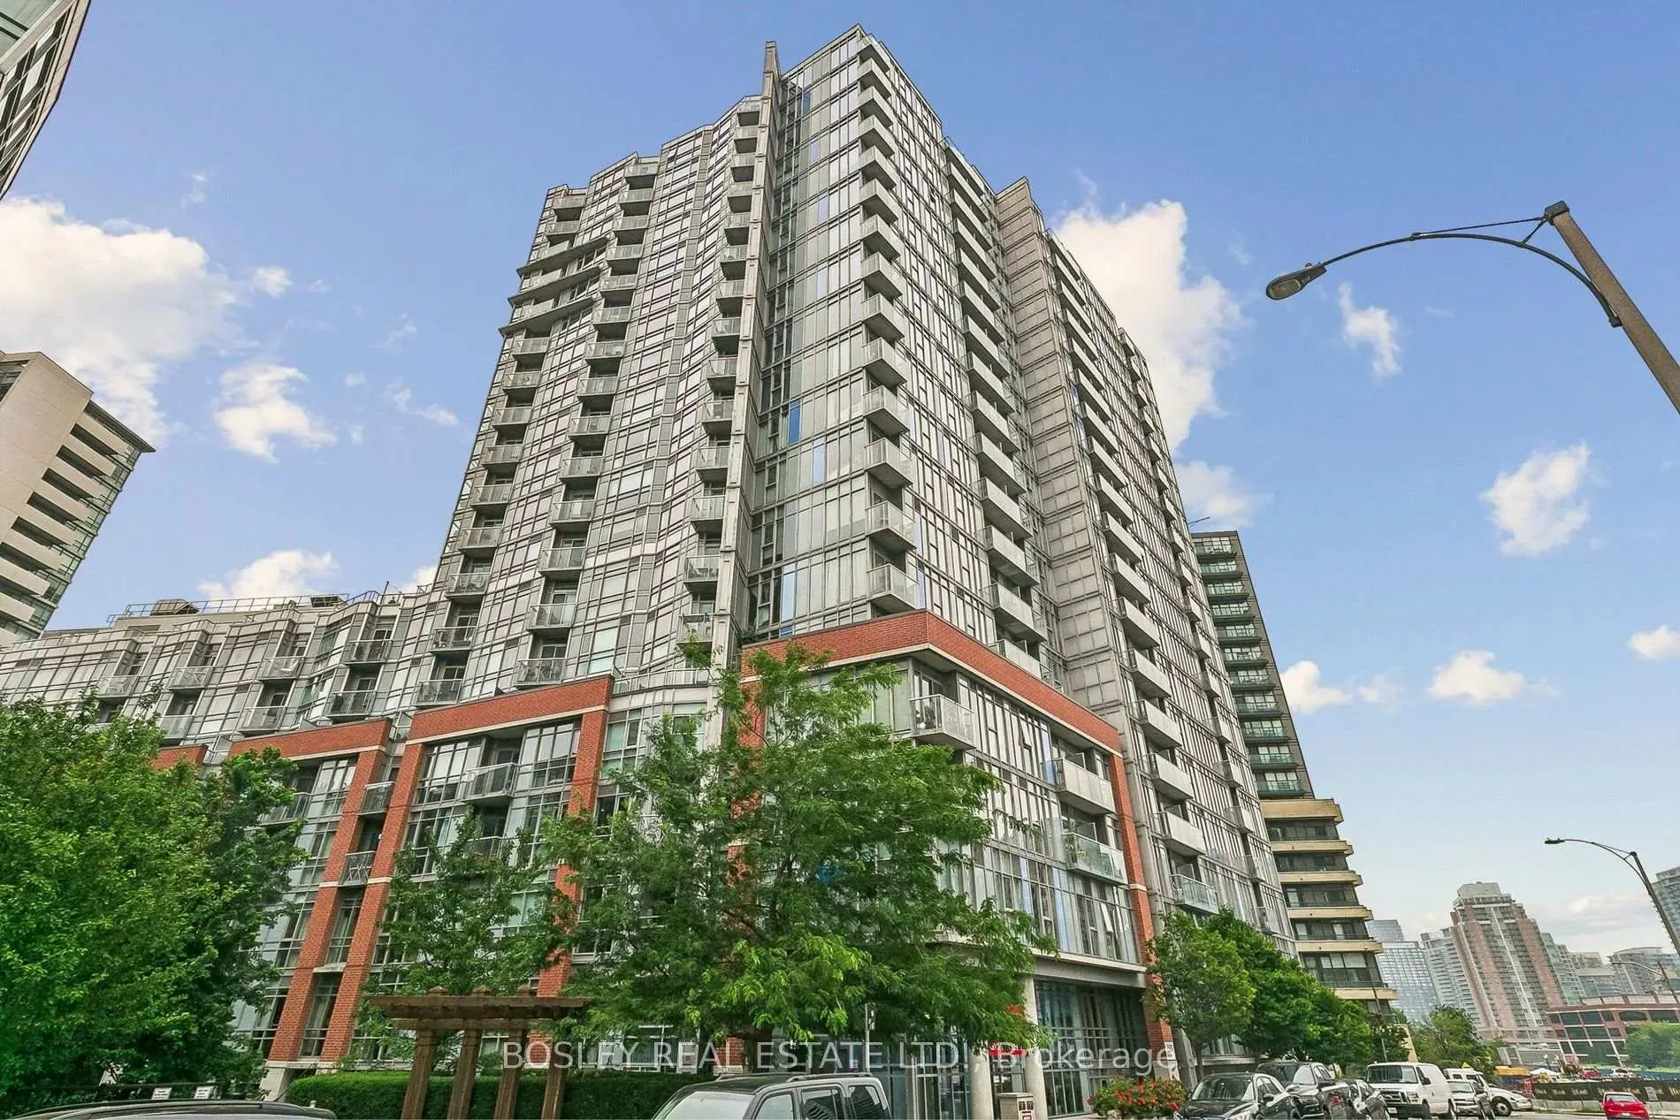
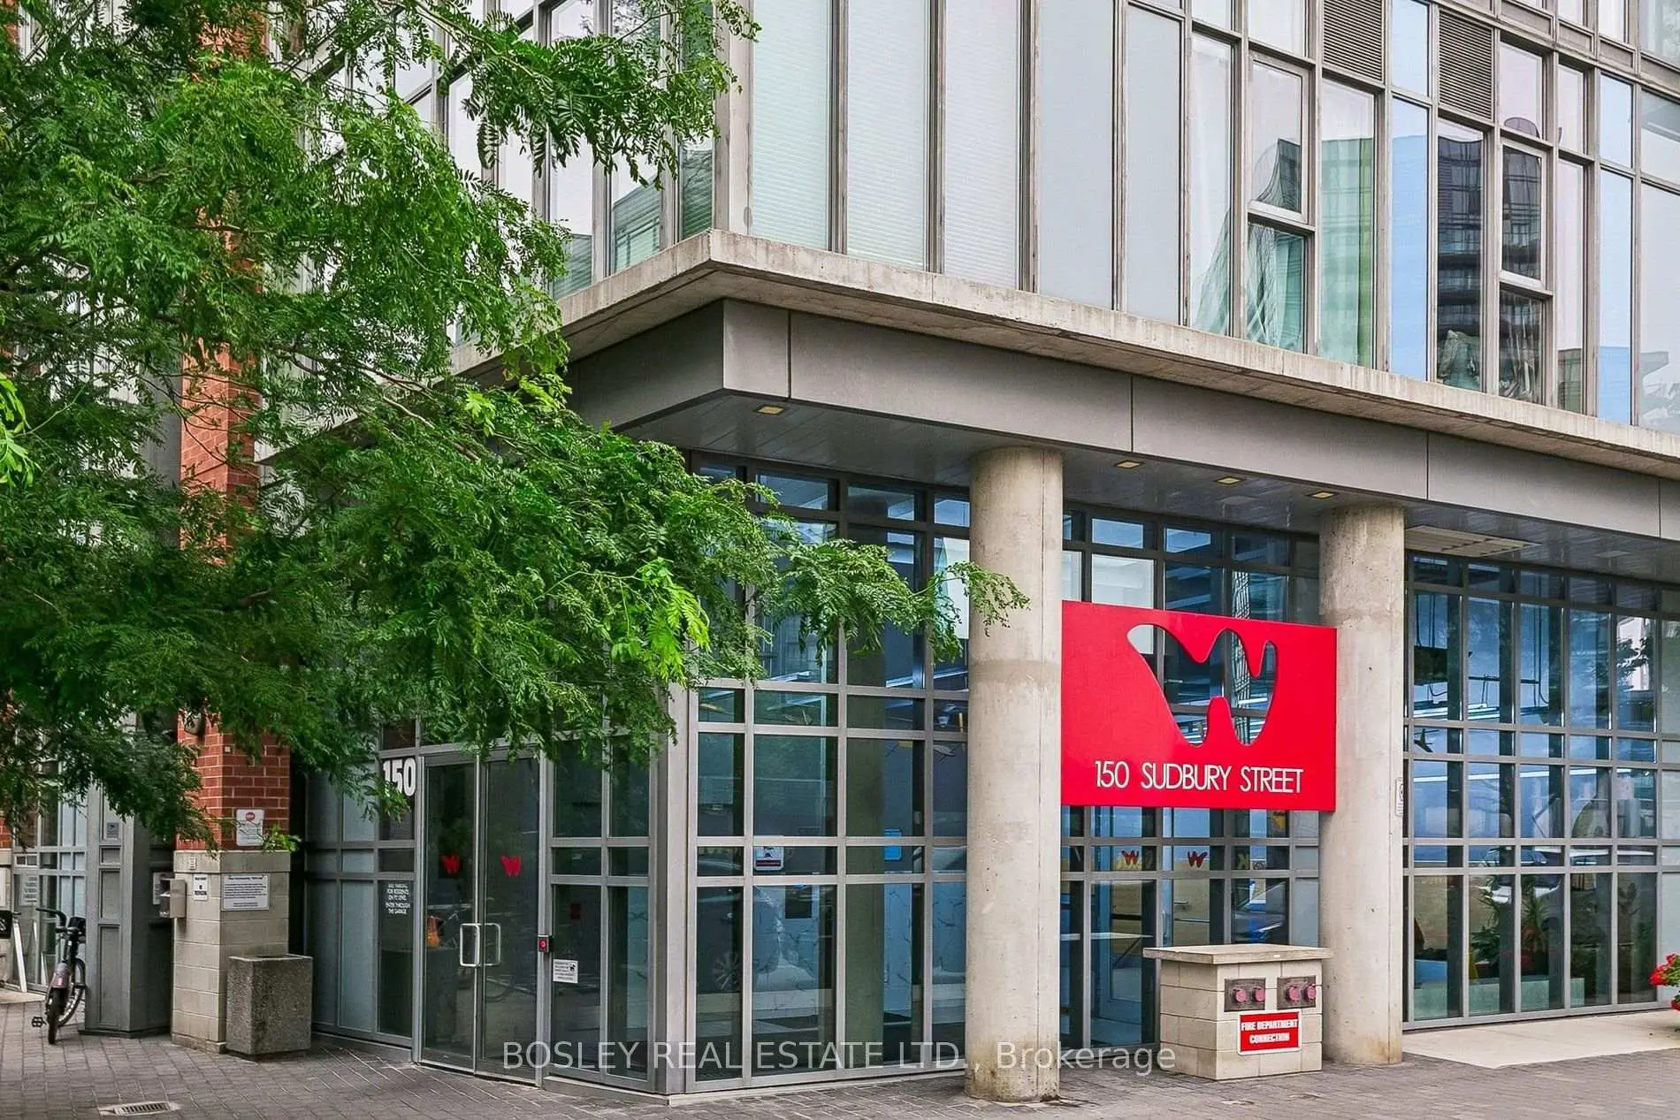
Located close to the intersection of Queen St W & Dovercourt Rd, #506-150 Sudbury St is a 2+1 bedrooms 1 washrooms Condo Apt. The unit has a Single Underground Parking Space with a Locker. The property has many nice features including None. .Westside Gallery Lofts
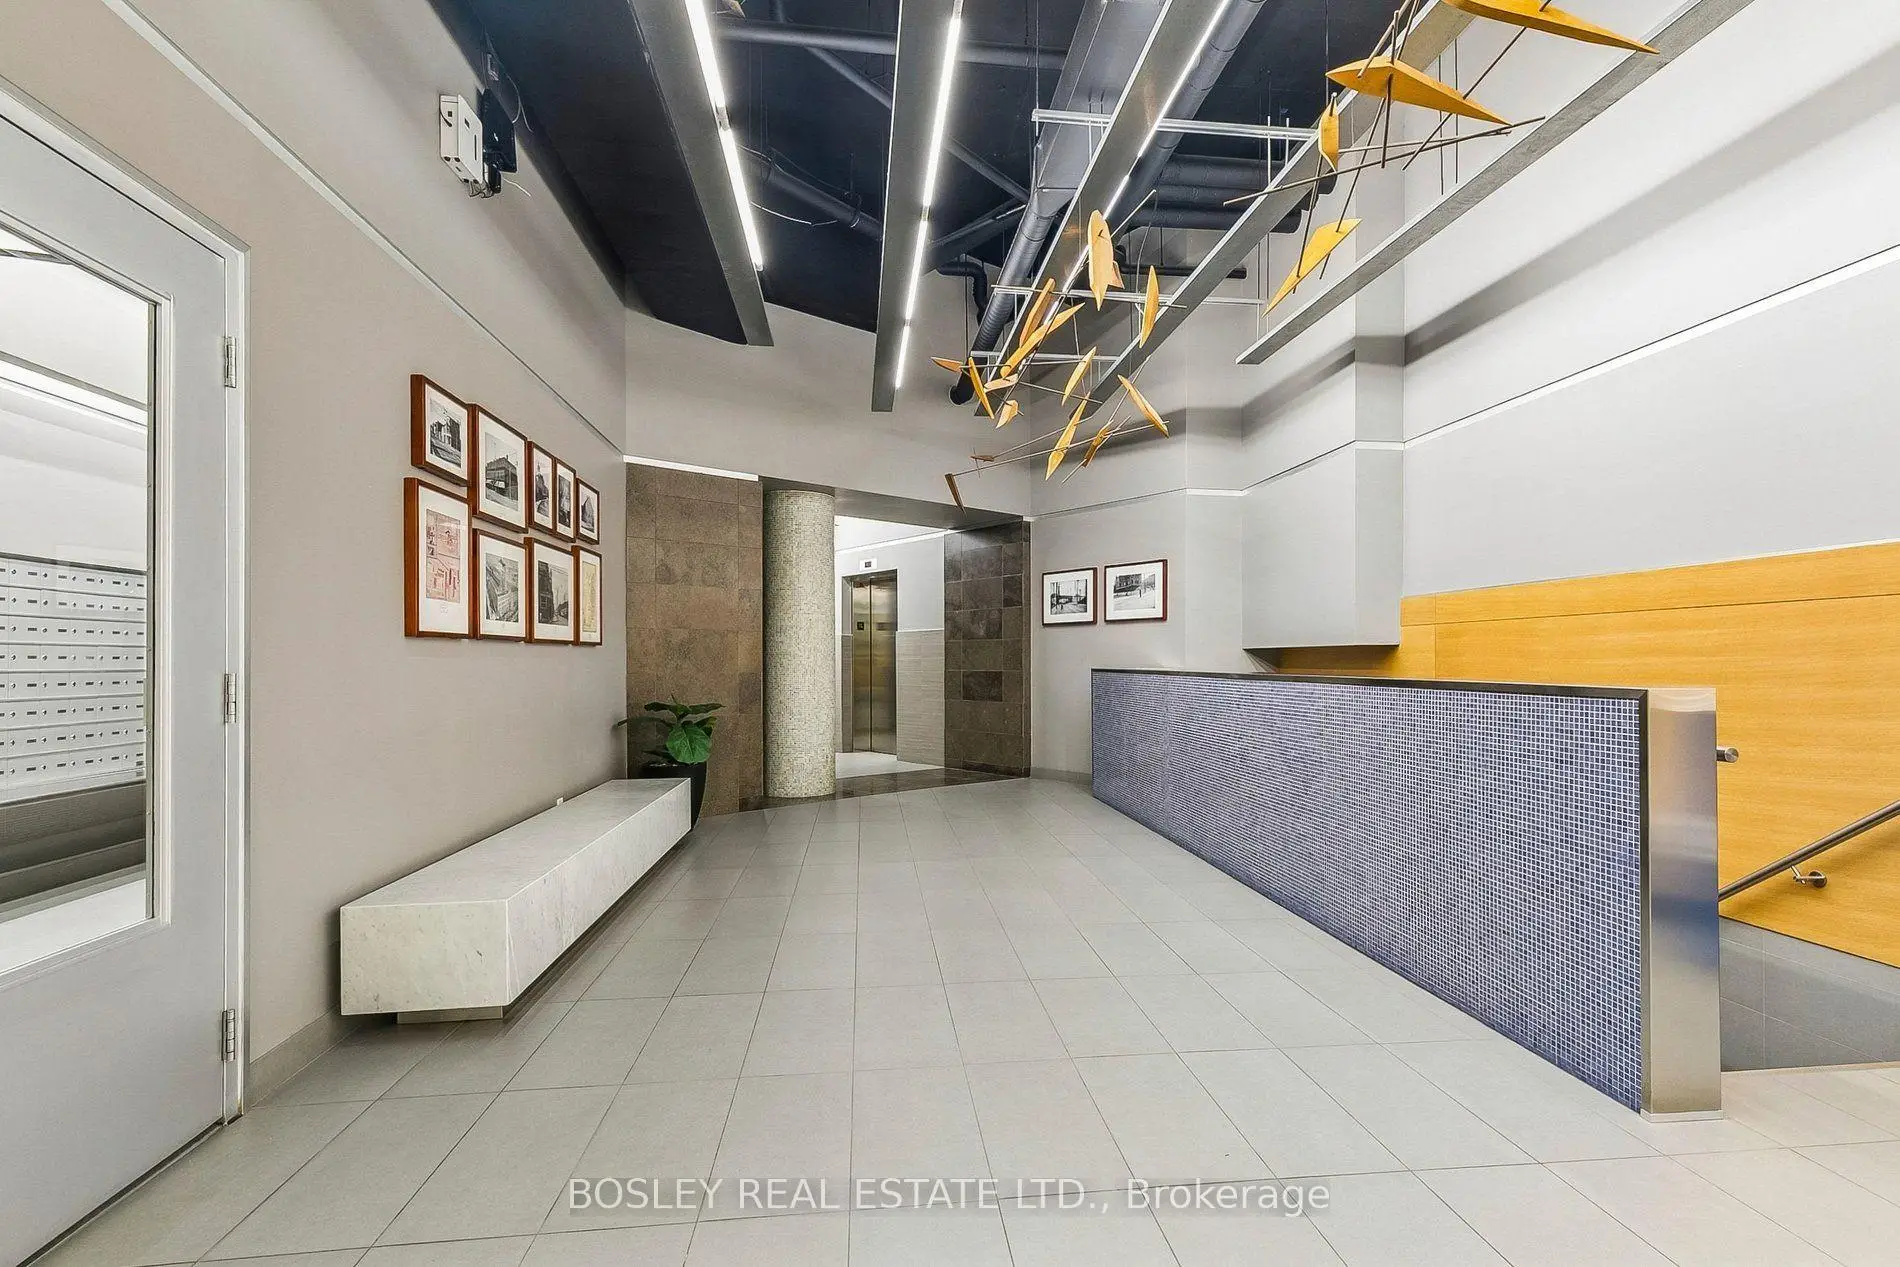
150 Sudbury St was developed by real estate developer Urbancorp. The age of the residential building is approximately 16 years. It has about 20 levels and 369 units. Westside Gallery Lofts offers amenities such as Gym, Concierge, Indoor Pool, Party/Meeting Room, Gym, Visitor Parking, Guest Suites and Sauna. The monthly maintenance fee includes Heat, Water and Air Conditioning. There are total 4 units for sale and 1 for lease in 150 Sudbury St.School Information
- Alexander Muir/Gladstone Ave Junior and Senior Public School (Grade:JK-8) 1467/3037
- Parkdale Collegiate Institute (Grade:9-12) 374/739
- Ryerson Community School (Grade:JK-8) 2413/3037
- King Edward Junior and Senior Public School (Grade:JK-8) 1119/3037
- Parkdale Junior and Senior Public School (Grade:JK-8) 2810/3037