Waterfront Communities C8, Toronto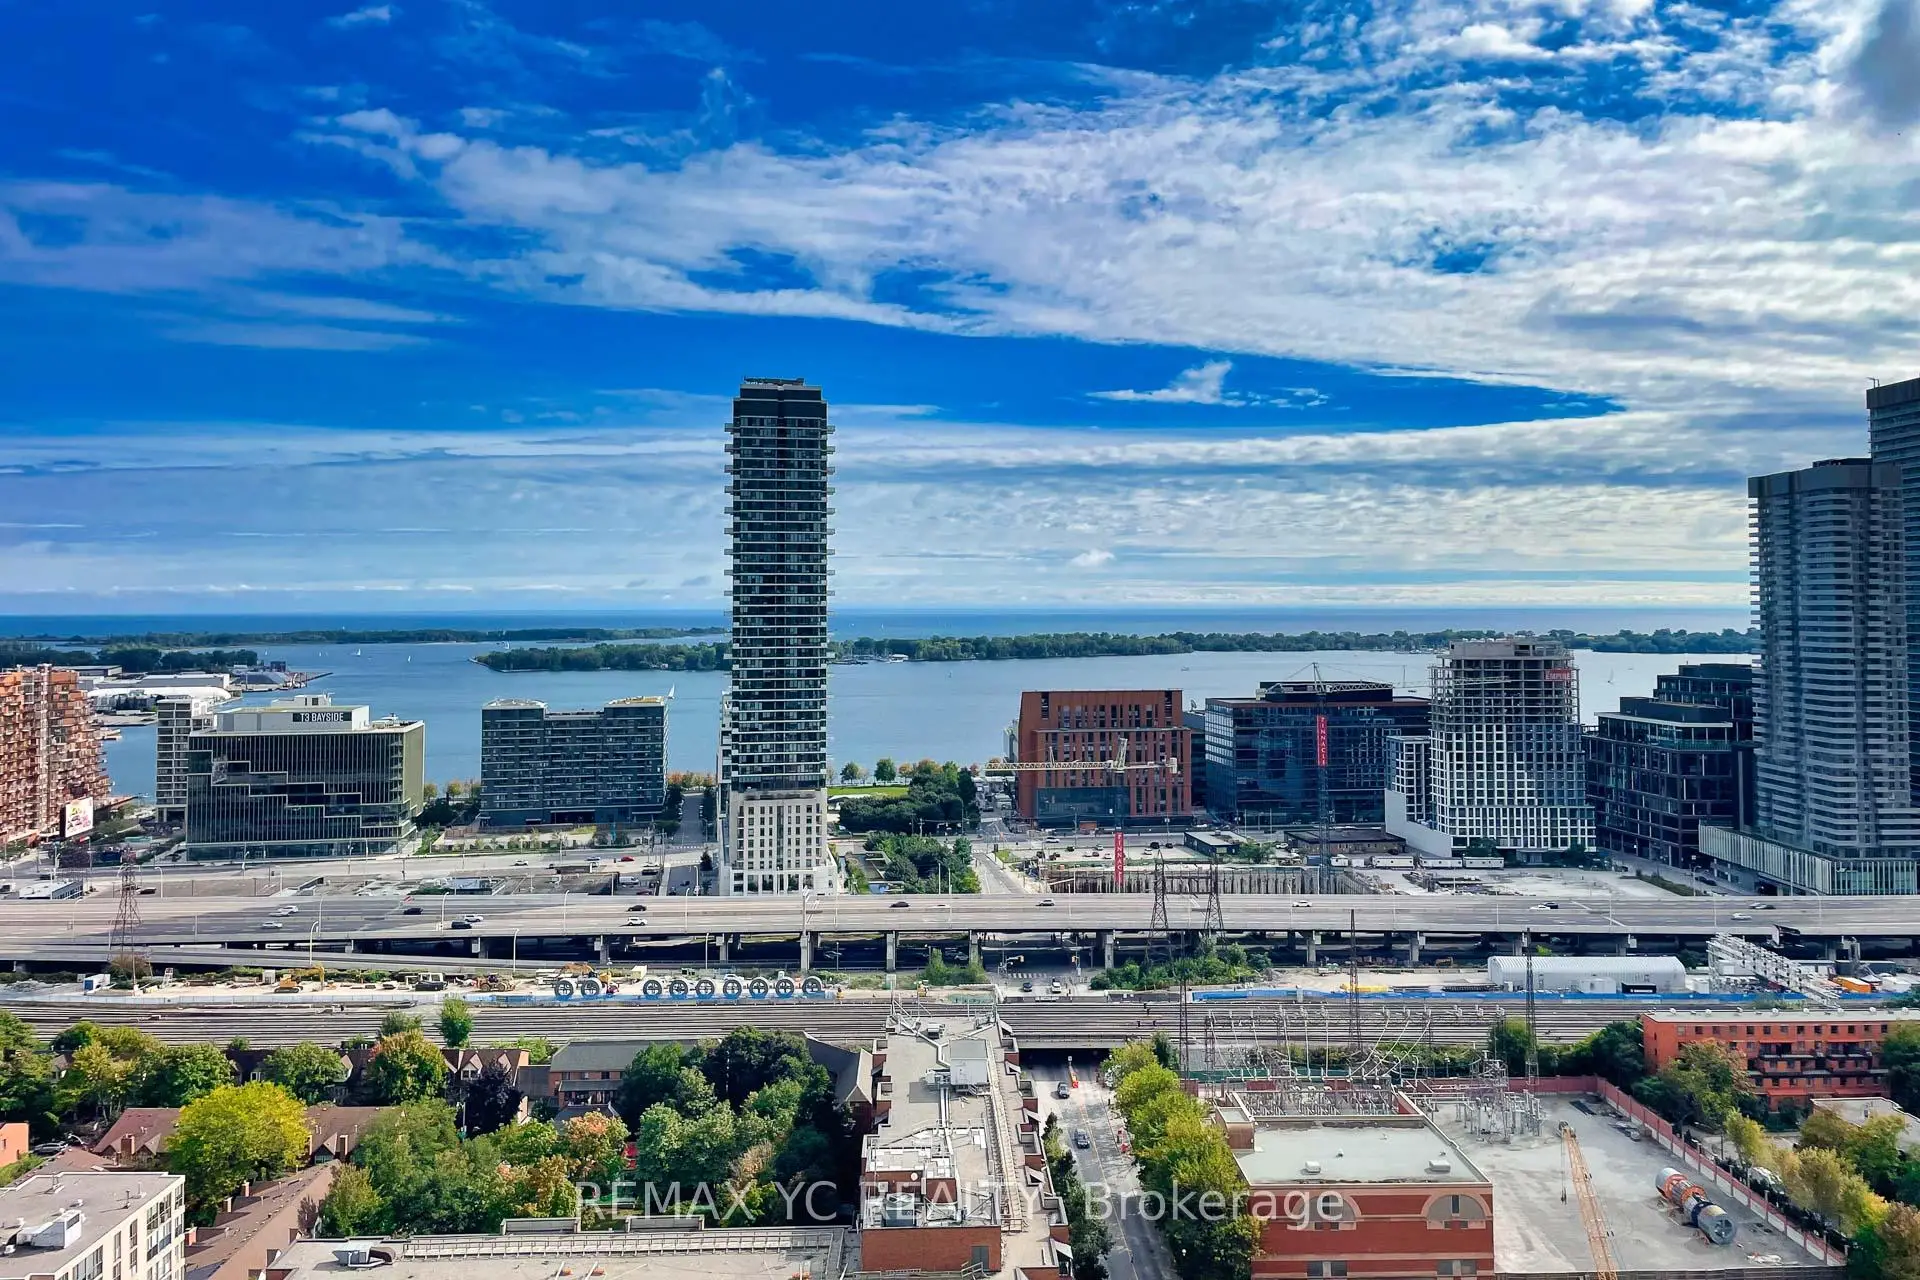

Description
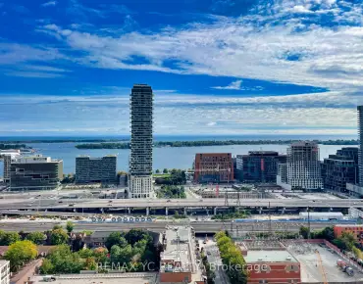
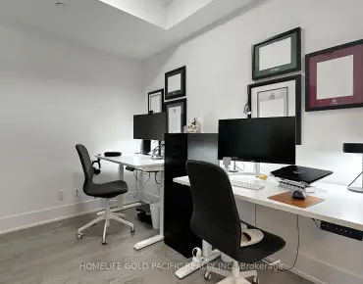
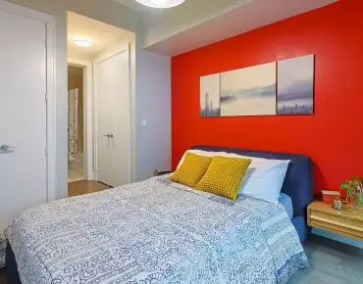
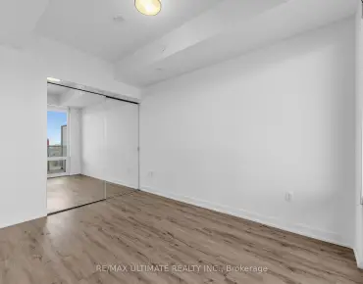
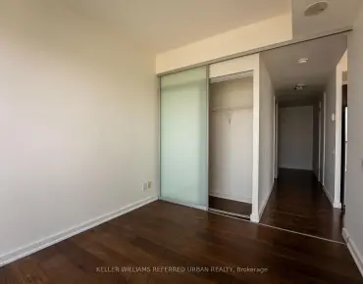
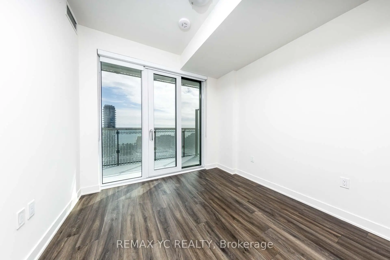
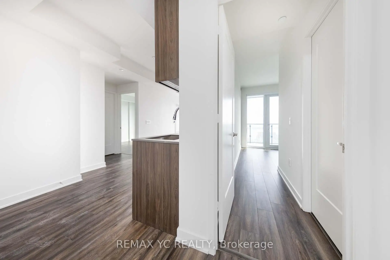
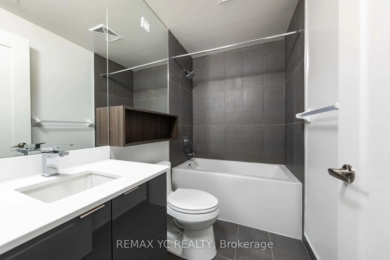
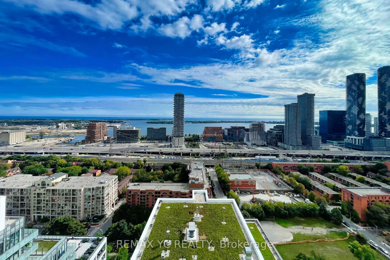
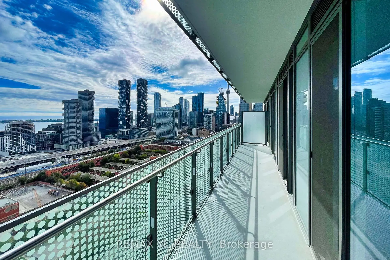
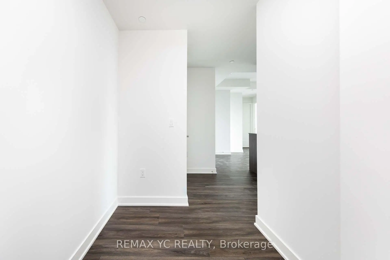
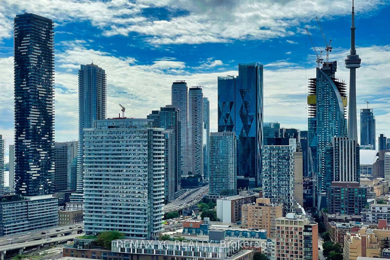
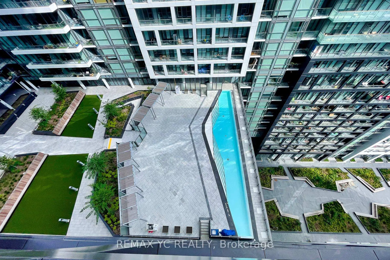
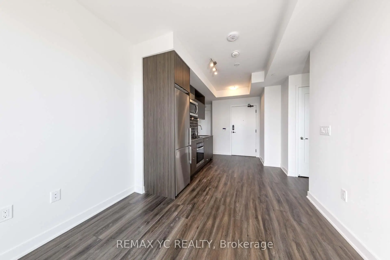
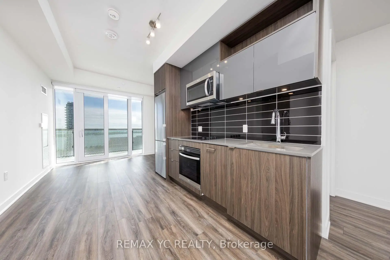
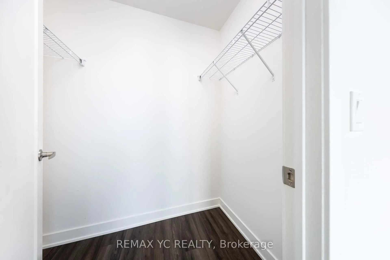
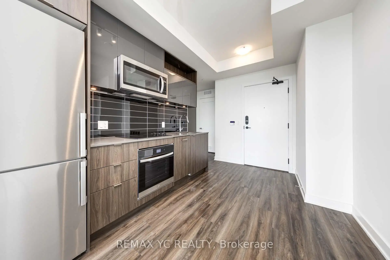
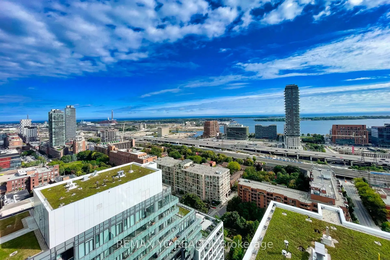
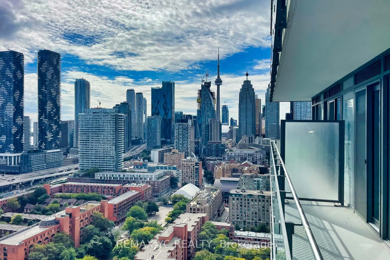
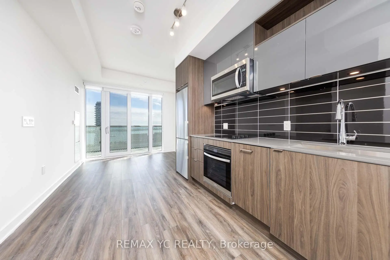
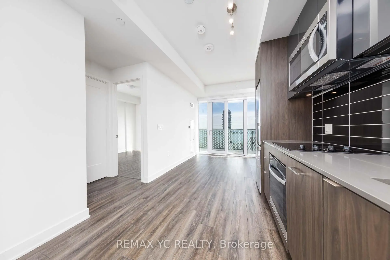
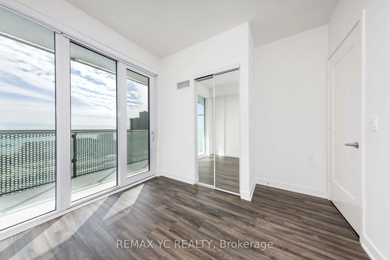
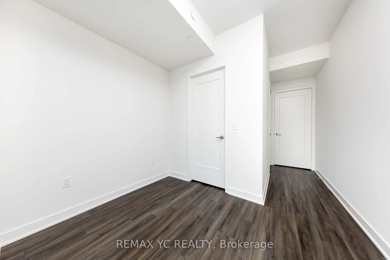
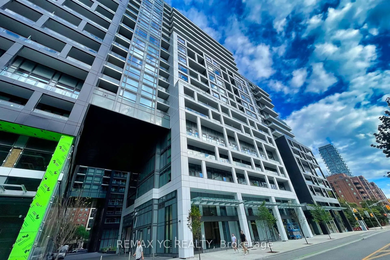
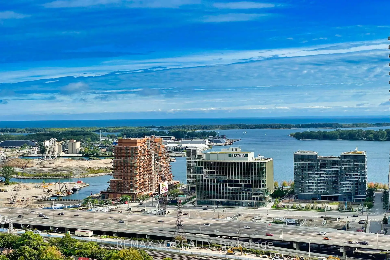
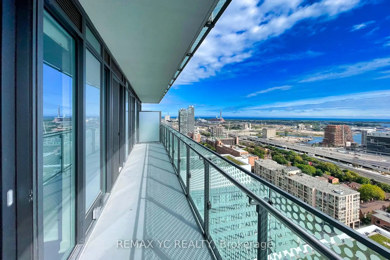
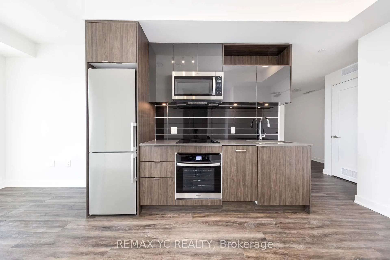
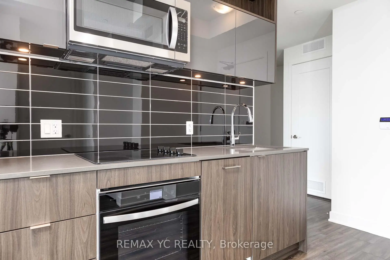
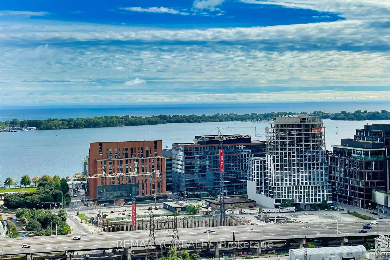
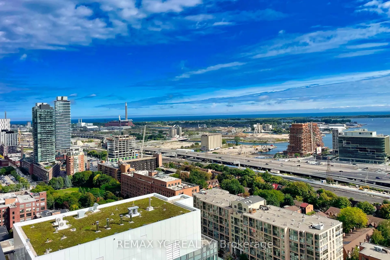
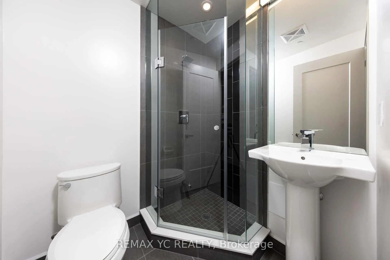
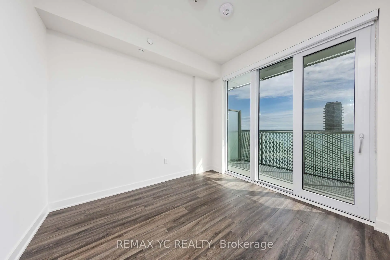
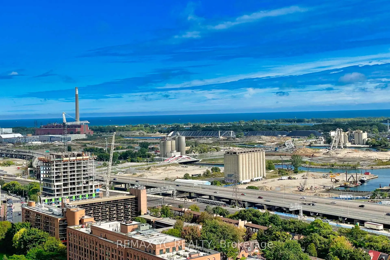
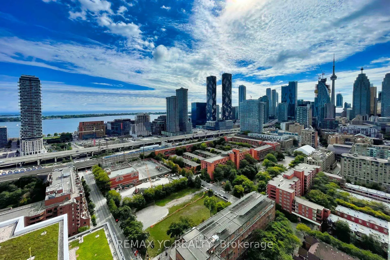
Welcome to Time and Space by Pemberton, ideally located in Toronto's vibrant Downtown Core. This bright and spacious suite features unobstructed south-facing views with stunning lakeviews, 9-foot ceilings, and laminate flooring throughout. The thoughtfully designed split two-bedroom layout offers separate living and dining areas, providing both comfort and privacy. The practical open-concept kitchen flows seamlessly into the dining space, making it ideal for everyday living and entertaining. The primary bedroom features a large window and a private ensuite bathroom. The second bedroom is a true bedroom with a large window and closet-no interior bedroom. The versatile den can easily be used as a home office, guest room, or additional bedroom. Enjoy the convenience of being just steps from neighbourhood shops, restaurants, and everyday amenities. Take a short walk to the iconic St. Lawrence Market, surrounded by some of Toronto's best cafés, restaurants, and local attractions. Experience the best of downtown living in one of the city's most desirable communities. The unit also includes one parking space, making it an excellent opportunity for first-time home buyers, professionals, or investors.
Features
- Facing: South

- Bedrooms: 2+1

- Bathrooms: 2

- Garages: 1

- Kitchens: 1

Details
- Space: 700-799

- Maintenance: $ 571.99

- Tax: $ 3291.77

- C13608590

- Listing contracted with: REMAX YC REALTY
| Room | Size(M) | Description | |
|---|---|---|---|
| Living Rm | 2.34x2.96 | Laminate, South View, Large Window |
|
| Dining Rm | 2.89x2.17 | Laminate, Open Concept, Combined w/Kitchen |
|
| Kitchen | 2.89x2.17 | Laminate, Open Concept, Stainless Steel Appl |
|
| Primary B | 2.78x2.91 | Laminate, Large Window, Ensuite Bath |
|
| 2nd Br | 2.74x3.05 | Laminate, Large Window, Large Closet |
|
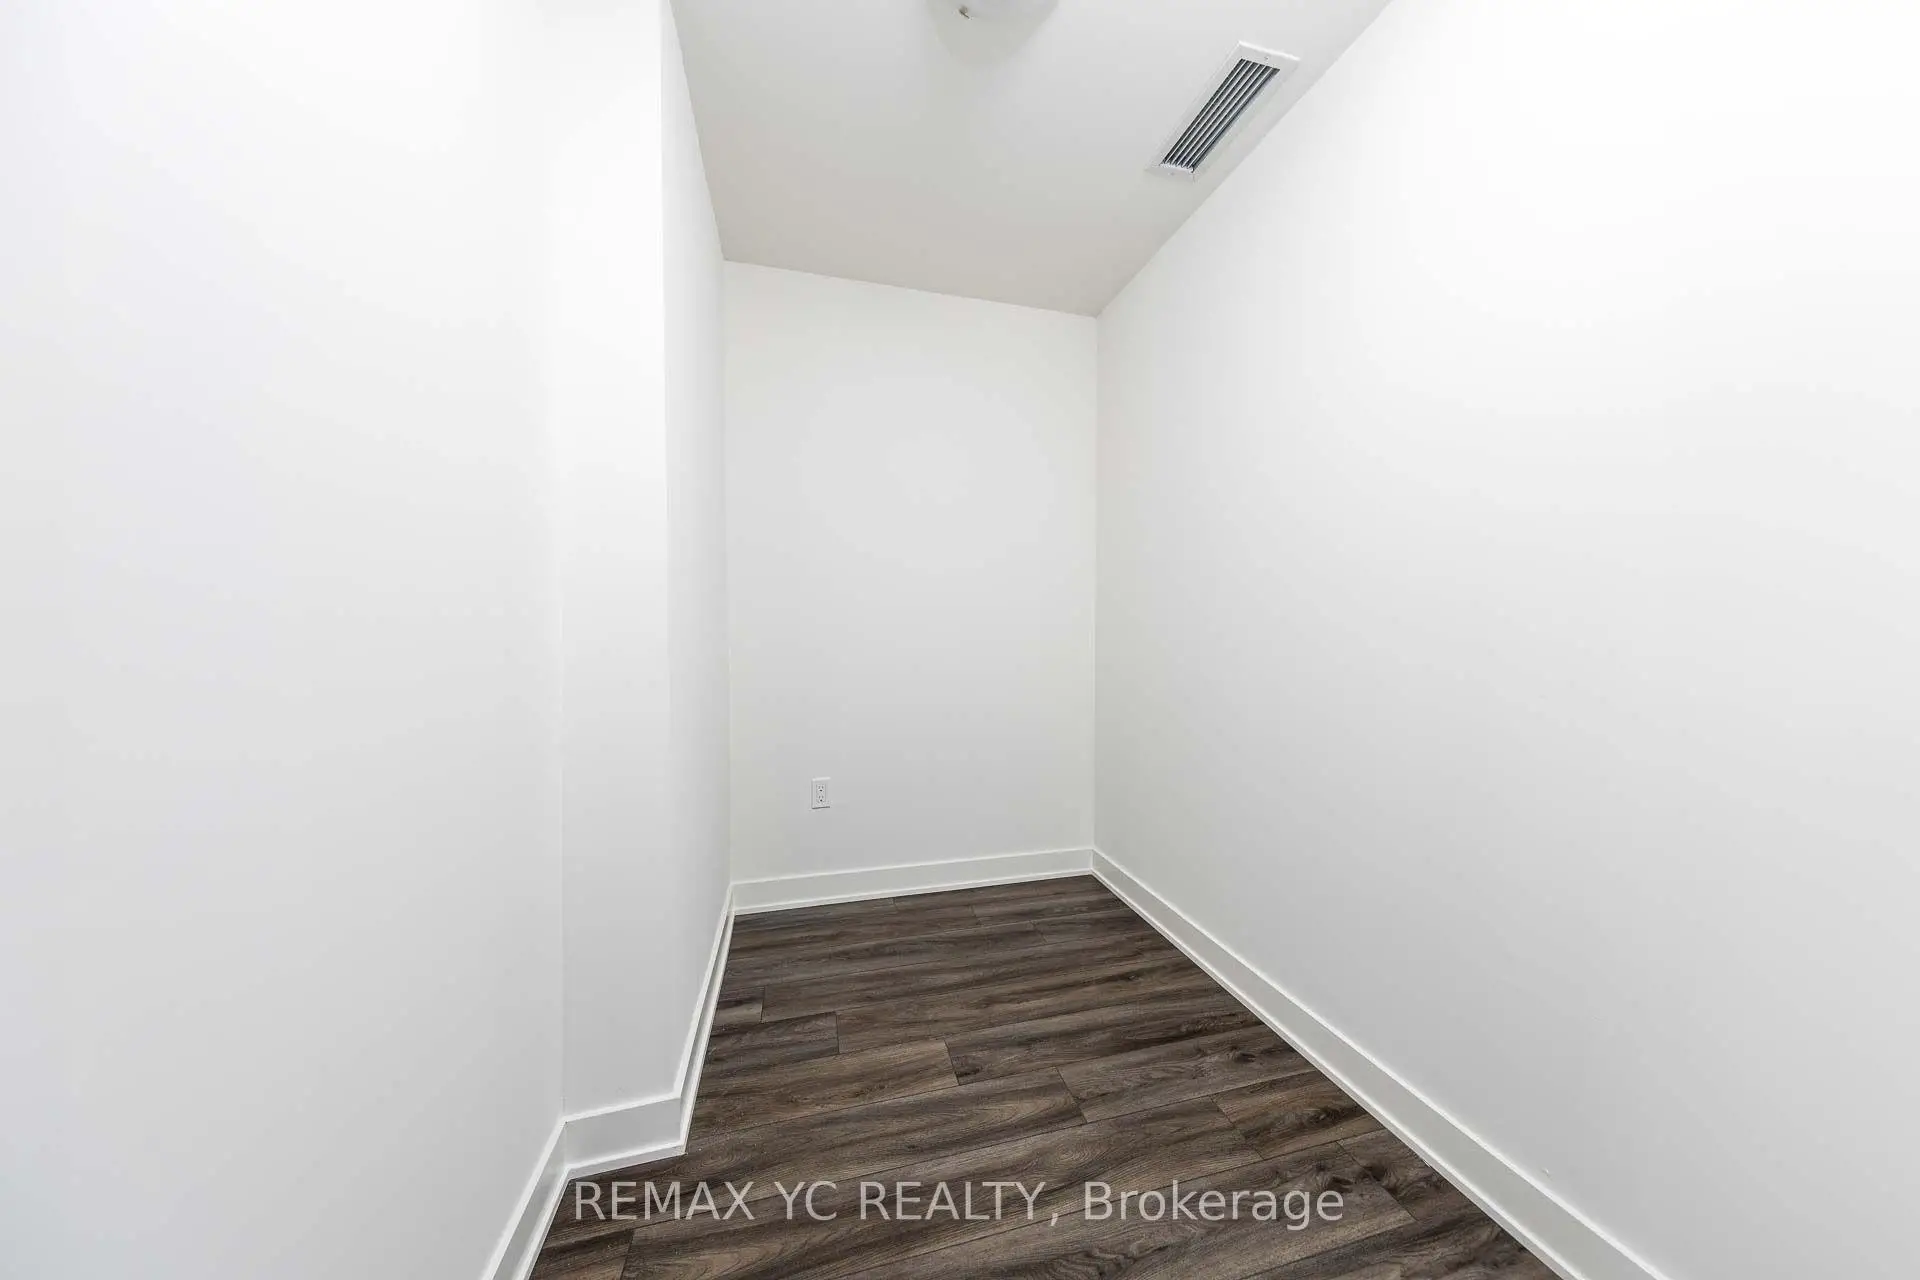
| Den | 1.55x2.41 | Laminate, Separate Rm |
| Bathroom | Pieces | Level | |
|---|---|---|---|
| 1xBath | 4 pcs | Main |
|
| 1xBath | 3 pcs | Main |
Property Summary
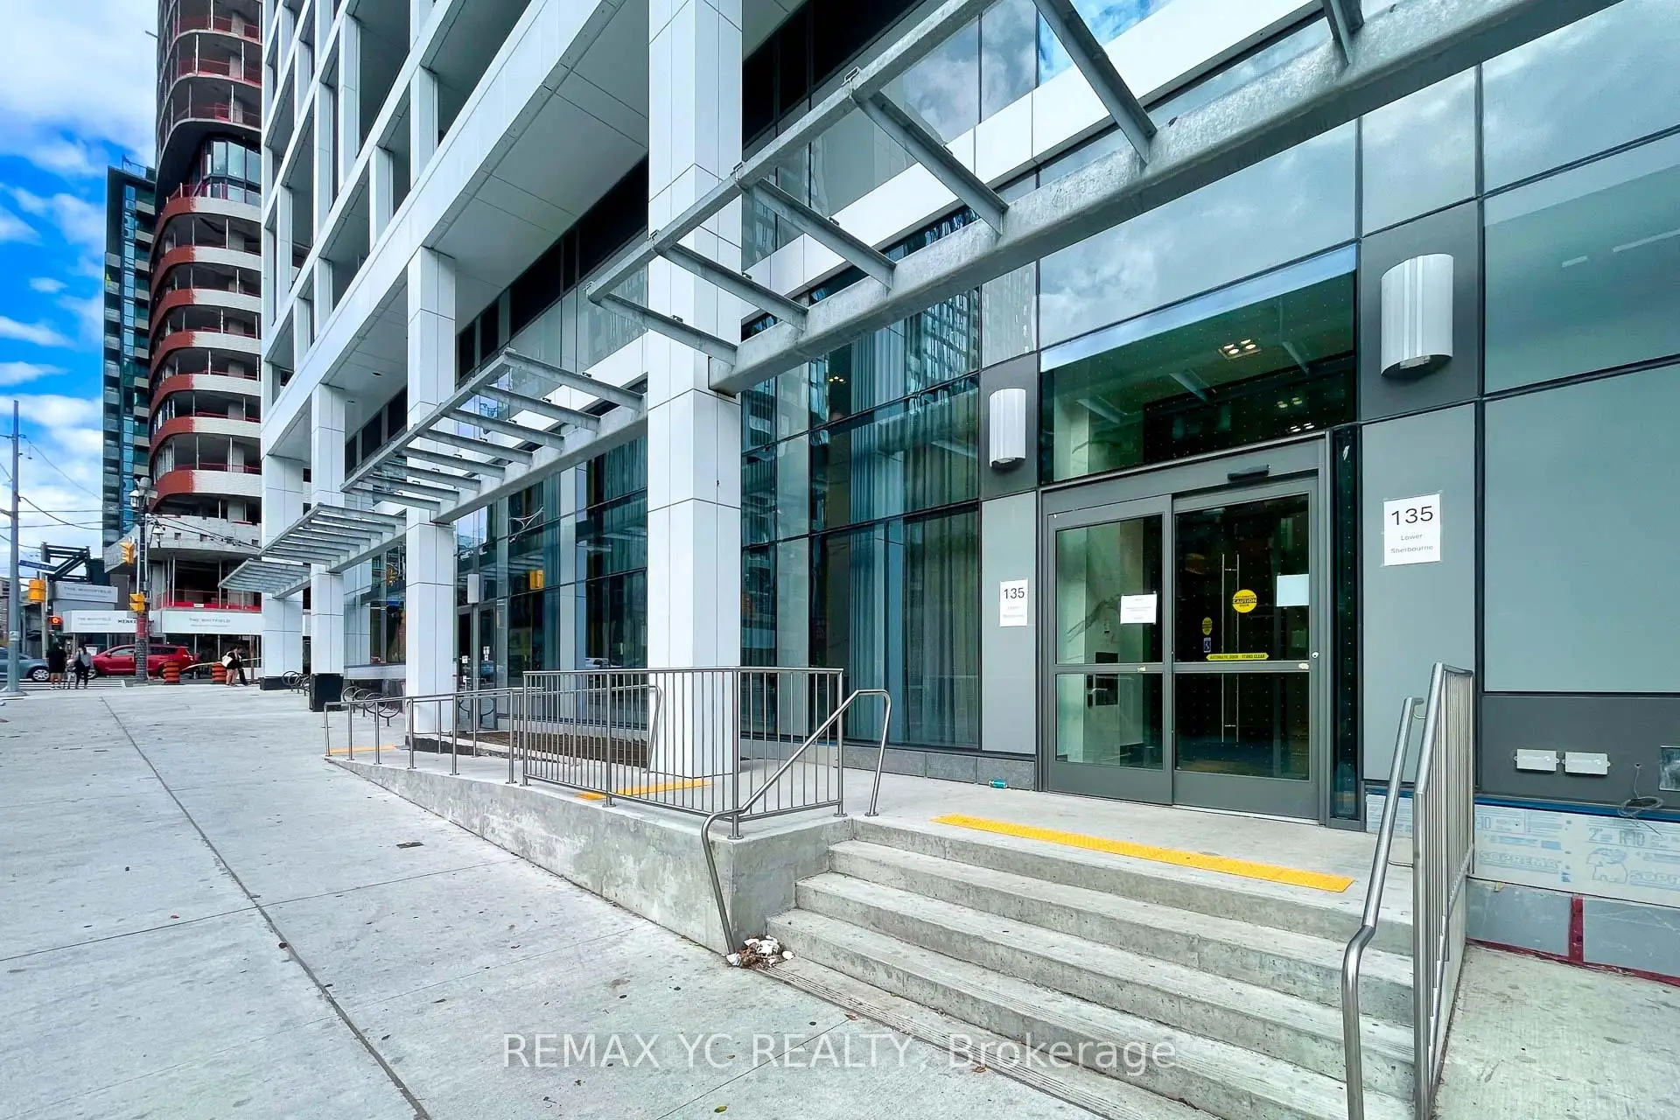
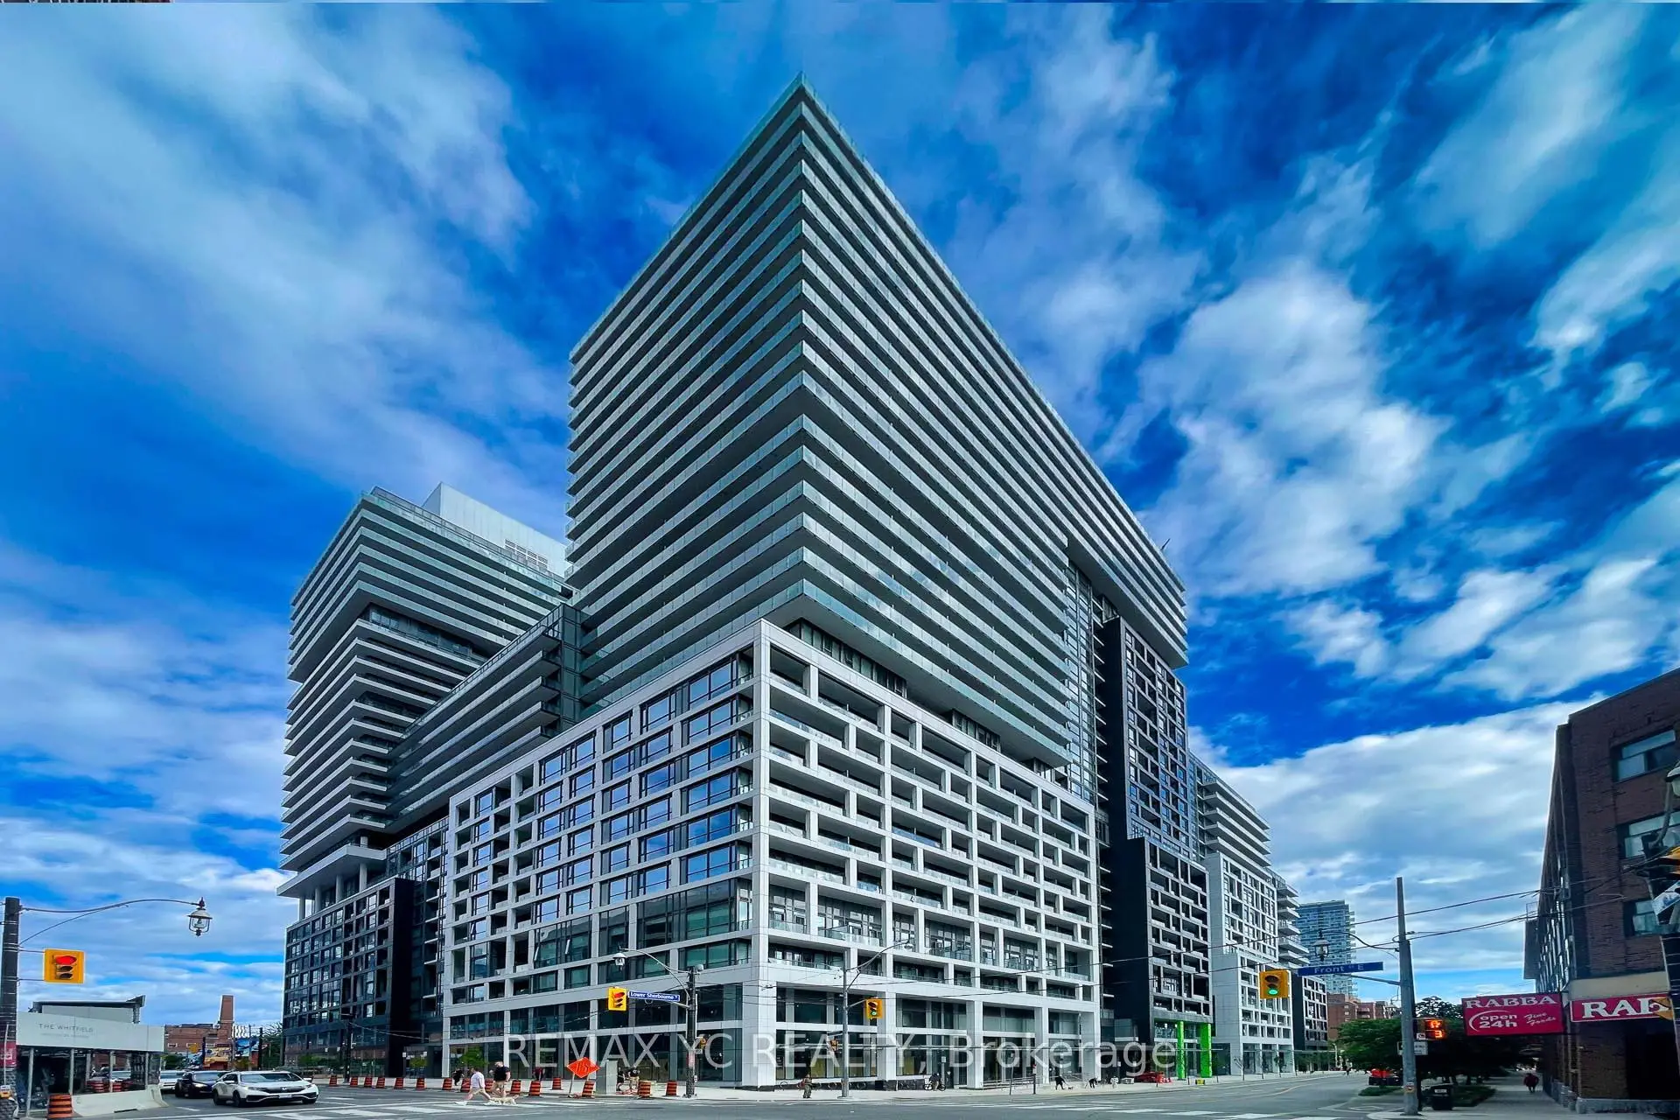
Located close to the intersection of FRONT ST & LOWER SHERBOURNE ST, #2726-135 Lower Sherbourne St is a 2+1 bedrooms 2 washrooms Condo Apt. The unit has a Single Other Parking Space. The property has many nice features including None. Living Room Rm, Dinning Room Rm, Kitchen, Primary B, second bedroom and Den are on the Main floor.Time and Space Condos
135 Lower Sherbourne St was developed by real estate developerCommute Information
King Subway Station (0.8km)Union Go Train Station (1.2km)