Annex, Toronto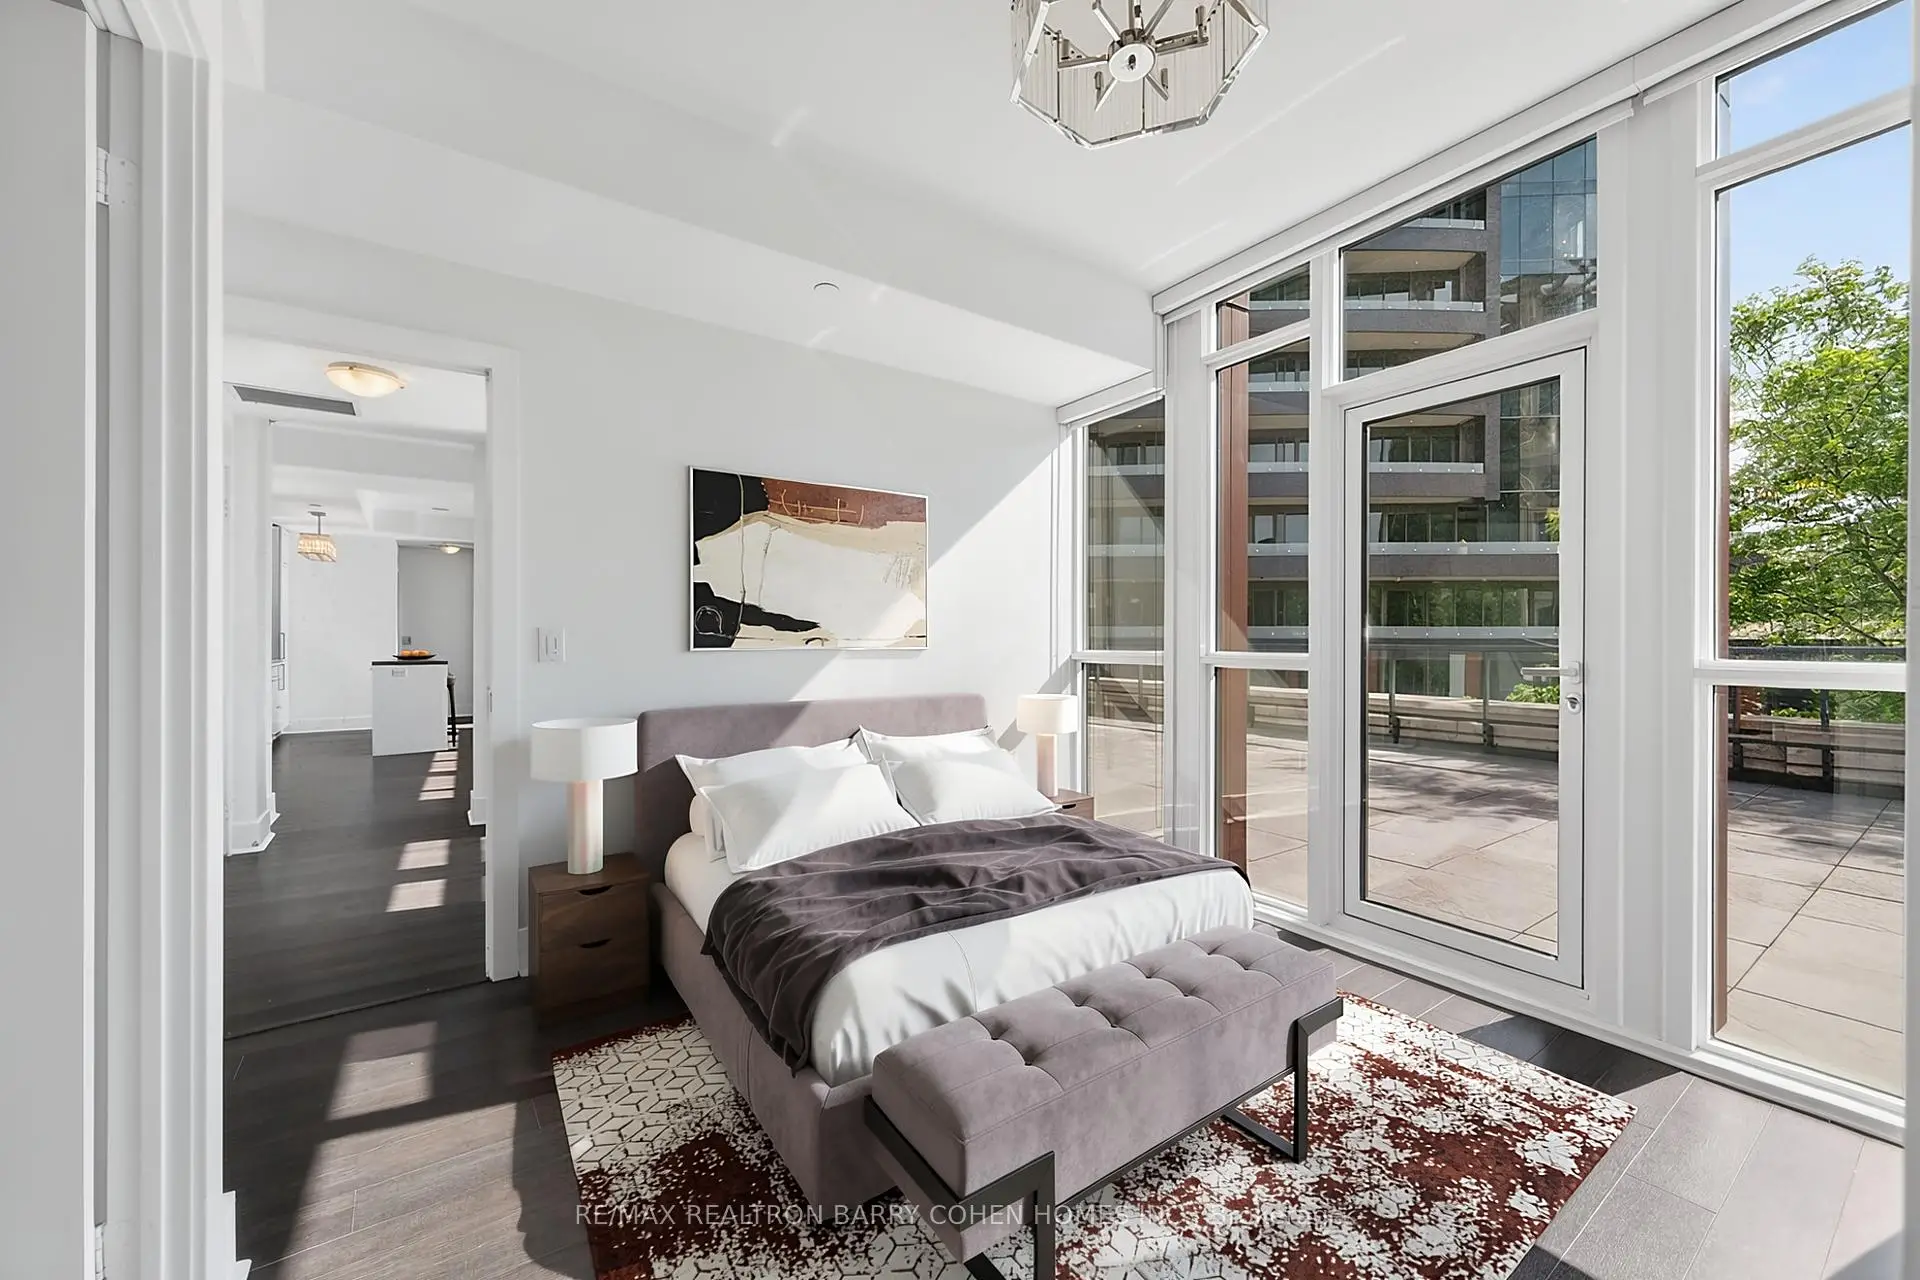

Description
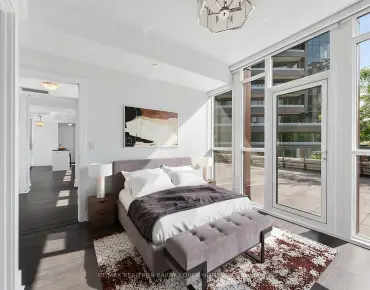
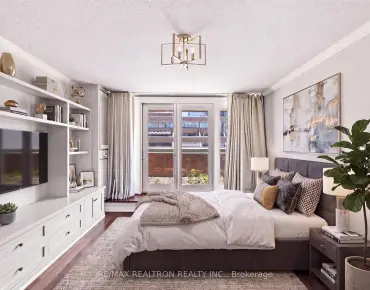
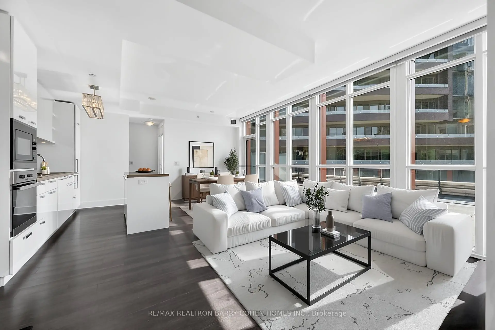
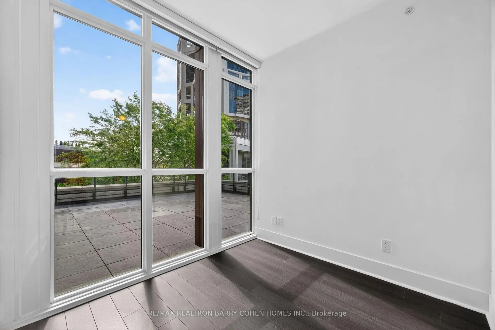
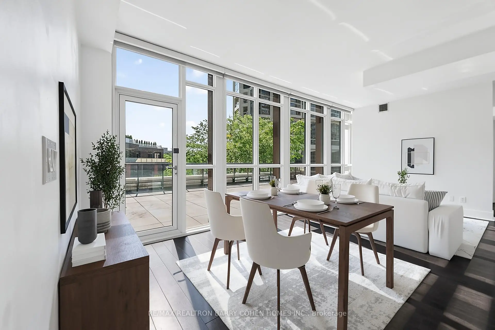
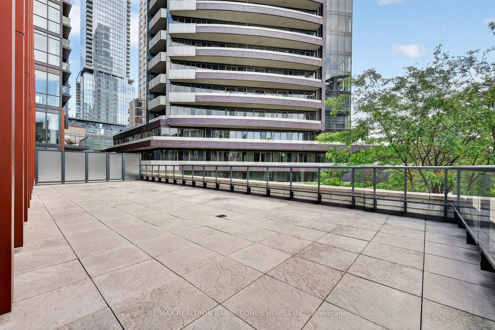
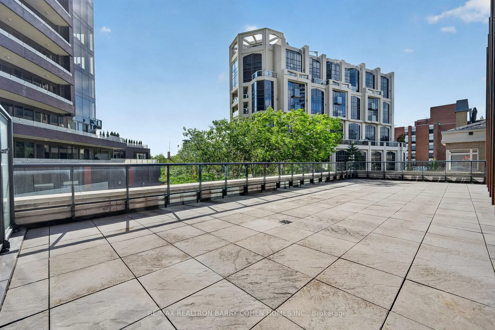
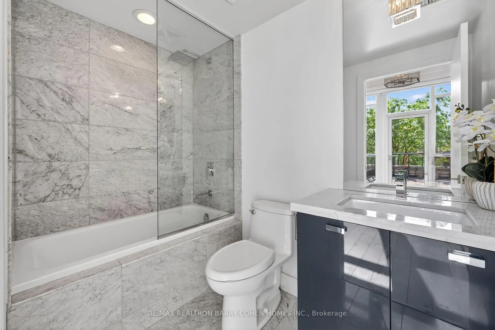
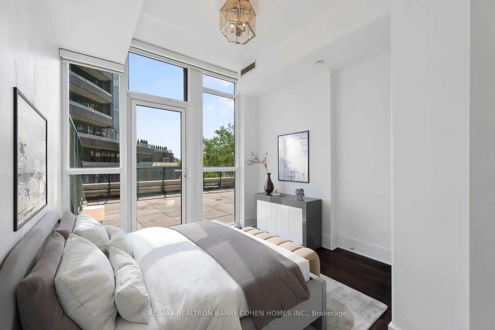
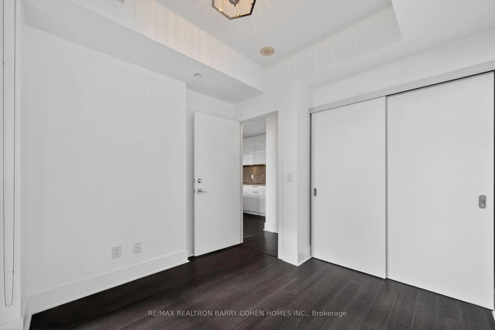
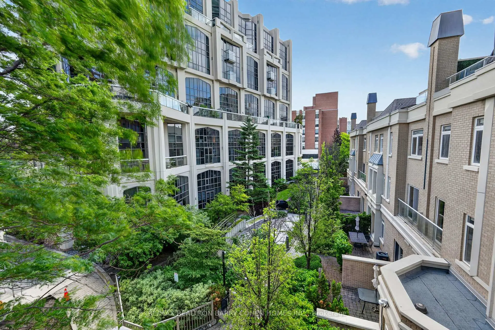
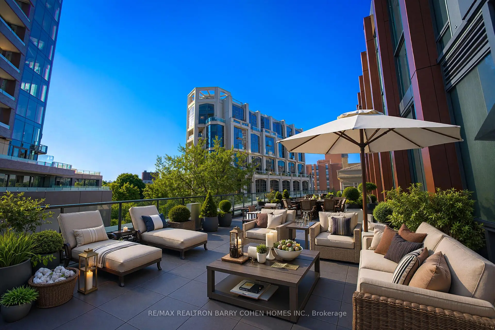
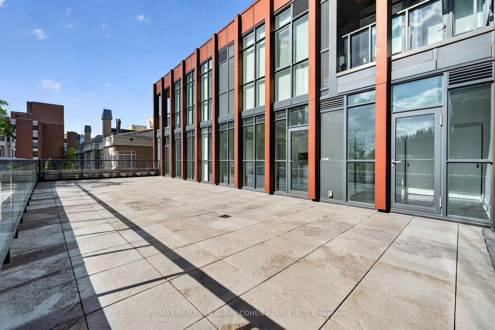
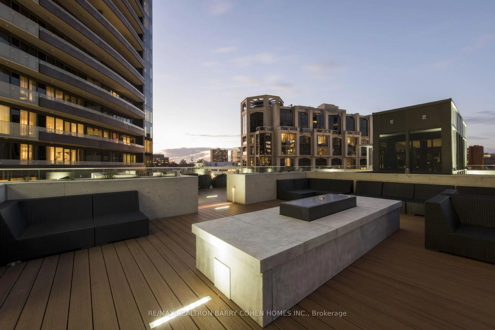
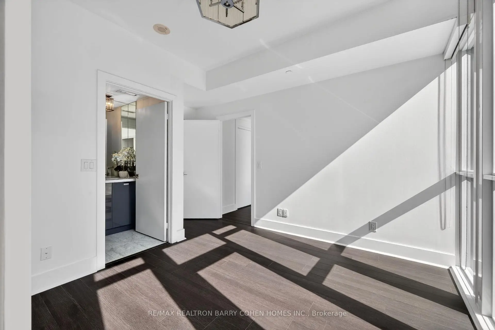
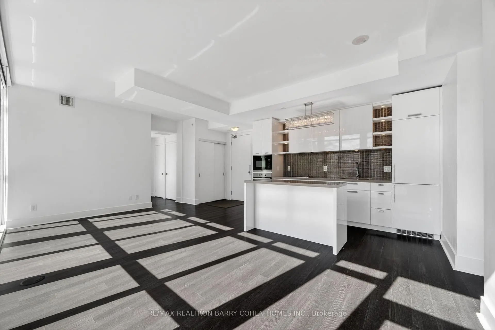
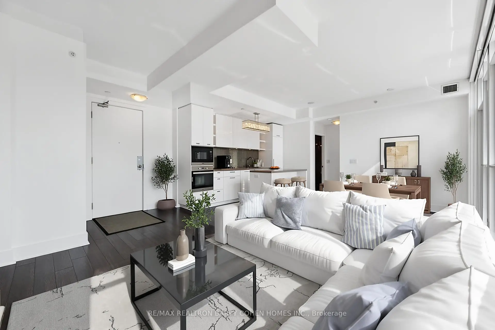
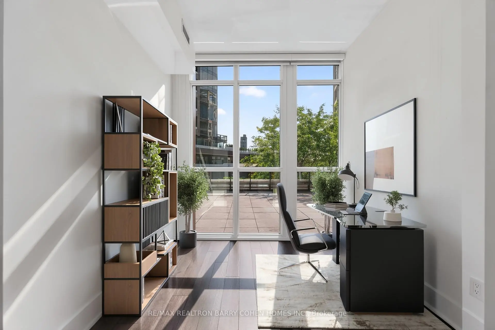
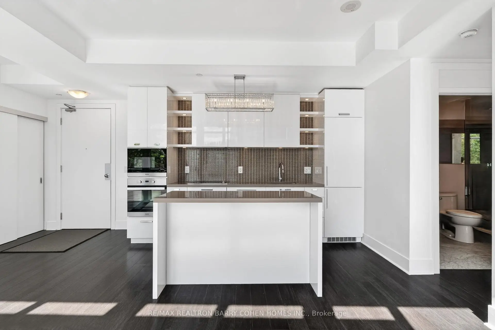
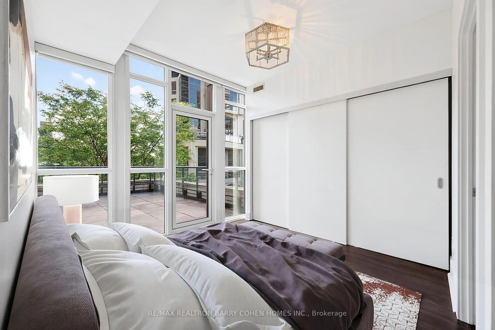
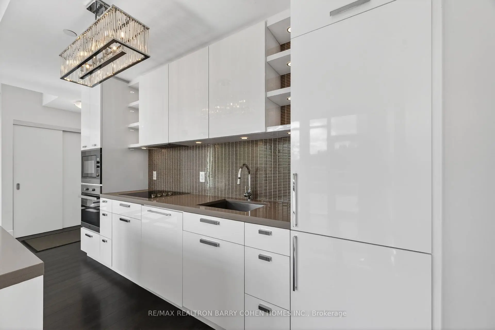
Rarely Offered! This Exceptional Two-Bedroom-Plus-Den Suite Is Defined By Its Spectacular 1,116 Sq.Ft. Private Terrace-An Extraordinary Outdoor Space Rarely Found In Condominium Living. Offering Ample Room For Outdoor Dining, Entertaining, Lounging, And Gardening, The Terrace Serves As A True Extension Of The Home And Creates A Unique Indoor-Outdoor Lifestyle In The Heart Of The City. Inside, The Suite Features Generous Principal Rooms, High Ceilings, And A Thoughtfully Designed Layout. The Modern Kitchen Is Appointed With Premium Appliances, White Cabinetry, And A Breakfast Bar/Island, Seamlessly Connecting To The Open-Concept Living And Dining Area. Both Bedrooms Enjoy Direct Access To The Terrace, While The Primary Bedroom Features A 4-Piece Ensuite. A Versatile Den Provides Flexibility For A Home Office, Guest Room, Or Additional Living Space. The Suite Also Includes Two Parking Spaces. Ideally Situated Between Yorkville And Summerhill, And Just Steps From Some Of Toronto's Finest Restaurants, Cafes, Boutiques, And Everyday Amenities, This Residence Offers A Rare Combination Of Expansive Outdoor Living, Generous Interior Space, And An Exceptional Location.
Features
- Facing: North West

- Bedrooms: 2+1

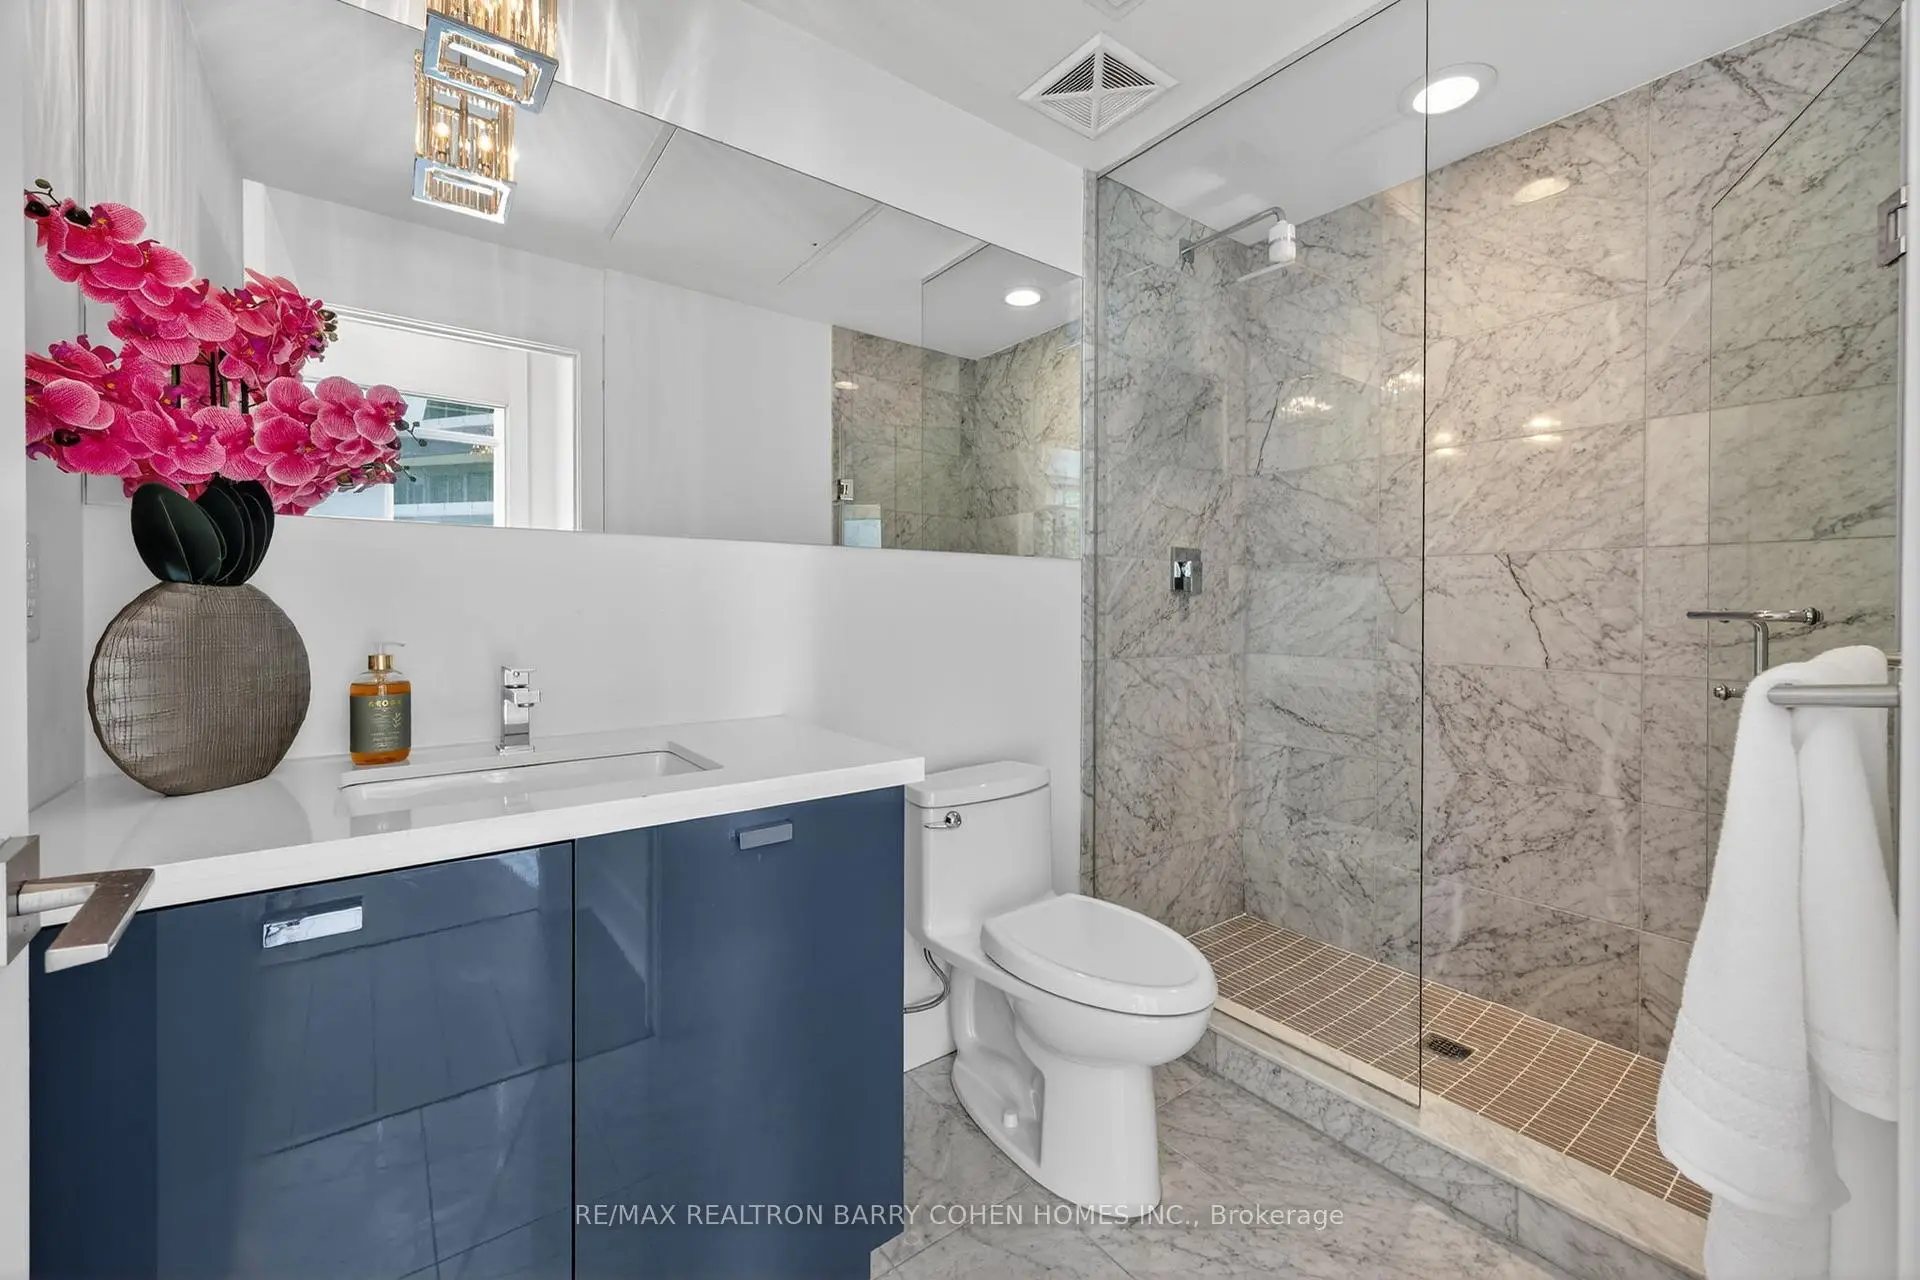
- Bathrooms: 2

- Garages: 2

- Kitchens: 1

Details
- Space: 900-999

- Maintenance: $ 1085.48

- Tax: $ 7405.00

- C13608062

- Listing contracted with: RE/MAX REALTRON BARRY COHEN HOMES INC.
| Room | Size(M) | Description | |
|---|---|---|---|
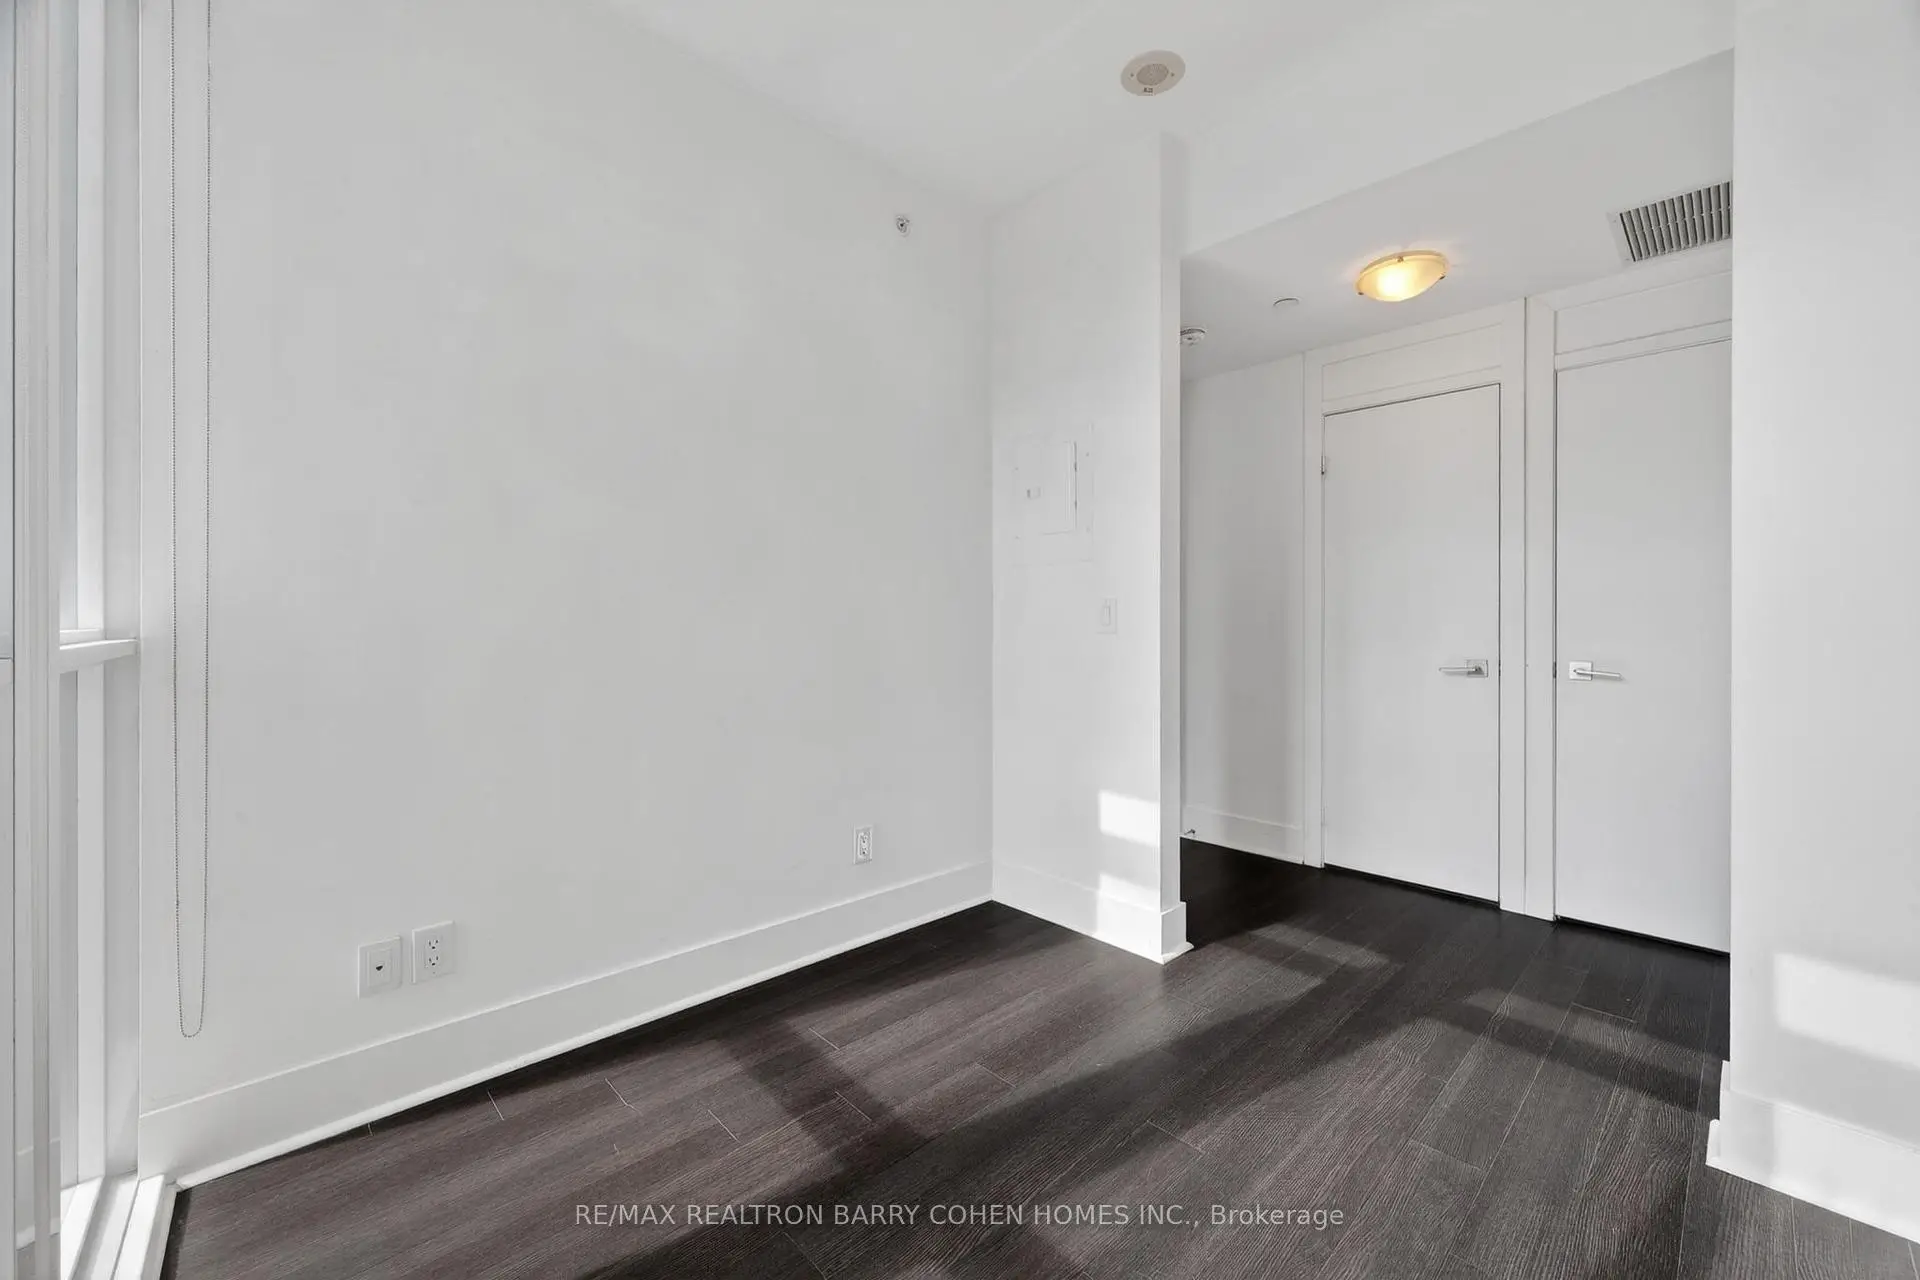
| Den | 2.53x2.16 | Large Window, Hardwood Floor, Open Concept |
|
| Kitchen | 2.77x2.13 | Breakfast Bar, Stainless Steel Appl, Backsplash |
|
| Dining Rm | 2.77x2.77 | Combined w/Living, W/O To Patio, Hardwood Floor |
|
| Foyer | 0.00x0.00 | Double Closet, Hardwood Floor, Overlooks Living |
|
| Primary B | 2.78x2.77 | W/O To Patio, Ensuite Bath, Closet |
|
| 2nd Br | 3.02x2.74 | Window Floor to Ceil, W/O To Patio, Closet |
|
| Living Rm | 3.35x2.77 | Hardwood Floor, Open Concept, Combined w/Dining |
| Bathroom | Pieces | Level | |
|---|---|---|---|
| 1xBath | 4 pcs | ||
| 1xBath | 3 pcs |
Property Summary
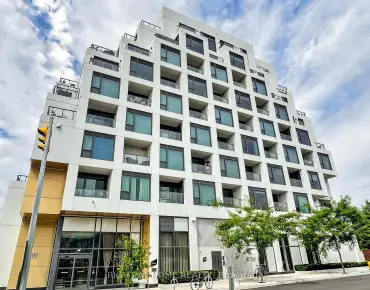
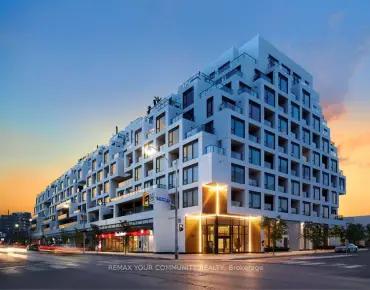
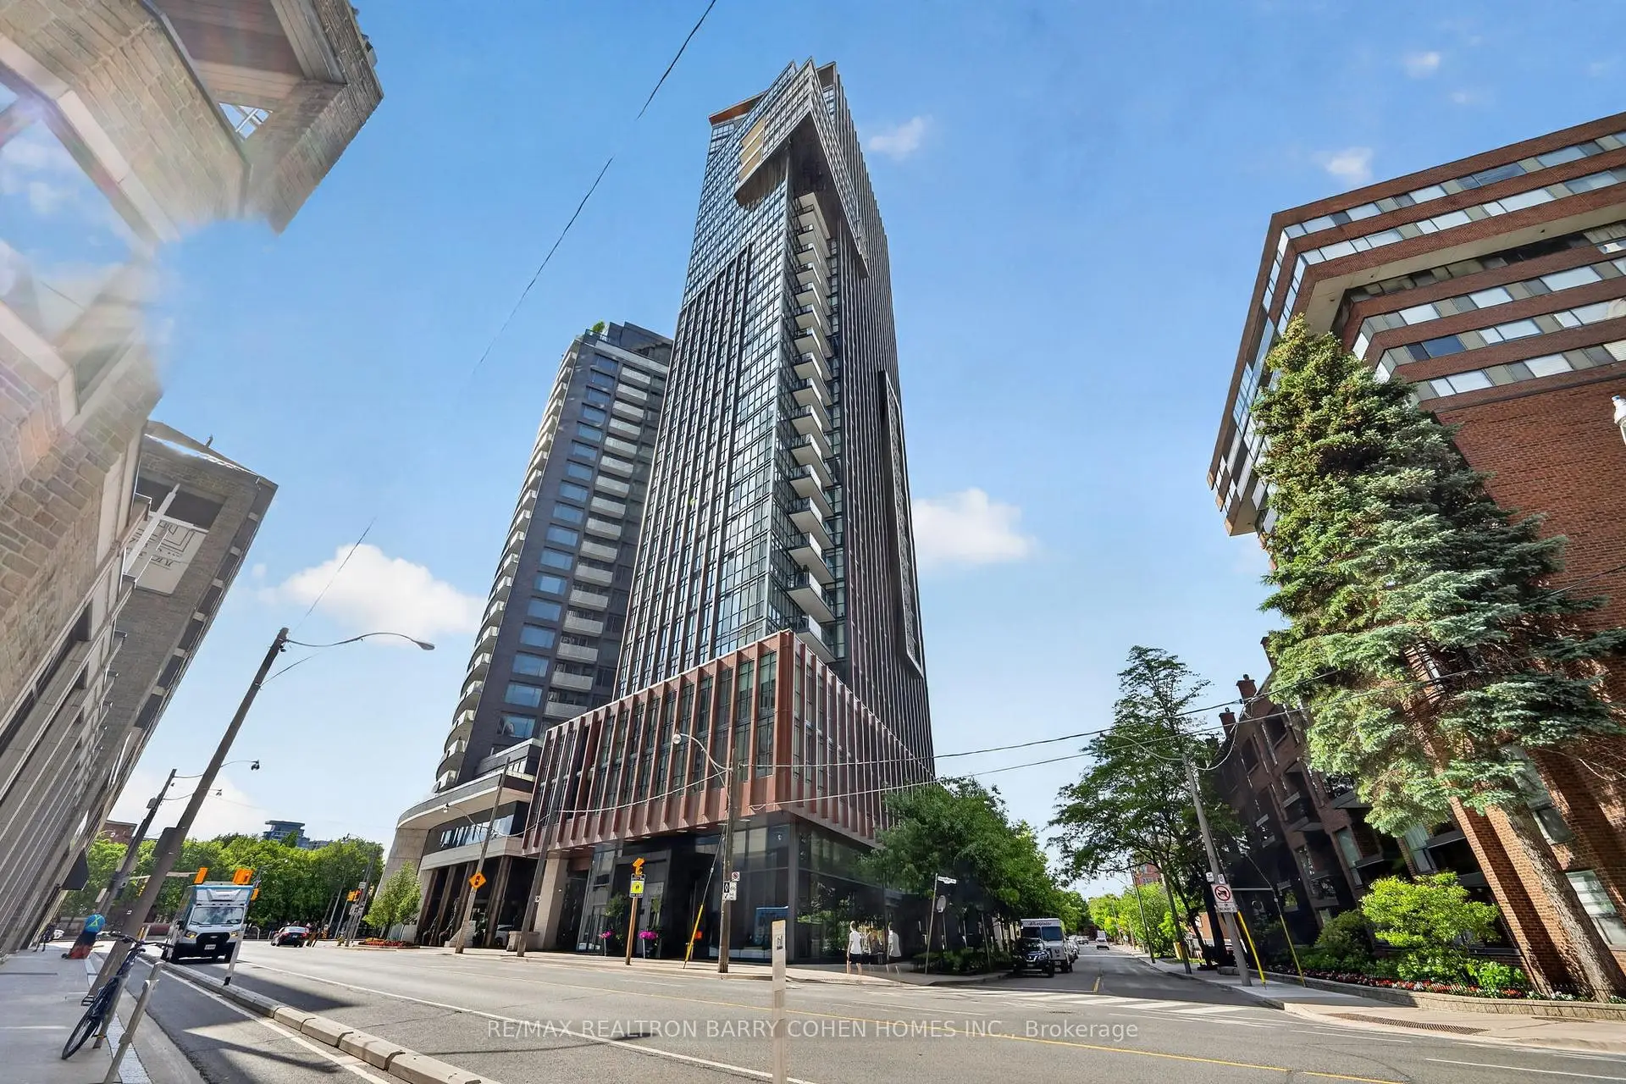
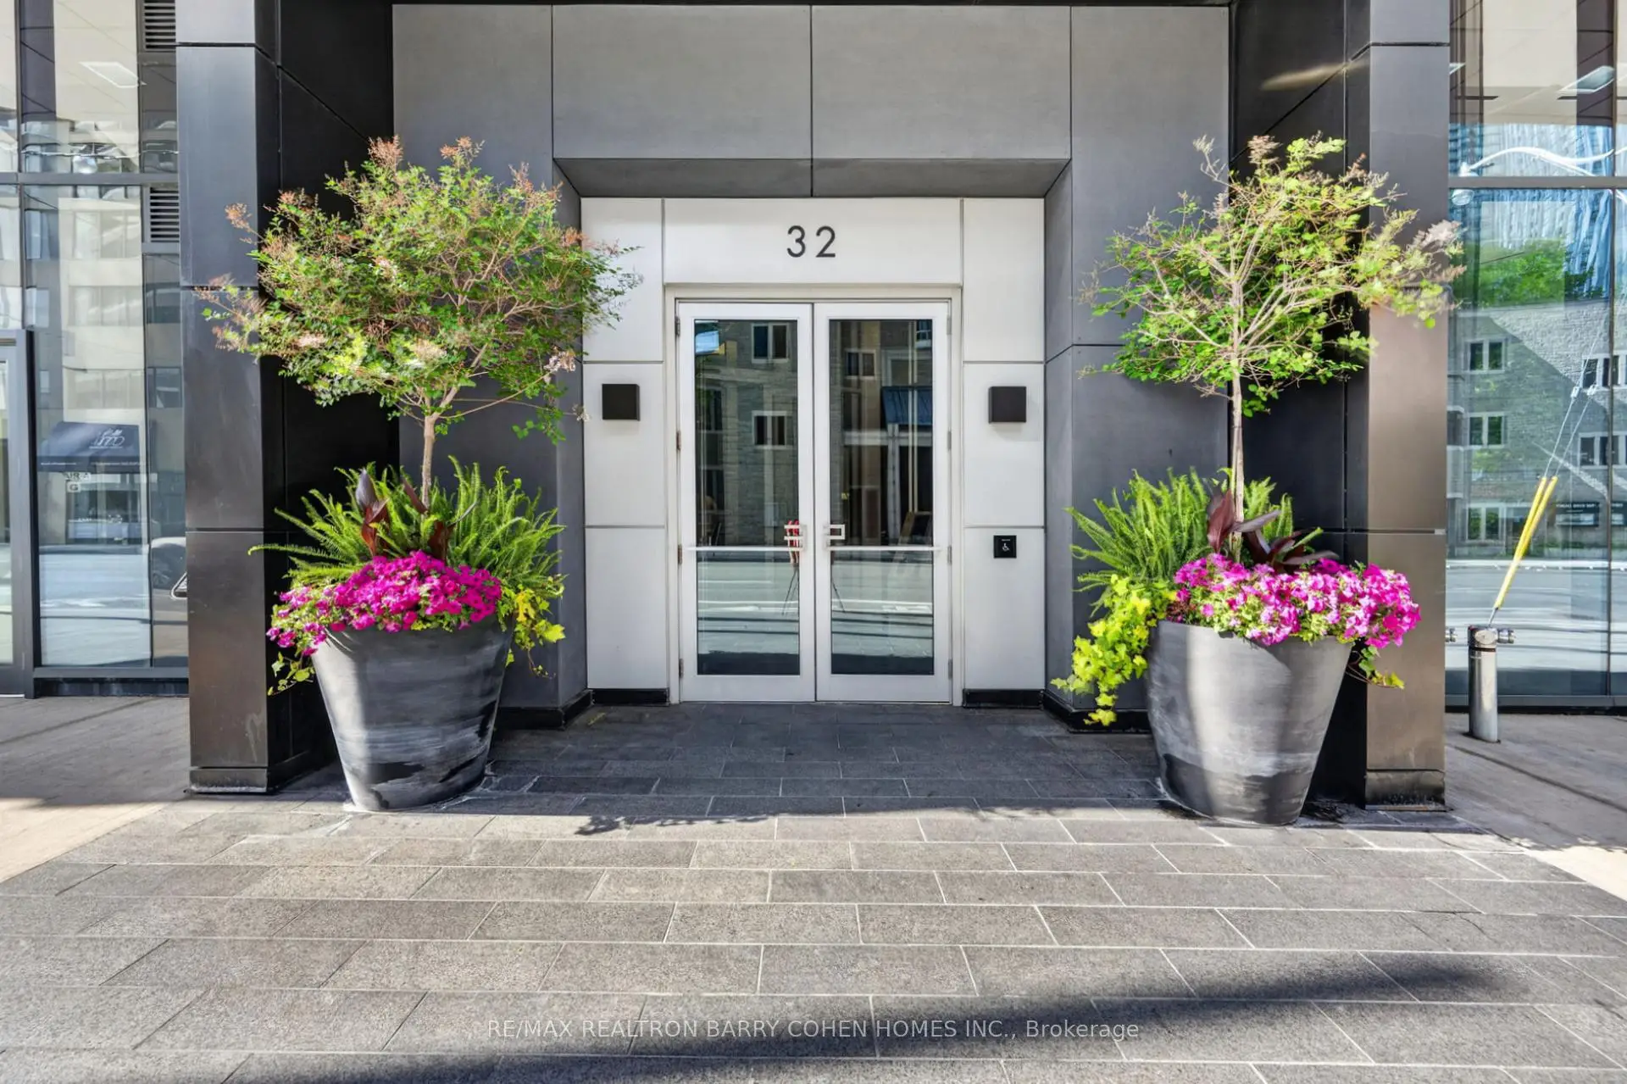
Located close to the intersection of Bay Street and Davenport Road, #303-32 Davenport Rd is a 2+1 bedrooms 2 washrooms Condo Apt. The unit has a Double Underground Parking Spaces with a Locker. The property has many nice features including Carpet Free. Den, Kitchen, Dinning Room Rm, Foyer, Primary B, second bedroom and Living Room Rm are on the Main floor.The Yorkville Condos
32 Davenport Rd was developed by real estate developerSchool Information
- Jesse Ketchum Junior and Senior Public School (Grade:7-8) 1683/3037
- Jarvis Collegiate Institute (Grade:9-12) 651/739
- Our Lady of Lourdes Catholic School (Grade:JK-8) 1119/3037
- Forest Hill Junior and Senior Public School (Grade:JK-8) 97/3037
- Winchester Junior and Senior Public School (Grade:0-8)
- King Edward Junior and Senior Public School (Grade:JK-8) 1119/3037