Annex, Toronto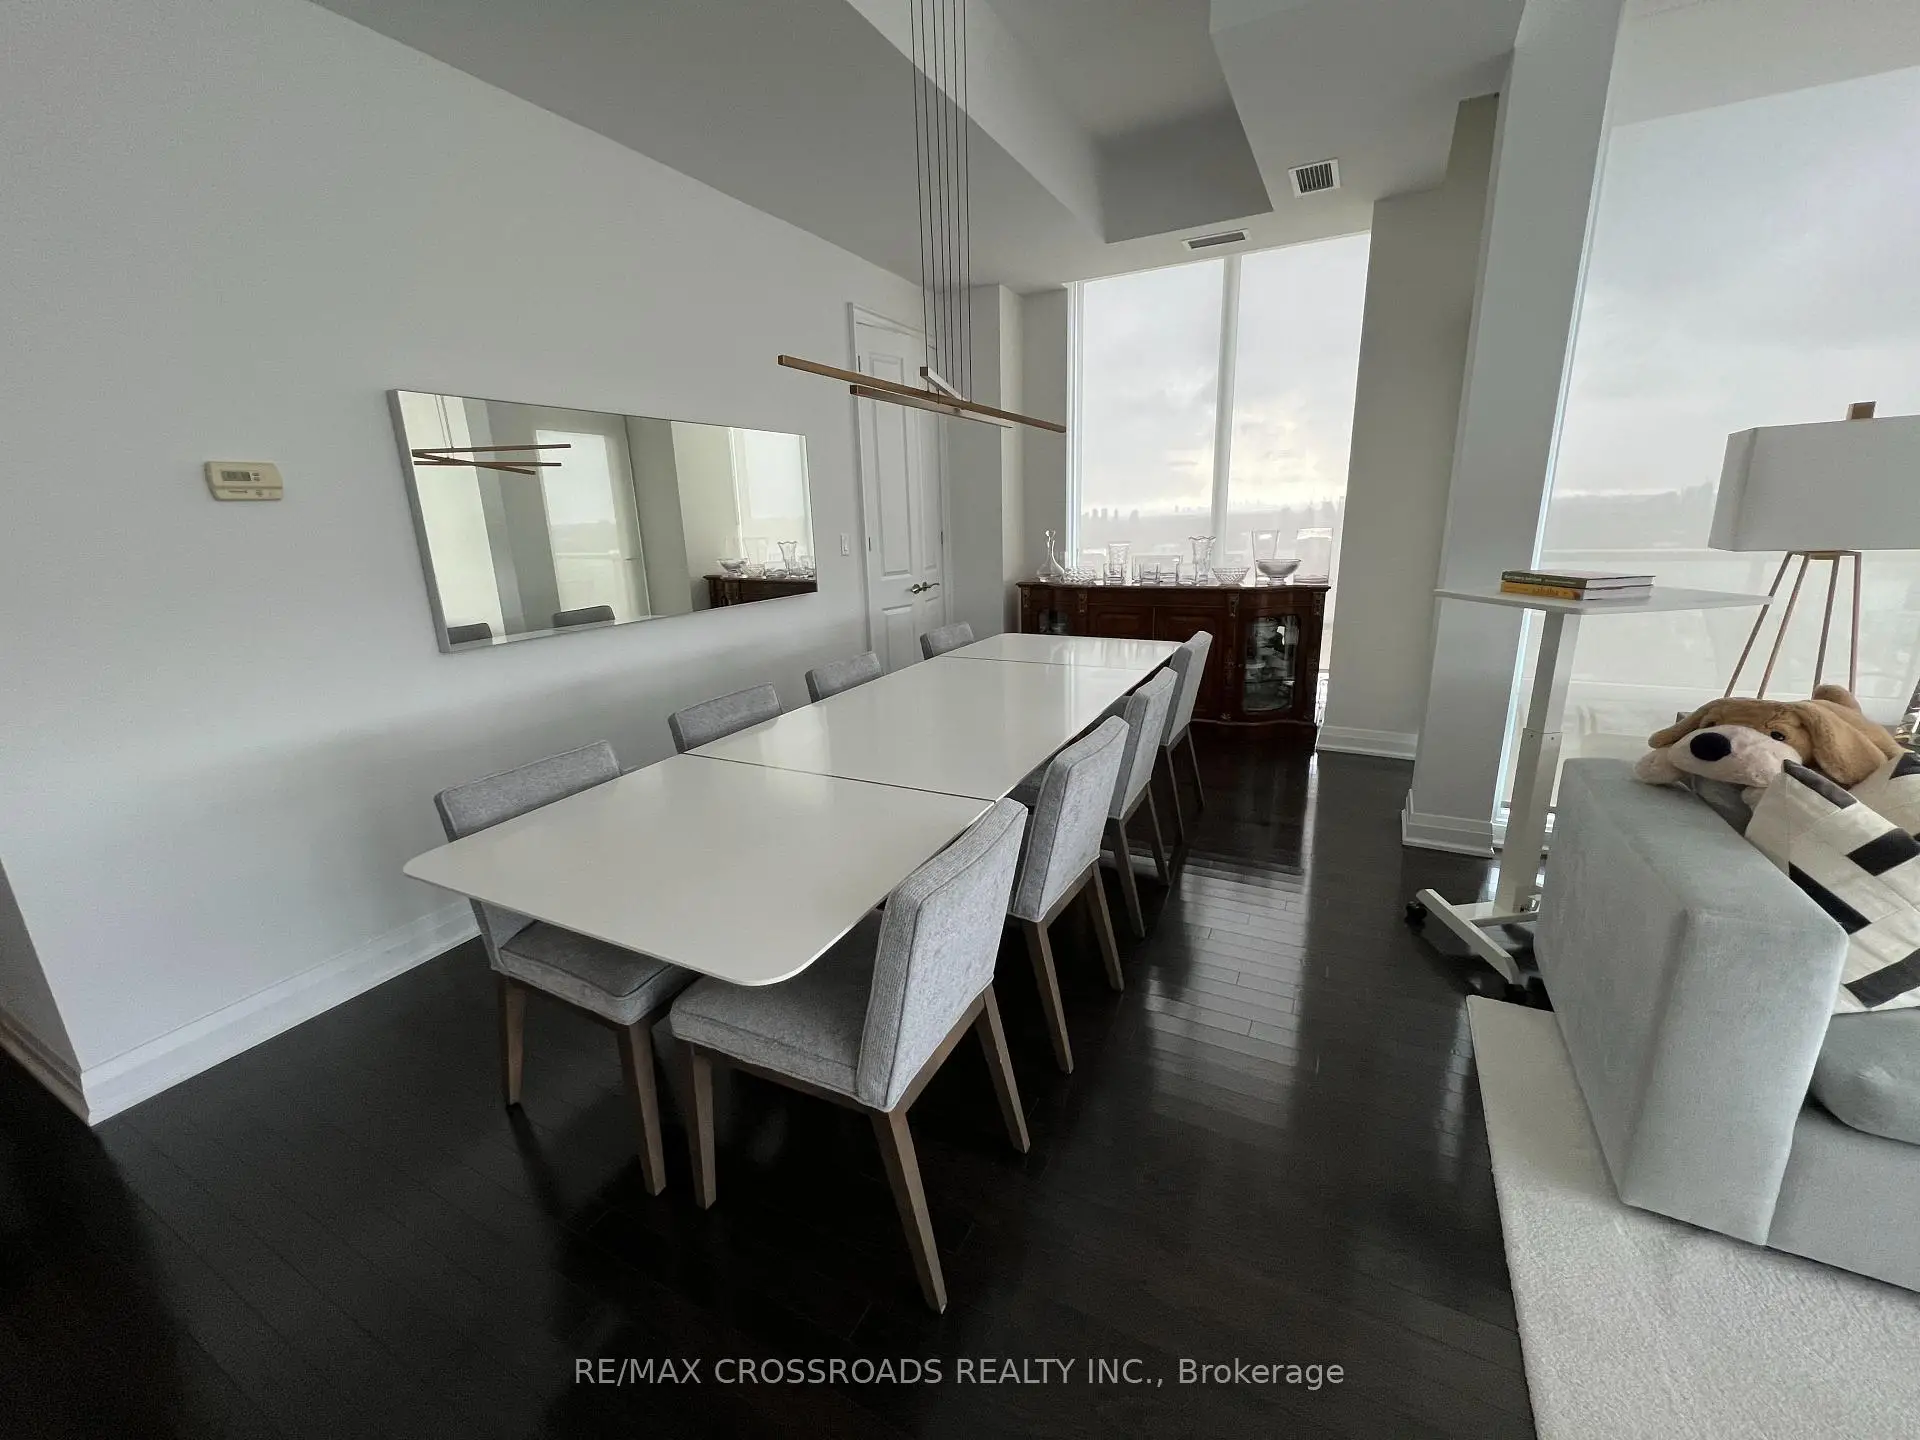

Description
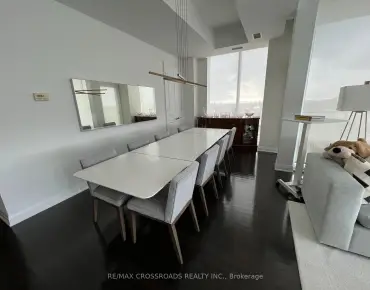
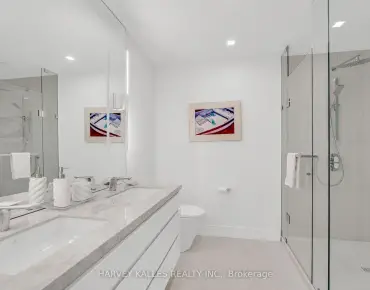
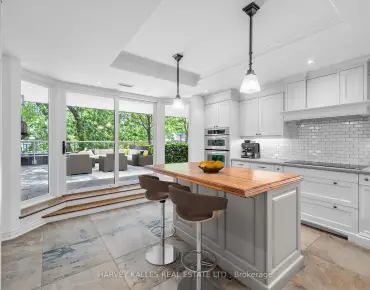
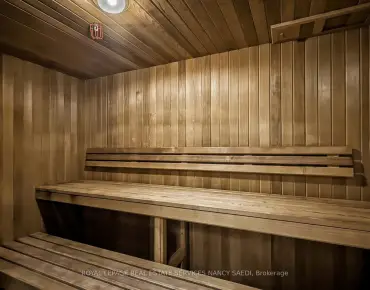
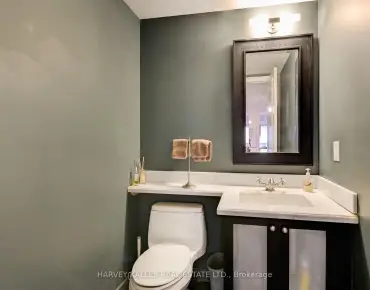
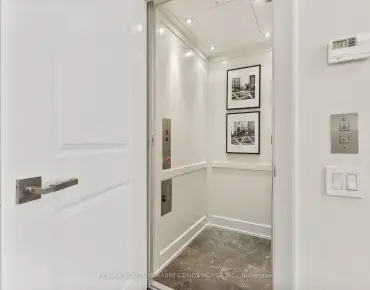
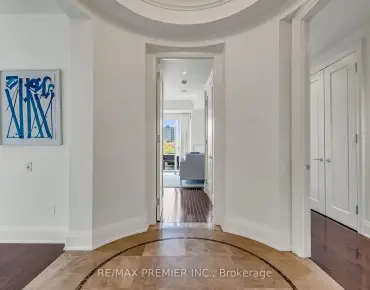
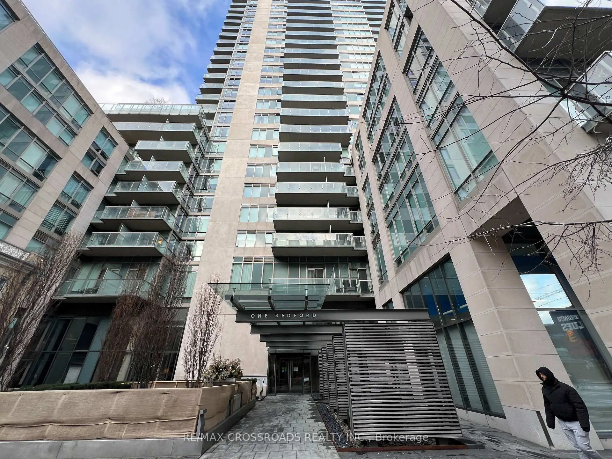
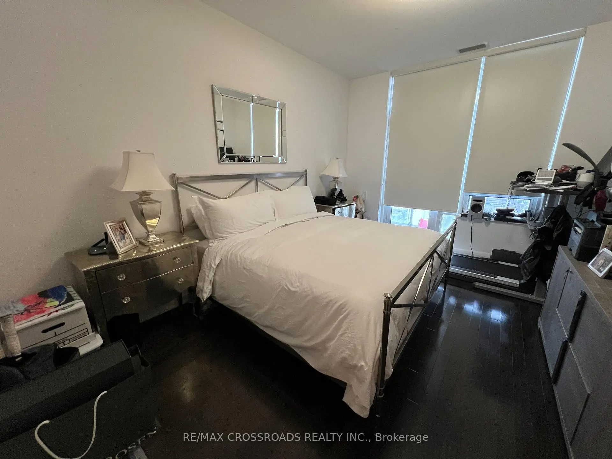
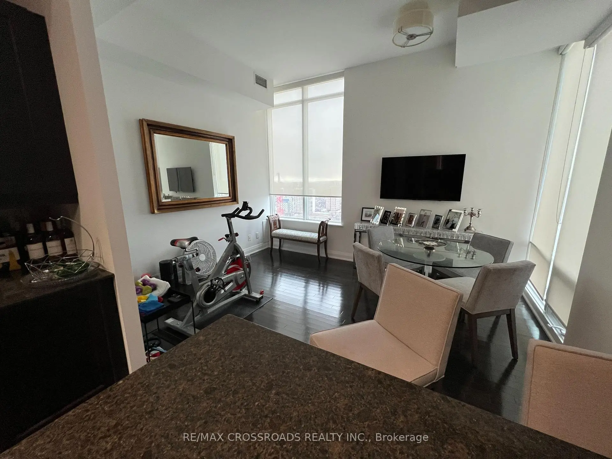
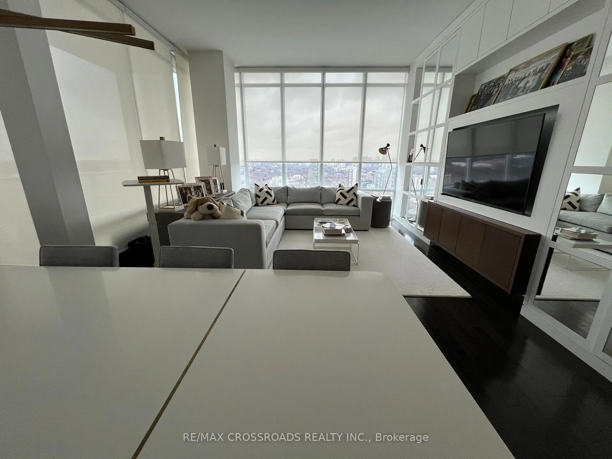
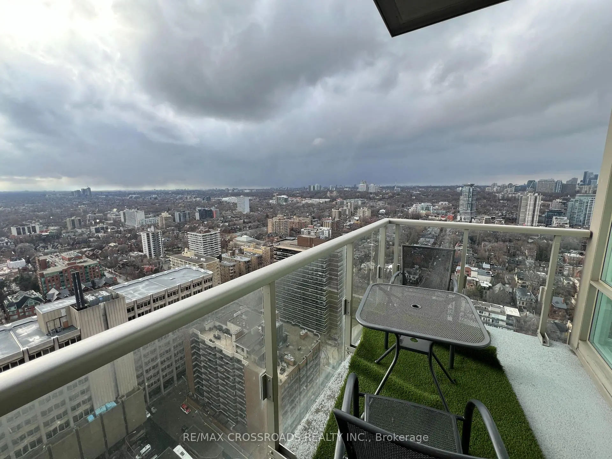
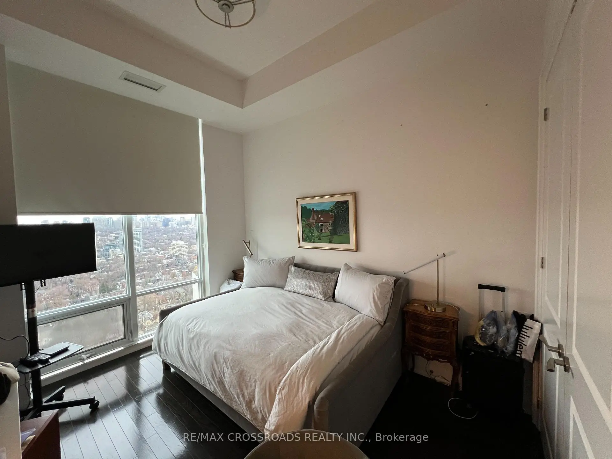
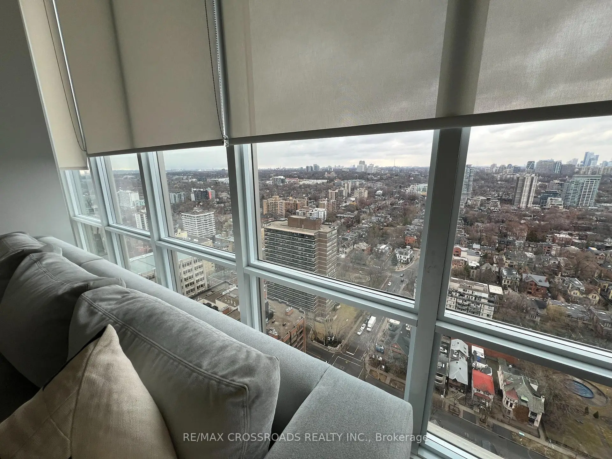
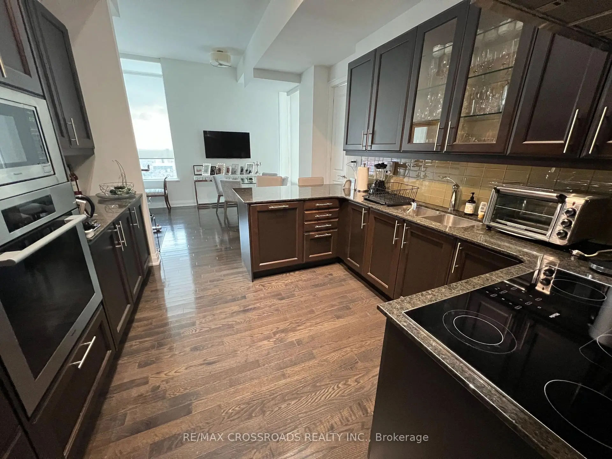
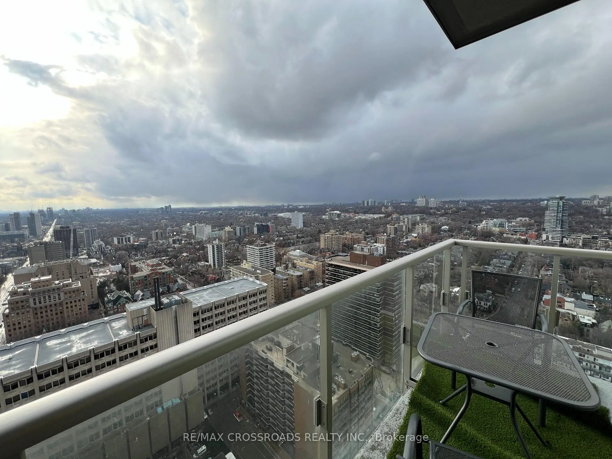
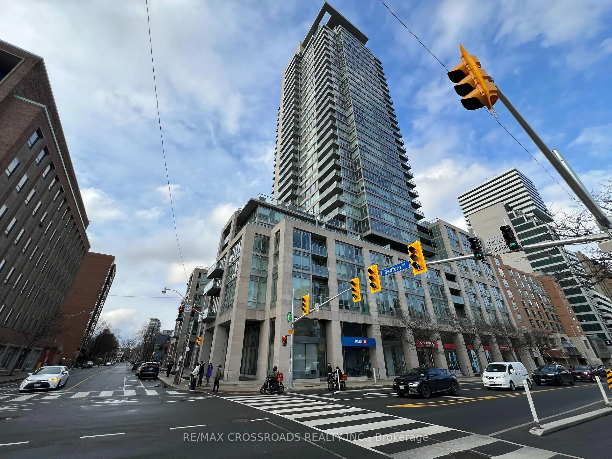
Rarely offered unit in one of the most exclusive residences in Toronto. This bright and spacious corner unit sits on a high floor with North West views of the city. This immaculate unit has hardwood flooring throughout, a luxury kitchen with built in appliances, soaring high and smooth ceilings throughout. The primary bedroom has his/hers closets, a large ensuite, and a walkout to 1 of 2 balconies. Enjoy being right in the middle of the Annex/Yorkville, two of the most exclusive communities along with TTC subway, the Mink Mile, U of T, parks, community centres, schools, and much more. The building has a grand lobby with 24 hour security concierge, amenities such as fitness centre, party room, visitor parking.
Features
- Facing: North West

- Bedrooms: 2

- Bathrooms: 3

- Garages: 1

- Kitchens: 1

Details
- Space: 1600-1799

- Maintenance: $ 1800.00

- Tax: $ 11816.59

- C13604954

- Listing contracted with: RE/MAX CROSSROADS REALTY INC.
| Room | Size(M) | Description | |
|---|---|---|---|
| Living Rm | 4.62x3.56 | Hardwood Floor, Window Floor to Ceil, Open Concept |
|
| Dining Rm | 3.02x6.20 | W/O To Balcony, Hardwood Floor, Open Concept |
|
| Family Rm | 4.27x3.78 | Hardwood Floor, Window |
|
| Kitchen | 3.02x11.10 | B/I Appliances, Granite Counters, Modern Kitchen |
|
| Primary B | 3.48x4.67 | 4 Pc Ensuite, His and Hers Closets, W/O To Balcony |
|
| 2nd Br | 3.66x3.20 | 3 Pc Ensuite, Hardwood Floor, Window |
|
| Laundry | 0.00x0.00 | Ceramic Floor |
| Bathroom | Pieces | Level | |
|---|---|---|---|
| 1xBath | 2 pcs | ||
| 1xBath | 3 pcs | ||
| 1xBath | 4 pcs |
Property Summary
Located close to the intersection of Avenue and Bloor, #3003-1 Bedford Rd is a 2 bedrooms 3 washrooms Condo Apt. The unit has a Single Underground Parking Space with a Locker. The property has many nice features including Other. .One Bedford
1 Bedford Rd was developed by real estate developerSchool Information
- Huron Street Junior Public School (Grade:JK-6) 1048/3037
- Jesse Ketchum Junior and Senior Public School (Grade:7-8) 1683/3037
- Jarvis Collegiate Institute (Grade:9-12) 651/739
- St. Bruno / St Raymond Catholic School (Grade:JK-8) 2400/3046
- Ryerson Community School (Grade:JK-8) 2413/3037
- Forest Hill Junior and Senior Public School (Grade:JK-8) 97/3037
- Winchester Junior and Senior Public School (Grade:0-8)
- Lord Lansdowne Junior Public School (Grade:0-6) 548/3037
- King Edward Junior and Senior Public School (Grade:JK-8) 1119/3037


Commute Information
St. George Subway Station (0.2km)Union Go Train Station (2.9km)