Waterfront Communities C1, Toronto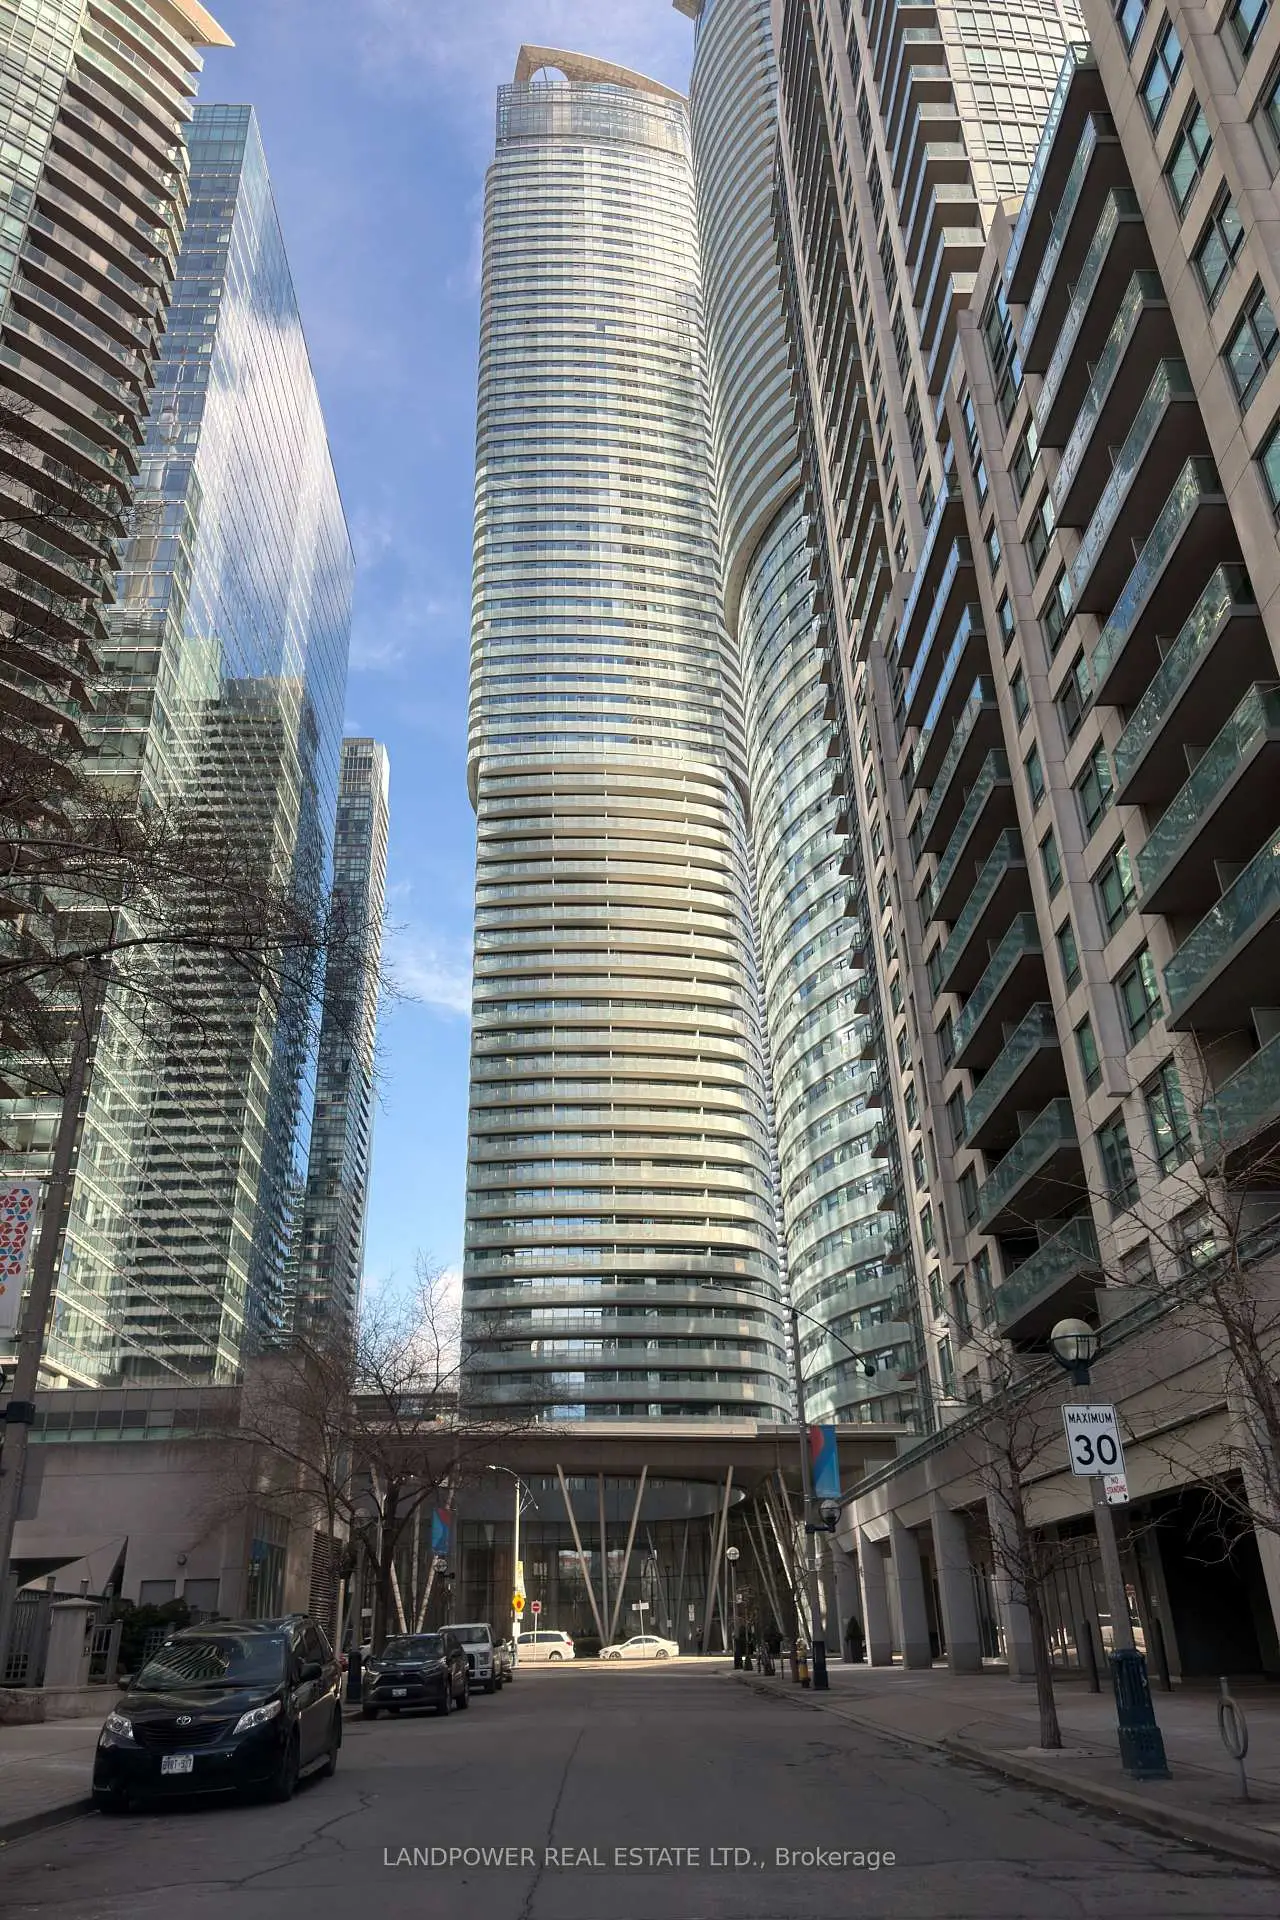

Description
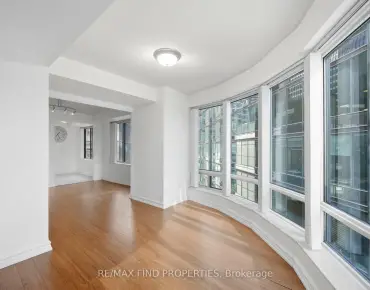
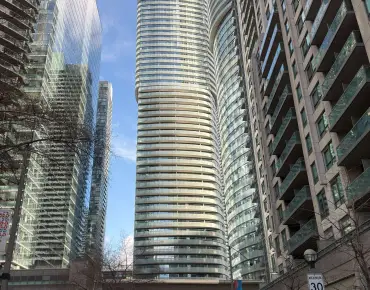
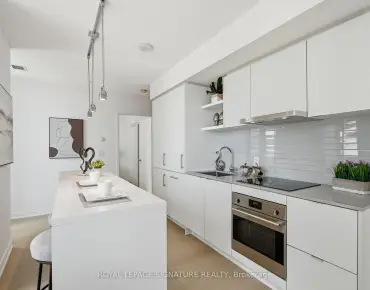
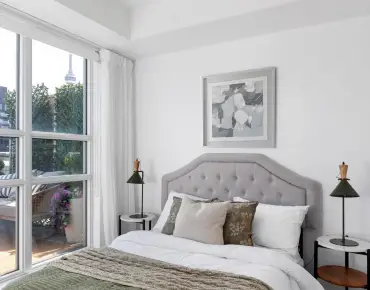
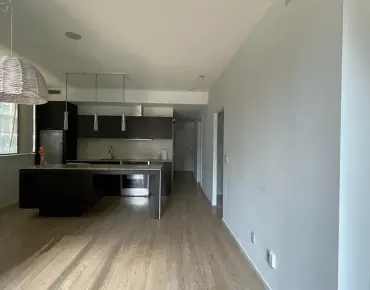
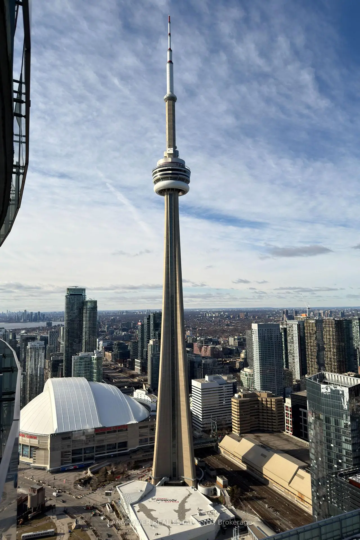
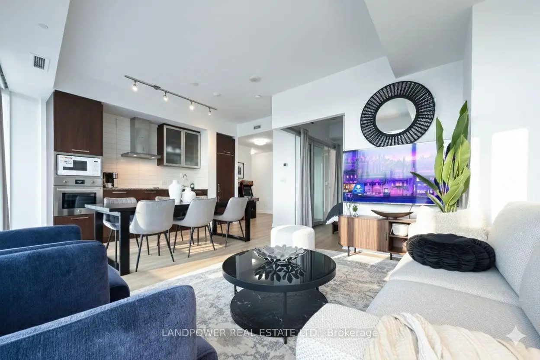
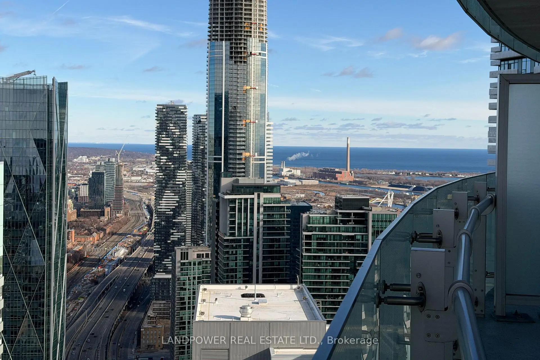
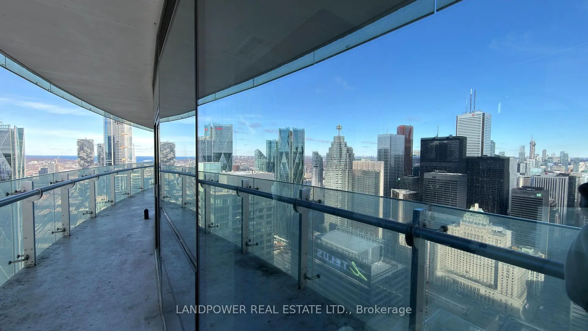
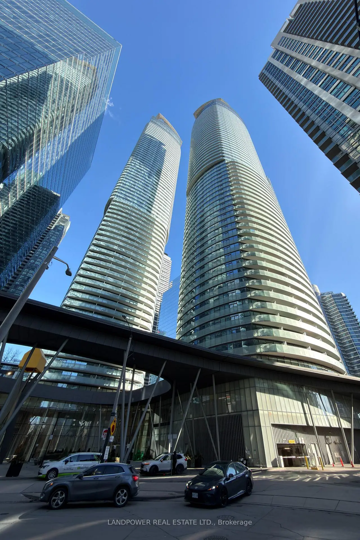
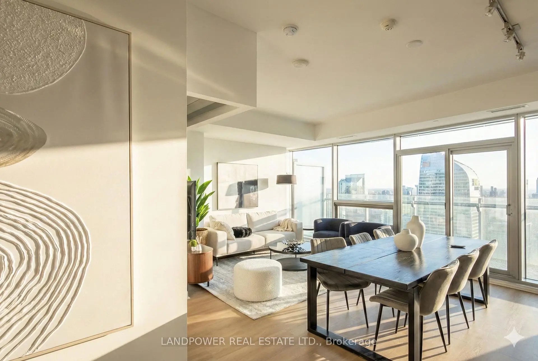
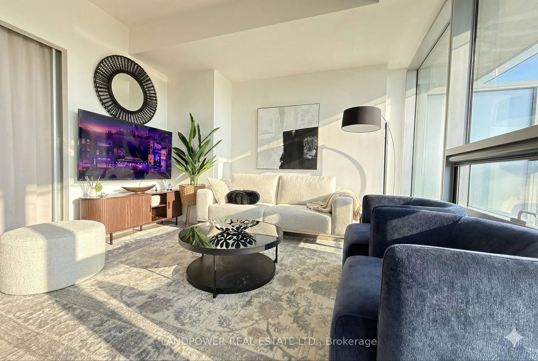
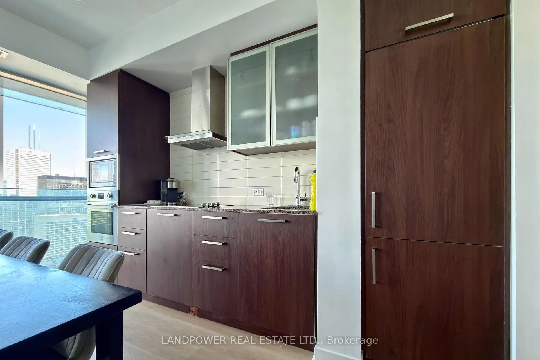
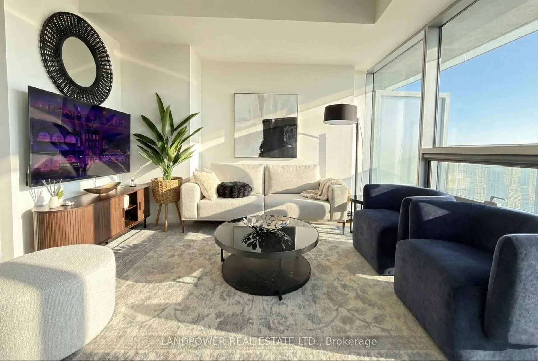
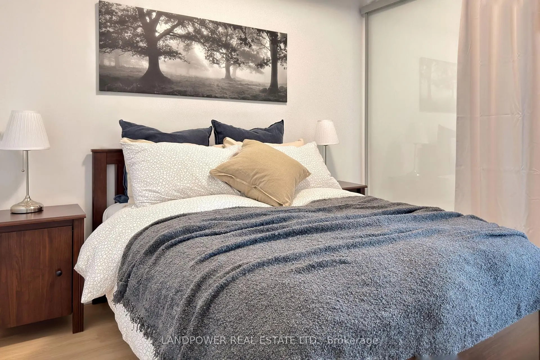
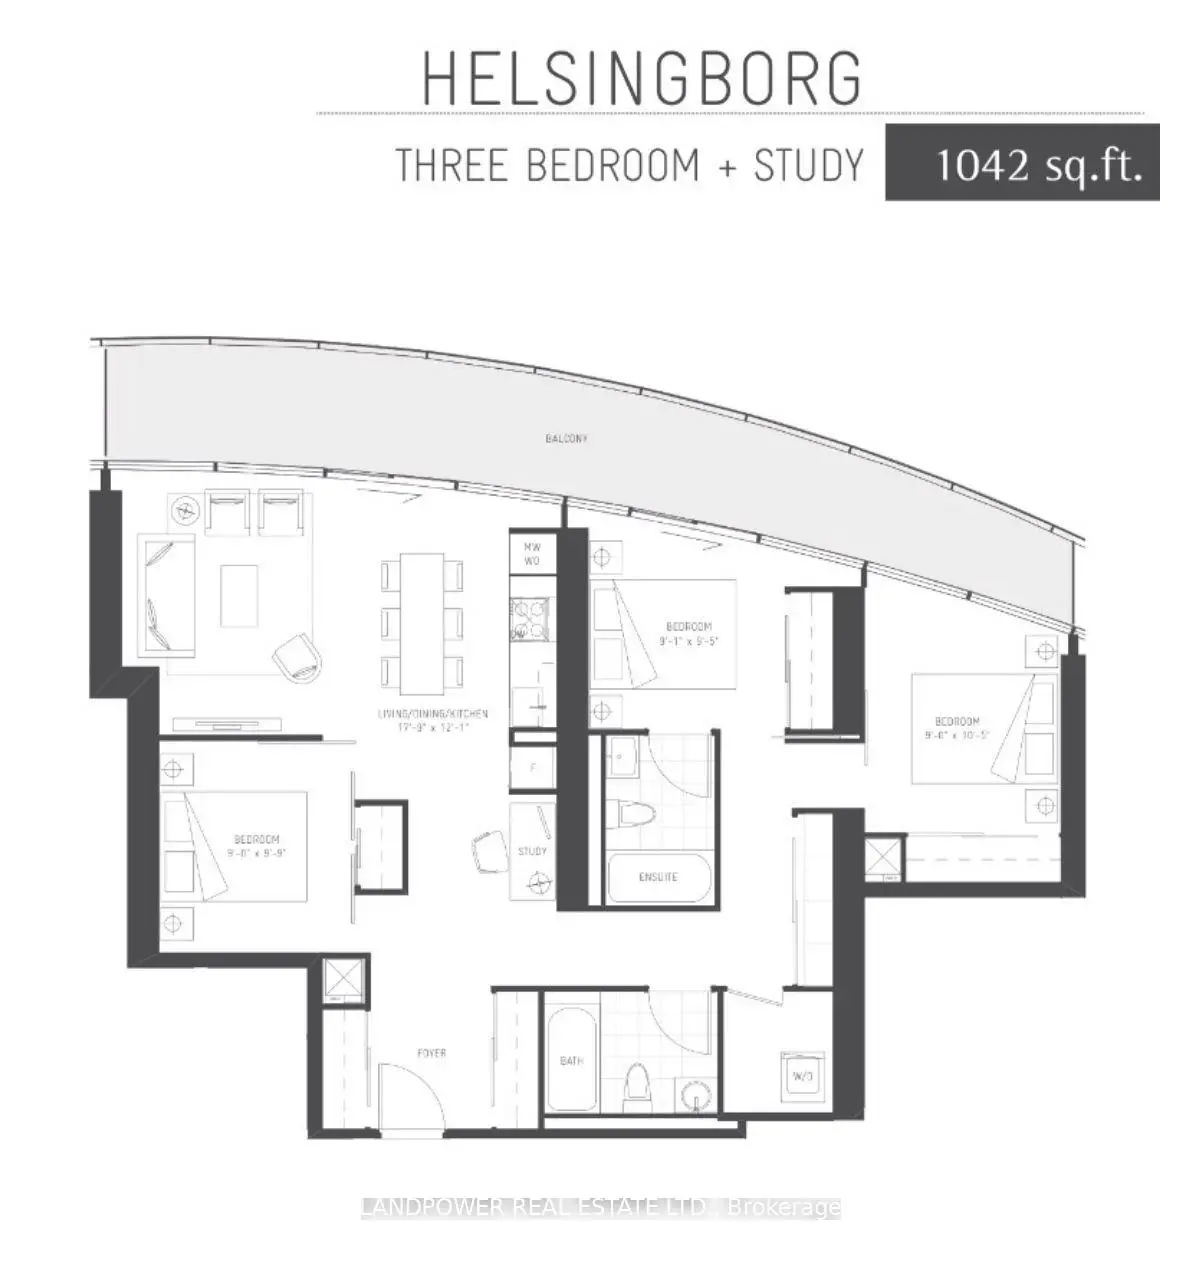
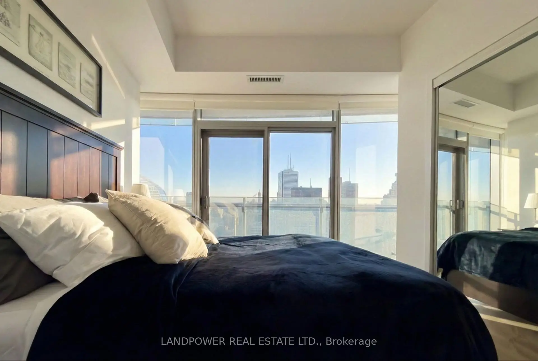
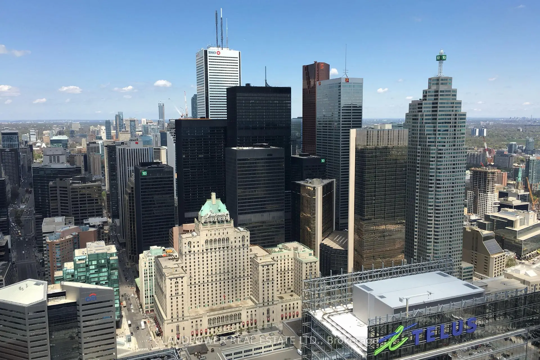
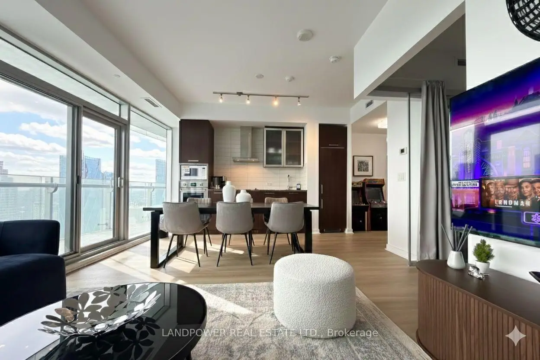
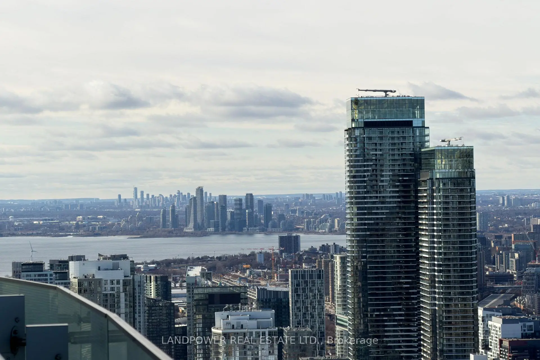
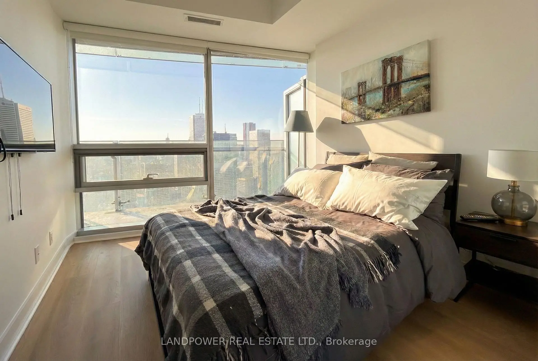
Rare Opportunity To Own A Spacious 1,042 Sq. Ft. High-Floor 3+1 Bedroom, 2-Bath Suite In The Highly Sought-After ICE Condos. Featuring Functional Open-Concept Layout, 9-Ft Ceilings, Floor-To-Ceiling Windows, Breathtaking City Views, And A Modern Kitchen With Upgraded Appliances, Quartz Countertops, And Premium Finishes. One Of The Larger And More Desirable Floor Plans In The Building. Located In One Of Toronto's Premier Short-Term Rental-Friendly Condominiums (Subject To Applicable Laws And Condo Rules), Offering Exceptional Cash Flow Potential And Benfitting From Strong Rental Demand In The Heart Of Downtown. Seller Advises The Unit Has Generated Approximately $8,000/Month In Gross Short-Term Rental Income. Comes Fully Furnished, Allowing The Future Owner To Seamlessly Continue Operating As A Short-Term Rental. A True Turnkey Investment With Upgraded Appliances, Furniture, And Flooring Completed In 2025. Unbeatable Location With Direct Access To Union Station, PATH, Scotiabank Arena, Rogers Centre, Harbourfront, The Financial District, TTC, Restaurants, And Shopping. Premium Amenities Include An Indoor Pool, Fitness Centre, Concierge, Party Room, Visitor Parking, And More. Includes 1 Parking Space And 1 Locker. Buyer To Verify Income Potential And Applicable Regulations.
Features
- Facing: North

- Bedrooms: 3+1

- Bathrooms: 2

- Garages: 1

- Kitchens: 1

Details
- Space: 1000-1199

- Age: 6-10
- Maintenance: $ 1009.51

- Tax: $ 6176.00

- C13604596

- Listing contracted with: LANDPOWER REAL ESTATE LTD.

| Room | Size(M) | Description | |
|---|---|---|---|
| Primary B | 2.77x2.89 | W/O To Balcony, Ensuite Bath, Window Floor to Ceil |
|
| 2nd Br | 2.74x2.83 | Sliding Doors, Closet, Window Floor to Ceil |
|
| 3rd Br | 2.74x3.20 | W/O To Balcony, Closet, Window Floor to Ceil |
|
| Study | 0.00x0.00 | Open Concept |
|
| Living Rm | 5.45x3.68 | Open Concept, Combined w/Dining, W/O To Balcony |
|
| Kitchen | 0.00x0.00 | Open Concept, Stainless Steel Appl, Quartz Counter |
|
| Dining Rm | 5.45x3.68 | Open Concept, Stainless Steel Appl, Quartz Counter |
|
| Dining Rm | 5.45x3.68 | Open Concept, Combined w/Living, Large Window |
| Bathroom | Pieces | Level | |
|---|---|---|---|
| 2xBaths | 4 pcs | Main |
Property Summary
Located close to the intersection of York St & Bremner Blvd, #6009-14 York St is a 3+1 bedrooms 2 washrooms Condo Apt. The unit has a Single Underground Parking Space with a Locker. The property has many nice features including None. Primary B, second bedroom, third bedroom, Study Room, Living Room Rm, Kitchen, Dinning Room Rm and Dinning Room Rm are on the Main floor.Ice Condo 2
14 York St was developed by real estate developerSchool Information
- Ryerson Community School (Grade:JK-8) 2413/3037
- Jarvis Collegiate Institute (Grade:9-12) 651/739
- Lord Lansdowne Junior Public School (Grade:0-6) 548/3037
- King Edward Junior and Senior Public School (Grade:JK-8) 1119/3037
- Ryerson Community School (Grade:JK-8) 2413/3037


Commute Information
Union Subway Station (0.4km)Union Go Train Station (0.4km)