Waterfront Communities C1, Toronto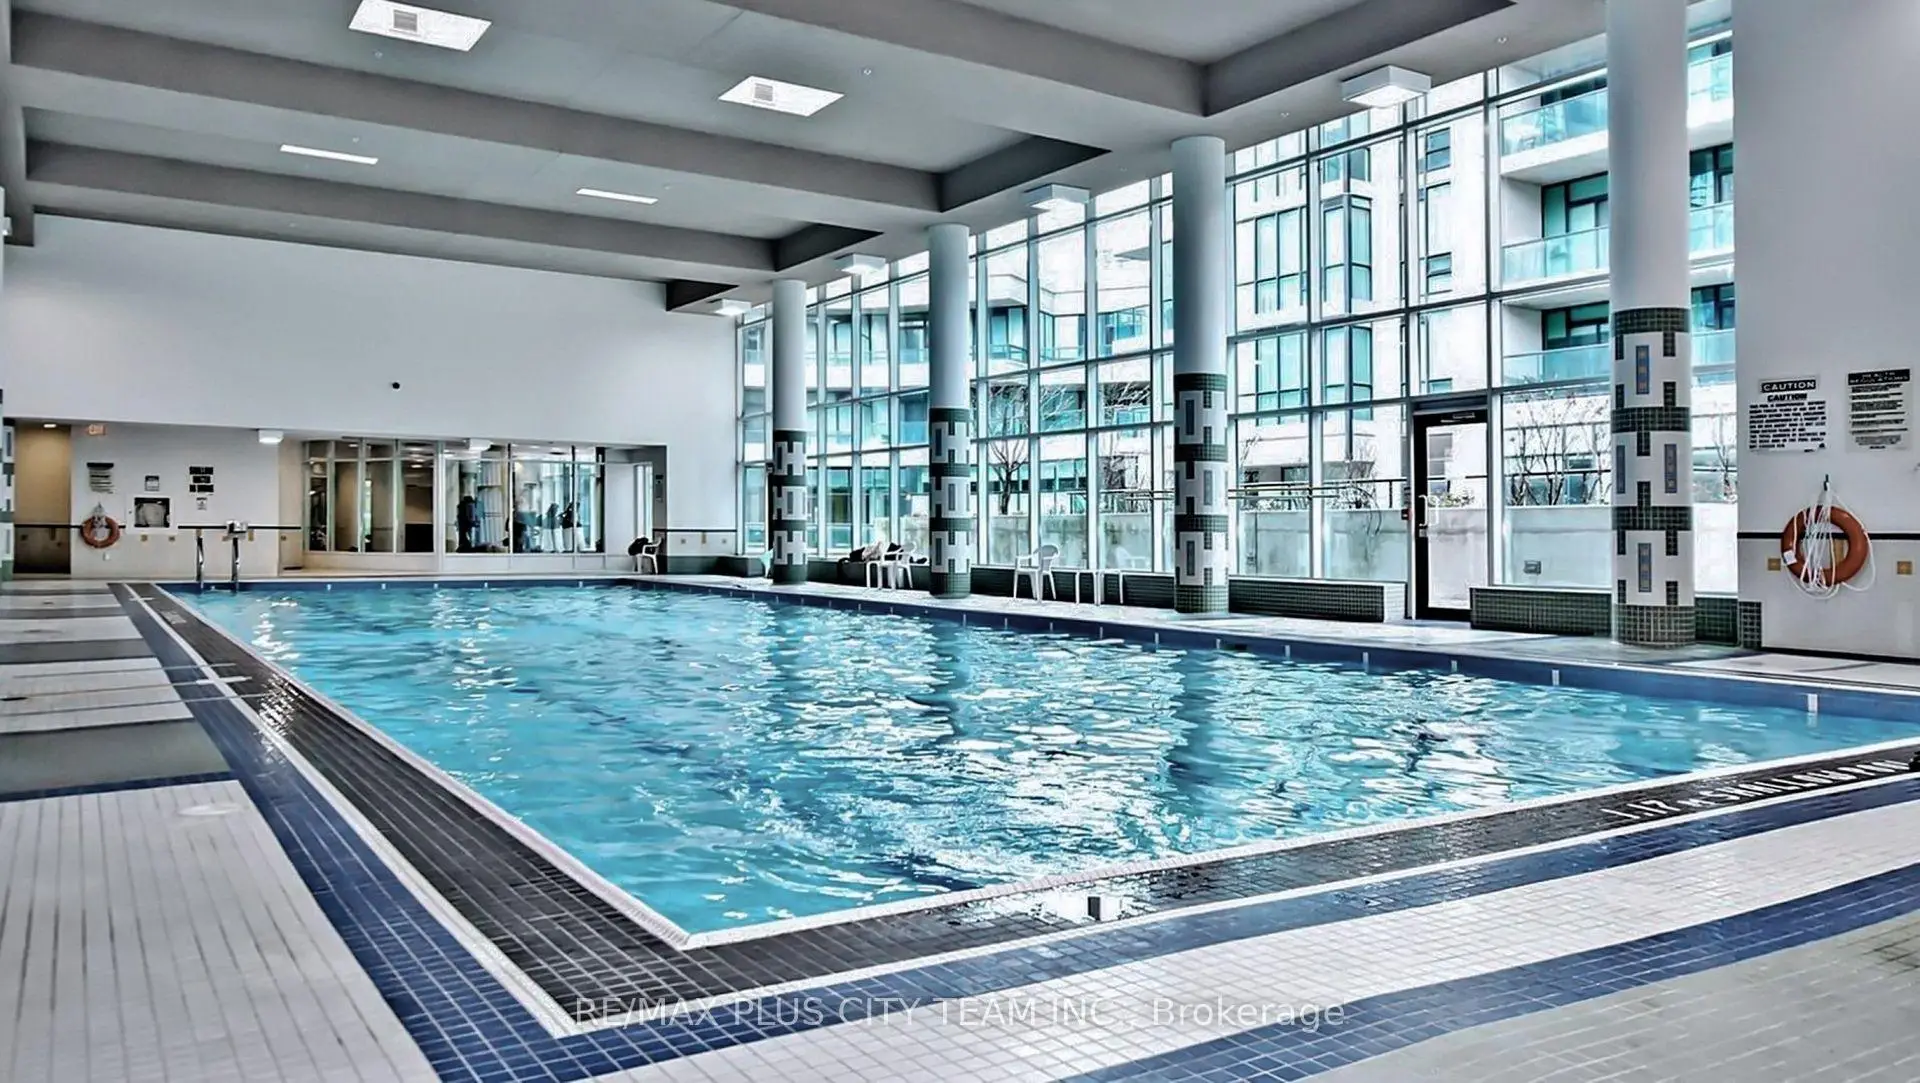

Description
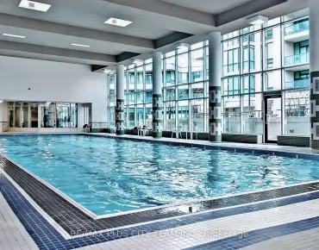
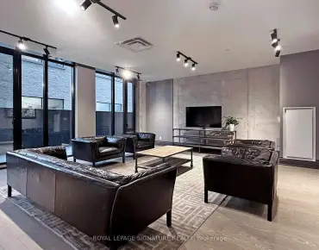
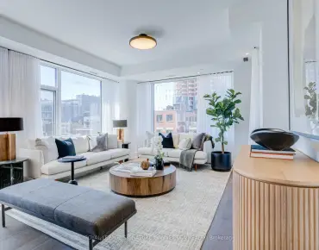
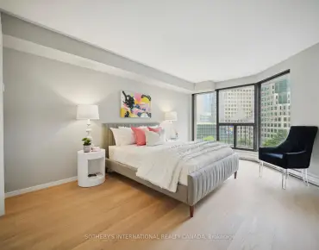
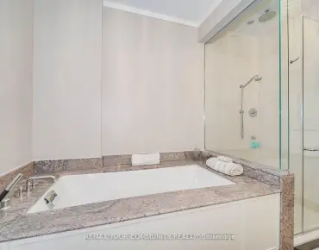
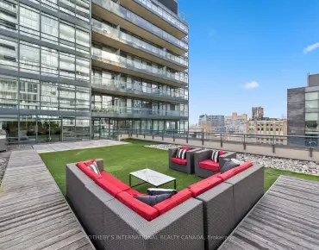
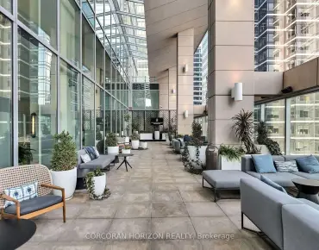
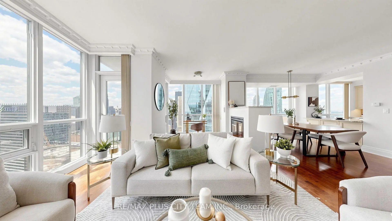
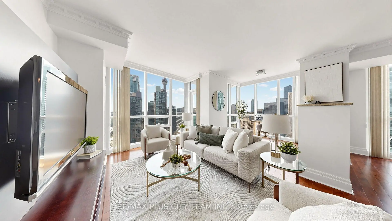
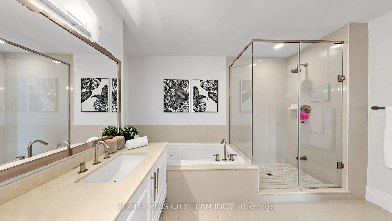
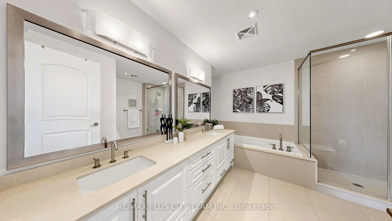
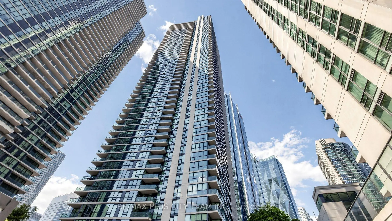
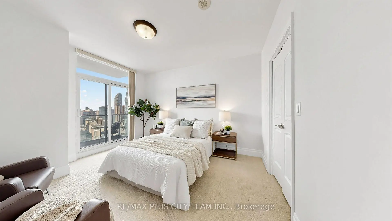
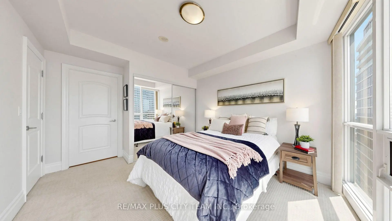
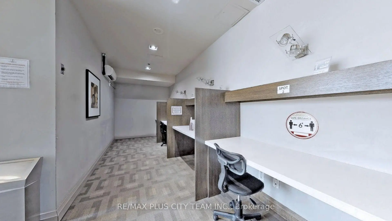
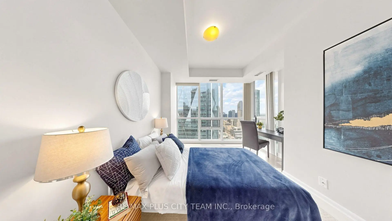
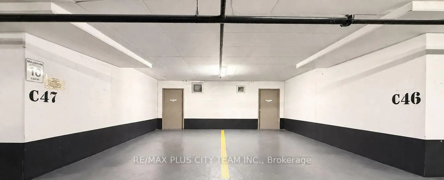
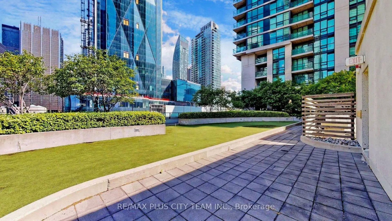
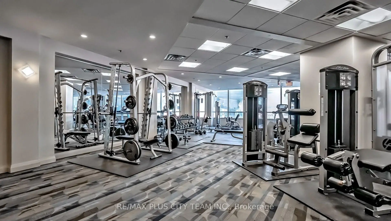
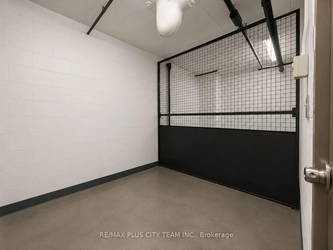
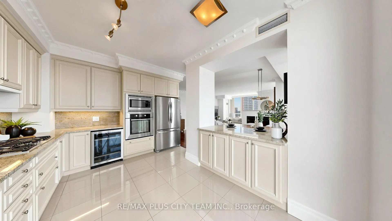
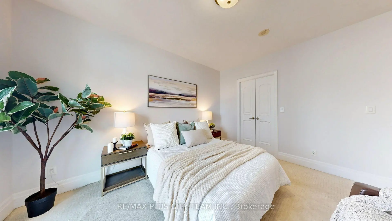
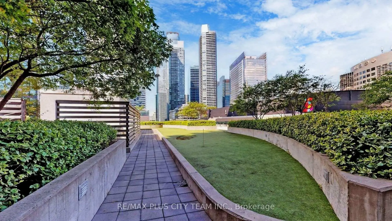
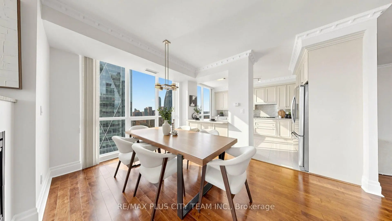
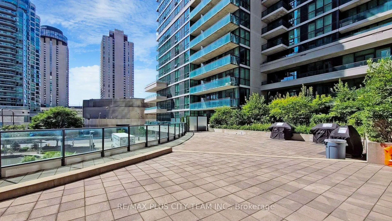
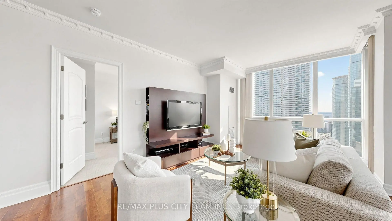
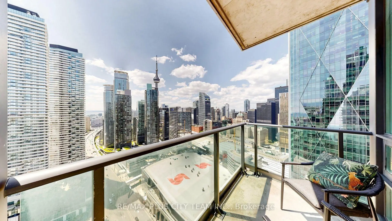
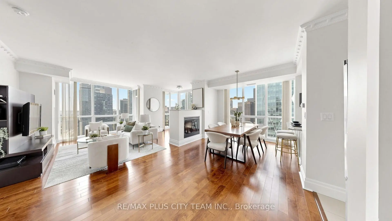
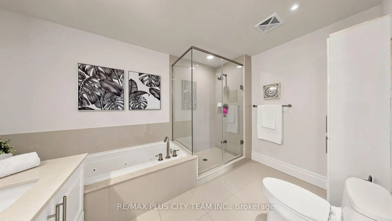
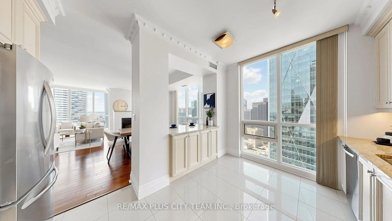
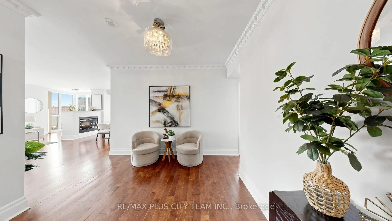
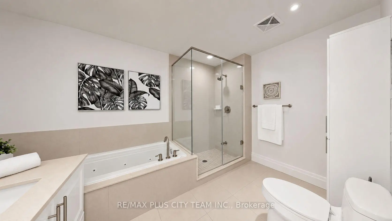
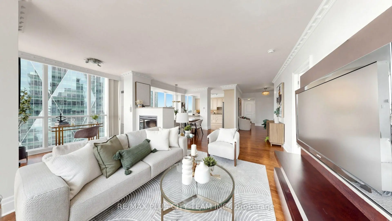
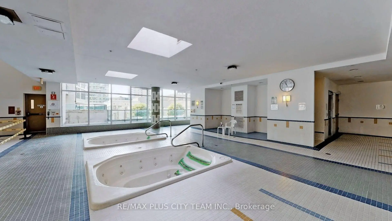
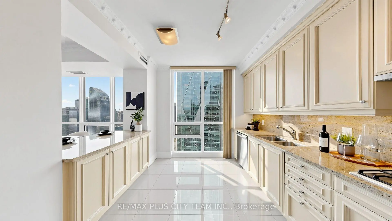
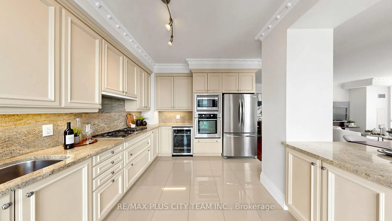
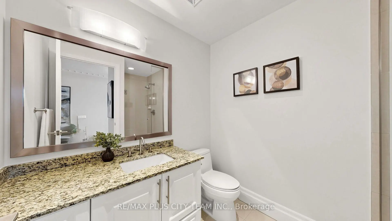
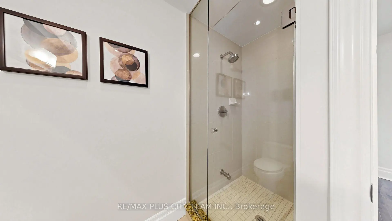
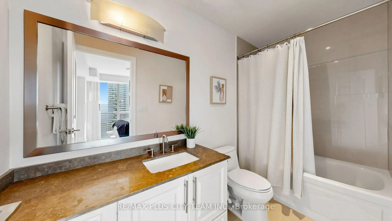
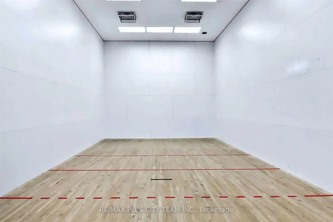
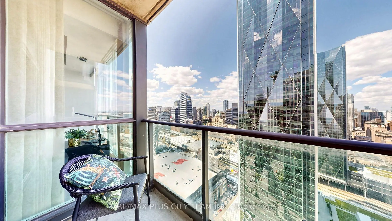
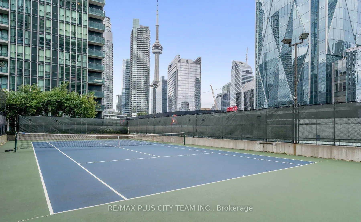
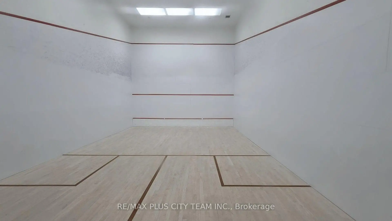
Rarely Offered Palatial Executive 3-Bedroom + Den Residence at the prestigious 16 Harbour St., featuring a private entrance with exclusive elevator access, spectacular northwest CN Tower views, northeast city skyline vistas, and partial lake views through expansive floor-to-ceiling windows. Never before offered for sale or lease, this impeccably maintained, owner-occupied residence is making its market debut and presents in like-new condition. Offering 1,772 sq. ft. of thoughtfully designed open-concept living, this exceptional suite is ideal for both everyday living and sophisticated entertaining. A standout feature is the highly coveted side-by-side parking and locker combination, originally purchased from the builder at an approximate $100,000 premium, providing two private side-by-side parking spaces with two adjacent lockers. The chef-inspired kitchen showcases granite countertops, premium stainless steel appliances, abundant cabinetry, a gas range, wine fridge, and a generous breakfast bar. Bright living and dining areas feature engineered hardwood flooring, a fireplace, and breathtaking skyline views. The spacious primary retreat offers a private balcony, walk-in closet, and luxurious 5-piece ensuite. The second bedroom includes its own 4-piece ensuite, while the third bedroom and separate den provide exceptional flexibility for family living, guests, a home office, or library. Residents enjoy resort-style amenities including an indoor pool, sauna, fitness centre, basketball court, outdoor tennis courts, rooftop BBQ terrace, guest suites, party room with catering kitchen, meeting room, children's play areas, concierge, and more. Unbeatable downtown location just steps to Union Station, GO Transit, Scotiabank Arena, the Financial District, waterfront, PATH, world-class dining, shopping, and entertainment. A truly rare opportunity to own one of the finest residences in one of Toronto's most sought-after waterfront communities.
Features
- Facing: North West

- Bedrooms: 3+1

- Bathrooms: 3

- Garages: 1

- Kitchens: 1

Details
- Space: 1600-1799

- Age: 16-30
- Maintenance: $ 1727.80

- Tax: $ 8202.55

- C13603158

- Listing contracted with: RE/MAX PLUS CITY TEAM INC.

| Room | Size(M) | Description | |
|---|---|---|---|
| Living Rm | 6.38x4.32 | Window Floor to Ceil, W/O To Balcony, Hardwood Floor |
|
| Dining Rm | 6.38x3.12 | Fireplace, Window Floor to Ceil, Hardwood Floor |
|
| Kitchen | 4.44x3.33 | Stainless Steel Appl, Breakfast Bar, Granite Counters |
|
| Den | x | Separate Rm, Window Floor to Ceil |
|
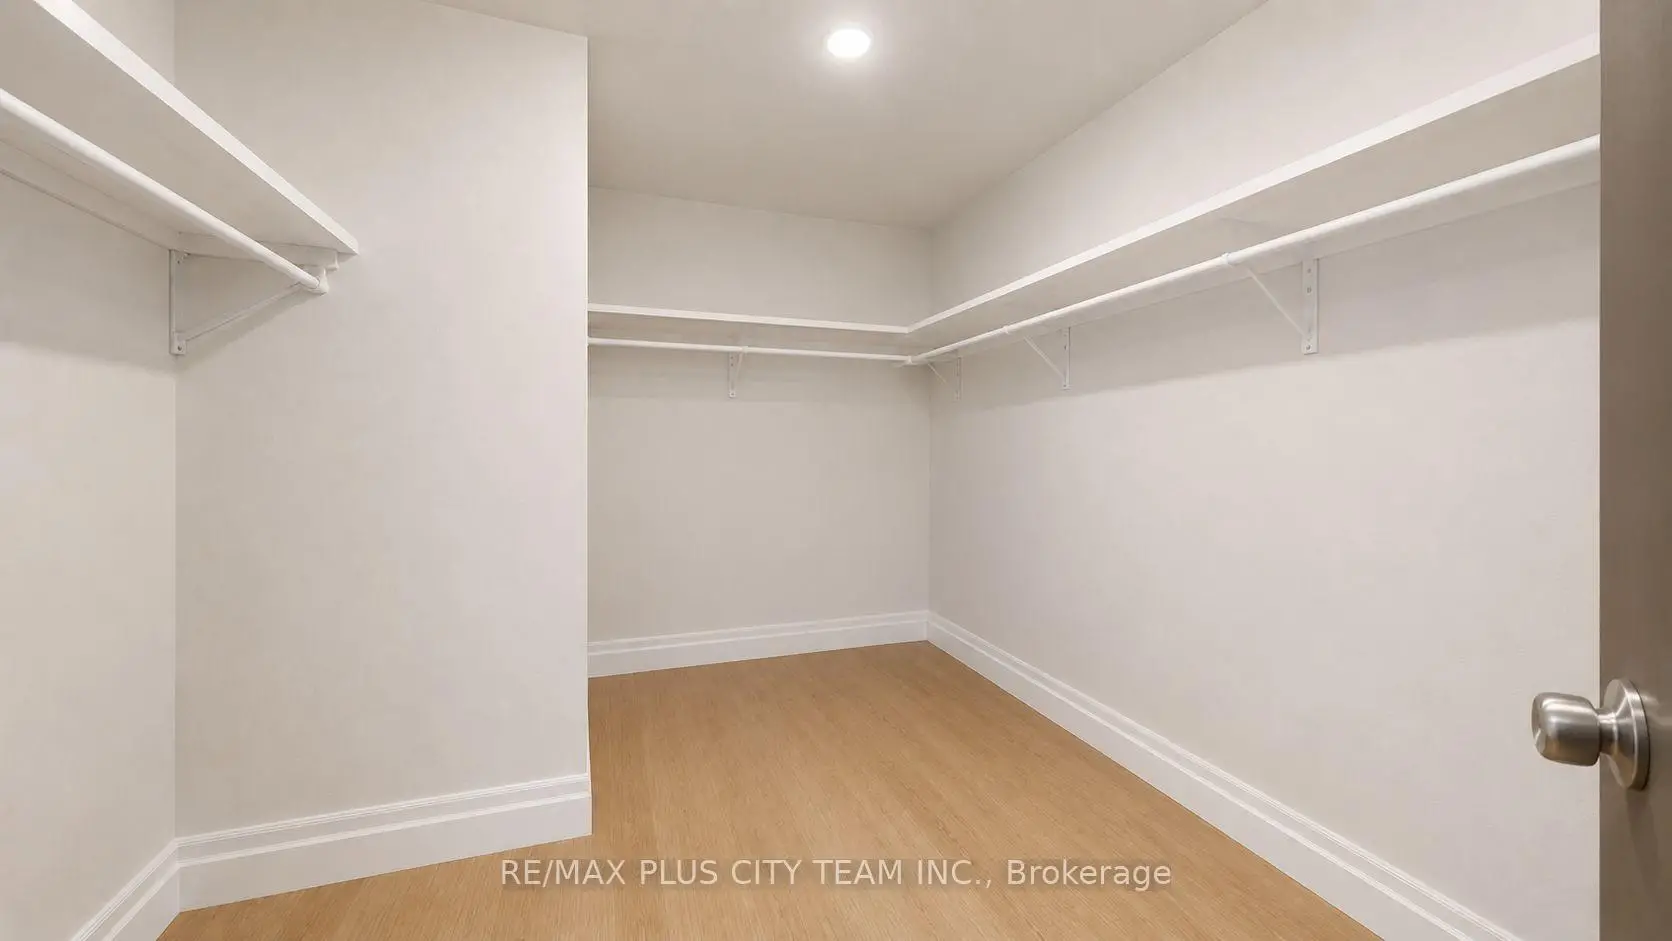
| Primary B | 4.24x4.14 | 6 Pc Ensuite, Walk-In Closet(s), W/O To Balcony |
|
| 2nd Br | 4.98x3.19 | 4 Pc Ensuite, Window Floor to Ceil, Mirrored Closet |
|
| 3rd Br | 4.44x3.36 | Window Floor to Ceil, Mirrored Closet, Broadloom |
|
| Den | 4.44x3.36 | Window Floor to Ceil, Combined w/Living |
|
| Foyer | 4.19x2.13 | Closet Organizers, Hardwood Floor, Crown Moulding |
| Bathroom | Pieces | Level | |
|---|---|---|---|
| 1xBath | 3 pcs | Flat |
|
| 1xBath | 4 pcs | Flat |
|
| 1xBath | 6 pcs | Flat |
Property Summary
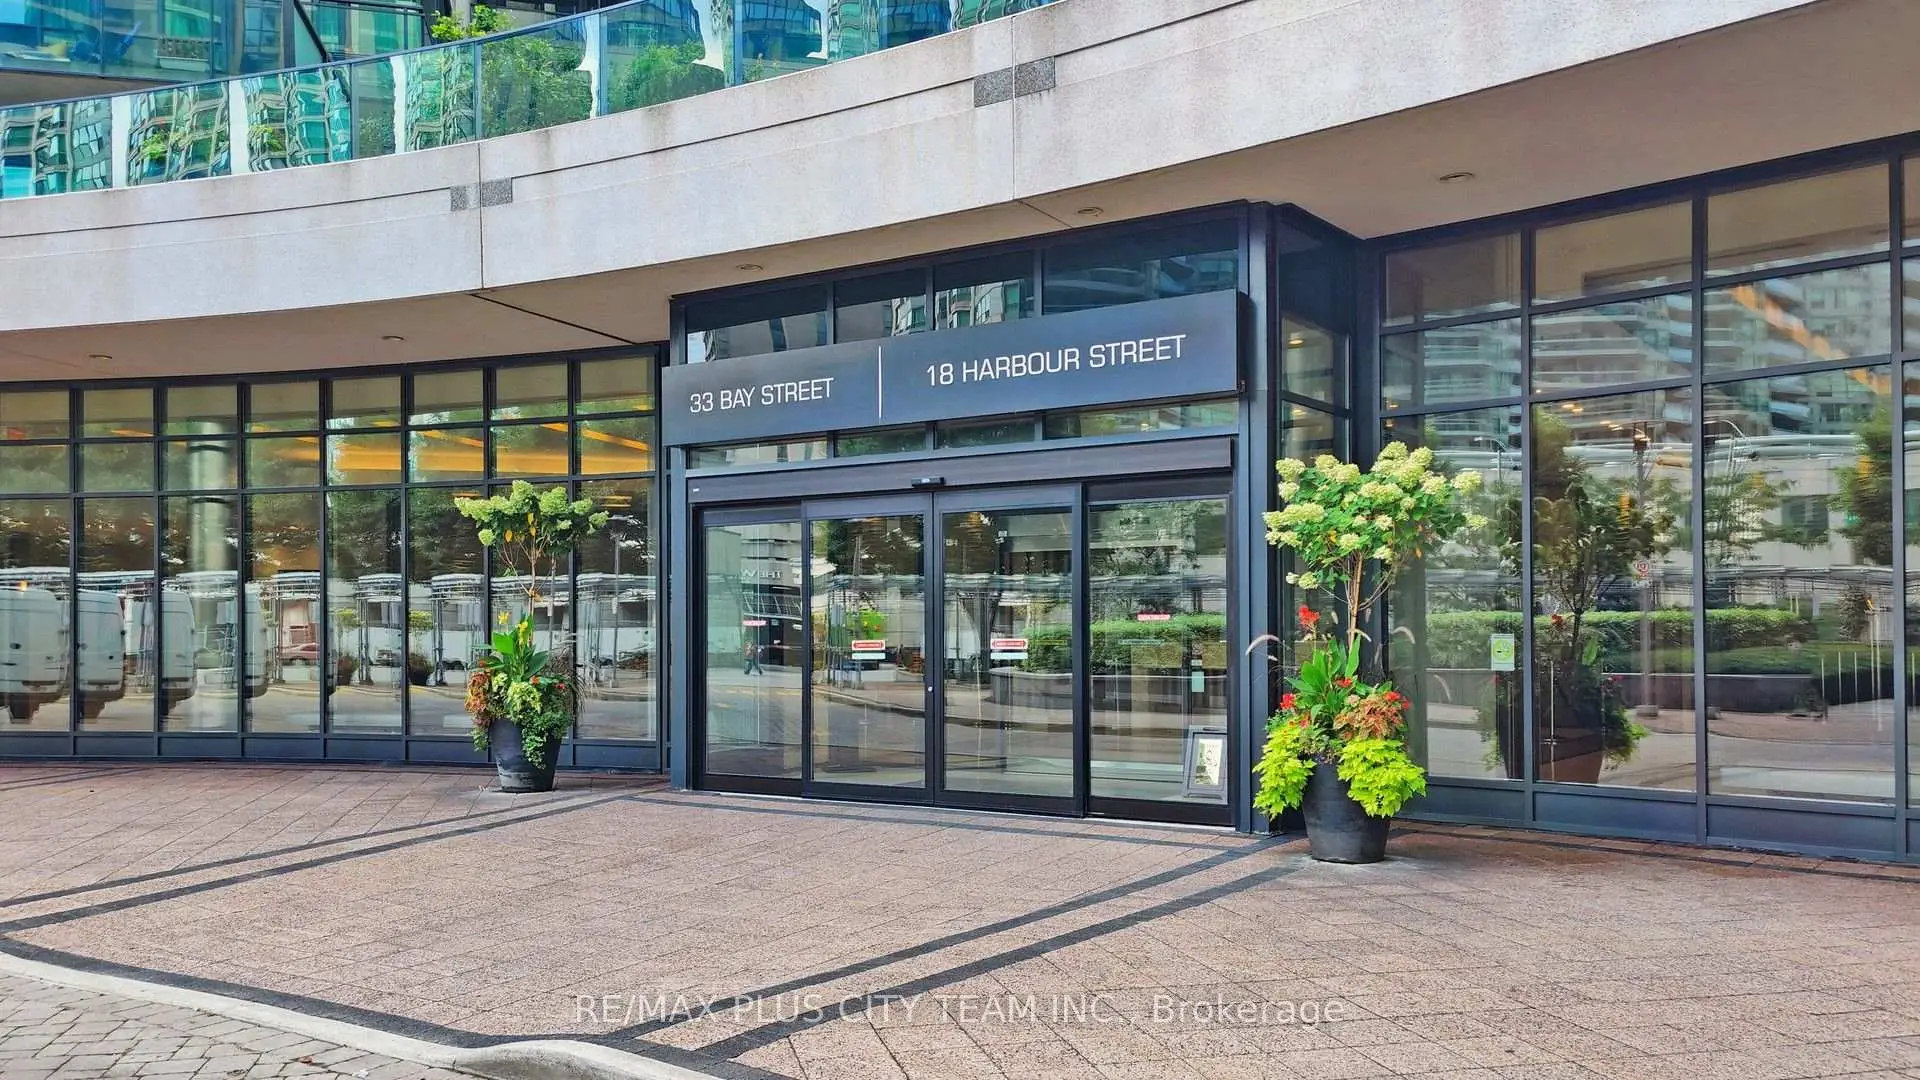
Located close to the intersection of Yonge and Harbour and Bay, #4302-16 Harbour St is a 3+1 bedrooms 3 washrooms Condo Apt. The unit has a Double Underground Parking Spaces with a Locker. The property has many nice features including None. .The Palatial Residence At Success Tower
16 Harbour St was developed by real estate developerSchool Information
- Market Lane Junior and Senior Public School (Grade:JK-8) 2364/3037
- Jarvis Collegiate Institute (Grade:9-12) 651/739
- St. Michael Catholic School (Grade:JK-8) 1195/3037
- Dundas Junior Public School (Grade:JK-5)
- Queen Alexandra Middle School (Grade:6-8)
- Winchester Junior and Senior Public School (Grade:0-8)


Commute Information
Union Subway Station (0.4km)Union Go Train Station (0.4km)