Moss Park, Toronto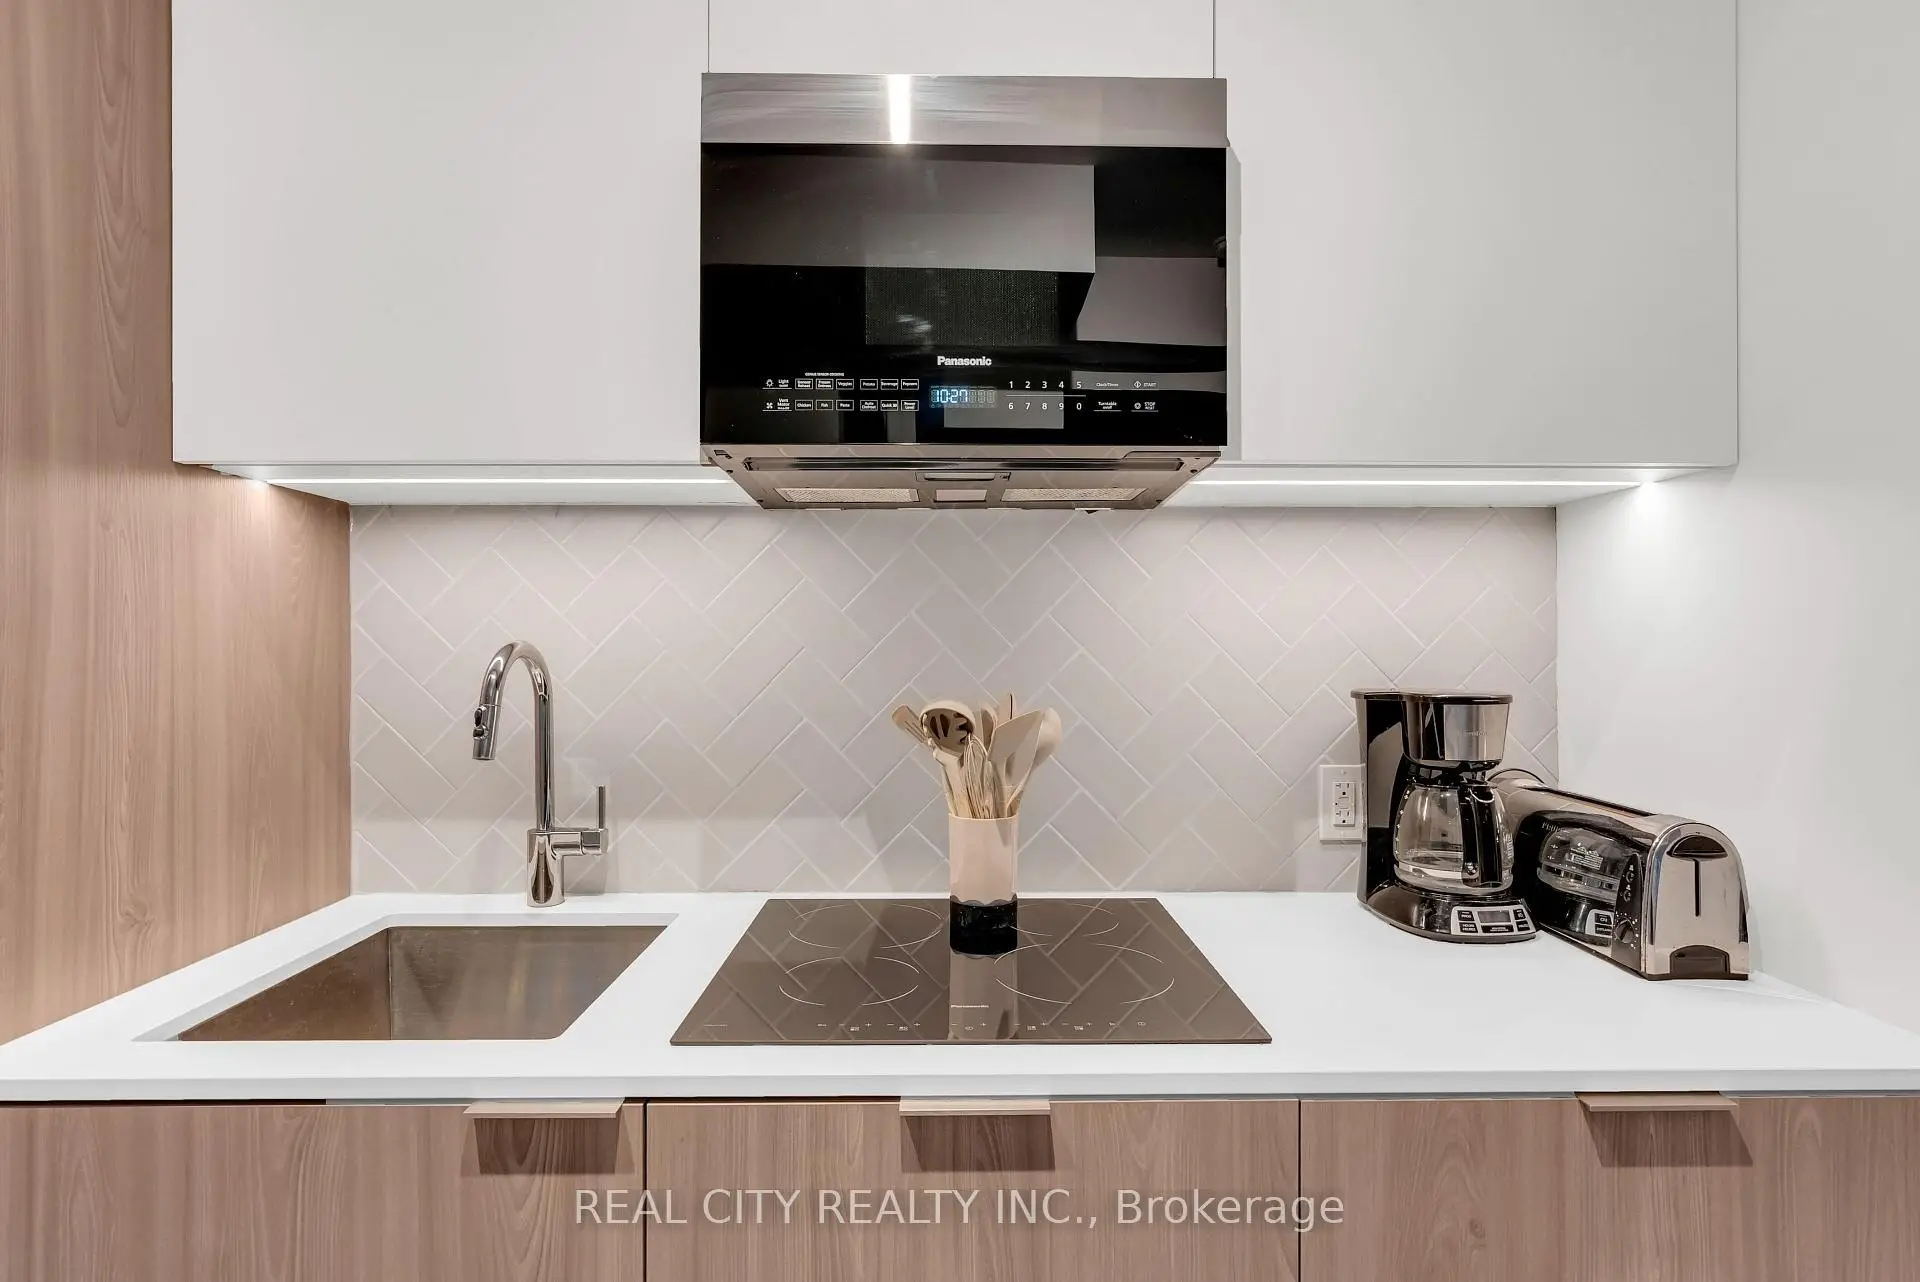

Description
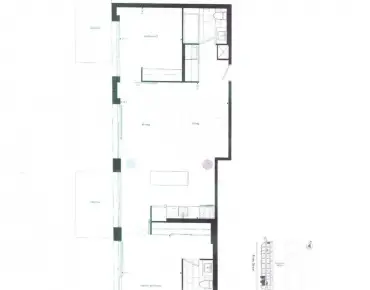
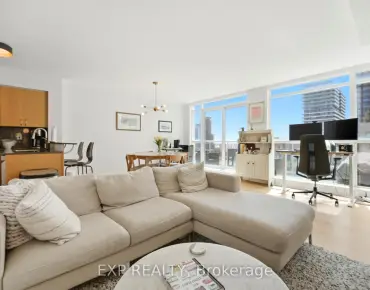
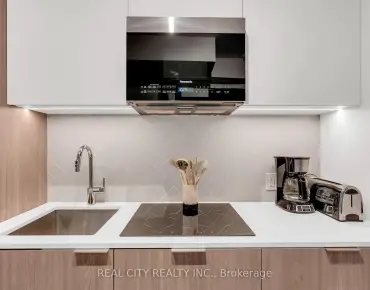
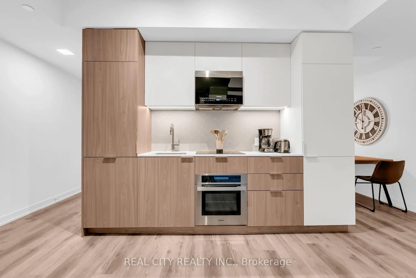
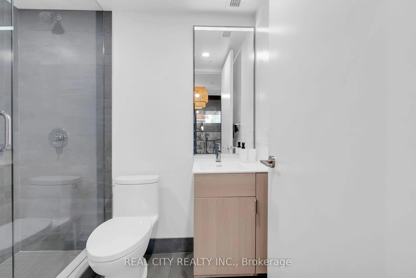
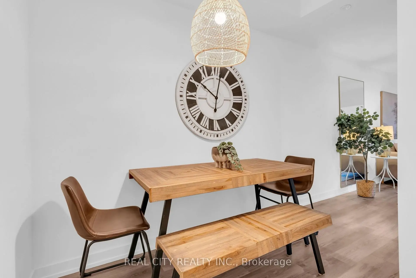
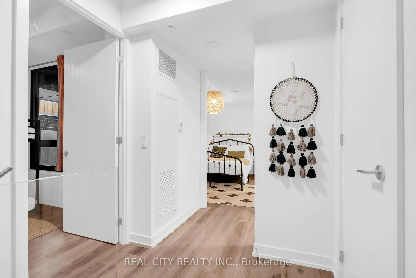
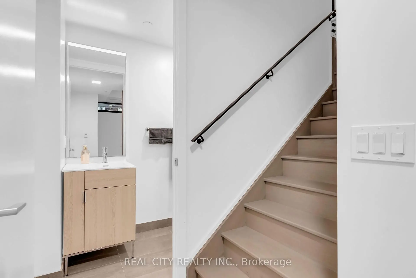
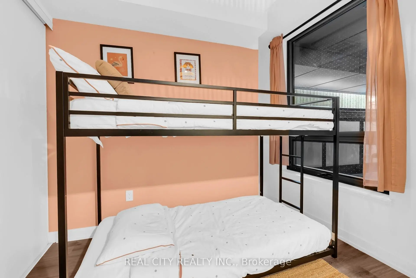
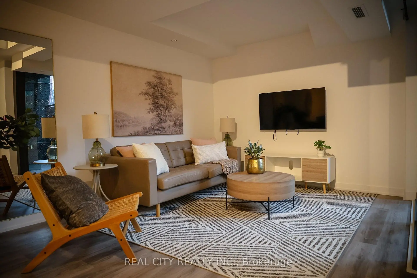
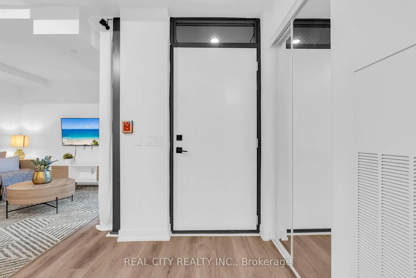
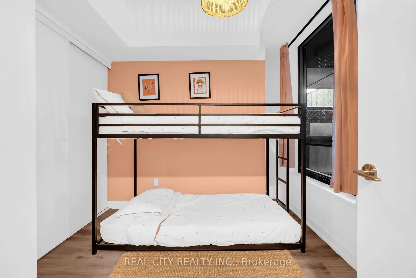
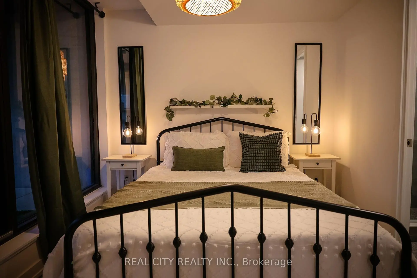
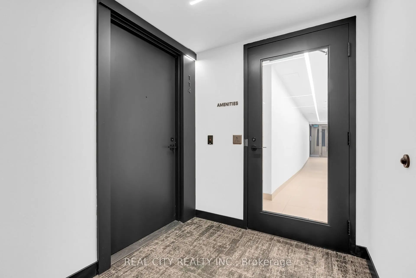
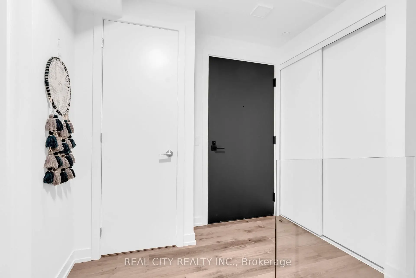
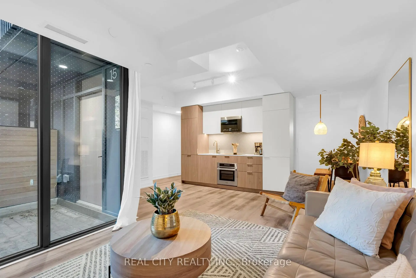
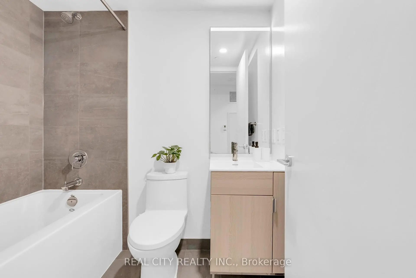
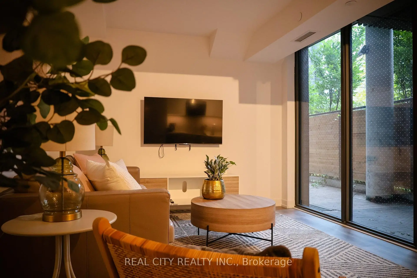
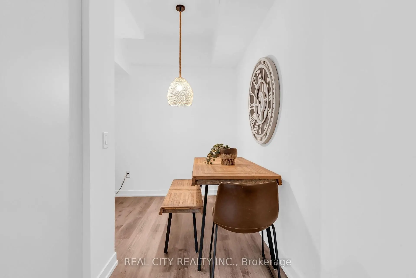
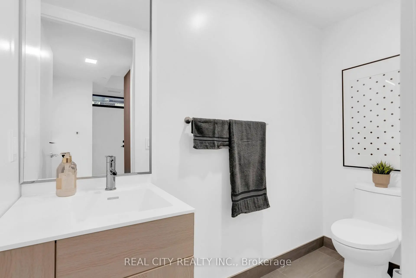
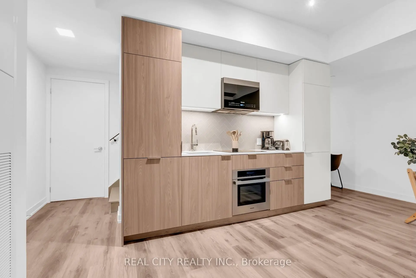
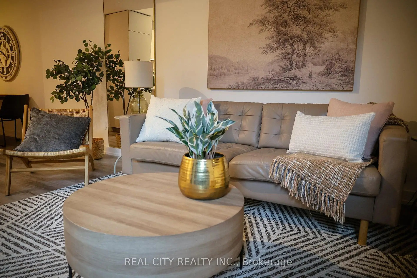
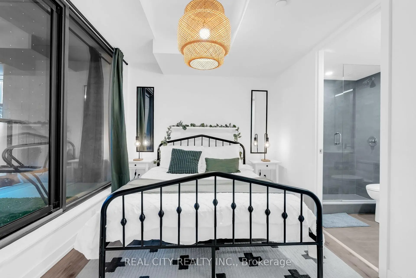
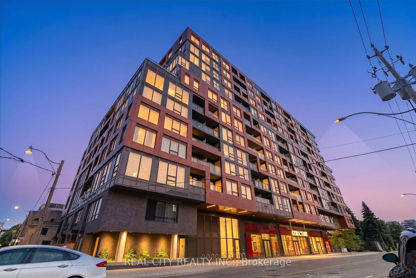
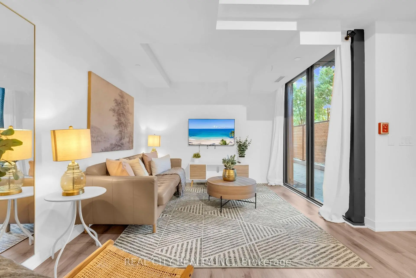
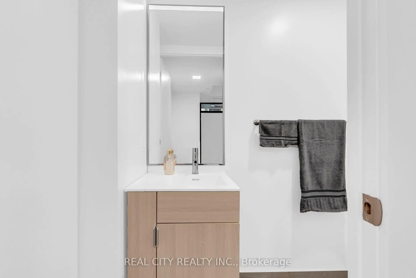
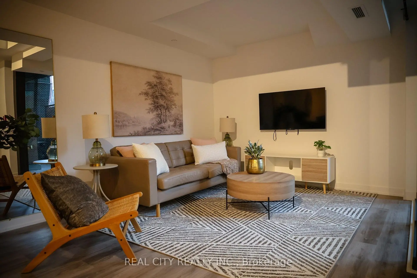
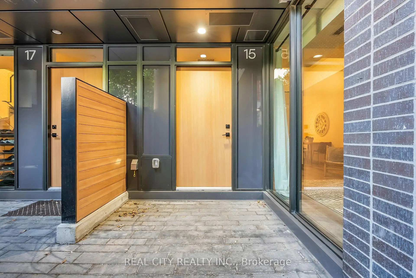
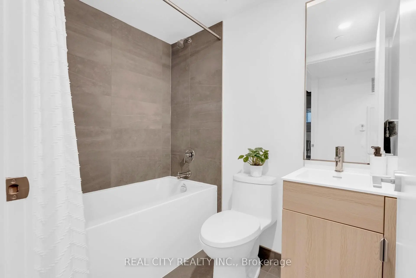
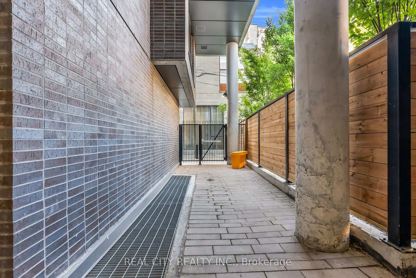
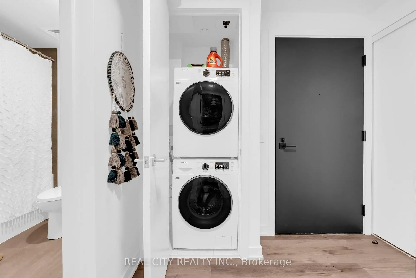
Welcome to this stunning 2-storey townhouse in the heart of Toronto's vibrant and historic Corktown neighbourhood, where modern design meets exceptional urban living. This beautifully appointed 2-bedroom + den residence offers 3 bathrooms, including 2 private ensuites, 1 underground parking space, and 1 locker, making it the perfect home for professionals, families, or investors. Featuring 1000 sq. ft. of thoughtfully designed interior space, this home is complemented by a private 117 sq. ft. terrace complete with a natural gas BBQ hookup-ideal for entertaining or relaxing outdoors. The open-concept layout showcases premium finishes throughout, including contemporary European-inspired cabinetry, a stylish two-tone kitchen, quartz countertops, integrated panel-ready refrigerator and dishwasher, and elegant modern details that create a bright and sophisticated living space. Located in one of Toronto's most desirable downtown communities, you'll be just steps from the future Corktown Subway Station, George Brown College, the Distillery District, Canary District, Corktown Commons, King Street East, St. Lawrence Market, trendy restaurants, cafés, parks, shopping, and everyday conveniences. Commuting is effortless with quick access to the Don Valley Parkway, Gardiner Expressway, and public transit. Residents enjoy an impressive collection of premium amenities, including a 24-hour concierge, fully equipped fitness centre, party room, media lounge, rooftop terrace with BBQs, visitor parking, and beautifully designed common spaces. Experience the perfect blend of luxury, comfort, and convenience in one of Toronto's fastest-growing neighbourhoods. Whether you're looking for your next home or a fantastic investment opportunity, this exceptional townhouse offers outstanding value and an unbeatable location. Don't miss your chance to own this remarkable property-book your private showing today! PROPERTY IS STILL UNDER 1 YEAR TARION WARRANTY !
Features
- Facing: North

- Bedrooms: 2+1

- Bathrooms: 3

- Garages:

- Kitchens: 1

Details
- Space: 1000-1199

- Age: New
- Maintenance: $ 840.90

- Tax: $

- C13603094

- Listing contracted with: REAL CITY REALTY INC.

| Room | Size(M) | Description | |
|---|---|---|---|
| Br | 3.66x3.05 | ||
| 2nd Br | 2.70x2.60 | ||
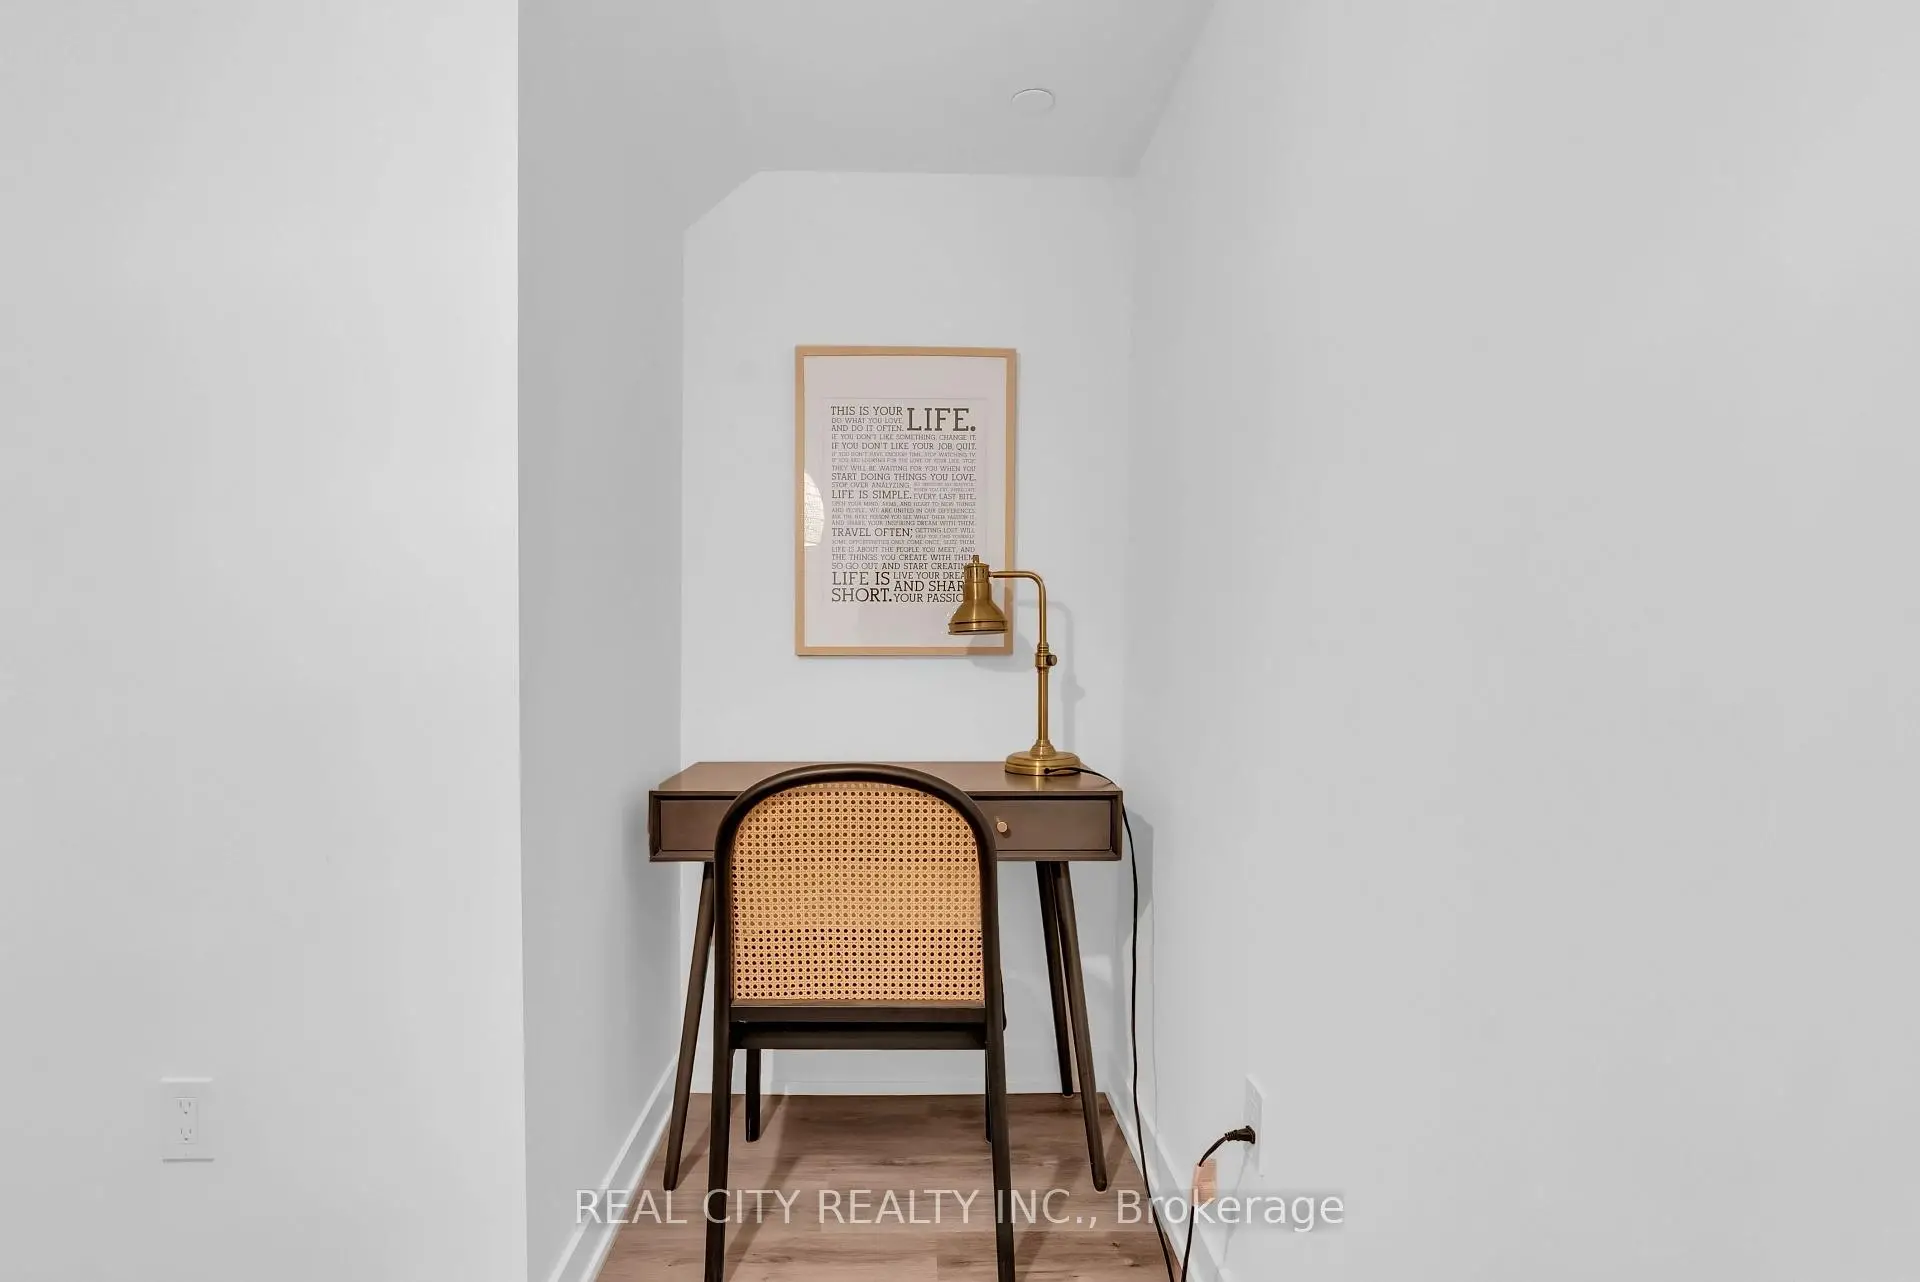
| Den | 5.60x2.40 | ||
| Kitchen | 6.50x3.90 | ||
| Living Rm | 6.50x3.90 |
| Bathroom | Pieces | Level | |
|---|---|---|---|
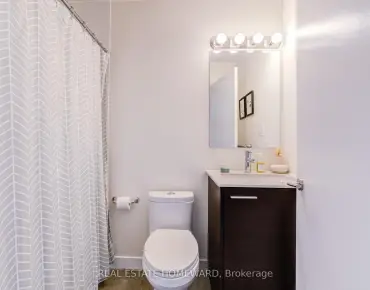
| 2xBaths | 4 pcs | Second |
|
| 1xBath | 2 pcs | Ground |
Property Summary
Located close to the intersection of Parliament St. & Front St. E., #TH114-28 Eastern Ave is a 2+1 bedrooms 3 washrooms Condo Townhouse. The unit comes with a Locker. The property has many nice features including Countertop Range, Carpet Free and Built-In Oven. Den are on the Main floor; Kitchen and Living Room Rm are on the Ground floor.28 Eastern
28 Eastern Ave was developed by real estate developer Alterra Group. The age of the residential building is approximately 1 years. These are town homes and have about 397 in the neighbourhood. 28 Eastern offers amenities such as Gym, Concierge, Billiards Room, Rooftop Deck/Garden and Party/Meeting Room. The monthly maintenance fee includes Heat.School Information
- Nelson Mandela Park Public School (Grade:JK-8) 2540/3037
- Western Technical-Commercial School (Grade:9-12)
- Jarvis Collegiate Institute (Grade:9-12) 651/739
- St. Paul Catholic School (Grade:JK-8) 1871/3037
- St. Mary Catholic School (Grade:JK-8) 1683/3037
- Dundas Junior Public School (Grade:JK-5)
- Winchester Junior and Senior Public School (Grade:0-8)
- Queen Alexandra Middle School (Grade:6-8)